1/29
Half is More - A House in Progress / Shard.Design + Studioboxx
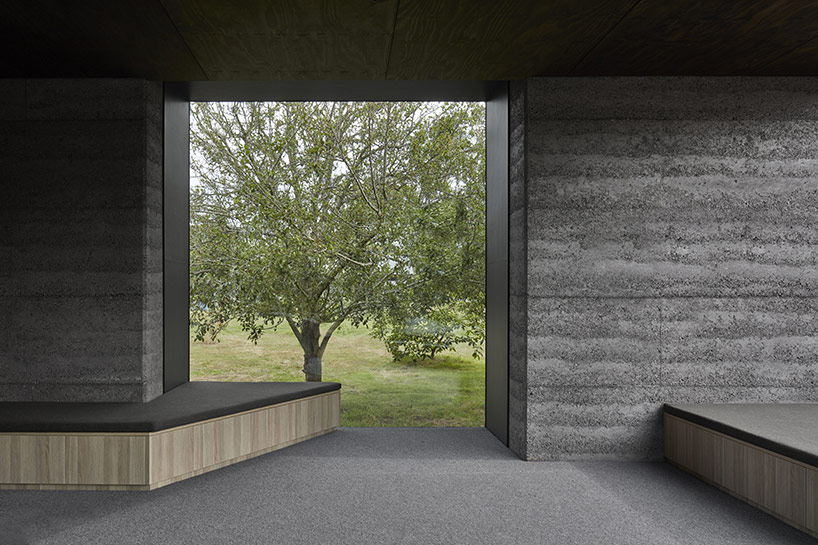
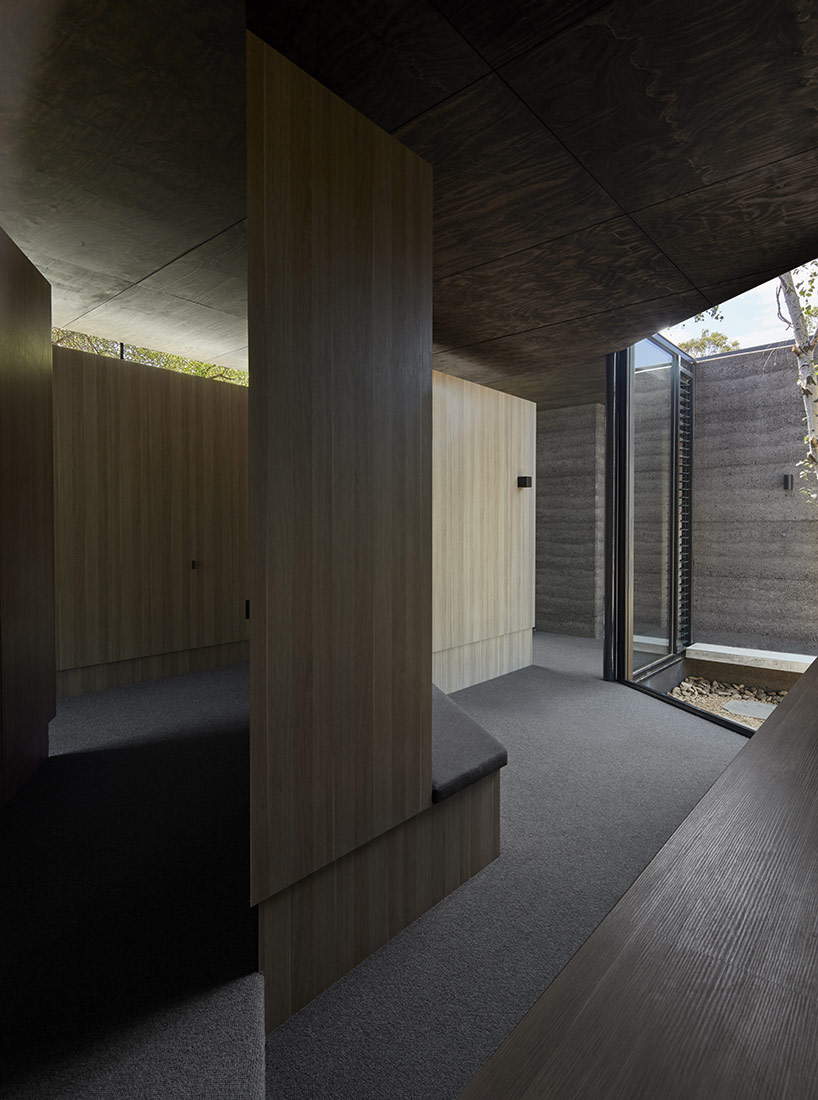
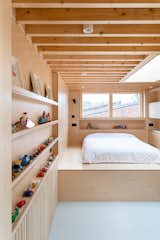
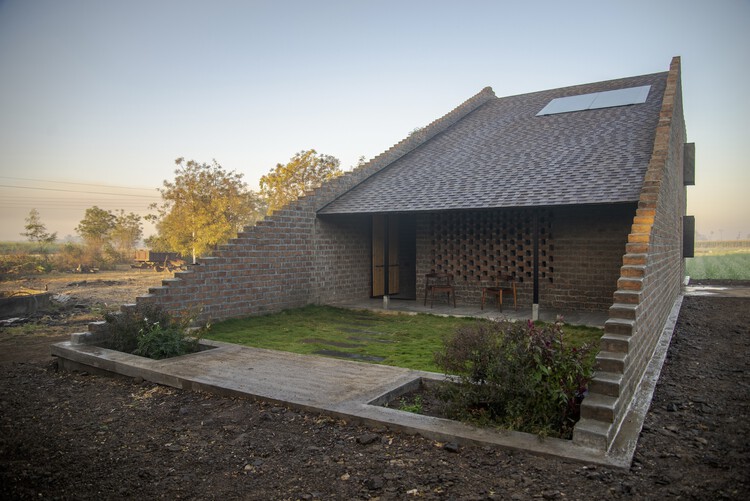
The "Half is More - A House in Progress" project by Shard.Design + Studioboxx is situated in Dhotre, a village near Kopargaon, Maharashtra, India. This architectural endeavor emerged from extensive research into the declining rural economic growth within Maharashtra over several years. The core concept behind the house's design is to address the economic uncertainties faced by farmers, who often compromise on essential living conditions due to unpredictable income. The proposed built form is an experiment that explores the idea of an expandable house, reflecting the farmers' tendency to complete their homes in stages as resources become available.
The project emphasizes a flexible and adaptive architectural solution that can evolve with the financial stability of its inhabitants. Instead of a fully completed, static structure, the house is designed to be a work in progress, allowing for incremental additions and modifications over time. This approach not only acknowledges the economic realities of rural Maharashtra but also integrates them into the very fabric of the design. The architects aim to create a dwelling that can be partially built and then expanded upon, offering a practical and empathetic response to the socio-economic challenges prevalent in the region.
The design likely incorporates modular elements or a master plan that anticipates future expansion without compromising the structural integrity or aesthetic coherence of the initial construction. This phased development allows families to invest in their homes according to their current financial capacity, gradually enhancing their living spaces as their economic situation improves. Such a design philosophy moves away from conventional, rigid architectural models towards a more dynamic and responsive one, which is particularly pertinent in regions marked by economic volatility.
Key design considerations would involve the selection of durable and locally sourced materials to ensure cost-effectiveness and sustainability. The use of traditional building techniques, combined with modern architectural principles, could create a home that is both culturally resonant and functionally efficient. The project's emphasis on adaptability and long-term growth makes it a significant case study in designing for resilience and economic sensitivity in rural contexts. It challenges the notion of a 'finished' product, instead proposing a living structure that mirrors the ongoing journey of its occupants.
Furthermore, the project implicitly highlights the importance of understanding and responding to local conditions in architectural practice. By directly addressing the issue of rural economic instability, Shard.Design + Studioboxx offer a model for how architecture can serve as a tool for social and economic empowerment. This experimental approach provides valuable insights into how housing solutions can be tailored to meet the specific needs and aspirations of communities facing unique socio-economic pressures, ultimately promoting a more sustainable and equitable development trajectory in rural areas.
#ResidentialArchitecture #HouseDesign #RuralDevelopment #ExpandableHousing #SustainableMaterials #IndianArchitecture #EconomicSensitivity #ResidentialArchitecture #HouseDesign #RuralDevelopment #ExpandableHousing #SustainableMaterials #IndianArchitecture #EconomicSensitivity
0 comment in total
 No comments yet
You may also like
A Round and Around Home Renovation / HAMS and, Studio
Casa Polly Is a Playful Fusion of Brutalism and Pop Art in Rome
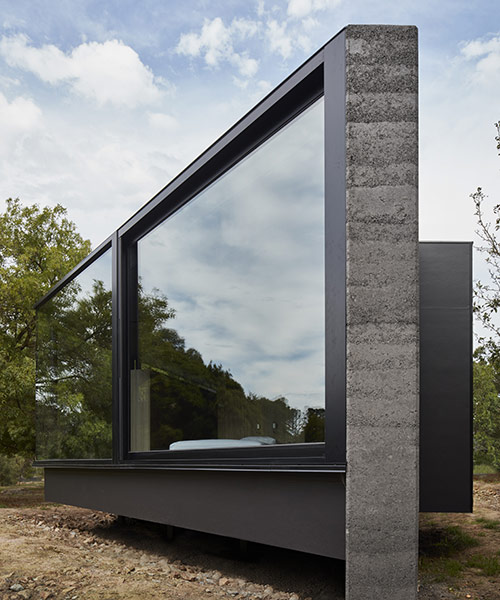
branch studio architects extends family home with a pavilion between trees
Interior Design: Double Duty House

Room by Room: A builder’s home in Central is enhanced by designer touches one space at a time

Plywood features in overhauled Des Érables house by Naturehumaine
House Tour: A 3-Gen semi-detached with a large privacy screen outside the house
Reflective Surfaces Add Intrigue To A Fashionable Dublin Home

One Step at a Time: A Phased Approach to Home Remodeling Projects

Don't Be Afraid To Be Bold In Your Half Bath. Tips On How To Make It Work
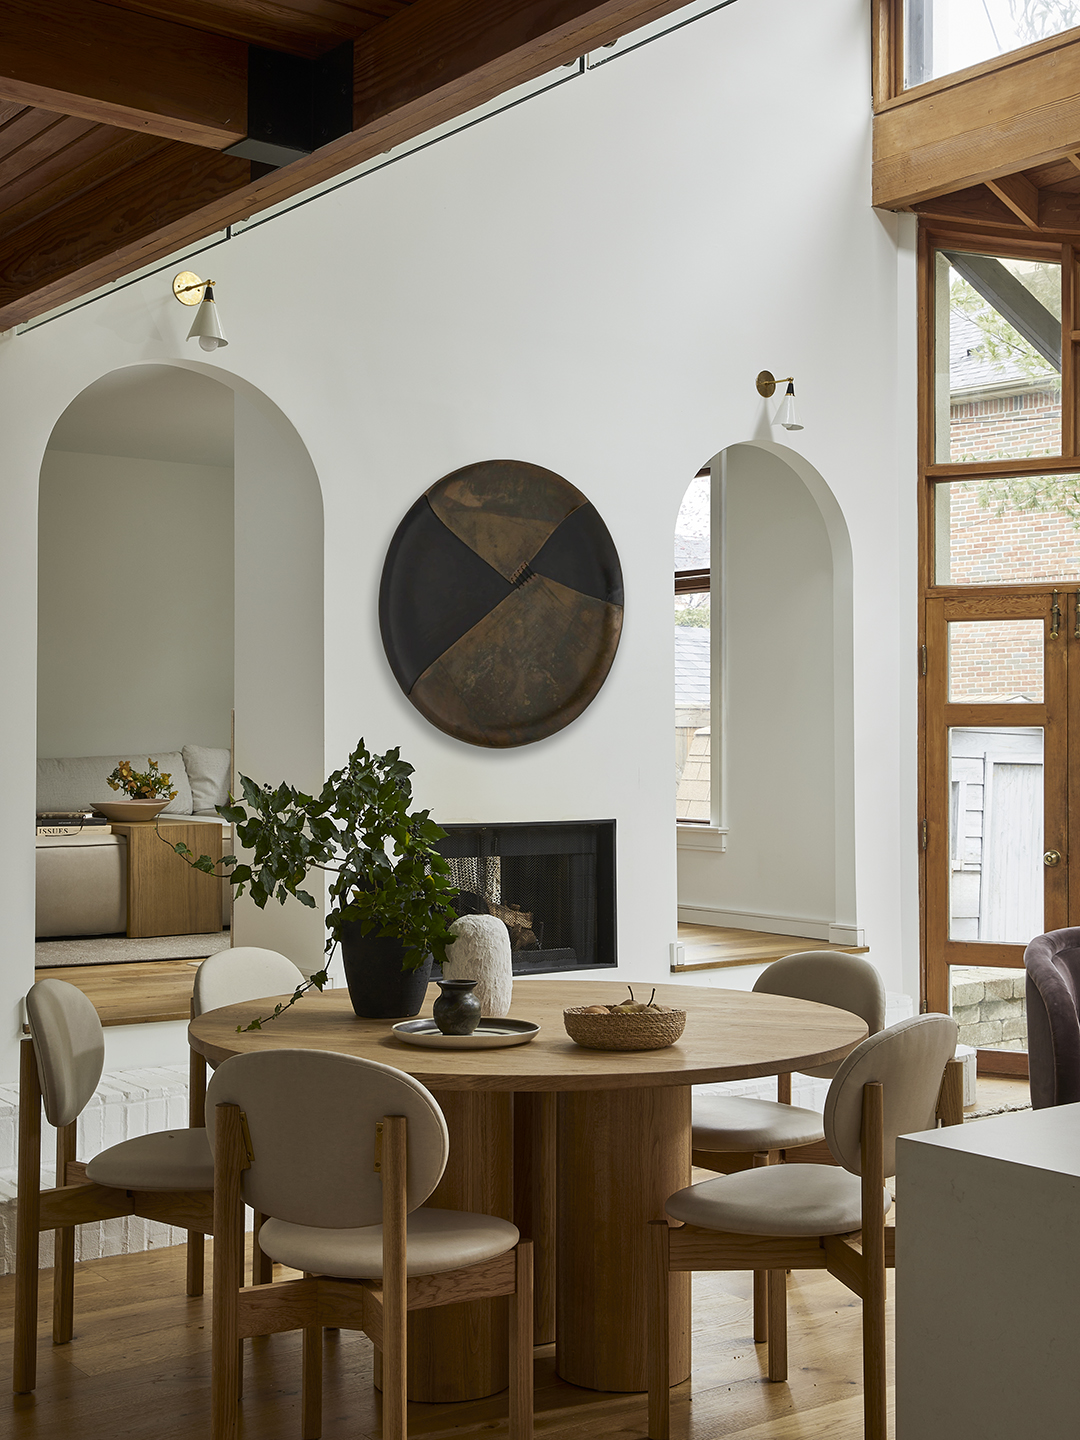
How a Designer Worked With, Not Against, a Wall of 34 Windows


This Half-Height Expansion for a Growing Family in London Is a Real Brainteaser

‘Clever design tricks’ can create the illusion of space in homes - ‘feels much larger’
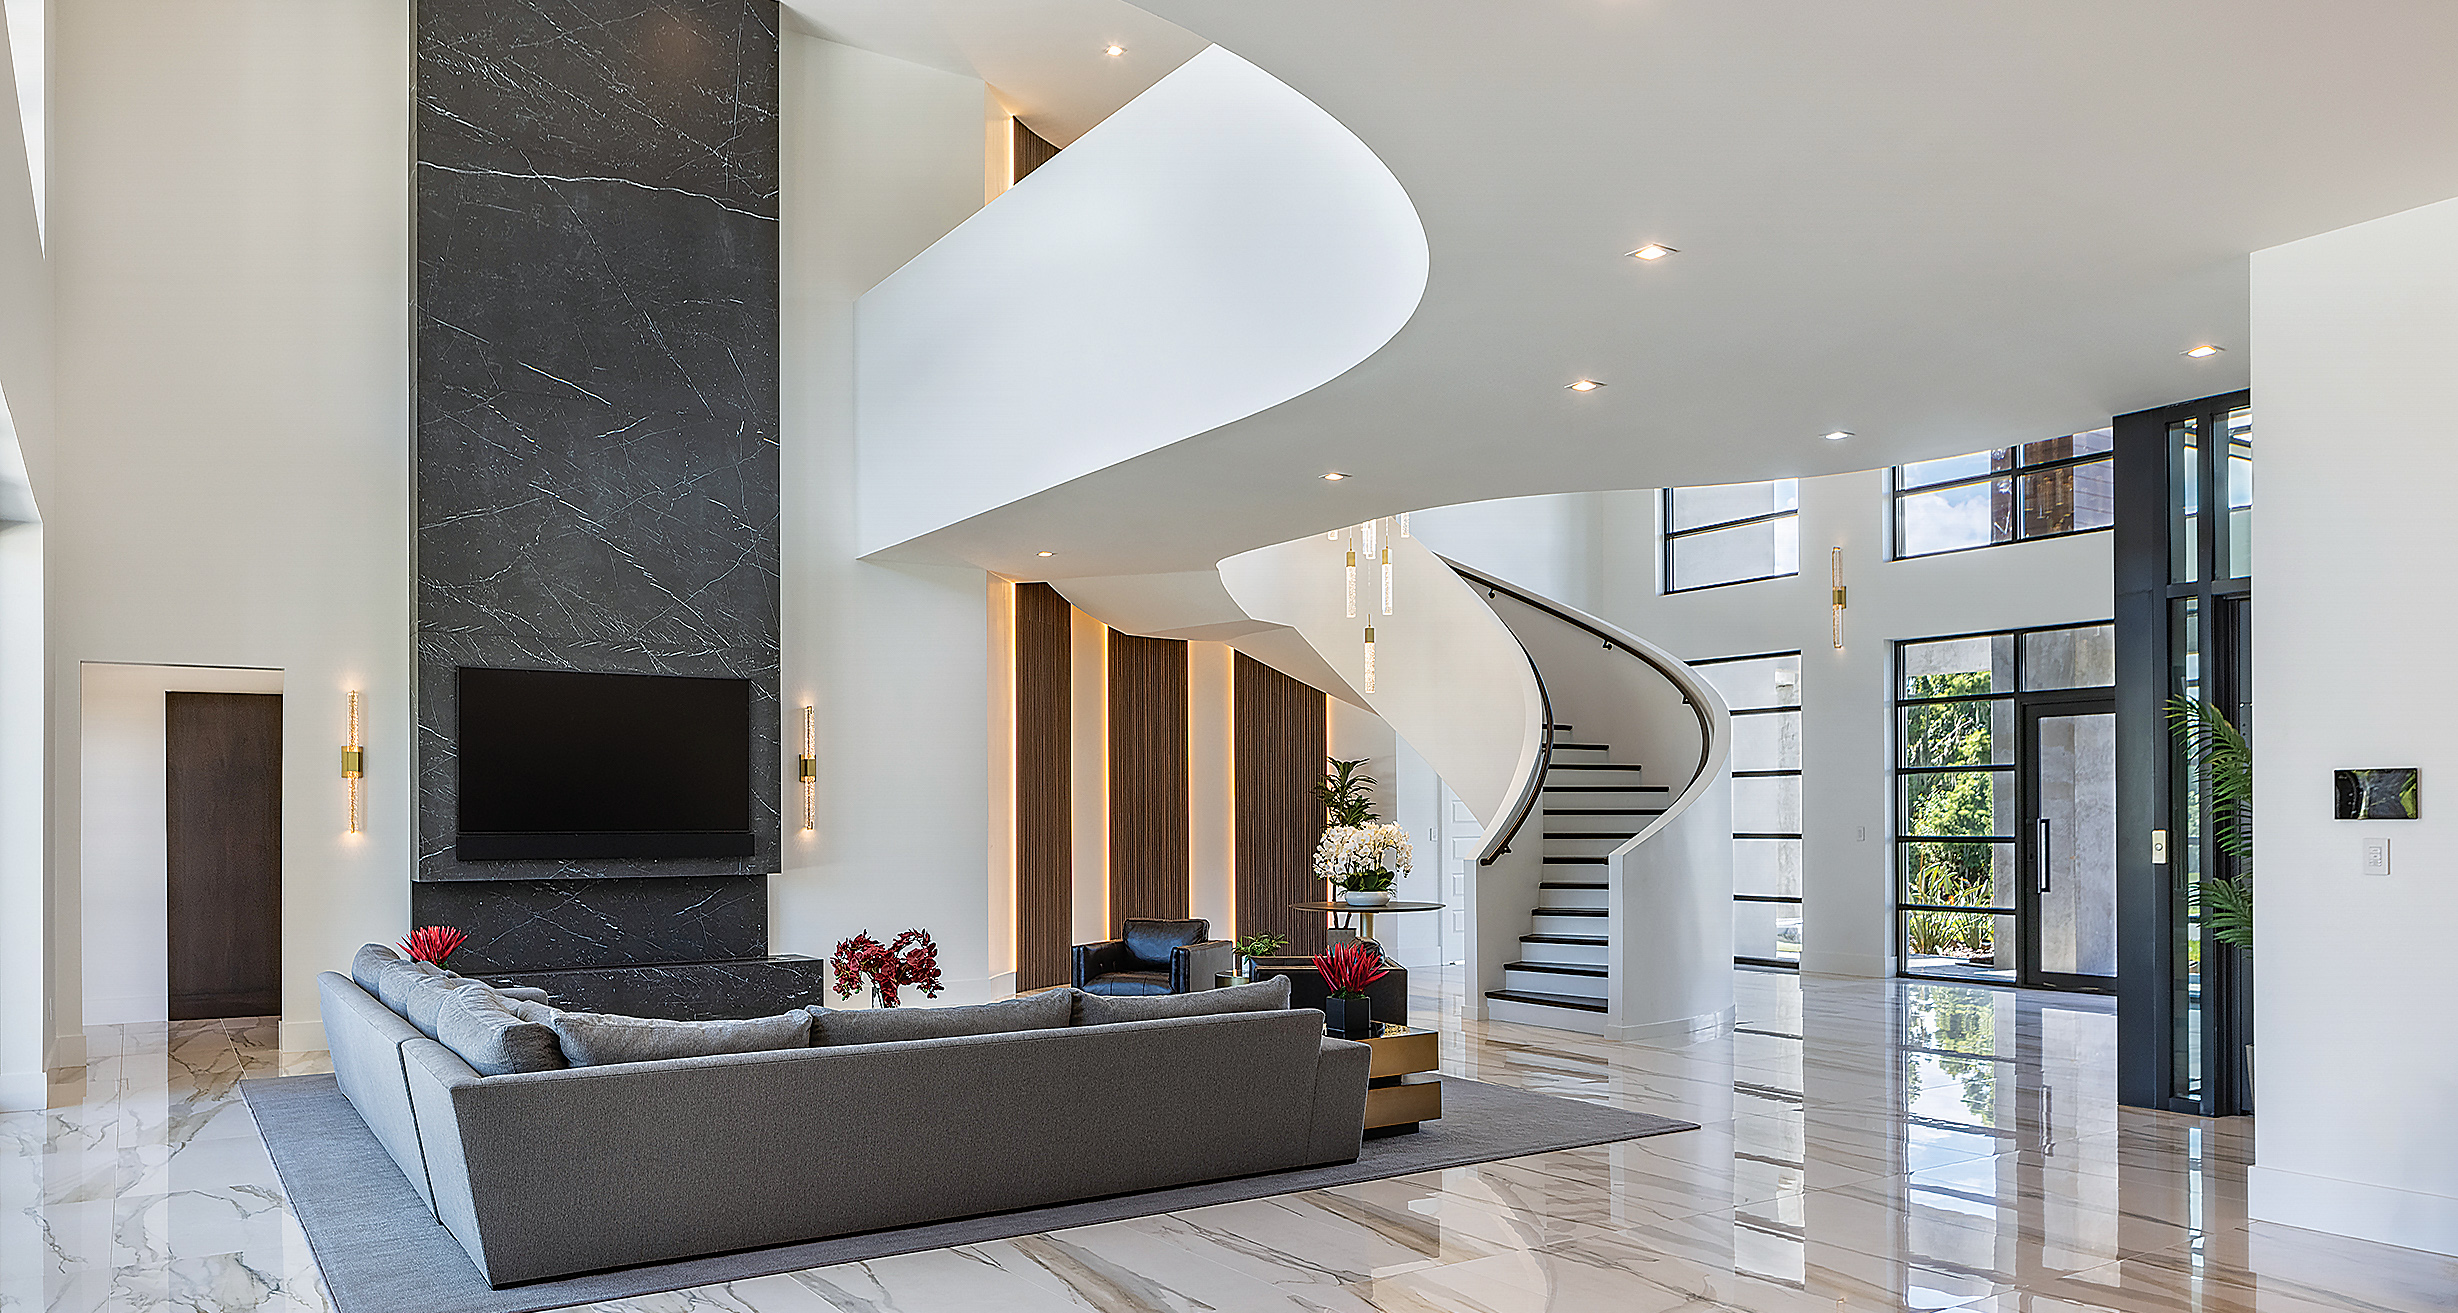
Home Design: Dramatic & Immersive

A Tiny Los Angeles Bungalow Transformed Into a Maximalist Haven

With Dizzying Views and ‘Deco Modernist’ Styling, This Hollywood Hills House Is Ready for Its Close-Up
Double storey extensions - architects explain how to go full height in style

Designers swear by this small living room layout - 'it makes the space feel bigger'


This Once-Industrial Baltimore Loft Has Been Gloriously Transformed
Interior Designer Shares How to Make 1-Bedroom Apartment Look Bigger