Architect Aaron Ackerman Builds a World-Class Sustainable House






Architect Aaron Ackerman, along with his wife Jess and their three children, resides in a single-family home named Haleola‘ili‘āinapono, located deep within Pālolo Valley. This dwelling, characterized by its modern lines and rustic redwood facade, is notable for its exceptional commitment to environmental sustainability in its design and construction. Ackerman initiated this project in 2011, drawing inspiration from the Living Building Challenge, a stringent green building program administered by the International Living Future Institute. The challenge aims to promote transformative design that results in buildings with net positive environmental impacts. Haleola‘ili‘āinapono has successfully met 19 out of the 20 imperatives of this program, with the final one currently in progress. Ackerman emphasizes that the house serves as a demonstration project, intended to inspire and educate others on how buildings can contribute to regenerating both people and the planet through real-life examples.
Ackerman's expertise in sustainable architecture is extensive, with over 20 years of experience at Bowers + Kubota, a local architectural/engineering firm. His work has focused on spearheading Leadership in Energy and Environmental Design (LEED) projects for the Hawai‘i government. He describes the Haleola‘ili‘āinapono project as the most challenging endeavor he has undertaken, requiring the application of all his skills. The comprehensive commitment involved in the project’s education, research, design, marketing, fundraising, permitting, construction, operations, maintenance, and documentation has significantly shaped his professional capabilities and confidence.



The home's name, Haleola‘ili‘āinapono, is derived from Hawaiian words: _hale_ meaning house, _‘ili‘āina_ referring to a managed portion of land for the benefit of the _ahupua‘a_ (a traditional Hawaiian land division), and _pono_ signifying righteousness or proper procedure. These elements are reflected in the property's features. Ackerman salvaged 75% of the materials used in the house from local sources. The property boasts 26 types of plants, including fruit trees and vegetative roof gardens, which contribute to its ecological integration. Additionally, a 6,000-gallon catchment system has been installed for water management, further reducing the home's environmental footprint. Ackerman expresses a deep connection to the land, stating he feels connected to every aspect of the property, from its trees and plants to its animals and the rainfall it receives. The article originally appeared in the May 2024 issue of HONOLULU Magazine.
#SustainableArchitecture #LivingBuildingChallenge #GreenBuilding #EnvironmentalDesign #HawaiianCulture #PāloloValley #AaronAckerman #HonoluluMagazine #SustainableArchitecture #LivingBuildingChallenge #GreenBuilding #EnvironmentalDesign #HawaiianCulture #PāloloValley #AaronAckerman #HonoluluMagazine
0 comment in total
 No comments yet
You may also like

Sustainable Homes

Builder-Architect-Designer Team Transforms Dream Home
An Australian Architect Builds a Rammed Earth-and-Steel Home For His Family

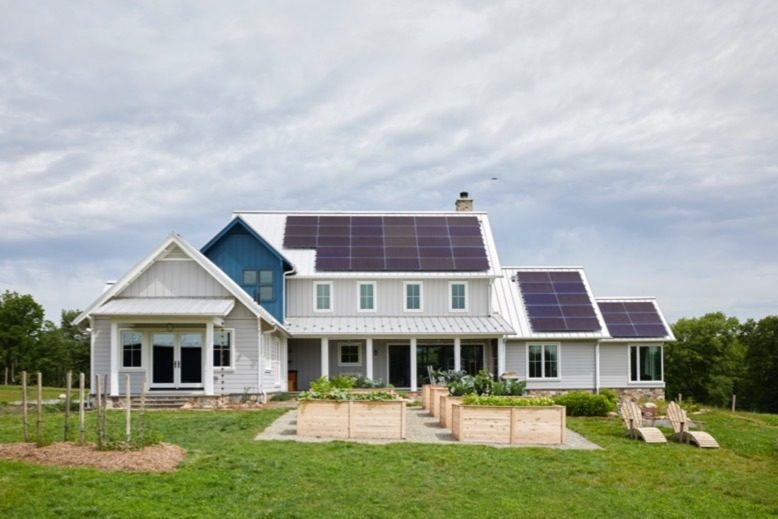
How This Hunterdon County Couple Created a Super-Sustainable Home

Field Architecture perches Big Sur House on bluff overlooking the ocean

Home & Design | Making It Personal
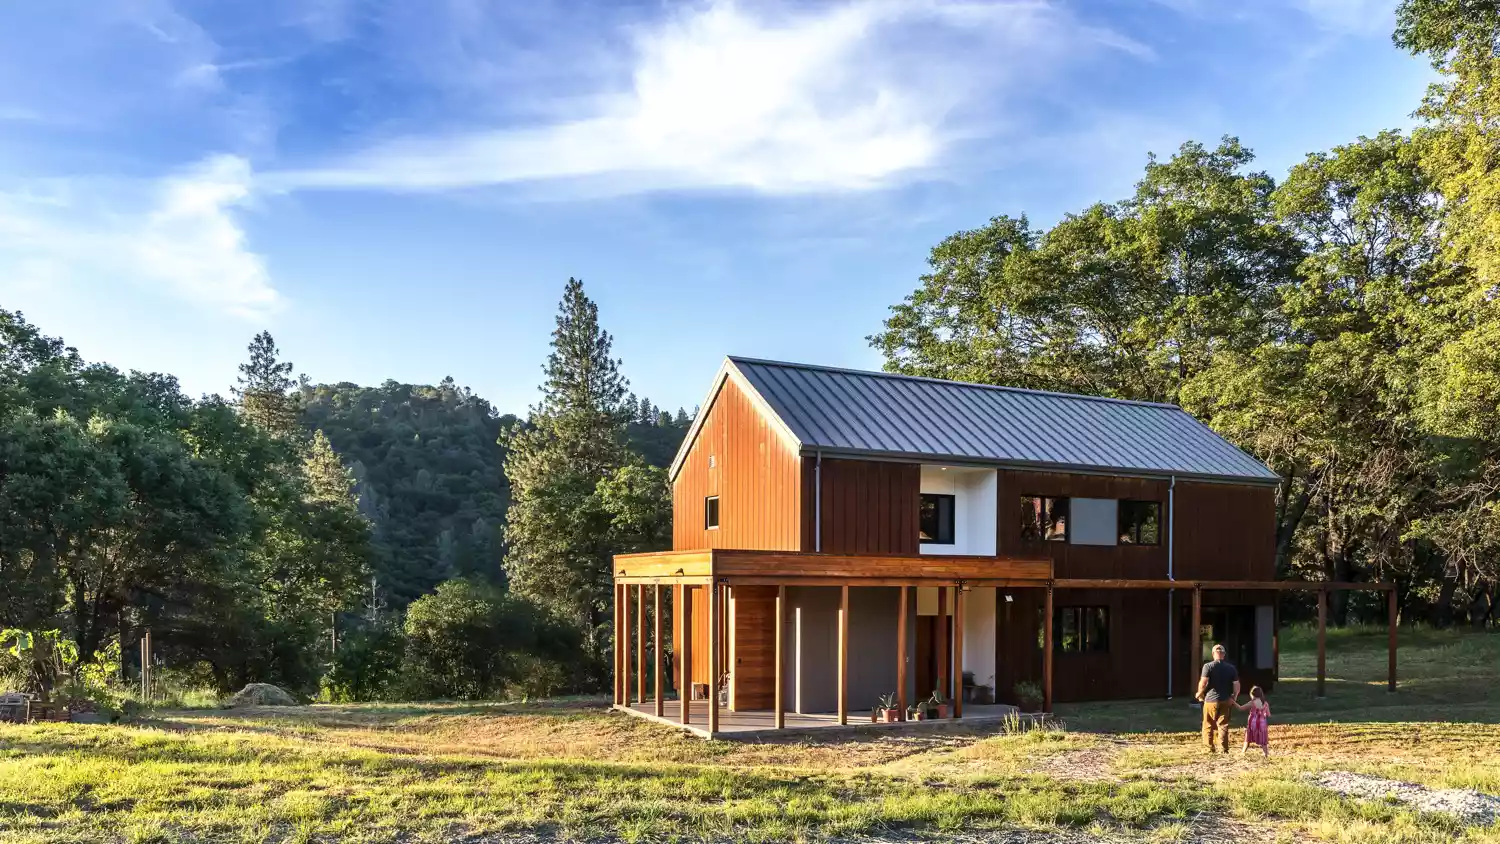
Architect Jeff Adams Designs a "Pretty Good House"

2020 Editor’s Choice: Island Inspiration

The Sand Castle -Bar Harbor, Maine

What Is Sustainable Design? A Look at How Australian Architect Andrew Maynard Does It
flood proof house by studio peek ancona
Eight of the world's most remarkable homes
Look Inside a TN Architect’s Dream Home

Schenkar Shifts the Paradigm for Custom Sustainable Homes
Arc House
The stunning Byron Bay home combining style and sustainability

Home & Design | Built to Last

Calx Sustainable Houses / Pezestudio

7 breathtaking sustainable homes around the world

Uniquely Modern