1/28
SM House / ta plan design

The article presents the SM House project by ta plan design, detailing a residential building's renovation and expansion in Morbegno, Italy. The existing structure features stone walls and is situated in a location that blends historical architecture with more recent urban development. The project focuses on integrating contemporary design with the historical context of the site, which is near a significant town entrance road. The renovation aimed to modernize the living spaces while respecting the building's original character and its surroundings.
The architectural firm responsible for the project is ta plan design, with Arch. Ivan Gusmeroli serving as the lead architect. The house, completed in 2023, encompasses an area of 1000 square meters. Marcello Mariana is credited for the photography that captures various aspects of the completed project, including both exterior and interior views. The design incorporates natural materials like stone and concrete, reflecting a thoughtful approach to material selection that aligns with the building's heritage and the desired aesthetic.
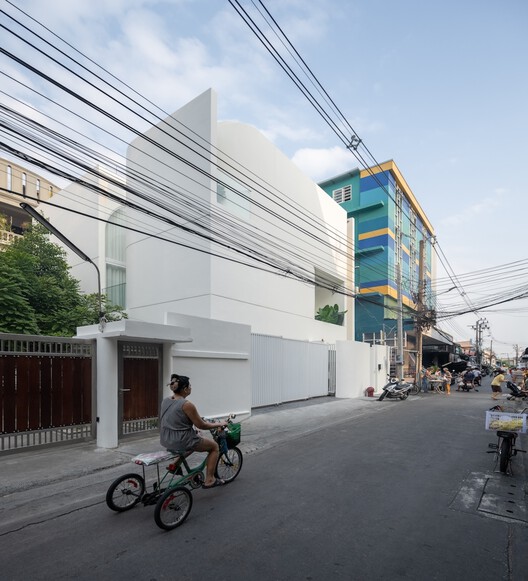
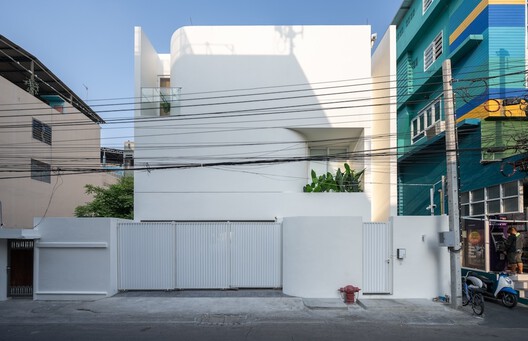
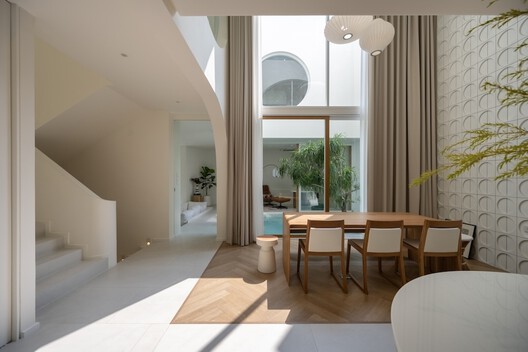


The project involved both renovation and extension components, suggesting a comprehensive overhaul that not only updated the existing residential space but also added new areas. This dual approach indicates an effort to enhance functionality and livability while preserving the historical essence of the original building. The integration of modern elements within the traditional framework is a key characteristic of the design. The visual documentation includes multiple images showcasing the facade, windows, living room, kitchen, and various interior details such as countertops and beams.
Additional visual elements provide a deeper understanding of the architectural plans, including a ground floor plan, a 1st/2nd floor plan, a roof plan, and elevations from the north, south, and east, along with a site plan. These plans illustrate the layout, spatial relationships, and the overall design strategy employed by ta plan design. The project's setting in Morbegno, Italy, is significant, as the region offers a rich architectural landscape where traditional and modern forms coexist.
Overall, the SM House project by ta plan design demonstrates a contemporary architectural intervention that respects its historical context while delivering modern residential amenities. The use of robust materials like stone and concrete, combined with a focus on both interior and exterior aesthetics, highlights a balanced approach to renovation and expansion in a sensitive urban environment. The detailed visual and textual information aims to provide a comprehensive overview of the design philosophy and execution.
#ResidentialArchitecture #Renovation #Extension #Morbegno #Italy #Stone #Concrete #TaPlanDesign #IvanGusmeroli #ResidentialArchitecture #Renovation #Extension #Morbegno #Italy #Stone #Concrete #TaPlanDesign #IvanGusmeroli
0 comment in total
 No comments yet
You may also like

TB House / HA&A Design
Home Design: Retreat Ready

How a thoughtful remodel turned a chaotically laid out Tudor Revival house into a dream family home

The McGee Home Exterior: The Details
MN House / Sata Na Architect

B House / Kit Design Architect

How to get your townhouse design spot on for comfort and character
Interactive floor plan: Chilmark Guest House, USA
Taupe Residence / Loci Architecture + Design
How To Choose The Right Floor Plan For Your Family
A Curving Rammed Earth Addition Expands a Family Bungalow in Melbourne

No Small Plans: 10 A-Frame Floor Plans That Deserve an A Plus
Associated Designs | Experience Indoor-Outdoor Perfection with the Jacobsen House Plan


This Seattle Home’s Design Prioritizes Flow, a Connection to Nature, and Natural Light

Top 10 Modern House Plans Featuring Clever Storage Options


House LU / KC Design Studio

Parentheses House / SAI Architectural Design Office
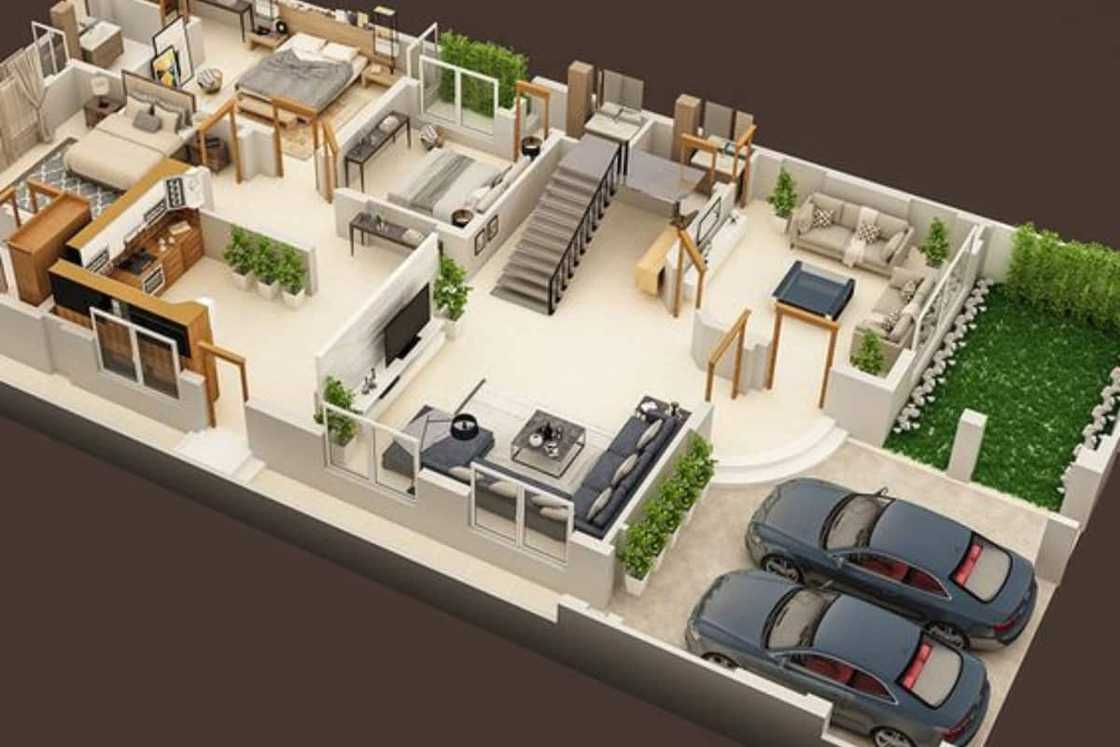
10 inspiring 5 bedroom house plans designs and layouts


Home & Design | Making It Personal

Rs 12 lakh house on mere 3.5 cents in Palakkad that's simply amazing | Lifestyle Decor | English Manorama