1/28
Top 10 Modern House Plans Featuring Clever Storage Options
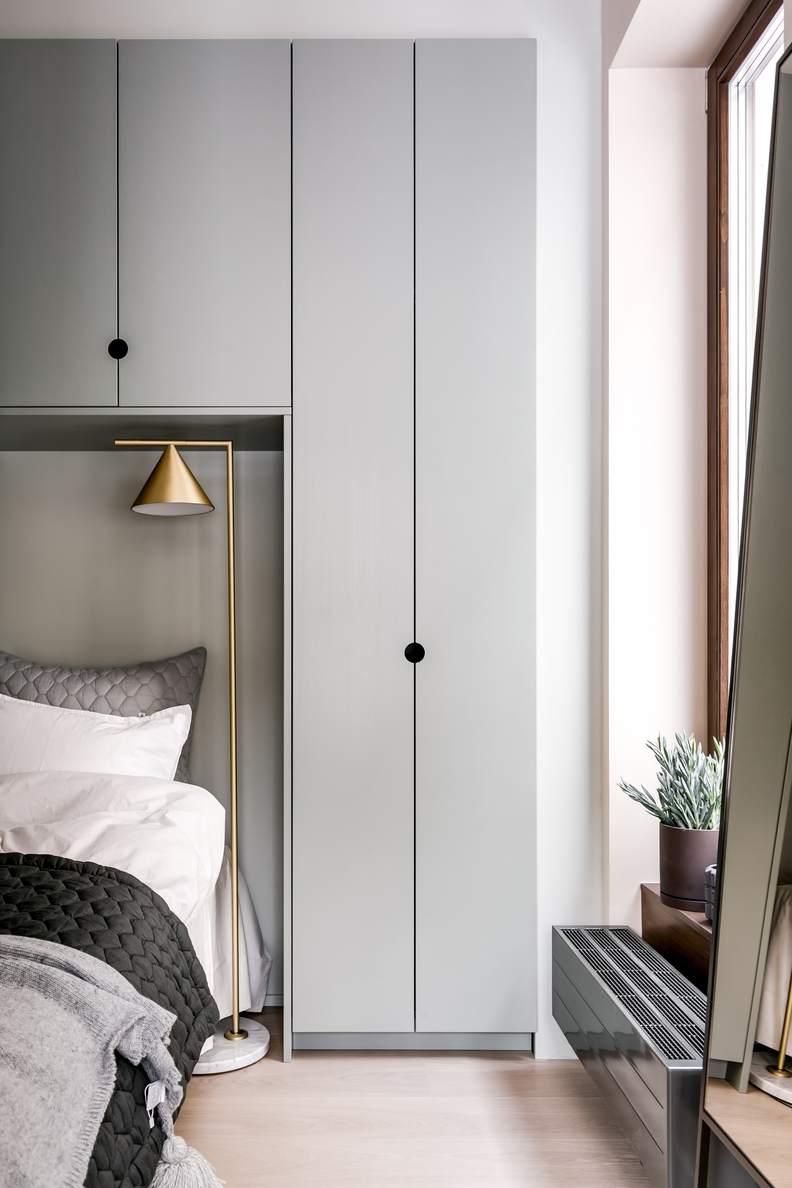
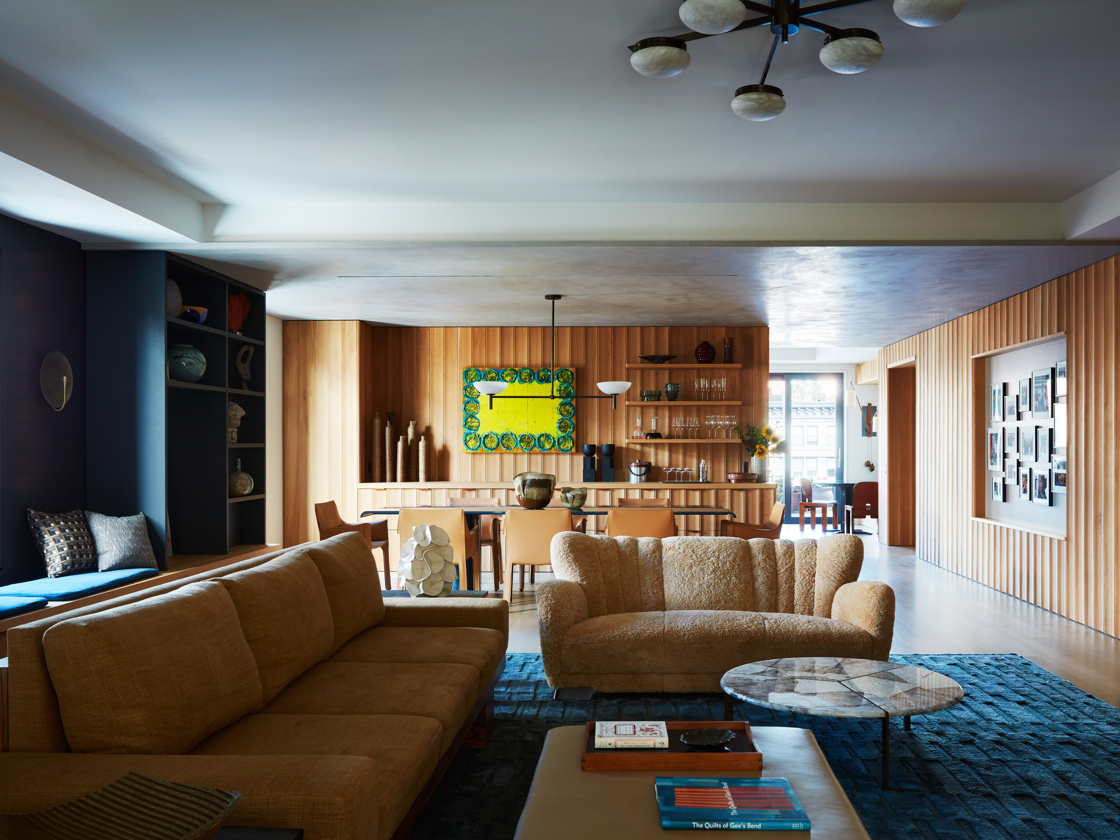
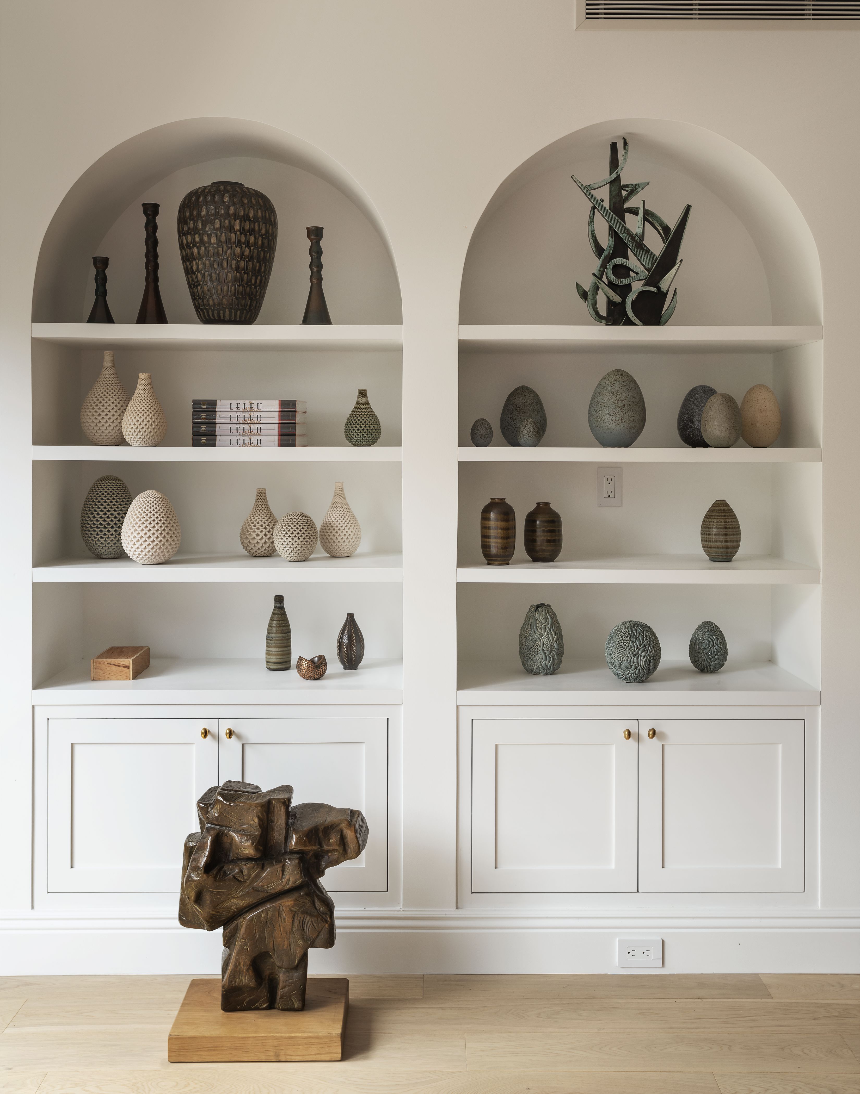
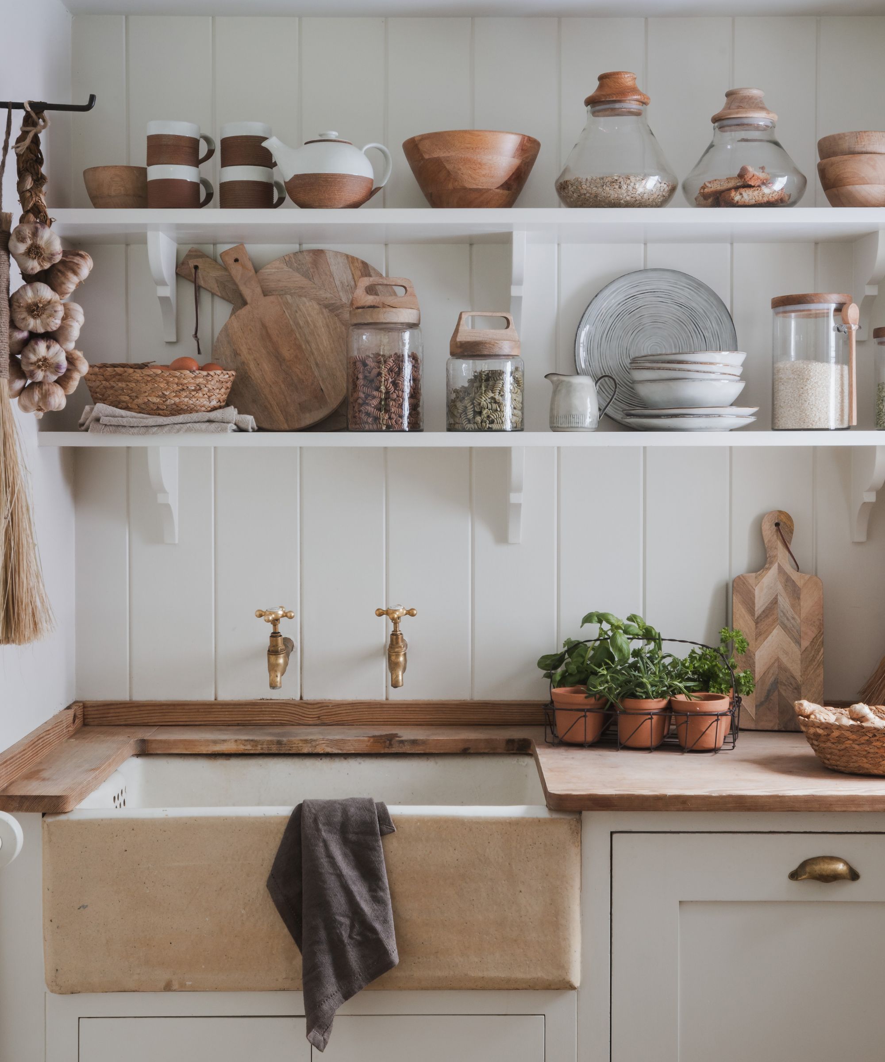
This article explores a collection of ten modern house plans that prioritize innovative storage solutions and functional design without compromising on aesthetic appeal. In an era where optimizing living space is crucial, these contemporary homes offer practical ways to manage clutter while maintaining a sleek, modern look.
The first plan highlighted is an "Elevated 3-Bedroom Lowcountry Cottage with 2 Bathrooms and 1,547 Sq. Ft." This design features a wrap-around porch and an elevated structure, which provides ample space underneath for storage or parking, alongside practical walk-in closets in each bedroom, a spacious kitchen with a large island and pantry, and an elevator for convenience. The second, a "Barndominium-Style 3-Bedroom Home with 2.5 Bathrooms and 2,733 Sq. Ft.," blends traditional barn aesthetics with contemporary design. It includes a large garage, a dedicated mudroom, a walk-in pantry, and built-in shelves to maximize storage.
Next, a "1,271 Sq. Ft. 3-Bedroom Craftsman Home with 2 Bathrooms" emphasizes simplicity and functionality. This bungalow design offers additional storage space accessible from the porch and a well-organized kitchen with a pantry. The fourth plan is a "Craftsman-Style 3-Bedroom Home With 1,967 Sq. Ft. and 2.5 Bathrooms." This home boasts a master suite with a vaulted ceiling, an open-concept great room, and integrated storage areas, including a dedicated storage room and two garages, along with a spacious bonus room and attic storage.

The fifth design, a "2,493 Sq. Ft. Craftsman Home with 3 Bedrooms and Mountain Views," integrates with its natural surroundings while focusing on functionality. It features a vaulted great room with built-ins, an office space, a mudroom, a pantry, and a large unfinished basement for customizable storage. The sixth plan, a "2,930 Sq. Ft. 4-Bedroom Modern Home with a Master Suite and Porches," offers a classic farmhouse aesthetic with a wraparound porch. Its layout emphasizes storage and outdoor living with a studio, pantry, and three distinct porch areas.
A "5-Bedroom Contemporary Farmhouse with Expansive 3,576 Sq. Ft. Layout" is the seventh plan, combining clean lines with traditional touches. It includes an expansive family room with cathedral ceilings, a master suite with a walk-in closet, multiple porches, and a spacious bonus room for versatile storage needs. The eighth, a "7,164 Sq. Ft. Ranch-Style Home with 7 Bedrooms and Distinctive Stone Accents," provides extensive storage with a triple garage, a dedicated storage room, and a spacious lower-level layout including four bedrooms with closets and an exercise room.
The ninth plan is a "Craftsman-Style 4-Bedroom Home with 3.5 Bathrooms and 2,417 Sq. Ft." This home integrates Craftsman architecture with modern functionality, featuring a welcoming front porch, a double garage, a mudroom, an office, and a large walk-in closet in the primary suite. Finally, the tenth plan, a "3-Bedroom Modern Barndominium with Loft and Wraparound Porch Spanning 2,178 Sq. Ft.," merges traditional and contemporary elements. It includes a large shop/garage, a centrally located kitchen with a pantry and laundry room, and a spacious loft area with additional storage, highlighting a balance between open spaces and practical storage. These designs collectively showcase how modern residential architecture addresses the need for efficient storage in visually appealing homes.
#ModernHousePlans #StorageSolutions #HomeDesign #ArchitecturalDesigns #EfficientLiving #HousePlans #CraftsmanHome #Barndominium #FunctionalSpaces #ModernHousePlans #StorageSolutions #HomeDesign #ArchitecturalDesigns #EfficientLiving #HousePlans #CraftsmanHome #Barndominium #FunctionalSpaces
0 comment in total
 No comments yet
You may also like
Organize in Style With These 10 Modern Storage Solutions
5 built-in storage ideas that can make any room look 100% better - 'they're the secret to tidier-looking homes'

4 clever ways to maximise storage across your entire home


35 Open Storage Ideas to Organize Every Single Room in Your House


Clever storage ideas to help organize every room in your home

25 stylish storage ideas to get every room of your home organized in 2025

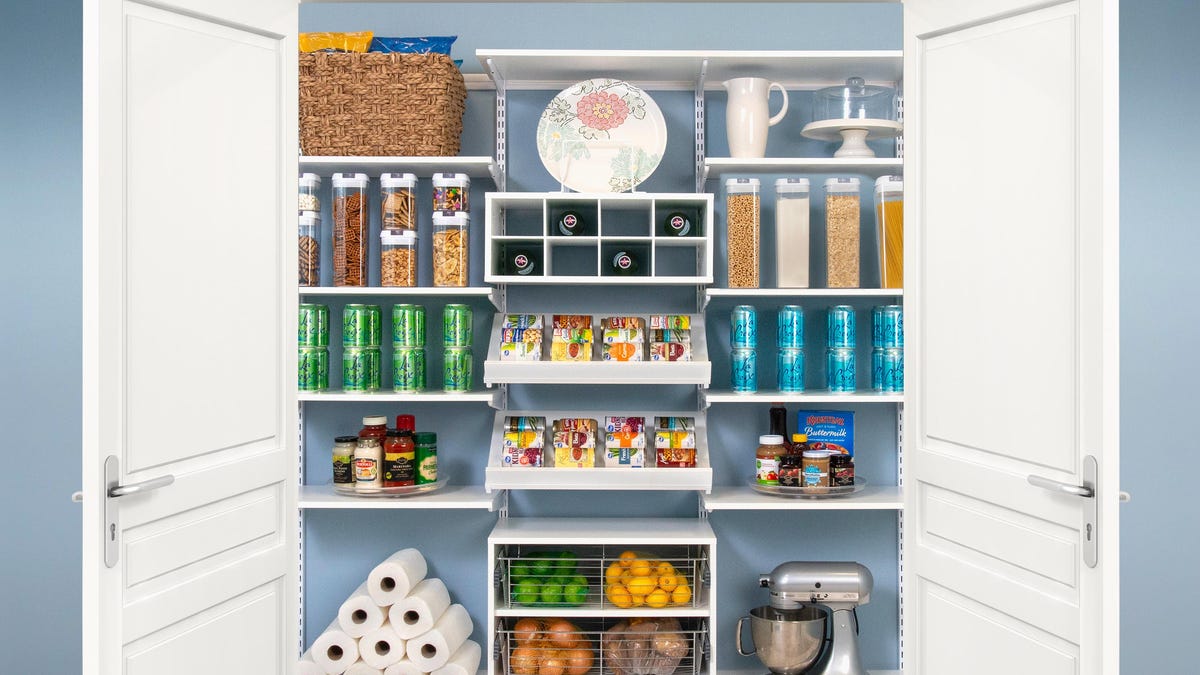
Homestyle: Storage solutions
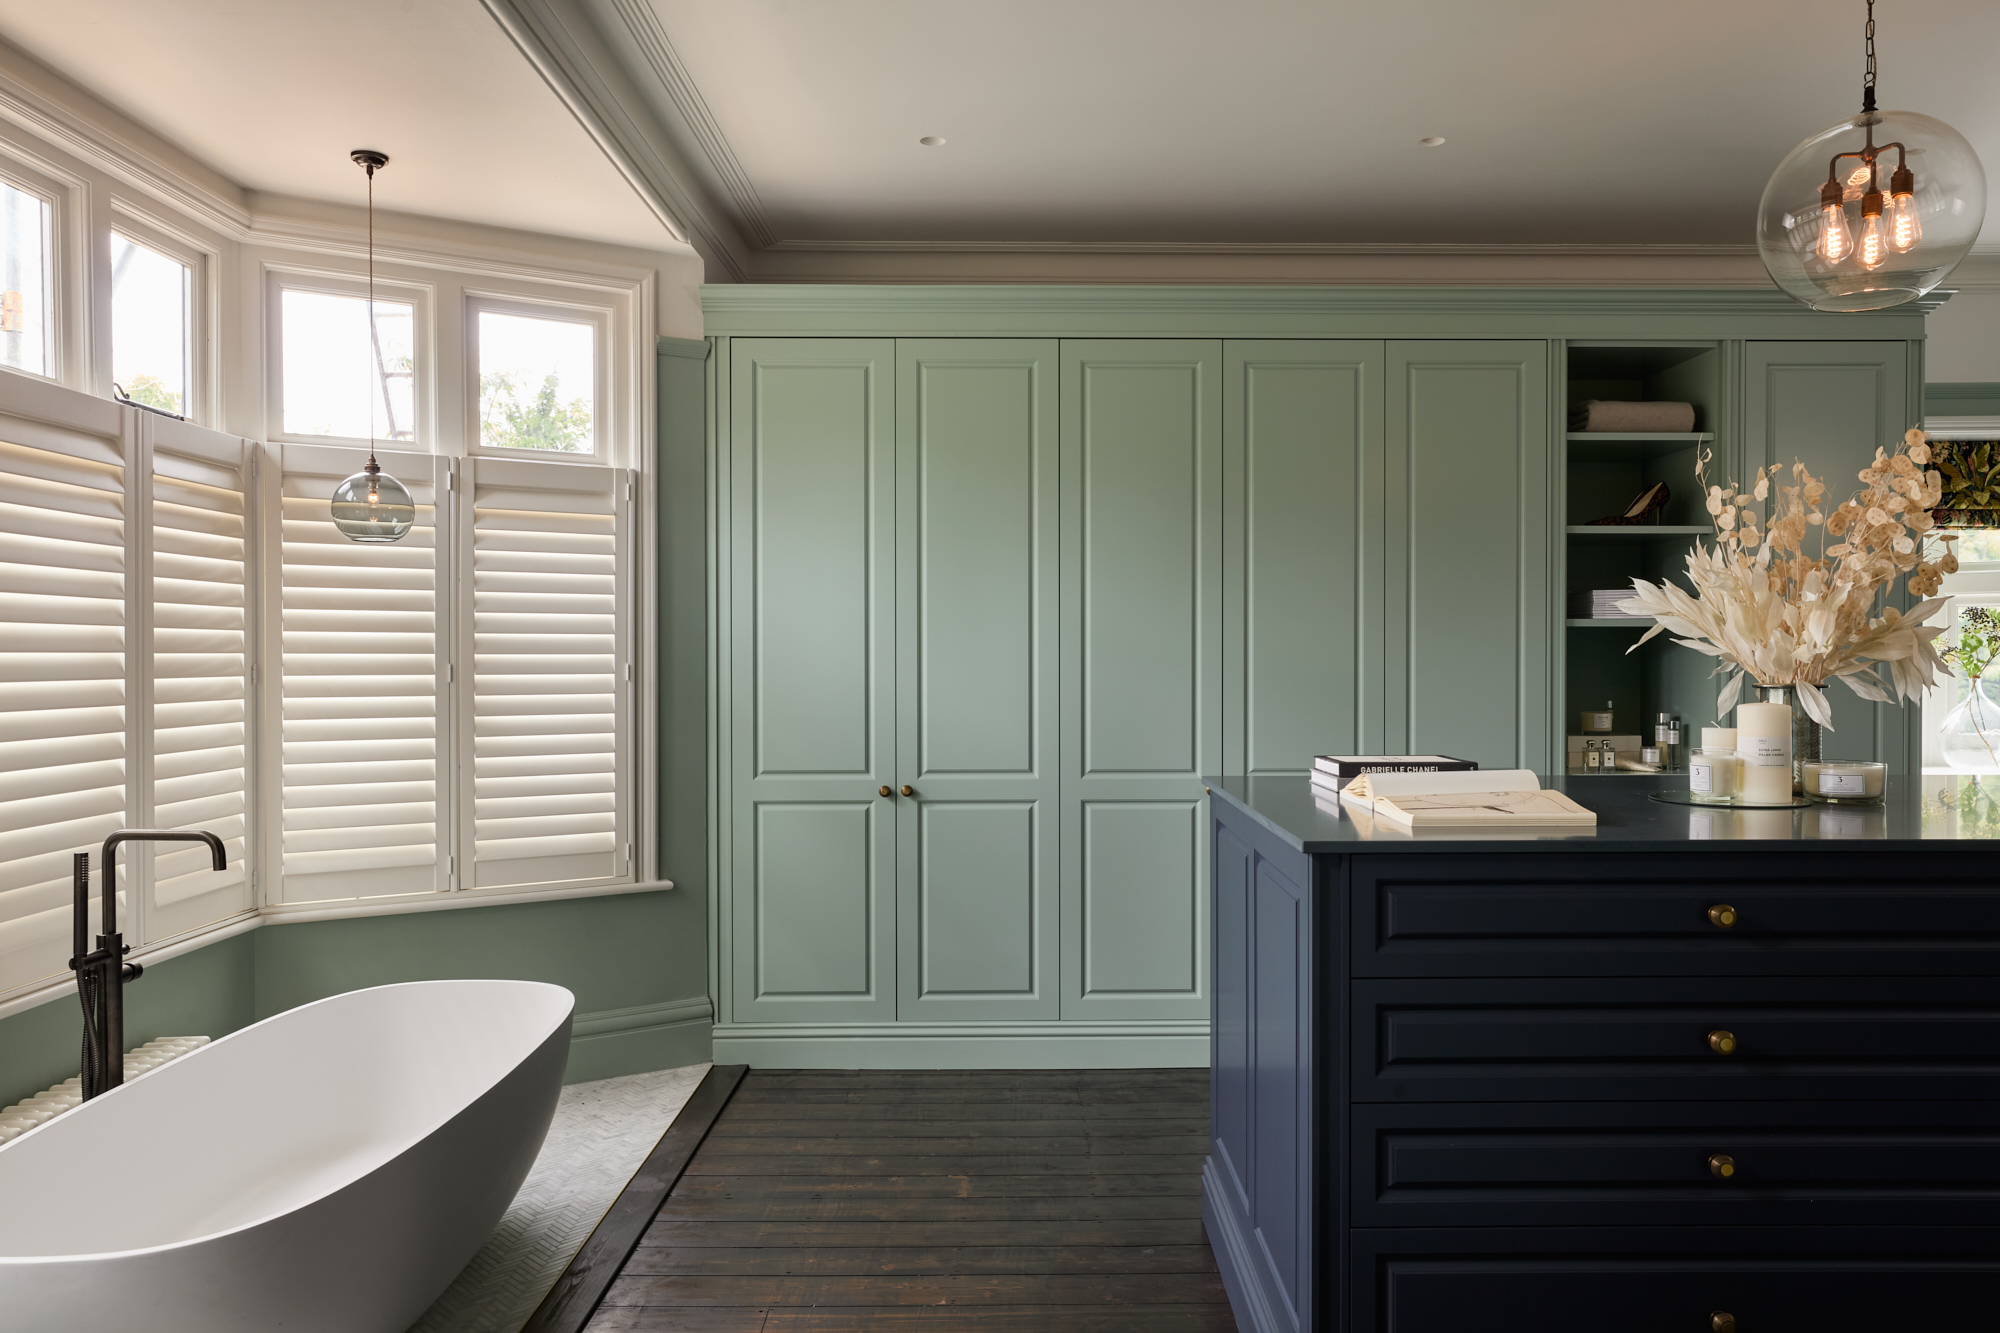
Built-in Closet Ideas — 14 Superb Storage Designs That Fit Your Home Like a Glove
Space-Saving Solutions: 33 Creative Storage Ideas

Homestyle: Unique storage ideas
8 clever storage ideas for increased accessibility at home, as shared by designers
If You Think You're Out Of Space In Your Home, It's Time To Check Out These 22 Storage Ideas
57 Incredibly Clever Storage Ideas For Your Whole Home
27 Storage Ideas for Every Space in the Home — The Ultimate Guide to Storing Your Life in Style in 2025
10 Clever Ways to Sneak Storage Into Your Renovation


Storage Coverage

20 Bedroom Storage Solutions to Streamline Your Space
12 Storage Solutions That Actually Keep Your Home Organized

If You Think You're Out Of Space In Your Home, It's Time To Check Out These 25 Storage Ideas
43 Mudroom Ideas With Creative Storage Solutions You Need to See