1/15
Download 14 BIM ‘View Templates’ for Expressive Floor Plans
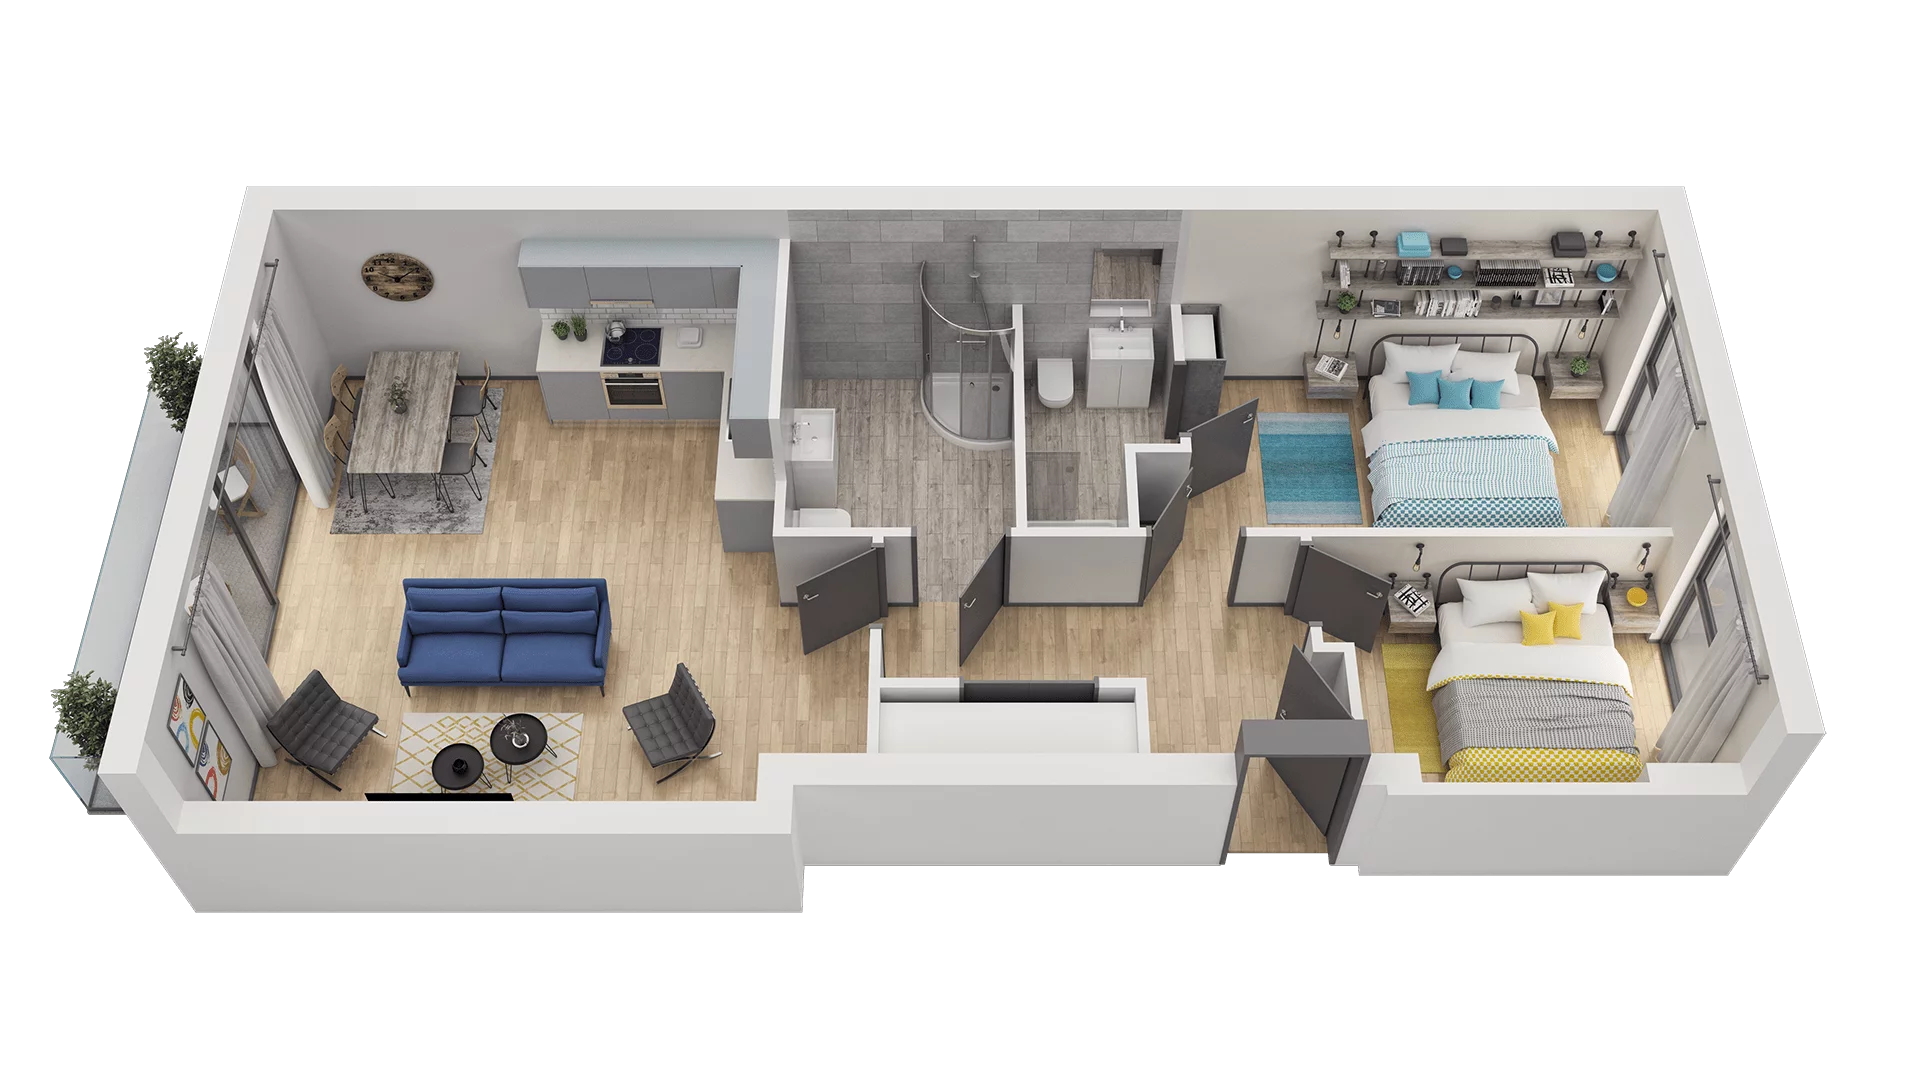
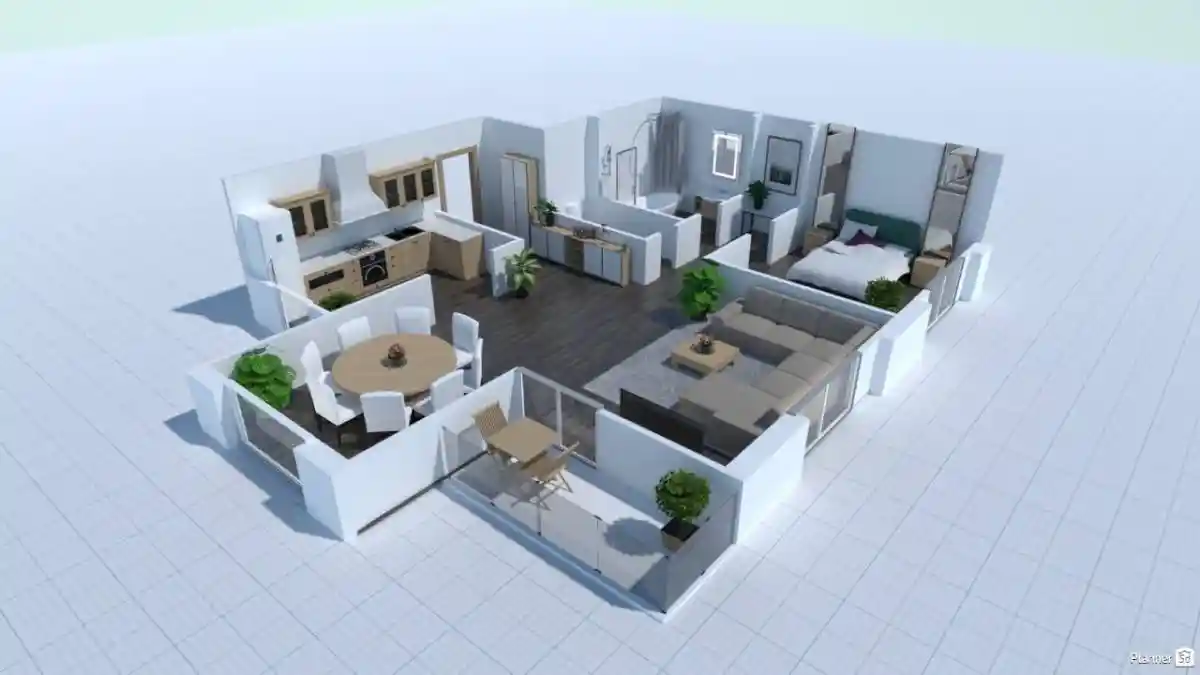

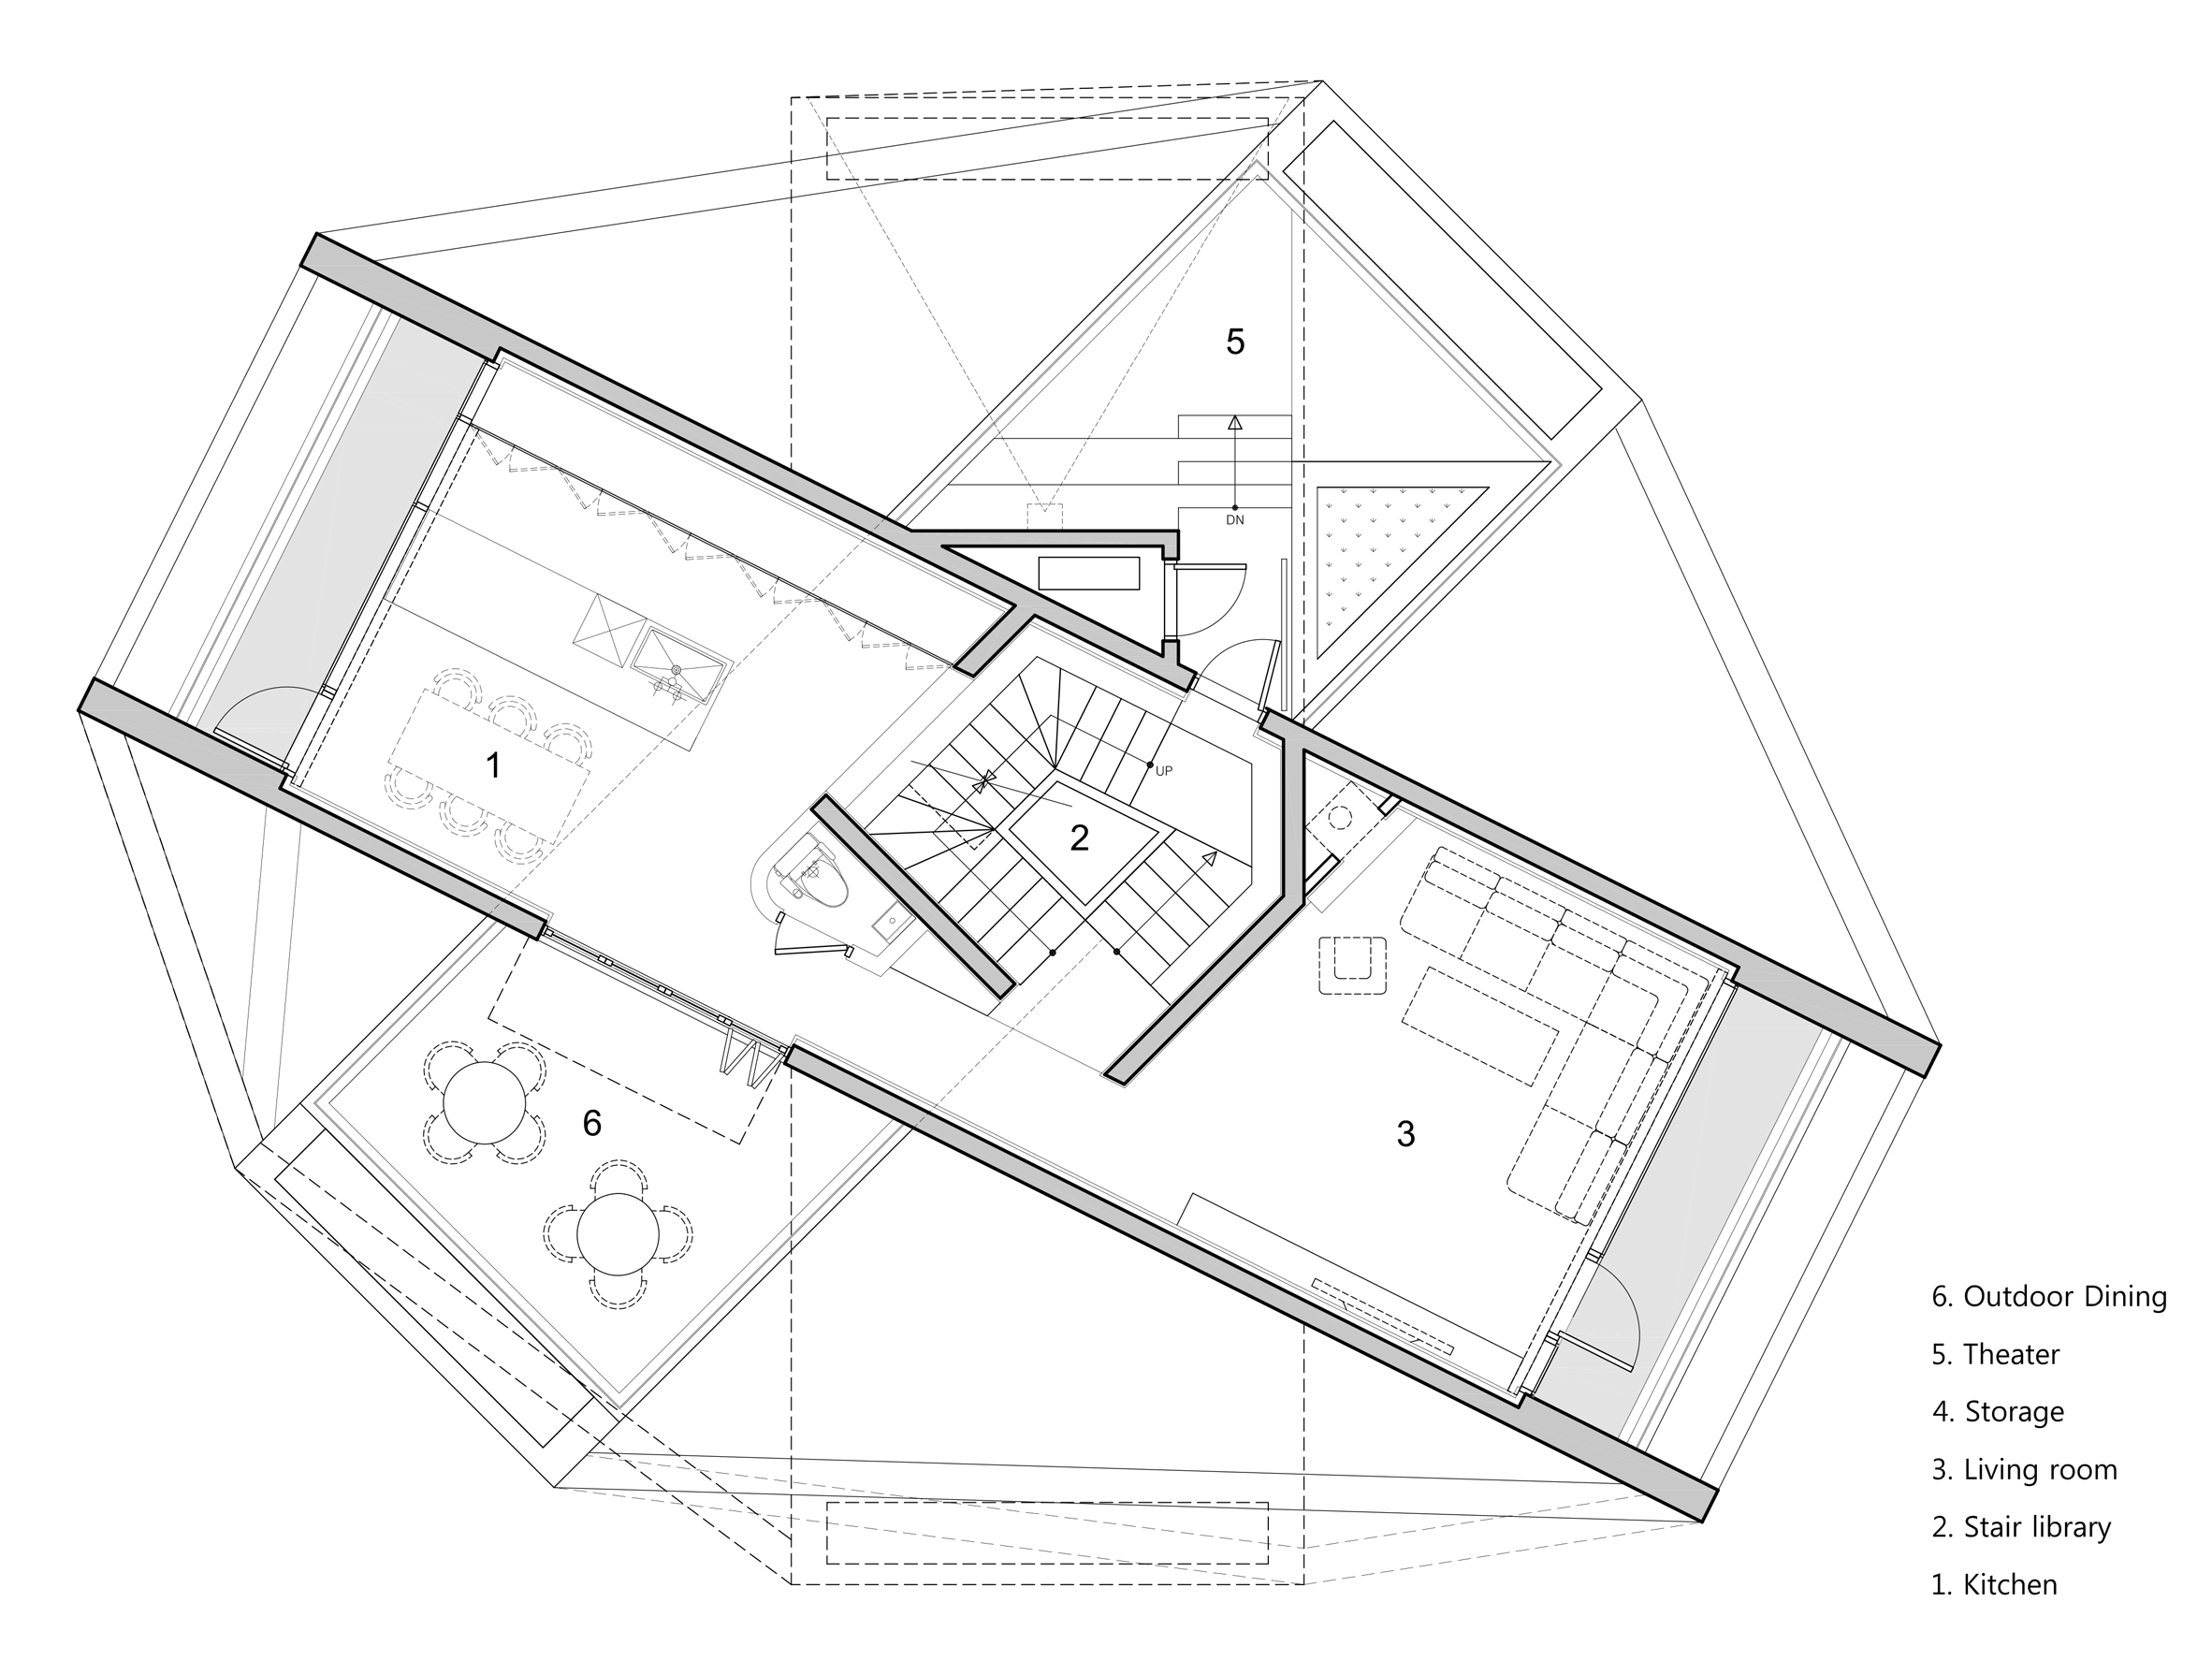

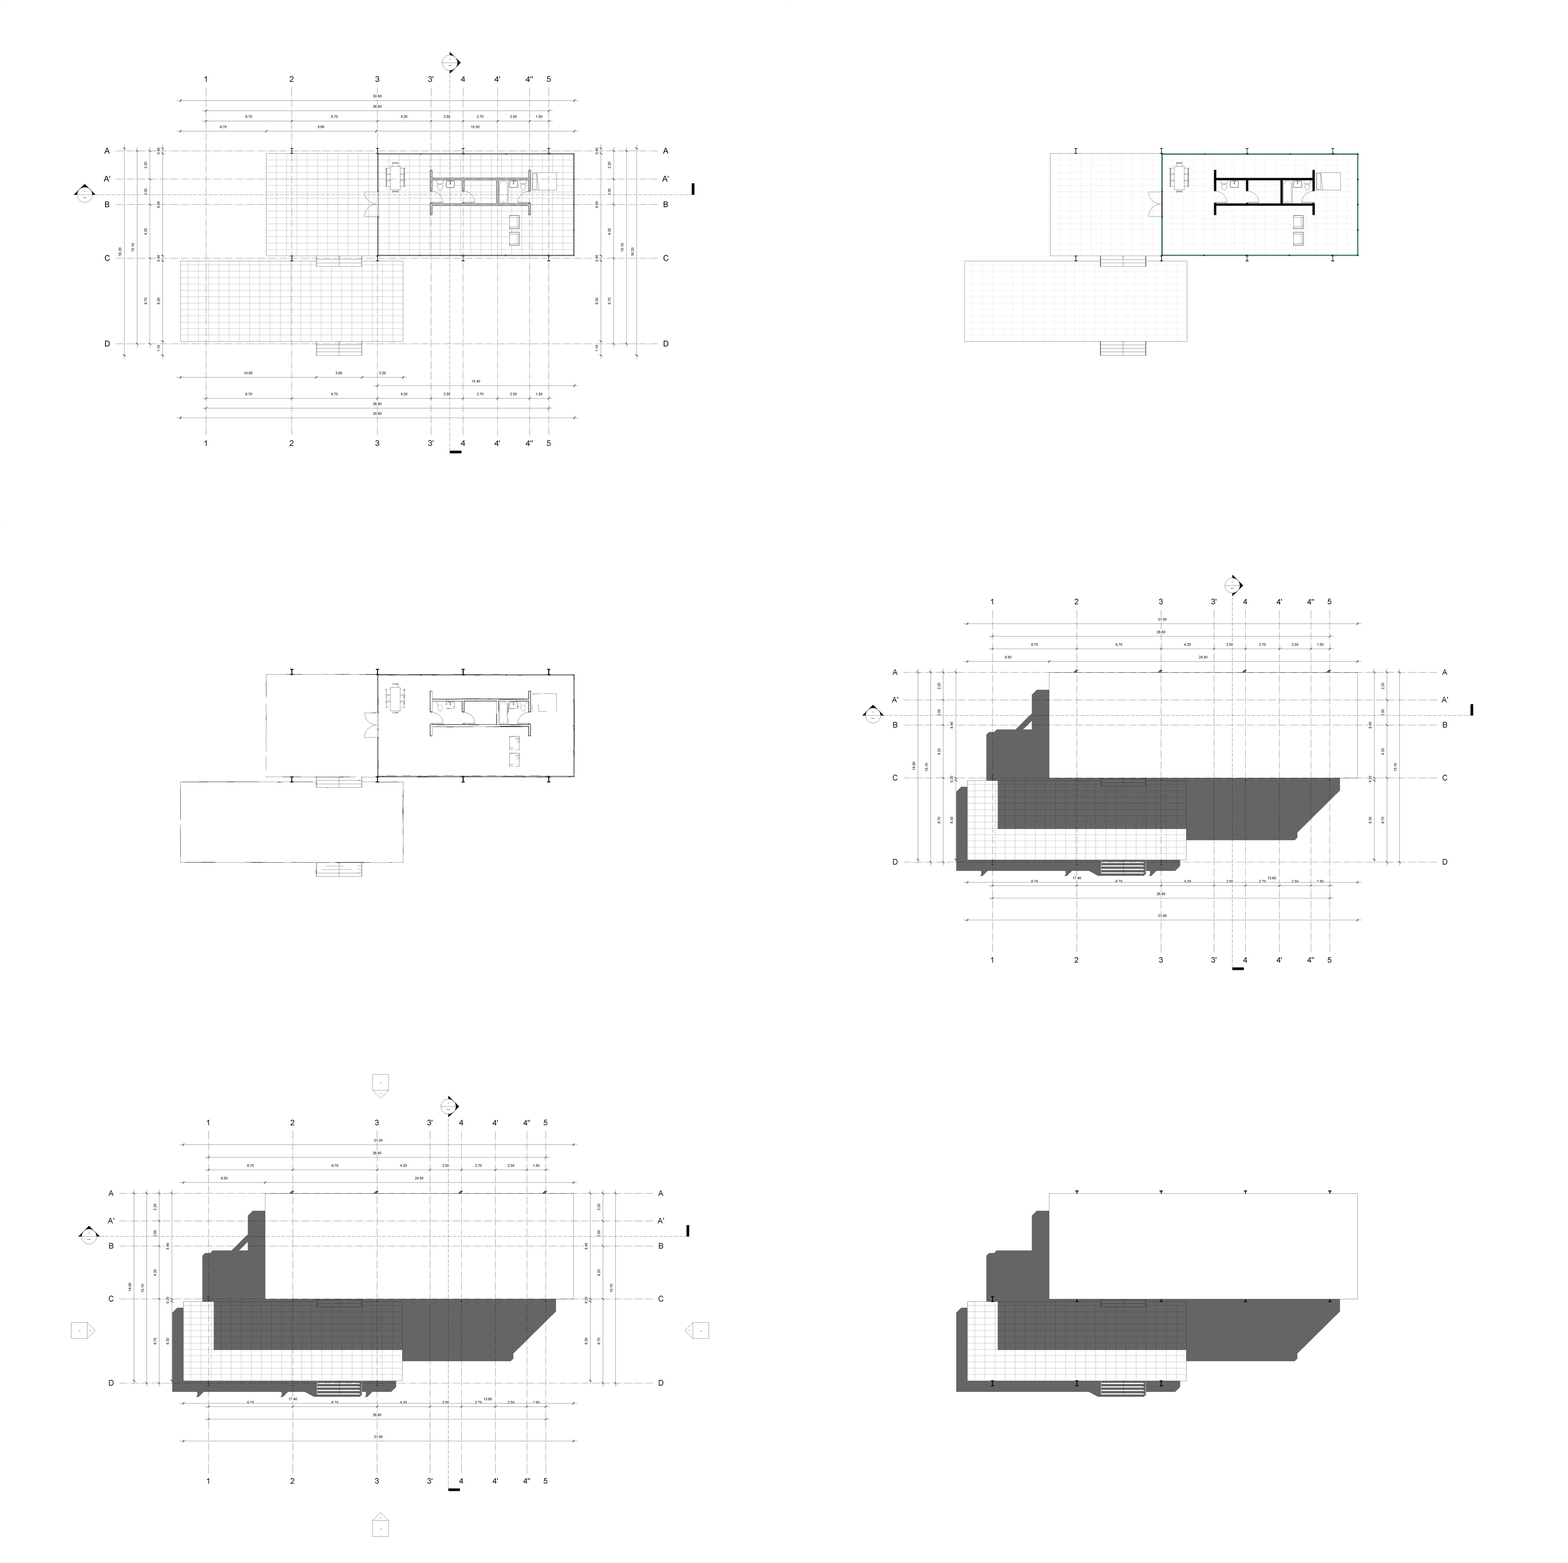
This article discusses the integration of Building Information Modeling (BIM) into architectural floor-planning, emphasizing its ability to enhance detail and complexity compared to traditional 3D rendering platforms. It addresses a common challenge faced by architects, particularly those new to Revit and BIM methodologies, where standard 3D models often lack the expressive detail necessary to convey a project's full vision.
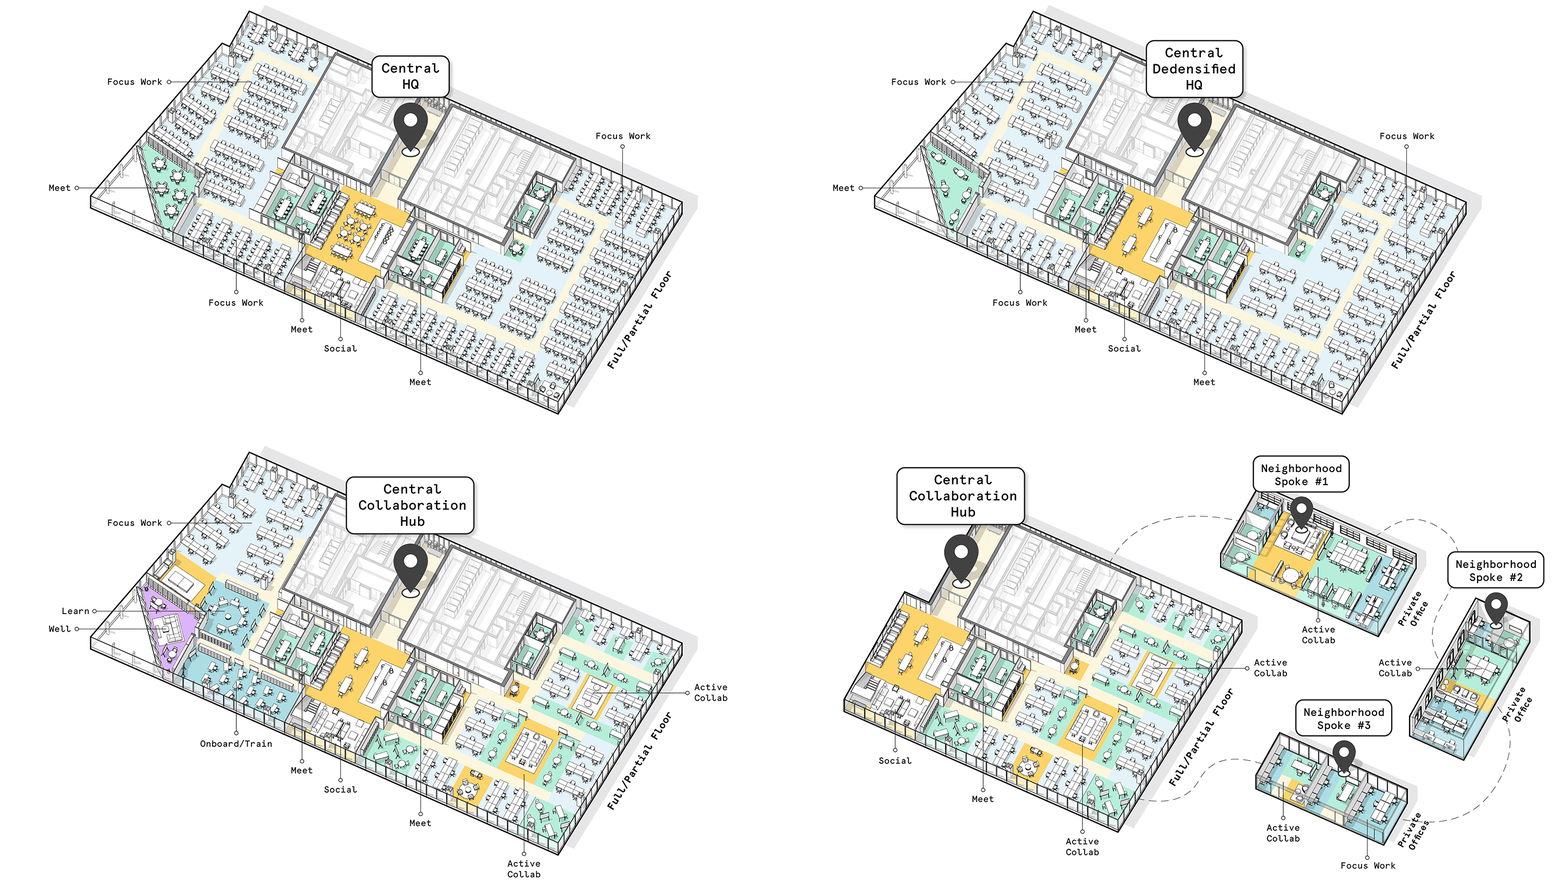
The core offering of the article is an architectural file designed for Revit, containing 14 pre-configured 'View Templates.' These templates are developed to assist architects in creating floor plans that are both expressive and rich in detail, allowing for a more comprehensive representation of their design ideas and concepts. The templates provide a structured approach to visualize various aspects of a project, moving beyond basic representations to incorporate nuances that might otherwise be overlooked.
For architects transitioning to BIM or seeking to refine their Revit presentations, these View Templates offer a practical solution. They streamline the process of generating detailed and aesthetically pleasing floor plans, which is crucial for effective communication of design intent to clients and stakeholders. The templates enable users to quickly apply consistent visual styles and information layers to their models, ensuring clarity and impact in their presentations.
Beyond simply providing a download, the article highlights the importance of such tools in demonstrating the full potential of BIM technology. By offering a ready-to-use resource, it aims to lower the barrier to entry for architects who wish to leverage BIM for more sophisticated visual outputs. The emphasis is on how these templates can transform a standard 3D model into a compelling narrative of the architectural design, revealing intricate details and underlying concepts that might be lost in less refined visualizations.
The article also implicitly suggests that while BIM offers powerful capabilities, effective utilization often requires specialized configurations and workflows. The provided View Templates serve as an example of such a specialized configuration, tailored to meet the specific needs of architectural visualization. This approach not only saves time for individual architects but also promotes a higher standard of presentation within the architectural community.
#BIM #Revit #ArchitecturalSoftware #FloorPlans #ViewTemplates #ArchitecturalVisualization #DesignTools #BuildingInformationModeling #BIM #Revit #ArchitecturalSoftware #FloorPlans #ViewTemplates #ArchitecturalVisualization #DesignTools #BuildingInformationModeling
0 comment in total
 No comments yet
You may also like
From atriums to mezzanines: 7 stylish ways to design your interior floor plan

The Challenges and Opportunities of Open-Concept Floor Plans


Why Designers Are Ditching Traditional Layouts for "Broken Floor Plans"


This Floor Plan Is Perfect For Homeowners Who Want The Best Of Both Worlds

Floor Plan tips and hints
Top 5 Homes of the Week With Interesting Floor Plans

11 Best Free Floor Plan Software for 2024


Having a Huge, Open Floor Plan Is Just as Tricky as a Small Space


Are Open Concept Floor Plans Still in Style? Here's Why Designers are Opting Against This Once-Loved Layout


11 Best Free Floor Plan Software for 2024

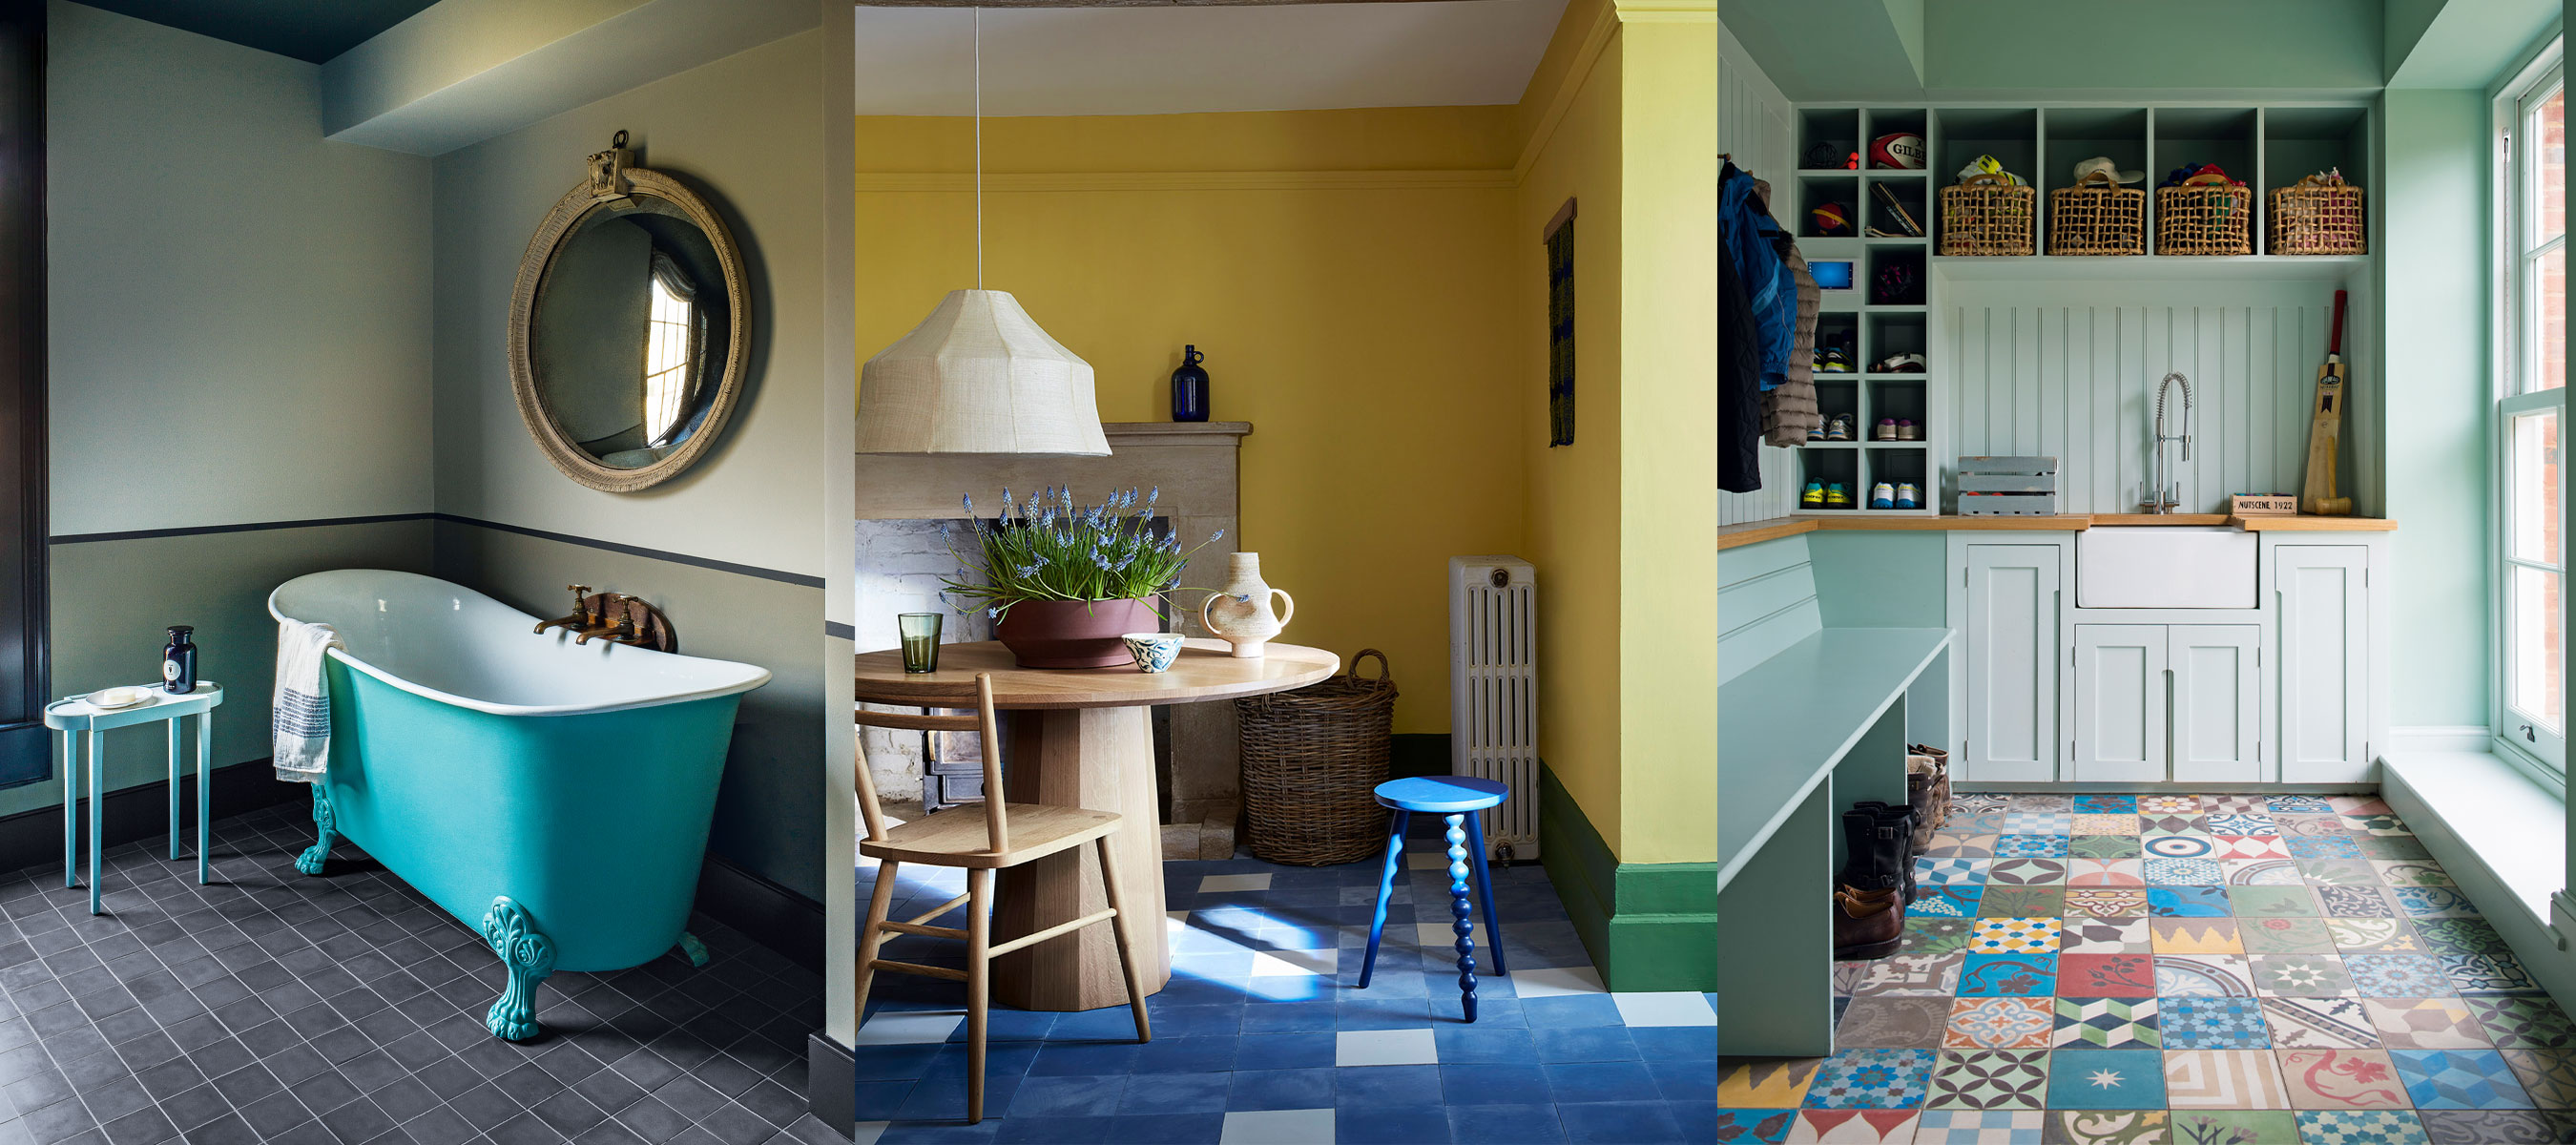
Floor tile ideas – 15 inspiring designs to transform your spaces


The One Wall Most People Want to Rip Out: Ideas for Open and Semi-Open Floor Plans

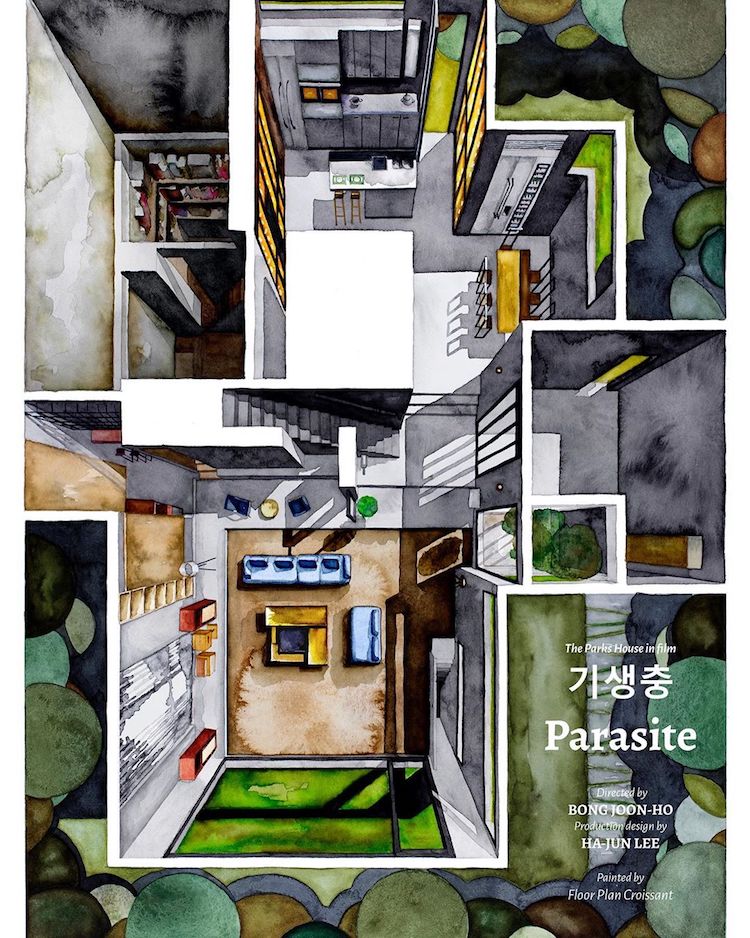
Illustrated Floor Plans Feature Architecture and Set Design of Beloved Films


Ten houses with weird and wonderful floor plans


Ten home interiors with inventive broken-plan layouts
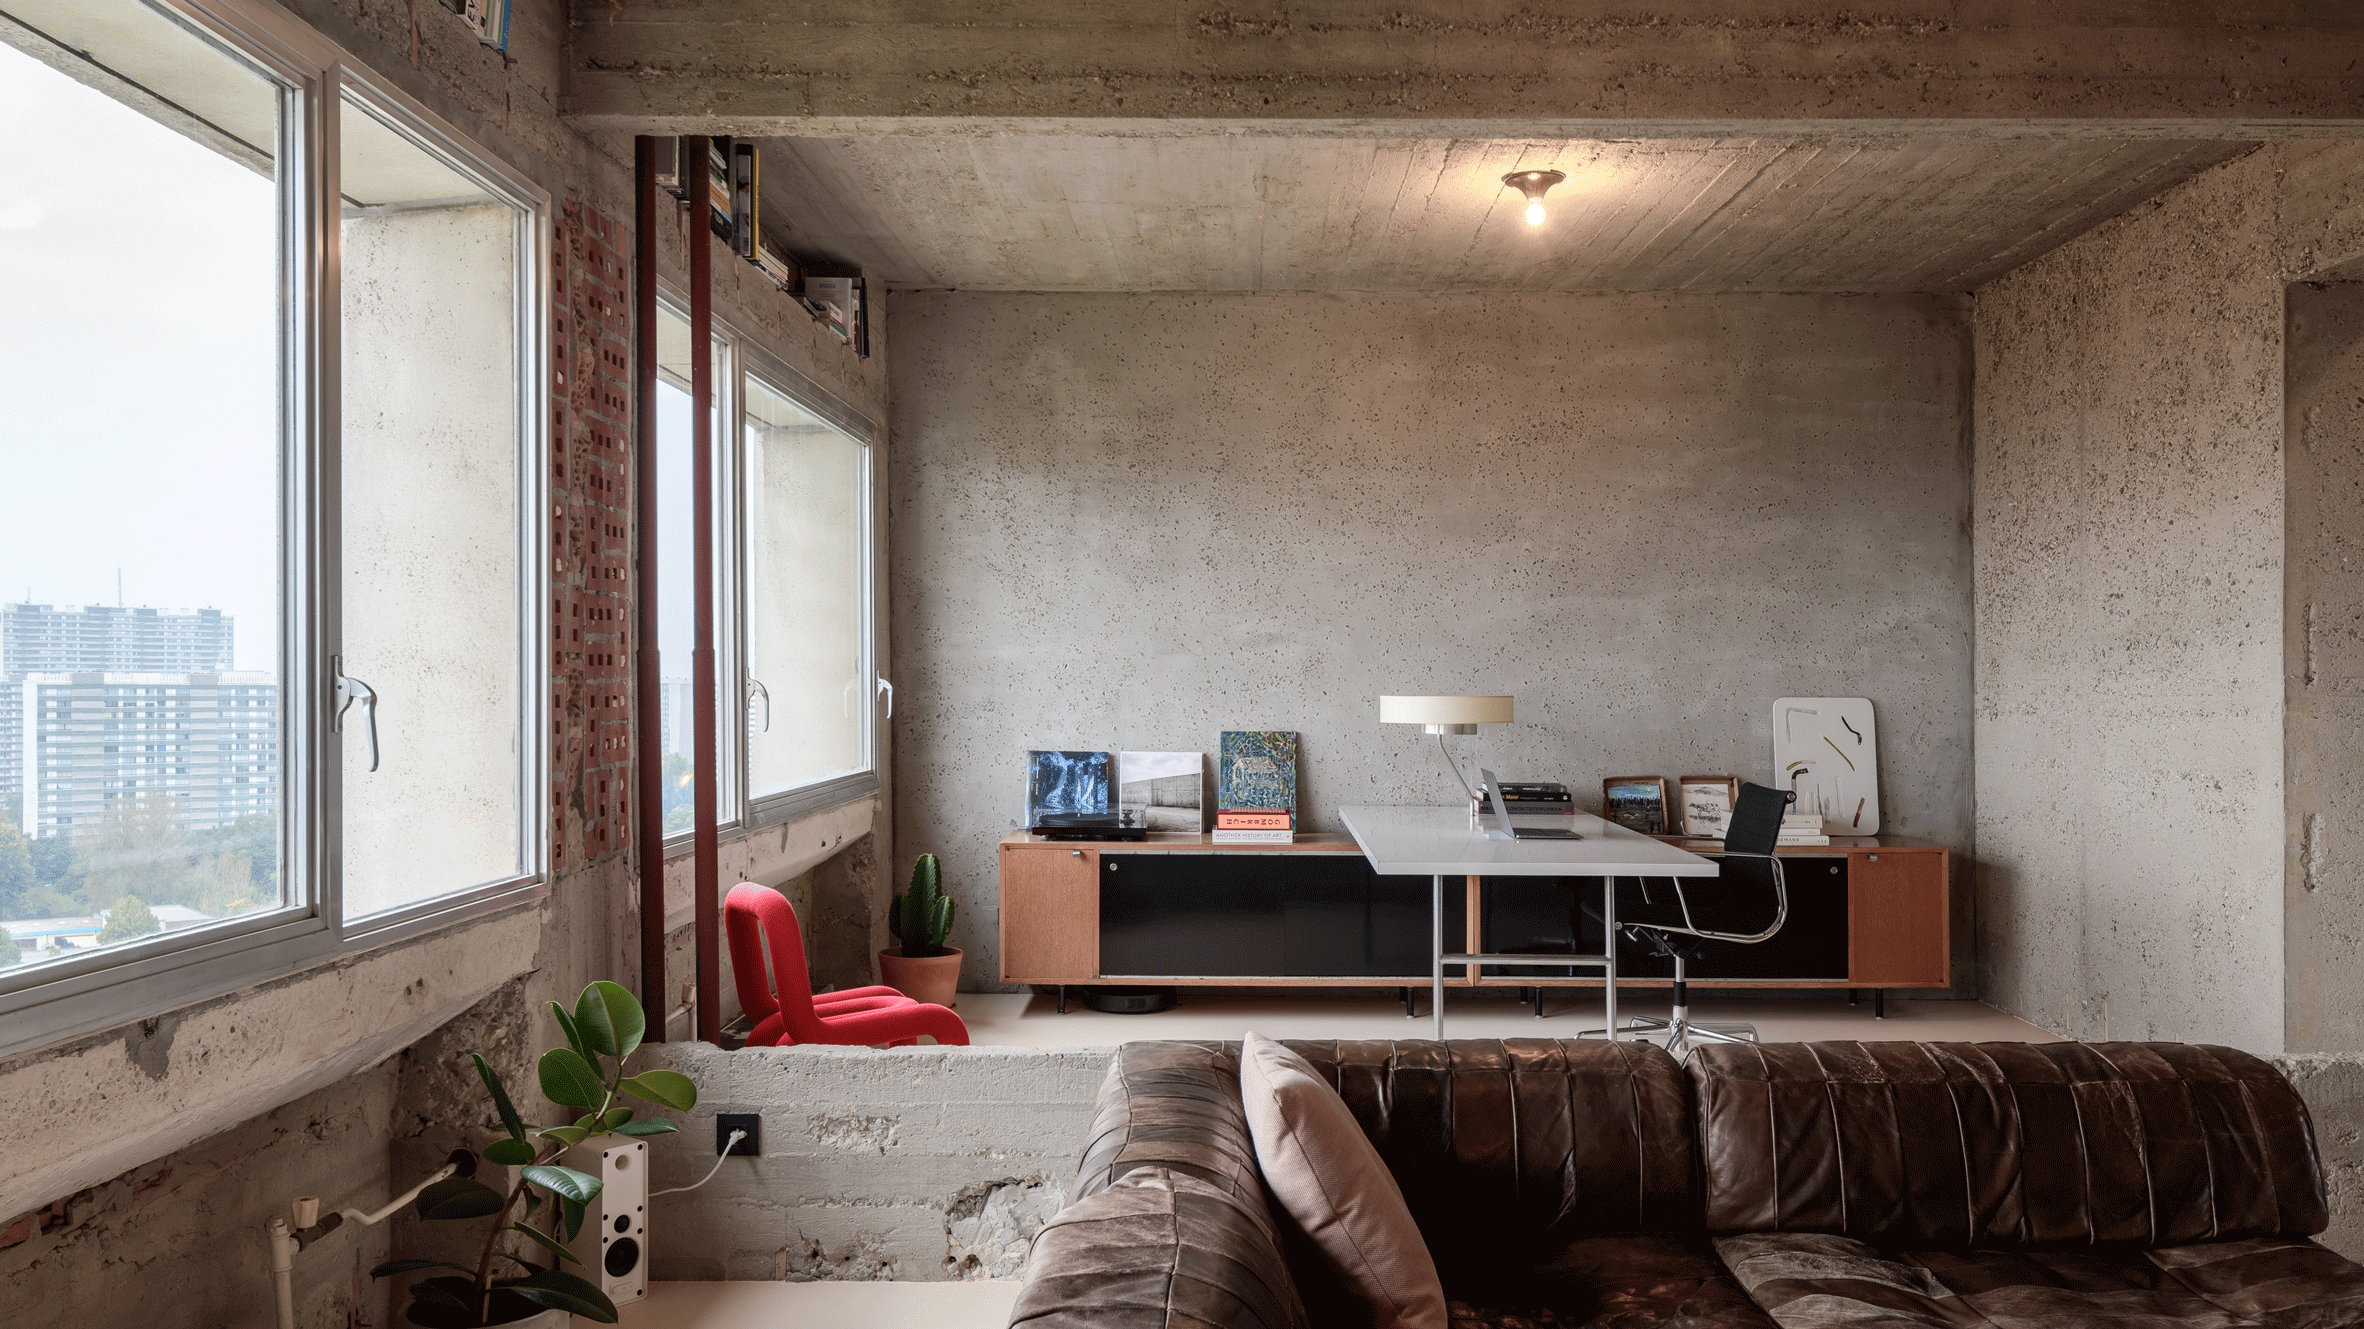
Ten residential interiors with spacious open-plan studies
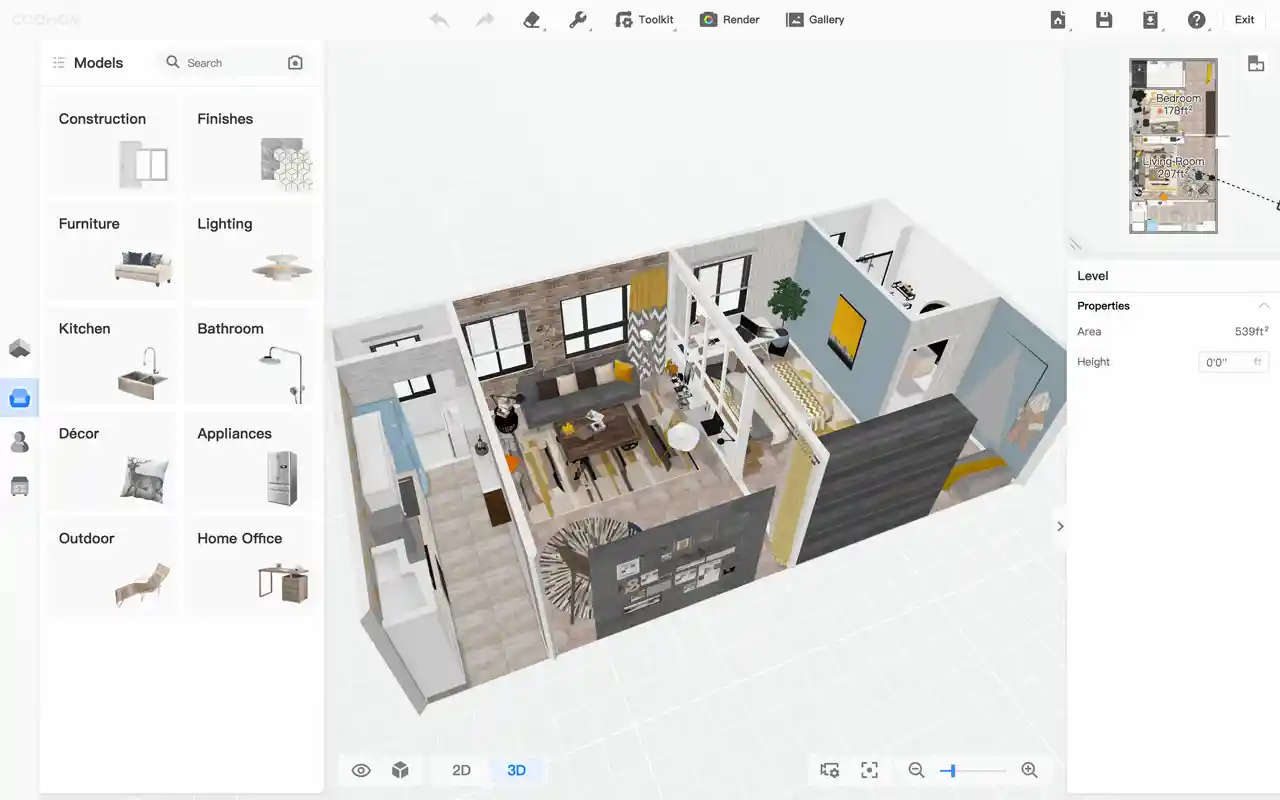
Best AI Floor Plan Generators For Various Uses #2025

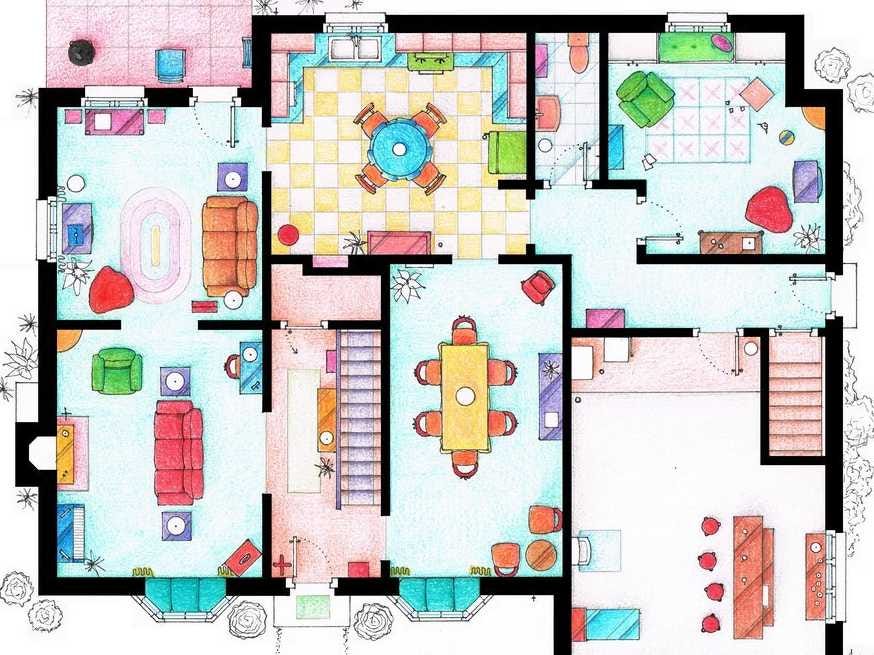
See The Floor Plans From Your Favorite TV Homes

10 Loft Spaces Elevating Apartment Design


Open Floor Plans Can't Compete With Broken Floor Plans—Designers Share Why