Two tech tools to create your own 3D floor plans
The article discusses the increasing importance of 3D floor plans in real estate marketing, particularly for enabling potential buyers to visualize spaces more effectively. While some individuals can easily interpret 2D floor plans, many struggle, especially when considering properties that are not yet built or when viewing listings online. Providing 3D floor plans allows for virtual immersion, which is crucial for attracting in-person viewings.
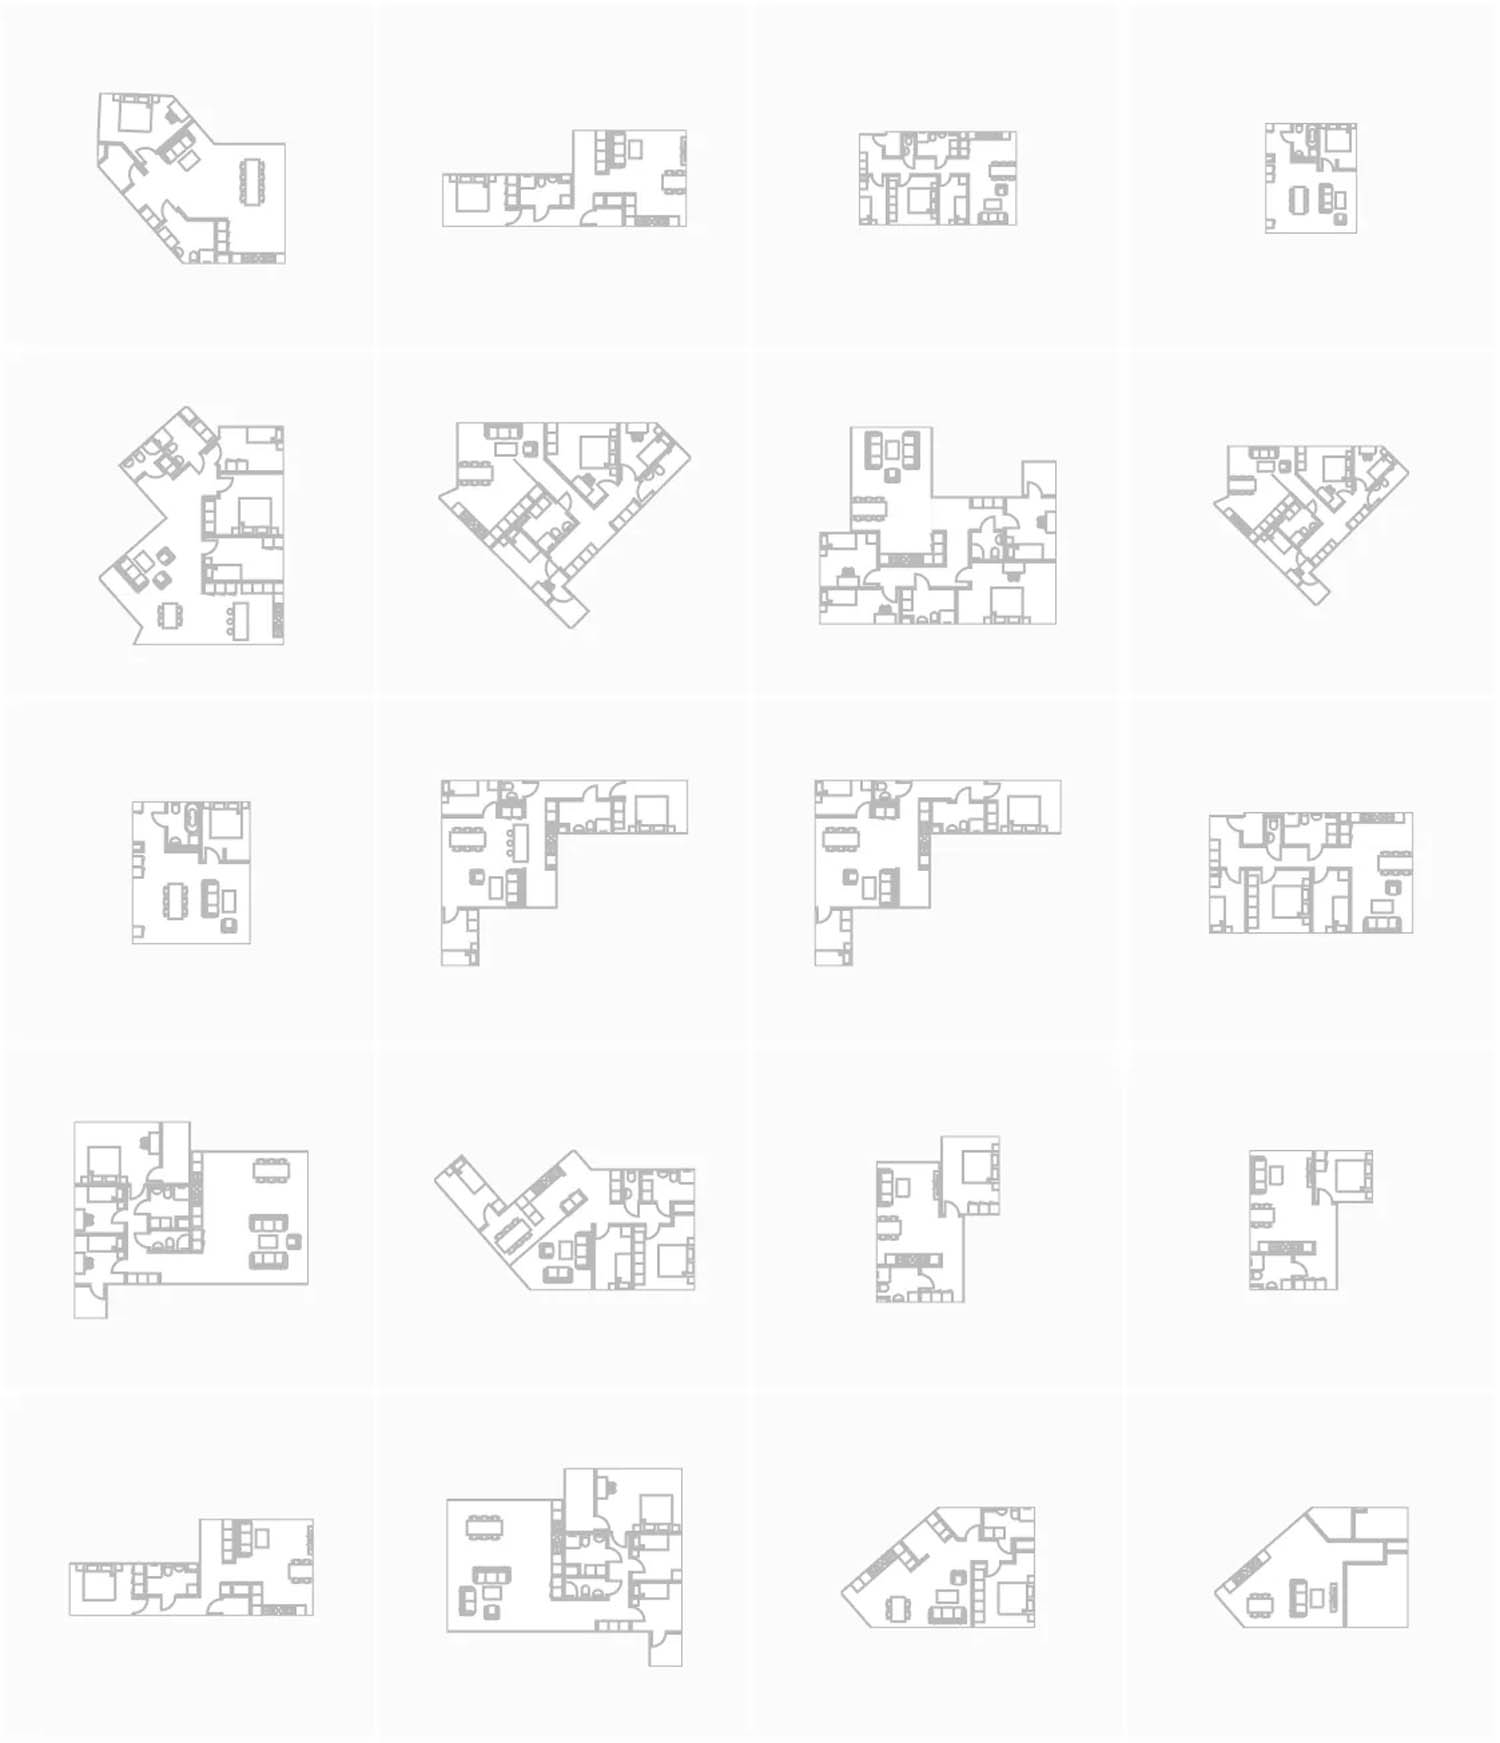
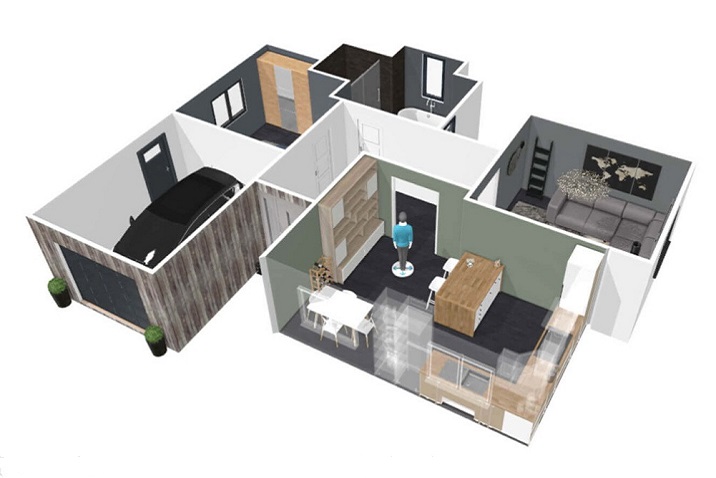
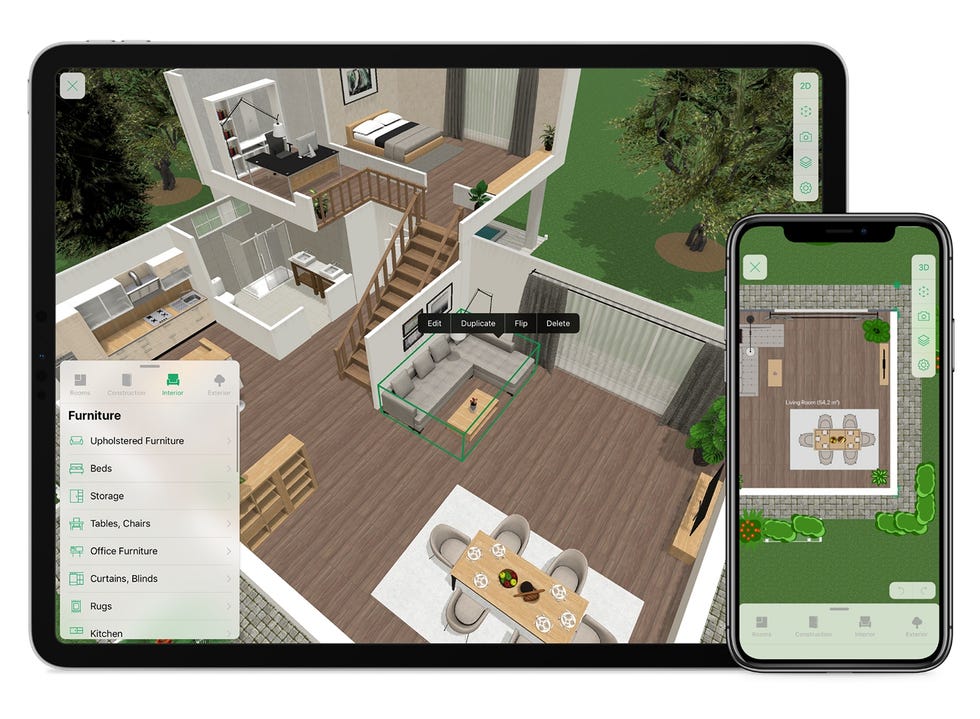
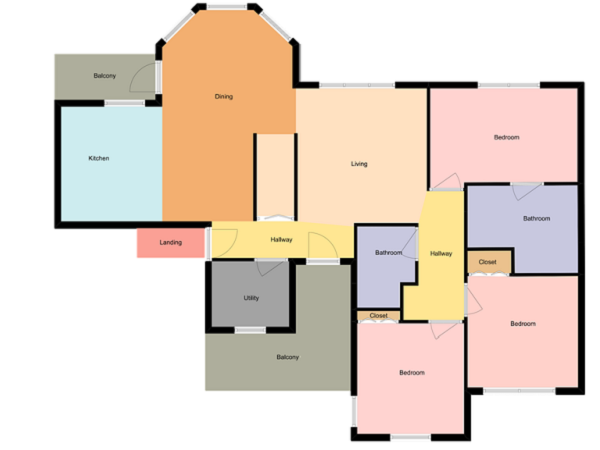
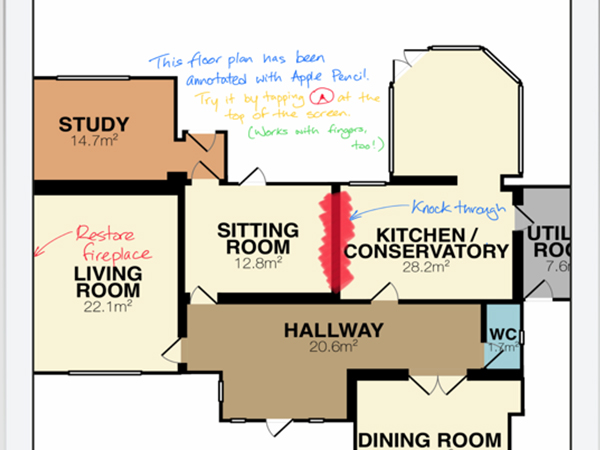
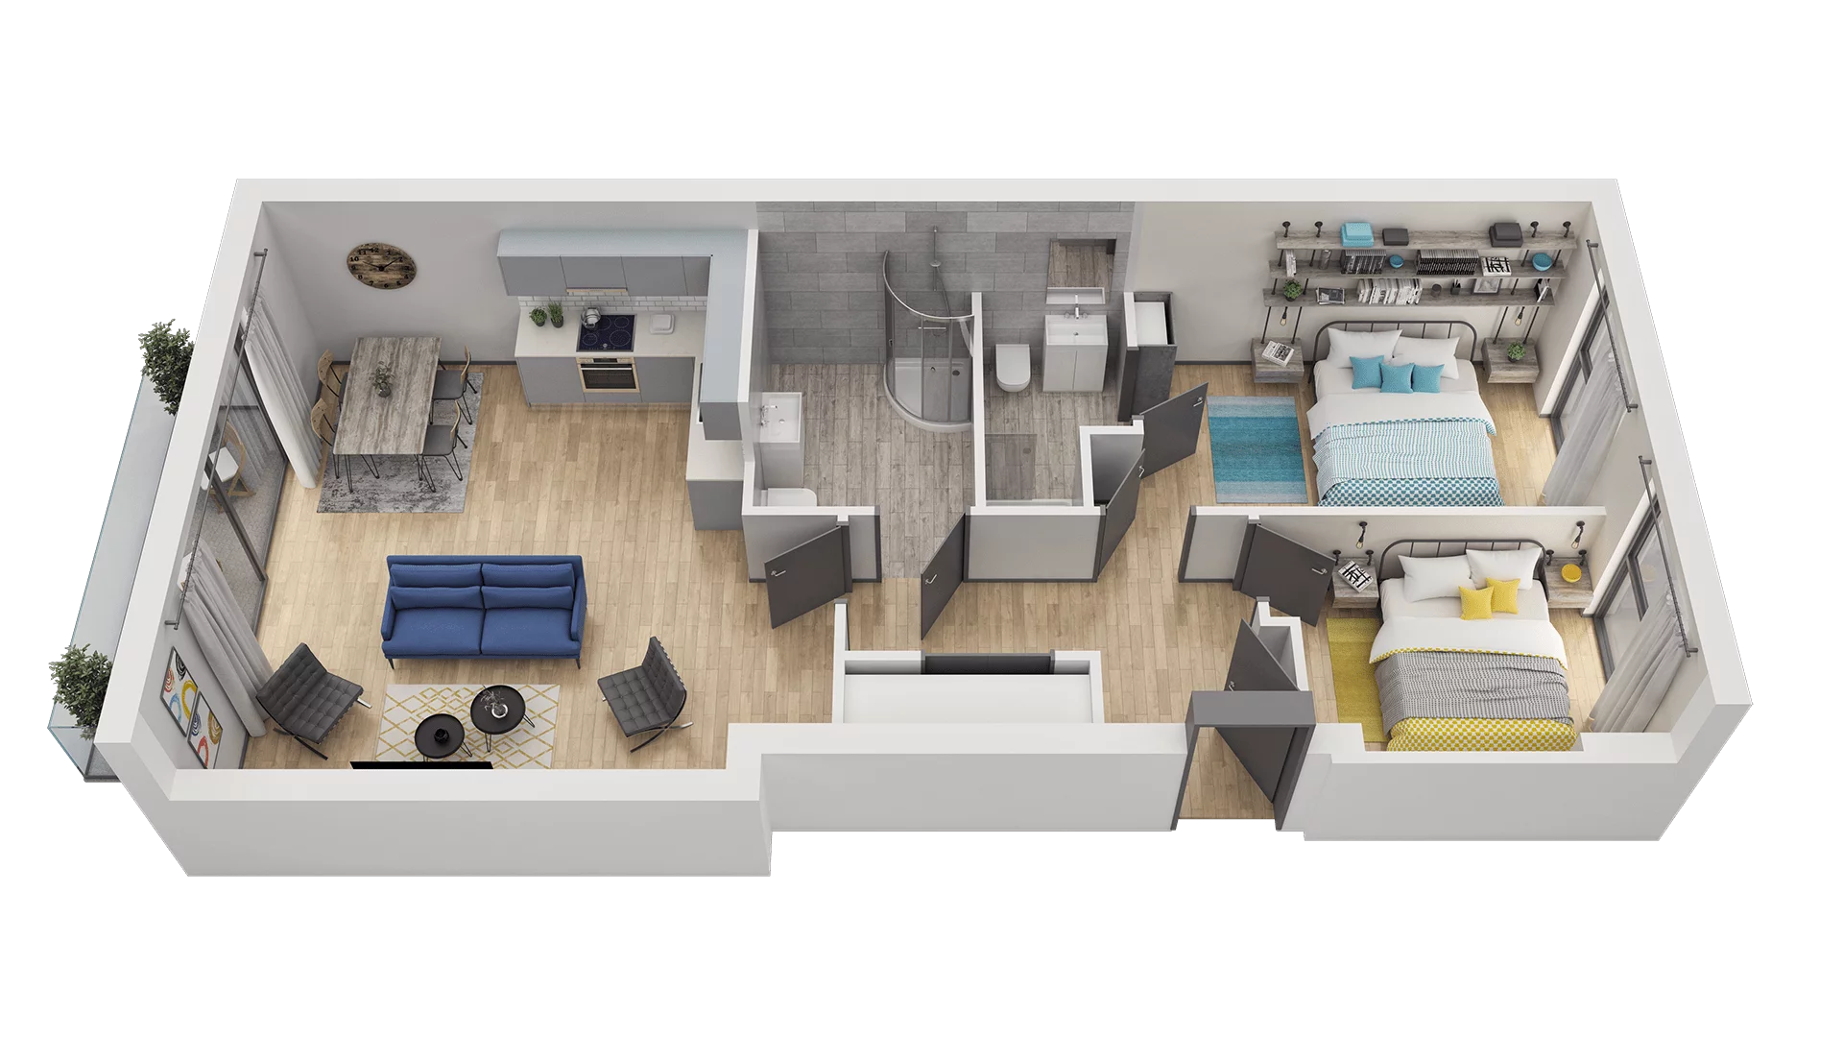
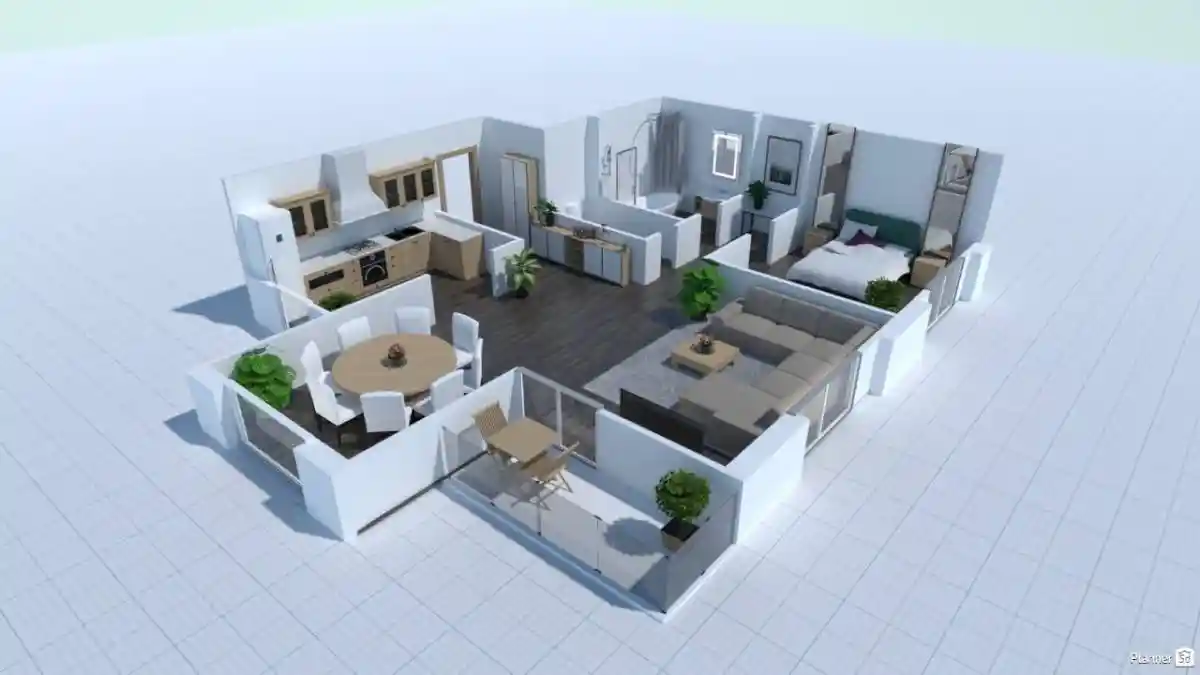
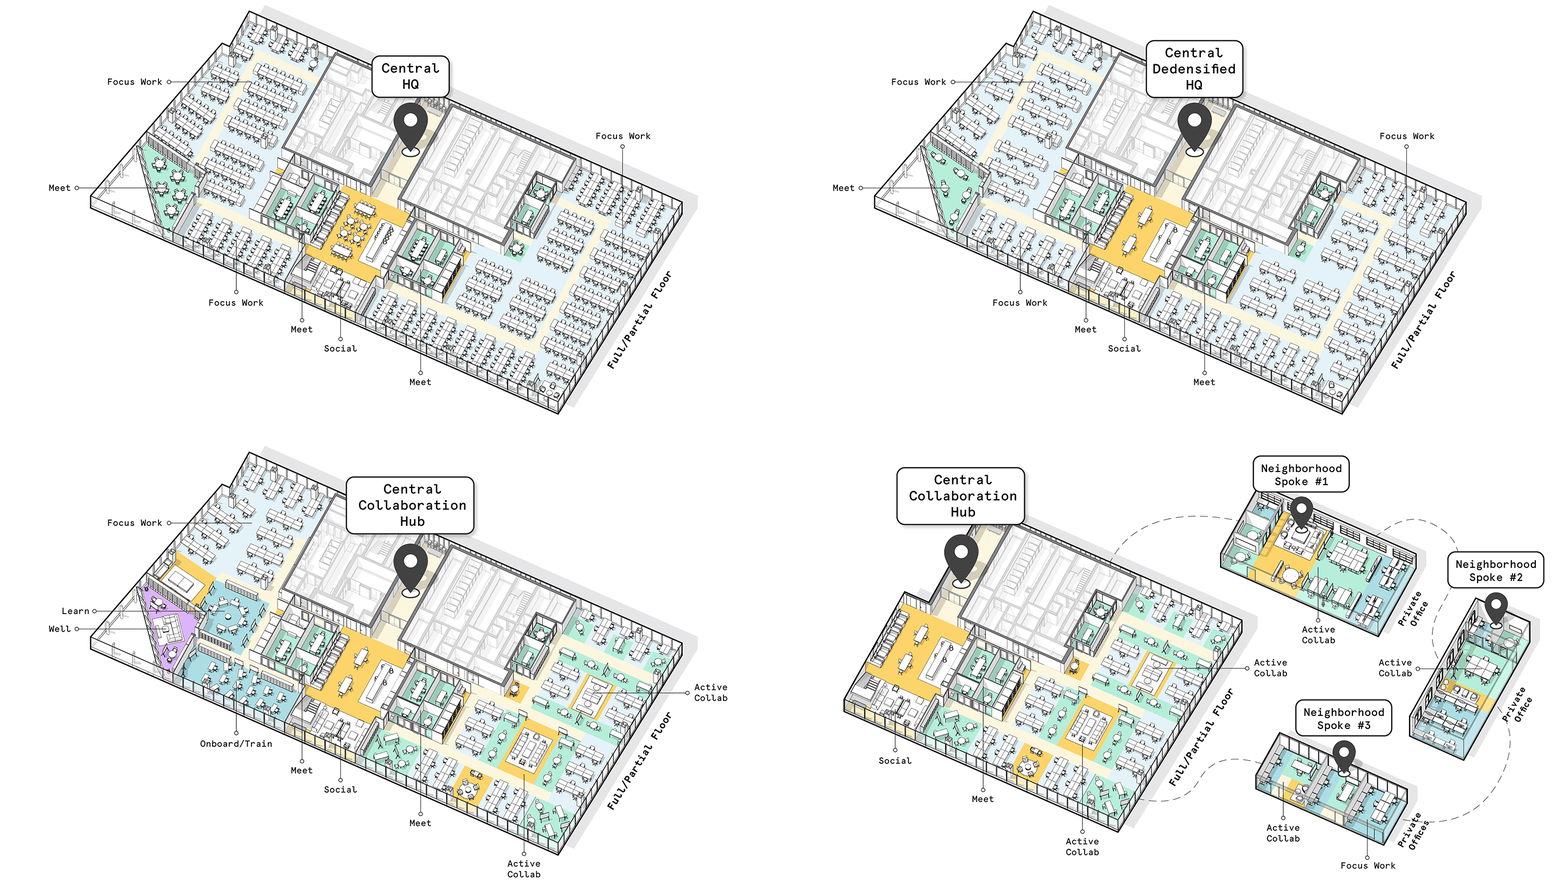
The core difference between 2D and 3D floor plans is explained: 2D plans are flat blueprints, whereas 3D plans incorporate height, depth, and perspective. This enhanced visualization, often coupled with virtual staging, helps prospective buyers imagine themselves living in the space by including furniture and adding a sense of warmth. The benefits of using 3D floor plans extend to making listings more appealing, differentiating real estate agents in a competitive market, offering a true-to-life representation of the property, allowing for adaptation of the space to buyer preferences, reducing the need for interpretation, saving time by avoiding wasted showings, and improving the chances of online sales.
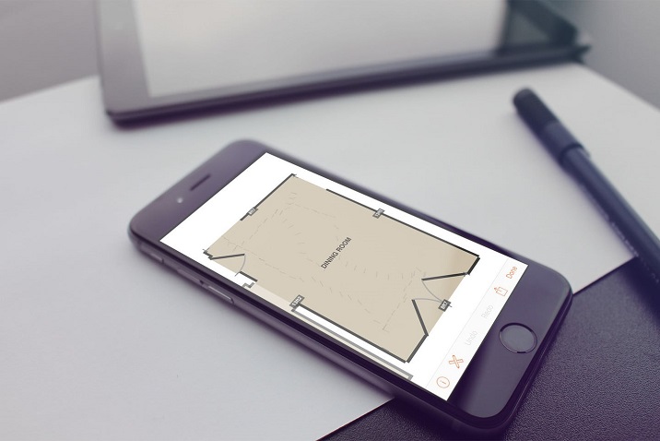
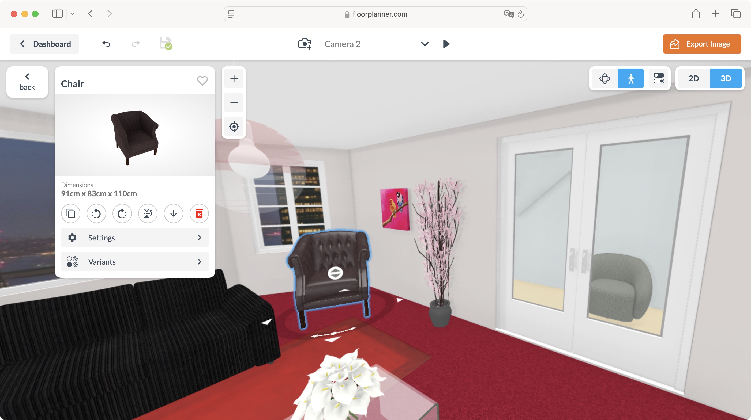
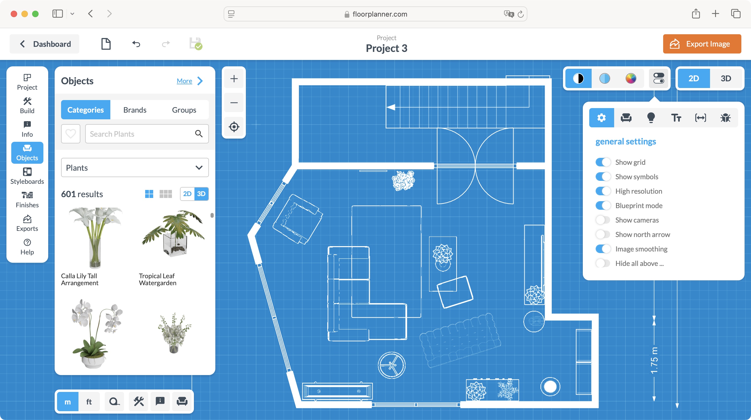
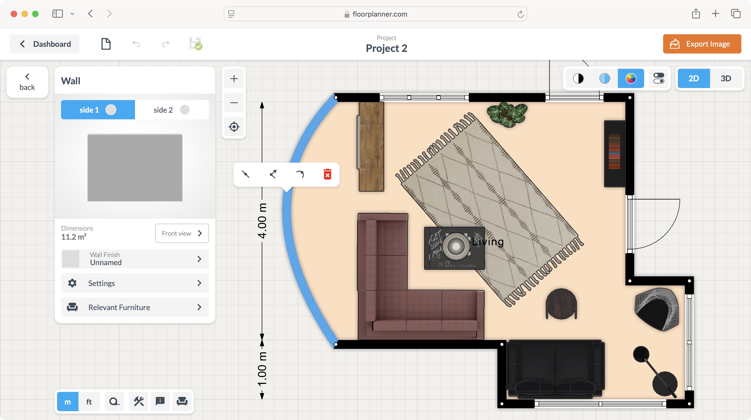
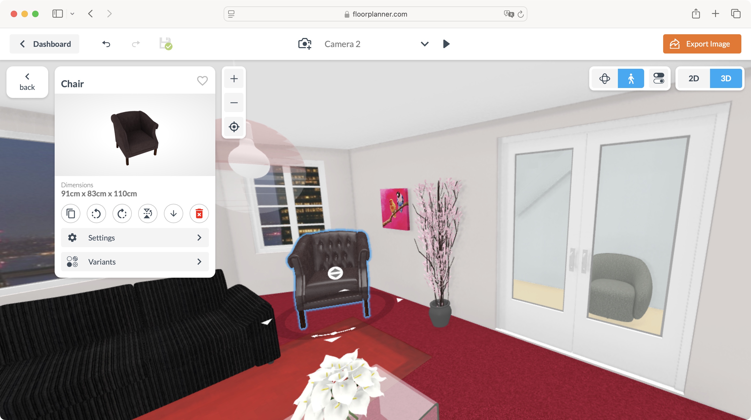
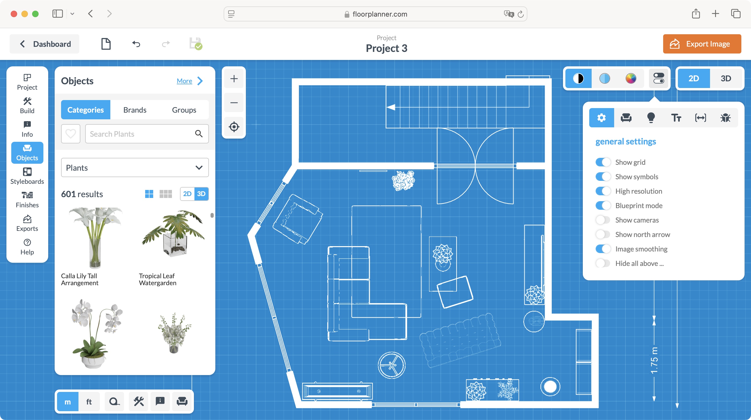
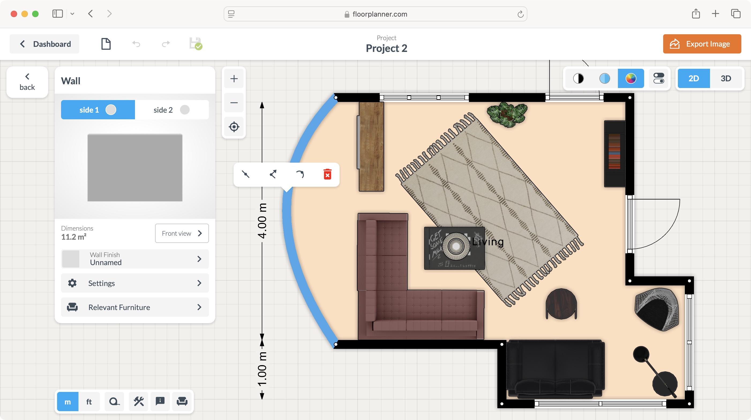
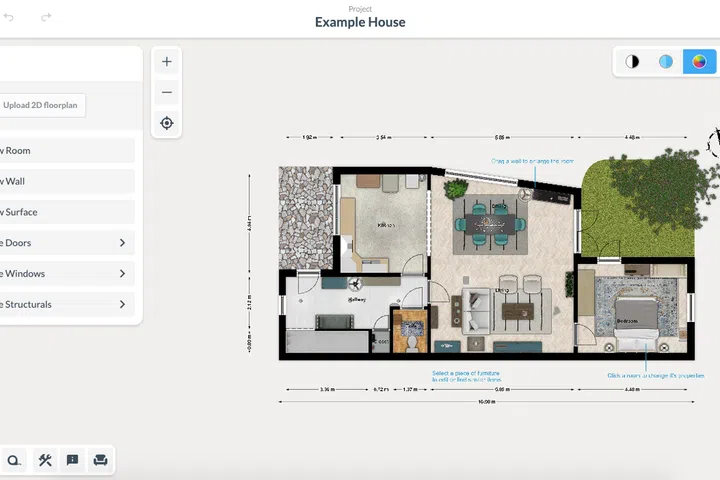
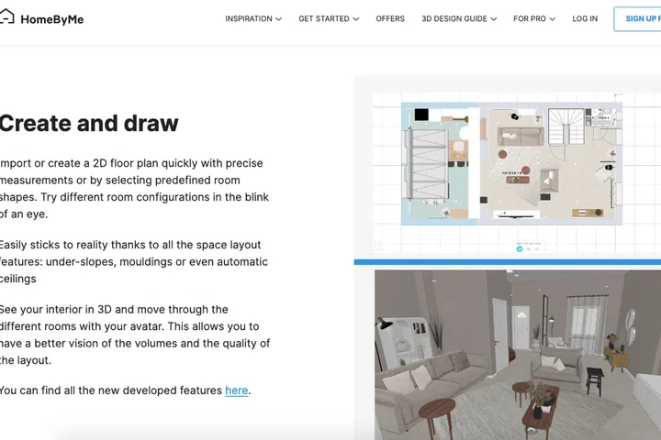
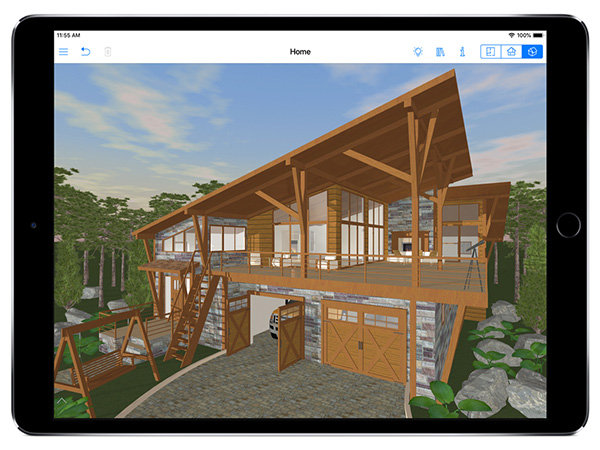
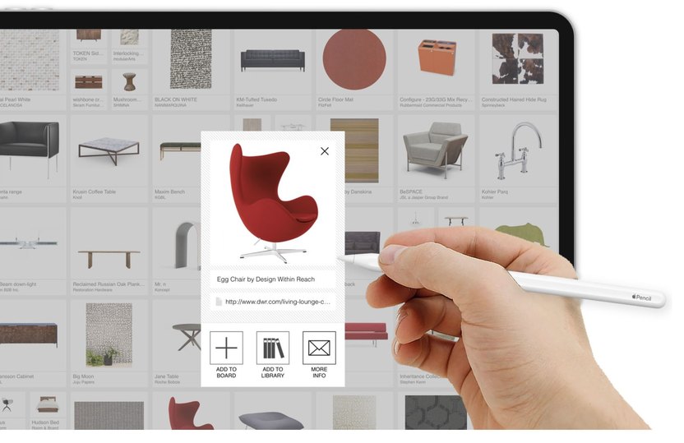
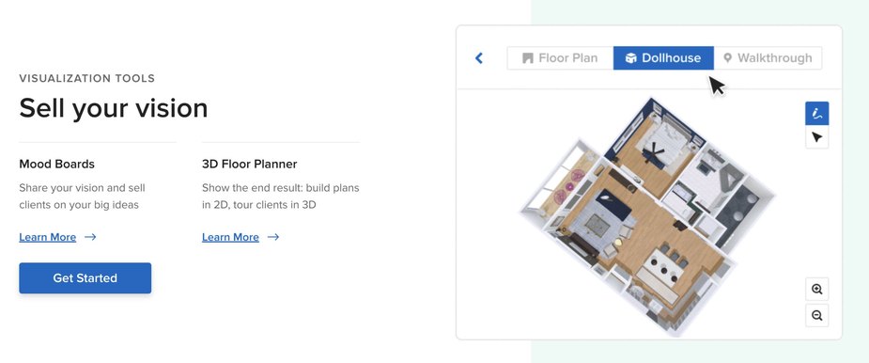
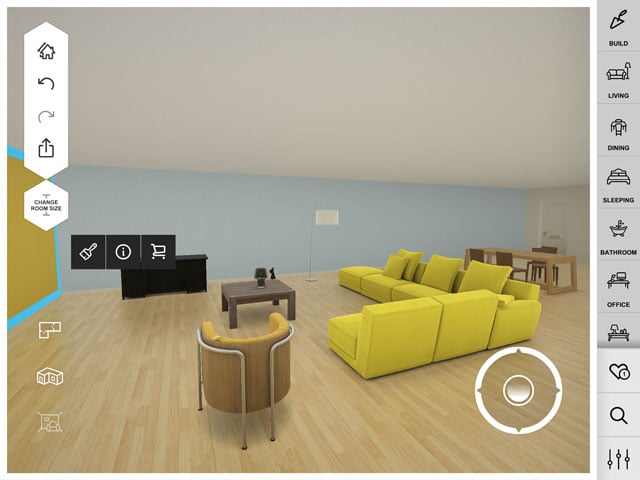

Two specific online tools, RoomSketcher and Houzz Pro, are highlighted as platforms that enable real estate professionals to create their own 3D floor plans, offering a more cost-effective alternative to hiring external companies. RoomSketcher is described as a powerful and user-friendly online floor planner and interior design application. Its features include a built-in floor design tool, a library of ready-to-use furniture and design templates, and drag-and-drop functionality. Users can create interactive 3D floor plans and 360-degree images. Its pros include creating high-resolution 3D plans, offering over 20 potential floor plan settings, providing an authentic feel of the layout, and allowing blueprint imports for tracing. However, its cons involve a potentially overwhelming number of features, limited functionality in the free version, and lack of phone compatibility, being restricted to Macs, PCs, iPads, and Android tablets. Pricing for RoomSketcher ranges from a free basic version to a Pro version at $99.
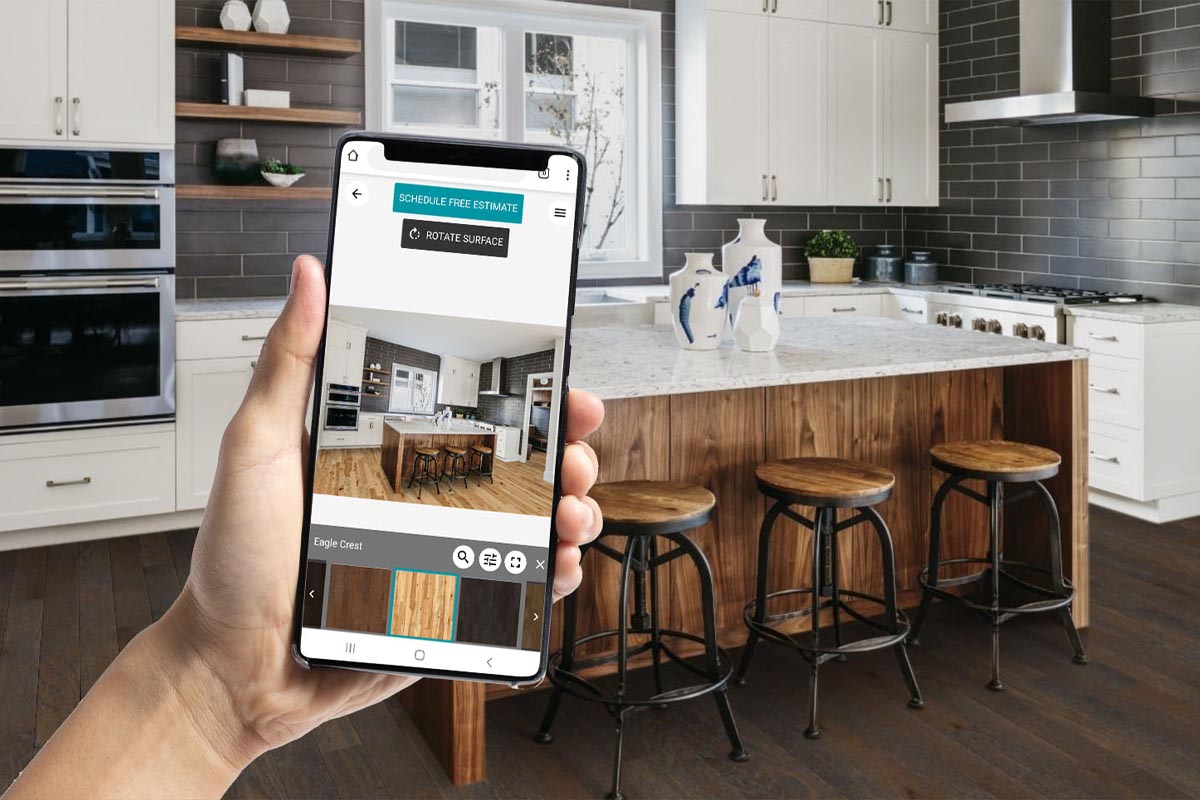
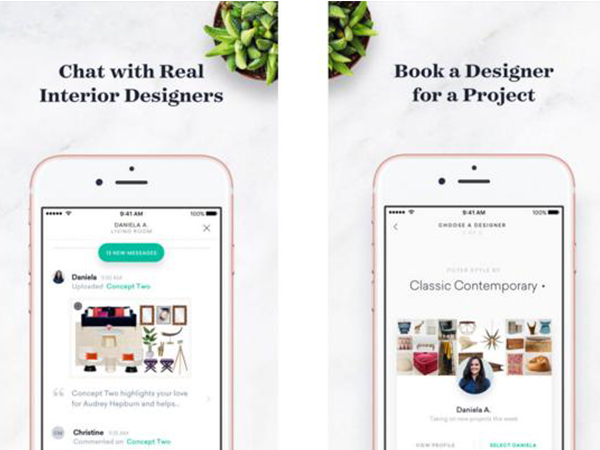
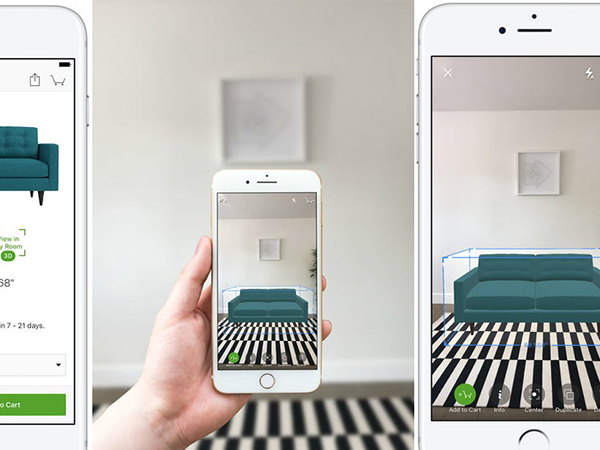
Houzz Pro is presented as a comprehensive project management, marketing, and customer management tool for the design and remodeling industry, adaptable for real estate needs. Beyond 3D floor plans, it allows users to personalize profiles, generate leads, and use a central project portal for client engagement, estimates, and proposal templates, which is particularly useful for agents working with developers on new construction. Its advantages include providing augmented reality tours in addition to 3D floor plans, offering detailed design modification capabilities, and a mobile app for on-the-go lead and project management. The challenges with Houzz Pro include a steep learning curve due to its extensive features, potential difficulties in editing Project pages, and some inconsistencies in feature display across pages. Houzz Pro offers a free version with limited features, and paid subscriptions start at $65/month for the Starter, $99/month for the Essential, and $399/month for the full version.
The article concludes by emphasizing that the ability for prospects to "feel" a potential living space through immersive technology like 3D floor plans has become a standard expectation. Adopting these tools is presented as a strategy to generate more leads, sell listings faster, and elevate a real estate business. The author, Anne Ewasko, is identified as a veteran Realtor and a tech enthusiast in the Chicago area.
#RealEstateTech #3DFloorPlans #RealEstateMarketing #RoomSketcher #HouzzPro #PropertyVisualization #LeadGeneration #AnneEwasko #RealEstateTools #RealEstateTech #3DFloorPlans #RealEstateMarketing #RoomSketcher #HouzzPro #PropertyVisualization #LeadGeneration #AnneEwasko #RealEstateTools
0 comment in total
 No comments yet
You may also like
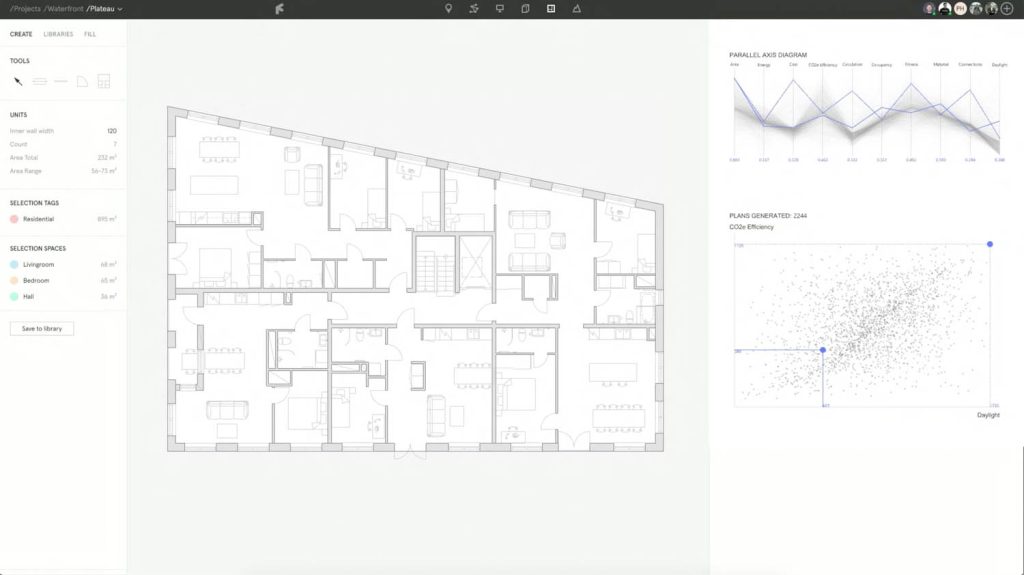
Finch3D: automates the generation of floor plans
Best interior design software of 2025

Best AI Floor Plan Generators For Various Uses #2025


These 15 Room Design Apps Will Make Your Dream Home a Reality

Online 3D Space Planning

16 Best Free Home and Interior Design Apps, Software and Tools


These 15 Room Design Apps Will Make Your Dream Home a Reality


8 Useful Apps for DIY Home Design


Room Design App: 7 Best Apps to Design Your Own Room
11 Best Free Floor Plan Software for 2024

The Best Interior Design Apps, Tools, and Software

10 free AI interior design generators
11 Best Free Floor Plan Software for 2024


10 DIY Home Renovation Apps (Free)

House Design App: 10 Best Home Design Apps
Nova Development Virtual Architect Professional Home Design 12 review
Best interior design software of 2025: Top home design tools fully tested
3D House Design: 8 Best Three-Dimensional House Plan Apps, Software & Online Tools
The 6 Best Home Design Apps for Projects Large and Small

13 Best Free Home Design Software in 2024