1/11
10 Ways Visualization Transforms Projects for Architects and Designers
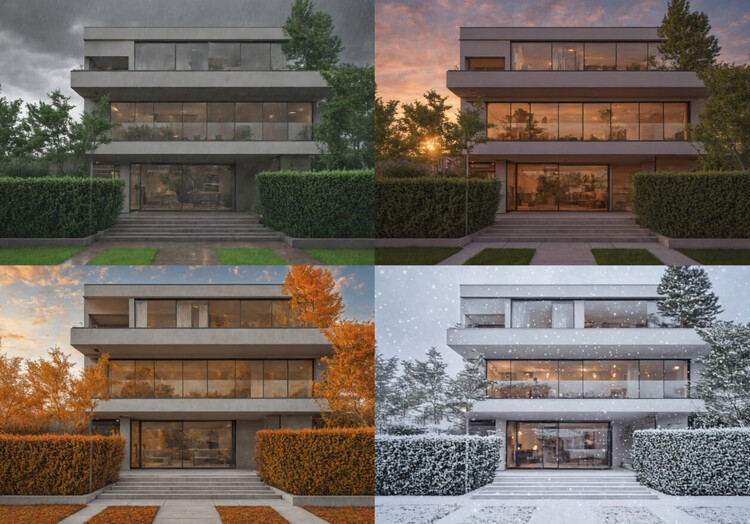
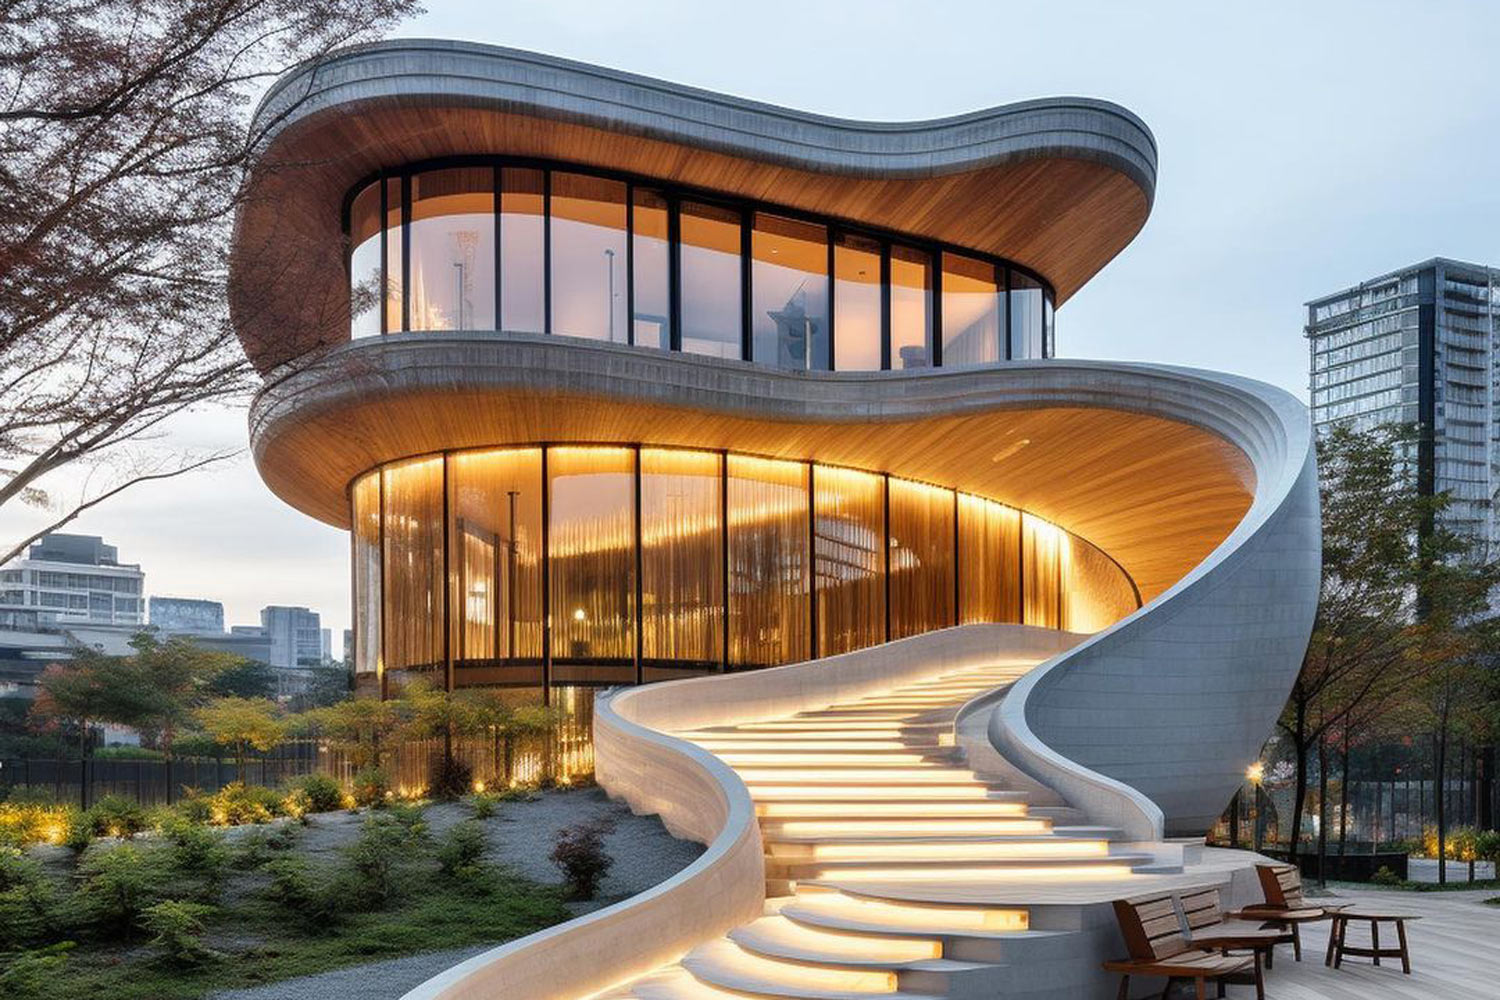

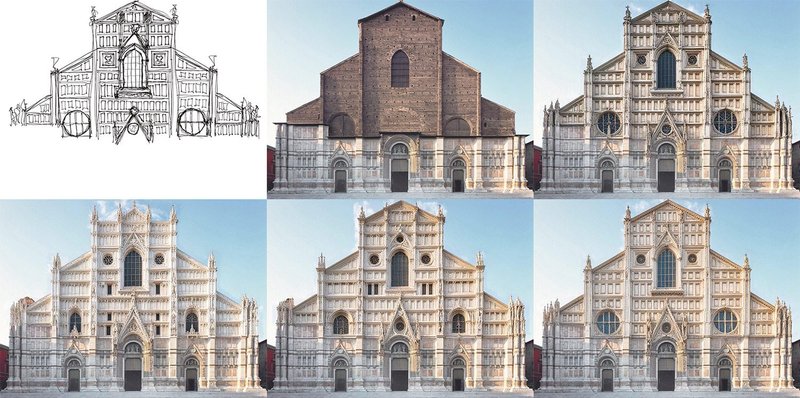
The article discusses the ten key benefits of architectural visualization in the competitive fields of architecture and design. Visualization is presented as a crucial skill for architects and designers, enabling them to effectively communicate ideas and streamline project workflows. The first benefit highlighted is project-winning presentations, where high-quality visuals, such as those created by architect Paul Millet for European building restorations, can persuasively demonstrate proposed designs to potential clients and communicate cost variations.
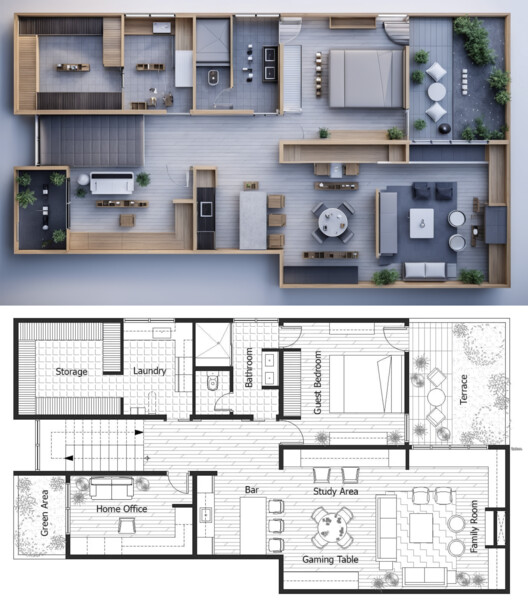
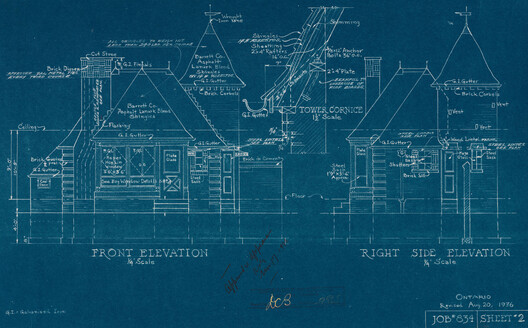
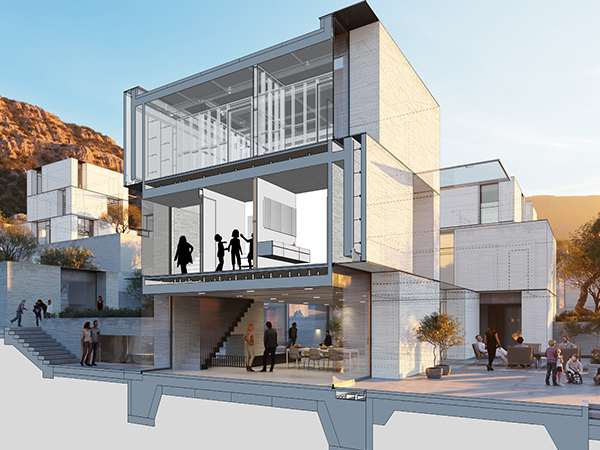
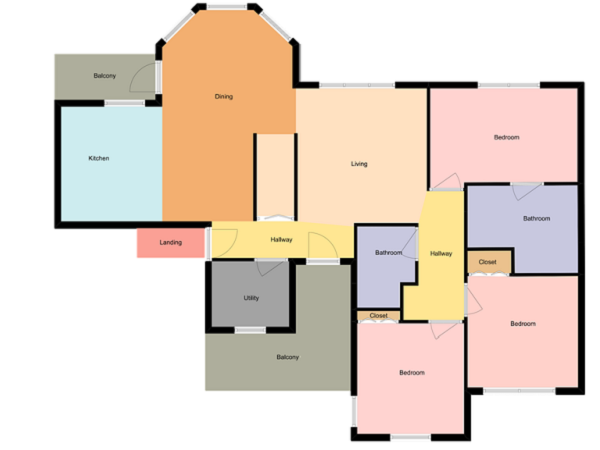
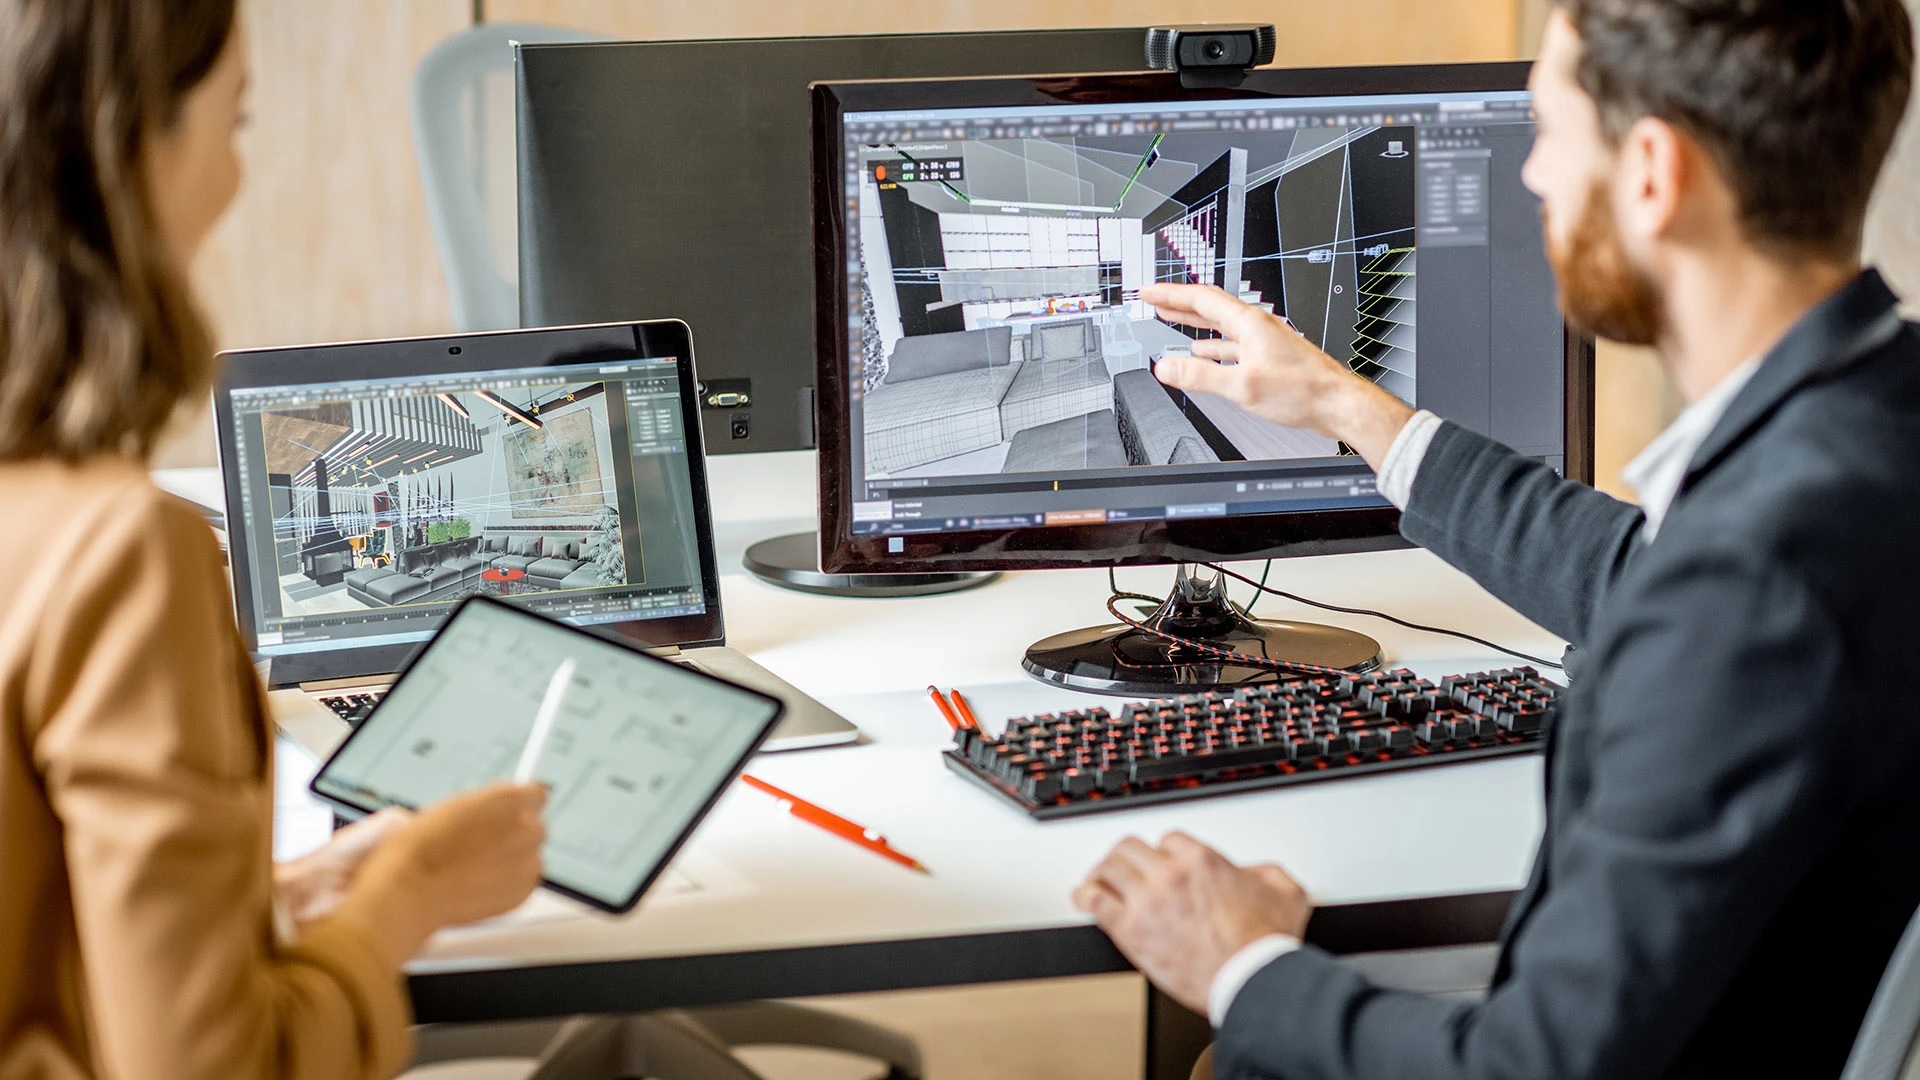
Secondly, rapid design iterations are facilitated by visualization tools. Interior designer Isolina Mallon's use of 3D technology to quickly refine design concepts in response to client feedback exemplifies this. Thirdly, effective stakeholder engagement is achieved through inspiring visuals and renderings that help tell a richer story, especially in large projects, as demonstrated by Luis Bertomeu Sanchez's use of visuals for residential spaces. Fourth, integrated 2D documentation is made seamless when 3D software supports 2D capabilities, allowing for the production of both detailed renderings and precise construction documents from a single 3D model, as practiced by Studio Maison Co.
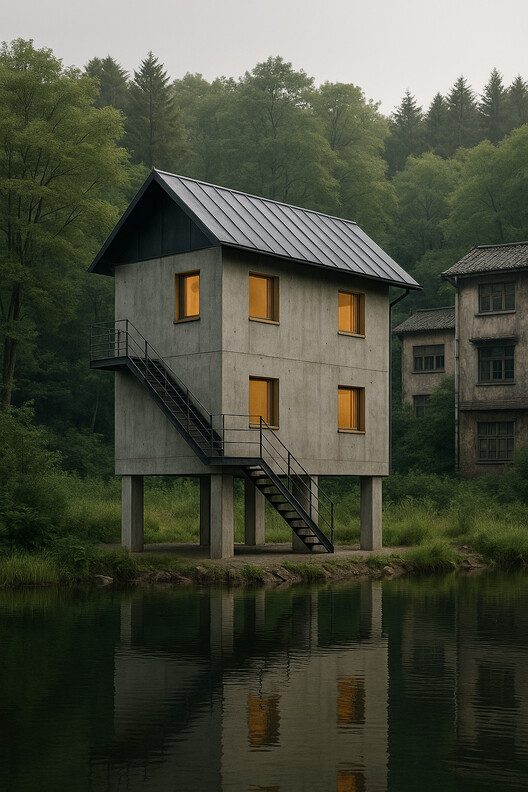


Fifth, visualization aids in fast problem-solving by enabling early detection of design conflicts, thus preventing costly project delays. José Alberto, founder of Crosslam, emphasizes the role of 3D models in identifying discrepancies between design and manufacturing plans. Sixth, clear communication for collaboration is enhanced through 3D visualization, ensuring all team members fully understand the design intent. Andreas Lebisch's use of 2D documentation and 3D visuals for his timber summer cabin project showcases this benefit. Seventh, efficient construction sequencing is achieved by visualizing a project's evolution through 3D models, reducing confusion and errors, as exemplified by preconstruction manager John Clemons's approach.
Eighth, the optimization of Building Information Modeling (BIM) workflows is supported by incorporating 3D models, which helps in early identification of potential challenges and risk mitigation. The Chengdu Hotel project is cited as an example where direct 3D communication significantly reduced construction time. Ninth, lifecycle management extends the utility of 3D models beyond project completion, assisting in maintenance and restoration efforts. Brazilian architect Fábio Rakauskas's creation of digital twins for historical buildings in São Bernardo do Campo illustrates how detailed renovation histories inform future restorations. Finally, visualization is essential for winning work, as a compelling portfolio showcasing 3D models and renderings from past projects effectively demonstrates design prowess to potential clients, such as those presented by Omar Calderon Santiago for Perkins Eastman. Overall, adopting sophisticated visualization techniques is essential for enhancing design, presentation, streamlining collaboration, and managing a building's entire lifecycle.
#ArchitecturalVisualization #3DModeling #DesignProcess #ProjectManagement #BIMWorkflows #ClientCommunication #ConstructionTechnology #DigitalTwins #SketchUp #ArchitecturalVisualization #3DModeling #DesignProcess #ProjectManagement #BIMWorkflows #ClientCommunication #ConstructionTechnology #DigitalTwins #SketchUp
0 comment in total
 No comments yet
You may also like
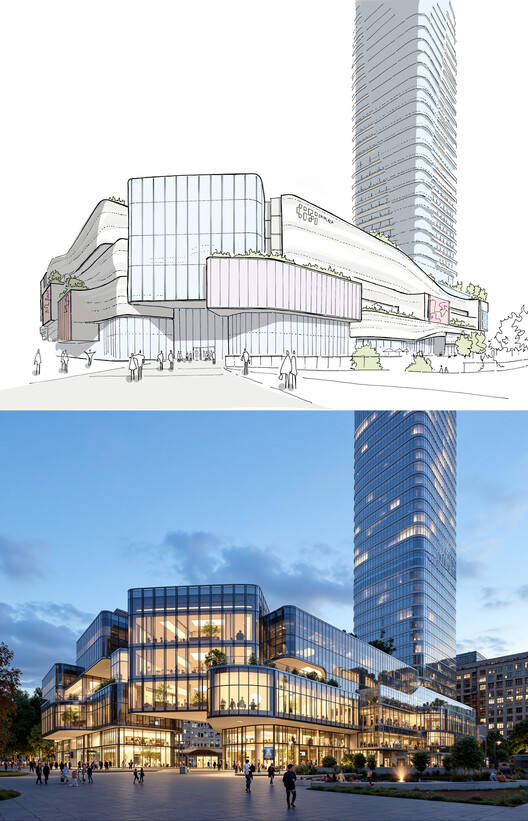
How AI-Powered Rendering Crushes Bottlenecks in Architecture and Interior Design
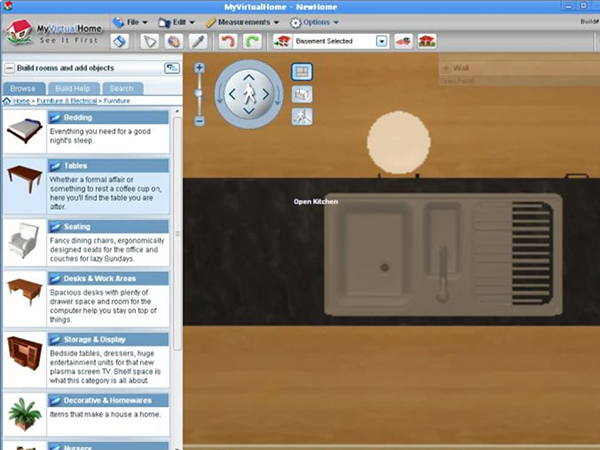
3D House Design: 8 Best Three-Dimensional House Plan Apps, Software & Online Tools

My ArchiSchool spotlights 10 architecture and design projects


Freepik AI Interior Design Tools review: visualizations
The Plan and the Prompt: How AI Is Rewiring Design and Practice
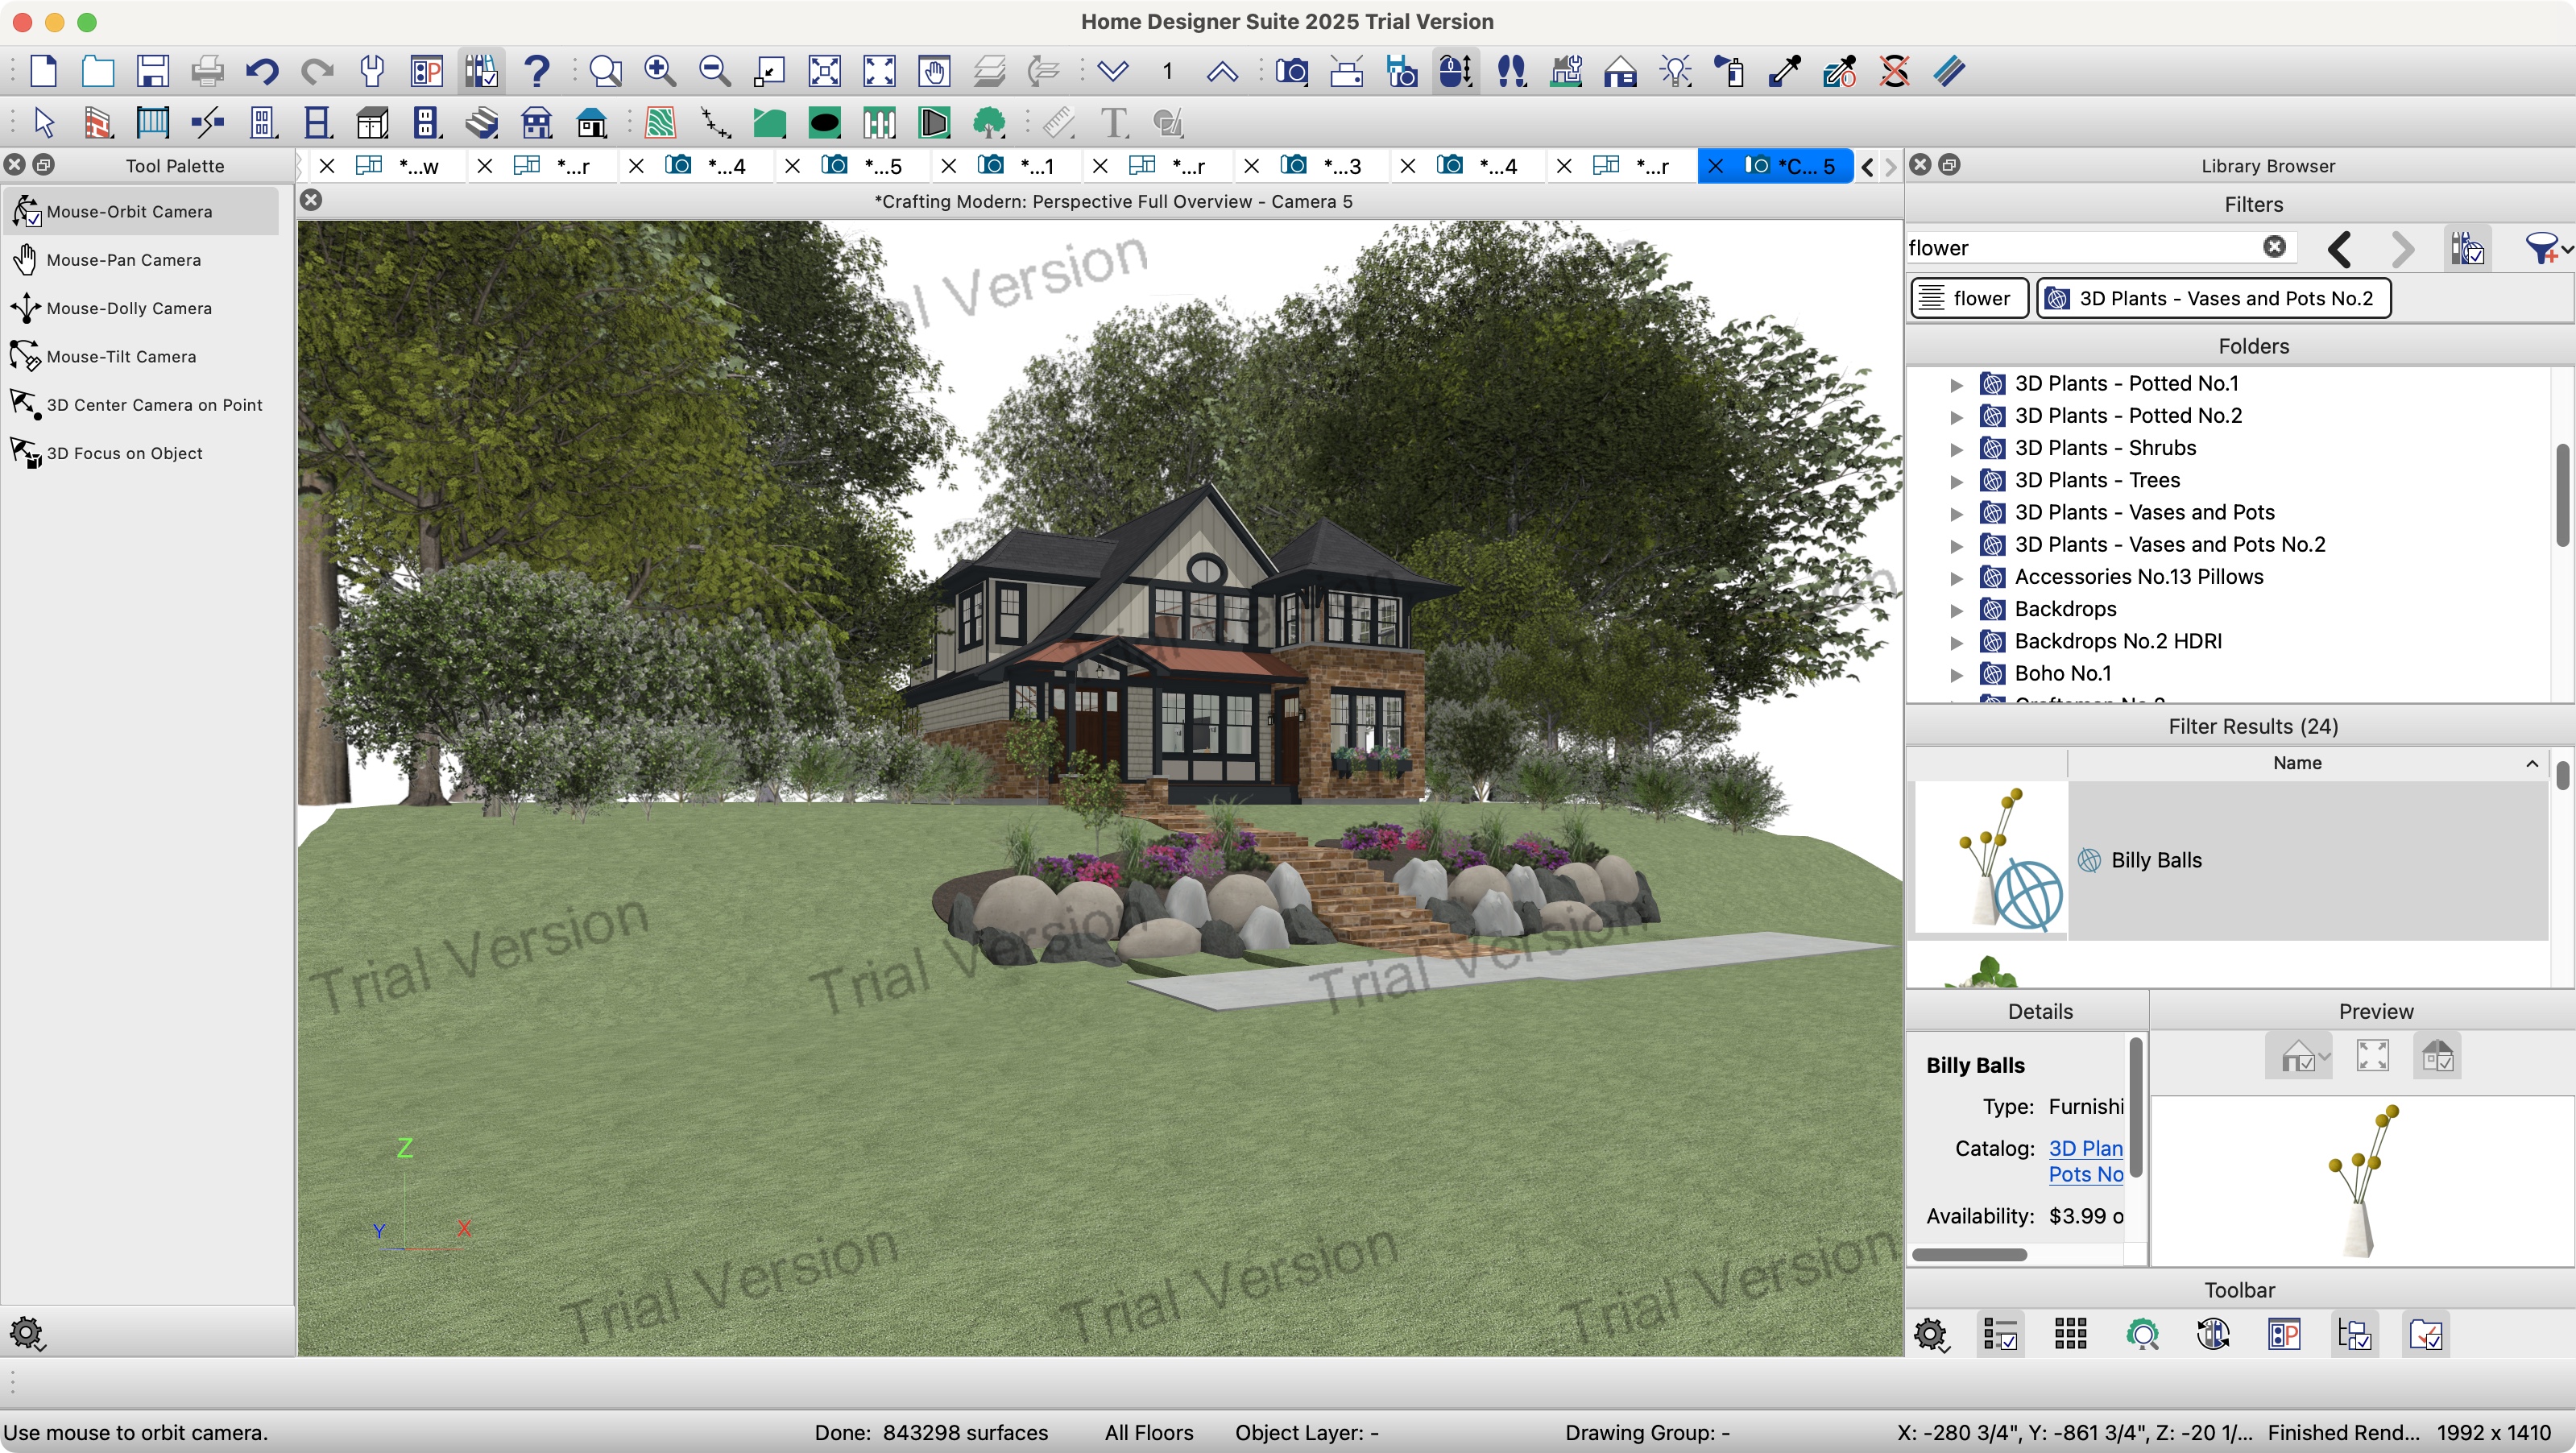
Chief Architect Home Designer Suite 2025 review

Draw in Order to See: A Cognitive History of Architectural Design
7 innovative ideas in architectural design

10 Revolutionary AI Tools Reshaping Architectural Design

How to design your home with real-life size plans

Generative Space Design: Exploring 8 Transformative Tools in Architecture

Beyond Aesthetics: How Tech is Redefining Interior Design
7 Examples of How to Show Off Interiors in Your 3D Models, As Selected by Sketchfab

8 AI-powered architectural rendering programs you should try
10 AI tools to generate interior and architectural images
Let’s Architect! Tools for developers
Beyond the Drawing Board: How Augmented Reality is Reshaping Architectural Design Review
Walk Through Buildings Before They Are Built

The Transformative Power of AI in Architecture Design
How to make your architectural design dream a reality