1/9
How an Interior Designer Designed His Dream Home in Palm Springs
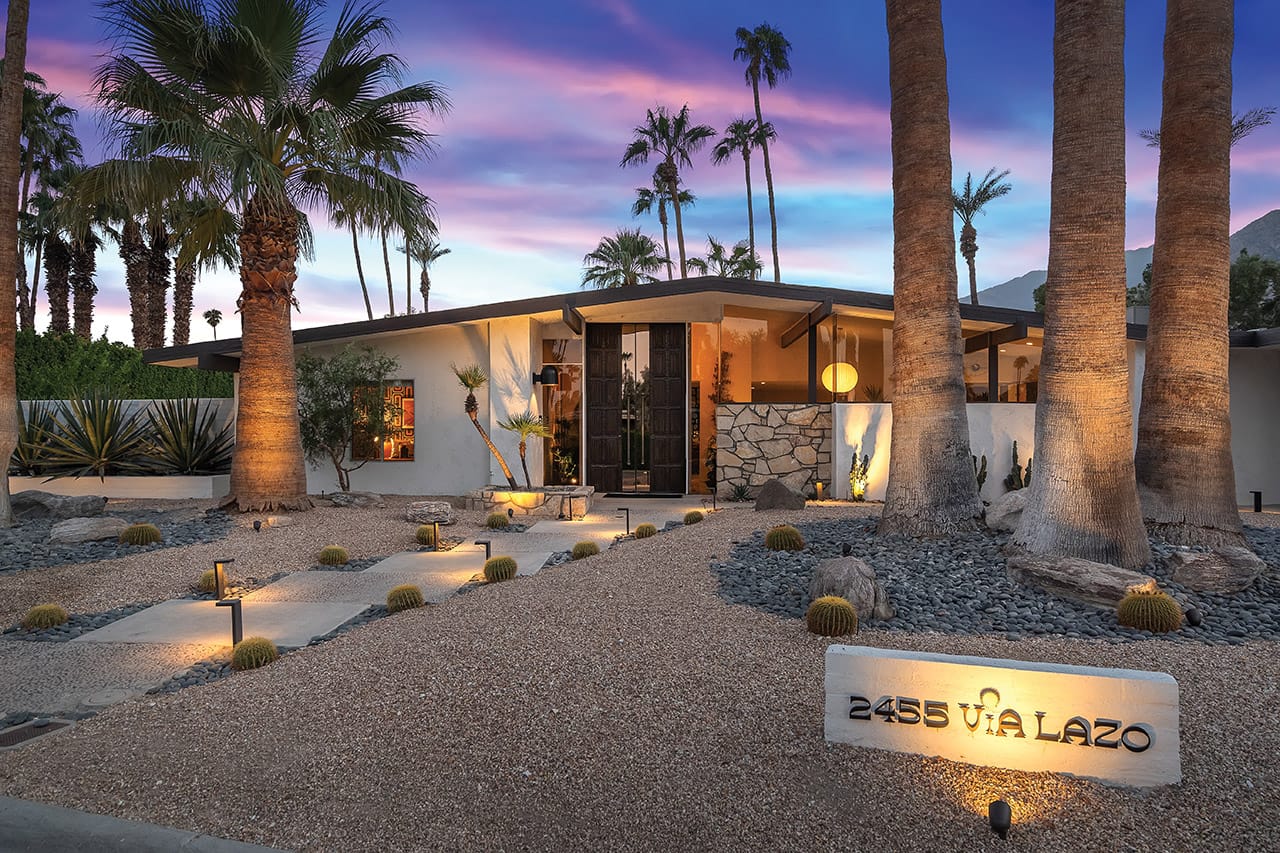
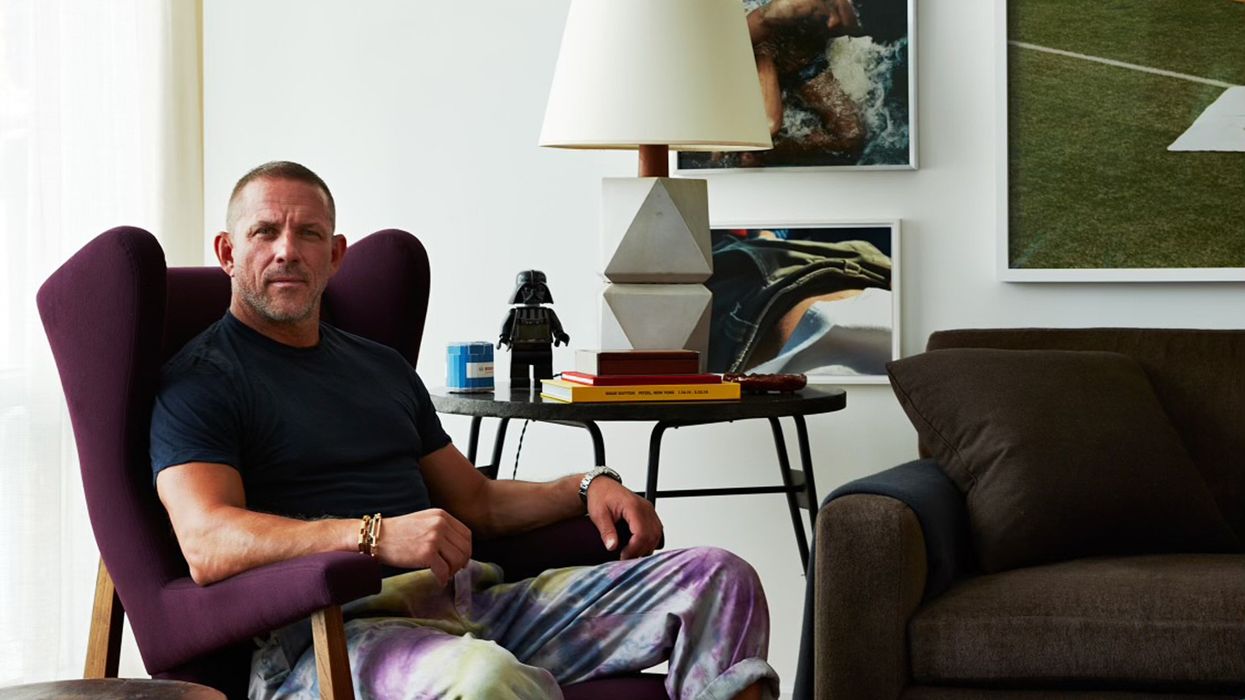
Travis Smith, a lead interior designer at H3K Home+Design, transformed a 1963 fixer-upper in Palm Springs' Indian Canyons neighborhood into his dream midcentury modern home. Smith's passion for design began in childhood, where he frequently rearranged furniture and developed an early appreciation for midcentury aesthetics, influenced by classic TV shows and films. His background includes owning a midcentury furniture store called Good Eye in Washington, D.C., and a long-standing fascination with the blend of antique and contemporary design elements. This extensive experience culminated in the design of his current residence, which serves as a testament to his expertise and personal style.

Smith and his husband, John White, acquired the property unexpectedly during the pandemic. They had been content in a smaller patio home when White's clients made an offer on their existing residence, prompting them to consider a move. The Indian Canyons home, though requiring significant renovation, immediately appealed to Smith due to its 11-foot "Mod-iterranean" double doors, smoked glass clearstory windows, and views of the San Jacinto Mountains. The house, nearly 4,000 square feet, presented a large canvas for Smith to implement his design vision. After selling their previous home and most of its furnishings, they embarked on the project, with Smith meticulously planning the interior through mood boards and digital presentations, much like he would for a client.
His design approach for the home combines neutral earth tones with vibrant accents of burnt orange and golden Dijon. The space is furnished with Danish teak pieces, authentic vintage finds, and modern items that pay homage to midcentury design, creating a style Smith calls "butch modern." A key aspect of his design philosophy is to create an environment where guests find it challenging to distinguish between vintage and contemporary pieces, indicating a successful integration of different eras. Notable features include a brutalist painting by Daniel Peterson over the fireplace, Tesselle kitchen tiles, and Pacific Register floating screens, alongside personal collections like a 1963 abstract painting by William Brun.
The living room showcases twin mustard-colored sofas, a wood slab coffee table, and black leather chairs, complemented by a laser-cut wood privacy screen and a knotted rug. The TV room, featuring a paneled wall and a leather sectional, provides a comfortable retreat for reading and relaxation. The remodeled kitchen reflects another childhood aspiration of Smith's, with its distinctive yellow, walnut, black, and white sliding cabinet doors. The home also incorporates artwork that reinforces its retro character, such as a "Dirty Harry" dot painting by Hank Hudson and a 1970s triptych by Letterman. The primary bedroom includes an abstract mural by Wallmur and a painting by Bret Palazzo, further contributing to the home's optimistic and dynamic atmosphere.
The property is scheduled to debut on a Modernism Week tour in February, highlighting its significance as a well-preserved and thoughtfully designed midcentury residence. A recently discovered fact adds to its allure: the home was originally designed for developer Harry Kelso as part of the Canyon Country Club Estates by Ray Levanas, AIA, a former Warner Bros. film set designer. Smith views this project as a deeply personal endeavor, allowing him to express his long-standing passion for vintage films and television shows through his interior design choices, thereby creating a home that truly reflects his life's work and aesthetic preferences.
#InteriorDesign #MidcenturyModern #PalmSpringsArchitecture #HomeRenovation #VintageDecor #DesignProcess #IndianCanyons #H3KHomeDesign #InteriorDesign #MidcenturyModern #PalmSpringsArchitecture #HomeRenovation #VintageDecor #DesignProcess #IndianCanyons #H3KHomeDesign
0 comment in total
 No comments yet
You may also like
Mid-century design meets Palm Springs flair in the home of an interior designer

Look Inside a Dallas Interior Designer’s Pastel-Infused Home


'In this house, we don’t shy away from joy. We make room for it' – how a designer turned a tiny 1920s cottage into her dream family home
This Modern Paradise Valley Home Is An Entertainer's Dream

Look Inside This Interior Designer’s Custom Home!
'I wanted each room to feel as though it had lived a few lives before we ever moved in' – how a designer created their dream 'European' home in Tennessee

Peek Inside a Dreamy Designer Show House
The Maryland Home is an Eastern Shore Oasis
Expert Interior Designers Transforming Spaces in Palm Beach
How to design your home with real-life size plans

'In this house, we don’t shy away from joy. We make room for it' – how a designer turned her tiny 1920s cottage into her dream family home

Inside ‘Frasier’ Co-Creator David Lee’s Modernist Palm Springs Home Renovation

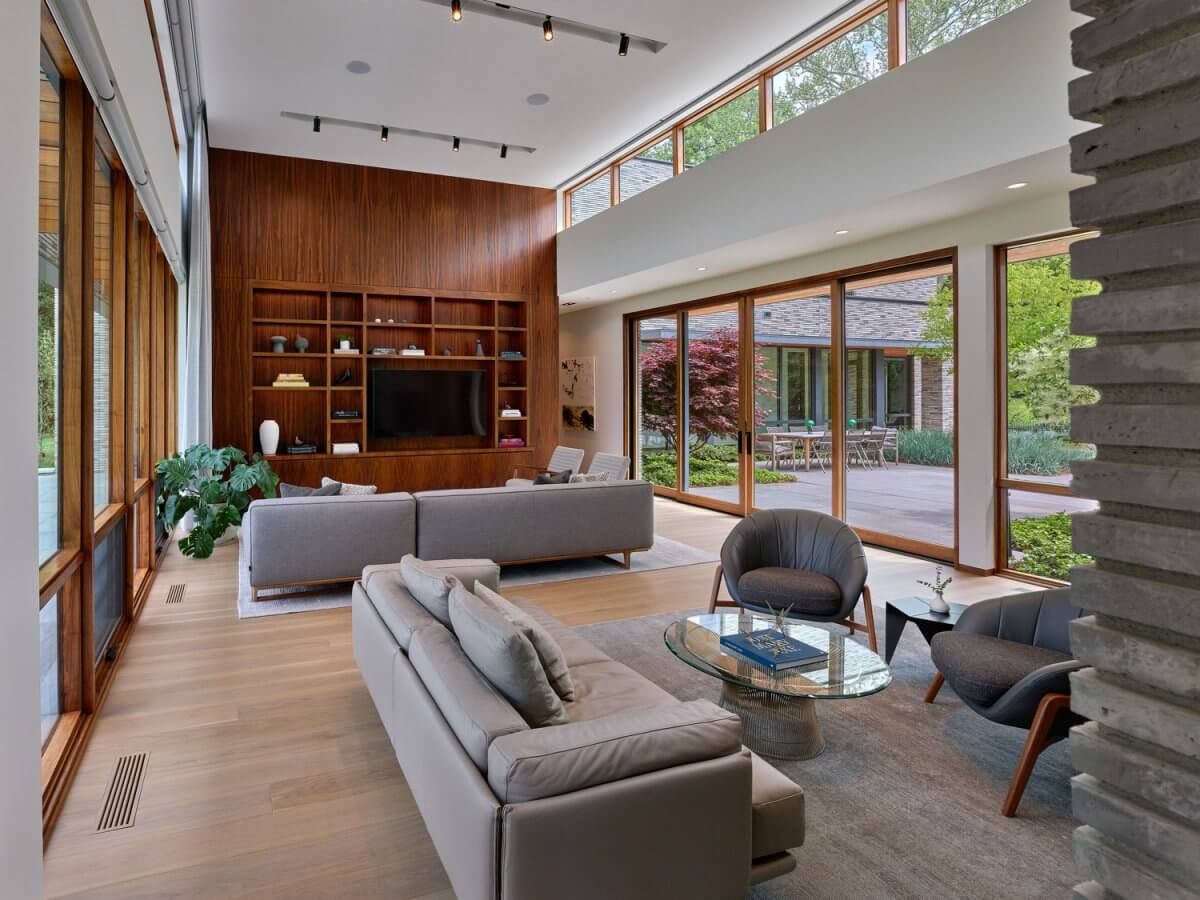
Look Inside a TN Architect’s Dream Home
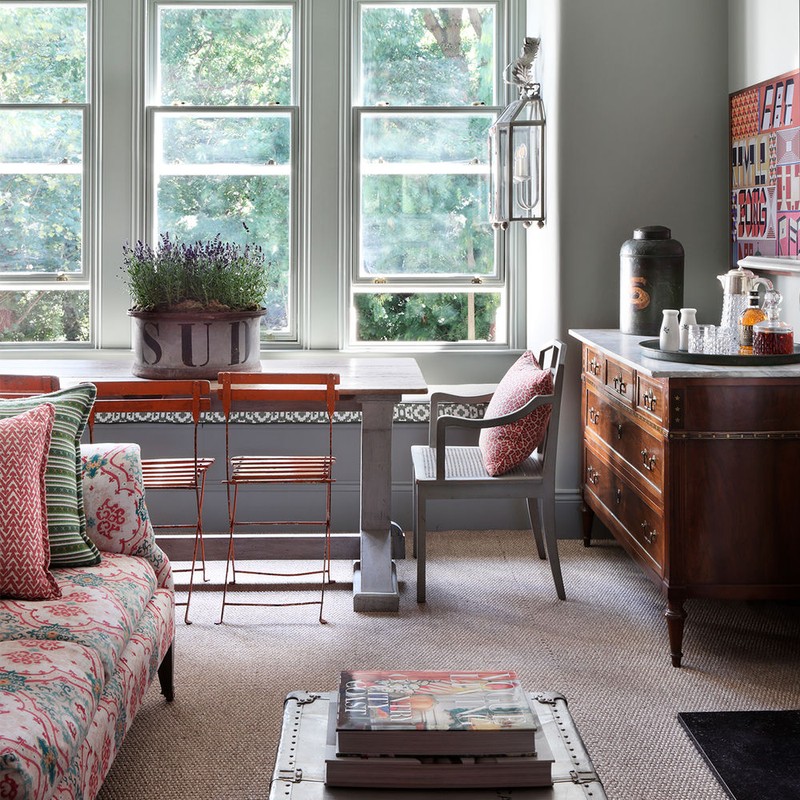
An Interior Designer Shows Us Around His Home


Home Design: Retreat Ready

How a Former Fashion Editor-Turned-Interior Designer Creates Effortlessly Beautiful Spaces
An Interior Designer Shows Us Her Dream Cottage
A Beach-Bar-Inspired Kitchen Is Just One of the Reasons This Florida House Feels Like Endless Summer

Room by Room: A builder’s home in Central is enhanced by designer touches one space at a time
For This Interior Designer, Home is Where the Art Is