1/11
This Seattle Home’s Design Prioritizes Flow, a Connection to Nature, and Natural Light





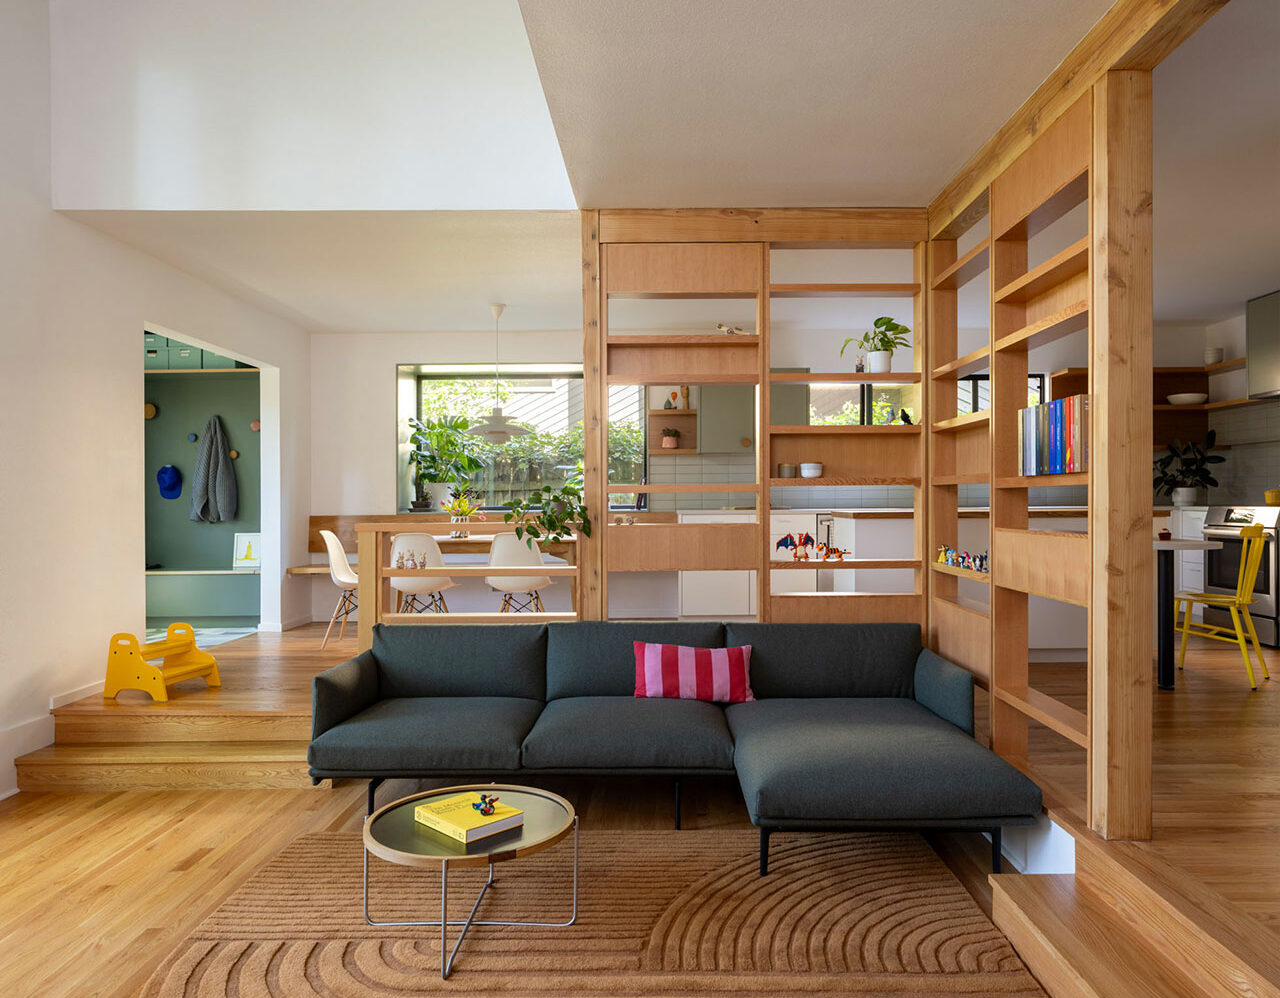
A family in Seattle's Hawthorne Hills neighborhood, facing the challenge of outgrowing their 1948 three-bedroom, two-bathroom home with another child on the way, opted for a complete rebuild rather than relocating. The initial plan to remodel and add a second story evolved into a full ground-up reconstruction, allowing for optimal use of existing infrastructure, minimized site disruption, and cost efficiency. The primary design goals, as articulated by Aaron Trampush of Analog Architecture and Design, centered on fostering flow, establishing a strong connection to the backyard, and maximizing natural light throughout the residence.

The original house, situated on a corner lot with a detached garage, possessed a large backyard, but its interior felt disconnected, making it difficult for parents to supervise children playing outdoors. The previous layout was characterized by small, poorly connected spaces, limited natural light, and a dark, low-ceilinged unfinished basement. The clients, Steve and Molly, desired an exterior that was distinct yet harmonious with the neighborhood's architectural style, while the interior was envisioned as a warm, kid-friendly, open, and light-filled environment seamlessly integrated with the backyard.

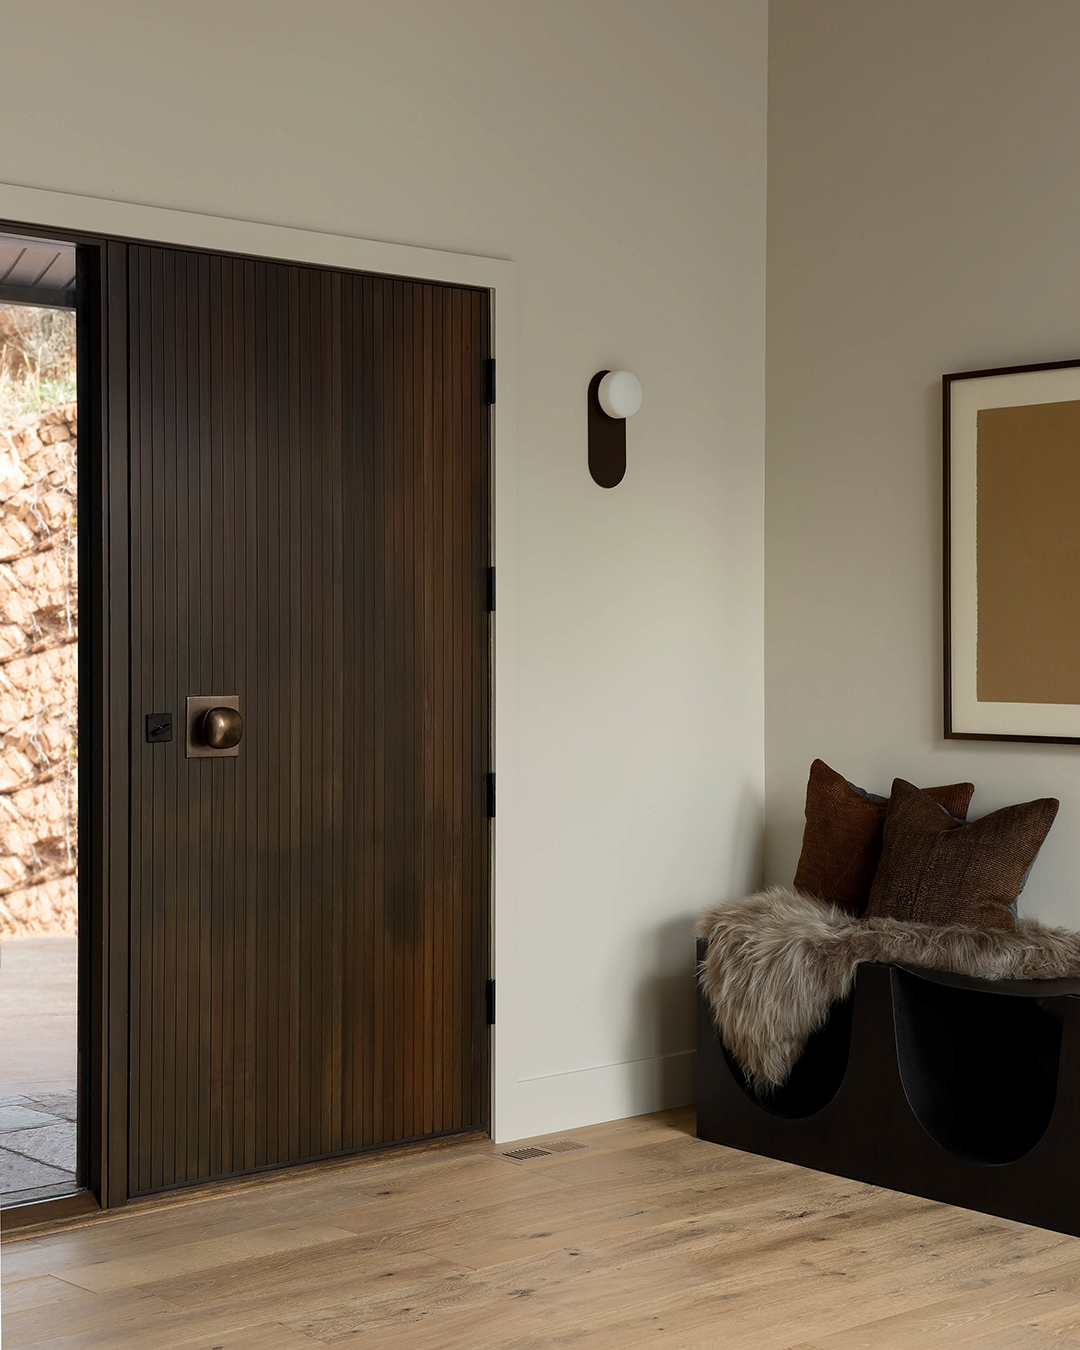
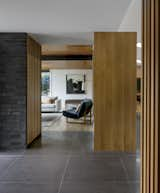
Key design elements were implemented to achieve these objectives. The entry was made highly functional with ample storage. A window seat at the top of the stairs, overlooking the street, was incorporated to provide a cozy spot for story time while maintaining privacy and a connection to the community. The floor plan itself was influenced by the family's tradition of playing chase, with pocket doors around the office creating a continuous loop around the staircase, encouraging movement and playfulness.


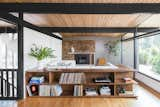

The central feature of the home's design is a light well positioned above the main staircase, which serves to channel sunlight into the heart of the house. The steel staircase, painted white, blends into the background while adding textural interest. The living room, intentionally designed to face the backyard rather than the street, offers a cozy yet open ambiance, complete with a fireplace and stone hearth. Transparent shelving near the windows helps define the space and provide privacy without completely isolating it from the outdoors.



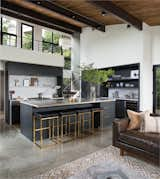


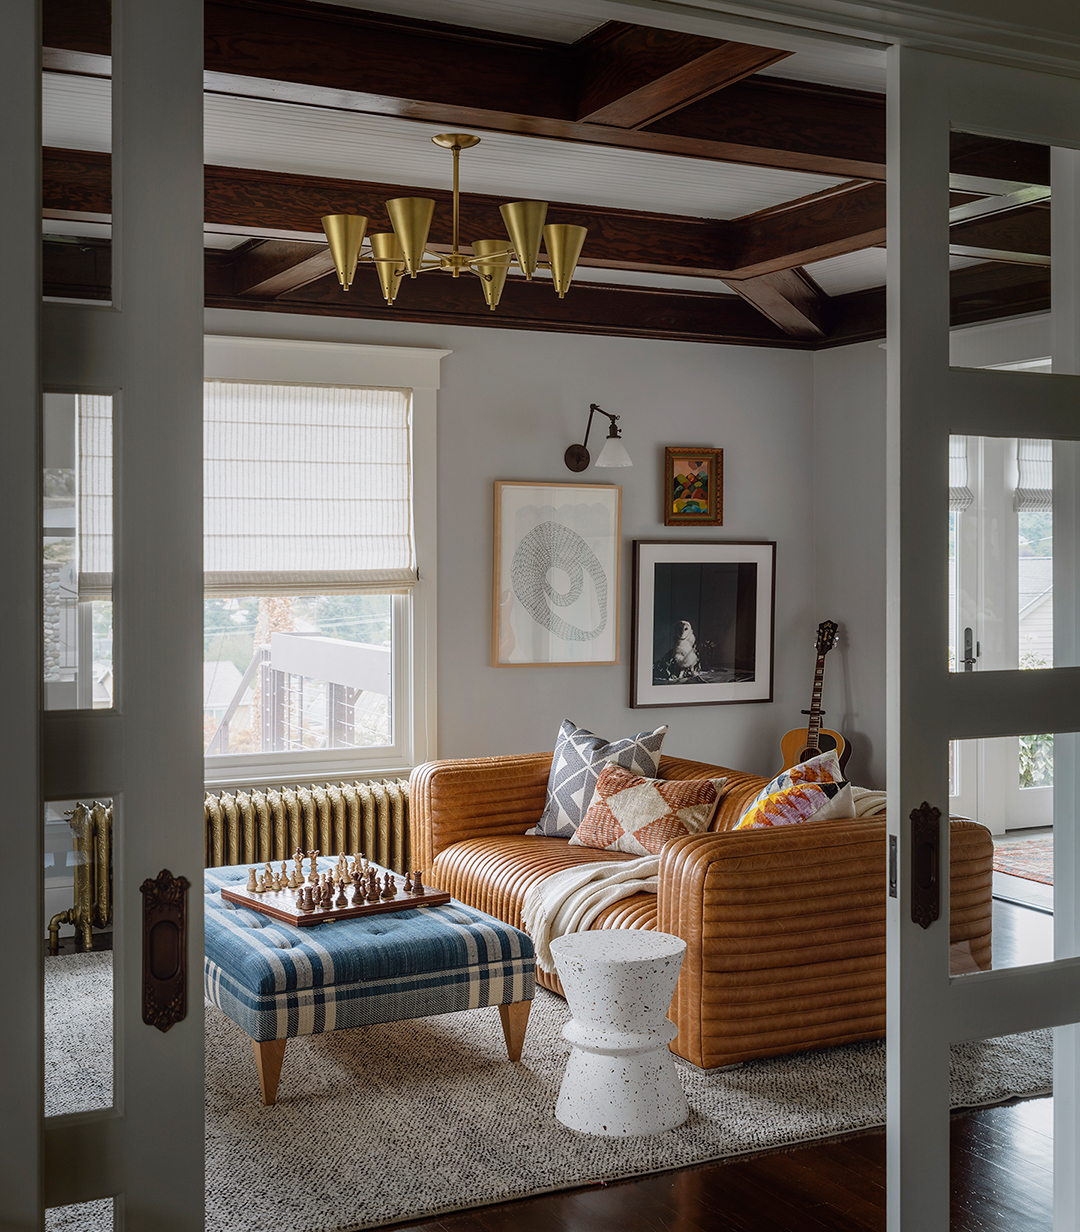


The kitchen and dining areas are tailored for both entertaining and daily family life, featuring floor-to-ceiling glass doors that open directly to the backyard, creating a seamless indoor-outdoor experience. The dining room, situated beneath a double-height space and catwalk, benefits from its central location and volume, making it suitable for larger gatherings. The home office, dubbed the “control center,” provides a flexible workspace that can be a quiet, focused area or opened up to the rest of the house via sliding pocket doors, incorporating features like a custom-built desk, a through-wall mail slot, and strategic architectural lighting. The primary bedroom offers views of the neighborhood and the University of Washington, complemented by a primary bathroom designed as a spa-like retreat with a soaking tub and steam shower. The overall design emphasizes thoughtful, playful details, functional spaces, and high-quality natural materials in warm tones, creating a comfortable, timeless, and personalized home for the growing family. The homeowners expressed satisfaction with the flow, comfort, and meticulous execution of the design and materials. #SeattleArchitecture #HomeDesign #NaturalLight #IndoorOutdoorFlow #FamilyFriendlyDesign #ArchitecturalRedevelopment #CustomHome #SustainableDesign #ModernLiving
0 comment in total
 No comments yet
You may also like
This Breezy Floating Home Makes the Most of a Tranquil Setting Along Seattle’s Portage Bay


SHED Restores a 1959 Ranch House in Seattle

Natural materials and a neutral palette create a timeless interior in this new-build home

29 Contemporary Homes for a Fresh Take on Your Next Dream House
West Seattle Chalet / SHED Architecture & Design

Tour This Insane Floating House in Seattle's Portage Bay


Gallery of Secret Garden House / Wallflower Architecture + Design - 35
This Home’s Unique Shape Is Designed to Capture Sunlight
The Wedge(wood) House Breathes New Life Into a 1970s Classic
A Little House in the Big Woods

12 Midcentury Renovated Revelations You Can Find in Seattle

This sustainable home is at one with nature


Take in the sun with Sarah Homes’ Hayborough 180
At This Soothing Utah Home, Circular Windows Turn Daylight Into Art

This Bed-and-Breakfast–Turned–Family Home Never Stopped Being a Retreat | domino

You would never know this calming modern organic style home was built with kids in mind – among the effortless chic interiors there are ladders, slides and trampolines
Pura Vida Is a Modern Floating Home on Seattle’s Portage Bay

Drawing inspiration from modernist icons, this home rises organically from its landscape


Color, Pattern, and Texture Rule in This Brooklyn Home

Biophilic Design Helps Homeowners Connect to Nature