Take in the sun with Sarah Homes’ Hayborough 180

The Hayborough 180, a home design by Sarah Homes, emphasizes maximizing natural light, a crucial aspect during winter months. This design, currently on display at Sarah Homes’ Old Noarlunga display village, is strategically located near McLaren Vale, a region known for its wineries and cellar doors. The home features large windows and doors in its living zones, designed to track the sun throughout the day, complemented by multiple deck areas that allow residents to enjoy warmth at various times. This focus on natural light and outdoor living spaces is particularly appealing in a climate where residents seek to embrace the sunshine, especially when spending more time at home for work.
Despite its total size of 179 square meters, the Hayborough 180 is presented as a suitably proportioned home for a variety of occupants, including couples, young families, or grandparents who anticipate guests. The layout includes three bedrooms, two bathrooms, and a spacious living area that extends onto two decked spaces. An additional room offers versatility, capable of serving as a home office, a fourth bedroom, or a playroom for children, highlighting the design's adaptable nature. This flexibility is a significant draw, allowing the home to cater to evolving family needs.
According to Jaye Smith, Marketing Manager for Sarah Homes, the Hayborough’s squarish floorplan is advantageous, making it suitable for a diverse range of block shapes. This design also facilitates panoramic views from both the side and rear, particularly from the open-plan living area. The home's relaxed, holiday-inspired style is increasingly sought after by individuals looking for permanent residences, moving beyond its traditional association with holiday homes. The current socio-economic climate, which sees more people opting for regional or at-home holidays, has amplified the demand for integrated indoor and outdoor entertaining areas. The Hayborough 180 addresses this need with its various deck spaces, created by the kitchen's cut-out and the external wall's articulation, providing multiple zones for outdoor enjoyment and seamlessly blending the interior with the exterior environment.

The home's design strategically places the living areas to face the northerly direction, enhancing sunlight penetration during the colder months, assuming the bedrooms are oriented towards the south. The three bedrooms are situated along one side of the house, with the master suite positioned at the back, featuring an adjacent sizable ensuite. The main bathroom is thoughtfully placed between the two minor bedrooms. While there isn't a traditional long hallway separating the sleeping quarters from the main living area, two smaller nooks serve as clever buffer zones. One nook contains linen cupboards, while the other discreetly houses a European laundry within a hallway cupboard, central to the home but tucked away from the primary living spaces.


The open-plan section of the home integrates the dining, lounge, and kitchen areas, along with a study that can be closed off for privacy. The design's innovative use of meandering walls to create space for decks gives the larger area distinct functionalities. The lounge is centered around a fireplace, the dining area occupies a central position, and the bright galley-style kitchen is set within its own niche. The kitchen is designed with a pristine white aesthetic, featuring above and under-bench cupboards, a generous island with waterfall ends, and warm-toned accents of Laminex’s Honey Riven on the kickboard and lower cupboards. Essastone’s Fino Venato on the benchtop adds to the sophisticated ambiance. Glass sliding doors on two sides of the kitchen open directly onto the wraparound deck, creating a fluid connection with the outdoor entertaining zone. The veranda and decking incorporate an outdoor kitchen and utilize the back of a feature wall as a privacy screen, an ideal solution for smaller urban blocks. The Hayborough 180's wraparound deck can also be customized to suit properties with various views, be it city, coastal, or country.
Further enhancing the sense of space and light are the 2.7-meter ceilings, as displayed, with a central raked ceiling that rises towards the middle of the home. This elevated ceiling height allows for taller or higher-placed windows, optimally capturing lower sun angles in winter. A defined entrance hallway contributes to a welcoming sense of arrival. The design aims to provide distinct spaces within an open-plan layout, catering to modern families seeking uncluttered simplicity indoors and an aesthetically pleasing, articulated exterior. The Hayborough 180 is presented as a contemporary family home that balances functionality with design appeal, making it an attractive option for those prioritizing natural light, flexible living spaces, and seamless indoor-outdoor transitions.
#HomeDesign #NaturalLight #OutdoorLiving #FlexibleFloorplan #SarahHomes #Hayborough180 #AdelaideRealEstate #ModernFamilyHome #SustainableDesign #HomeDesign #NaturalLight #OutdoorLiving #FlexibleFloorplan #SarahHomes #Hayborough180 #AdelaideRealEstate #ModernFamilyHome #SustainableDesign
 No comments yet
Sun catcher: Empire House

This Summer House Was Once a "Sleeping Beauty Covered In Vines"

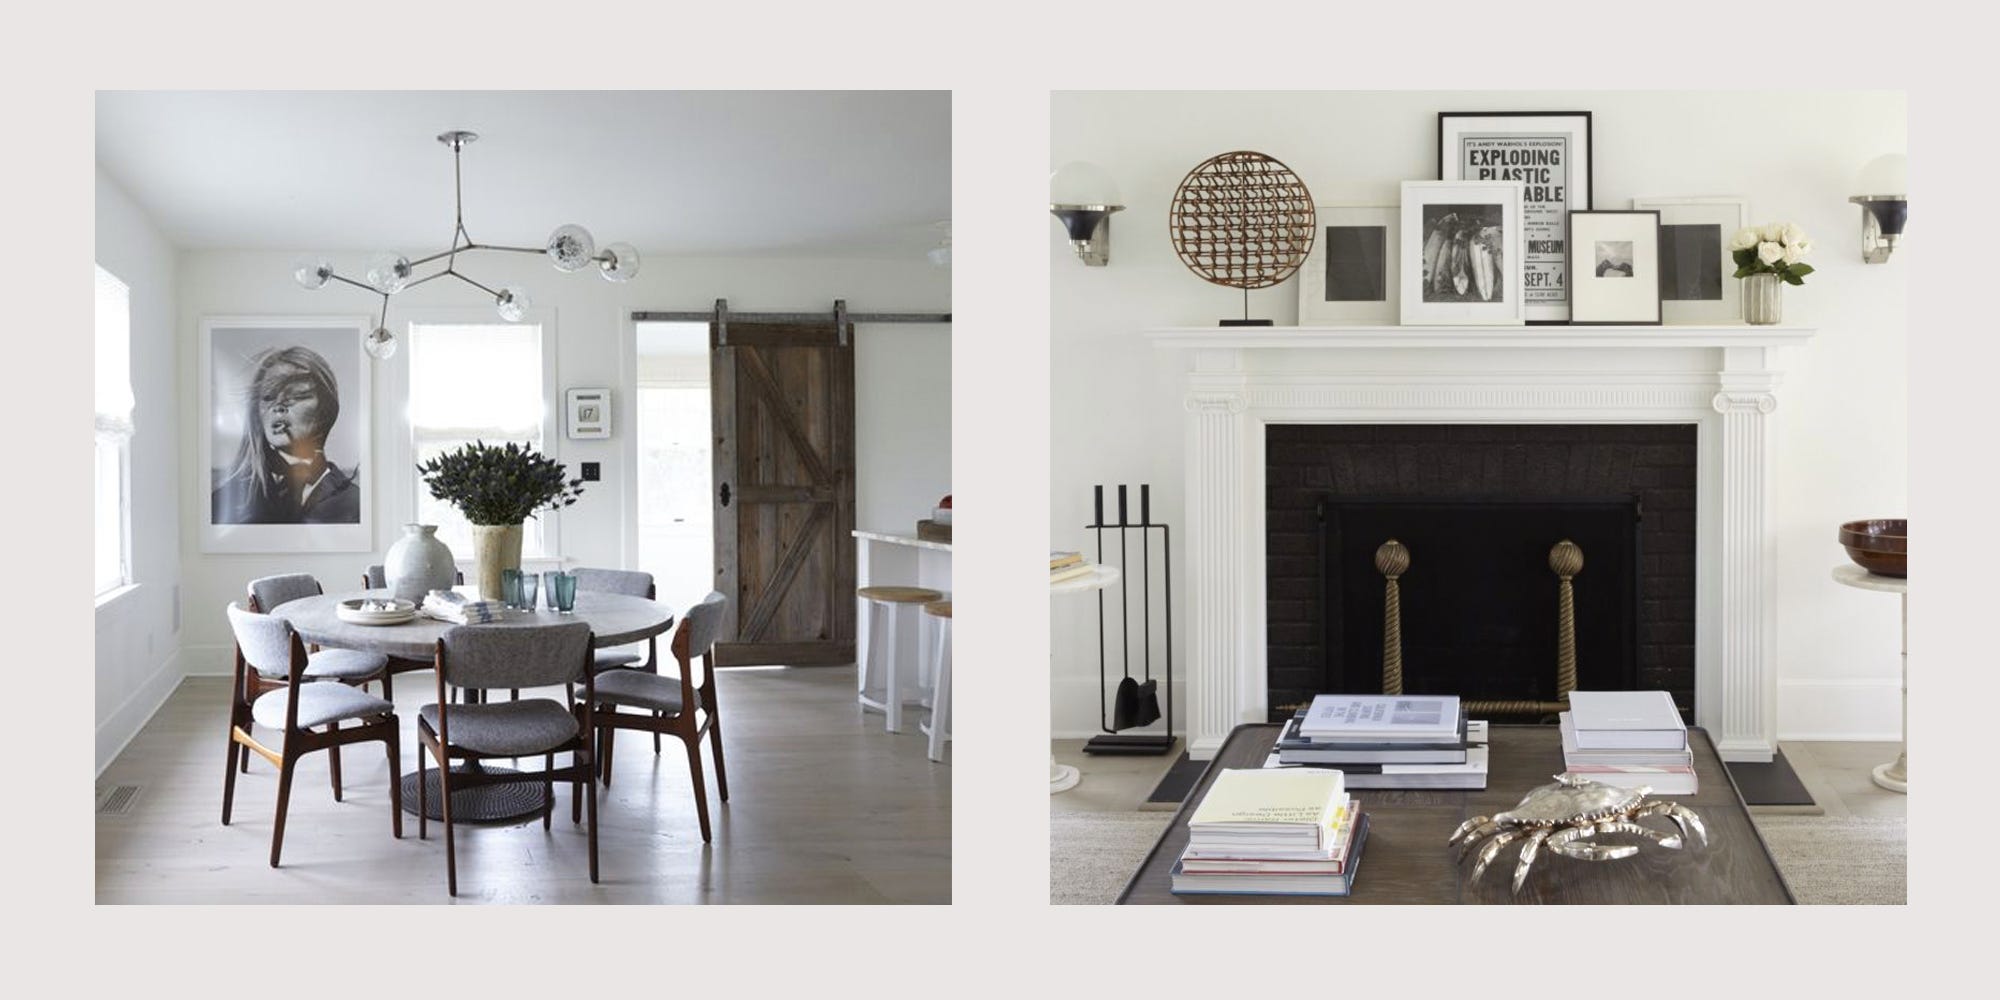
Tour This Gorgeous and Restful Hamptons Retreat
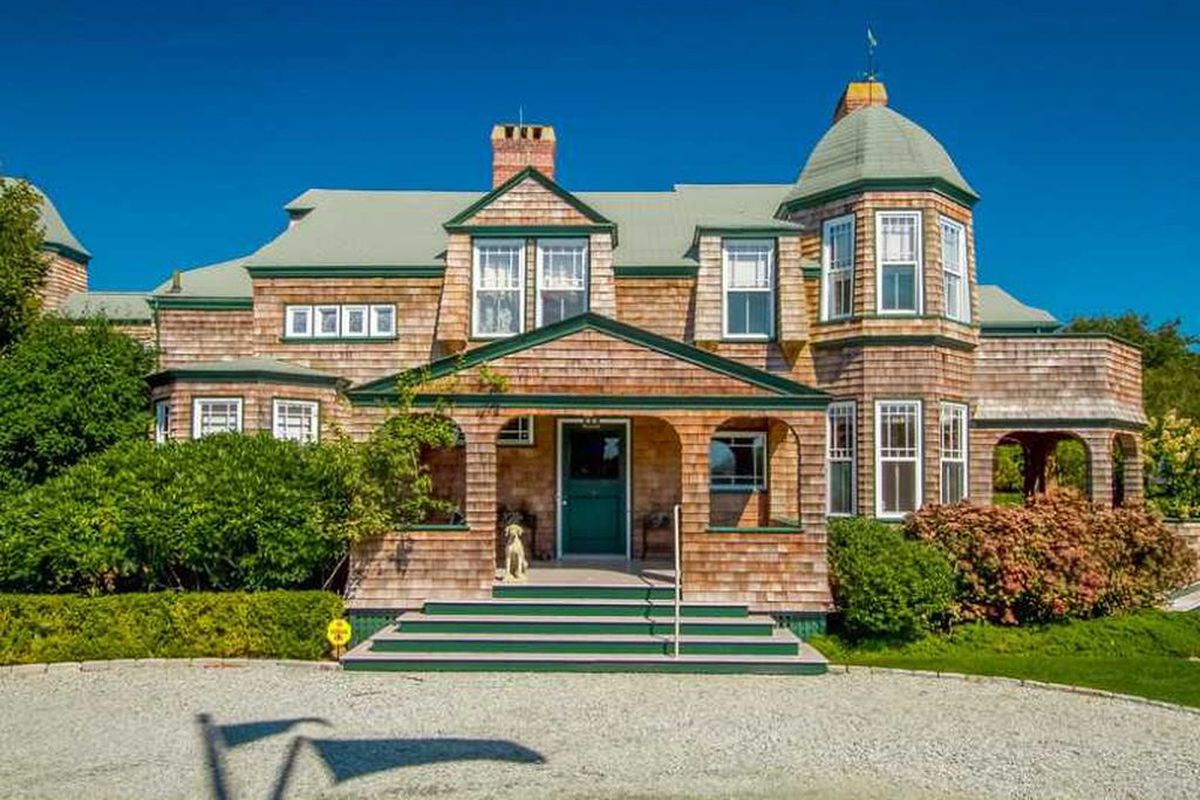
3 historic shingle style houses ready for summer

14 sunroom design ideas that bring the outdoors in


Sunrooms We're Swooning Over
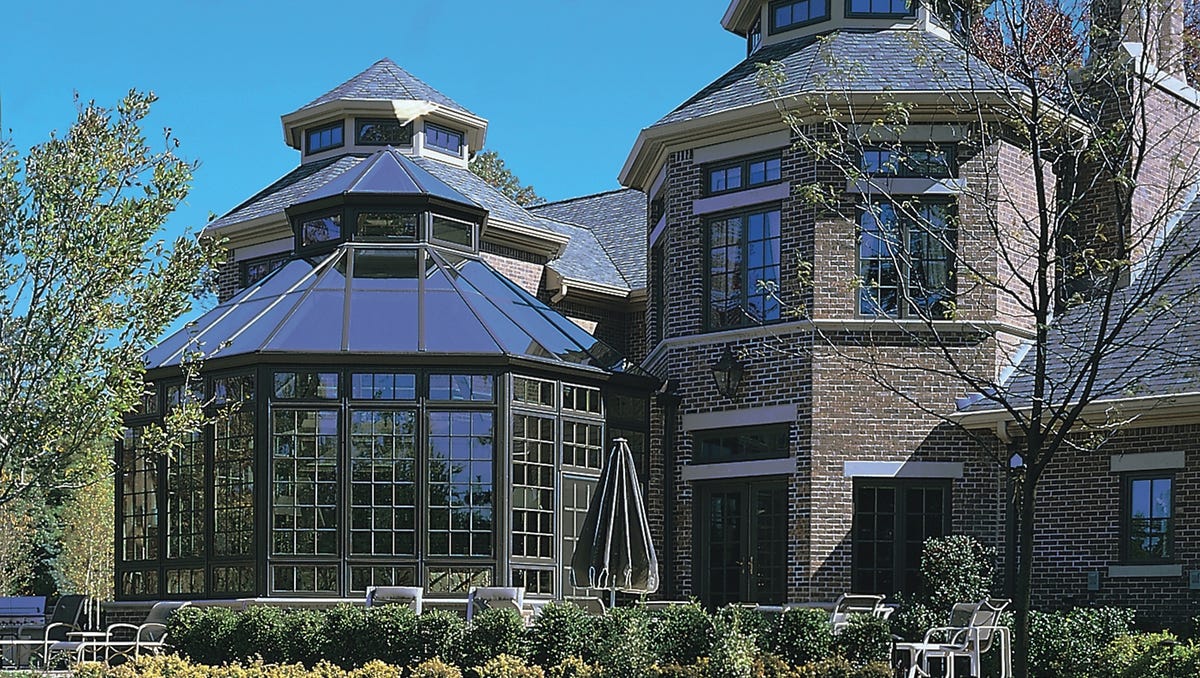
Take a shine to sunrooms

Hedgemoor Cottage Becomes Family's Dream Home