Designing and expanding a home kitchen for a passionate baker

The article discusses a kitchen expansion project for an avid baker in Wayland, Massachusetts, focusing on how a designer transformed an underutilized sunroom into a dedicated baking space. Instead of adding new square footage, the designer, Jodi Swartz of KitchenVisions, re-purposed the existing cold, adjacent sunroom. This approach allowed for a significant expansion of the kitchen area without constructing a new addition to the house.
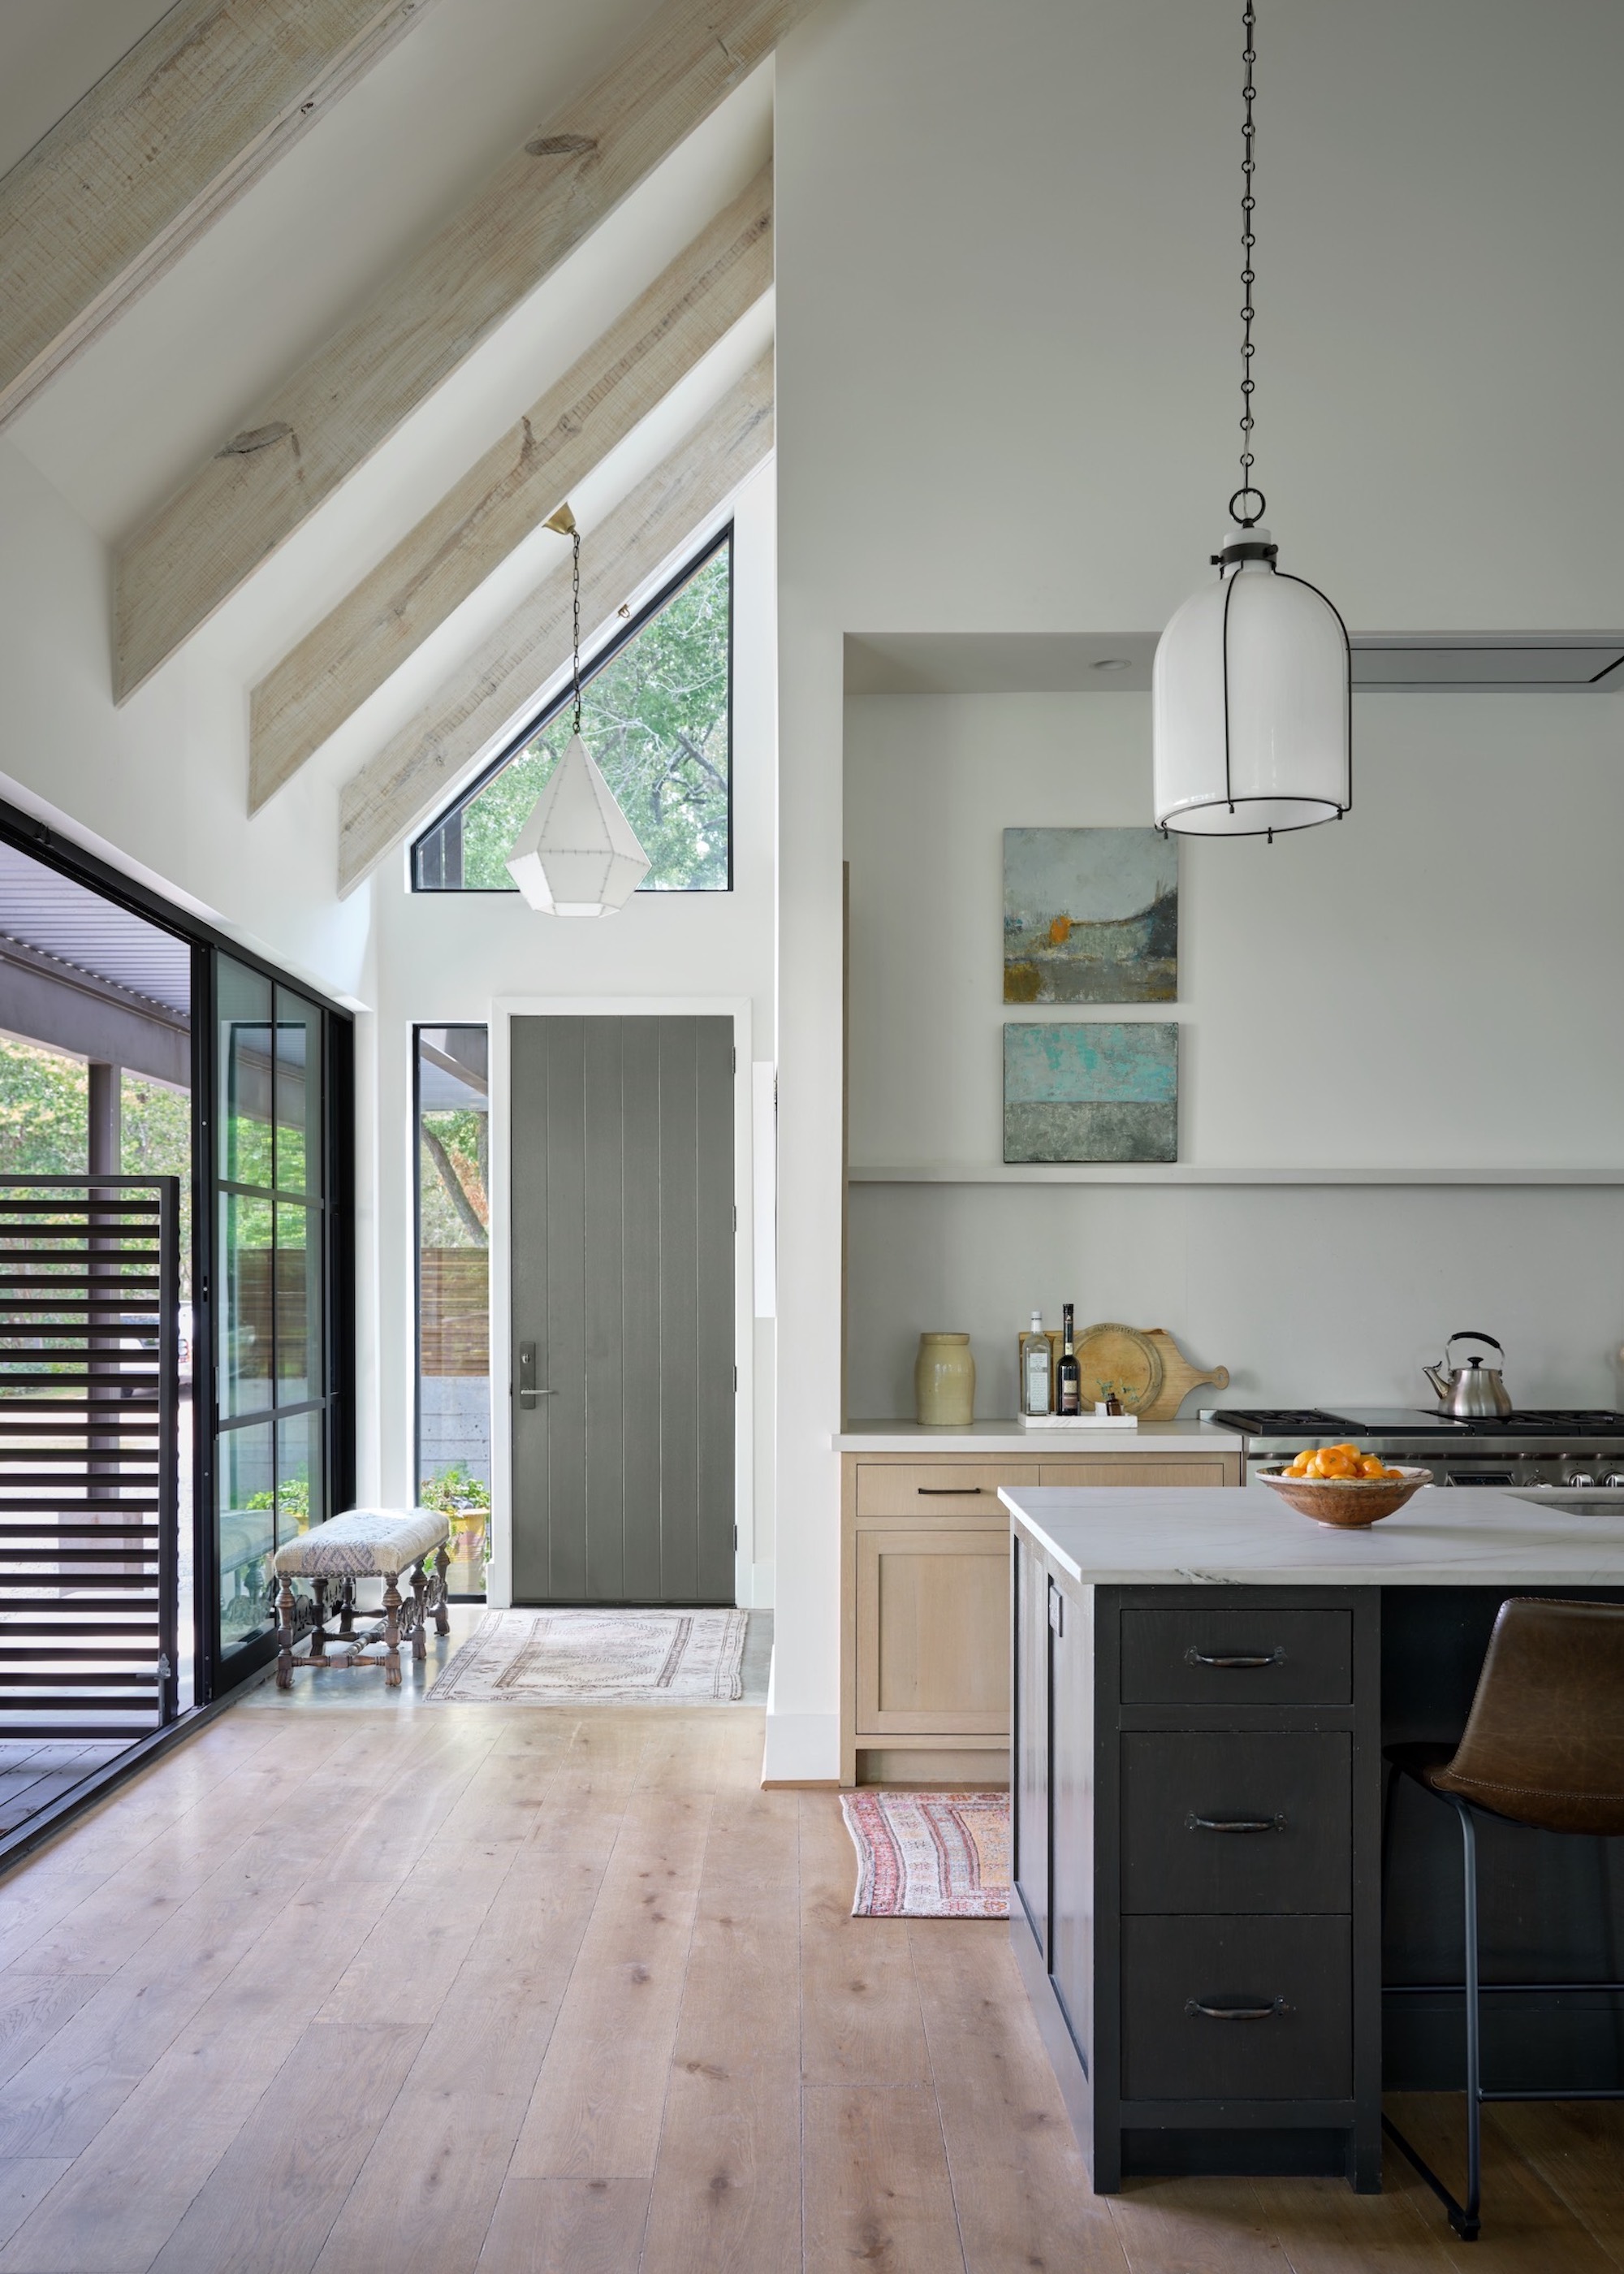
Key modifications to integrate the sunroom included adjusting windows and doors to create a seamless flow and vaulting the ceiling. The newly vaulted ceiling, featuring hemlock beams, added an open and spacious feel to the expanded area. The primary objective was to create a functional and aesthetically pleasing environment for baking, incorporating specific features tailored to the homeowner's passion.
A central element of the new baking space is a second island, designed with specific ergonomic considerations. This baking island stands at 30 inches tall, which is table height, in contrast to the standard kitchen counter height of 36 inches. This lower height was deliberately chosen to allow the baker to apply more pressure while kneading dough, enhancing comfort and efficiency during the baking process.
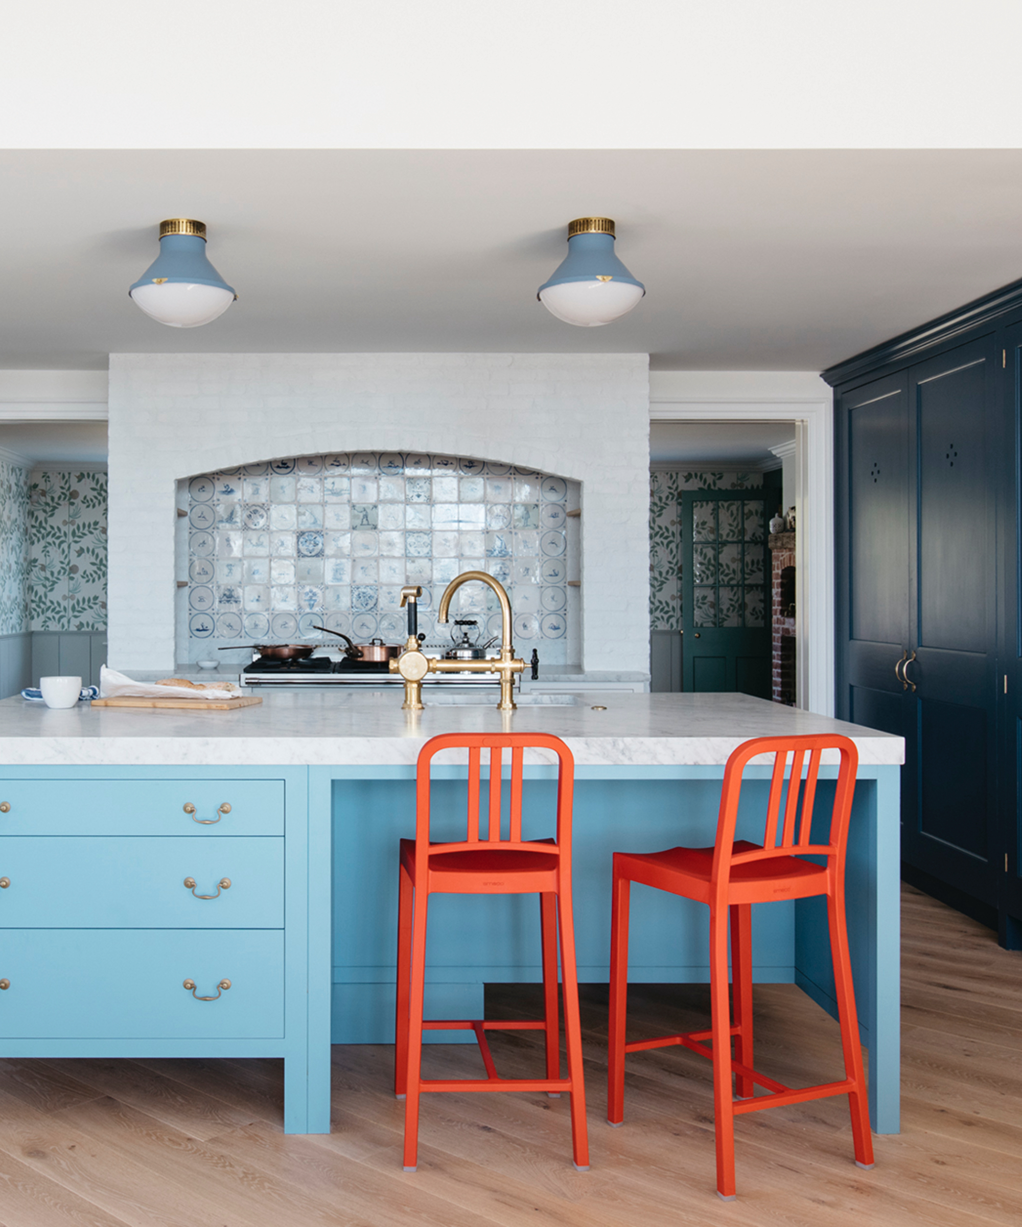
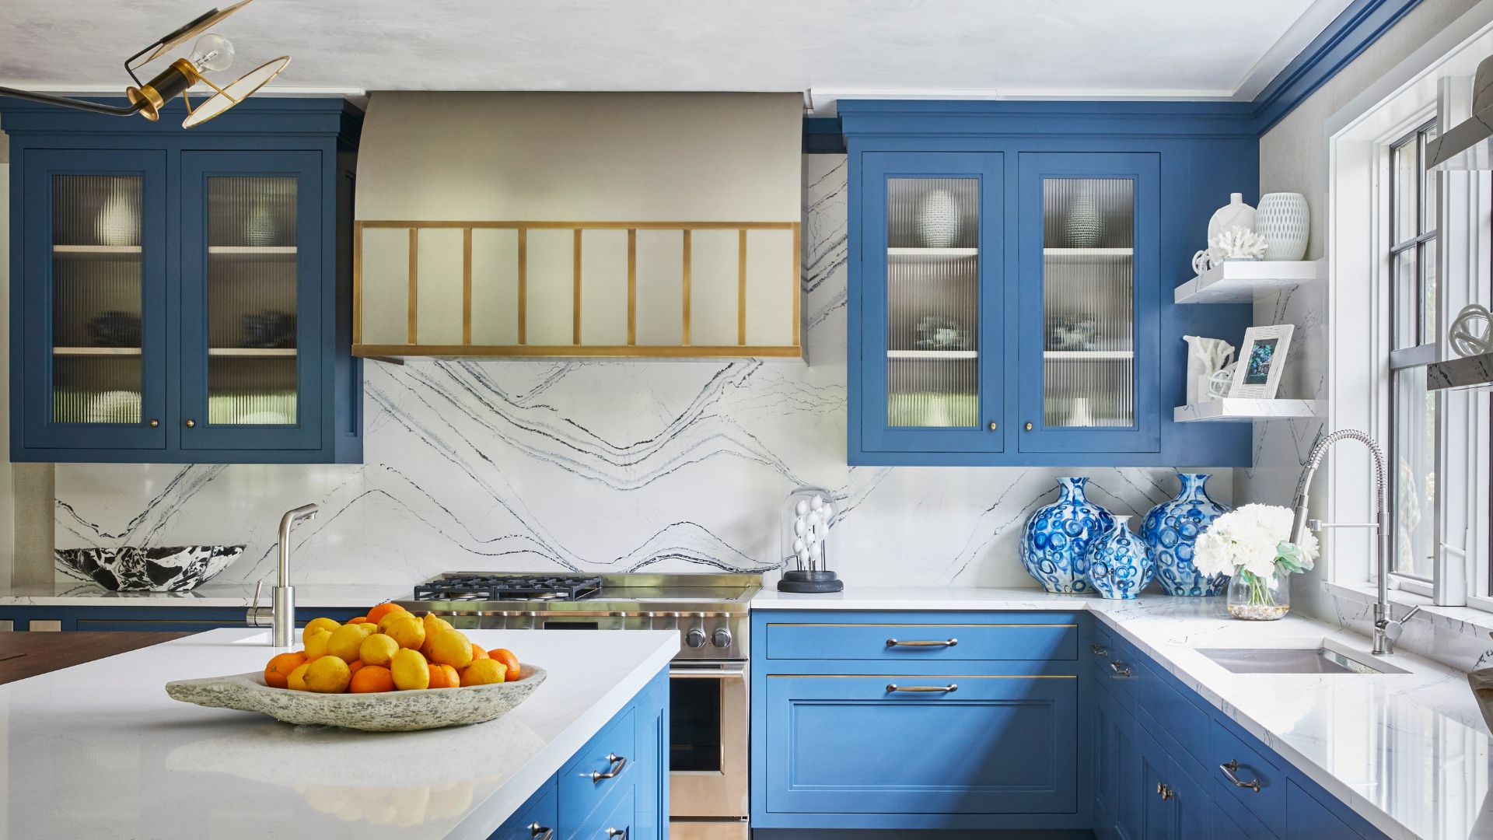
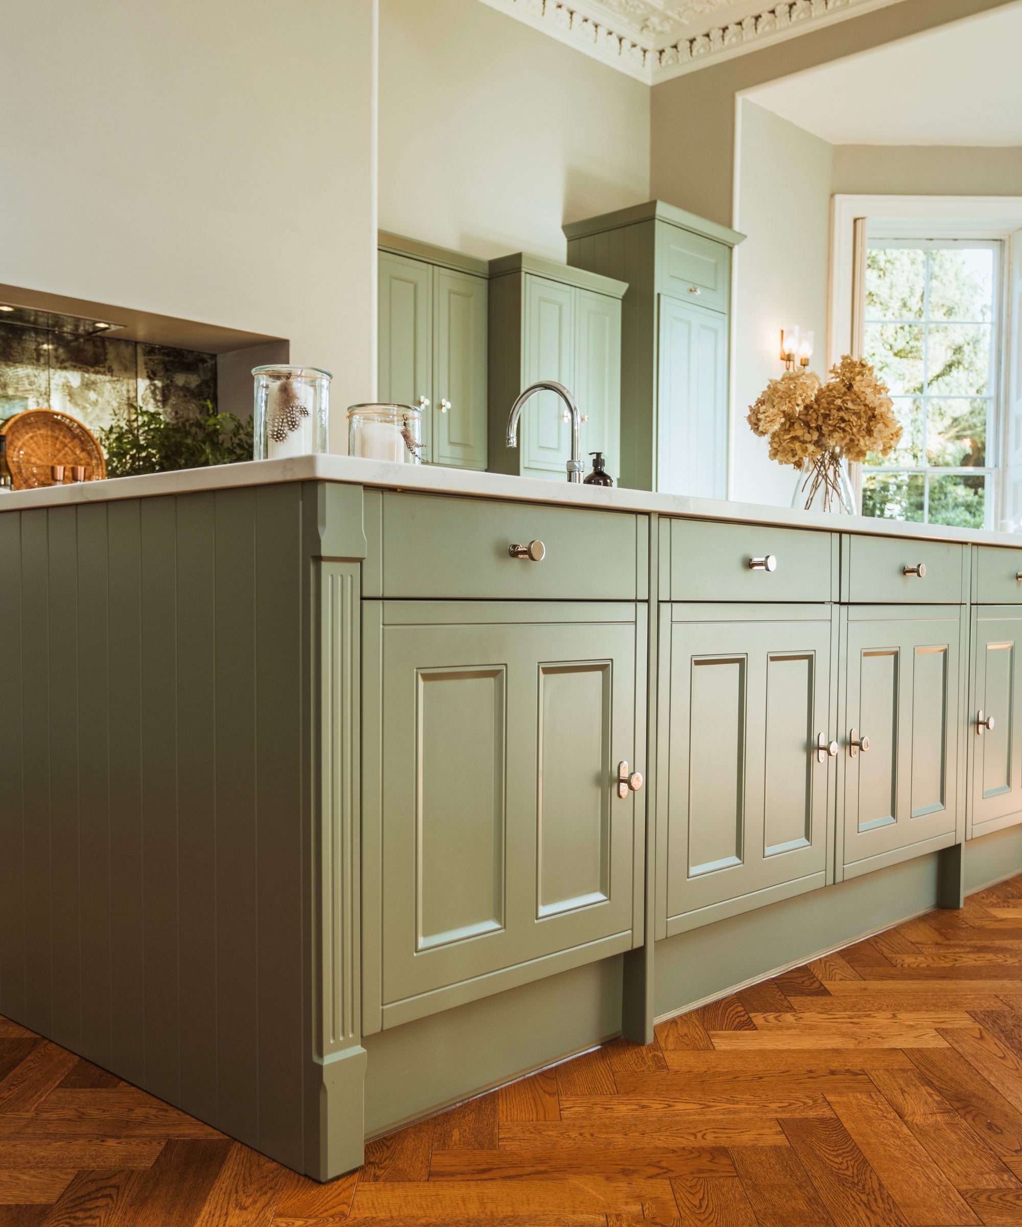
Storage solutions were also a significant part of the design. The homeowners chose to sacrifice a window in the sunroom to accommodate double pantry cabinets. These cabinets provide ample storage for baking ingredients, tools, and other kitchen essentials, ensuring that everything is within easy reach in the dedicated baking zone. The color scheme for the cabinetry involved careful selection, with Benjamin Moore’s Williamsburg Wythe Blue being chosen after considering nearly 30 different shades. The designer noted that this color was inspired by the local birds and aimed for a brighter robin's egg blue, adding a touch of personalized charm to the kitchen.
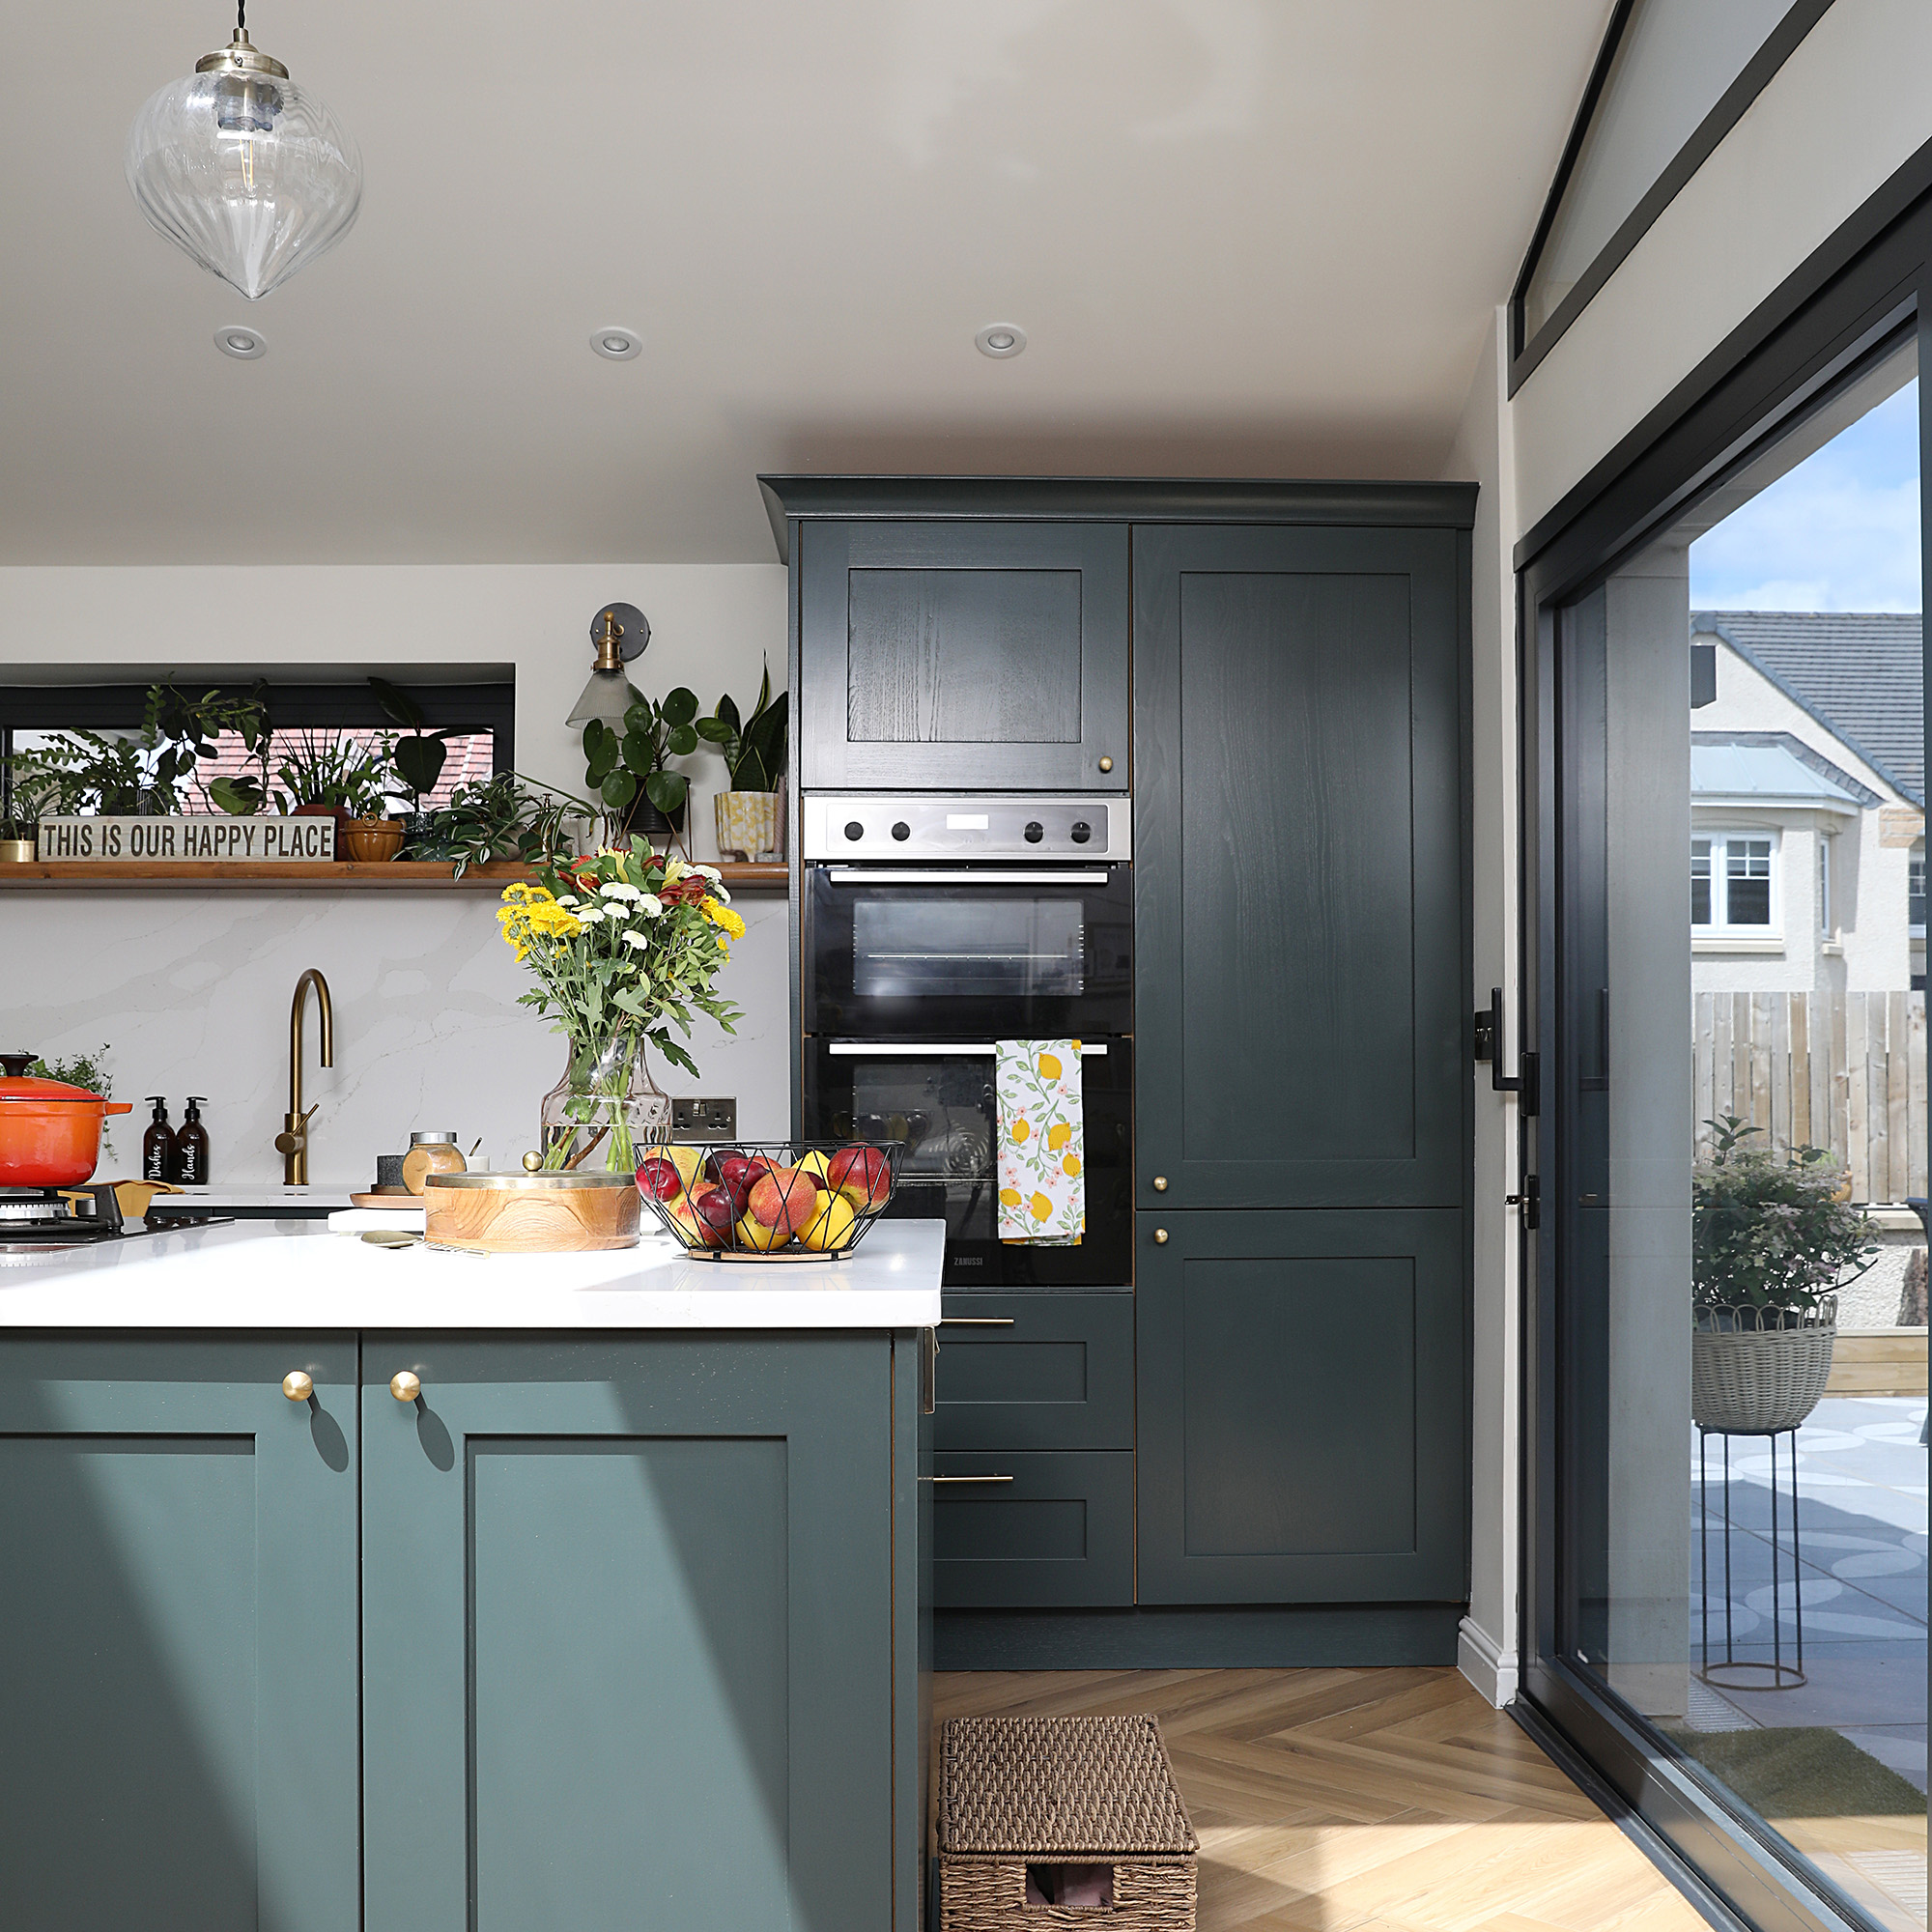
On the cooking side of the kitchen, challenges arose in fitting both the refrigerator and ovens. To address this, the design team adjusted the opening to the dining room and slightly pulled the cabinetry away from the wall. This strategic placement prevented the full-depth refrigerator from protruding into the room, maintaining a cohesive and uncluttered look.
The backsplash features Fireclay Tile with a three-dimensional trapezoid pattern in off-white, finished with a matte texture. This choice adds visual interest and a subtle design element without overwhelming the vibrant blue of the cabinets, ensuring a balanced aesthetic. A Thermador induction cooktop was installed in the main island, offering flexible heating capabilities as it heats wherever a pot or pan is placed. The client specifically requested the stove in the island to allow her to interact with family members in the adjacent family room while cooking.
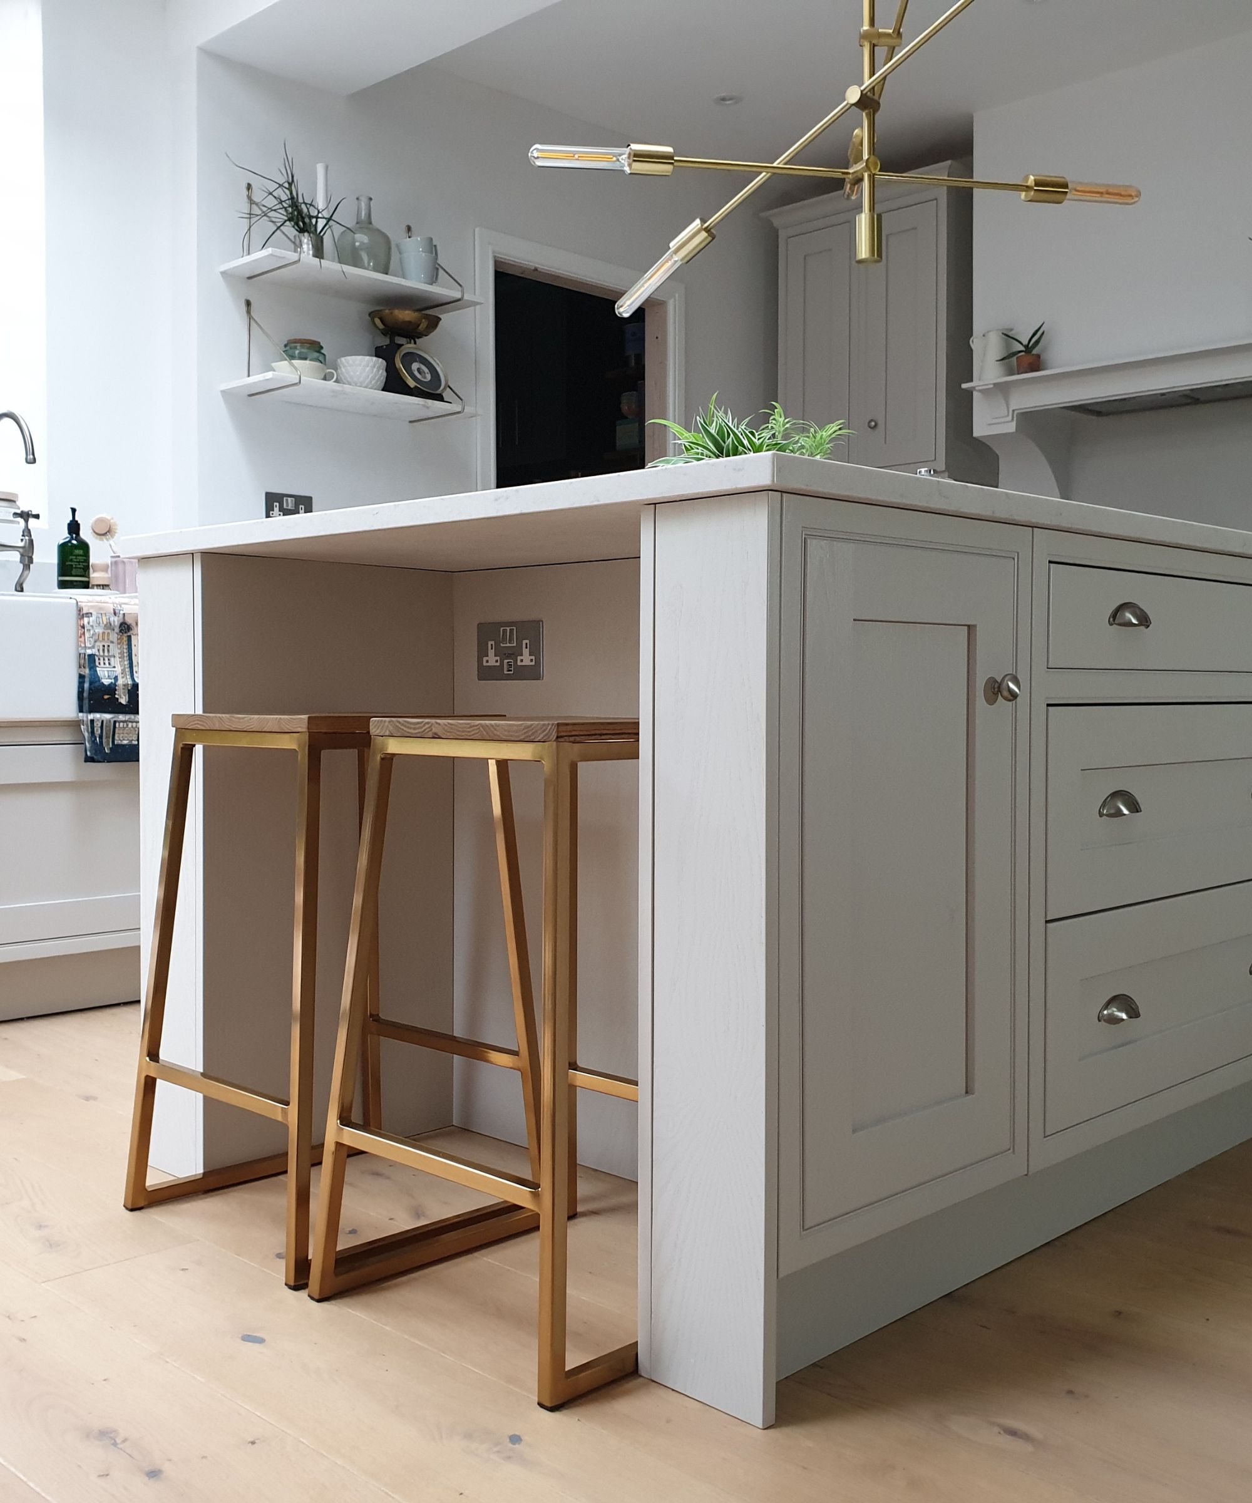
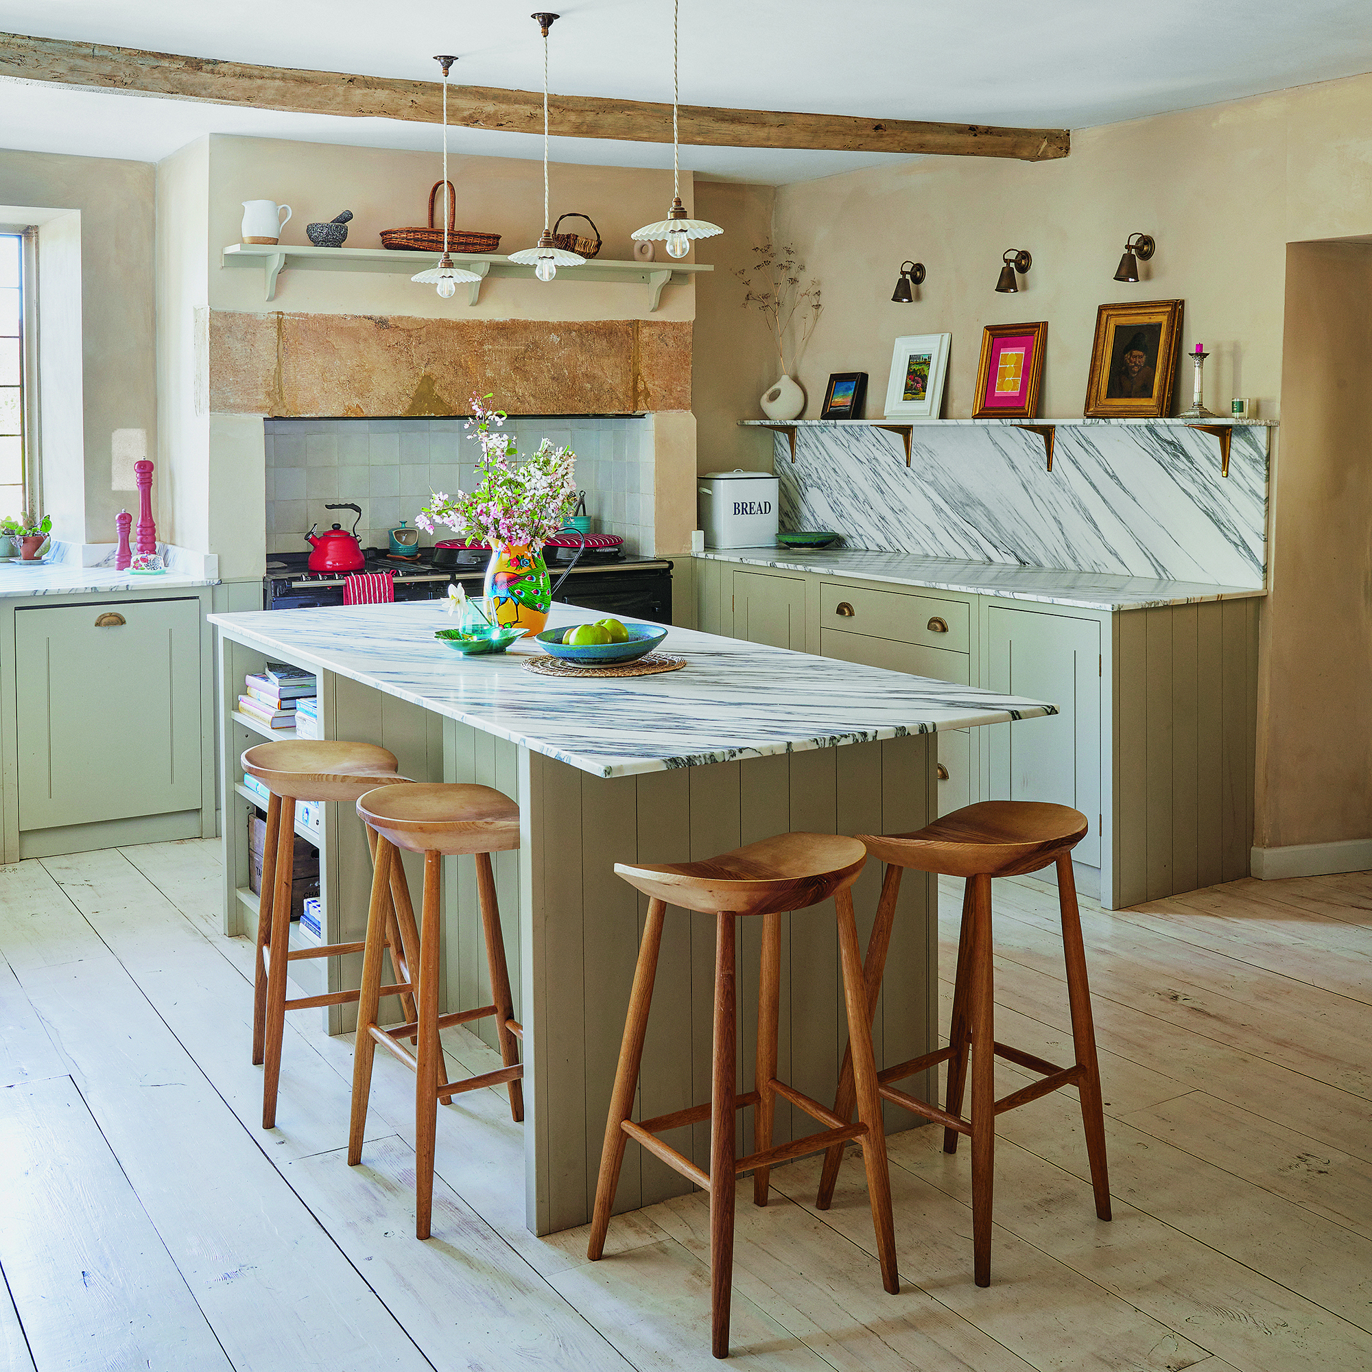
Completing the aesthetic and functional design, ash stools with contoured tractor seats from Rejuvenation were selected for the baking side of the kitchen. These stools complement the hemlock beams and oak shelves, creating a cohesive and warm look throughout the newly expanded kitchen. The overall project exemplifies thoughtful design that optimizes existing space to meet specific homeowner needs and passions.
#KitchenDesign #HomeRenovation #BakingSpace #InteriorDesign #SpaceOptimization #KitchenVisions #WaylandHome #CustomKitchen #KitchenDesign #HomeRenovation #BakingSpace #InteriorDesign #SpaceOptimization #KitchenVisions #WaylandHome #CustomKitchen
0 comment in total
 No comments yet
You may also like
See Inside the Splendid Home Kitchens of Three Southern Food Pros
Making over your kitchen? Be inspired...

5 Mistakes You Should Avoid When Adding An Island To Your Kitchen

Kitchen Transformations

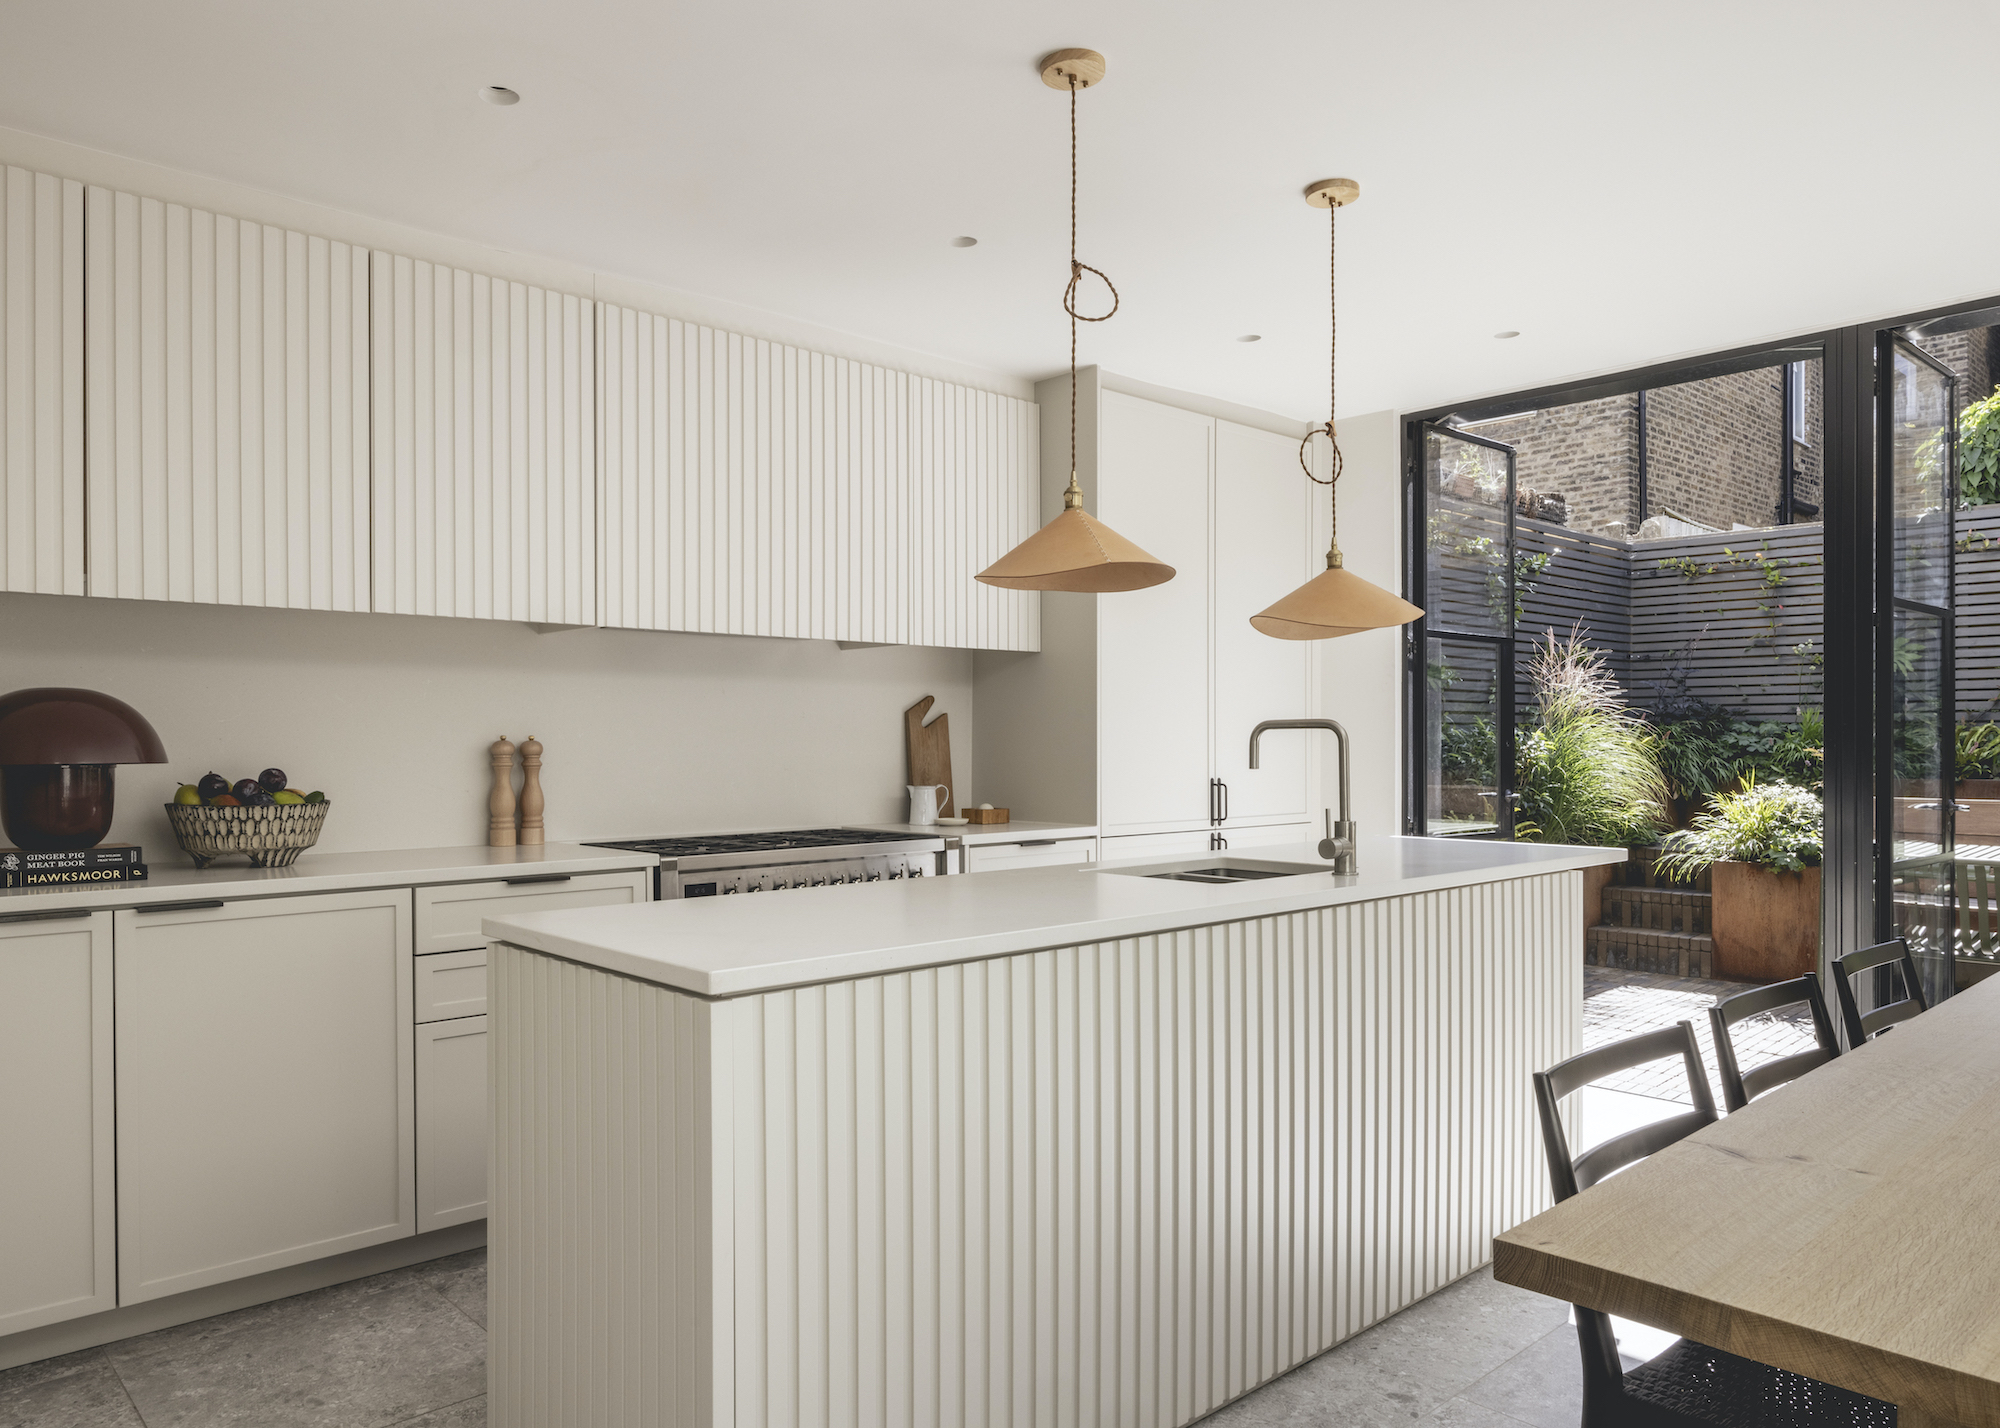
16 Kitchen Extension Ideas That Will Help You Expand Your Home's Most Important Room Practically and Beautifully

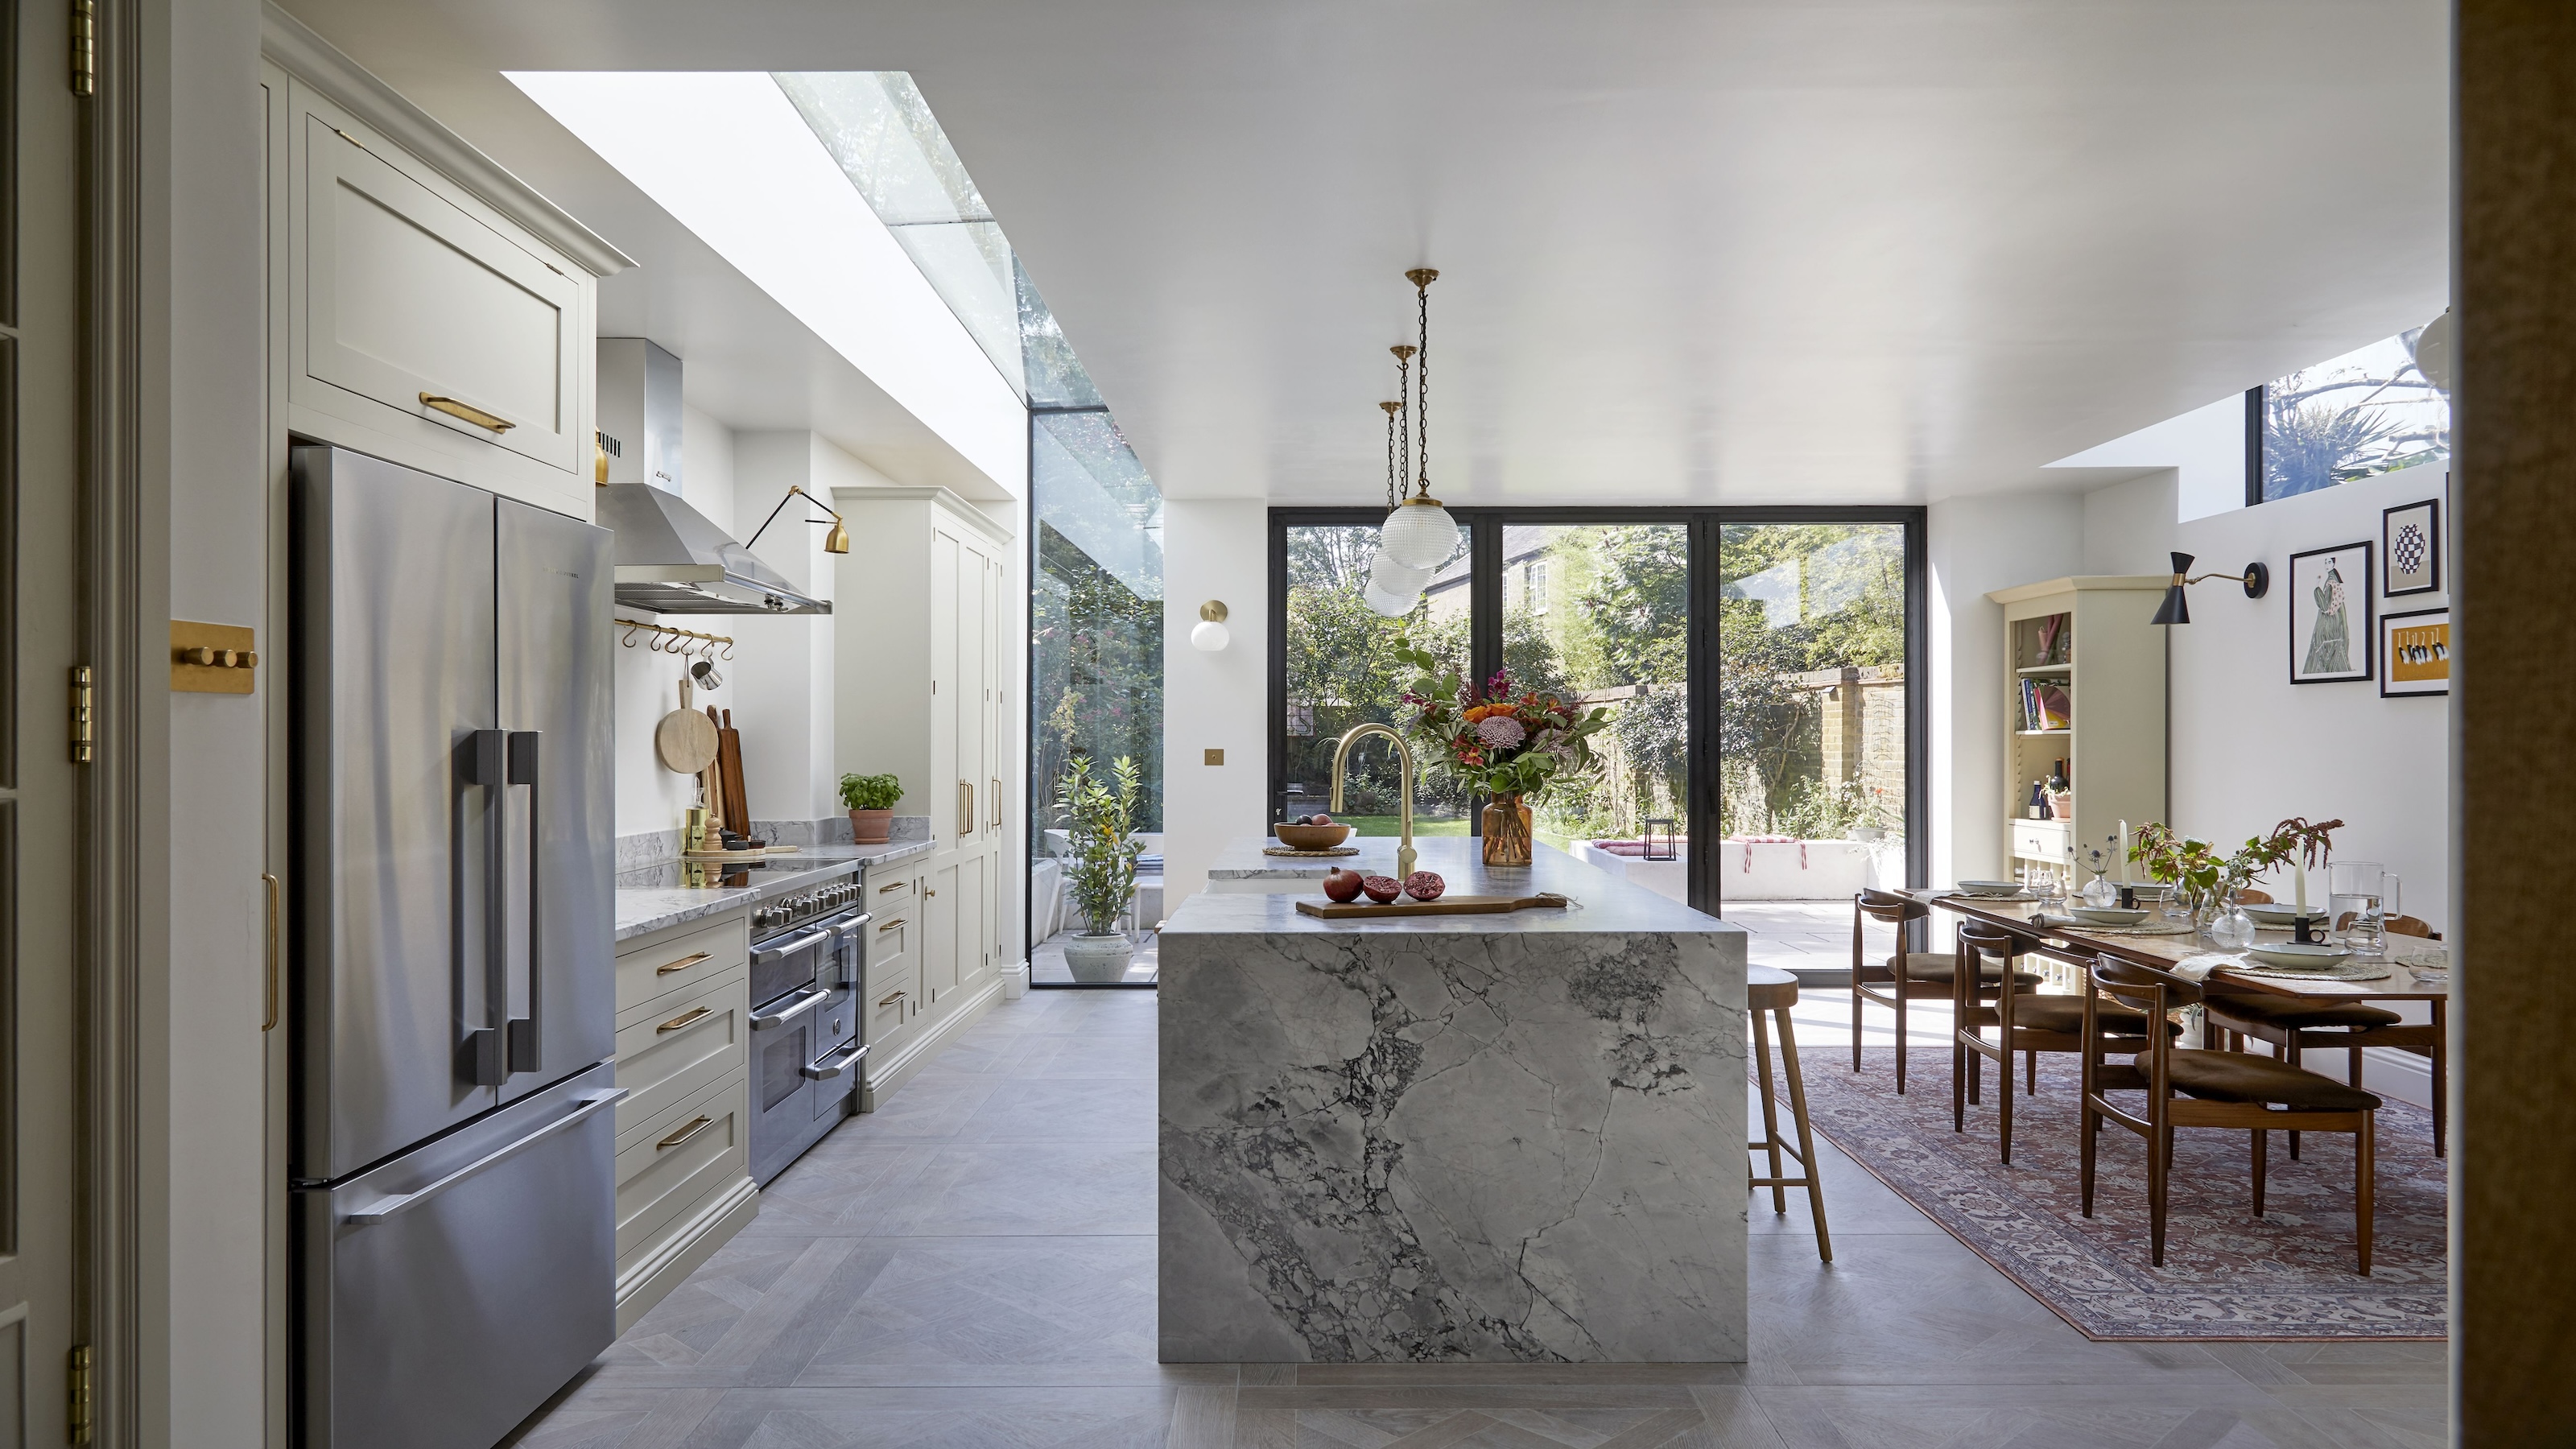
7 Kitchen Planning Mistakes That Amateurs Always Make, According to London's Best Kitchen Designers
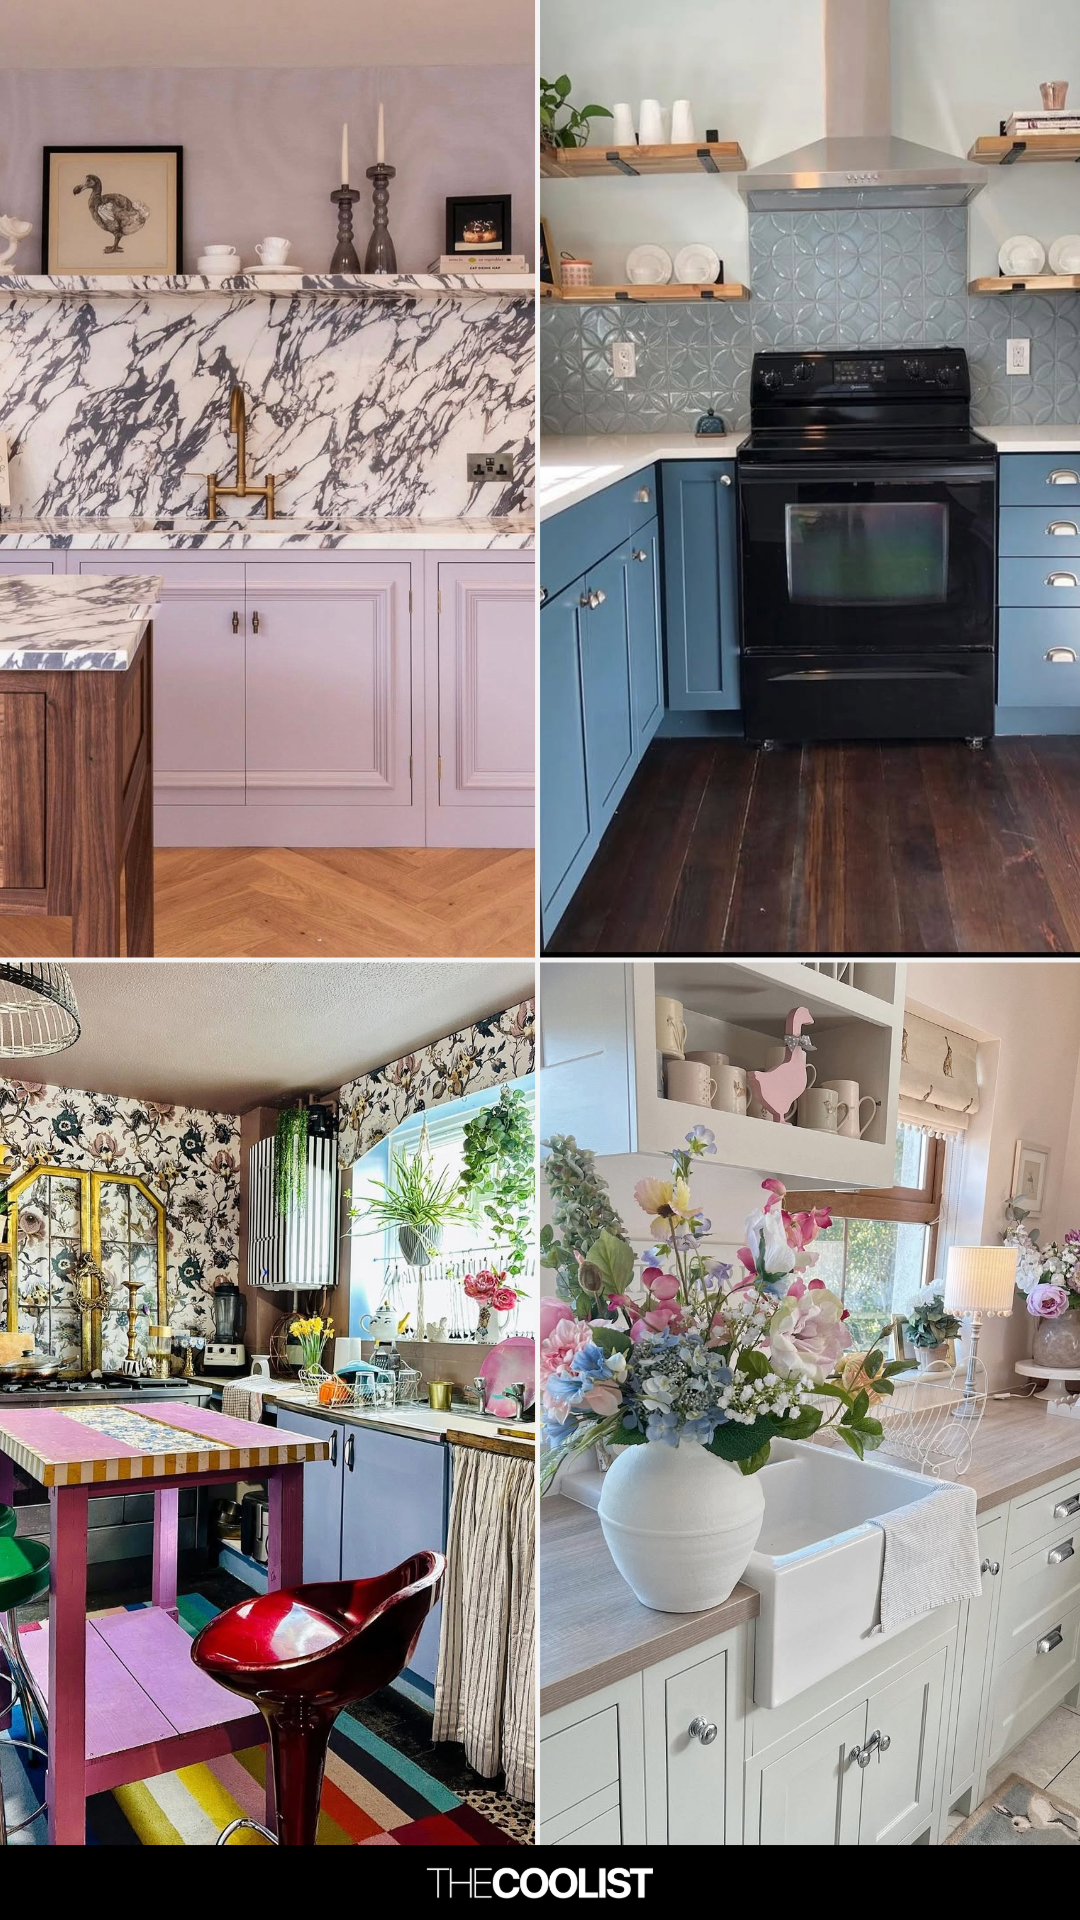
28 Cottagecore Kitchen Ideas That’ll Make You Want to Bake Bread and Stay Home

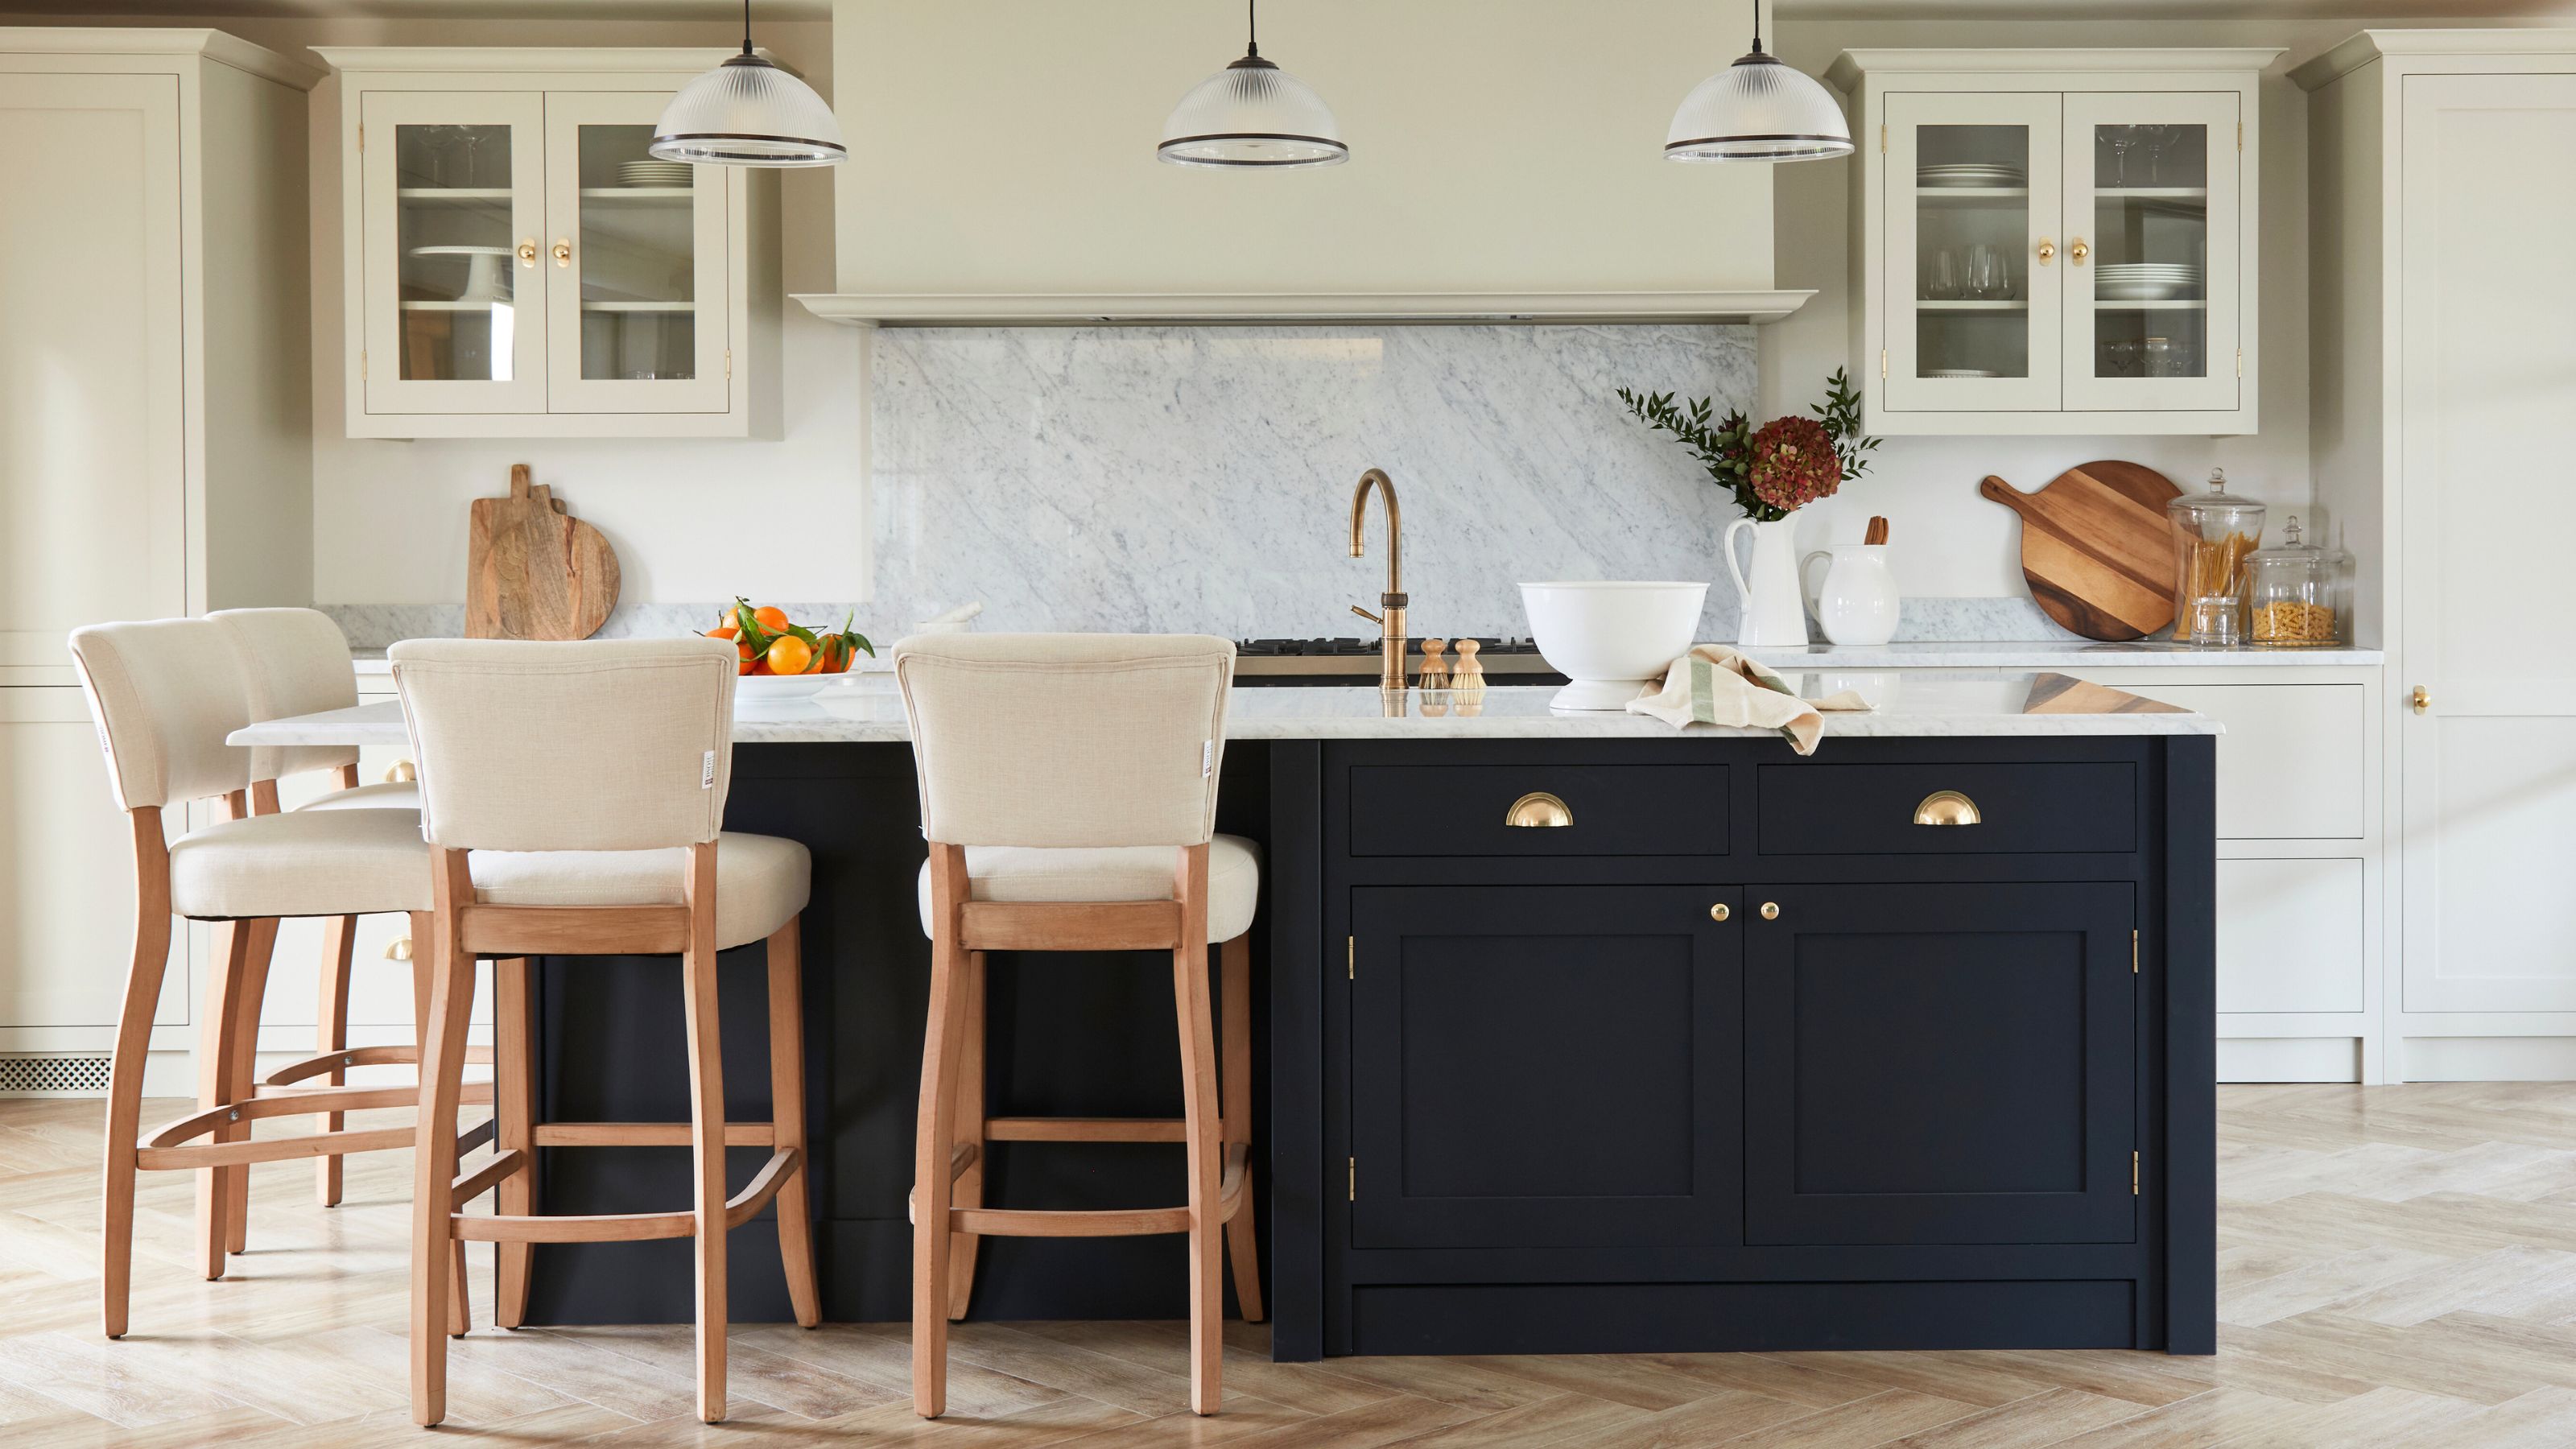
The 7 kitchen island mistakes designers always avoid — and what you can try instead


Kitchen Ideas, Designs and Repair

5 Kitchen Design Choices That Actually Make Cooking Harder, According to Designers

Peek inside these four fresh kitchens


Look Through These Distinct Kitchen Renovations to Get the Style You Want

We Asked Designers If Kitchen Islands Are Still Worth It, and Their Answer Surprised Us
Do you need a kitchen island? Designers weigh in on are they an essential or are islands becoming outdated

6 design rules worth breaking for a more characterful kitchen

Can you add an island to an existing kitchen? Yes, but these are the 3 considerations to be aware of
13 Kitchen Decorating Ideas Designers Can't Wait to Say Goodbye To

I’ve renovated four kitchens and these are the eight key lessons I've learnt along the way
Before & After: Turning A Dark, Cramped Galley Kitchen Into A Colourful Open-Plan Space


A "Dead-End Galley Kitchen" Transforms into a "Midi-malist" Modern Masterpiece