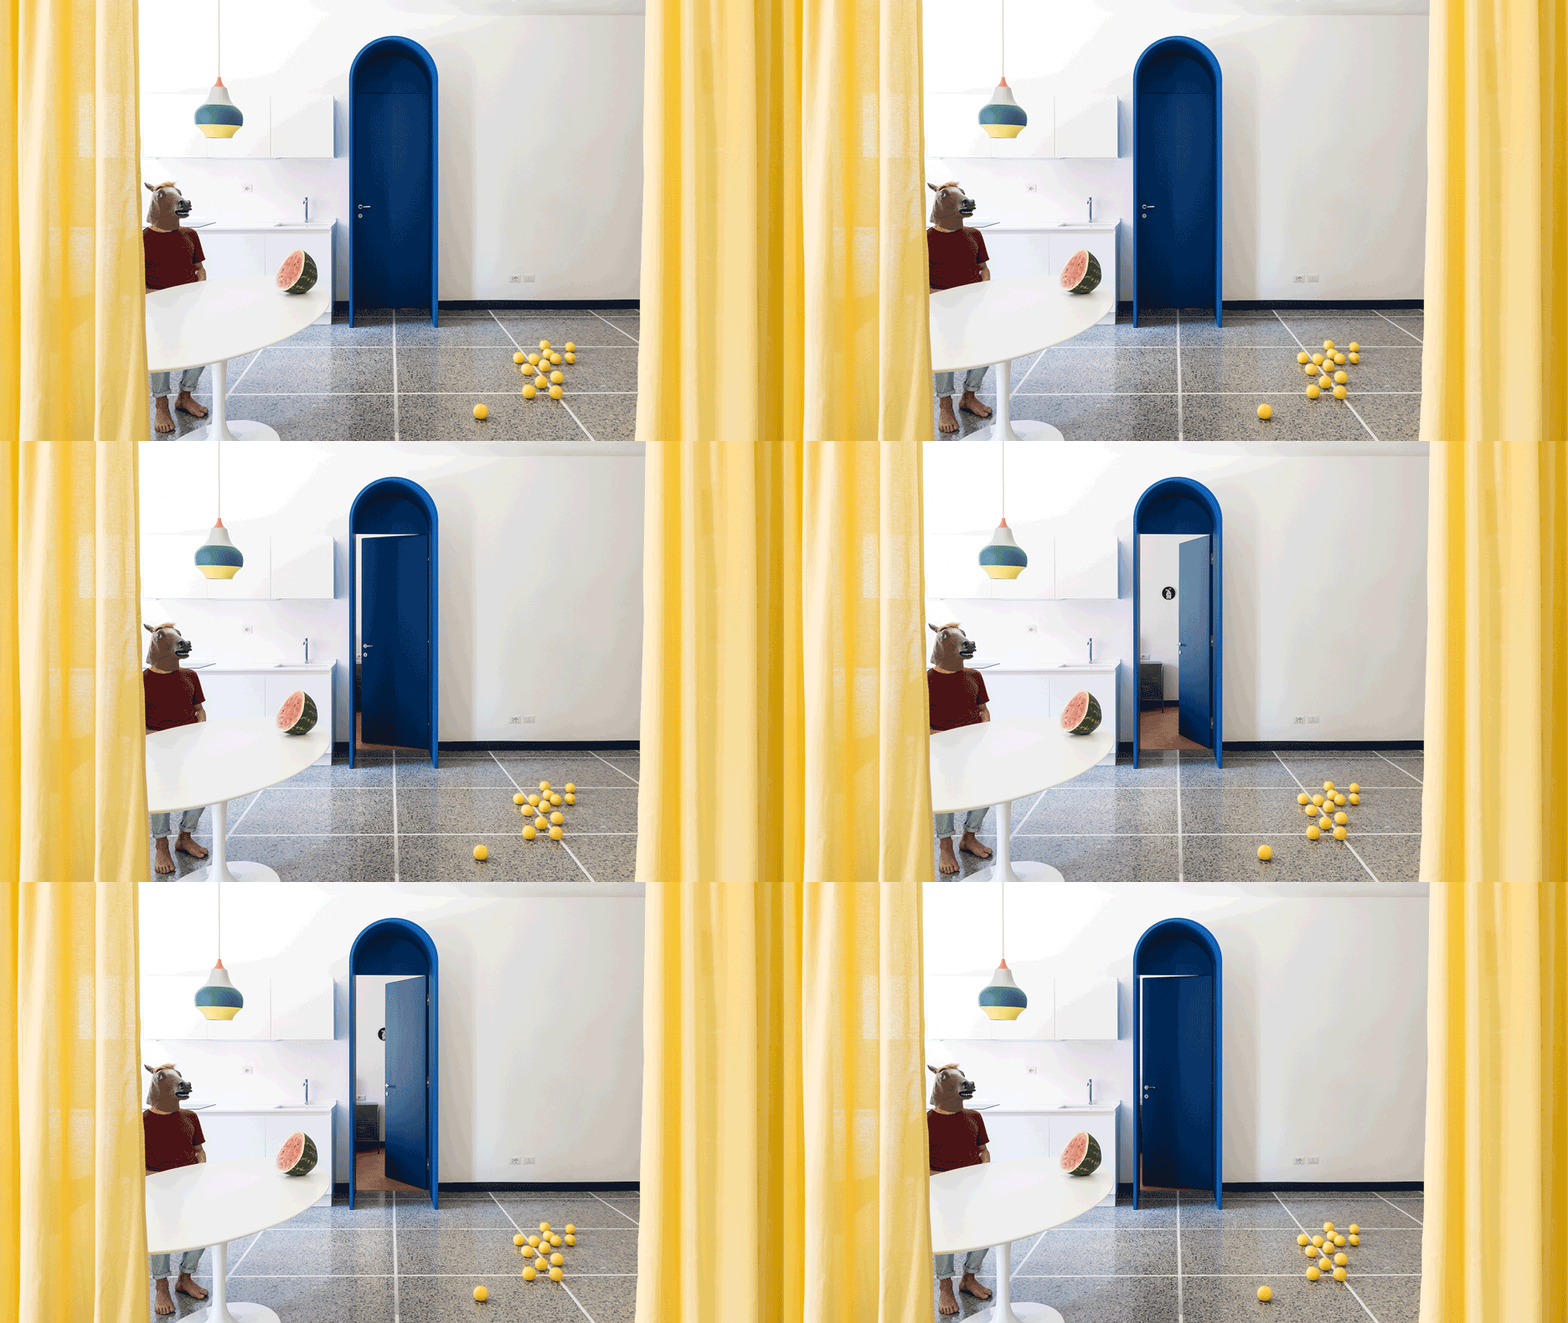
1/8
Retroscena is a colourful apartment renovation by La Macchina Studio
La Macchina Studio, an Italian architecture firm, recently completed the renovation of a 1950s one-bedroom apartment in Rome's Appio Latino quarter, named 'Retroscena.' The project focused on restoring original Venetian terrazzo floors while incorporating bold colors and theatrical elements to create a dynamic living space. Studio founders Gianni Puri and Enrica Siracusa aimed to enhance the apartment's "irreverent and surreal nature" by playing with color contrasts, graphic motifs, and unexpected design elements, likening the space to a "surreal set where reality and fiction coexist in a quasi-theatrical scene."






The renovation began with the meticulous restoration of the apartment's existing terrazzo floors, with local craftsmen enlisted to bring them back to their original state. To provide a neutral backdrop for the vibrant additions, walls and certain architectural features were painted in bright white. Against this white canvas, primary colors were introduced to create striking visual accents. For instance, an arched doorway and a low, mid-century style cabinet in the living area are painted a bright blue. A pair of zesty lemon-yellow fabric curtains can be drawn to partition the living area from the kitchen diner and to provide privacy for the balcony door. The blue-lacquered wooden archway, extending almost a meter from the wall, serves to screen the kitchen from the hallway's view and defines the entrance to the bedroom. A red wall-hanging above the sofa further contributes to the primary color palette.
The bathroom was conceived as a two-room space. The first section, featuring a bath and shower, is encased in white square ceramic tiles with dark grouting, forming a graphic check mosaic. A pointy arched doorway leads to the second part of the bathroom, which houses a toilet, bidet, and a sink framed by the arch. Peacock-blue enamelled walls and a dimmable ring light mirror above the sink amplify the theatrical aesthetic within this private space.
In the bedroom, a brick-red micro cement treatment applied by La Macchina Studio gives the floor a ruddy hue, offering a warmer, softer contrast to the bolder living areas. A low-hanging orb-style pendant light and peach velvet curtains further contribute to this softer ambiance. The entryway also features pinkish cement flooring, differentiating it from the rest of the apartment. Built-in white wardrobes in the hallway cleverly conceal a hidden room, which functions as a study, maximizing the apartment's functional space.
La Macchina Studio, founded in 2013 by Puri and Siracusa in Rome, has previously undertaken other notable renovations in the city, including an apartment with terracotta-colored walls and another featuring a reading den with a porthole-style cutout. This Retroscena project showcases their distinctive approach to residential interior design, blending historical elements with contemporary, playful interventions.
#ApartmentRenovation #RomeArchitecture #LaMacchinaStudio #InteriorDesign #TerrazzoFloors #ColorfulInteriors #MidCenturyApartment #ArchitecturalRestoration #ResidentialDesign #ApartmentRenovation #RomeArchitecture #LaMacchinaStudio #InteriorDesign #TerrazzoFloors #ColorfulInteriors #MidCenturyApartment #ArchitecturalRestoration #ResidentialDesign
0 comment in total
 No comments yet
You may also like
La Macchina Studio Transforms a 1950s Apartment in Rome into a Playful Space

This 4,800-Square-Foot Apartment Features the Smartest Trick for Hiding Ugly Heating Units
An Interior Designer’s Home Renovation: The Living Room


Small Italian Apartment Revamped As a Flexible, Open Living Space
Before & After: Color Runs Wild in This Once-Beige Clinton Hill Apartment


The Insider: Colorful Paint and Tile Lead PLG Row House Reno

See How a Stager Transformed a “Dark” Craftsman Parlor (It’s So Much Brighter!)

Shades of Chic: A Back Bay Penthouse Makeover


An Iconic T-Shaped Apartment Receives a Modern Makeover
House Tour: $63,000 Cafe-inspired interior design for a couple's 3-bedroom condo at The Interlace
Casa Flix: A Drab Attic in Madrid Undergoes Colorful Renovation
Color Meets Character in This Retro-Inspired Kraków Apartment
COLOR! How to Add to Your Home
Colourful homes to inspire your vibrant interior renovation

This Home's Blue Lacquered Lockers Are the Chicest Storage Idea Ever


How a once 'hard-edged' apartment was transformed into a 'soft and playful' home
When Your Client Cares About Paint as Much as Furniture, You Go Big With Opposing Colors

Apartment makeover: Kitchen and hallway Interior Ideas

To Transform This Tired Ranch, One Design Firm Looked to Mother Nature
9 Genius Decorating Ideas We Spotted in the Real Simple Home—and Can’t Stop Thinking About