1/8
An Upstate New York Kitchen Once Worthy of the ’80s Is Now a Japandi Dream
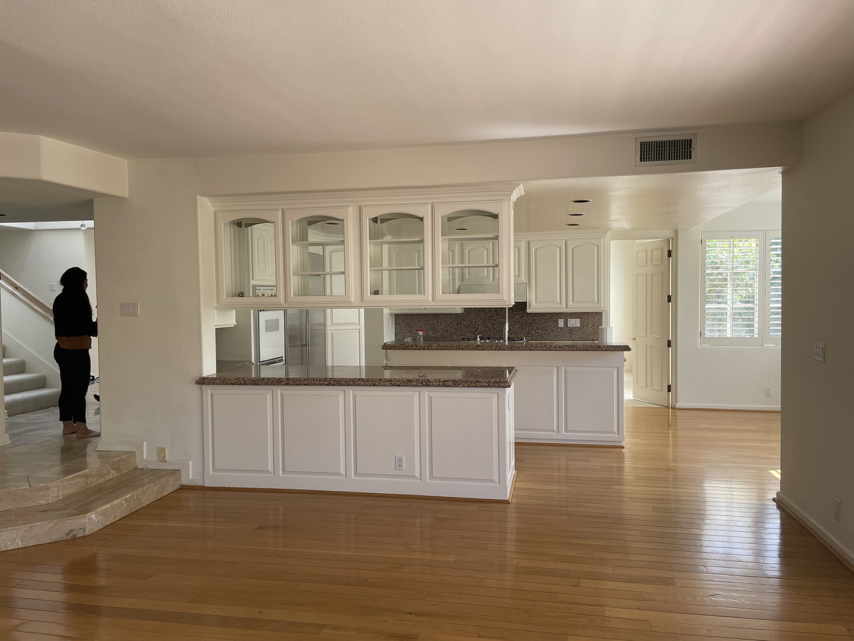
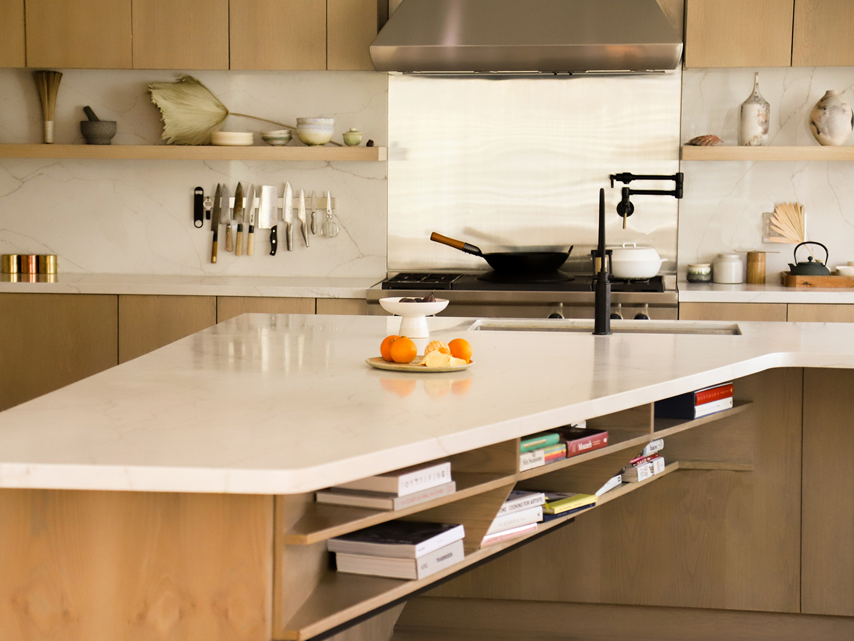
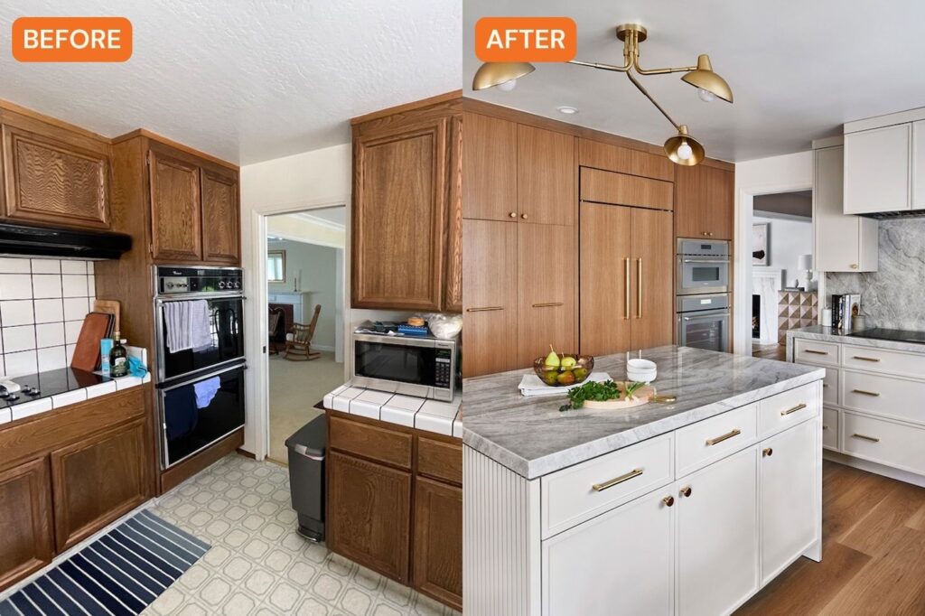
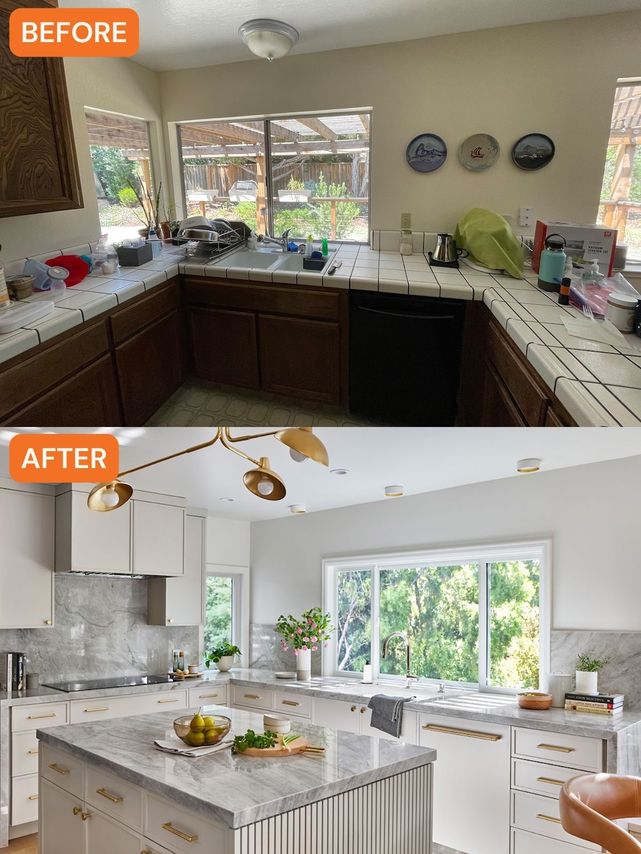
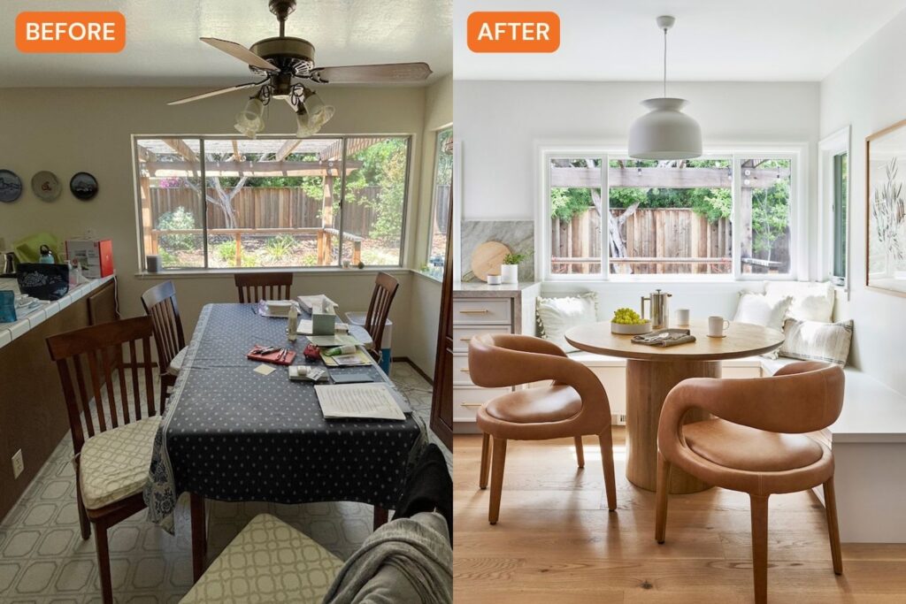
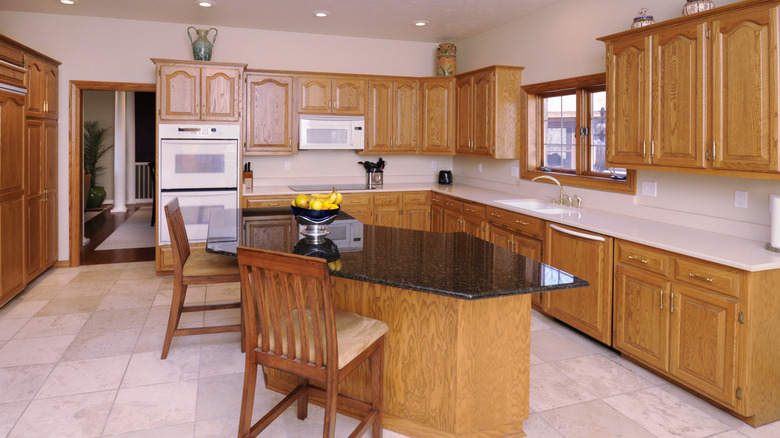

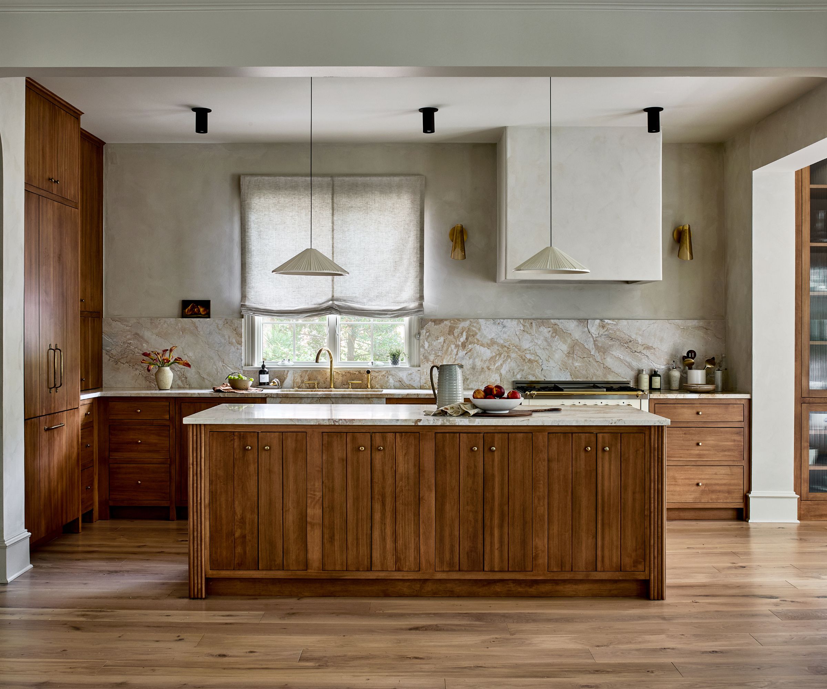



The article details the renovation of a 450-square-foot kitchen in Nyack, New York, transforming it from a dated 1980s aesthetic into a modern Japandi-inspired space. The project was undertaken by James Veal and Christine Stucker, cofounders of the design firm Stewart-Schäfer, under a strict three-month deadline, as the homeowners were expecting their first child. The original kitchen featured faux marble floor tiles, an octagonal island, and plastic white cabinets, which the designers described as "not good vintage."

The renovation focused on creating a cohesive and streamlined look. A significant change involved addressing the mismatched flooring. While the rest of the main level had red oak floors, the kitchen had a different material, creating a disjointed feel. The designers refinished the existing hardwood floors to remove their orange, glossy polyurethane coating and then matched new planks in the kitchen, applying a white-tinted seal across all the wood floors for uniformity. Budget-saving decisions included retaining the arched window and a half-wall by the back door, which ultimately formed a cozy dining nook.
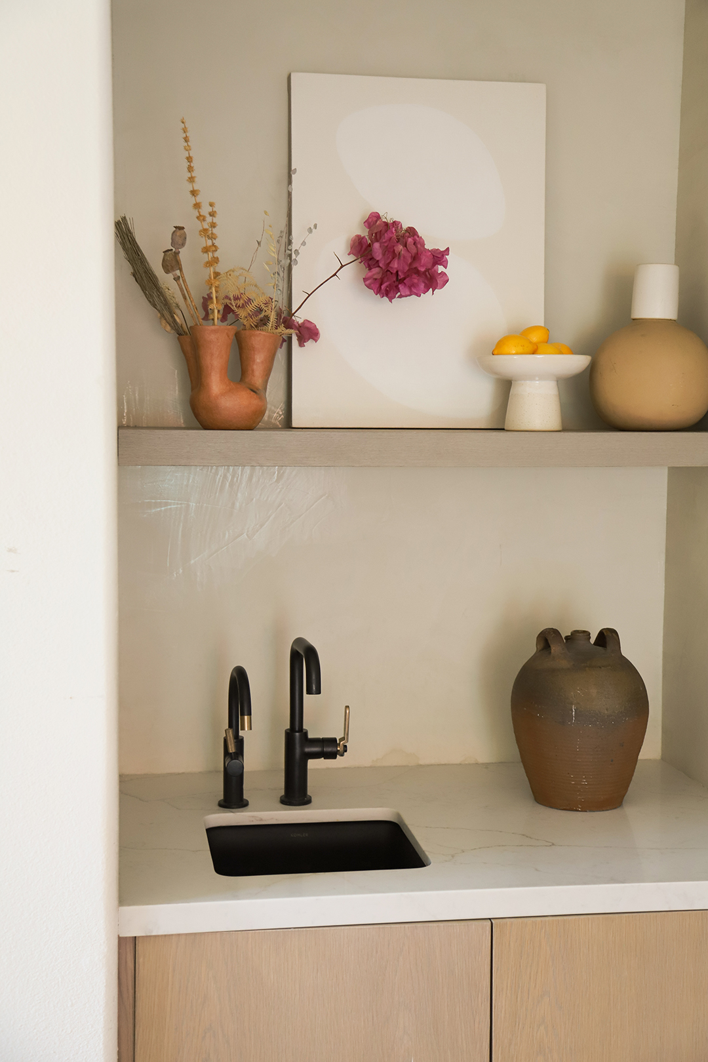
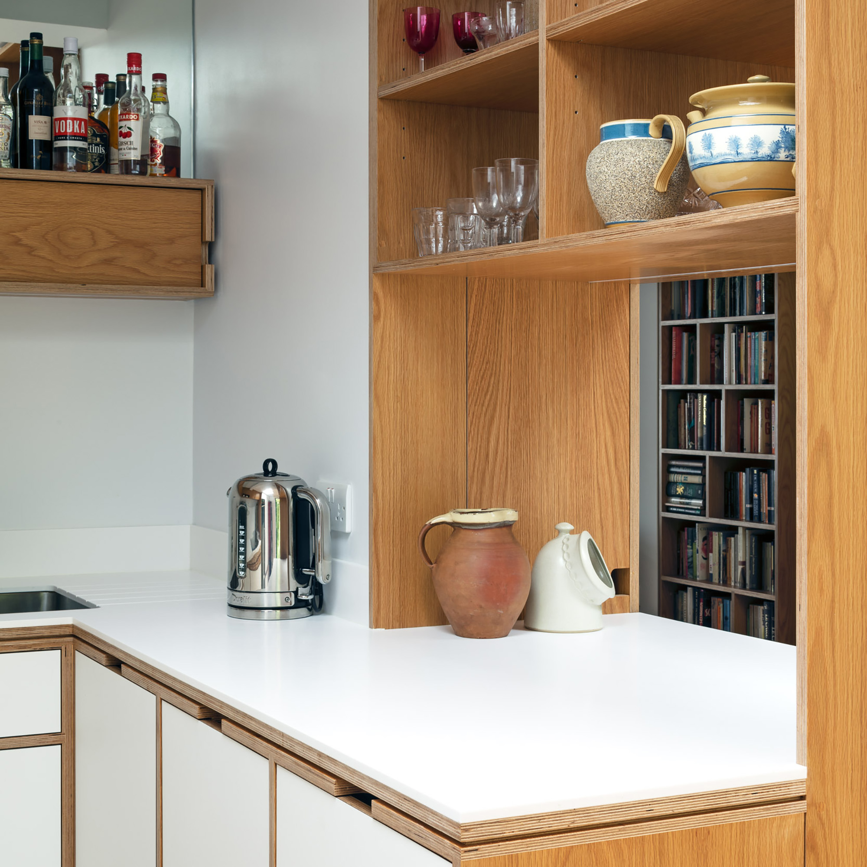
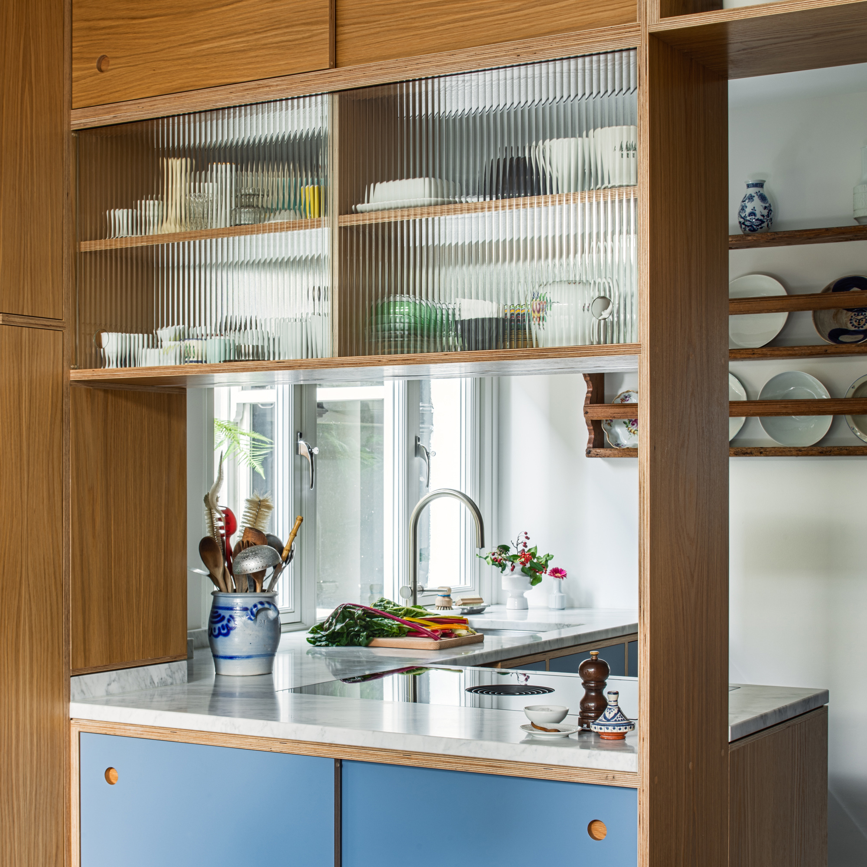
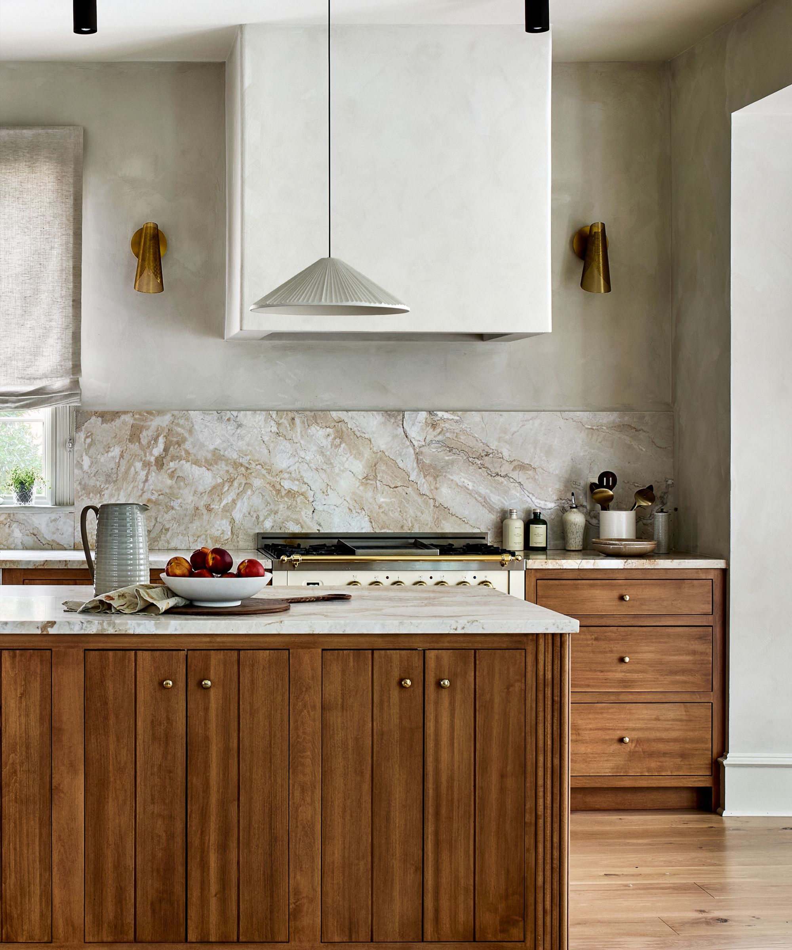
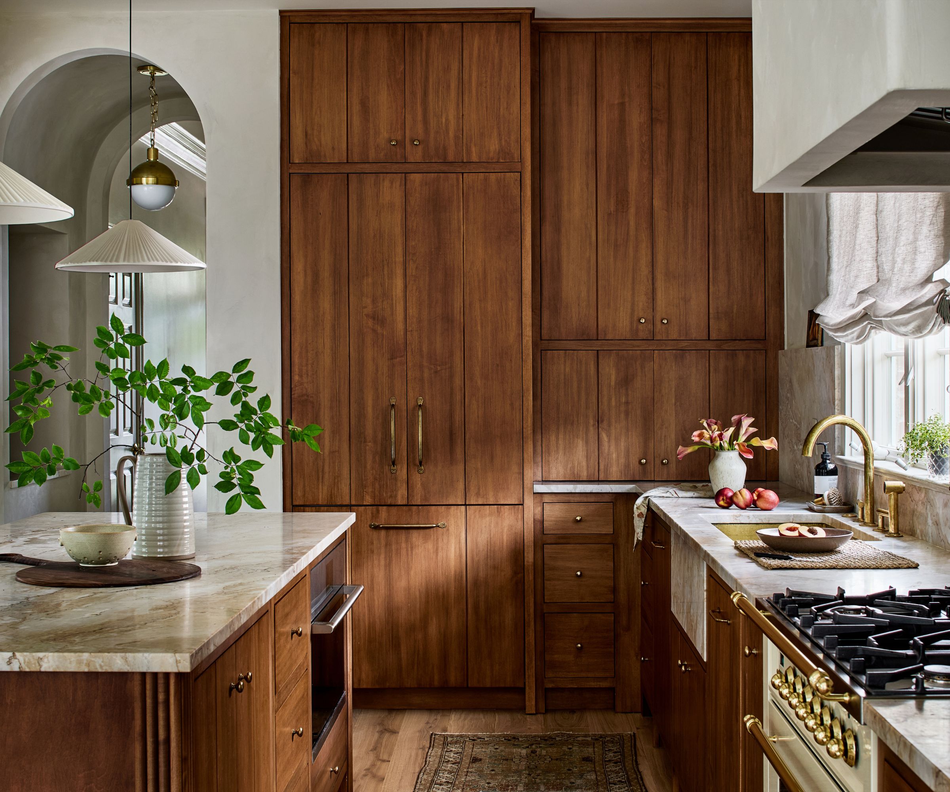
Custom cabinetry was a key element of the redesign. The old cabinets were removed and replaced with new ones constructed from water-based white rift oak. This particular wood was chosen for its minimal grain movement, contributing to a clean and refined appearance. The fabricator meticulously matched the grain on all cabinet doors to ensure a cohesive look. To guarantee durability and longevity, the cabinet fronts were treated with a specialized, proprietary finish sourced from Germany, designed to prevent fading over time.
Hardware selection was also a crucial detail in achieving the seamless aesthetic. Instead of traditional metal knobs, the designers opted for integrated, bulky oakwood pulls. This decision was part of their preference for a more streamlined look in modern kitchens. It took five iterations of mock-ups to perfect the design and dimensions of these pulls, ensuring they were ergonomic and comfortable for both adults and children. Elongated handles were used on taller cabinet doors to add visual interest and break up the expanse of wood.
The kitchen's layout was reconfigured for intuitive functionality. A core design principle for Veal is that essential elements like the sink, cooktop, and fridge should be within a 7-foot radius. By integrating the cooktop into the island, the designers enhanced ease of use and maintained the minimalist, zen aesthetic by avoiding a bulky metal range. The island itself was topped with quartz, specifically a product named Lincoln known for its subtle dove gray veining, and featured a base combining wood and concrete. The concrete skim coat, applied by a specialist, was a deliberate choice to integrate the stone top and give the island a furniture-like quality, ensuring a timeless combination of materials.
Photography for the project was provided by Alice Gao, documenting the transformation from a dated space to a modern, functional, and aesthetically pleasing kitchen. The project exemplifies a successful blend of modern design principles with Japandi influences, achieving a refined and comfortable living space for the family.
#KitchenRenovation #JapandiStyle #InteriorDesign #UpstateNewYork #CustomCabinetry #HomeTransformation #ModernKitchen #DesignProcess #KitchenRenovation #JapandiStyle #InteriorDesign #UpstateNewYork #CustomCabinetry #HomeTransformation #ModernKitchen #DesignProcess
0 comment in total
 No comments yet
You may also like

Historic Kitchen Reimagined

This Once-Popular Kitchen Trend Is Actually a Huge Pain—Here’s One Designer’s Solution
This Traditional Kitchen Detail is Making an Unexpected Comeback This Year

The Once Dated Kitchen Island Alternative That's Making A Hot Comeback In Homes
This Is the Old-World Interior Design Trend Taking Over Kitchens Again
12 Once-Popular Kitchen Trends That Won't Be Coming Back Anytime Soon
This ’90s Kitchen Island Trend Is Being Replaced with Something Far More Practical

The Surprising Retro Kitchen Design That's Making a Major Comeback

New York Culinary Star Daniel Humm Designed This "Invisible" Kitchen For His Home With Wife Annabelle Dexter-Jones
This ’90s Kitchen Island Trend Is Being Replaced with Something Far More Practical


Updated Kitchen Tells a New Story

Old drawing room is now a dream kitchen that's ship shape and fashionably blue

See how an outdated MetroWest kitchen became a whimsical, modern hub


This New York Kitchen Stars IKEA’s Most Underrated Cabinet Design

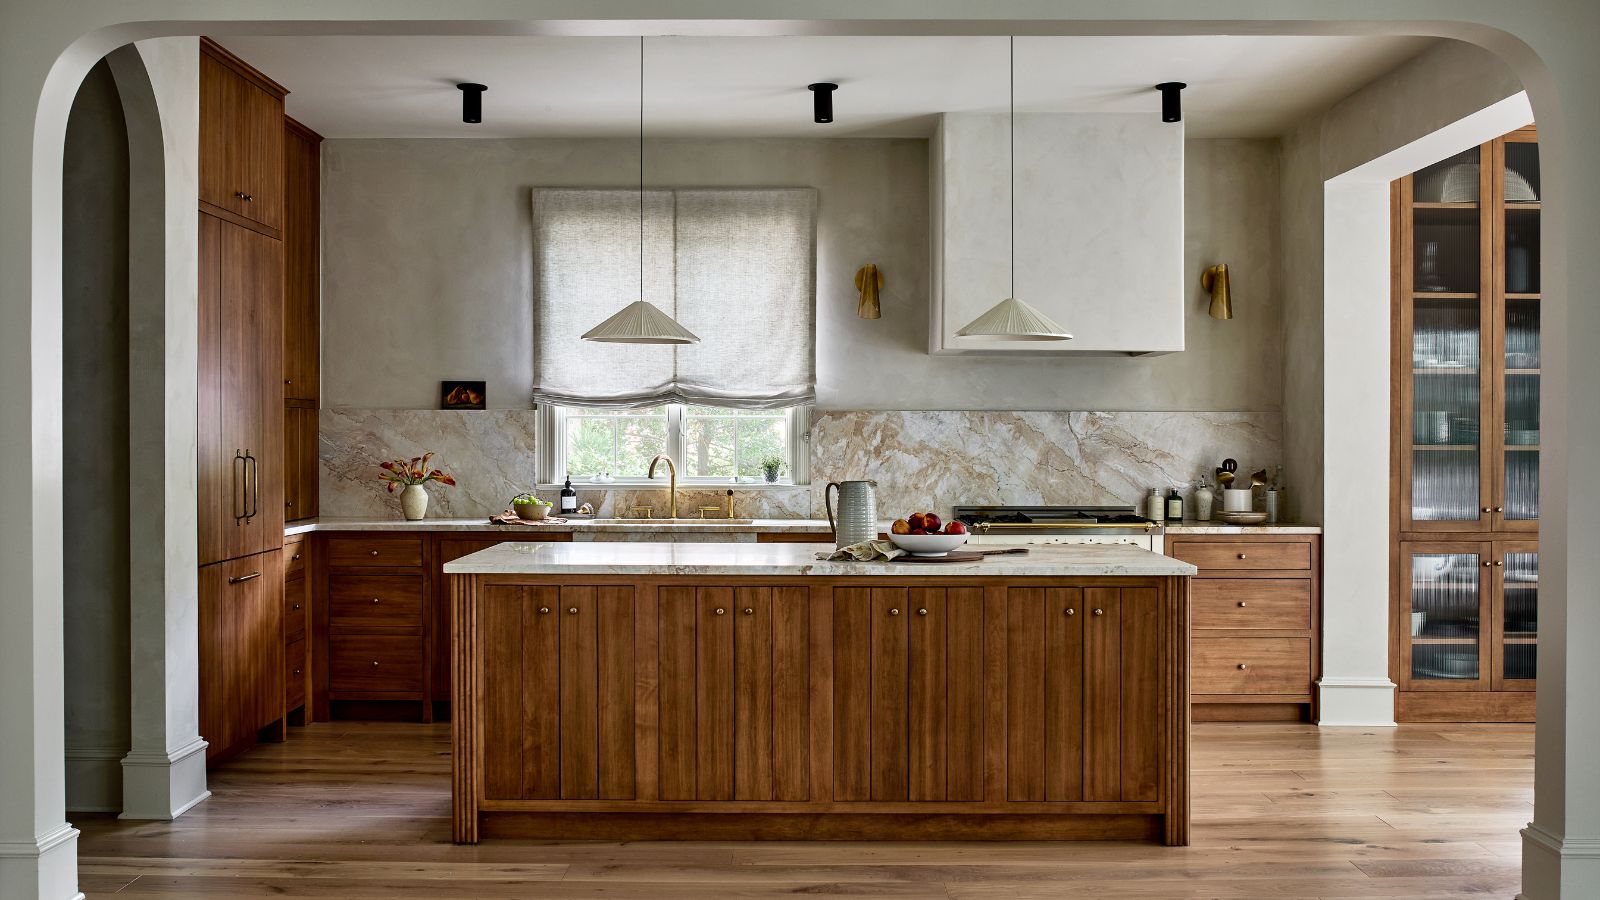
This kitchen has been transformed from cramped and outdated to warm and welcoming – and it's all thanks to a few thoughtful Japandi-style features
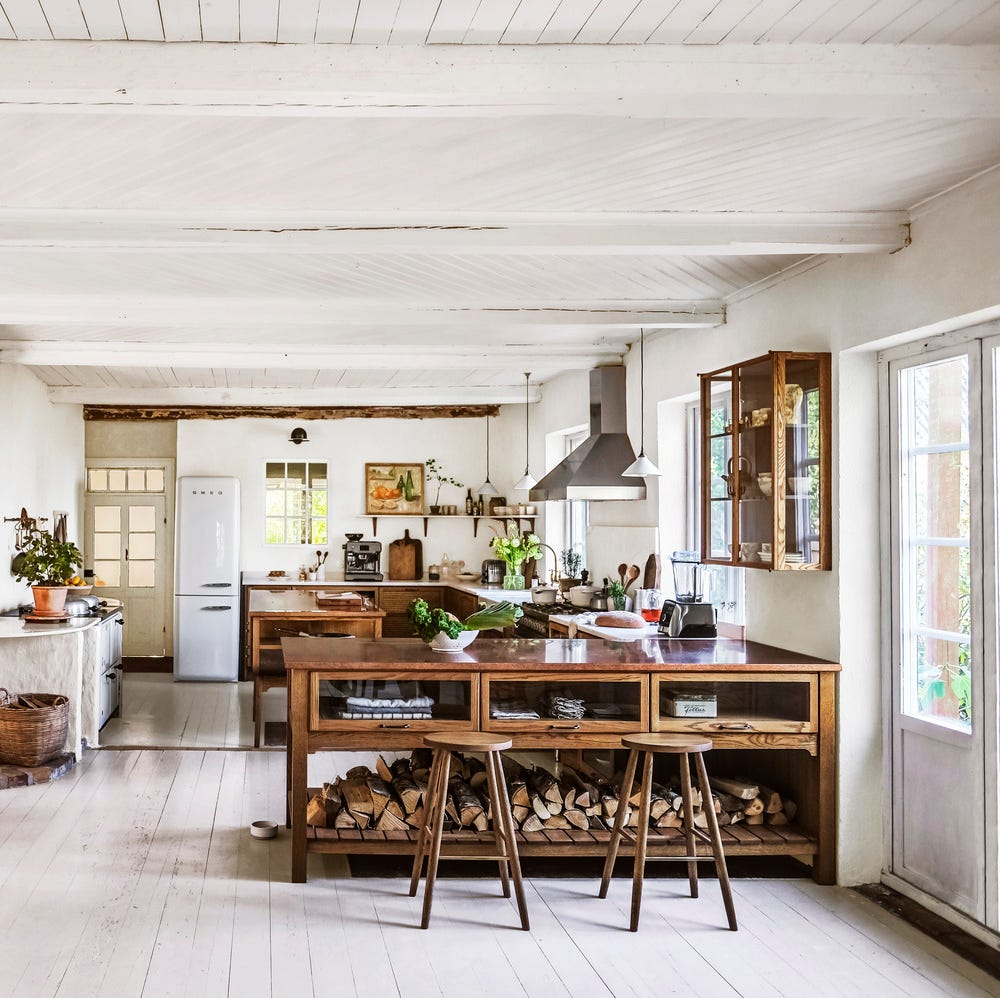
The Cozy Kitchen Style That's Replacing Modern Farmhouse
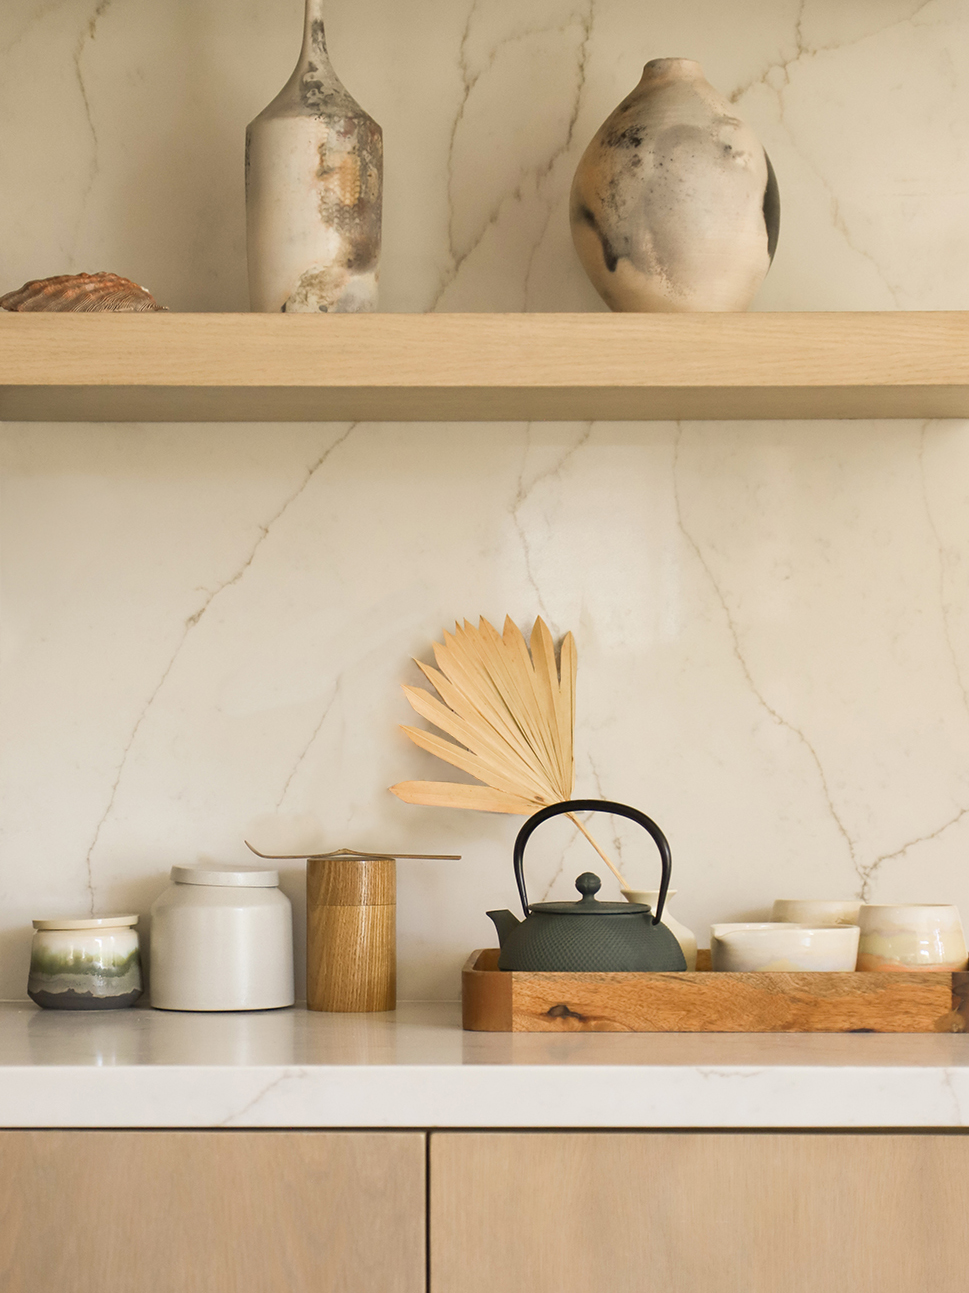
Turning This Rectangular Kitchen Island Into a Trapezoid Maximized Stealthy Storage
Kitchen hatches are back, but not how you know them – this is how they're working for open plan kitchens in 2026
Cherry Cabinets and Granite Counters Usually Scream ’90s—Not in This Pittsburgh Kitchen
The Once-Favored Kitchen Countertop That's Officially Outdated