1/11
This Zen Beverly Hills Home offers Unexpected Inspiration for Middle Eastern Homes


The article details the design process and unique challenges faced by architect and artist Suchi Reddy of Reddymade in transforming a Beverly Hills home into a serene and functional space for a client's growing family. The client, with whom Reddy had a 15-year working relationship, sought a comfortable and quiet abode despite the property's existing angular architecture. This project highlights Reddy's integrated approach to design, where she emphasizes the inseparable nature of a home's interior and exterior elements.

The redesign journey, spanning two years and coinciding with the pandemic, required extensive architectural and interior modifications to unify fragmented spaces and create a convivial flow. Reddy's methodology is rooted in an artistic perspective, where she begins projects with sketches that evolve into paintings, viewing each home as a canvas for creating moments of calmness, flow, and authenticity. A central challenge was to soften the home's angular structure, a theme that guided numerous design decisions.

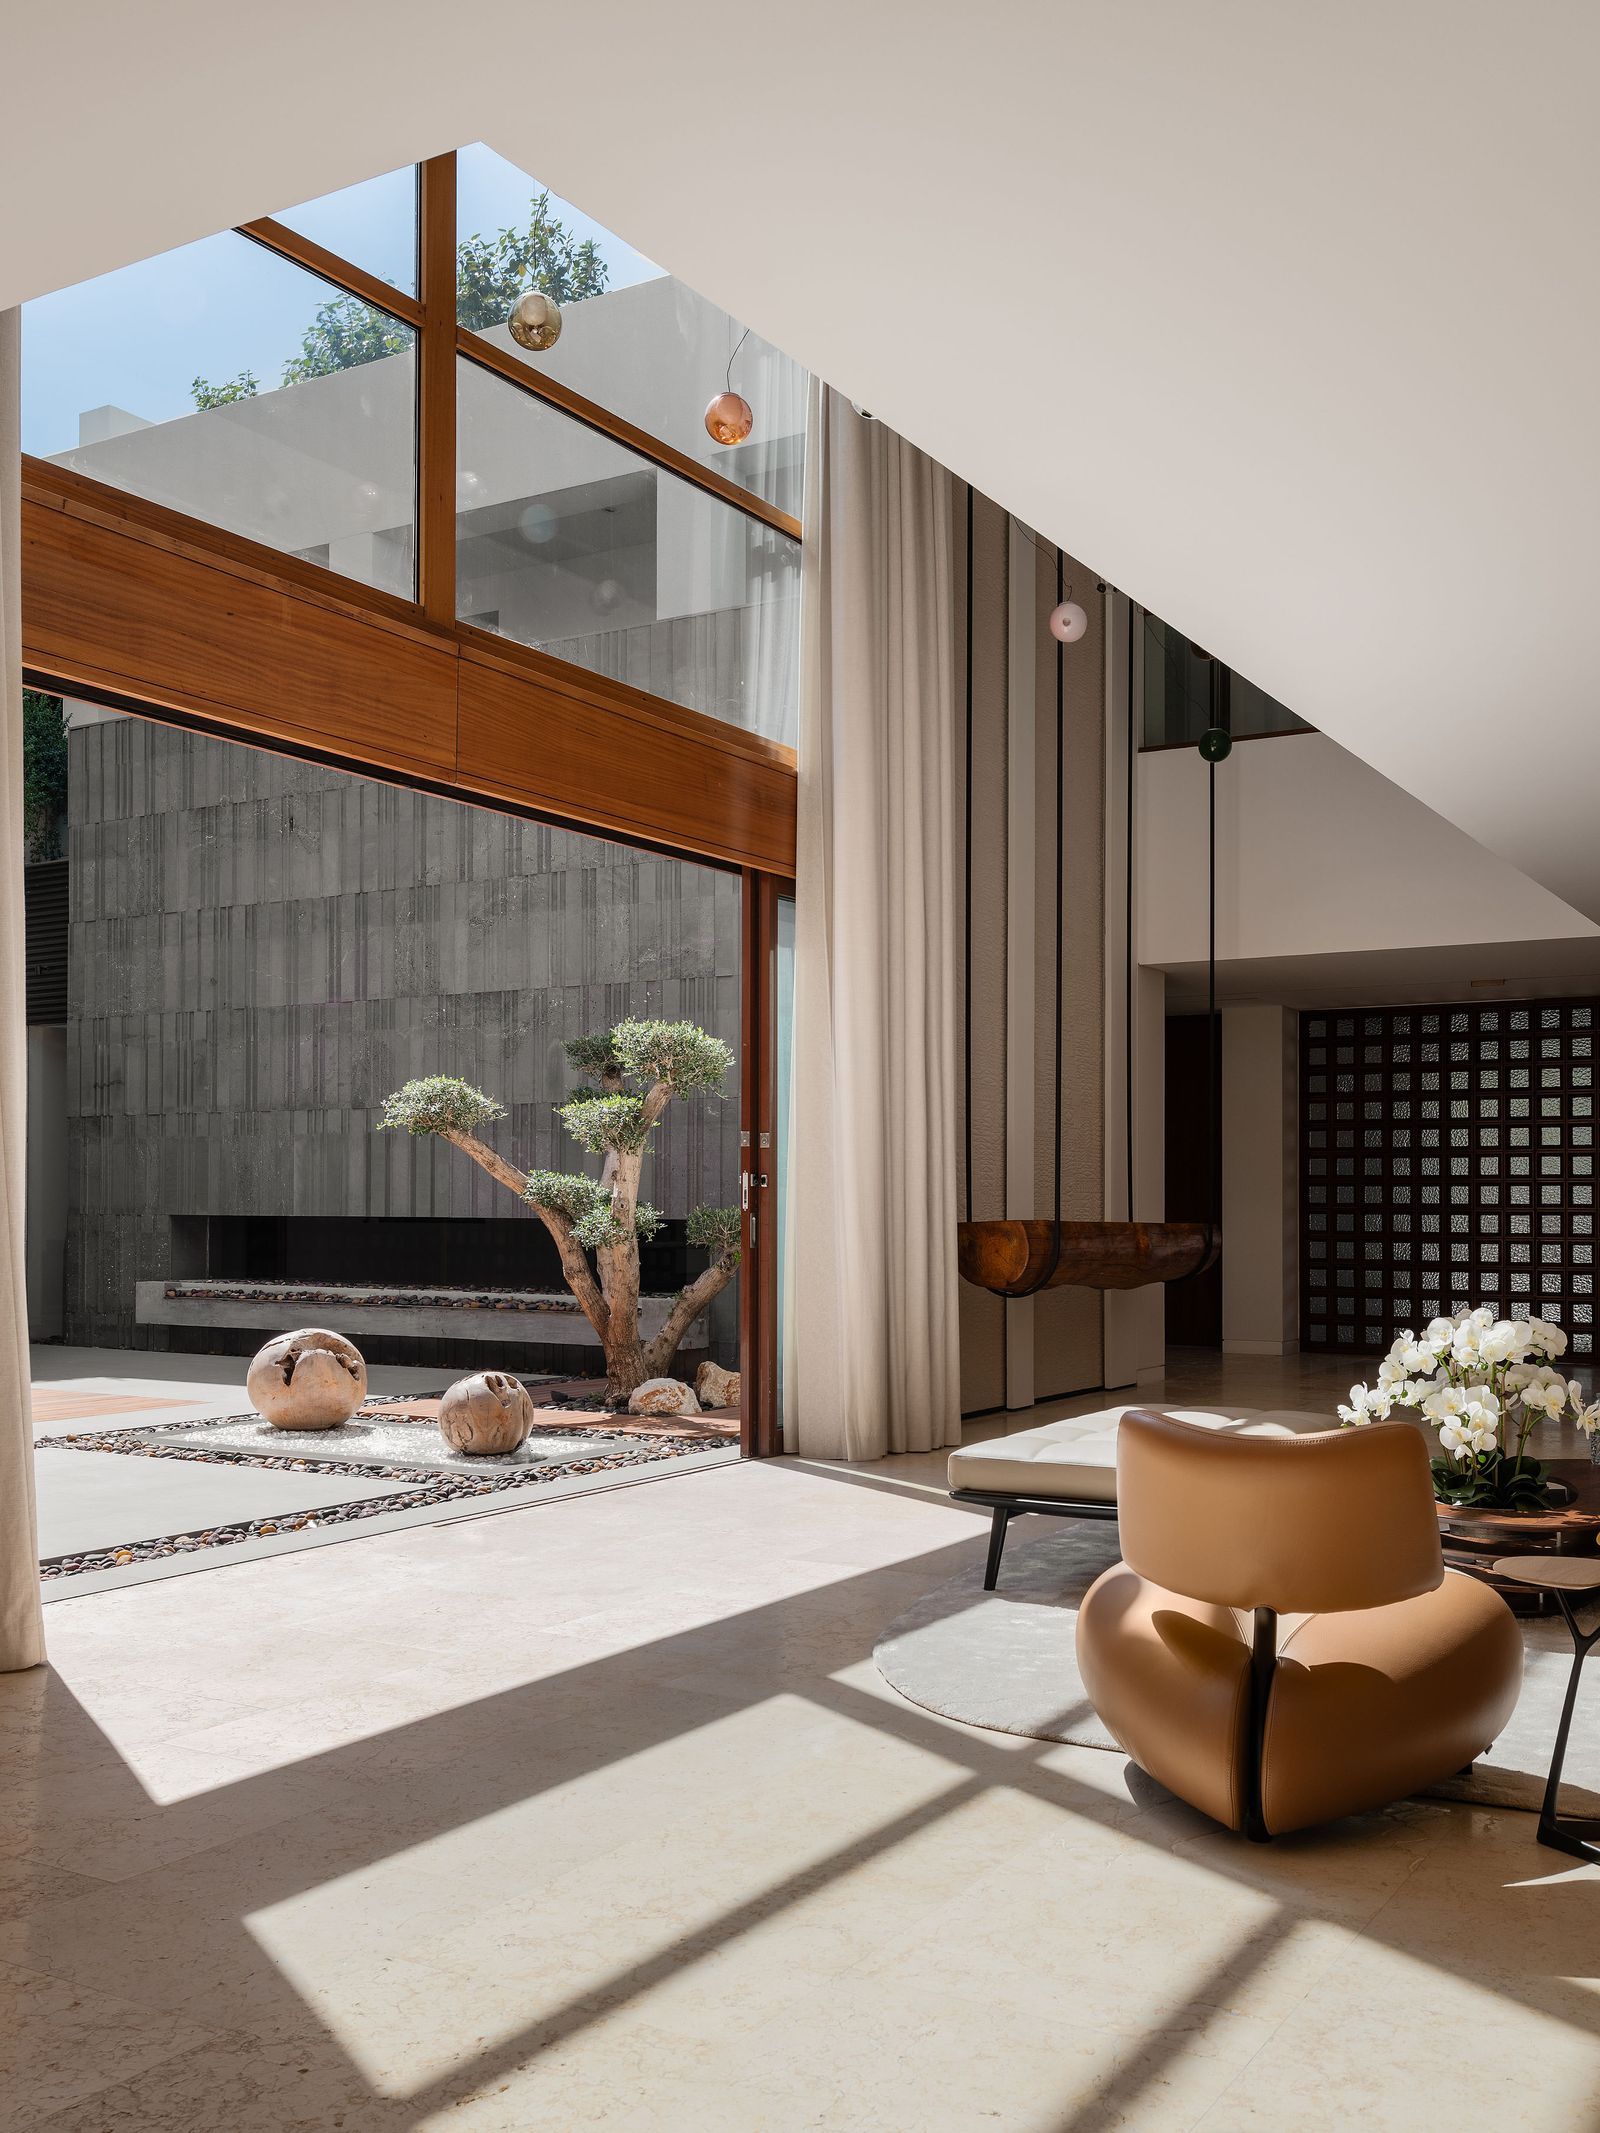
Reddy and her client closely studied the path of sunlight throughout the day, using it as a compass to inform how colors, paintings, and furniture would interact with natural light. This meticulous attention to light aimed to maximize its benefits while maintaining cosiness, a design principle that holds particular relevance for homes in sun-rich regions like the Middle East. The existing architecture, which could not be altered, presented opportunities for creative problem-solving, particularly in harnessing natural lighting.



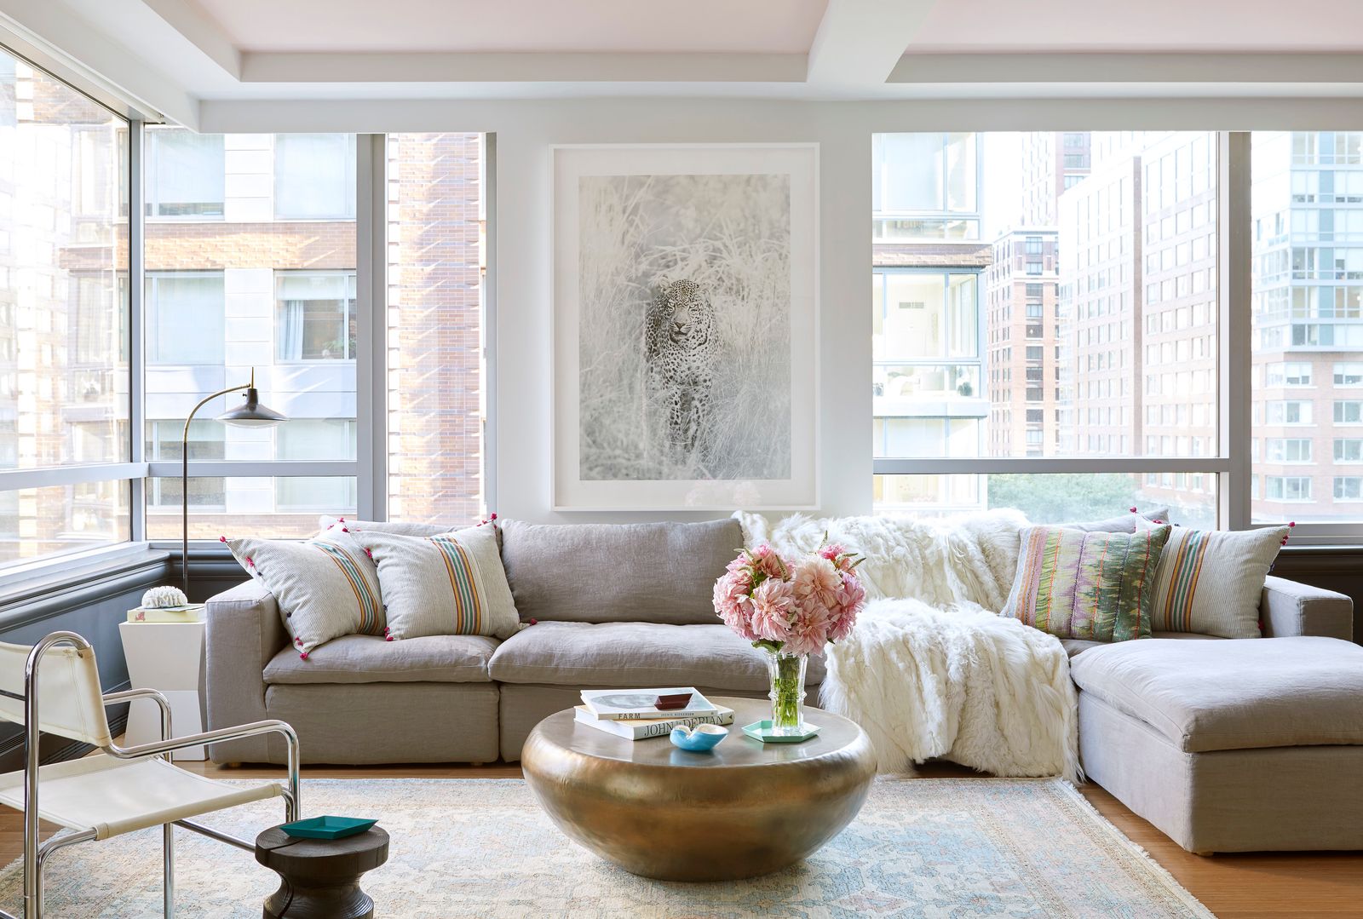




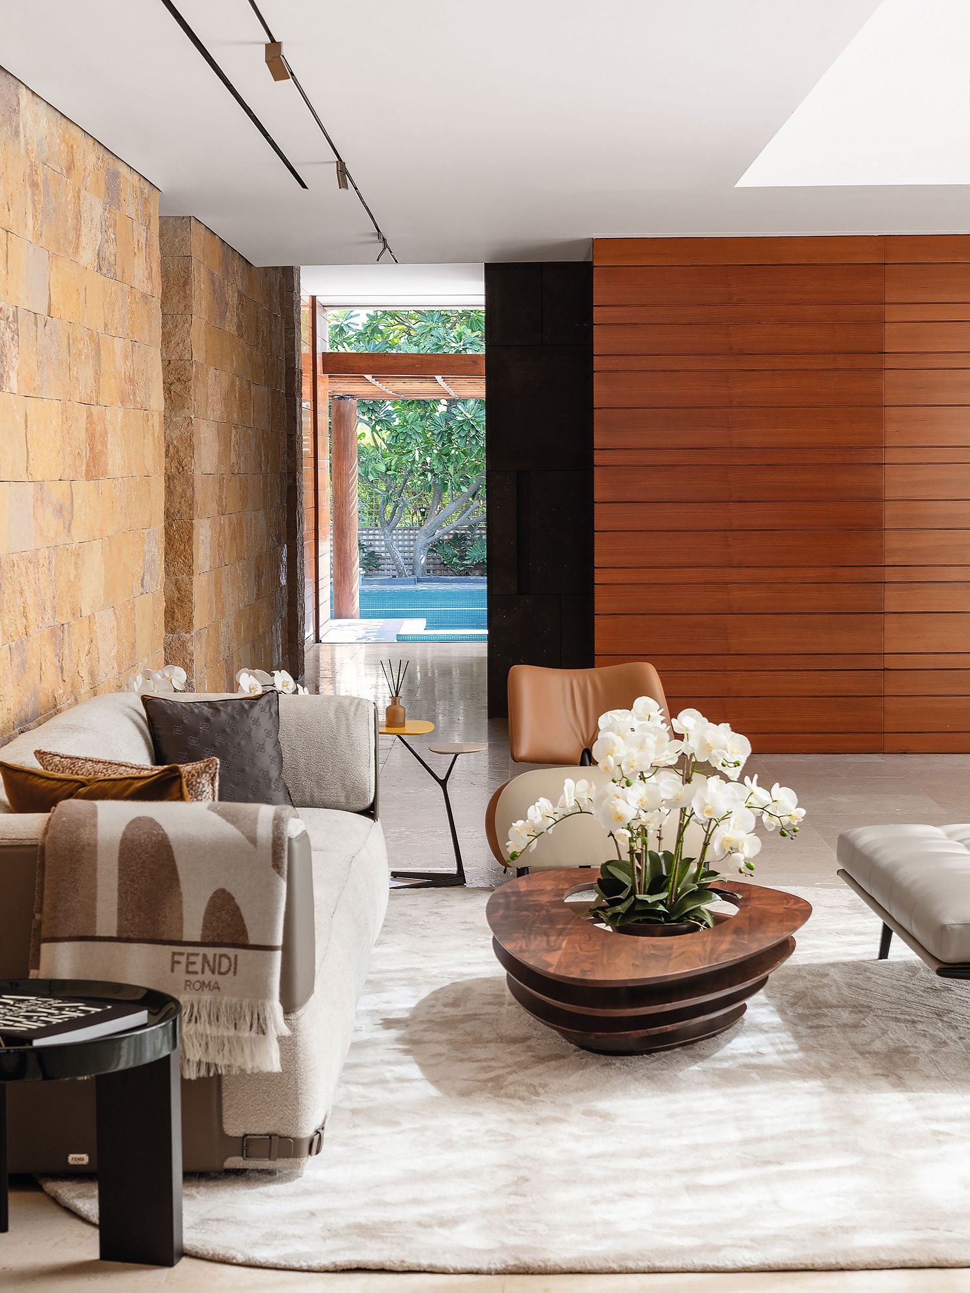
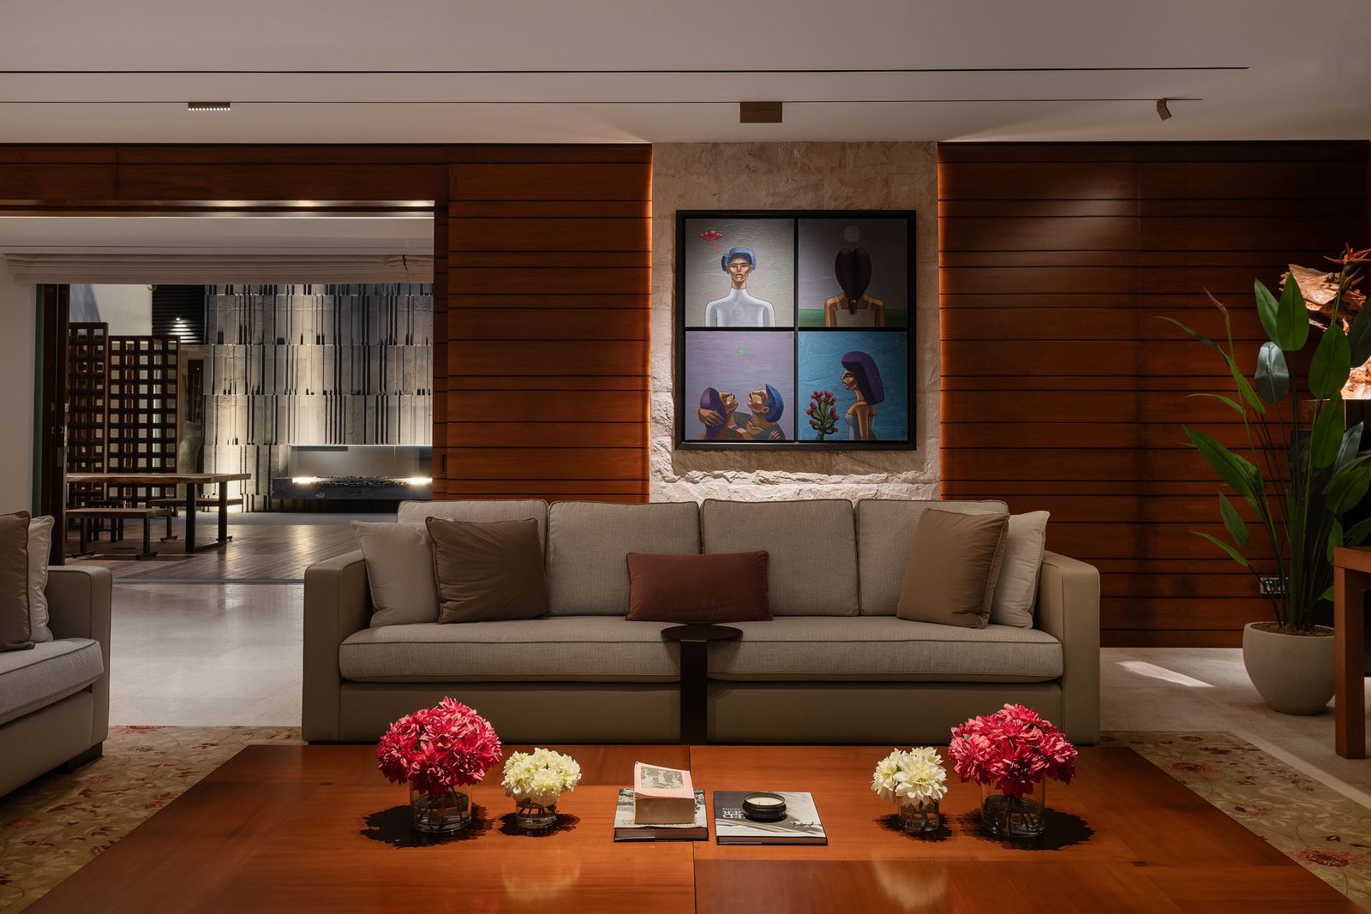
Beyond aesthetics, the design also addressed acoustic considerations, employing soft surfaces and even plaid walls to dampen sound and prevent distractions. The article showcases various rooms, detailing specific design choices and furnishings. For instance, the warm family room features a Flitterman rug, a Cassina Mex Cube sofa, and Alder & Ore pendants. The kitchen is equipped with counter stools from One Kings Lane and pendant lighting from Bone Simple. The living room includes an Amber Interiors rug, a Molteni & C coffee table, and an Isamu Noguchi pendant.
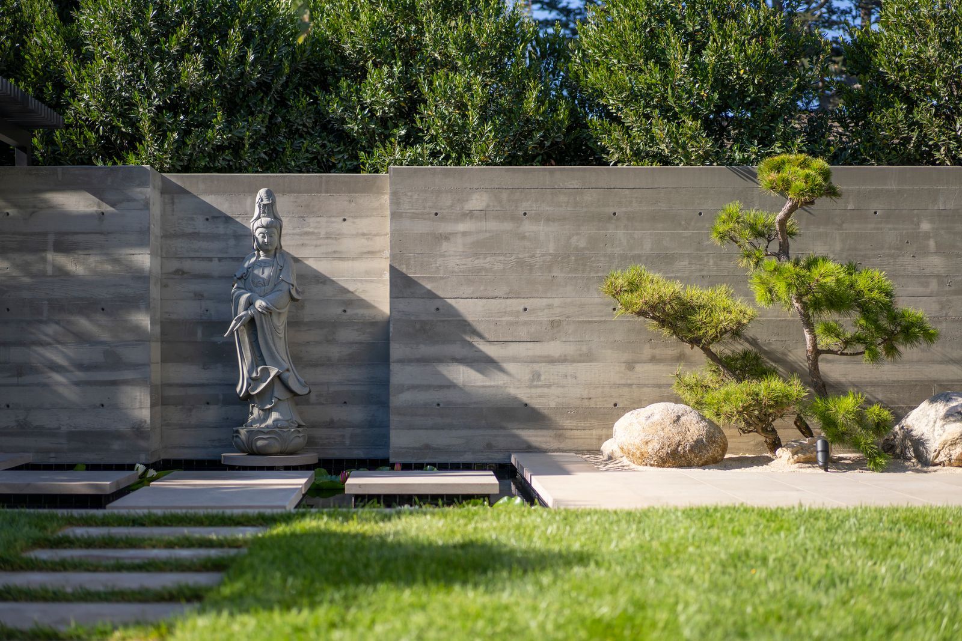
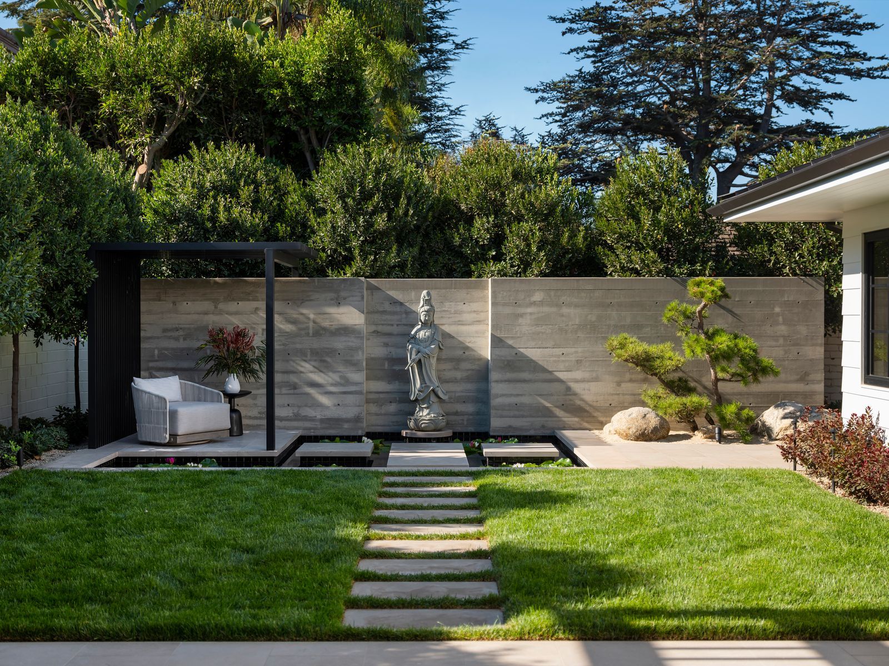

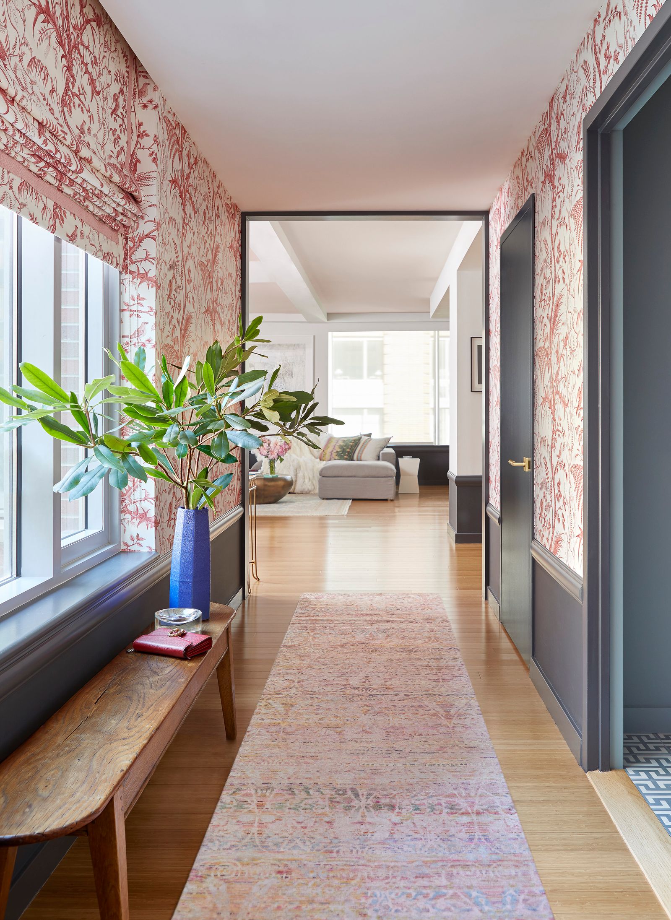
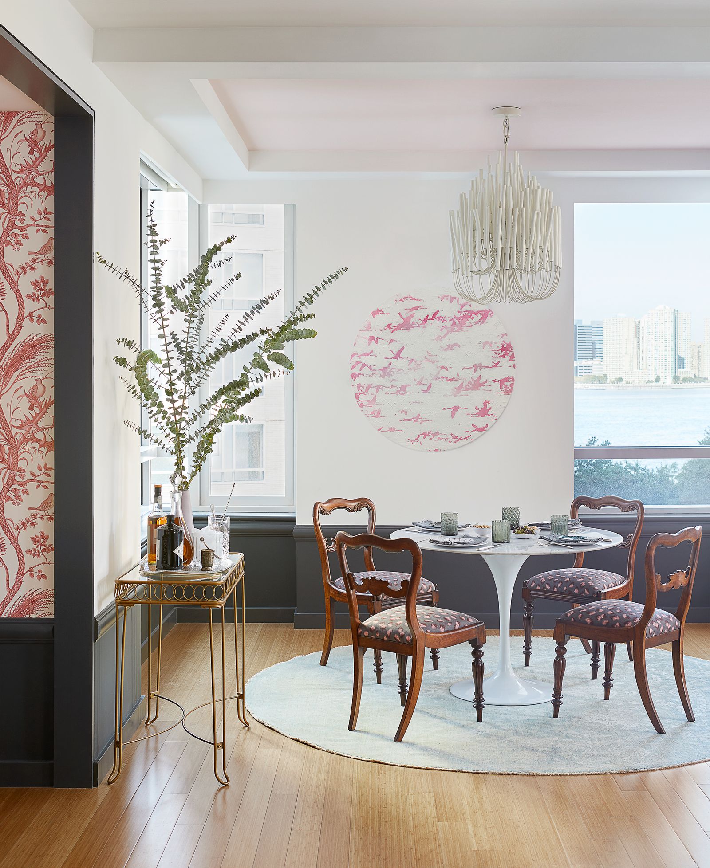



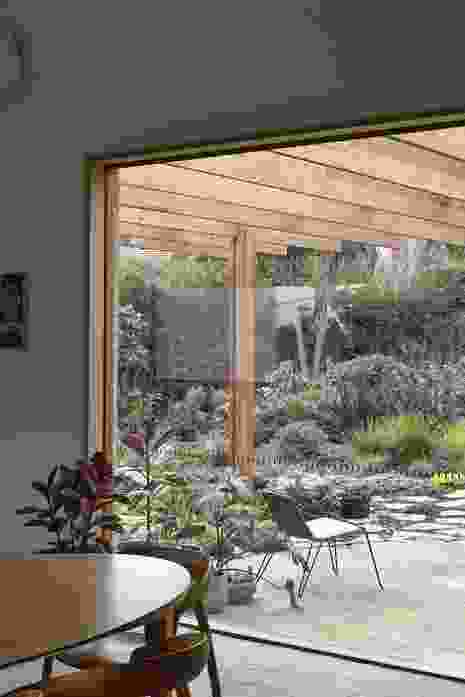
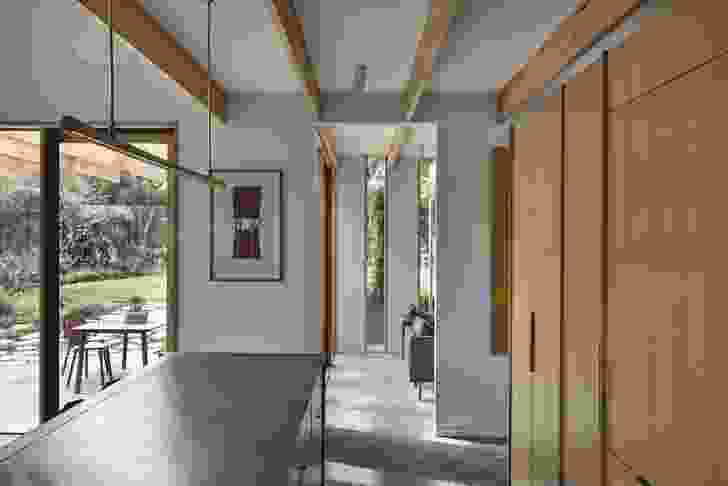
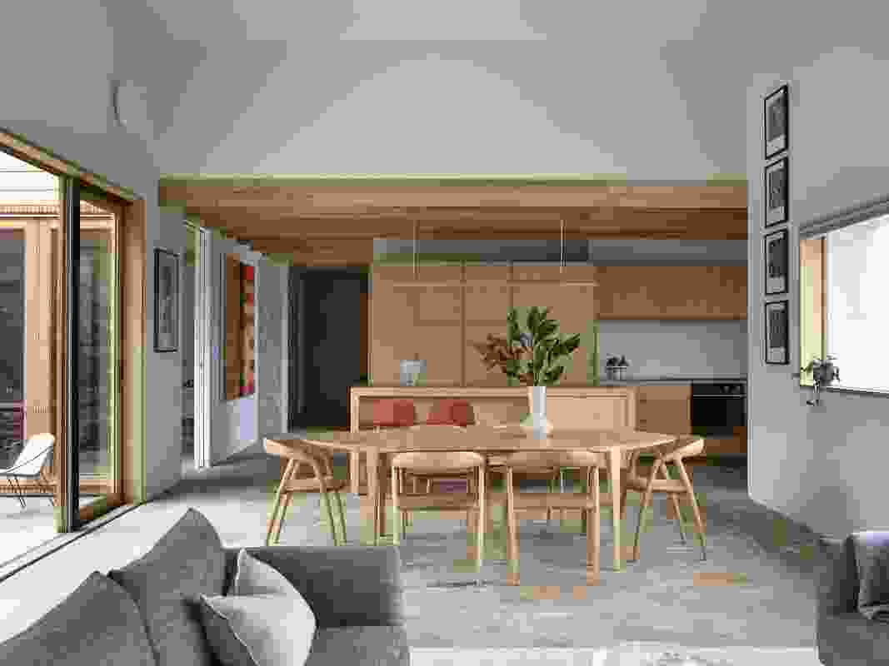


The primary bedroom is adorned with Barry Carpet carpeting, vintage John Stuart end tables, and Yves Delorme bedding. The primary bathroom incorporates Willamette clear fluted glass from Rejuvenation and an Afuera vinyl rug from Flitterman. A children's room boasts a custom rug from Toby Revis Studio and a Ben Soleimani platform bed. The basement theatre is furnished with Sixpenny sectional seating and Chelsom sconces. A former hallway was ingeniously transformed into an entertainment space featuring a James Perse billiard table. The outdoor area, with landscape architecture by Fiore Landscape Design, integrates an extendable brick dining table from Niche Beverly and Bover outdoor pendants. The dining room, noted as Reddy's favorite, showcases an arched ceiling, a painting by Tom Hammick, a custom pedestal table, and wall texture from Kamp Studios, demonstrating how she reacted to existing features to create a stunning yet bucolic environment.
#ZenDesign #BeverlyHillsHome #SuchiReddy #Reddymade #InteriorDesign #ArchitecturalRenovation #NaturalLighting #HomeDecor #ResidentialArchitecture #ZenDesign #BeverlyHillsHome #SuchiReddy #Reddymade #InteriorDesign #ArchitecturalRenovation #NaturalLighting #HomeDecor #ResidentialArchitecture
0 comment in total
 No comments yet
You may also like
Zen Interior Design Infuses This California Home With Elegance and Serenity

Make Myself at Home: Wooded Zen Sanctuary
The Hidden Speakeasy in This 'California Meets Japan' Style Home Is Inspired by a Bar in Tokyo


Zen-Like Micro-Apartment Renovation Is Inspired by Japanese Inns
A Boldly Beautiful Brooklyn Heights Home That Encourages Ultimate Zen

In the city’s urban jungle, the 6,600-square-foot home in Bengaluru turns into a zen haven


Japanese-inspired design turns this beach house into a Zen retreat

Local House by Zen Architects


How a Hollywood Manager Turned a Spec Home to Special
This Stylishly Revamped Beverly Hills Home Is Up for Grabs at $6 Million

Behind the Design of an L.A. Bungalow Where the Outdoor Shower Rivals the Indoor One

Zen philosophy shapes Brutalism in this ancestral home in Palakkad, Kerala

Chateau-style Mansion Welcomes Contemporary Zen Penthouse

A Stylish, Modern Estate with Epic Views in Beverly Hills (9 Photos)

Tour A Zen Dubai Villa That Was Inspired by Nature

This California Home Proves the Power of Pattern

Casey Neistat and Candice Pool Found Suburban Zen in a Concrete Jungle


At Home: a Zen Abode


Drawing inspiration from modernist icons, this home rises organically from its landscape

An unlivable suburban bungalow is now a light-filled modern home