1/28
Minarc Designs Zen House by Fuzing Minimalism and Nature



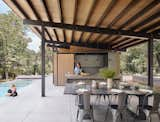

The Zen House, designed by Minarc and located in Manhattan Beach, California, integrates modern design with a natural, tranquil atmosphere. This residence was specifically created for software developers and their family, accommodating both their daily needs and the frequent visits from relatives, while also promoting an active, outdoor-oriented lifestyle. The property encompasses a sleek two-story main house and an Accessory Dwelling Unit (ADU) guest suite, ensuring ample space and privacy for all occupants.

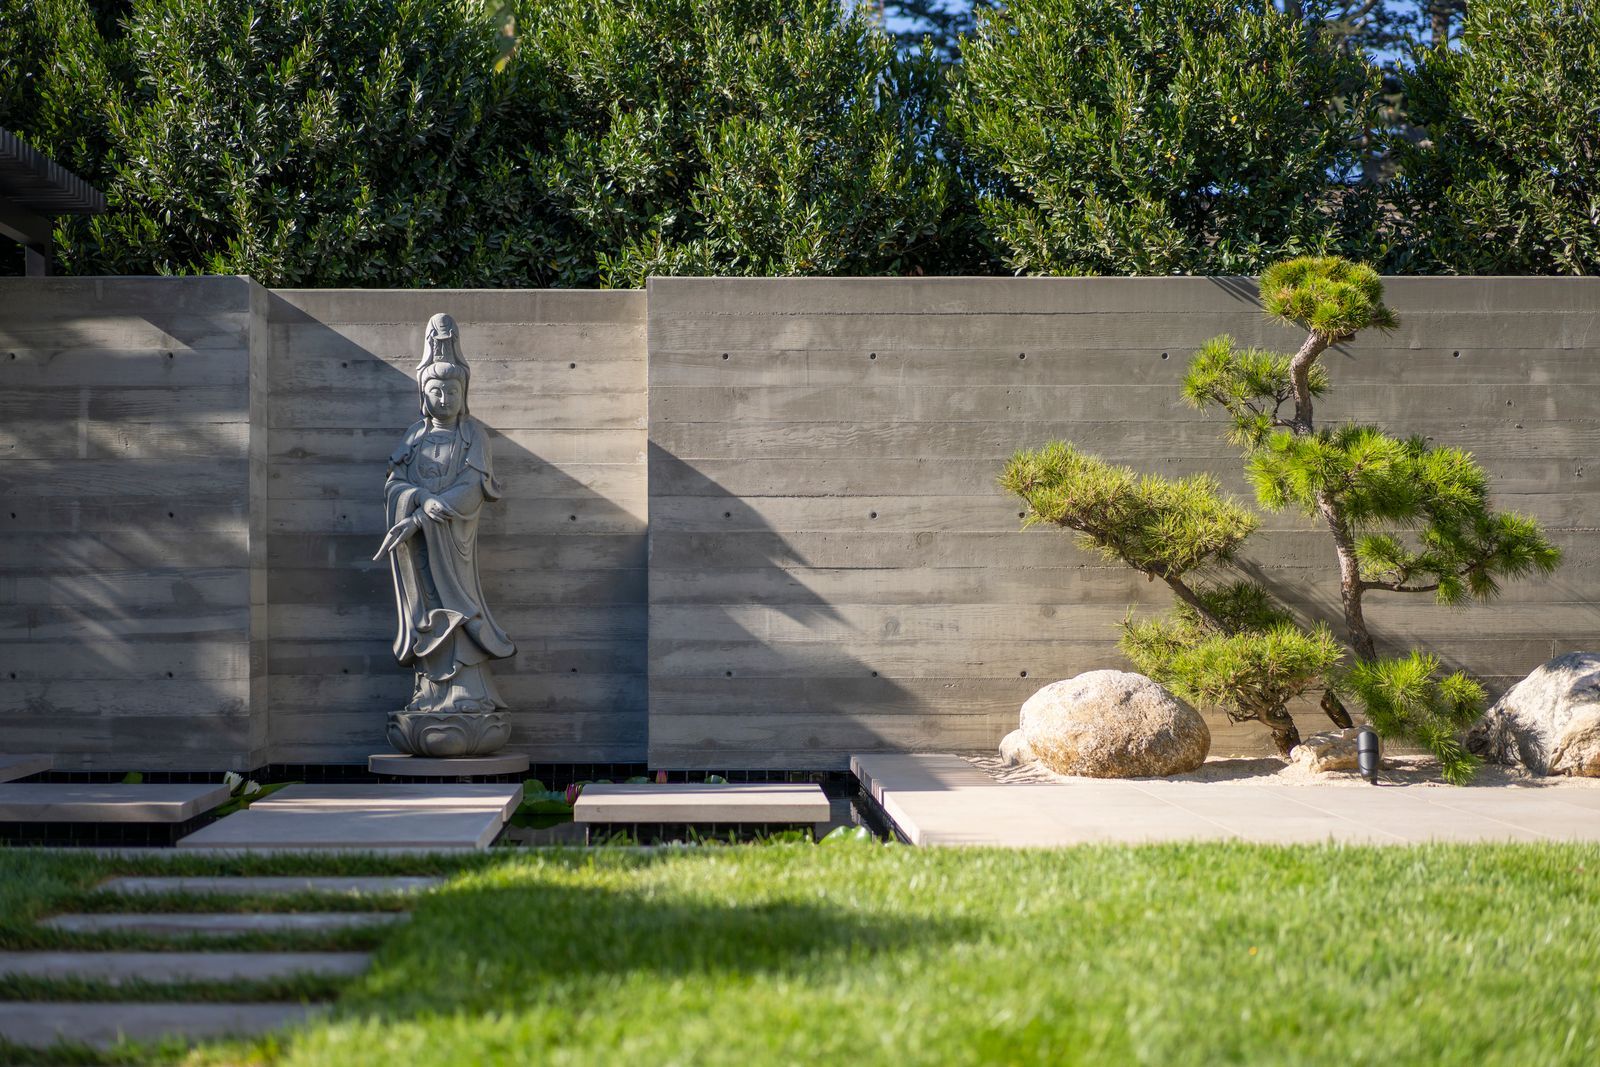
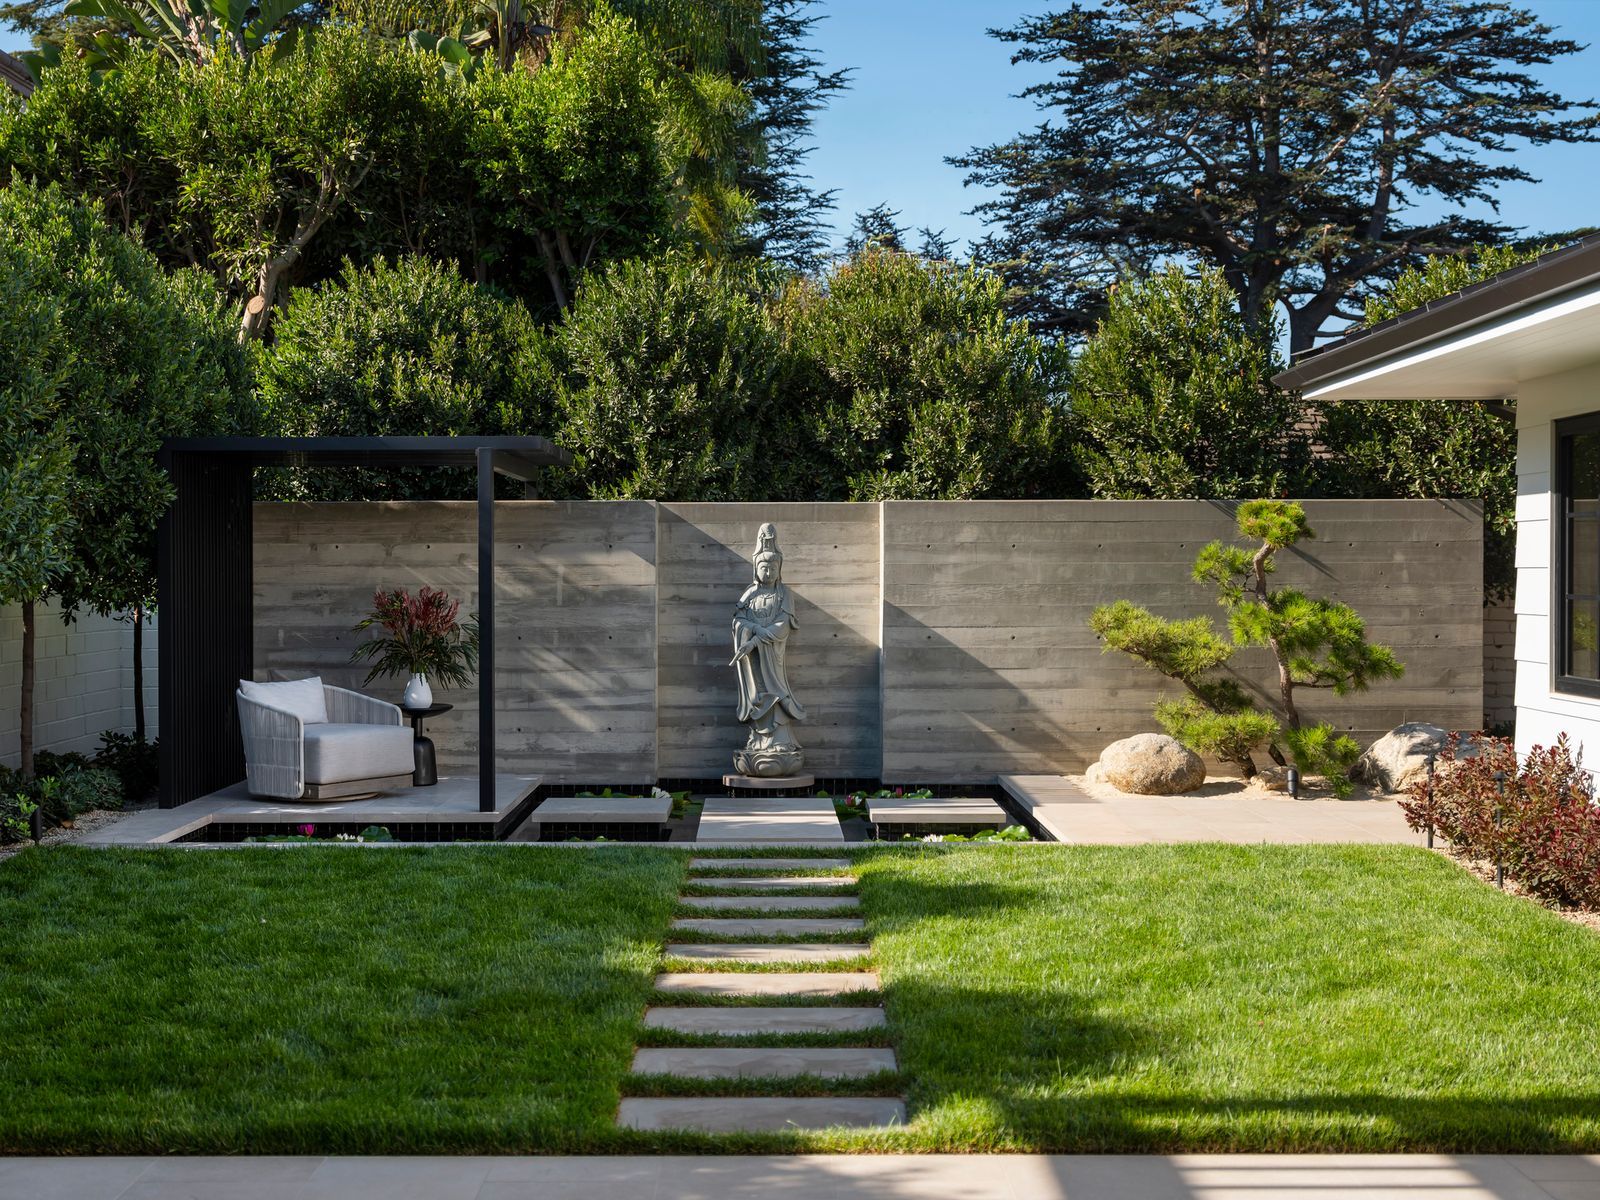
The design draws inspiration from the family's international travels, particularly their experiences in Bali, Indonesia. Upon arrival, guests are greeted by an outdoor courtyard featuring a koi fish pond and a soothing water feature. This element not only adds aesthetic value but also functions as an acoustic buffer, reducing street noise and contributing to a peaceful environment. The courtyard's calming sounds and visual serenity create a meditative entrance to the home. Complementing this serene setting, olive trees were incorporated into the landscaping, evoking memories of family vacations in Greece and Italy, thereby strengthening the home's connection to nature and personal history.
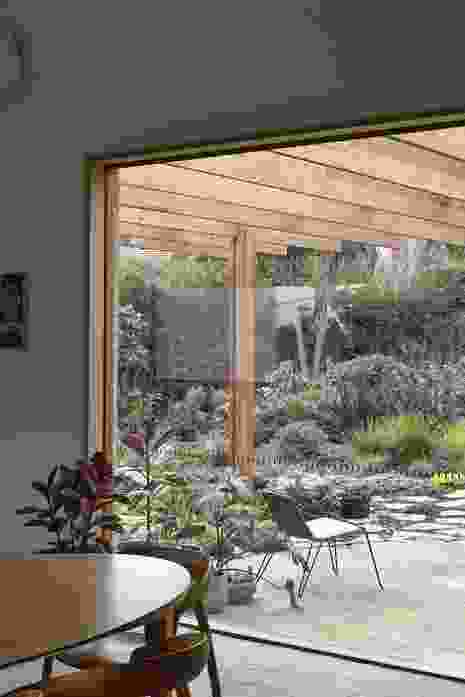
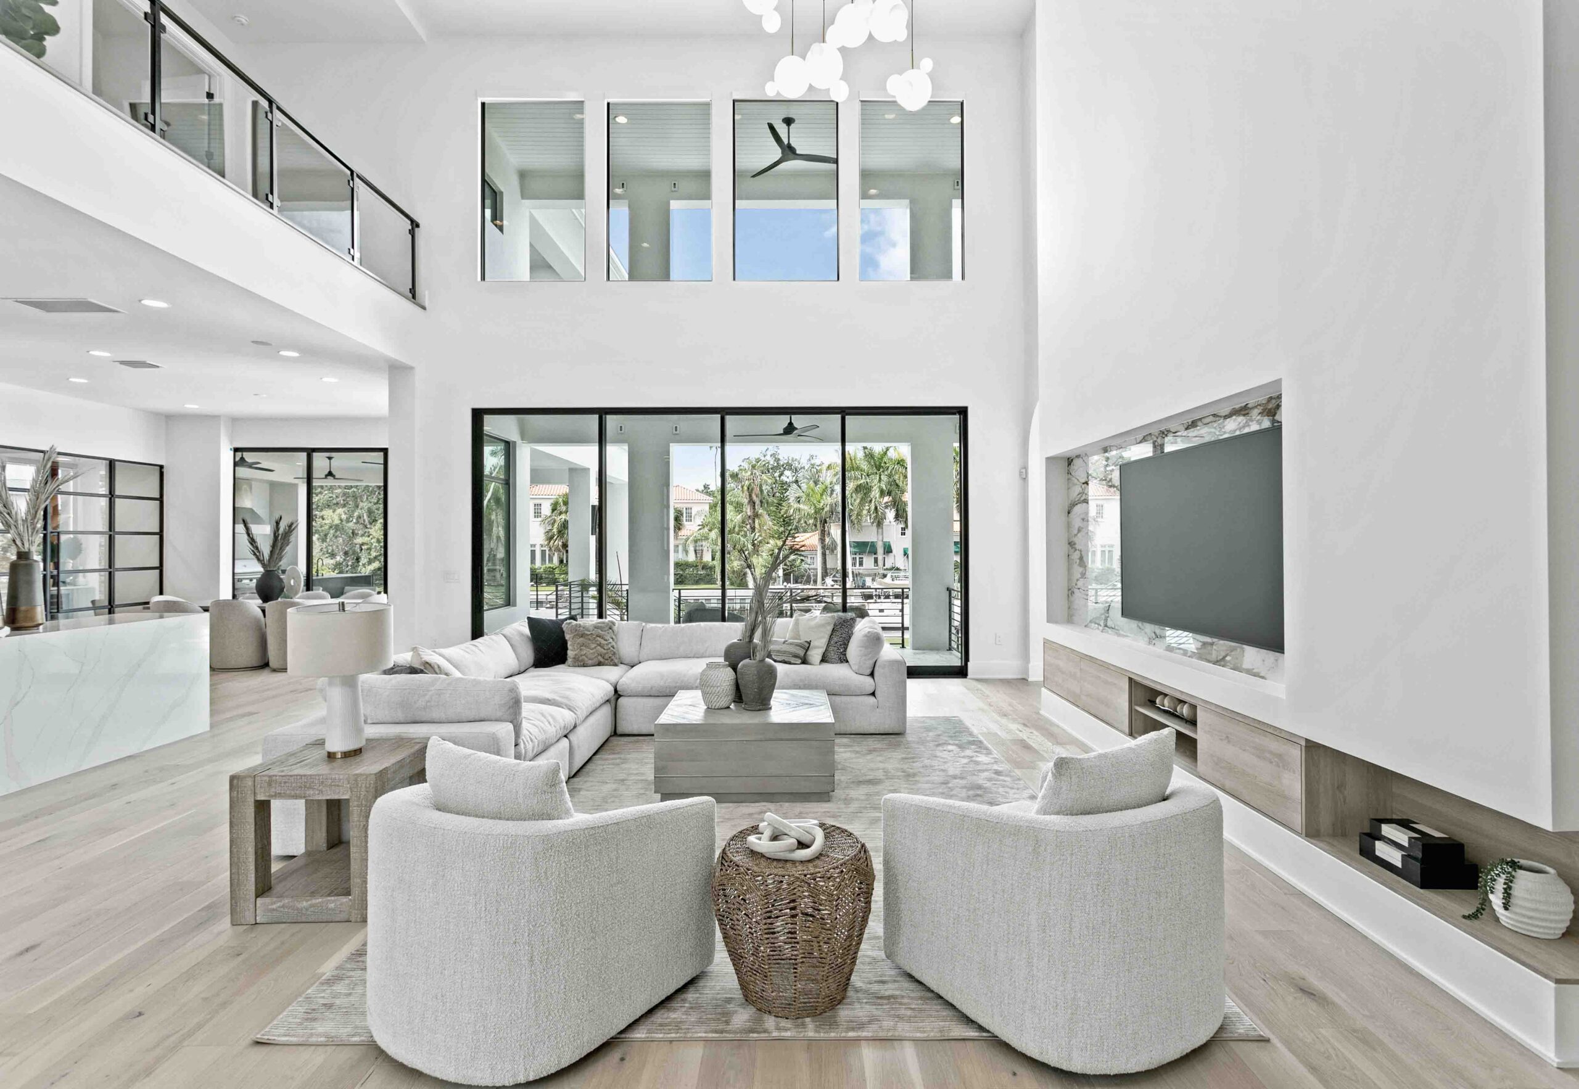
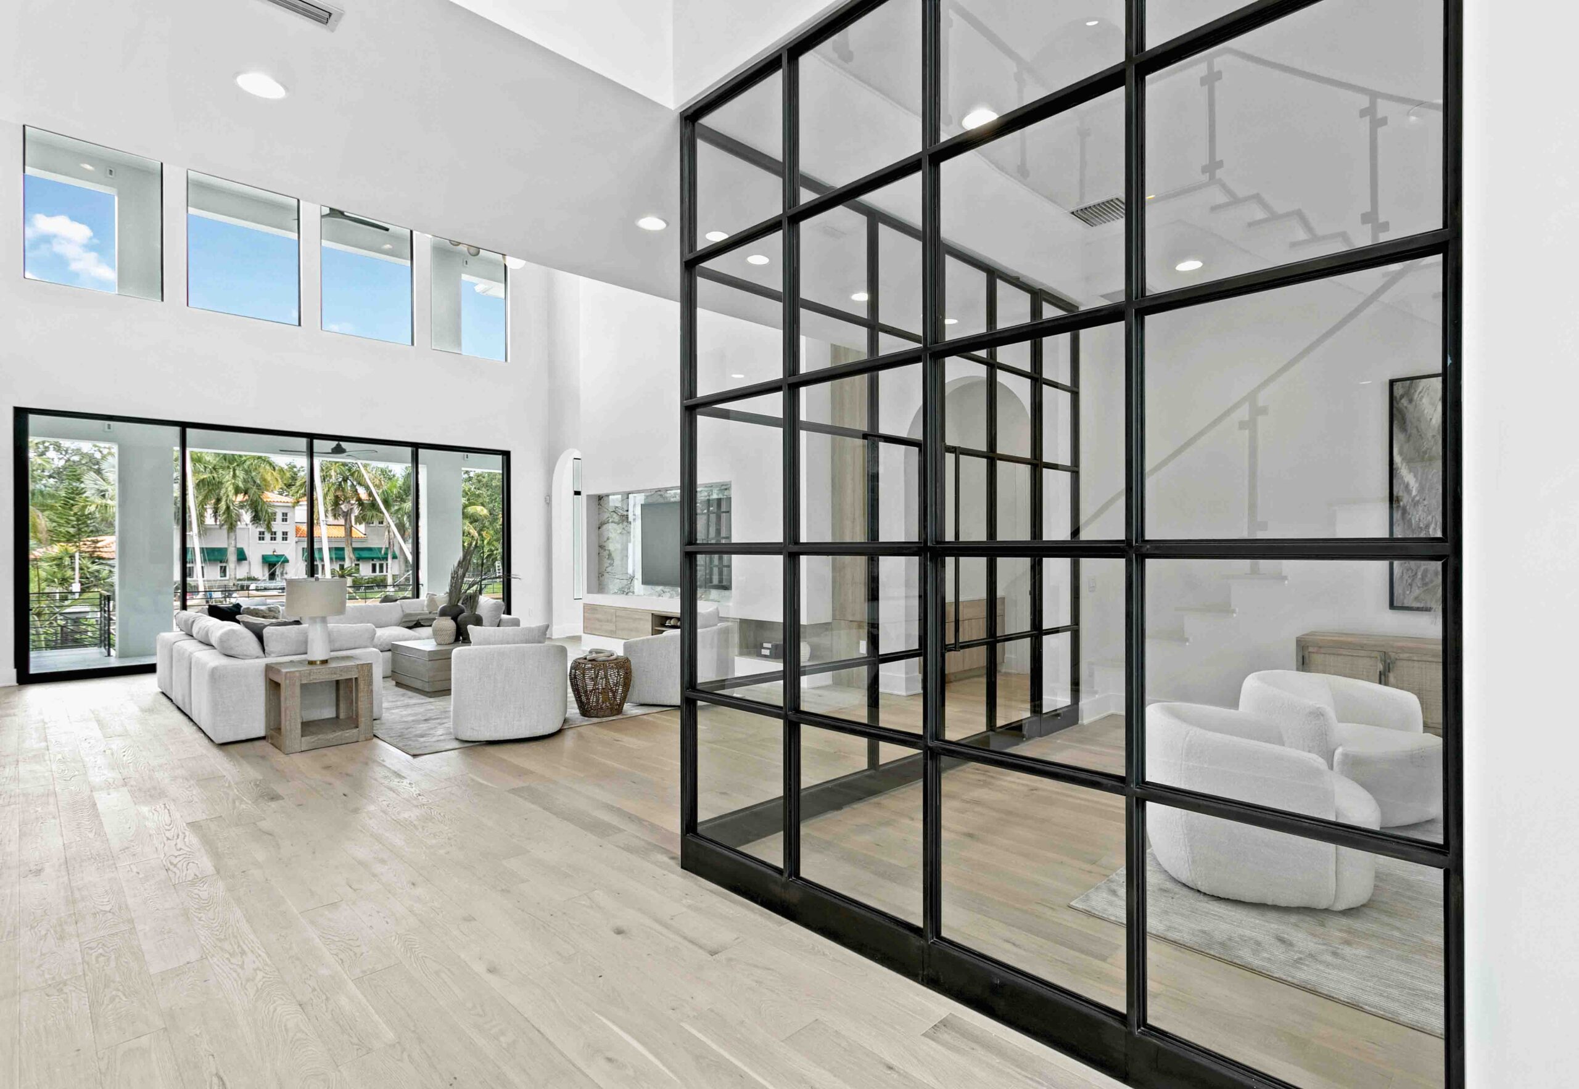
A central design principle of the Zen House is the seamless integration of indoor and outdoor living spaces. Large sliding doors and expansive windows are strategically placed to maximize the influx of natural light and facilitate cross-ventilation, ensuring that the interiors remain bright and airy throughout the day. An open roof deck, situated above a portion of the first floor, offers a versatile outdoor area with extensive views of the swimming pool and the surrounding landscape. Adjacent to the pool, a basketball court links the ADU to the main residence, providing a dynamic recreational zone for both the family and their visitors.

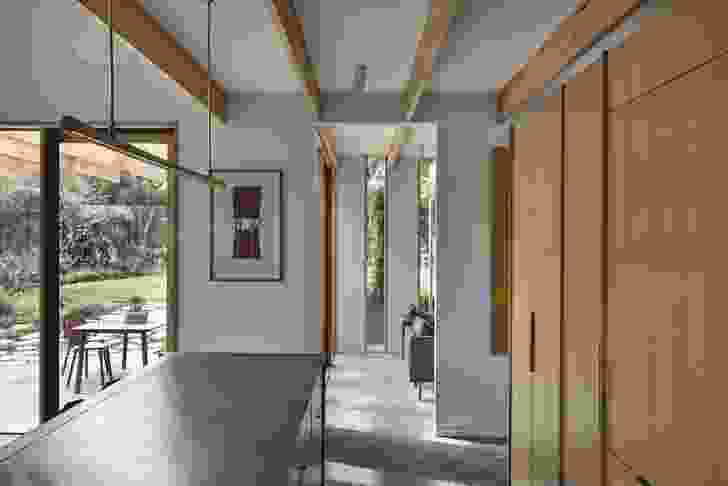
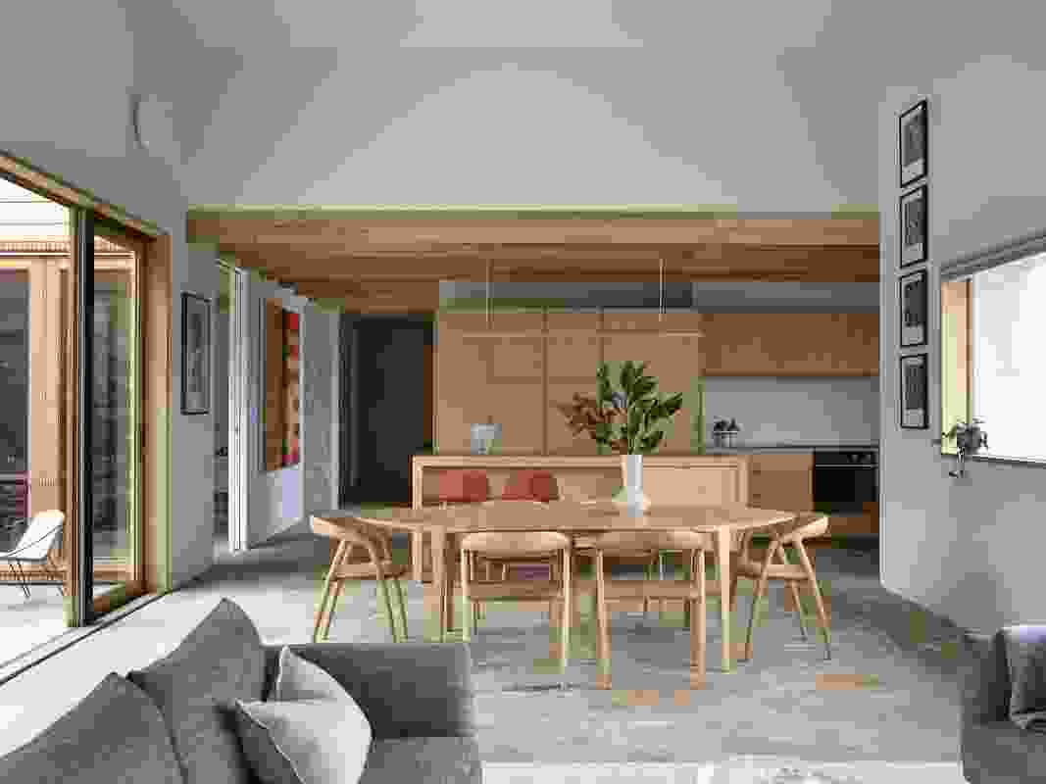
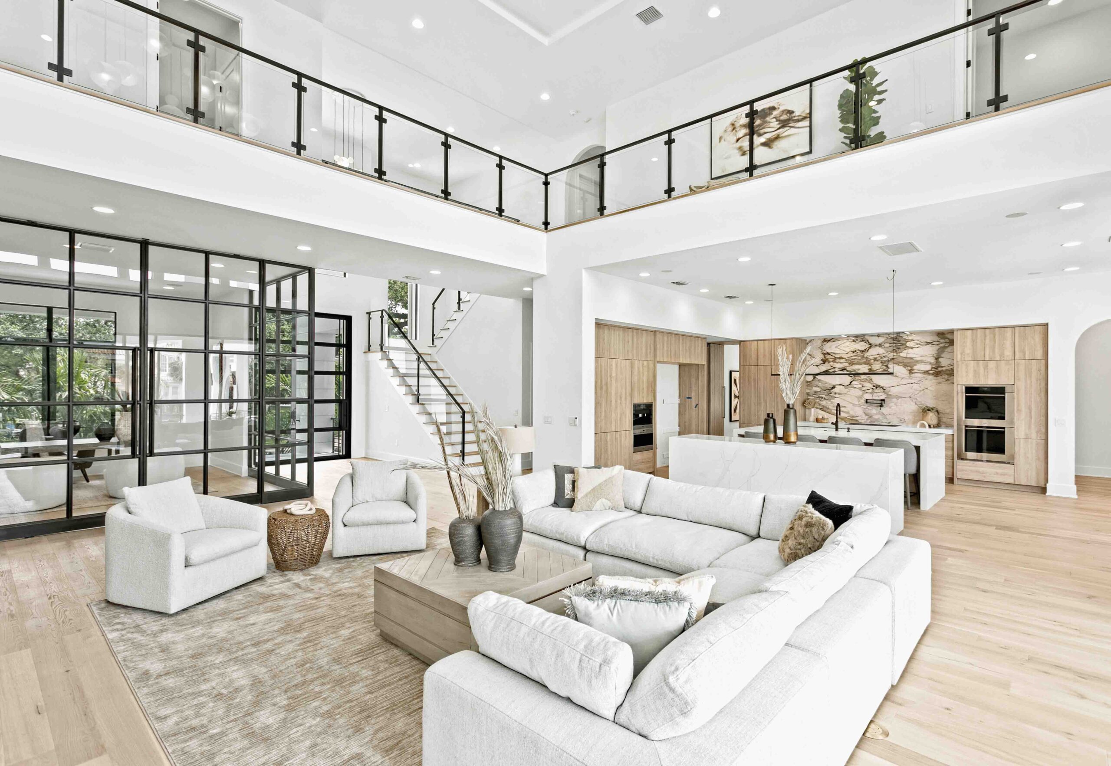
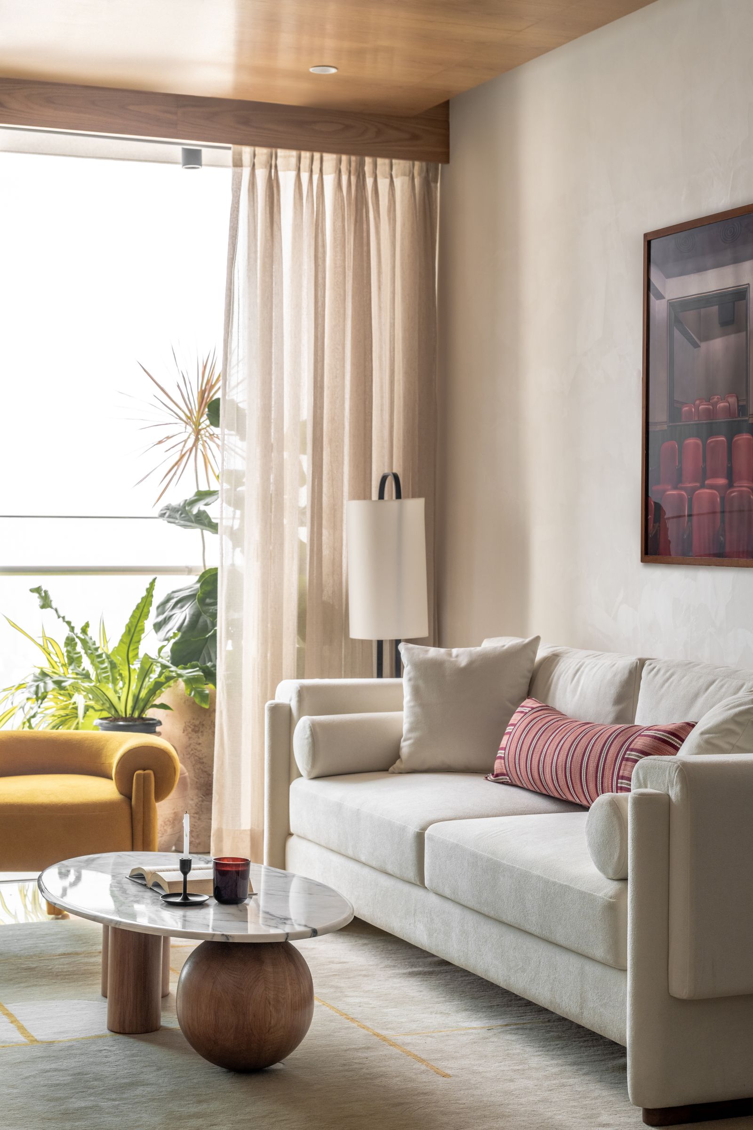
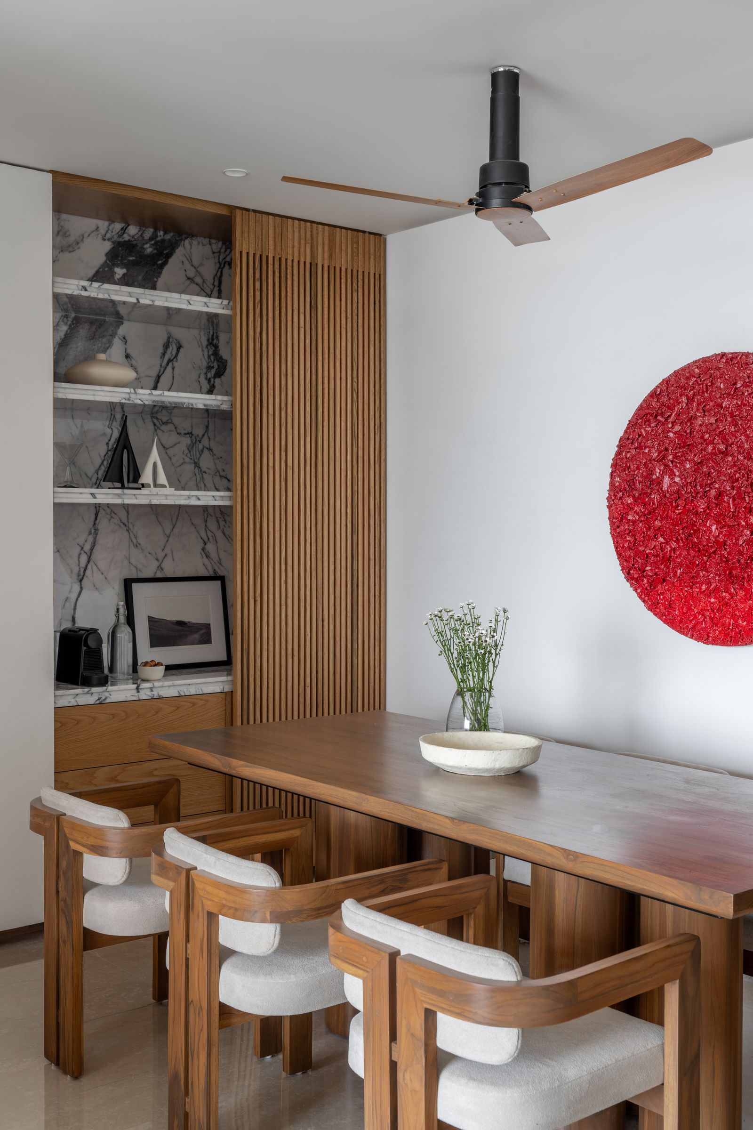


The interior design of the Zen House is characterized by a deliberate selection of natural materials and a subdued color palette. Wood, concrete, and elements of fire combine to create a warm and peaceful ambiance, fostering relaxation. The minimalist color scheme allows the inherent beauty of these raw materials to be the focal point. The homeowners were actively involved in the design process; notably, the husband personally crafted all the cabinetry throughout the home. These custom cabinets, made from sustainable Valchromat MDF and finished with natural wood veneers or high-pressure laminates, infuse the living spaces with a personal and eco-conscious touch.
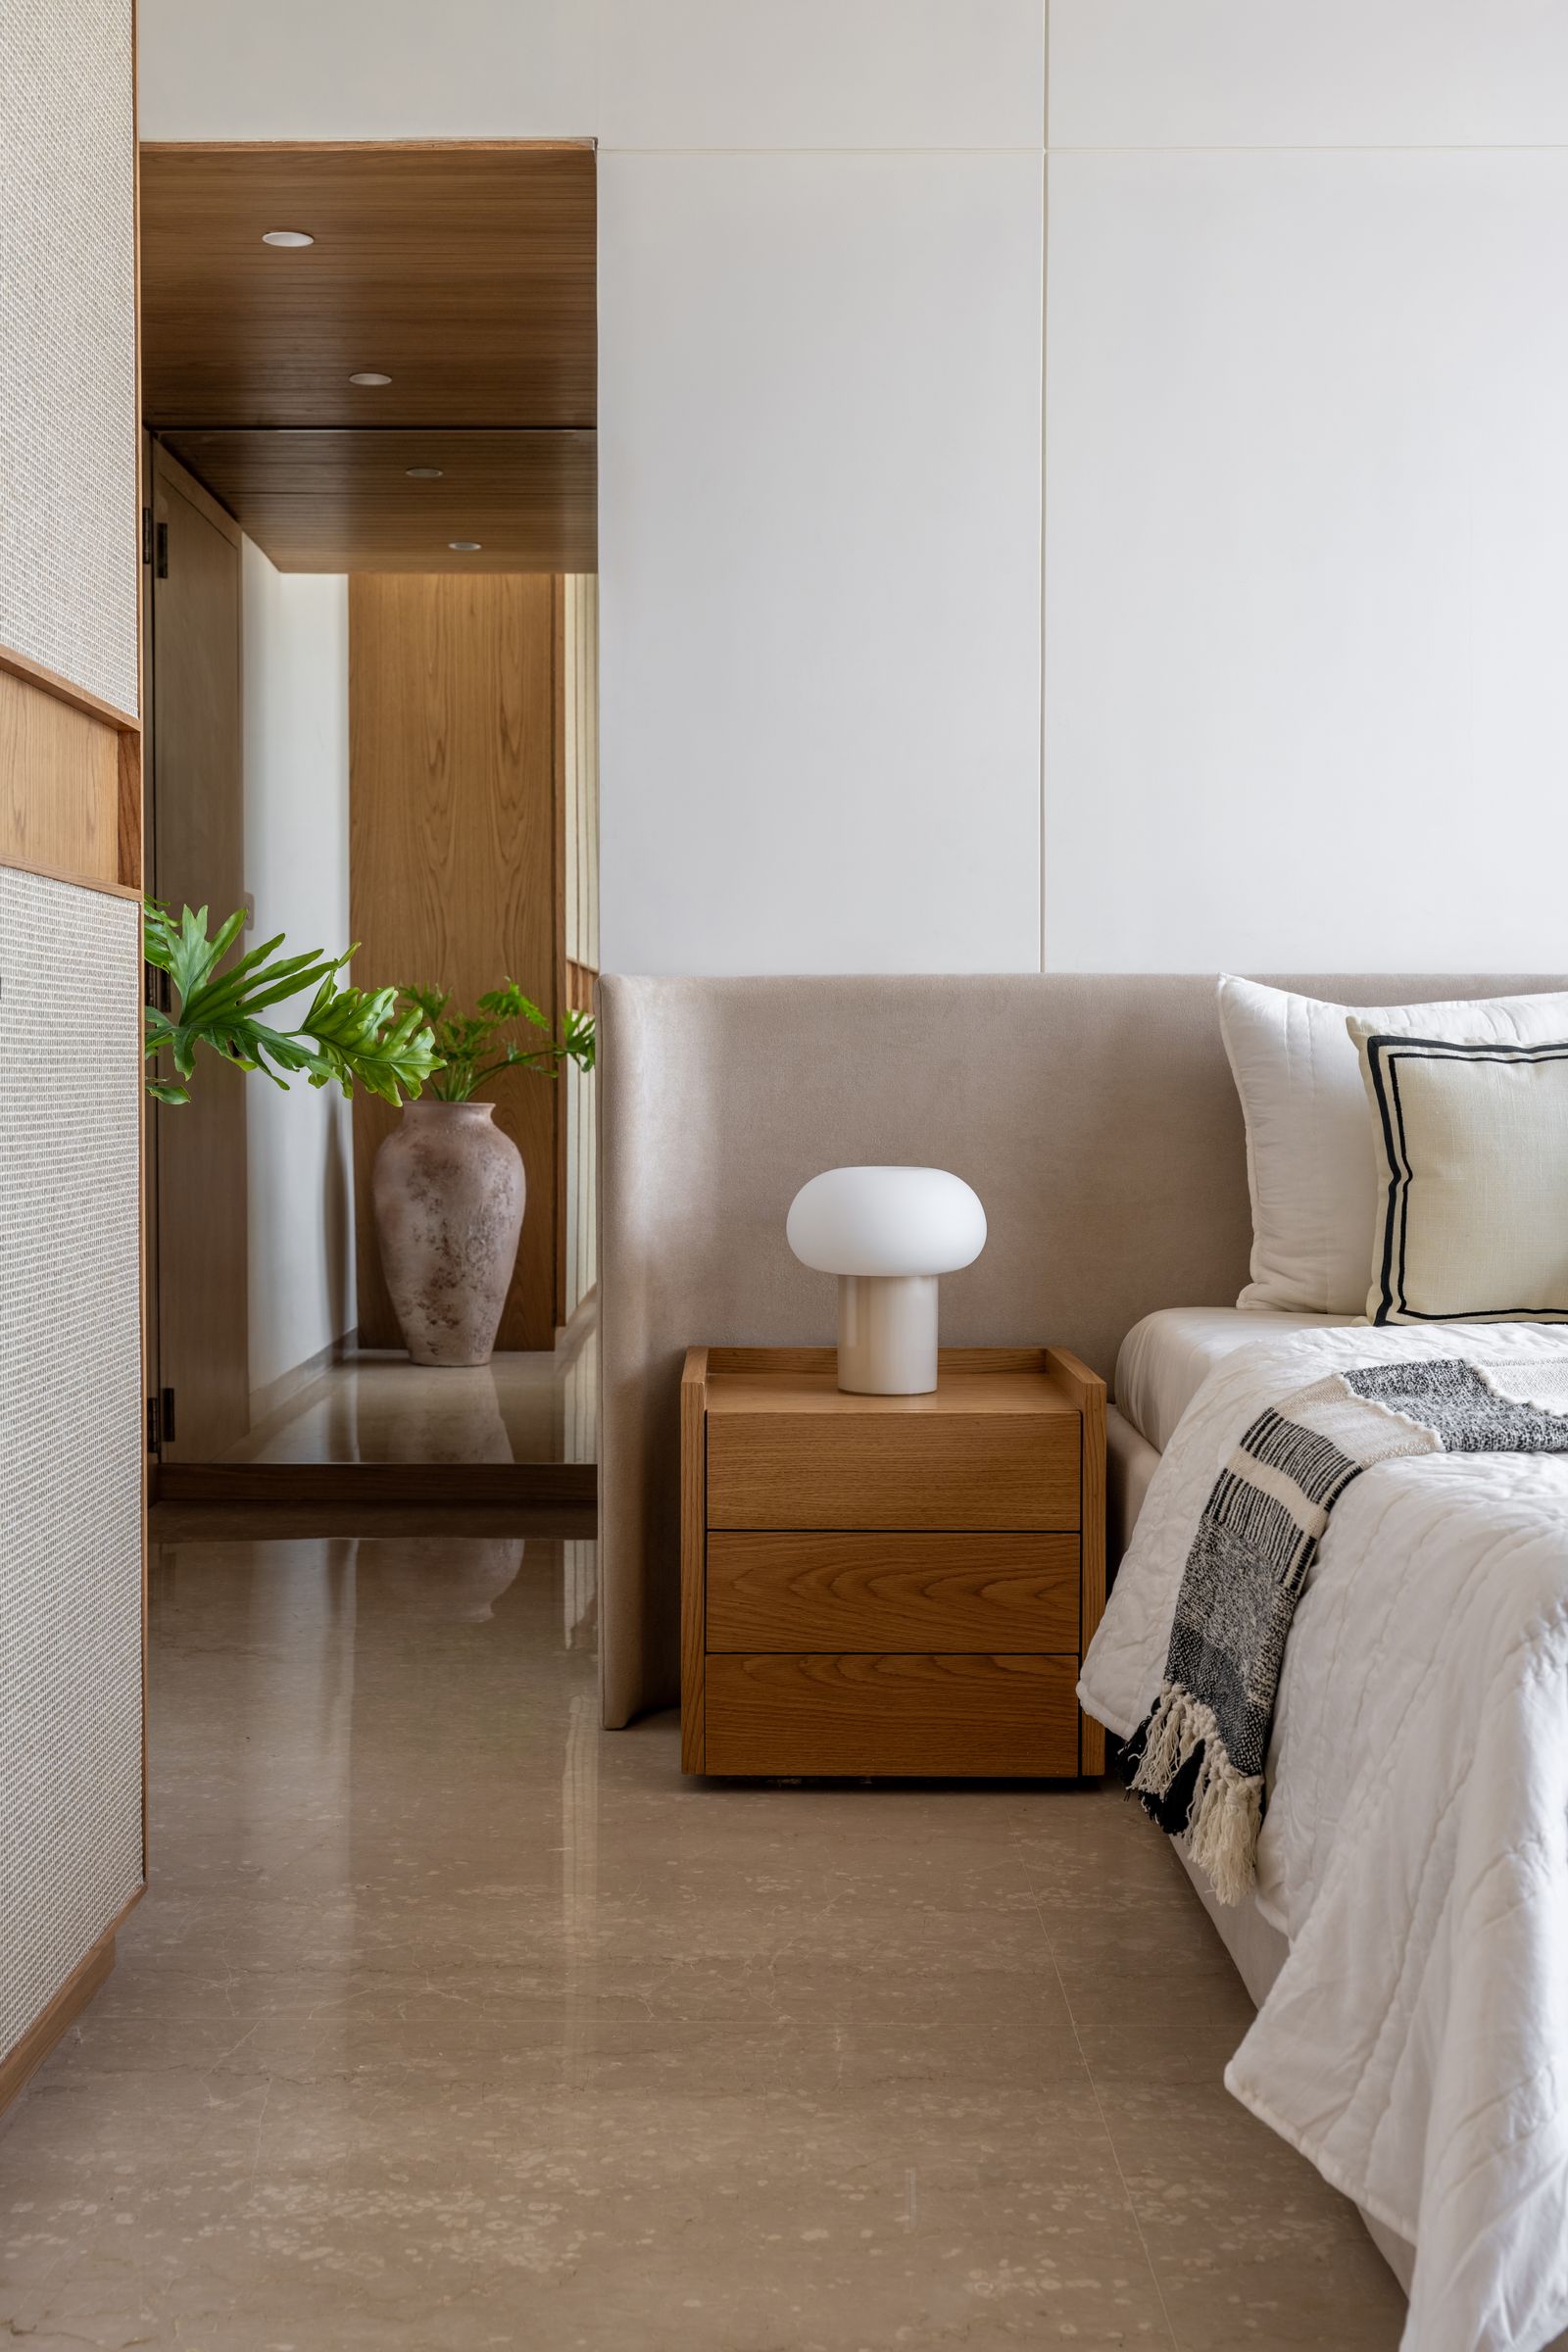
The residence achieves a balance between open communal areas and private spaces through thoughtfully designed bedrooms and five accompanying bathrooms. These private areas offer comfort and functionality for both family members and guests, all while adhering to the home’s overarching minimalist aesthetic. Efficient space planning ensures smooth transitions between communal and private zones, enhancing the overall functionality and liveability of the home.
Minarc’s commitment to sustainability is evident in various aspects of the project. Kebony modified lumber, chosen for its durability and minimal environmental impact, was used for cladding, decking, and fencing. The construction process utilized prefabricated mnmMOD panels, which contribute to superior insulation and minimize waste due to their precise assembly. This construction method not only boosts energy efficiency but also helps maintain consistent indoor temperatures, reducing reliance on conventional heating and cooling systems. Further enhancing the home’s sustainable profile are radiant floor heating powered by heat pumps and high-efficiency appliances, which collectively reduce the carbon footprint and contribute to a comfortable living environment.
#ModernArchitecture #ZenDesign #SustainableLiving #IndoorOutdoorLiving #ManhattanBeach #MinarcDesigns #MinimalistHome #NatureInspiredDesign #CustomCabinetry #ModernArchitecture #ZenDesign #SustainableLiving #IndoorOutdoorLiving #ManhattanBeach #MinarcDesigns #MinimalistHome #NatureInspiredDesign #CustomCabinetry
0 comment in total
 No comments yet
You may also like
Zen philosophy shapes Brutalism in this ancestral home in Palakkad, Kerala

Home Design: Modern Zen


Make Myself at Home: Wooded Zen Sanctuary
Trending Aesthetics in Home Design for Gen Z: A Fresh and Functional Approach


Local House / Zen Architects

This 1,100-square-foot Mumbai home embodies a quiet stillness

Zen-Like Micro-Apartment Renovation Is Inspired by Japanese Inns
Meet the fashion designer with a minimalist but cosy home
26 Peaceful Homes That Feel Like Zen Sanctuaries

Japanese Living Room Design Is Trending—Here’s How to Achieve the Style

This pared-down Mumbai apartment is a lesson in minimalist, Zen design
How To Create A Meditation Space That's Also Tech-Friendly
10 quick pro interior design tips to seamlessly blend Zen gardens into your modern home decor | Hindustan Times

This Kochi home’s design evokes a feeling of absolute zen

At Home: a Zen Abode

A young couple envisioned a Japandi-style paradise for their 4BHK home in Bengaluru
Local House by Zen Architects


An Architect’s Hidden Tropical Sanctuary Inspired by Japanese Zen Gardens

Zen Interior Design Infuses This California Home With Elegance and Serenity
Trending Aesthetics in Home Design for Gen Z: A Fresh and Functional Approach