1/9
This pared-down Mumbai apartment is a lesson in minimalist, Zen design

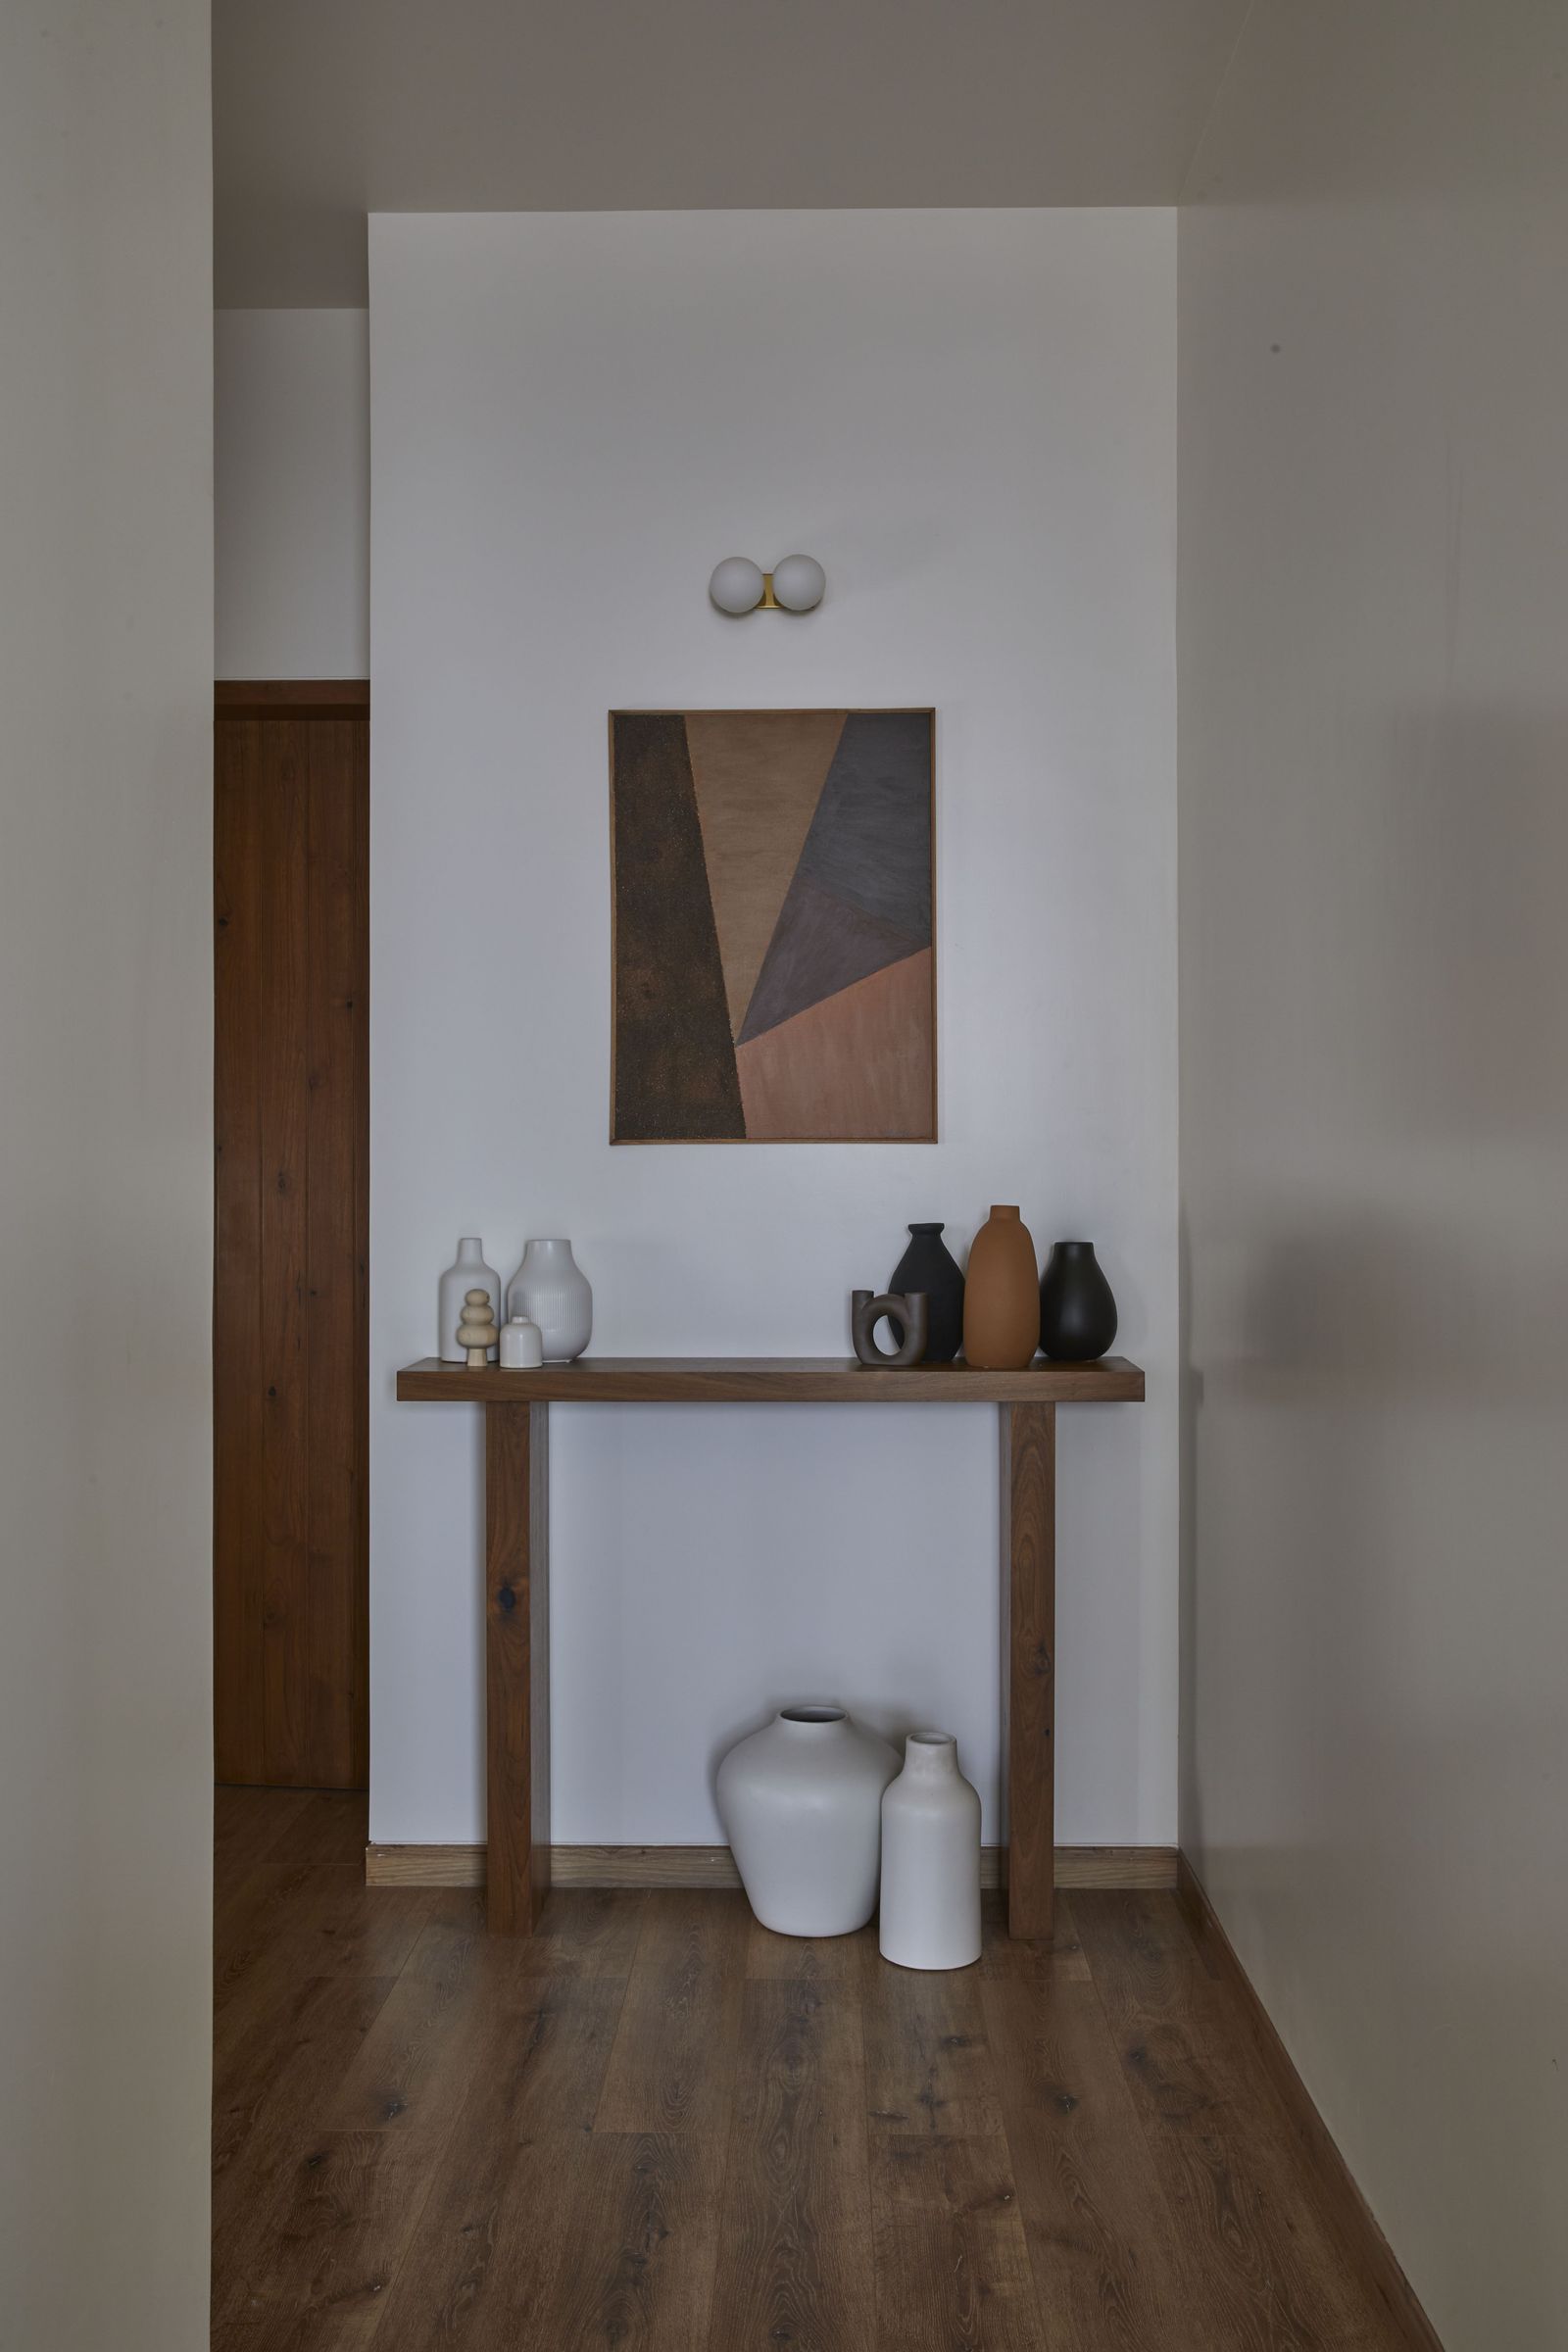
Architect and interior designer Rasneet Anand has designed a 3-BHK apartment in Mumbai's Pali Hill, focusing on minimalist and Zen design principles. The primary goal was to create a meditative and tranquil space, allowing the homeowners to feel centered. The apartment's location, offering views of lush treetops and abundant natural light, contributed to establishing a calm oasis. The design emphasizes clean lines, uncluttered simplicity, and a 'less is more' approach, resulting in interiors that are both compact and calming with a timeless aesthetic.


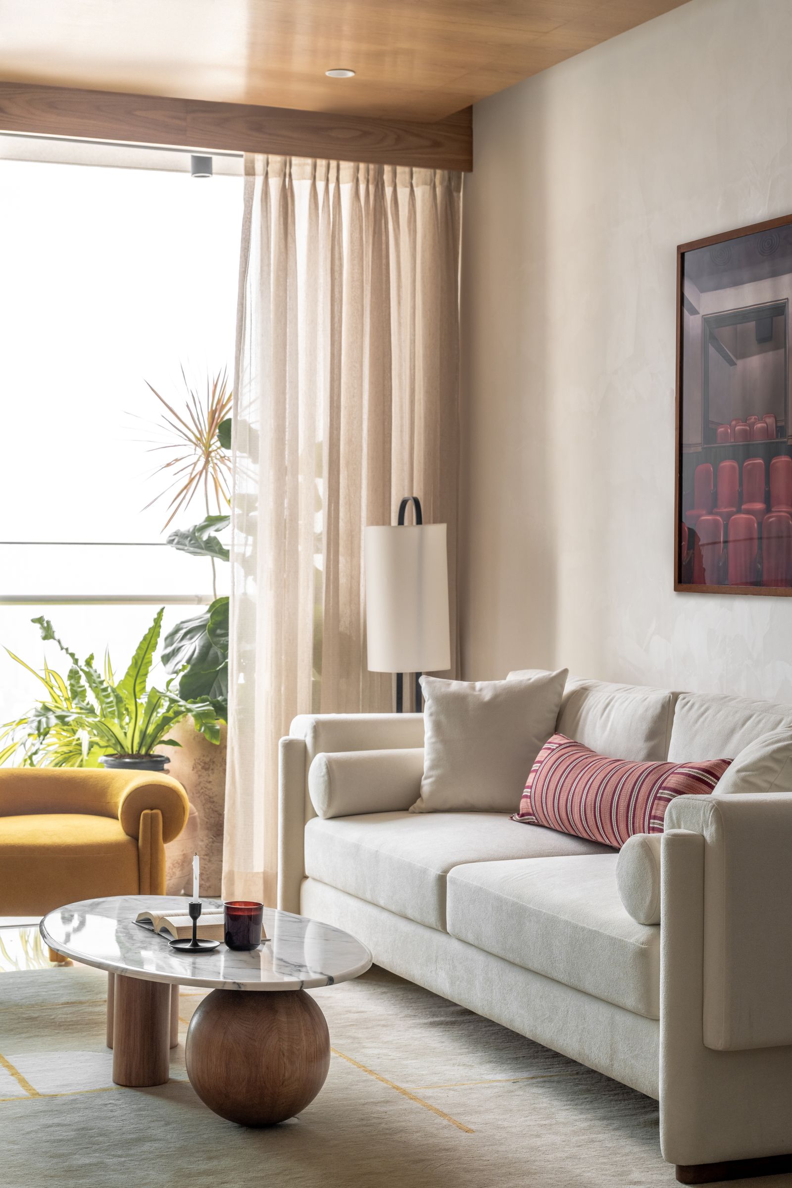
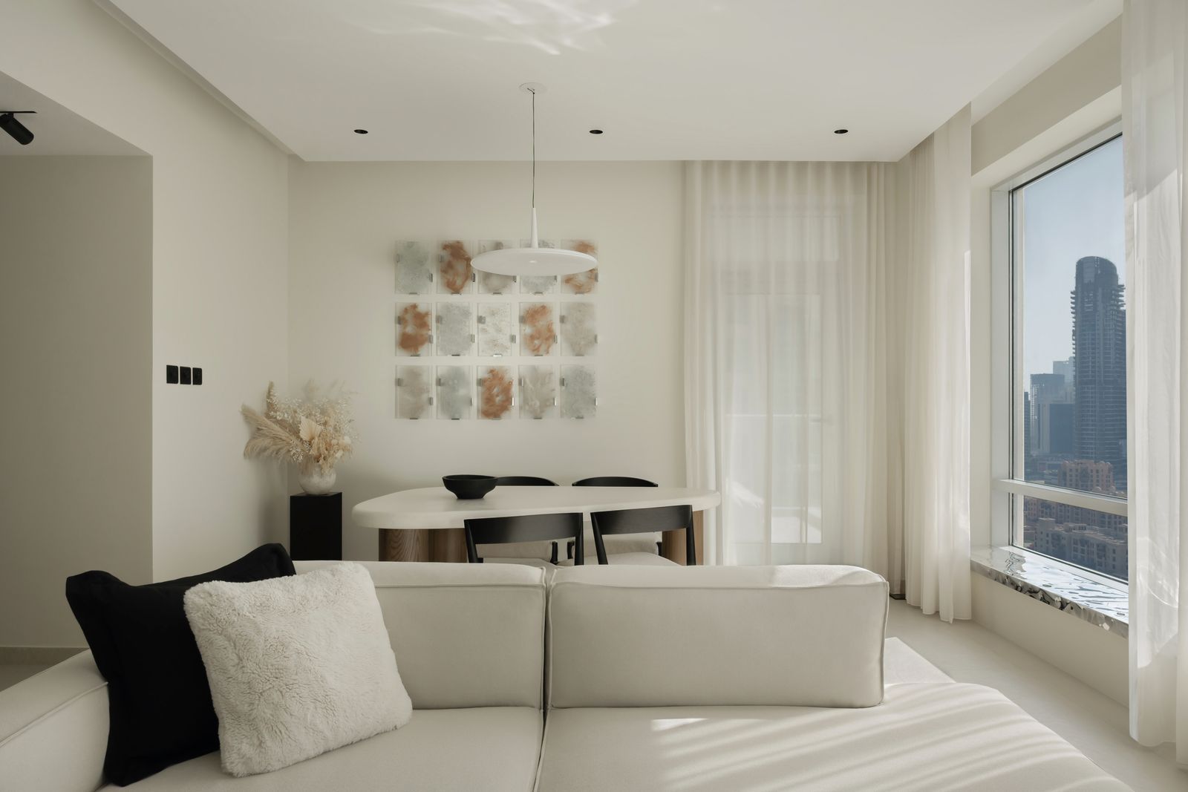
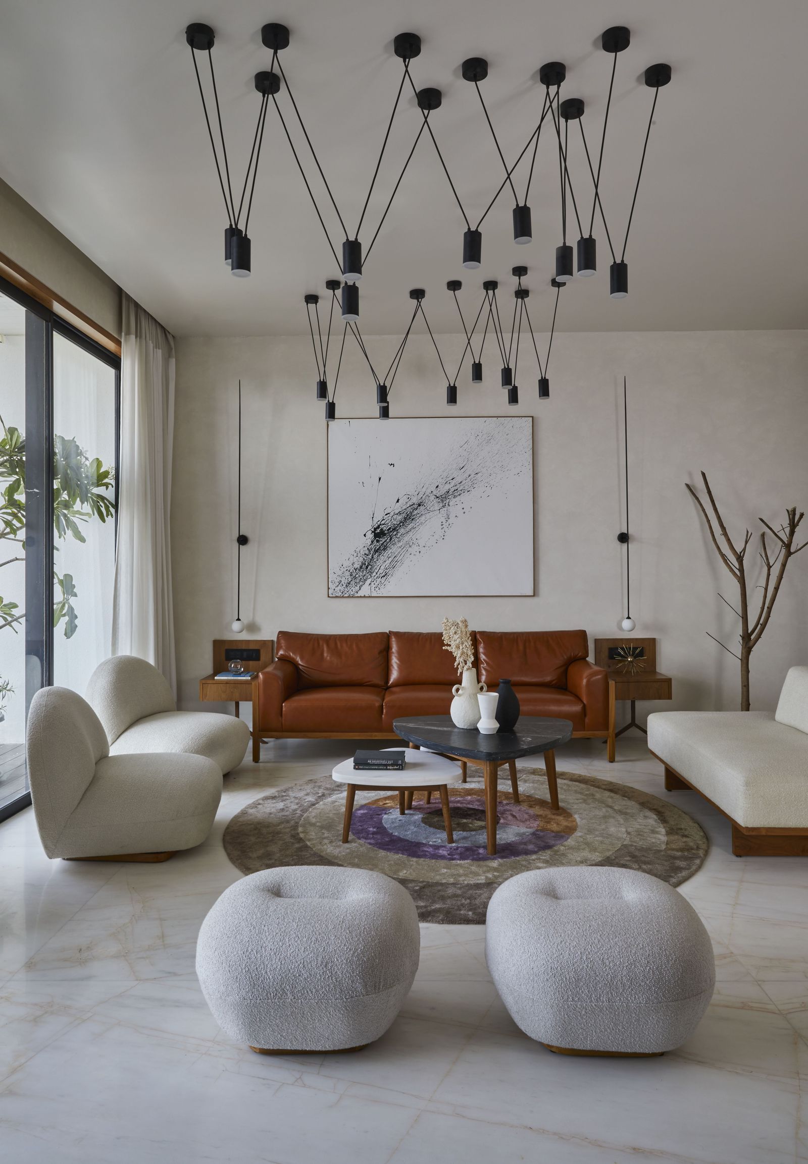

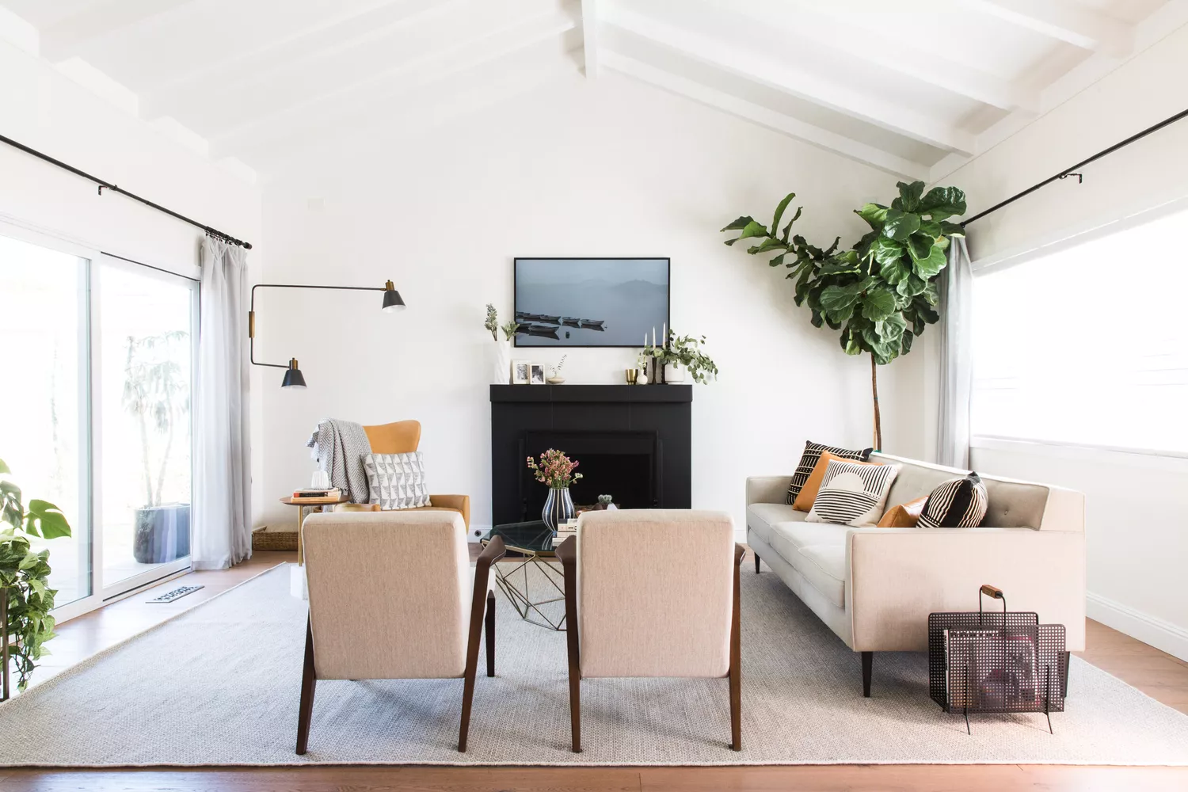


The home's main color palette predominantly features neutrals, augmented by warm woods and organic textures such as cotton, rattan, and linen, contributing to a cozy and inviting atmosphere. The living room exemplifies serenity and simplicity, characterized by uncomplicated shapes and harmonious blending of colors and textures. A taupe sectional serves as the anchor, complemented by sheer drapes that filter natural light through large floor-to-ceiling windows. A blue French-style armchair and ottoman introduce a subtle pop of color, while a collage of tropical artwork adds a calming element. This living room, envisioned as the heart of the home, is brightly lit and offers picturesque views of the surrounding greenery.

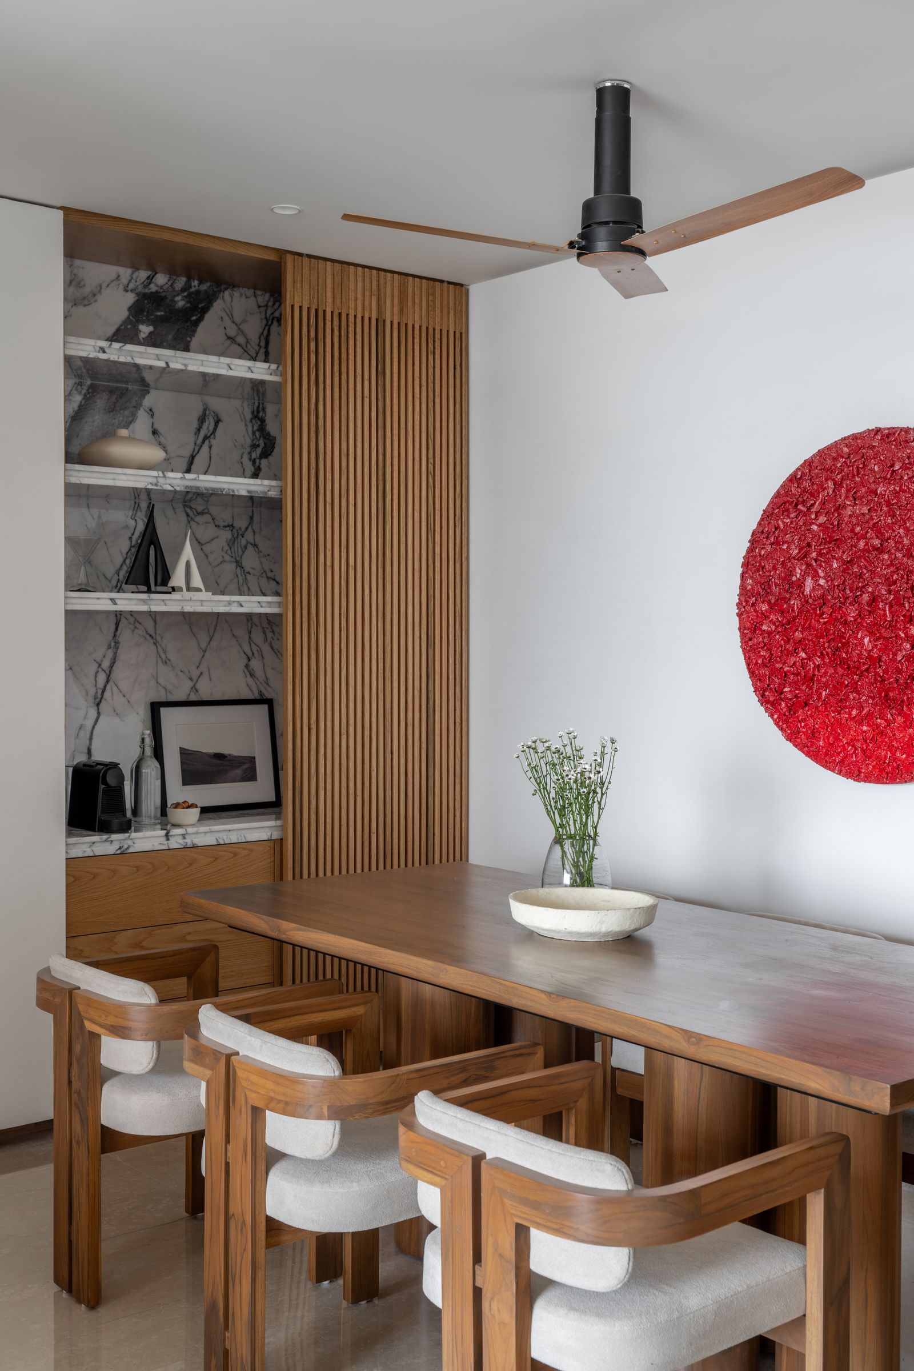
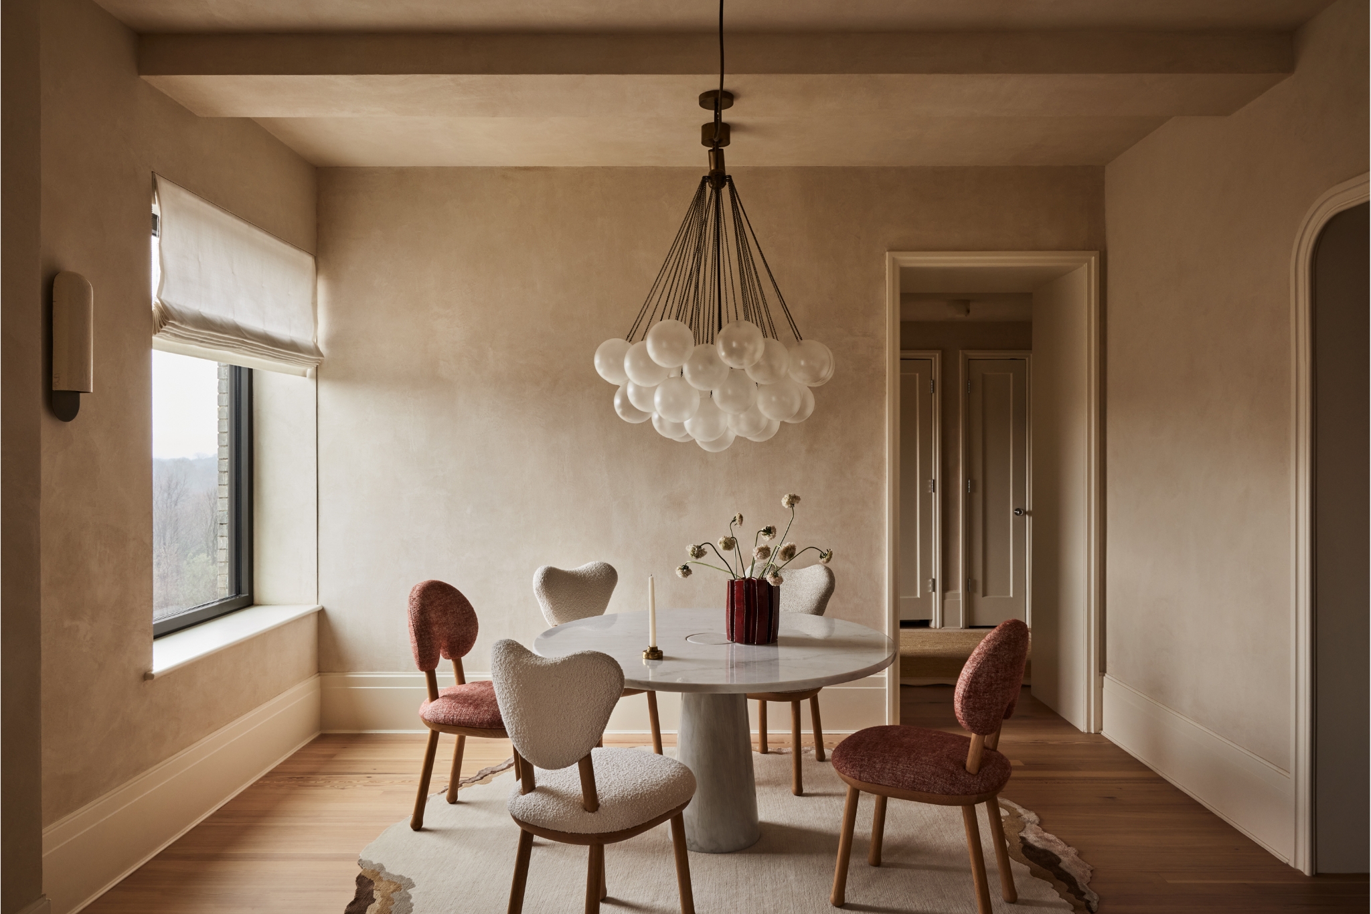

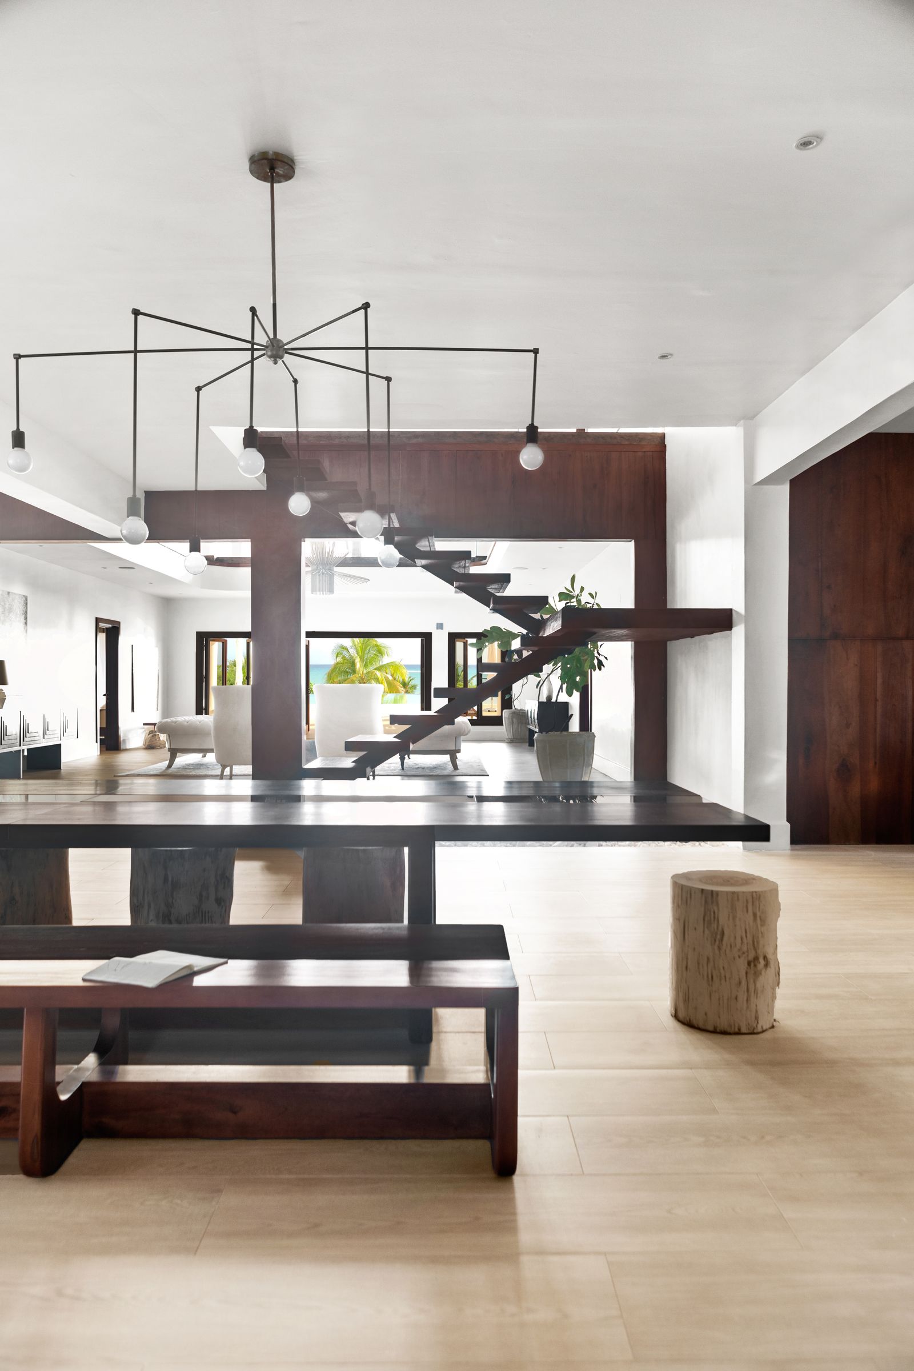

The dining area features an ivory-veined granite table and a curved bench, maintaining a simple yet elegant composition. An ornate brass chandelier acts as a focal point, adding character to the space. A built-in bar and crockery unit were integrated into a niche flanking the dining area to enhance utility. The kitchen combines aesthetic appeal with functionality, showcasing a black marble-top, earthy walnut cabinets, and chequered tiles. Frosted glass doors with wooden detailing provide a distinctive entry to the kitchen.
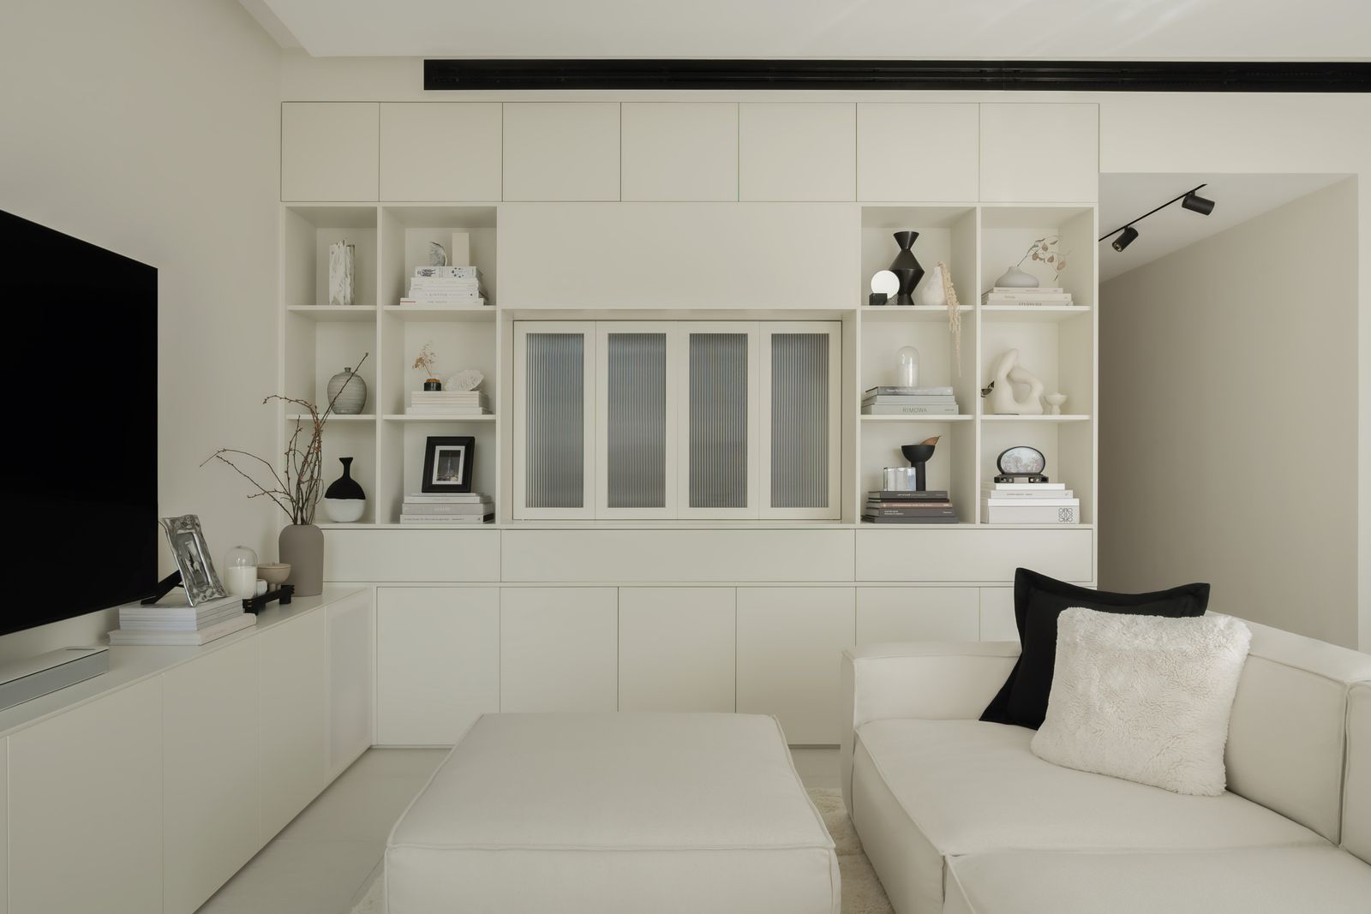
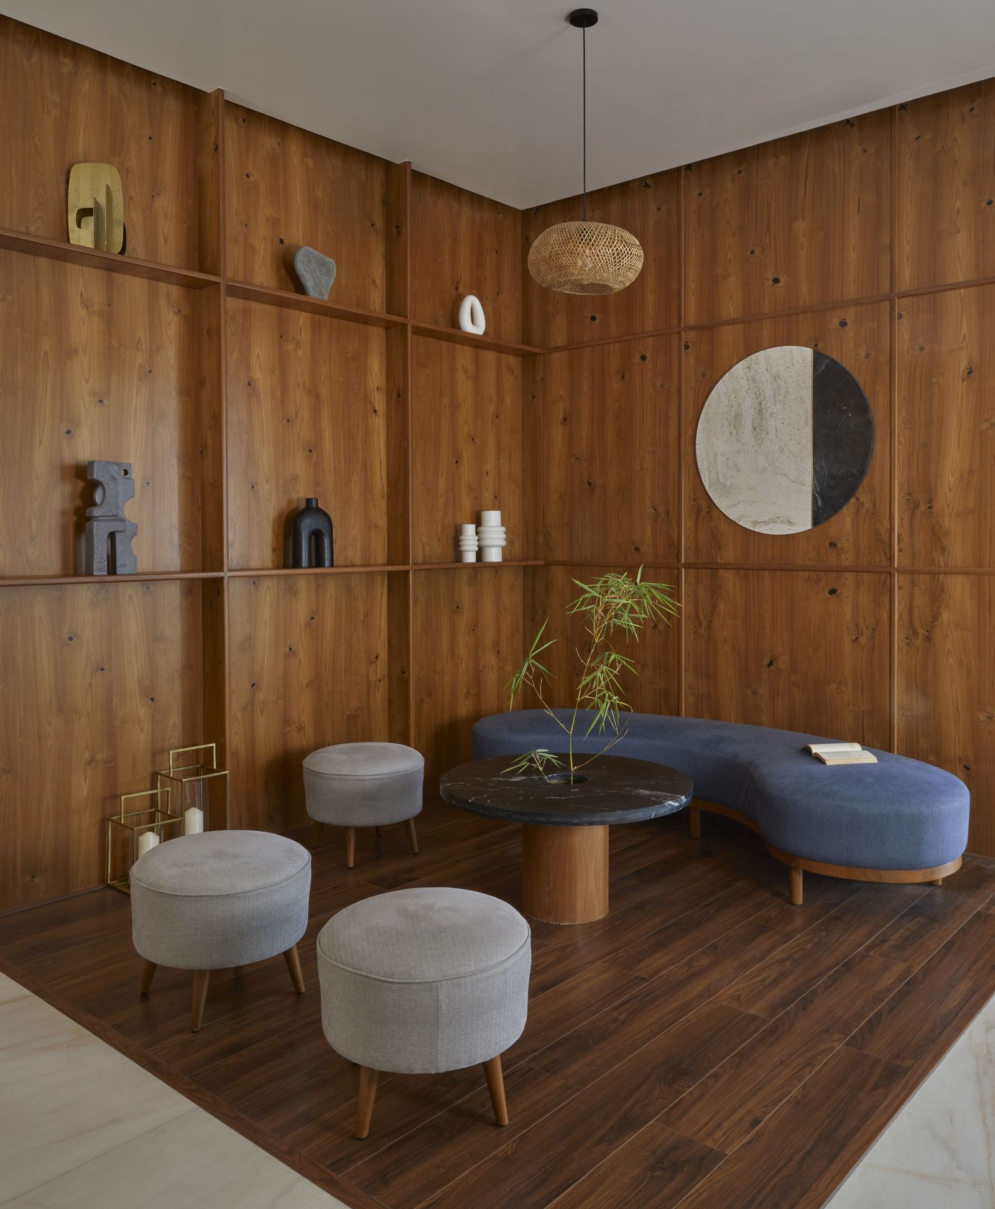

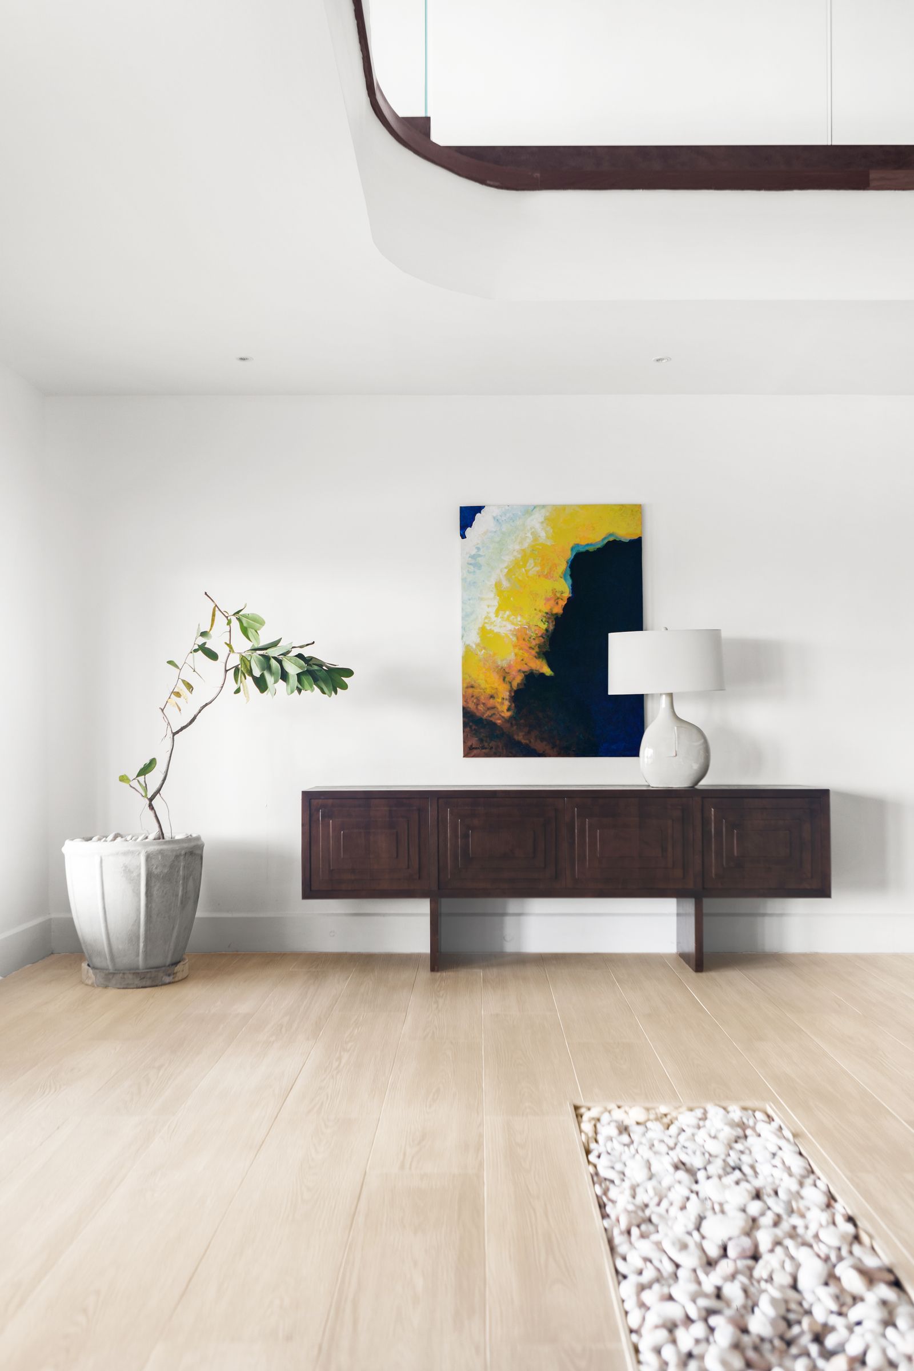

Throughout the apartment, a natural, lived-in aesthetic is achieved through the use of warm oakwood, marble, and light-toned veneers for doors and custom furniture. The design capitalizes on the ample natural light by selecting a palette that complements it rather than competing with it. Linen sheer drapes allow filtered light to permeate the space, enhancing the bright ambiance. Upholstery is kept minimal to draw attention to the diverse textures and their interaction with sunlight. Recognizing the homeowners' transition from a larger residence, Anand strategically incorporated storage solutions, utilizing a column in the son's room for a television mount and concealing utilities in hallway cabinets, thus optimizing space without sacrificing aesthetics.
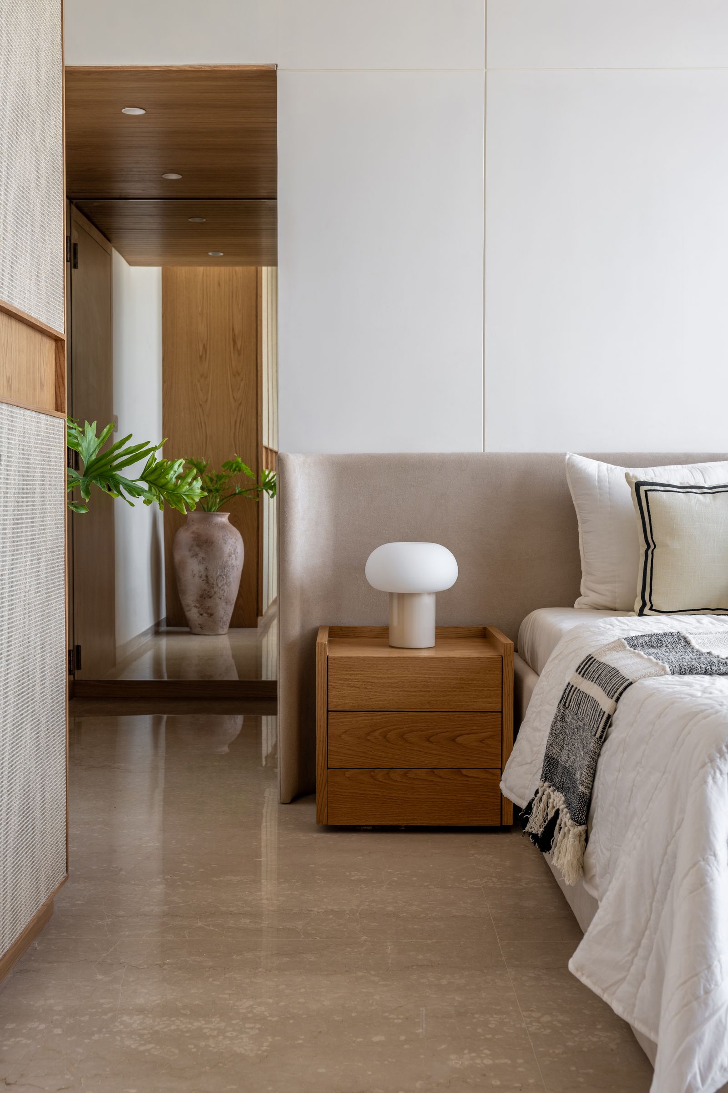
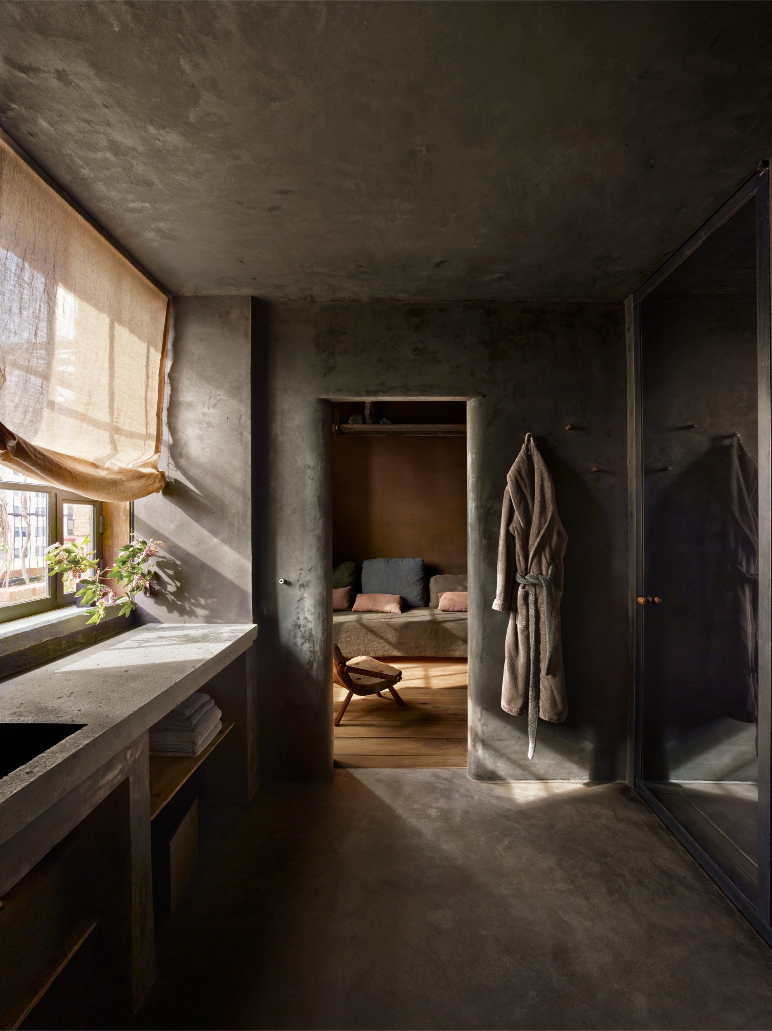




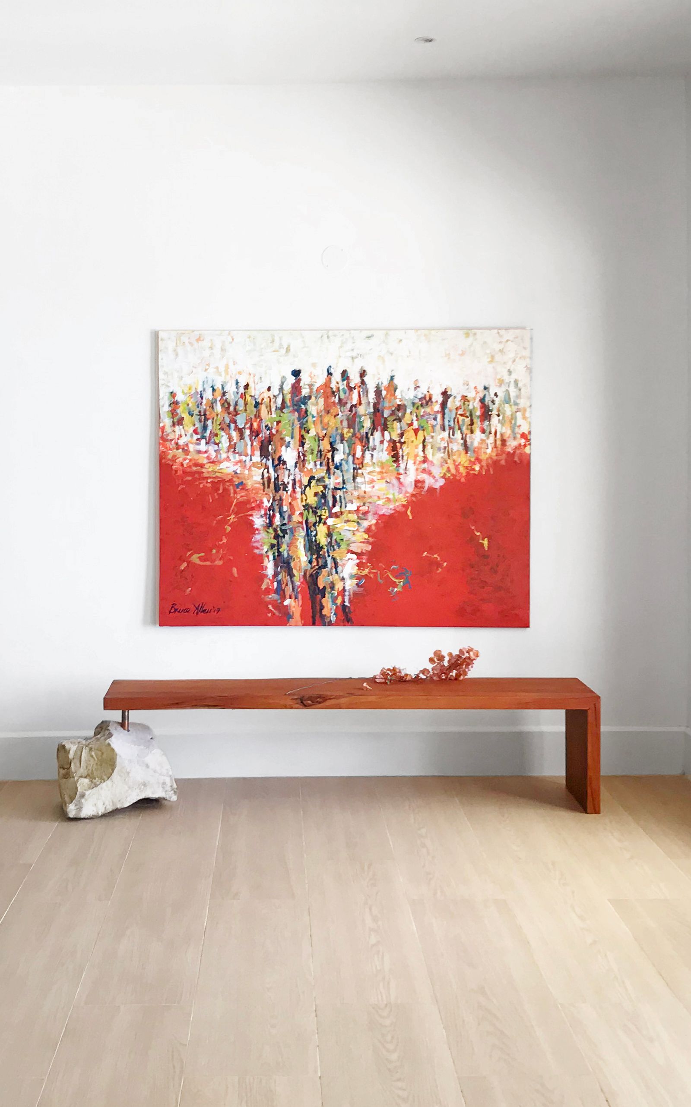
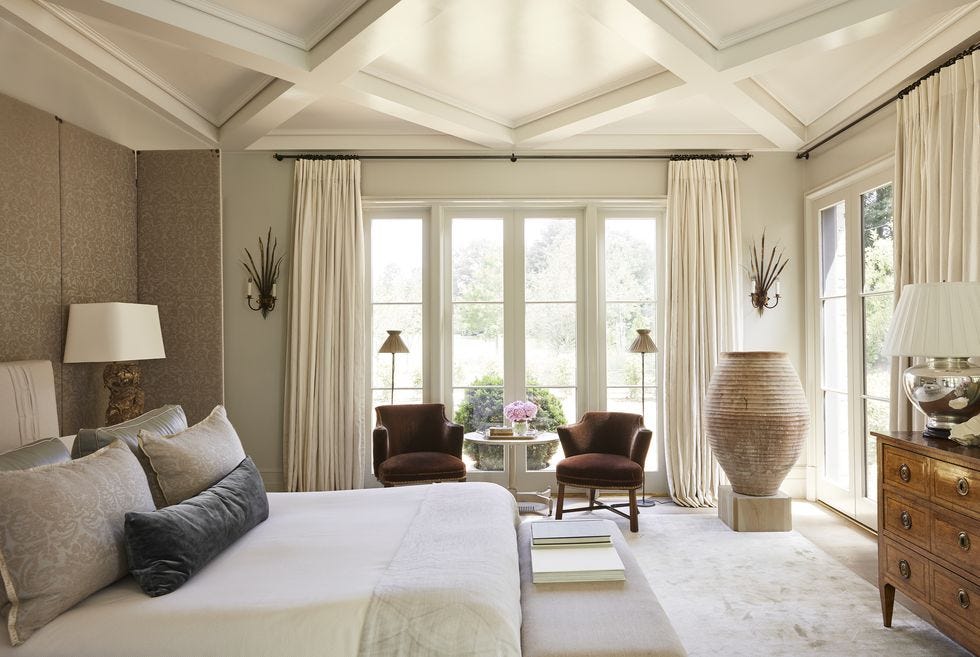
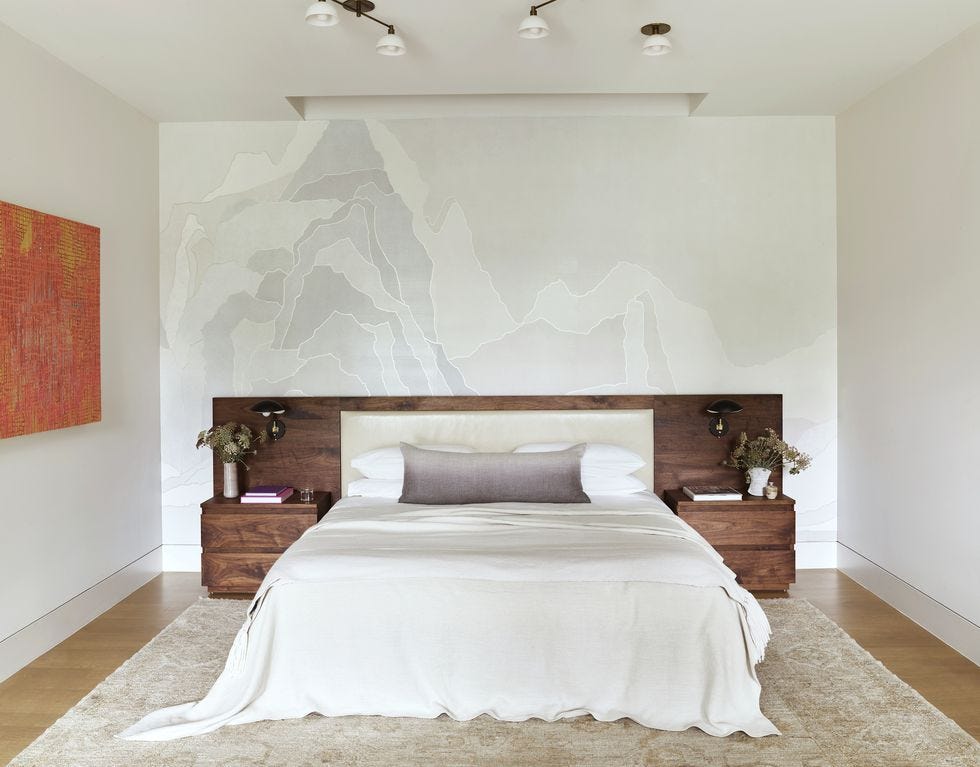

The bedrooms reflect the same principles of contemporary minimalism. The master bedroom, one of three sleeping areas, prominently displays Zen influences. An off-white palette is maintained to underscore the emphasis on light and neutrals. This room includes a well-appointed walk-in closet and a Zen-inspired bathroom. Nature-inspired floral and contemporary artwork enhance the space. The son's bedroom features plush bedding, wooden flooring, and an all-white wardrobe, creating an uncluttered, airy, and sophisticated environment. Similarly, the guest bedroom, outfitted in fawn tones and a mirrored wardrobe, exudes a clean and fresh appearance, promoting a sense of calm. The overall design aims to deliver a functional and harmonious living space that offers tranquility and visual serenity.
#MinimalistDesign #ZenInteriors #MumbaiApartment #InteriorDesign #MonochromePalette #NaturalLight #PaliHill #RasnnetAnand #ContemporaryMinimalism #MinimalistDesign #ZenInteriors #MumbaiApartment #InteriorDesign #MonochromePalette #NaturalLight #PaliHill #RasnnetAnand #ContemporaryMinimalism
0 comment in total
 No comments yet
You may also like
A restraint colour palette is anything but boring at this minimalist Mumbai apartment
A Monochromatic Apartment in Mumbai With Curvy Vaulted Ceilings

Meet the fashion designer with a minimalist but cosy home

Zen-Like Micro-Apartment Renovation Is Inspired by Japanese Inns
This 1,100-square-foot Mumbai home embodies a quiet stillness
A Minimalist Apartment With a Bright Color Gradient Ranging From Green to Purple
39 Clean, Stylish Minimalist Living Rooms We Want to Copy


Limdim House Studio calms Vietnam apartment with curved walls and arched niches
10 Minimalist Apartment Ideas That Prove That Small-Space Living Doesn't Have to Be Cluttered

6 Minimalist Bedroom Ideas for Creating—and Maintaining—a Serene Space

Minimalist Interior Design: Everything You Need to Know About This Intentional and Pared-Down Style

AD Small Spaces: This media executive's Mumbai home is an exercise in optical illusions
Micro-Apartment In Bangkok Is Inspired By Japanese Inns And Embodies Japanese Minimalism + Zen

Japanese minimalism brings zen to this Alibaug penthouse
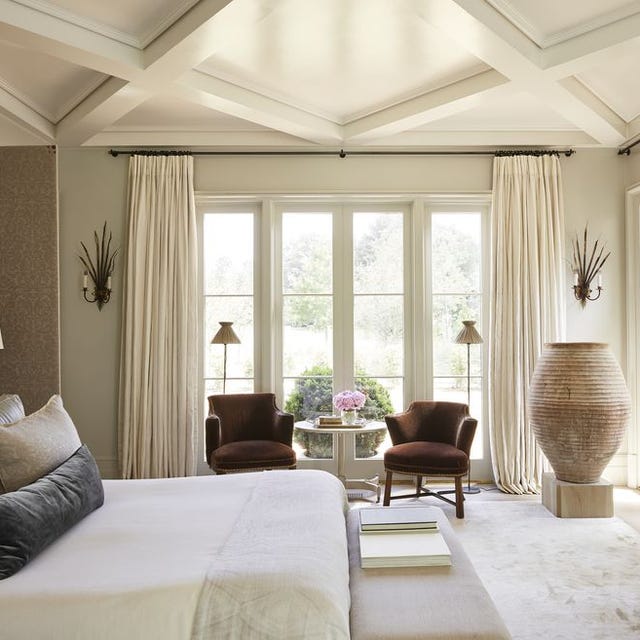
35 Minimalist Bedrooms That Won't Make You Sacrifice Style
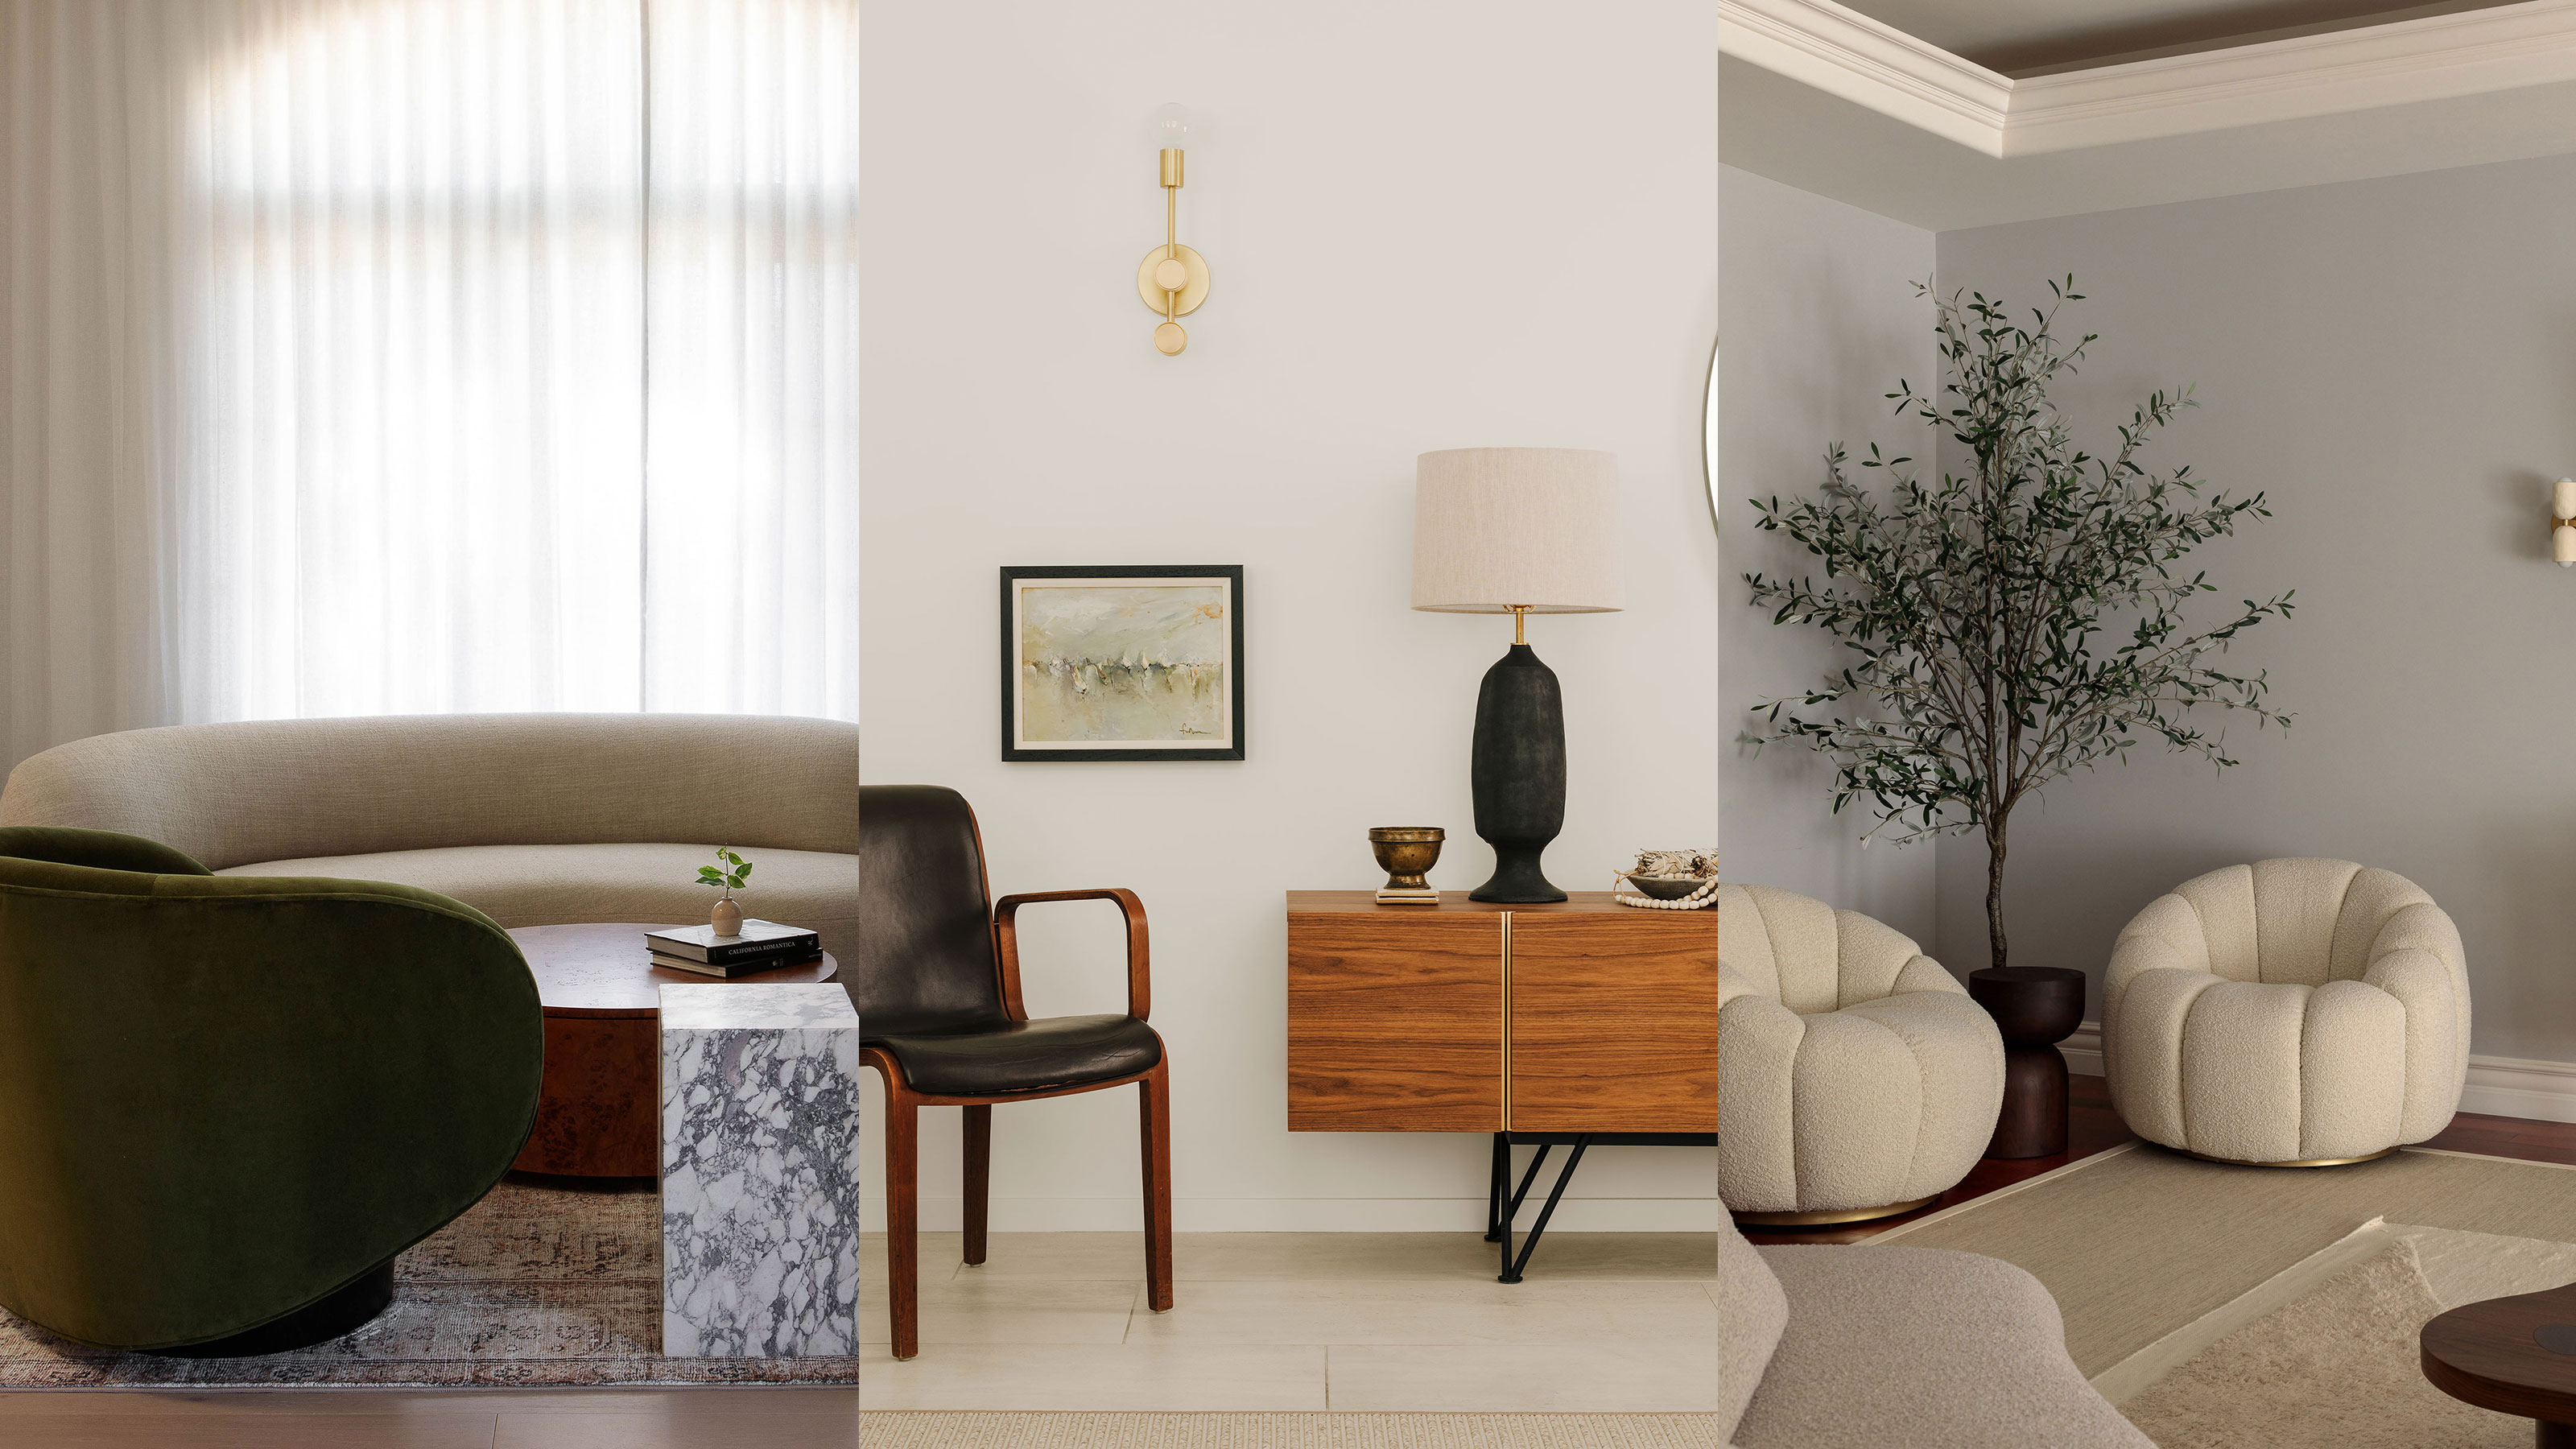
7 gorgeous minimalist small living room ideas — say bye-bye to bland

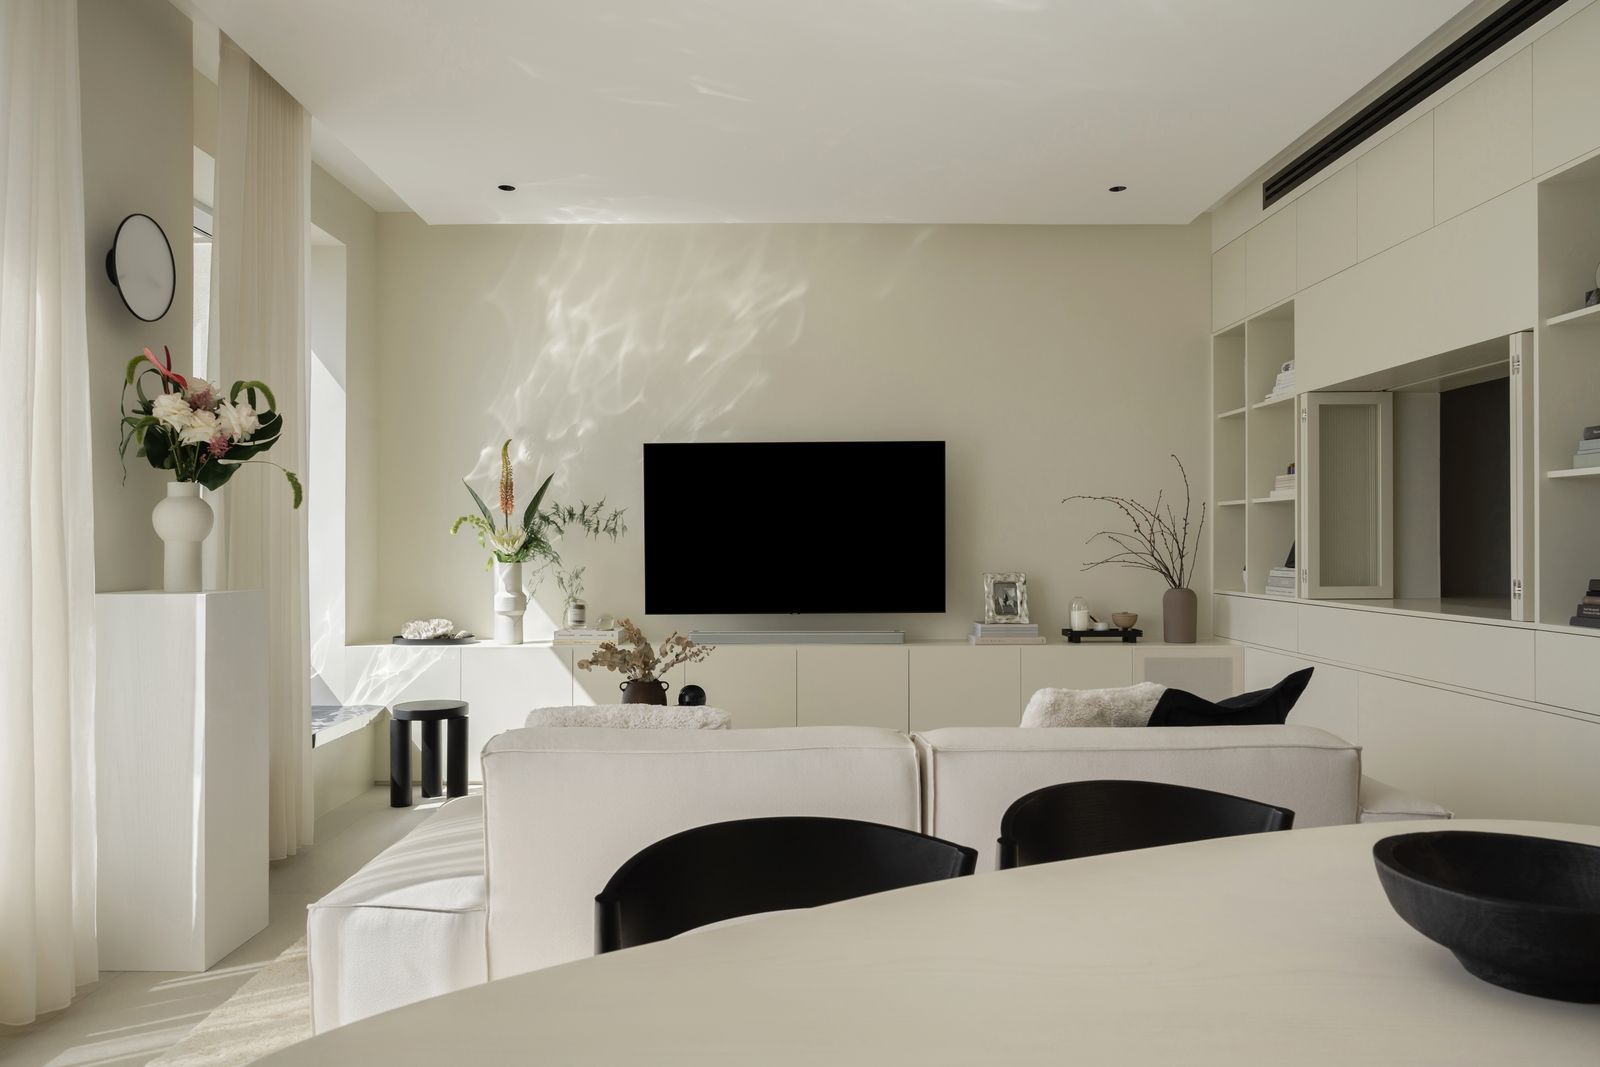
This Zen Dubai Apartment Is a Masterclass in Minimal Interiors

A Mumbai apartment creates magic with a neutral palette
A Parisian Studio Apartment Reinvented as a Minimalist Cocoon
23 Minimalist Bedroom Ideas That Create a Calm and Clutter-Free Sanctuary