he wei's ding hui yuan zen & tea chamber in beijing follows the structure of a chinese garden



Architect He Wei undertook the reconstruction of a disused factory in Beijing, China, transforming it into the 'Ding Hui Yuan Zen & Tea Chamber.' This project aimed to create an open-plan space that integrates a meditation area, a serving room, and a courtyard, designed to function as a tranquil 'zen setting.' The building's modest size was identified as advantageous for this purpose, departing from typical warehouse dimensions.

The architectural design was meticulously planned to establish a harmonious flow and circulation throughout the interior, drawing inspiration from ancient Eastern principles, particularly the structural patterns of traditional Chinese private gardens. These gardens are known for their characteristic zig-zag layouts, a concept He Wei sought to emulate within the chamber. The design incorporates an irregular pathway intended to guide visitors through the interior in a fluid, contemplative manner. The journey commences from the west side entrance, proceeds through a narrow semi-outdoor corridor, and leads into a secluded backyard. From there, the path turns north, directing individuals towards the meditation room, creating a deliberate and engaging progression through the space.




The interior design further reinforces this ideology by emphasizing natural light, which dynamically interacts with the space throughout the day, creating an ever-changing ambiance. The meditative quality of the chamber is distinctly Chinese, characterized by minimalist aesthetics and the thoughtful repetition of symbolic elements, all organized within a logical and modular framework. The exterior features a prominent wooden facade, carefully arranged to reveal specific sections of the building. A significant design element is a circular opening within this facade, through which a tree grows, extending outwards from behind the surface. This circular motif is a profound symbol in Zen culture, representing a state of wholeness and enlightenment. Its repetition throughout various rooms within the chamber serves to guide the occupant's focus towards a natural state of stillness and introspection.
Project details indicate that the 'Ding Hui Yuan Zen & Tea Chamber' project was undertaken for Better Lift Art Club Co., Ltd. He Wei served as the principle architect, leading a design team that included Chen Long, Wang Qi, and Zhao Zhuo-ran for architecture and interior design, and Zhang Xin, Han Xiao-wei, and Zhou Xuan-yu for lighting design. Special advisement was provided by Xue Xiao-ming and Zhang Yi-cheng, with Beijing GHLH Construction Co., Ltd. acting as the contractor. The project spans a land area of 300 square meters and has a construction area of 450 square meters. The design phase occurred between 2014 and 2015, followed by construction from 2015 to January 2016. Photography for the project was provided by Zou Bin and He Wei.
#ZenTeaChamber #ChineseGarden #BeijingArchitecture #HeWeiArchitects #ArchitecturalDesign #MeditationSpace #EasternDesignPrinciples #MinimalistArchitecture #AdaptiveReuse #ZenTeaChamber #ChineseGarden #BeijingArchitecture #HeWeiArchitects #ArchitecturalDesign #MeditationSpace #EasternDesignPrinciples #MinimalistArchitecture #AdaptiveReuse
0 comment in total
 No comments yet
You may also like
Michigan’s Slice of Japan: Where Design Connects Humanity with Nature

Zhongli Peng's Residence / WEN Architect

this traditional taiwanese compound has been transformed into a home for a family of five
AS blends chinese zen + honeycomb interior in shanghai theater
Beijing Xitan Hotel Landscape Design / Nikken Sekkei

Beijing China Virtue Architectural Design Co., Ltd

This Taiwan Home Features a Private Zen Garden


dotze innovations studio redefines chinese courtyard in taiwanese house
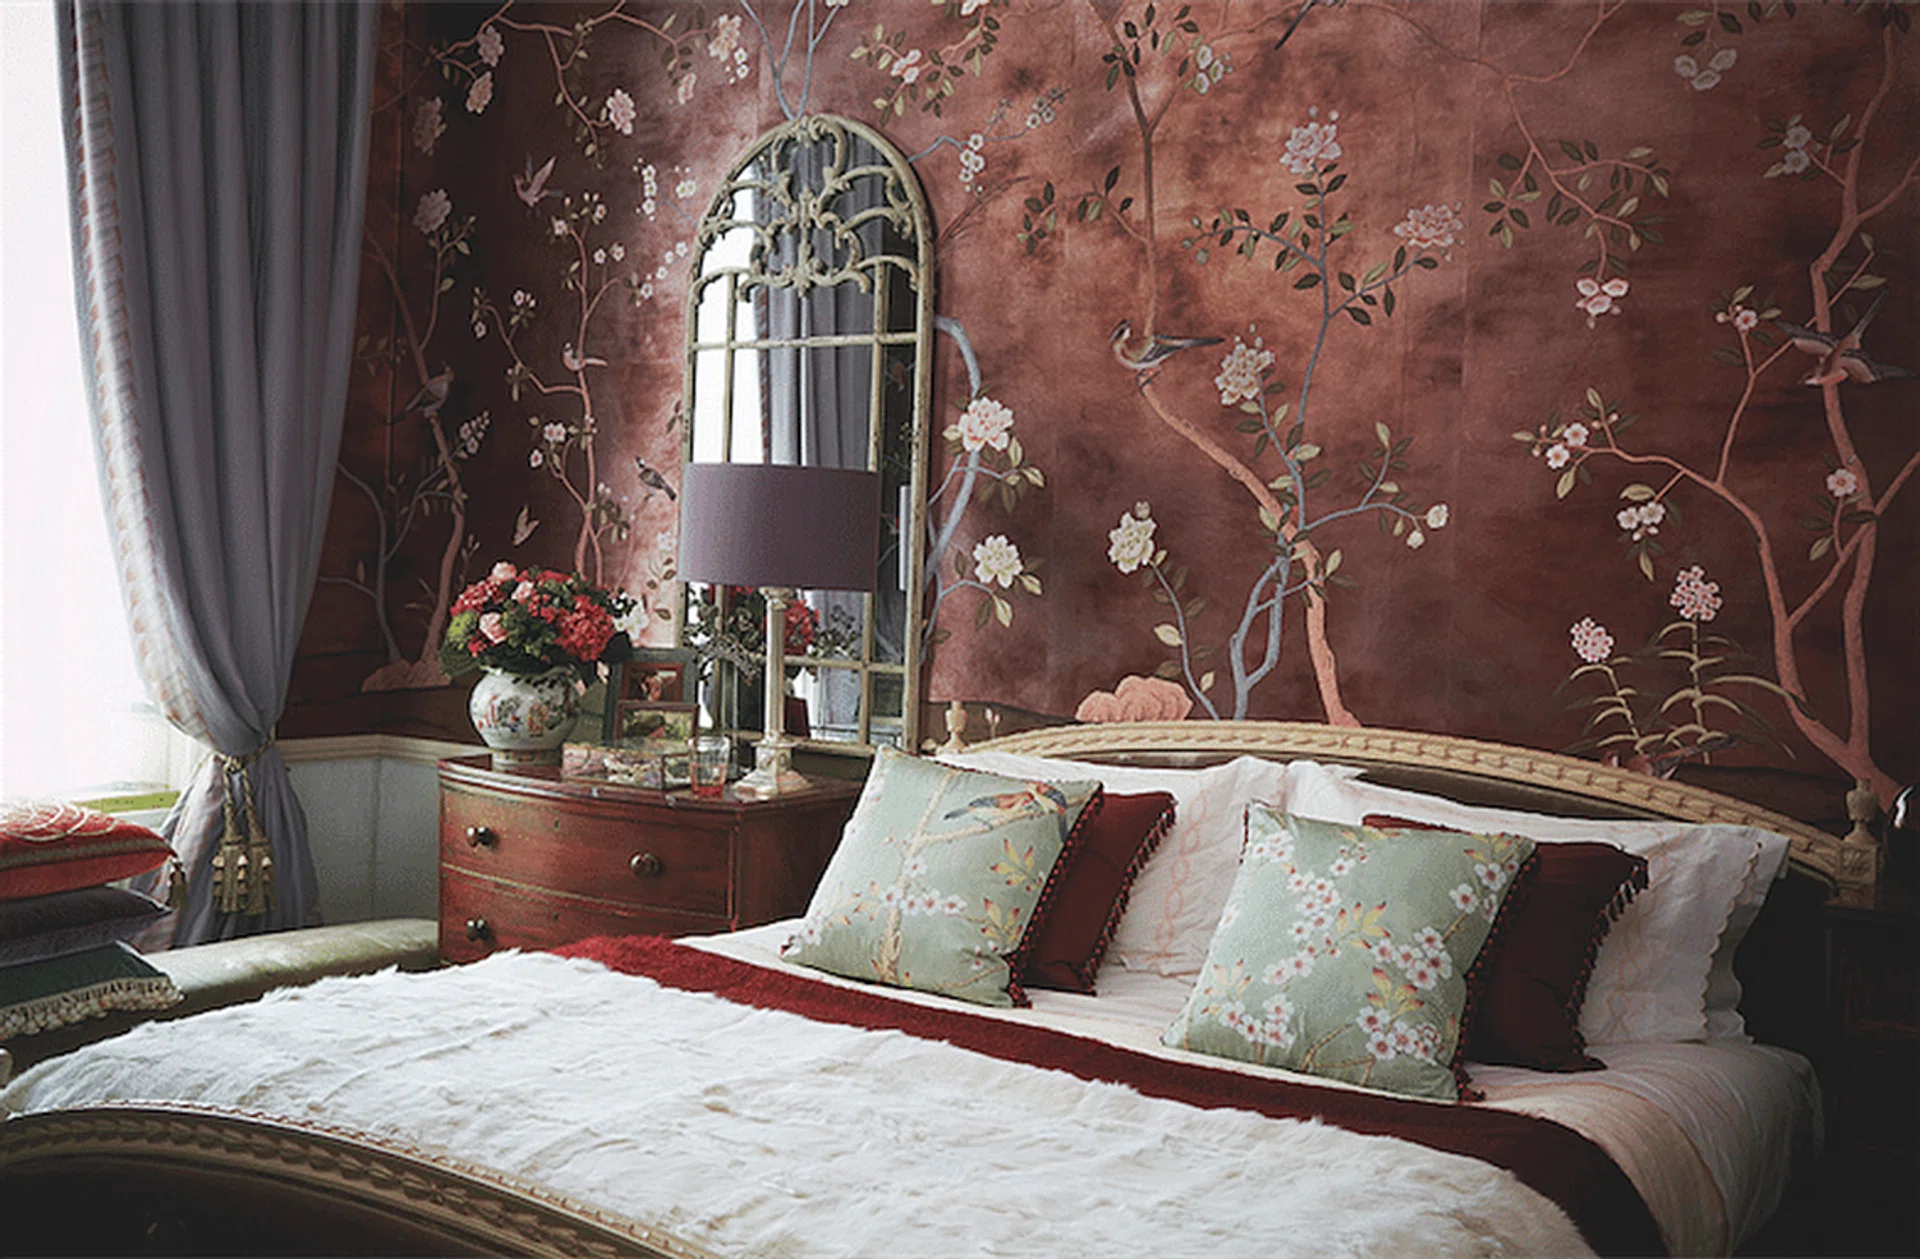
Interior design styles: Chinoiserie-style homes

CL3's tea house in china uses wood, bamboo and marble to reflect on the zen aesthetic

Blue Bottle Zhang Yuan Cafe / Neri&Hu Design and Research Office
How to incorporate the elements into your garden to improve your zen


A Japanese Design Inspired Pied-à-Terre in the Heart of Hong Kong

chinese fir and local dali wood outline the interior of terraced house by atlas studio