1/13
A Glassed-In Home Office Sits in the Center of This Family’s Hardworking Brooklyn Loft
The Minor family recently acquired their first home, a 1,100-square-foot loft in Prospect Heights, Brooklyn, which they intend to be their "forever home." The loft, a former printing press for the New York Daily News, offered two bedrooms and access to a shared terrace, fulfilling key requirements. However, its existing interior was characterized by glossy red walls and black steel balustrades, which the family found uninviting. Kass Minor, one of the homeowners, enlisted Alicia Hassen of Brooklinteriors to transform the space into a family-friendly environment that would accommodate their needs for rest, work, and play, with a focus on sourcing durable, long-lasting pieces.
The renovation, managed by Hassen and MSV Builders within a tight two-month timeframe and a limited budget, was a sensitive overhaul rather than a complete gut renovation. Key changes included sanding and refinishing the yellowed floors, repainting existing built-ins, and updating the kitchen. The original surfboard-shaped island in the kitchen was replaced with a pale quartz countertop. Neutral upper cabinets were installed to enhance the loft's airy feel, complemented by Shaker-style lower cabinet doors in Benjamin Moore’s 'Luck of the Irish' green, reflecting Kass’s preference for color. A mosaic backsplash above the sink added a decorative touch amidst otherwise neutral tiling.




Durability was a significant consideration for furniture choices, as the family wanted the apartment to evolve with them. Hassen guided the couple towards a cream sofa, demonstrating its stain resistance by pouring red wine on fabric swatches, with the pale chenille proving more resilient than taupe. The dining area features a dining table with a concrete base from Yucca Stuff, chosen for its hard-wearing material and unique design inspired by Austin’s material palette. Canvas art by Virginie Hucher and a Closed Pendant by Jake Coan Design adorn the space, alongside Perch Chairs from Industry West.

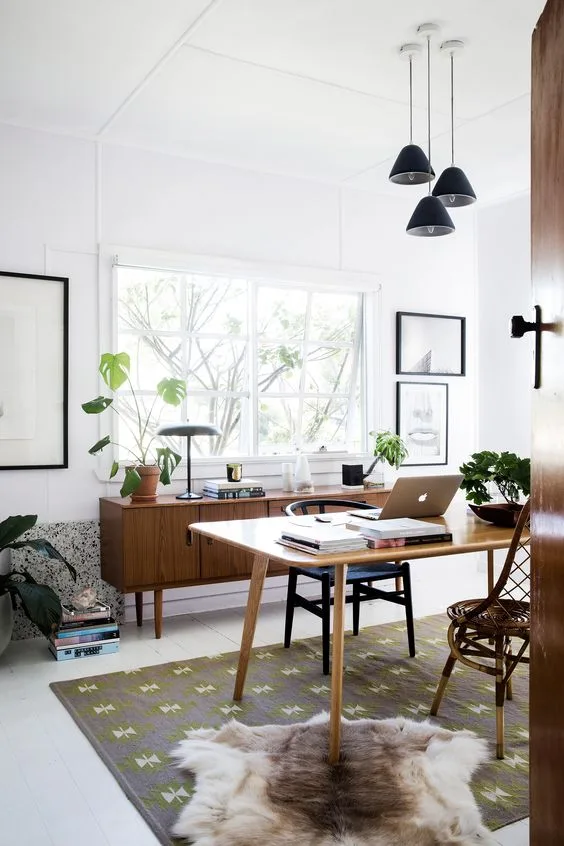
A central feature of the renovation is the glassed-in office, which was previously a bedroom. Kass envisioned it as a "classroom-like" space, reminiscent of a Harry Potter common room, where she and her husband, both educators, could work, and their daughters could engage in crafts. The space was designed to be separate yet connected to the main living area, using pre-made sliding glass doors to economize on time and cost. The office features a Round the Limits of Communication Rug from Cold Picnic.

Lighting and zoning were also crucial aspects of the design. A previously dark, low-ceilinged room at the top of the stairs, with a height of only four feet, was transformed into a bright, sunny den for the children. This was achieved by removing a dark railing and installing white banisters, allowing natural light to flood the windowless space. Similarly, in the parents’ mezzanine bedroom overlooking the office, a visually heavy iron partition was replaced with a wall-to-wall glass panel, further enhancing light and openness. The children's den is furnished with a Commune Hand-Knotted Rug from Aelfie and floor cushions from Etsy.
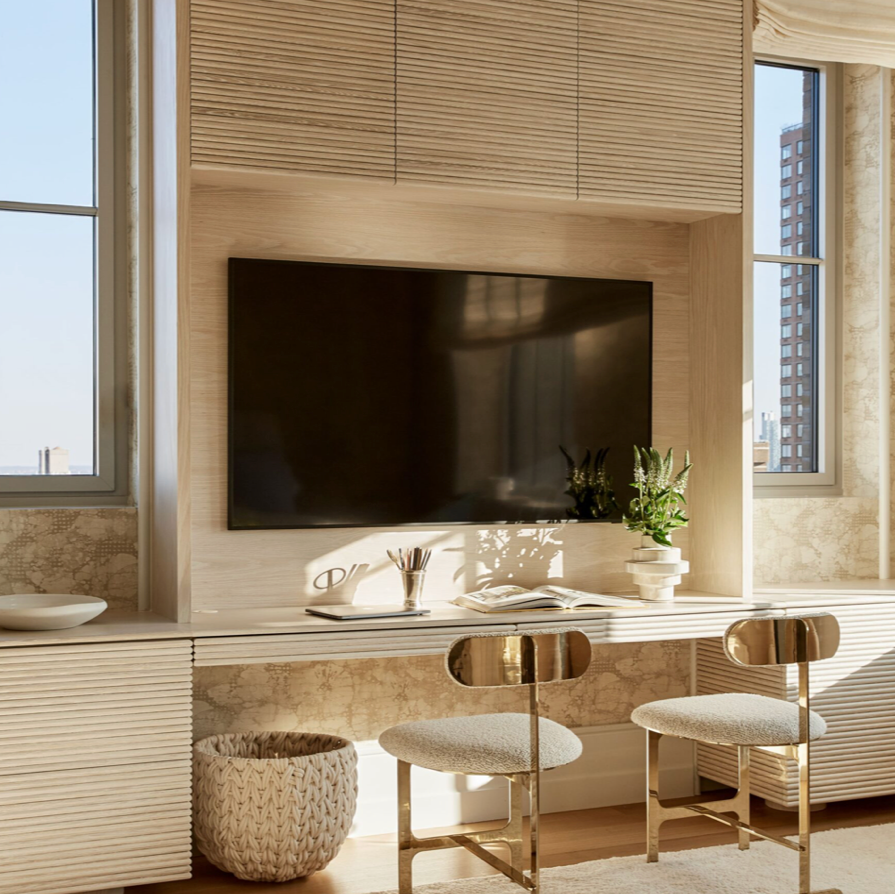
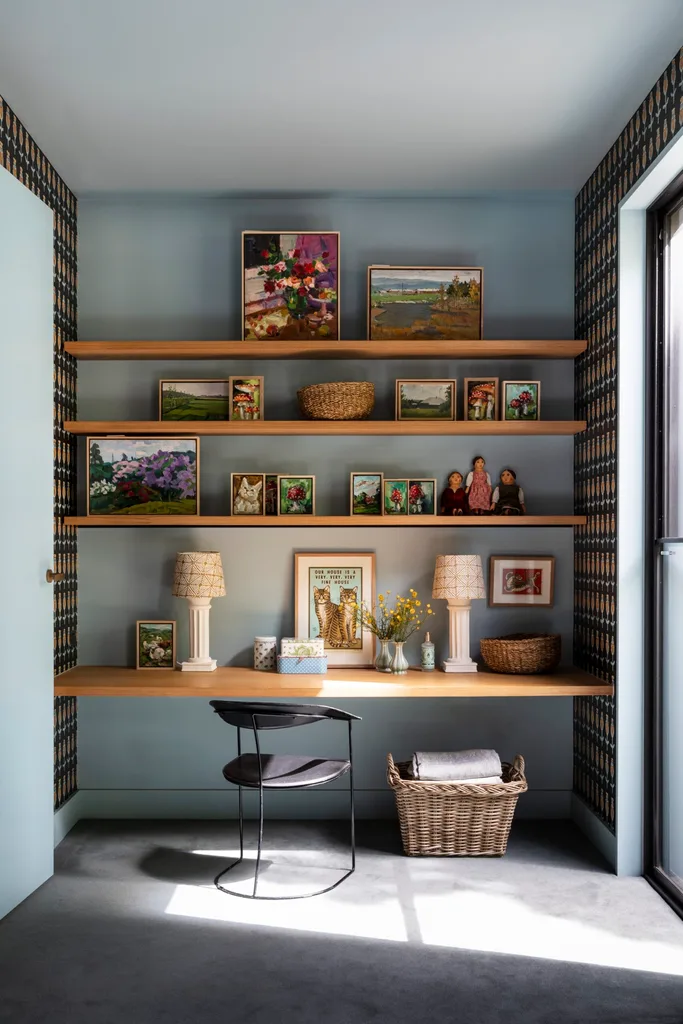
The open-concept living area was strategically zoned using furniture placement to create distinct functional spaces for different family activities. The sofa is oriented away from the dining table to delineate a TV-watching area, while a built-in desk for Cornelius is integrated into the shelving by a window. Island seating in the kitchen provides an informal dining spot. Even the family cat, Boris, has a dedicated space, with an ingenious cutout under the stairs leading to his bathroom. This thoughtful organization maximizes the functionality of the loft, ensuring it caters to the varied needs of the family while maintaining an aesthetic of calm and brightness.
#LoftRenovation #BrooklynInteriors #FamilyHome #HomeOfficeDesign #GlassPartition #KitchenRemodel #OpenConceptLiving #SpaceZoning #InteriorDesign #LoftRenovation #BrooklynInteriors #FamilyHome #HomeOfficeDesign #GlassPartition #KitchenRemodel #OpenConceptLiving #SpaceZoning #InteriorDesign
0 comment in total
 No comments yet
You may also like

Step Inside One Couple’s Game-Changing Live/Work Loft

5 Ways To Make Your Home Office Feel Like A Chic NYC Loft

'It's the only thing that made sense' – this Brooklyn loft's clever TV display isn't just for looks, it's key to the home's layout


Inside A Wood-Wrapped Office | The Summit Estate

The Insider: Design Team Brings Warmth, Function, Industrial Chic to Young Family's Dumbo Loft

Double-Height Glass Cabinets Were Nonnegotiable in This L.A. Family’s Home
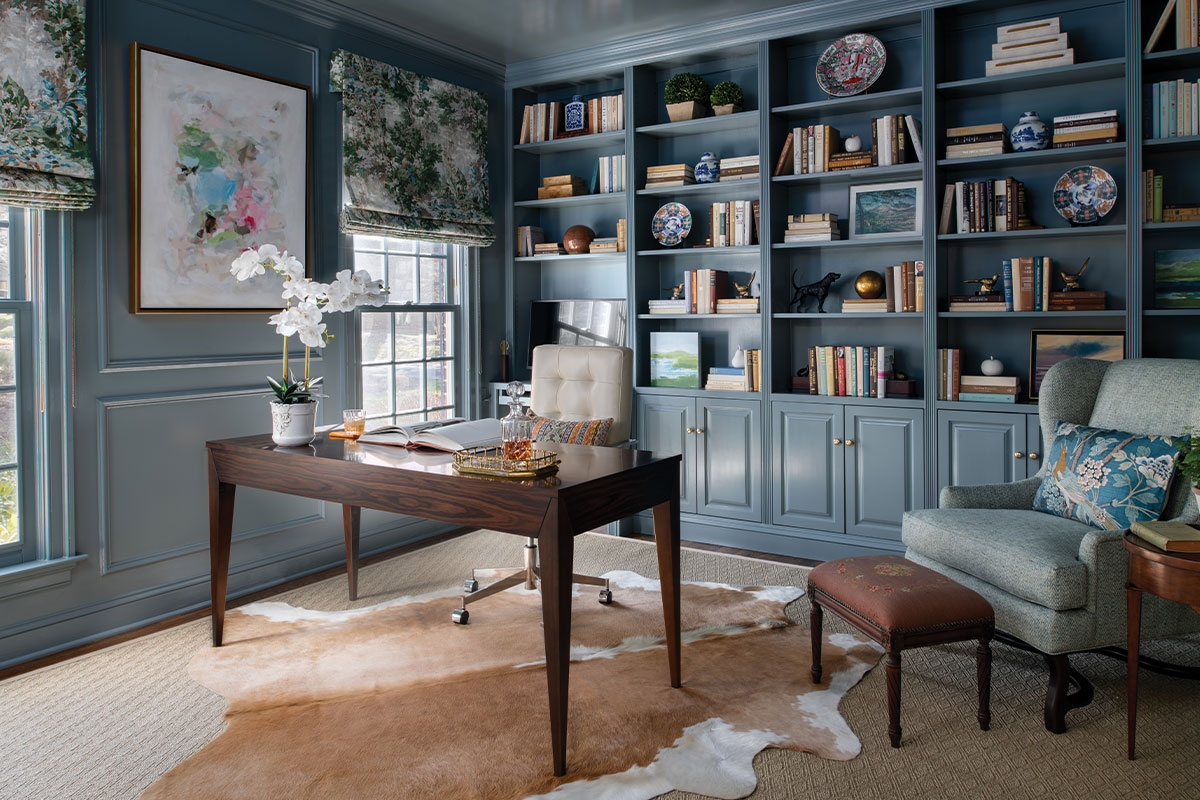
These Chic Home Office Renovations Make Workspaces Stylish
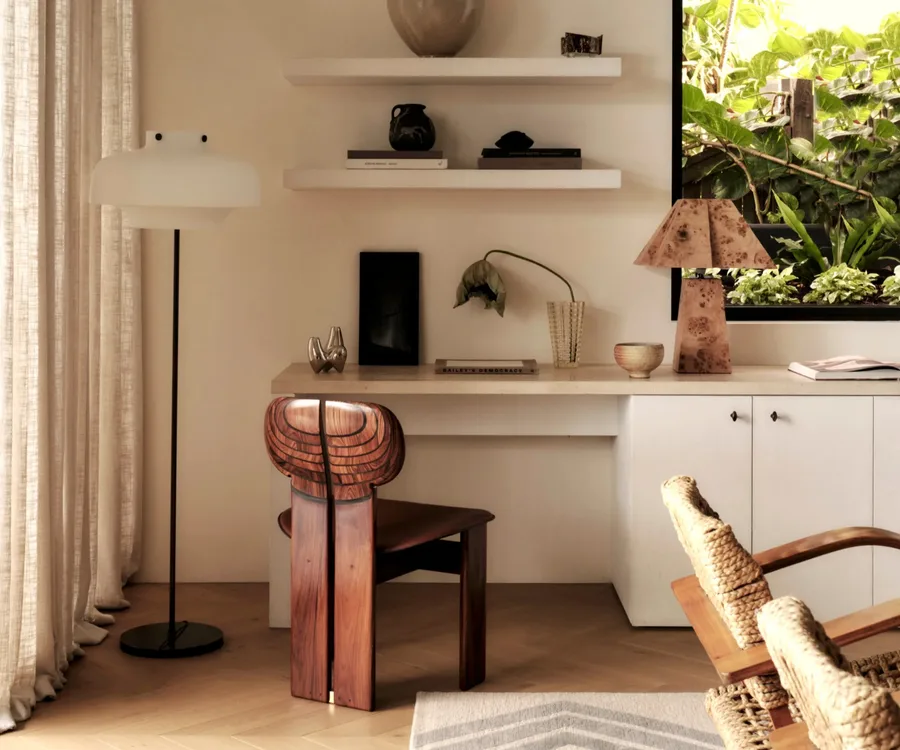
How to design the ultimate home office, according to the experts

Creating a comfortable and luxury home office in 2024: From design to maintenance

Creating an Office Nook

I’m Amazed by This NYC Loft’s 15-Foot Ceilings (It’s Like an Art Gallery!)

Rainbow Walls and Mini Food Figurines Bring the Fun to This Brooklyn Family Home
The Most Incredible Home Offices in Northern Virginia
Get the Look of This Colorful and Chic Home Office

This midcentury office space in LA is designed as a home


Eclecticism rules in couple’s ochre apartment

I'm a reporter who's going to be working from my Brooklyn apartment for at least the next 6 months. Here's exactly how I rearranged my bedroom to make it work as an office.

this DIY-savvy family makes the case for open-plan living

Apartment Profile: Brush Factory Lofts

This Insta-Famous Office Will Inspire Your Next Design Project