1/8
Double-Height Glass Cabinets Were Nonnegotiable in This L.A. Family’s Home
After residing in a 900-square-foot bungalow in Venice Beach, California, Ashley Lewis and Jim Gilio embarked on a significant home renovation project. For nearly a year and a half, they couch-surfed with their newborn, Bodie, while their new Santa Monica Canyon home underwent a gut renovation. The couple was drawn to the property primarily for its location, a rare find in Gilio's childhood neighborhood, and its charming, lived-in feel, despite its modest size.


The renovation involved demolishing a portion of the existing structure and adding 1,000 square feet through a second story. This expansion was crucial for accommodating additional bedrooms and creating a more functional living space, including a backyard. A key requirement for Lewis was a spacious kitchen that seamlessly connected to a family room, allowing her to watch TV while cooking. They collaborated with Annie Ritz and Daniel Rabin of And And And Architecture Studio, along with Caroline Schoppe and Lexie Sokolow of Studio LifeStyle, to bring their vision to life.


Lewis initially preferred an all-white aesthetic, but the architects encouraged the incorporation of color, leading to the inclusion of navy cupboards, which she ultimately appreciated. A non-negotiable design element for Lewis was the installation of glass doors on her upper kitchen cabinets to display her collection of dishes. These were organized strategically, with frequently used serveware at the bottom and occasional pieces at the top.

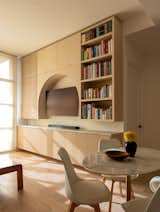

Two primary design themes were integrated throughout the house. A large arched window above the kitchen sink, which also serves as an outdoor bar, introduced a softening architectural element. The second dominant theme was the consistent use of oakwood details in almost every room. In the kitchen, this manifested as open cubbies in the lower cabinets for bowls and cookbooks, while a low-slung media cabinet with floating shelves in the living room maintained cohesion between the spaces.
Arched hallways, featuring built-in oak storage, further connected the rooms. One such arch functioned as an entryway console, and another, doubling as a fully stocked bar, led to Gilio's home office. This office became particularly valuable during quarantine, offering views of the front door and living room. Breaking from the home's otherwise light palette, the office embraced a darker navy hue, chosen by Lexie Sokolow, to complement Gilio's preference for bolder colors and a cherry red mid-century pendant lamp.

The main bedroom also featured white oak elements, with Sokolow designing a muted green bed frame and integrated wood nightstands. The design prioritized storage while maintaining a minimalist aesthetic, incorporating open shelves. In the master bath, hardwood floors extended from the main areas, drawing attention to the view outside a picture window that offered a glimpse of the ocean from the skylit bathtub. An oak-framed wall nook provided storage for bath essentials, transforming Lewis into a bath enthusiast. The article also provides a list of Lewis's preferred local vintage shops, home stores, plant sources, and online retailers, along with her biggest splurge (steel doors) and favorite texture (rattan).
#HomeRenovation #InteriorDesign #KitchenDesign #OakwoodDetails #ColorPalette #CustomCabinetry #SantaMonicaHome #ModernFamilyHome #ArchitecturalDetails #HomeRenovation #InteriorDesign #KitchenDesign #OakwoodDetails #ColorPalette #CustomCabinetry #SantaMonicaHome #ModernFamilyHome #ArchitecturalDetails
0 comment in total
 No comments yet
You may also like
Quality finishes and furniture made all the difference in this California home

This California Kitchen Makes a Strong Case for Double Islands


How a Hollywood Manager Turned a Spec Home to Special

A Show-Stopping Ceiling Crowns a Lynnfield Dream Kitchen


A Glassed-In Home Office Sits in the Center of This Family’s Hardworking Brooklyn Loft
Budget Breakdown: $49K of Curvy Cabinetry Solved This NYC Couple’s Storage Conundrum


Kitchen islands large enough to accommodate everything from meal prep to homework help

This calm coastal new build features some of the best built-ins we've ever seen

Shiplap Cabinets Blur the Lines Between the Kitchen and Living Room in This Harlem Home

High Tech Meets High Design in This Home’s Showstopping Hearth


This California Home Proves the Power of Pattern


10 Celebrities Who Have The Nicest Kitchen Pantries I've Ever Seen
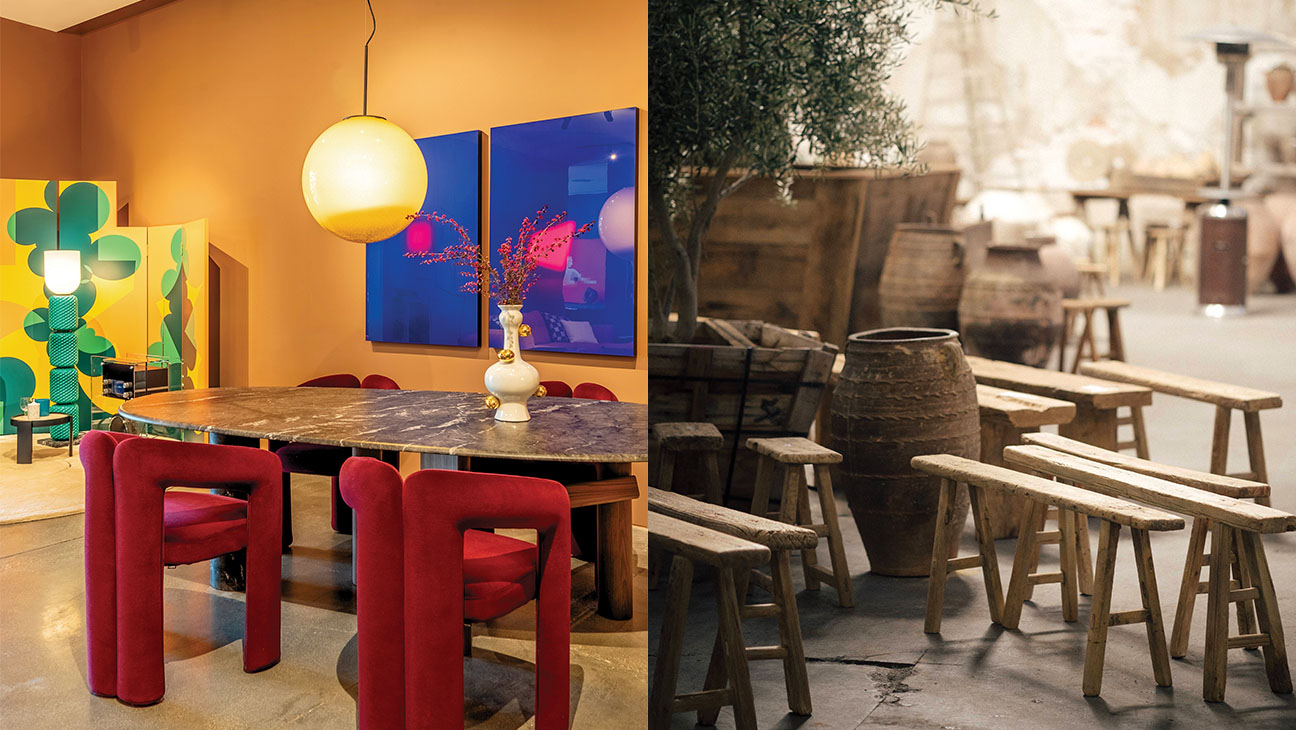
The Best New Home Design Shops in Los Angeles


Cathedral ceilings help this California bungalow soar to new heights

California Closets: Transforming Spaces with Custom Storage Solutions

The Insider: New Fireplace, Furnishings, Built-ins Elevate Family's Dumbo Loft
A Houseful of Cabinets and Built-ins

Malibu Glass Box House, California modern home
Inside a Contemporary La Jolla Glass House

Beautiful Homes with Floor-to-Ceiling Glass and Steel Windows