1/8
This California Kitchen Makes a Strong Case for Double Islands
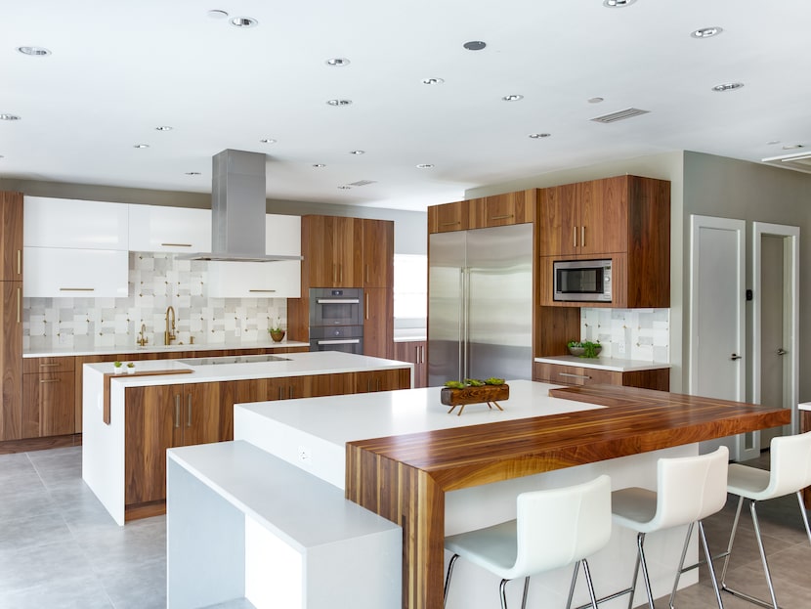
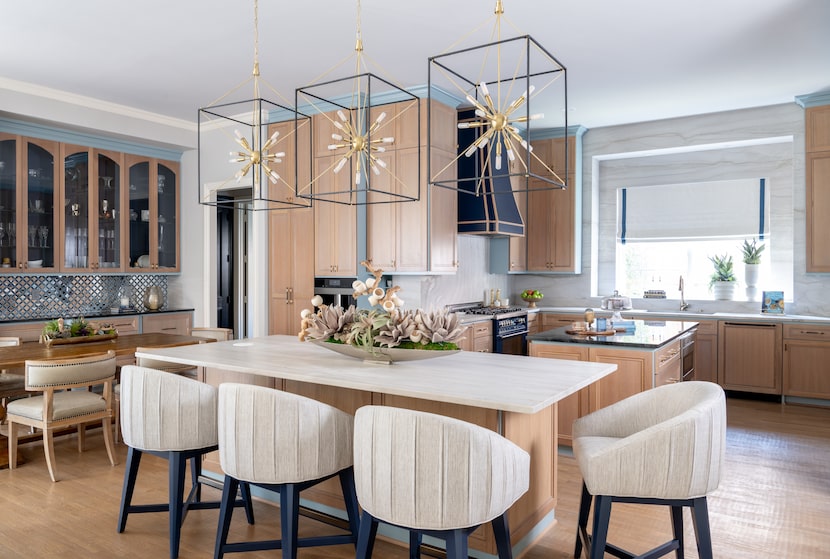
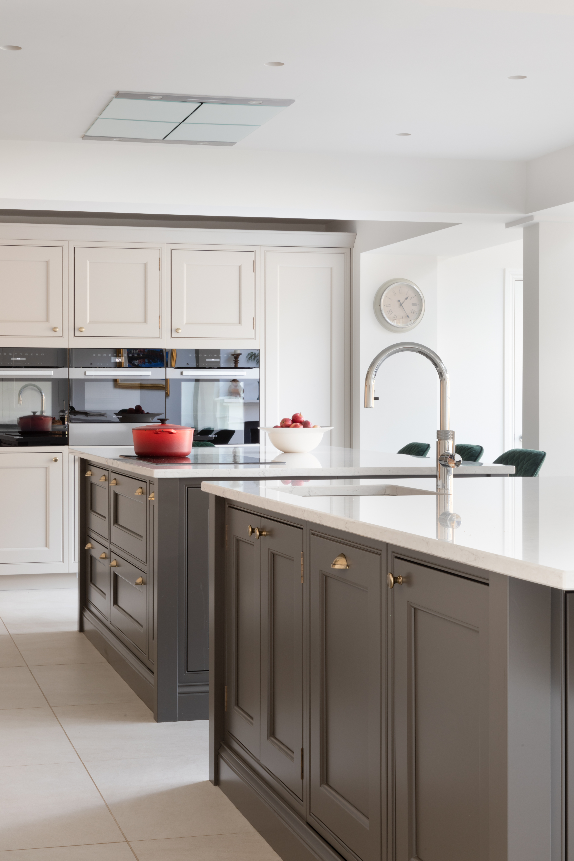

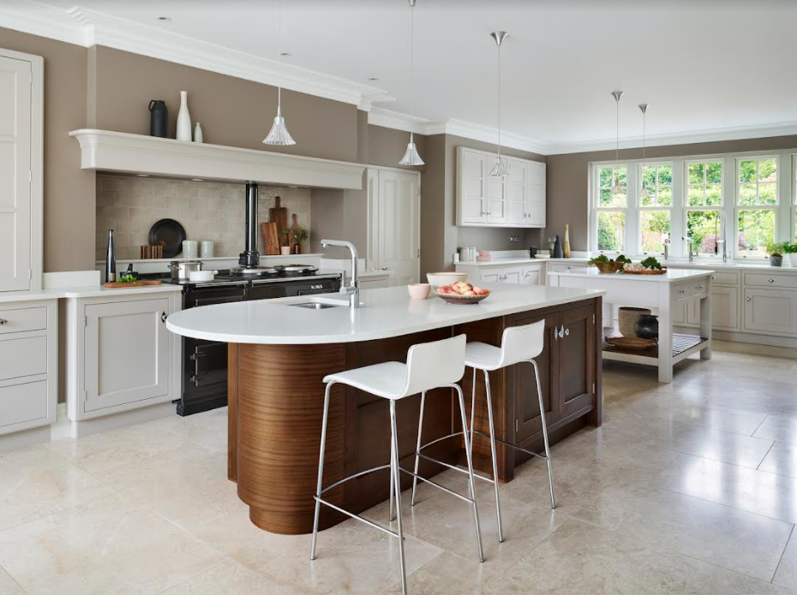
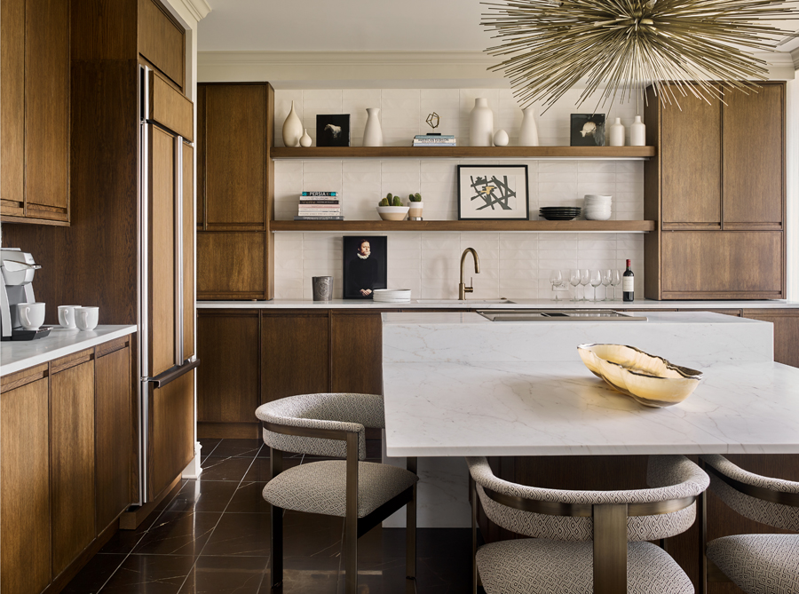
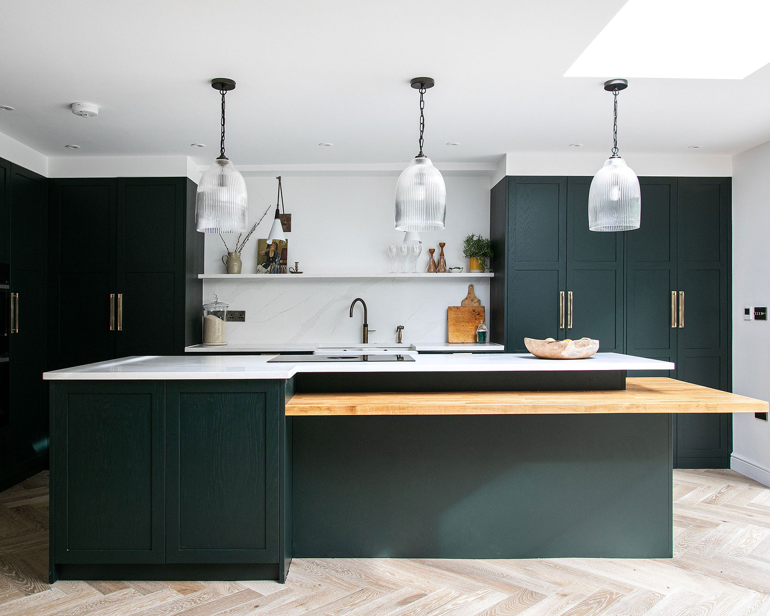
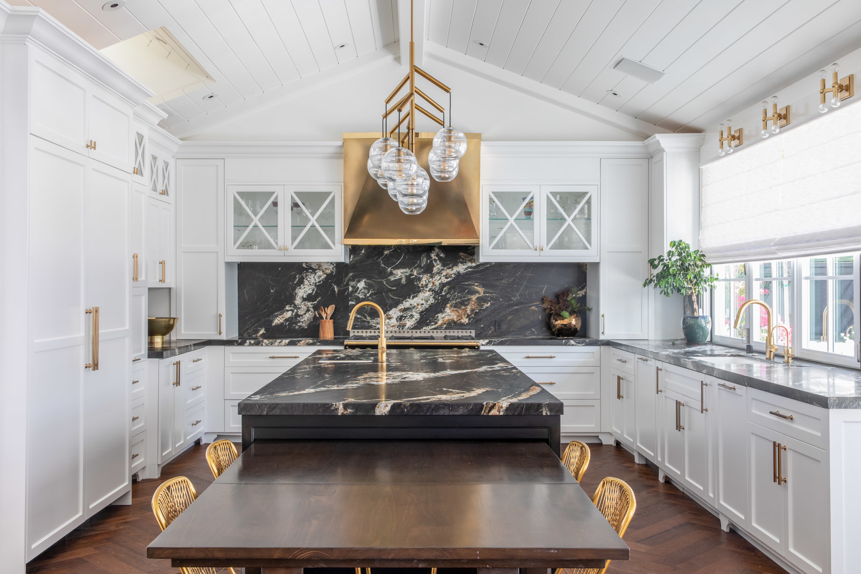

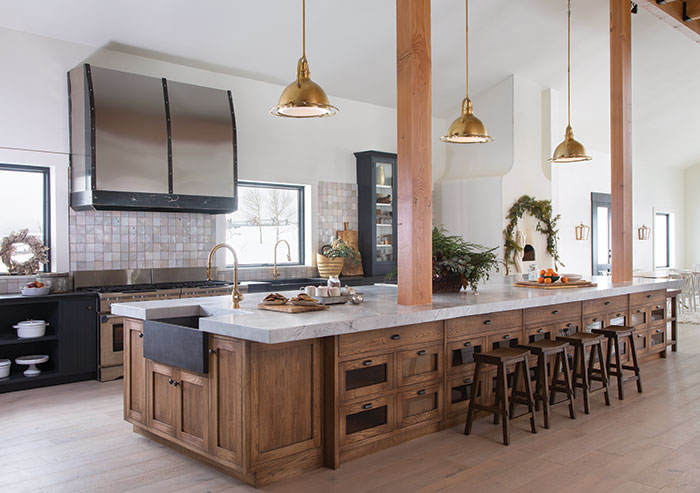

This article highlights the design and functionality of a custom kitchen in a contemporary ranch home in California, created by designer Lindye Galloway for a family that enjoys entertaining. The kitchen serves as a central hub, strategically located where two wings of the house meet, and is designed to accommodate various activities, from cooking to casual dining and social gatherings.
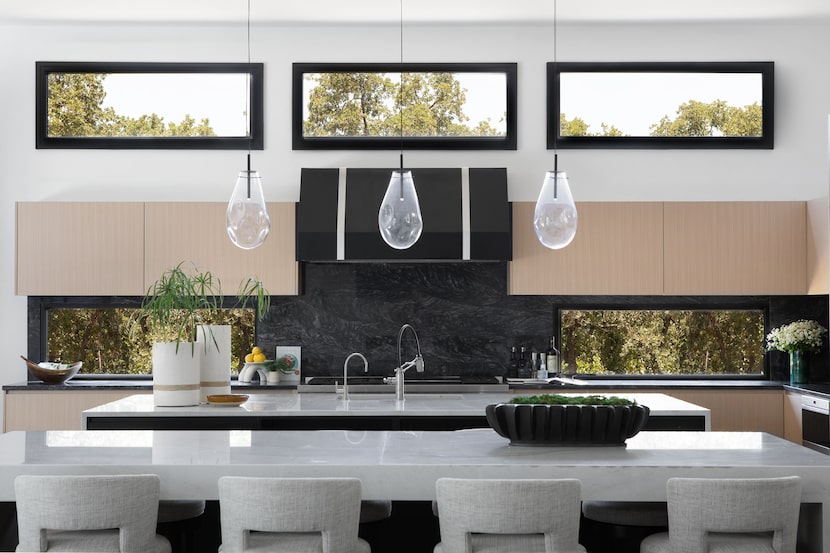

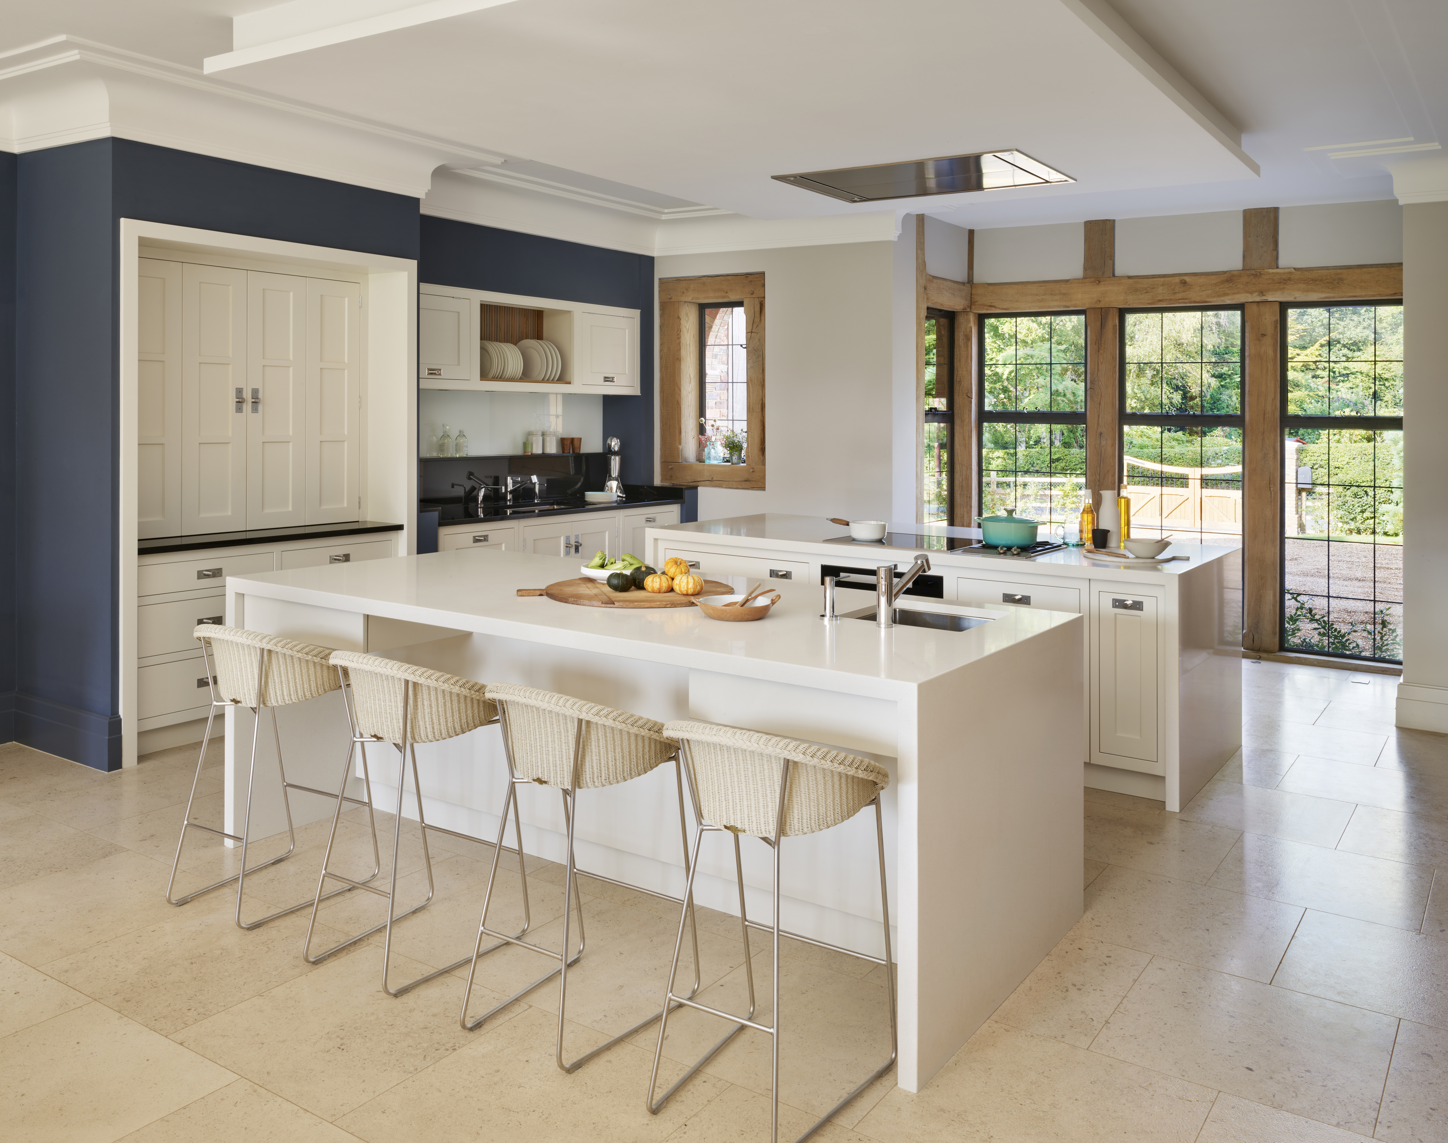
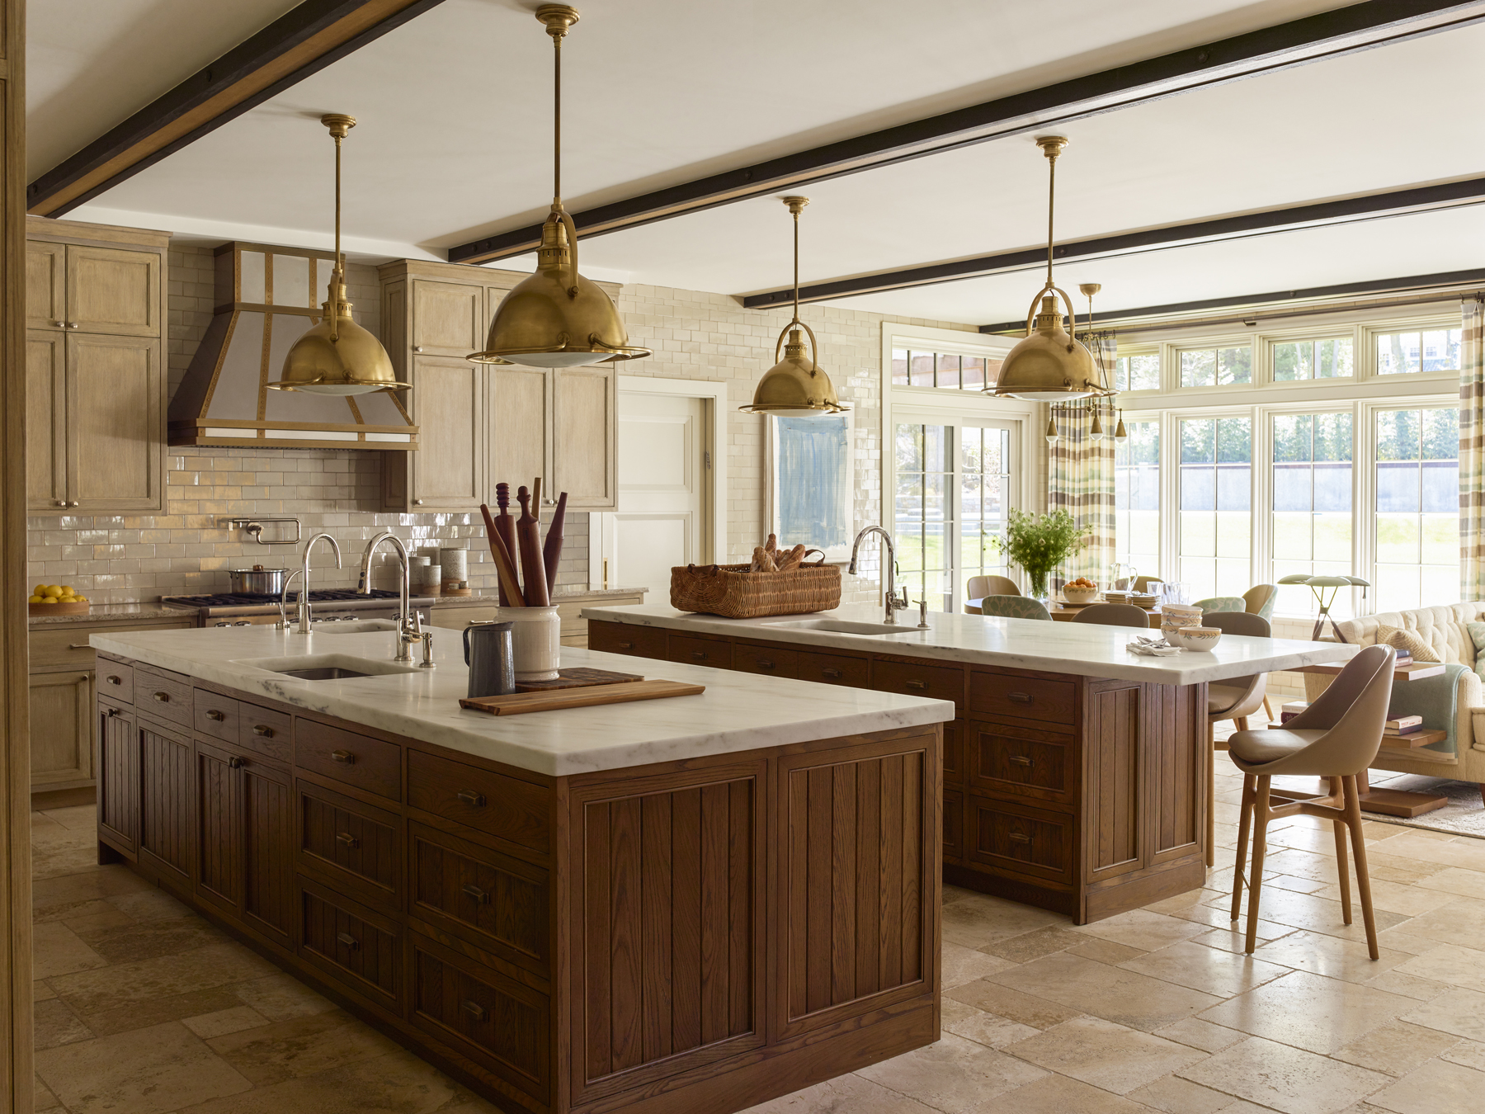
The layout features a double island area, with one island topped with Calacatta Borghini marble and the other with a black powder-coated metal surface, providing extensive space for meal preparation and informal eating. To maintain tidiness in the primary kitchen, secondary spaces such as a butler's pantry and a walk-in pantry are integrated. The design also includes a breakfast nook, offering an intimate setting with views of the backyard, and a home bar, which creates a sophisticated atmosphere for pre-dinner socializing.
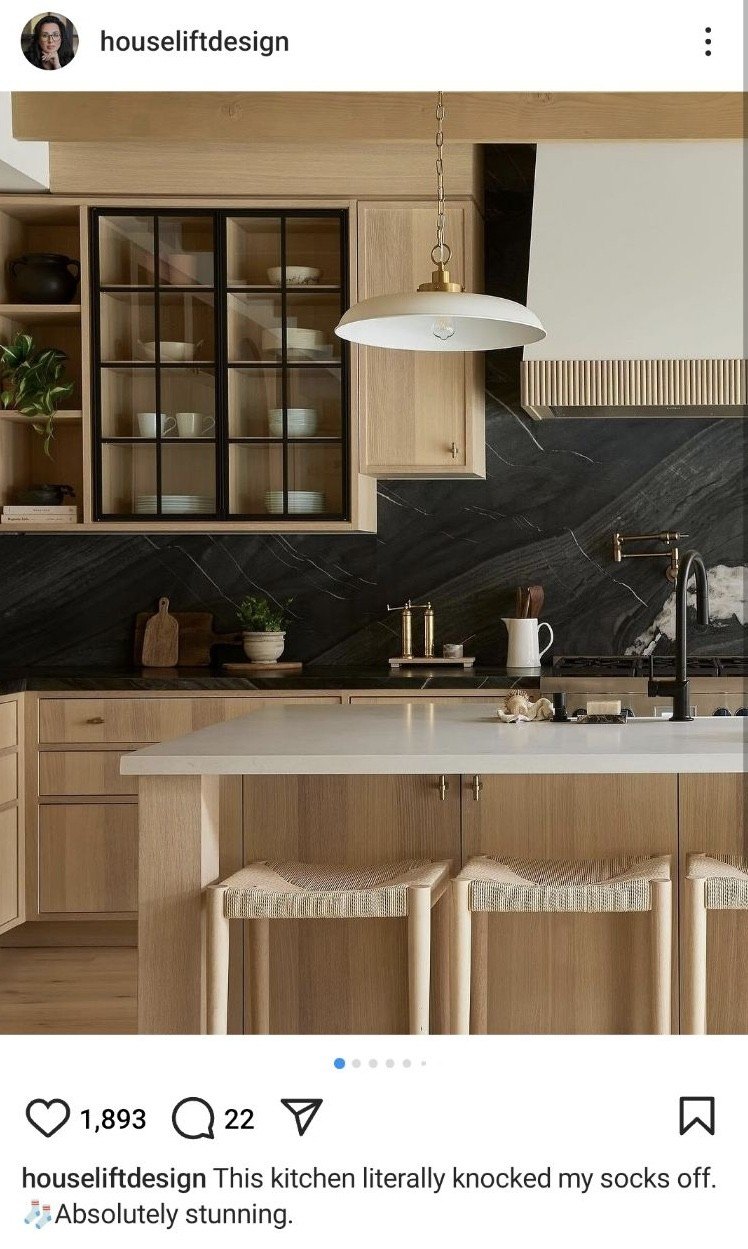
Throughout the space, a consistent design aesthetic is maintained through a neutral color palette and a mix of materials. Stained white oak cabinetry and warm white walls are complemented by matte black accents, contributing to a subdued and cohesive mood. Functional design details are incorporated to minimize clutter, such as spice cabinets flanking the plaster range hood, which feature reeded glass doors that retract behind the backsplash.
The article provides specific details on various components and materials used in the kitchen. The main kitchen's foundational elements and finishes prioritize a neutral and calming ambiance, with the black powder-coated metal waterfall counter balancing the lighter oak and marble. Key elements include Whisper paint by Dunn-Edwards, Apparatus pendants, Waterstone Faucets, and custom counter stools. The range area features a custom raked plaster range hood by Kamp Studios, a Lacanche range, Calacatta Michelangelo marble backsplash, a Waterstone Faucets pot filler, Armac Martin hardware, and an Exquisite Rugs rug.
The pantry is designed for optimal organization with custom cabinetry, fluted glass doors, open shelves, and deep drawers. Blueprint Lighting sconces, Alice Tacheny hardware, and a Calacatta Michelangelo marble countertop are notable features. The butler's pantry incorporates glossy Zellij Gallery stick tile for depth and dimension, a custom sink and countertop made of polished White King quartzite, Katy Skelton lighting, a Solé Shades Roman shade, Waterstone Faucets, and Ashley Norton hardware. The breakfast nook includes a custom banquette by Roberto Pedraza Custom Furniture, upholstered in Cowtan & Tout fabric, an Arteriors chandelier, a custom table by Madera Build, and custom chairs in Rose Tarlow fabric. The home bar features dark walnut cabinetry, Noir Francia marble, Allied Maker pendants, J.M. Szymanski counter stools, Jay Teske Leather Co appliance pulls, and Warren Christopher flooring. An outdoor kitchen is also highlighted, equipped with a trough sink for chilled drinks, Visual Comfort & Co pendants, Casamidy counter stools in Perennials fabric, a Kalamazoo Outdoor Gourmet grill, a Laminam countertop, and Ashley Norton hardware.
#CaliforniaKitchen #LindyeGalloway #KitchenDesign #HomeEntertaining #InteriorDesign #CustomCabinetry #NeutralPalette #LuxuryKitchen #RanchHome #CaliforniaKitchen #LindyeGalloway #KitchenDesign #HomeEntertaining #InteriorDesign #CustomCabinetry #NeutralPalette #LuxuryKitchen #RanchHome
0 comment in total
 No comments yet
You may also like
Get a second helping of style and functionality with double kitchen islands

Kitchen design: Statement over-island extraction takes centre stage
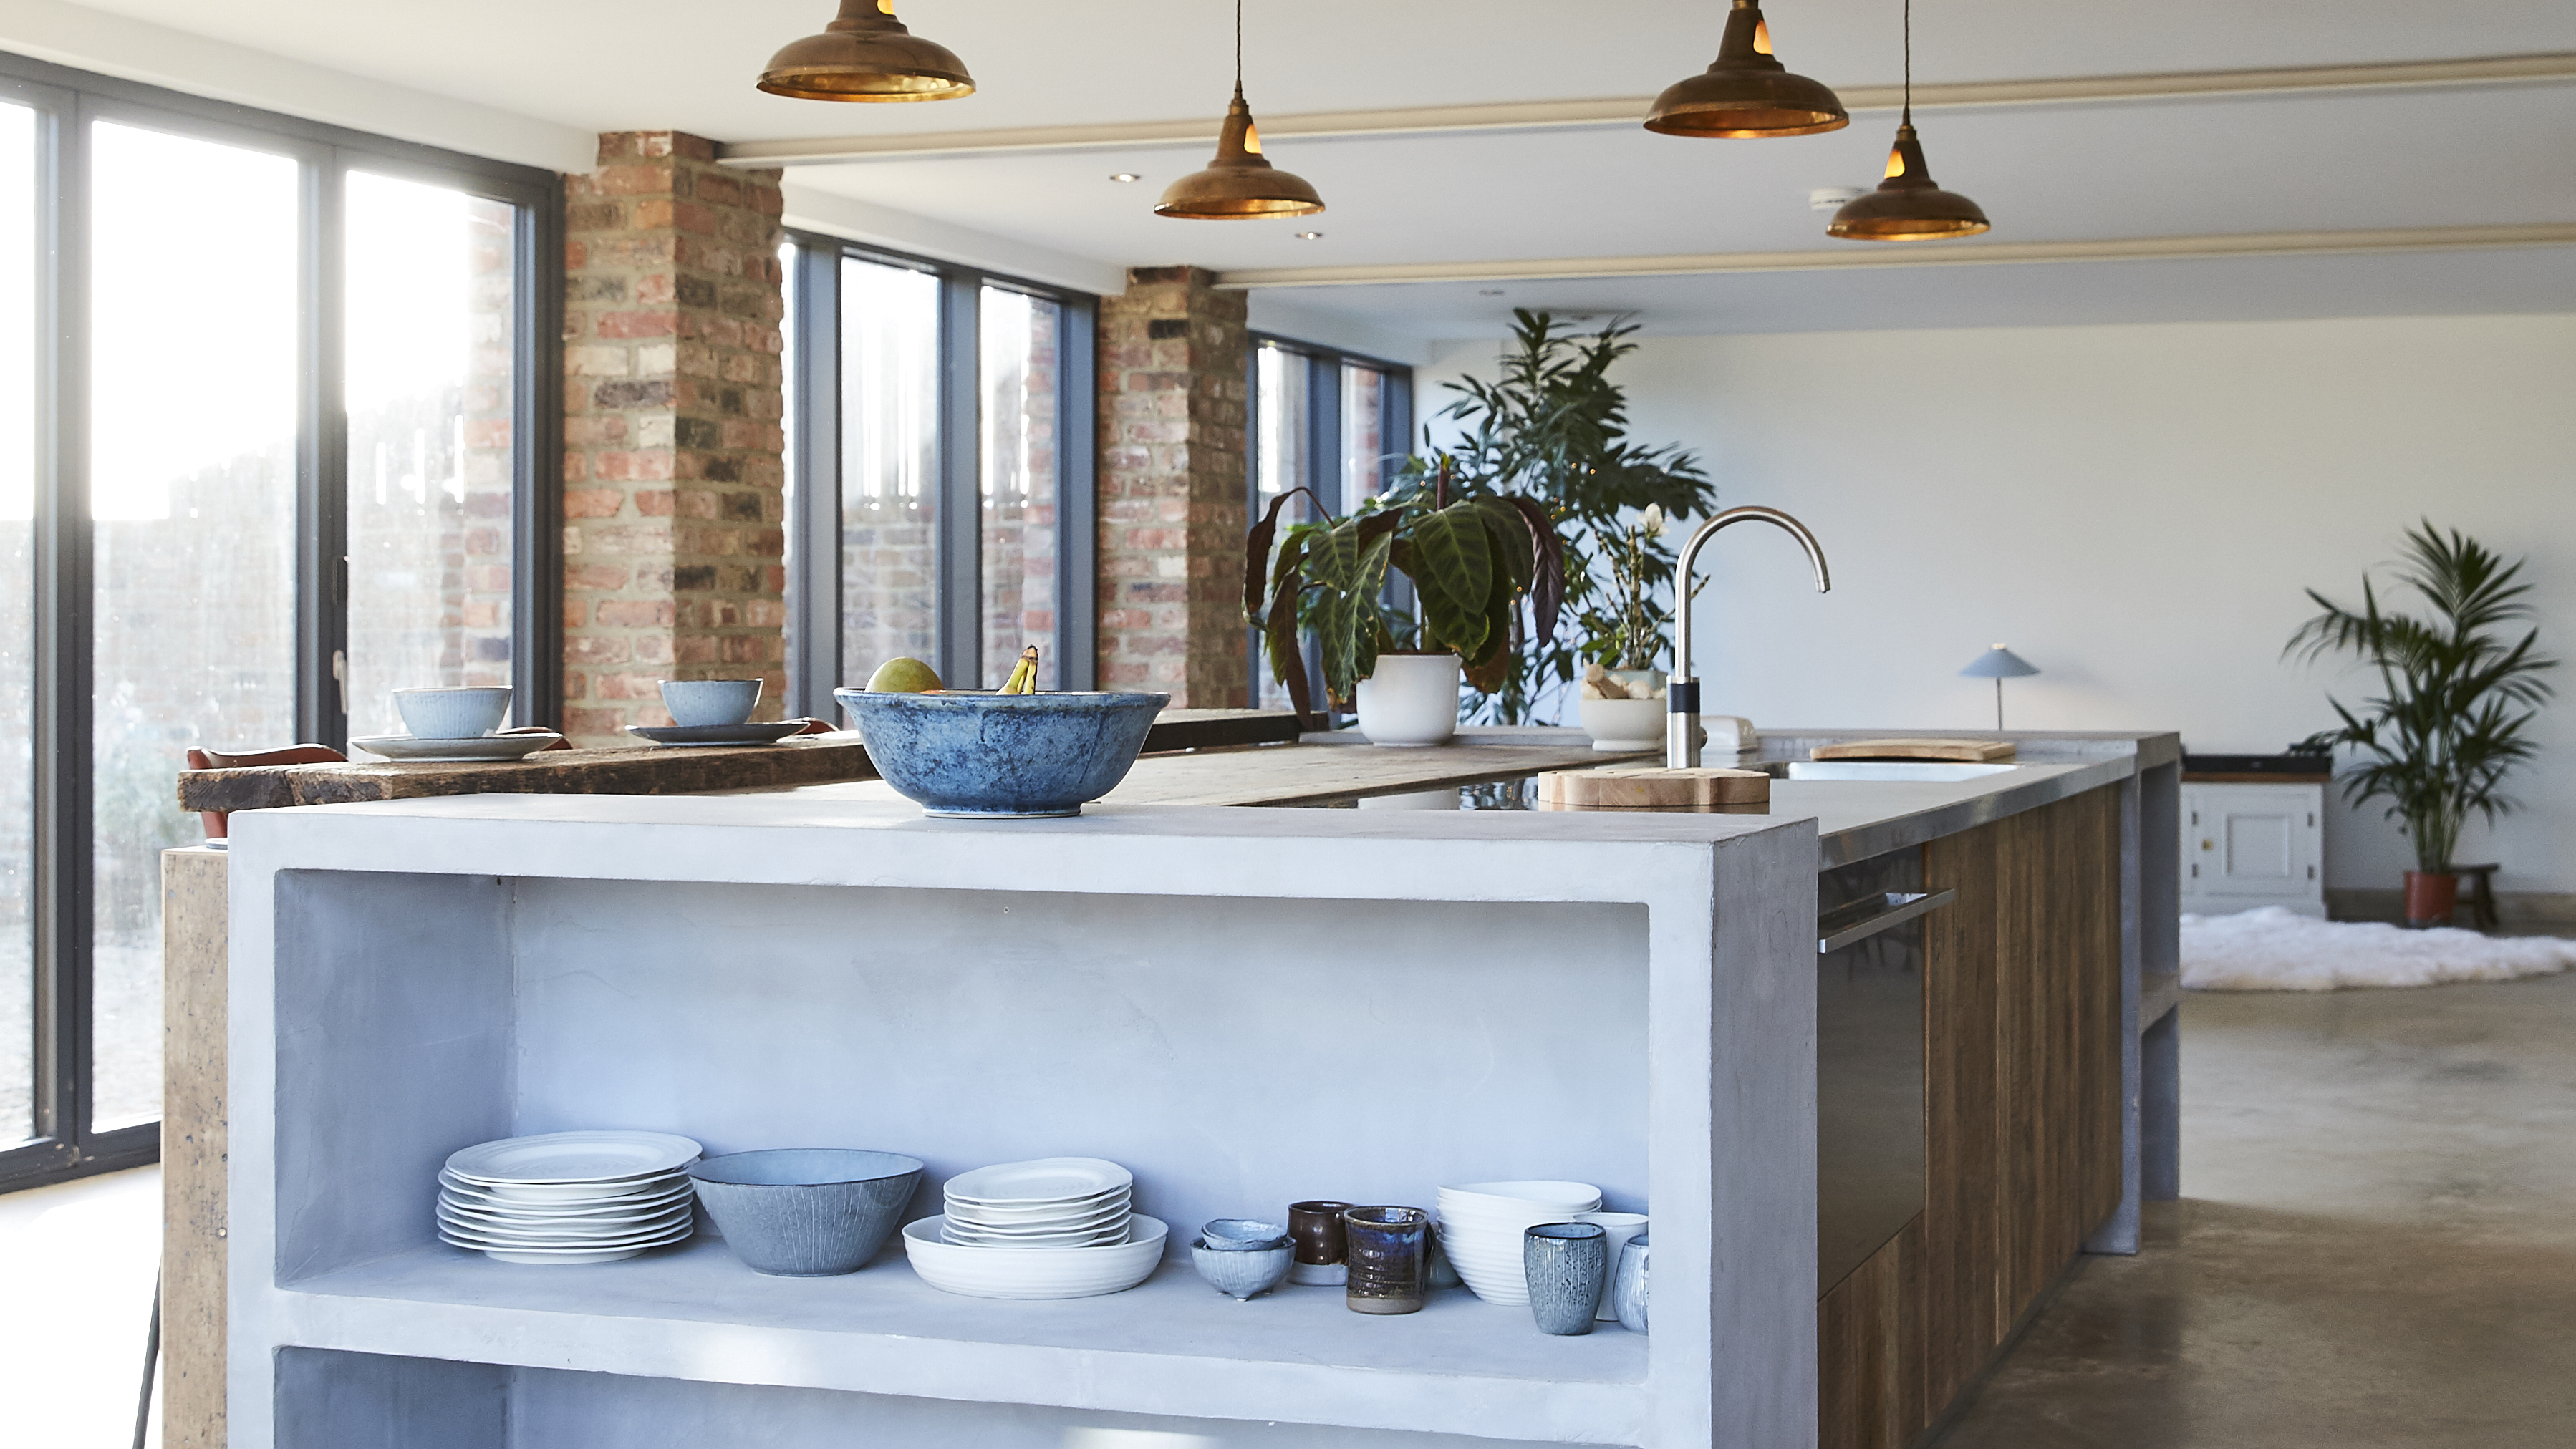
Kitchen island layout ideas – what to consider when incorporating your dream island

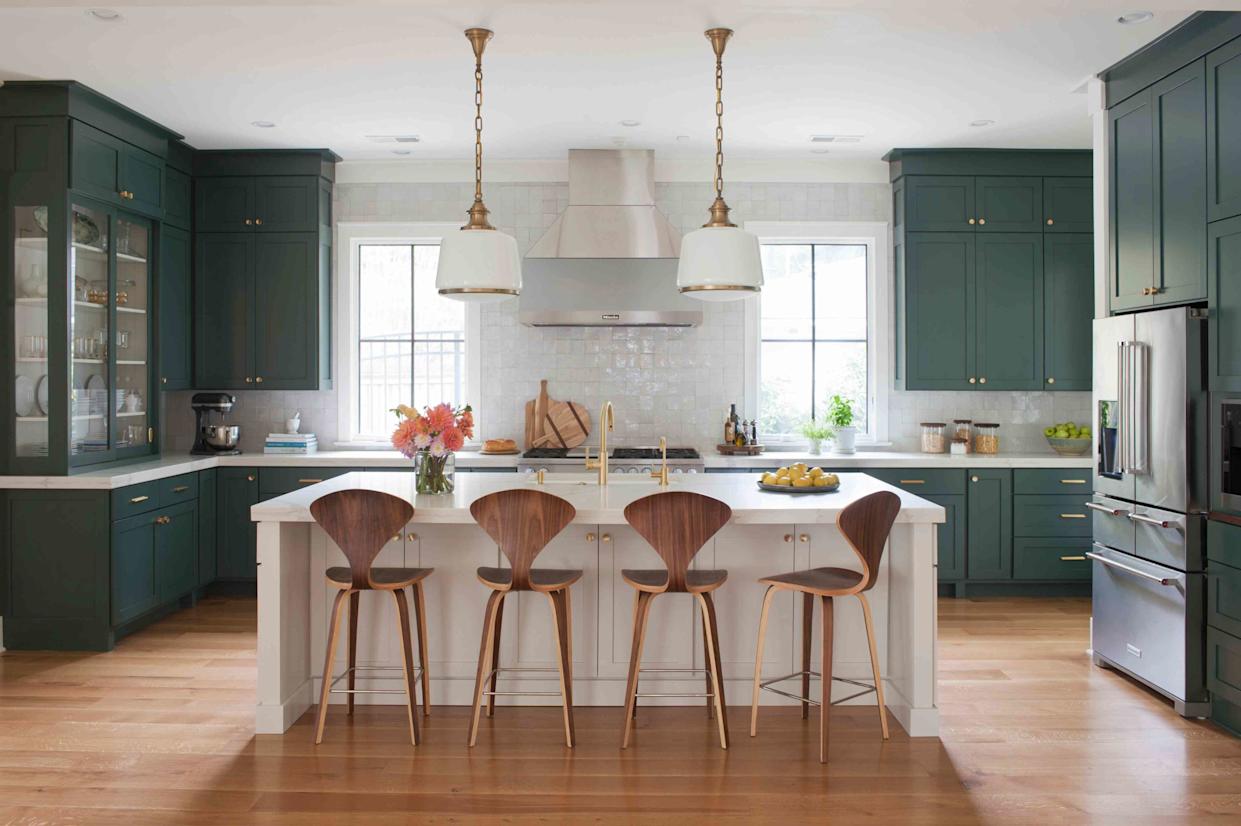
The Most Inviting Spot in Your House Might Not Be in the Living Room

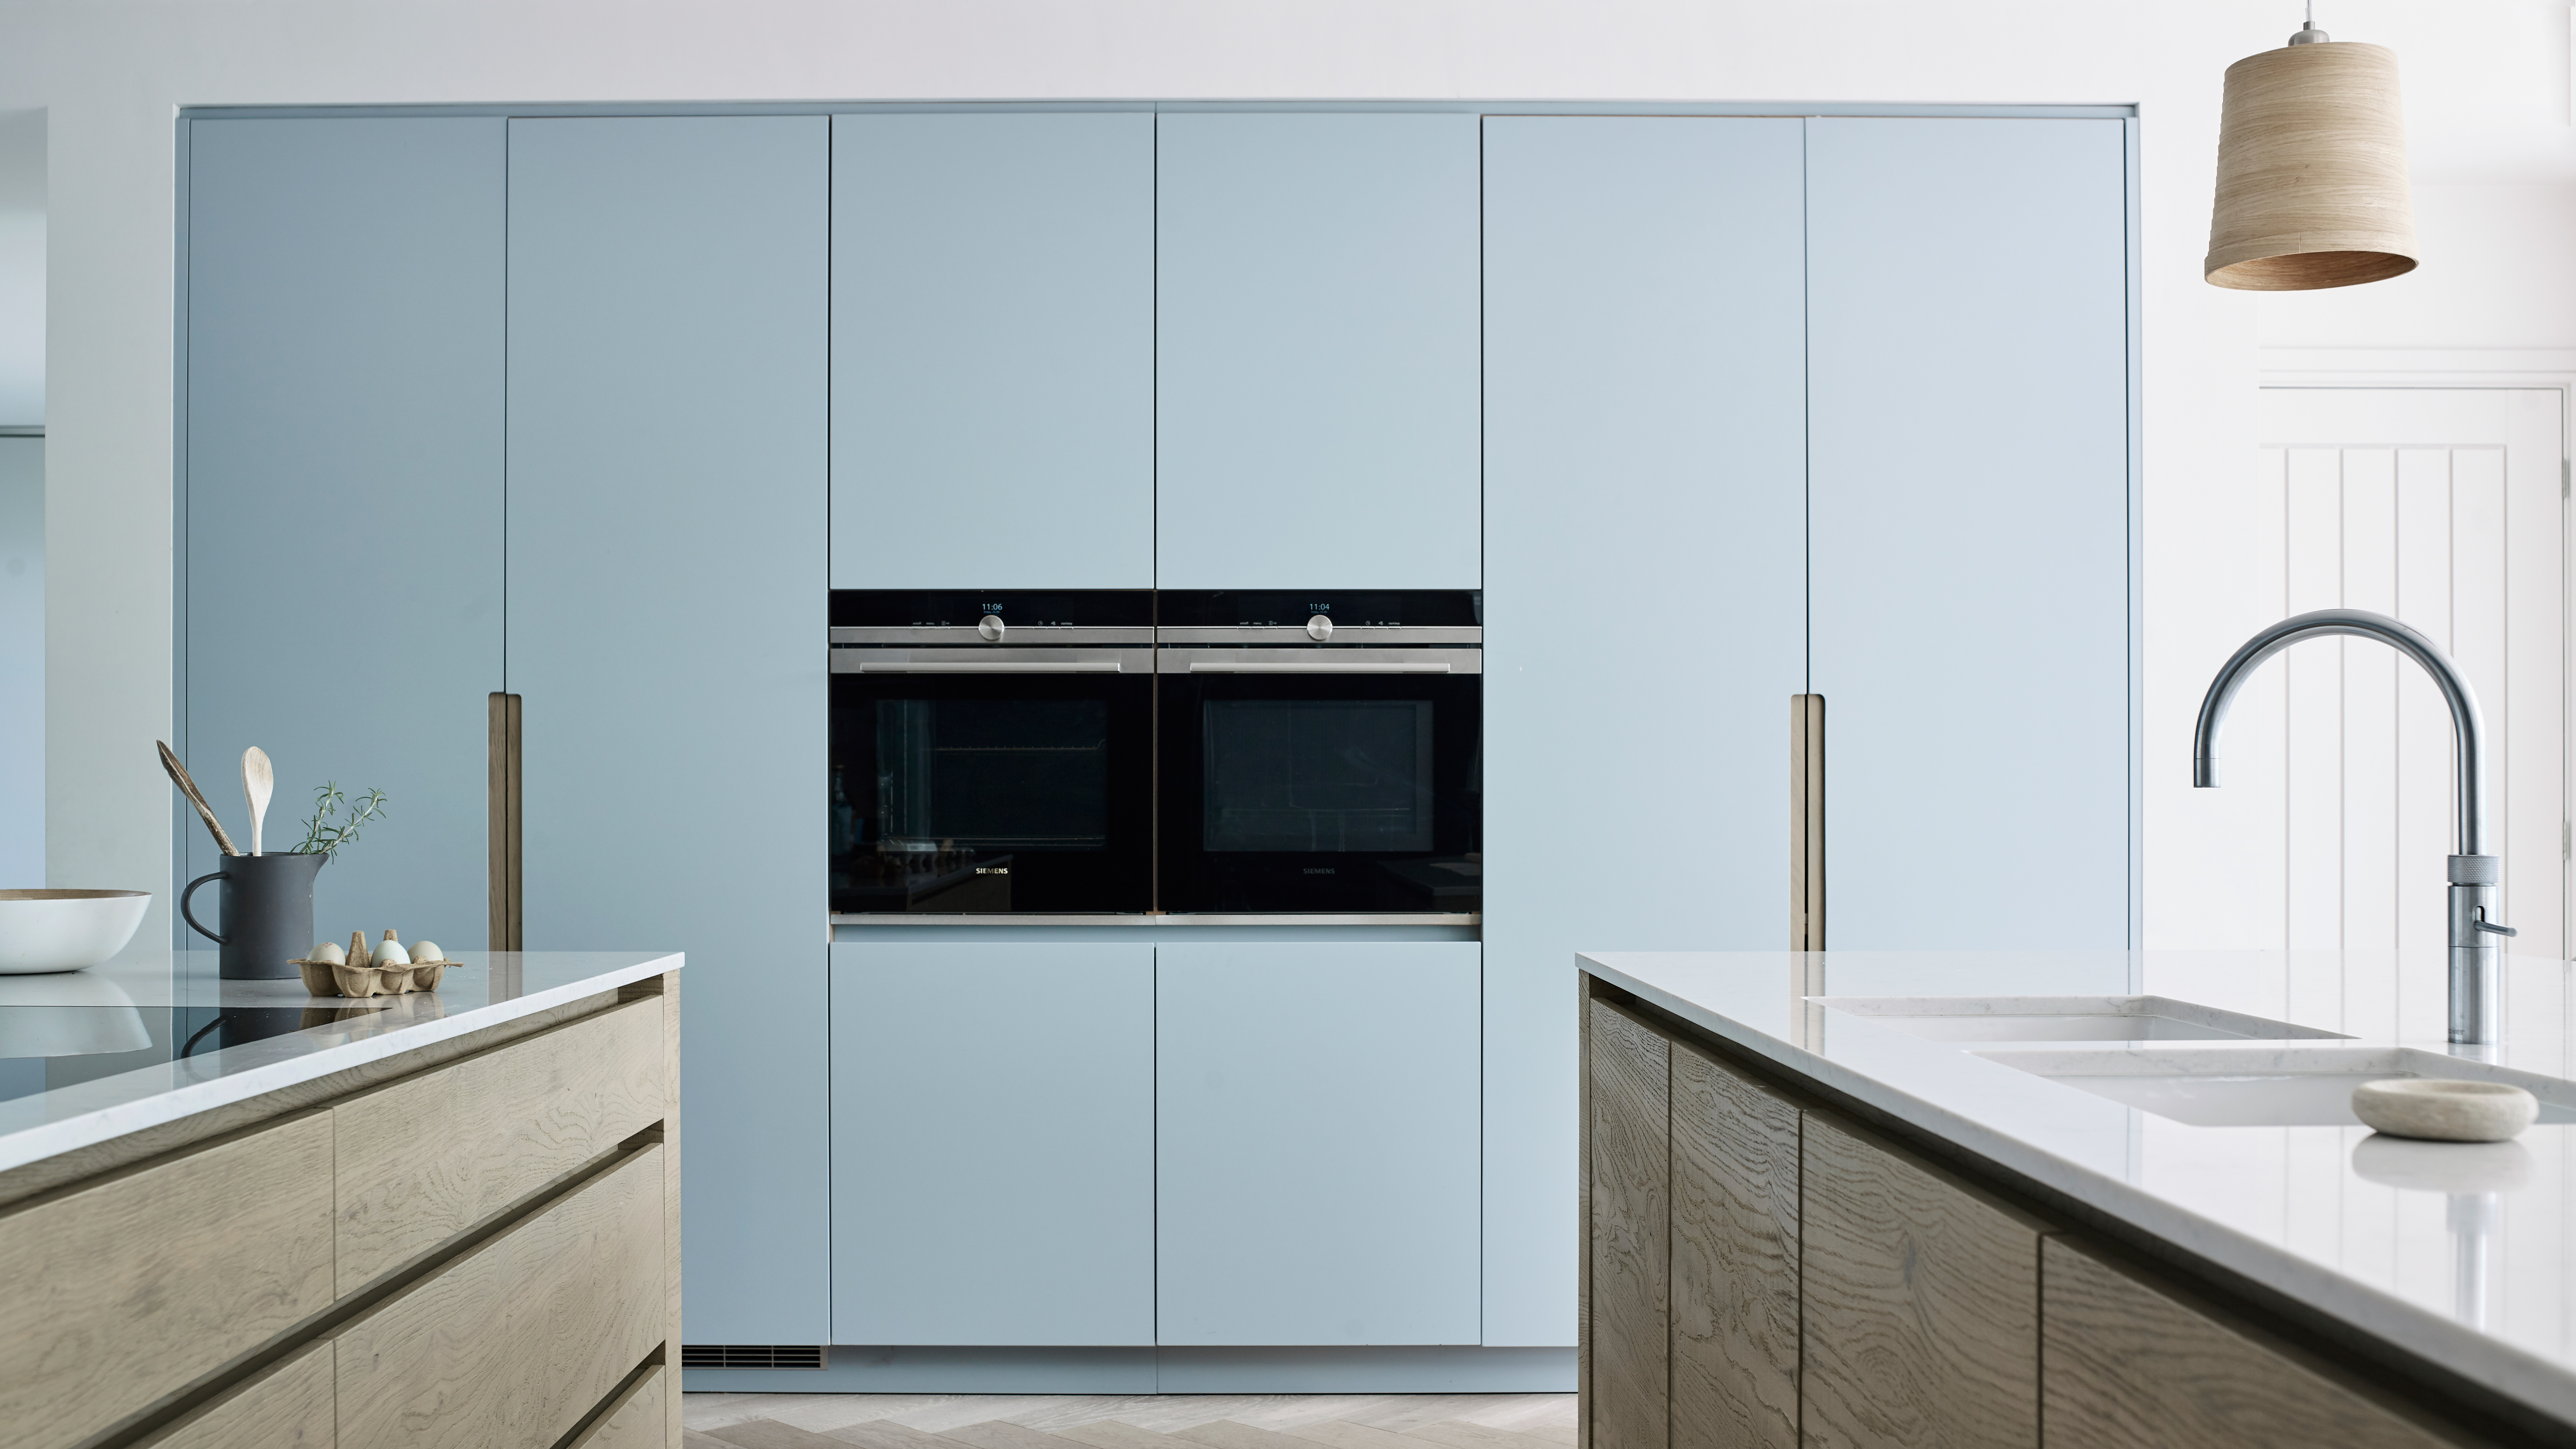
Double kitchen islands – 7 luxurious ways to make your kitchen work even harder
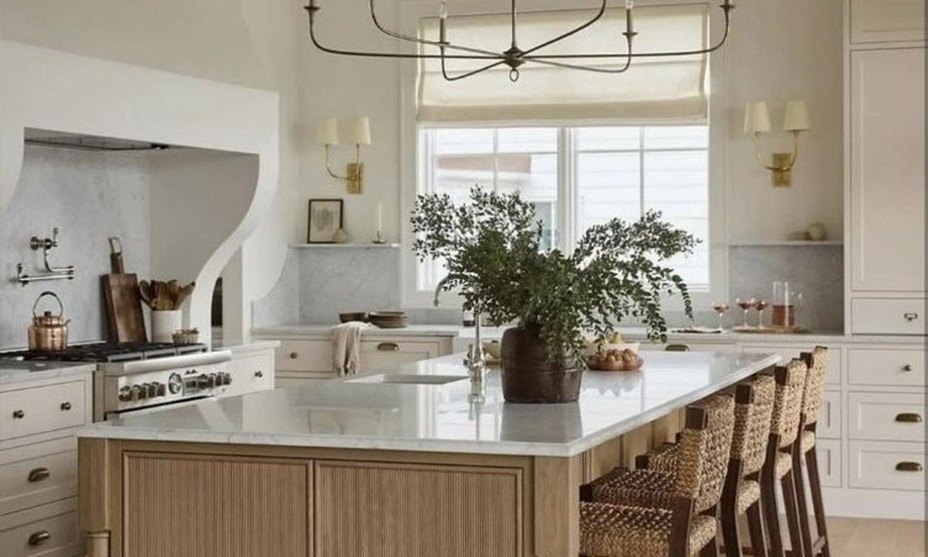
5 Showstopping Kitchen Island Looks That Will Redefine Your Cook Space

Kitchen islands large enough to accommodate everything from meal prep to homework help
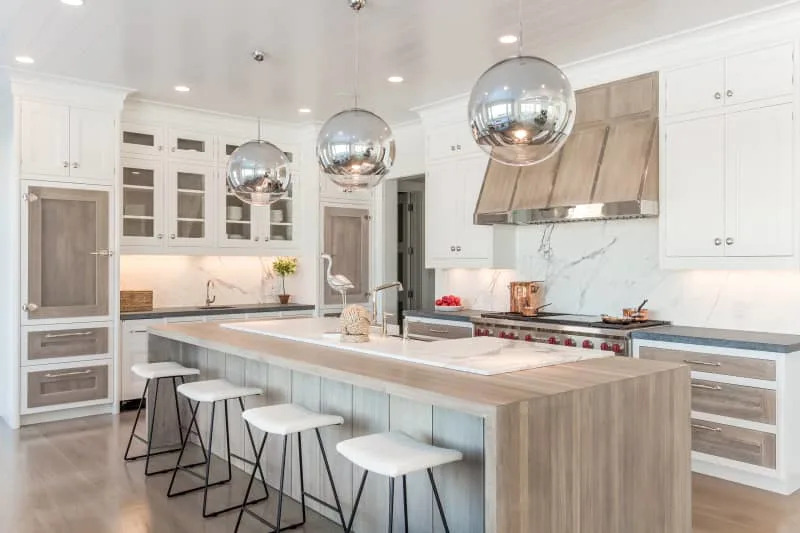
3 Kitchen Island Trends That Interior Designers Love (and 2 to Skip)

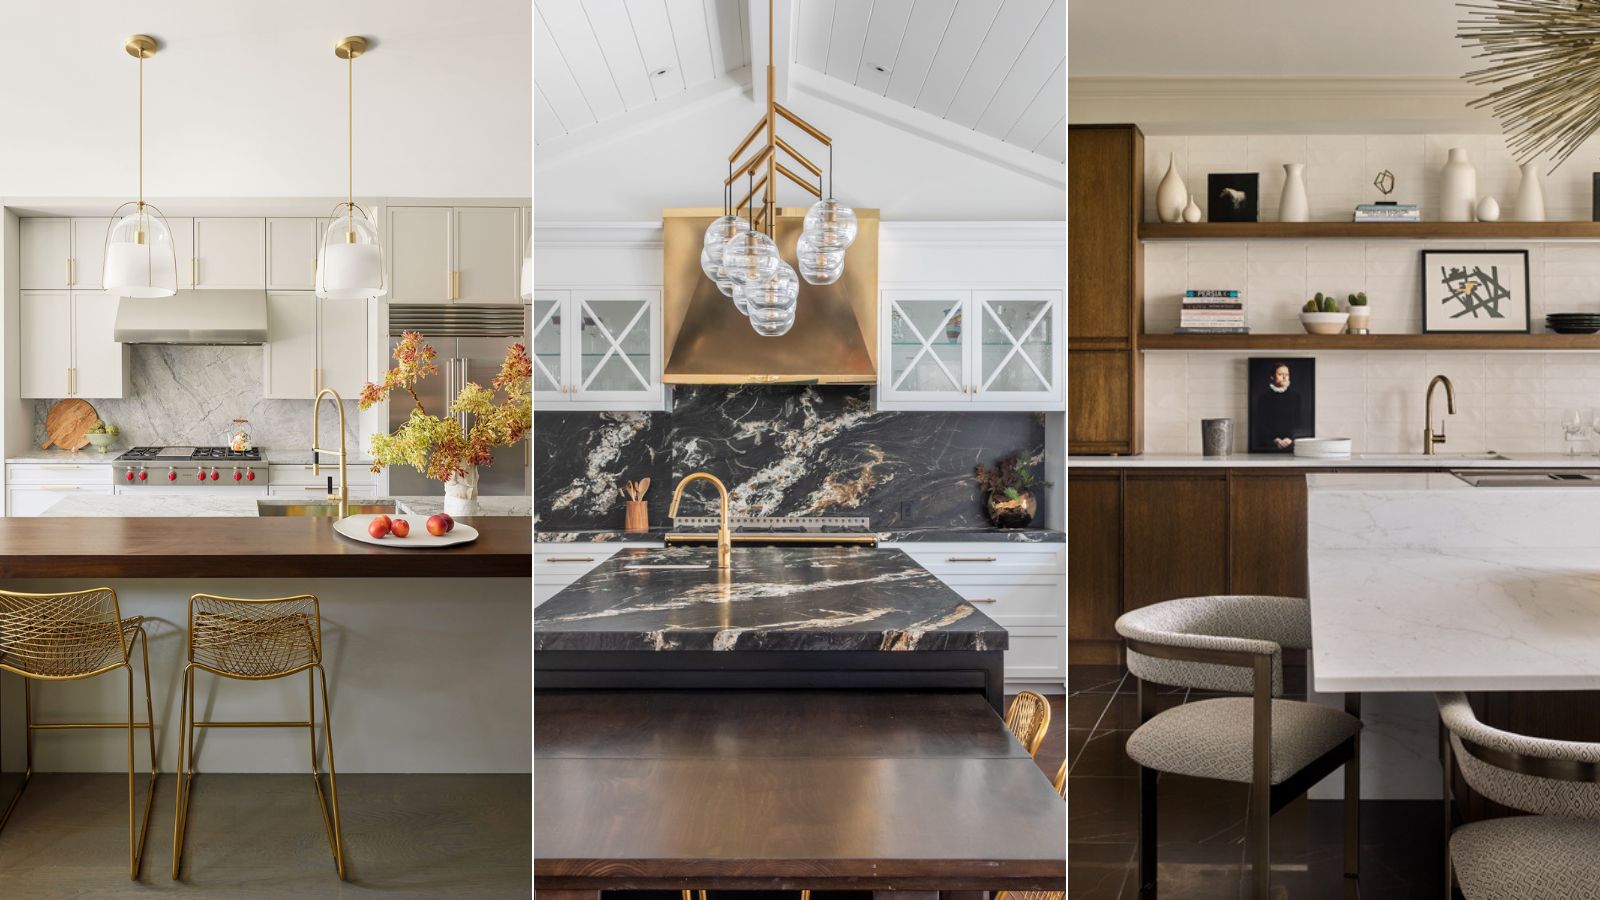
Two-tier kitchen islands are the future – 9 reasons why designers want you to invest now

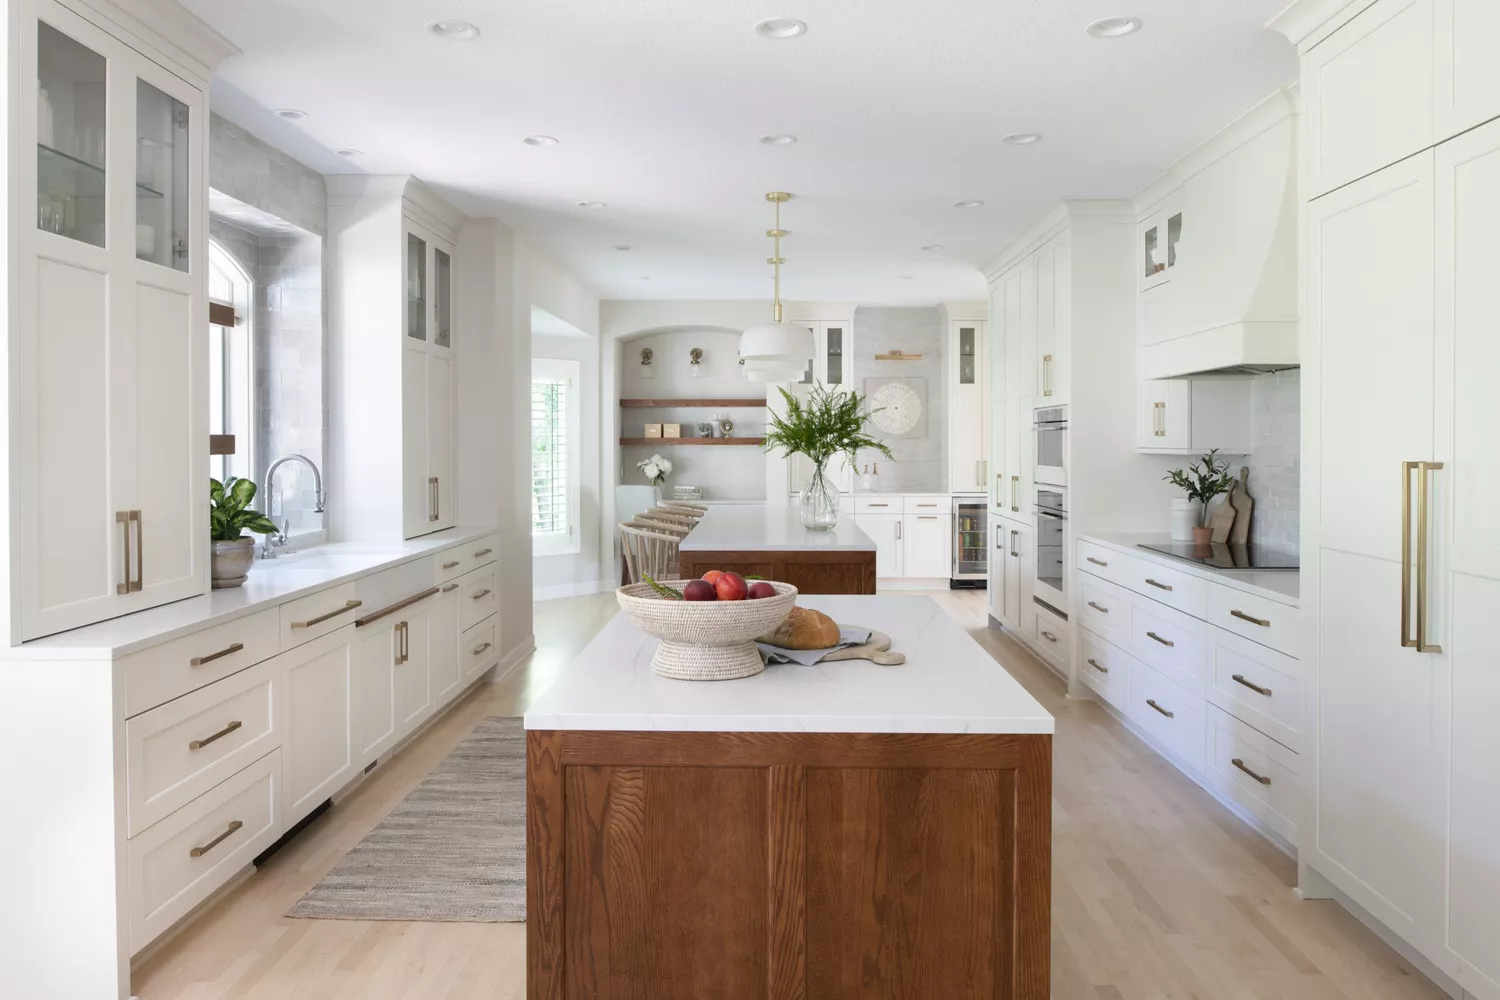
20 Double Island Kitchens We're Adding to Our Dream Home

An Unexpected Island Design Made This Small and Awkward Kitchen Work a Million Times Better
Four trending ways to reimagine kitchen islands
7 Double Island Kitchen Ideas That Make Cooking and Hosting Feel Effortless
The Kitchen Island: From Behind the Scenes to Center Stage

Futuristic Kitchen Islands
Trending now: Trade a big block of cabinets for a freestanding kitchen island

Double island kitchens – 10 ideas for more counter and storage space
A Kitchen With a View
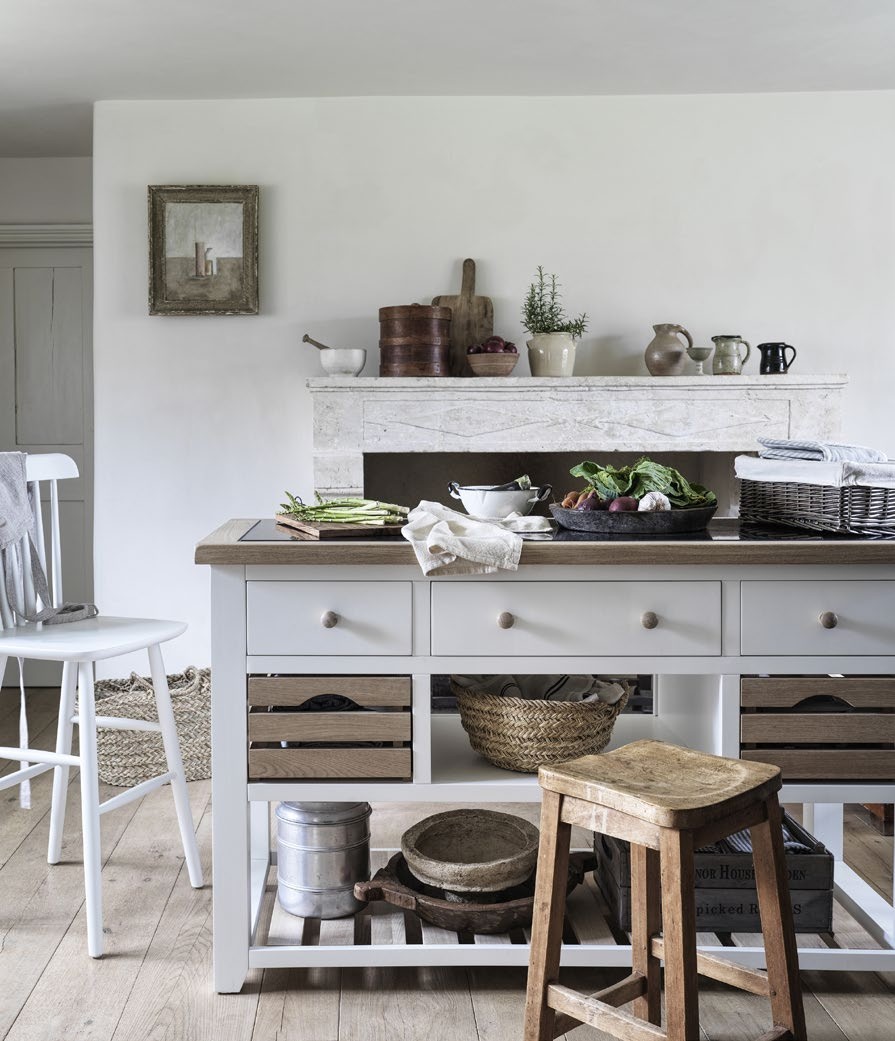
Kitchen island design - 7 Nov 2024 - Homebuilding & Renovating Magazine

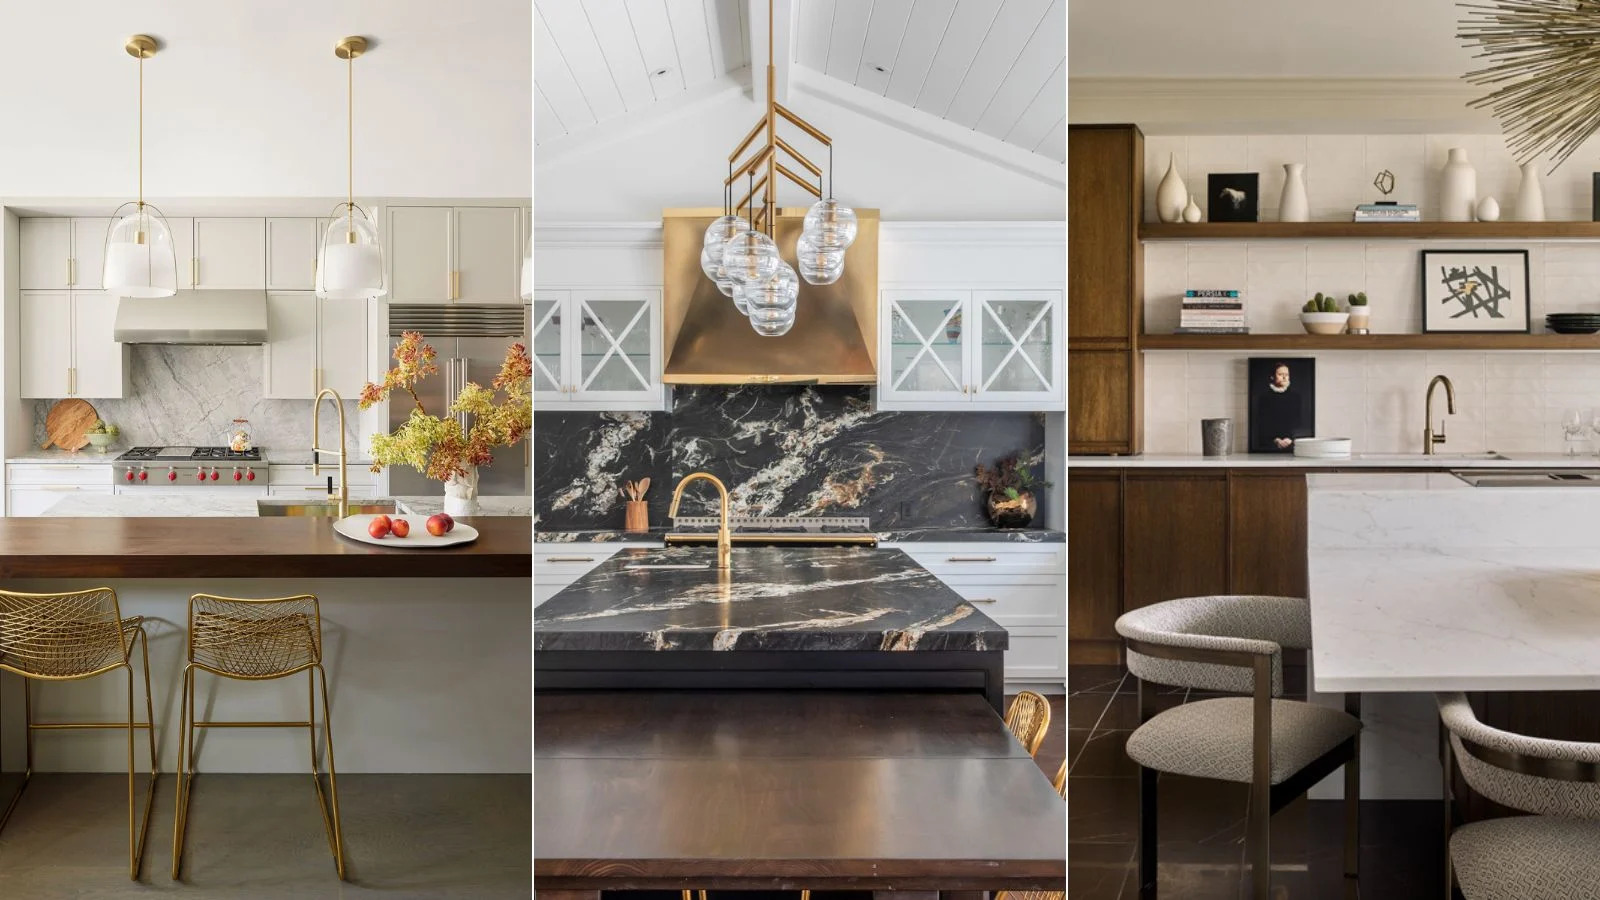
Two-tier kitchen islands are the future – 9 reasons why designers want you to invest now