1/7
Get a second helping of style and functionality with double kitchen islands


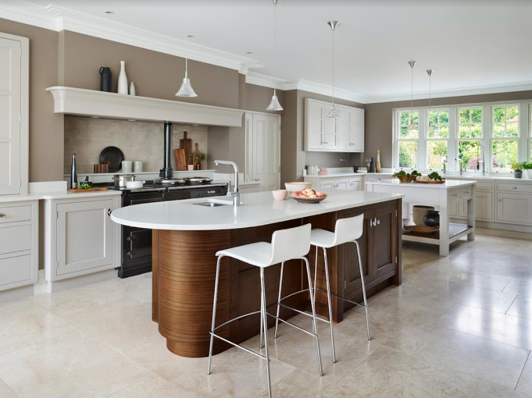
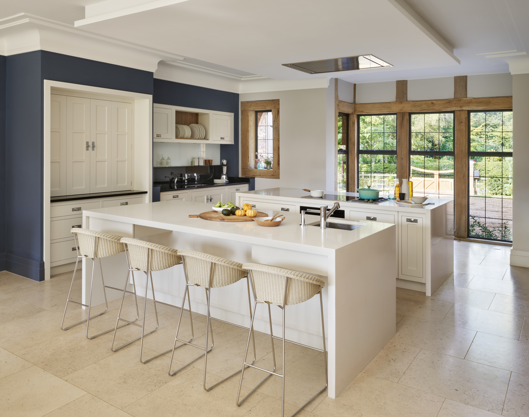
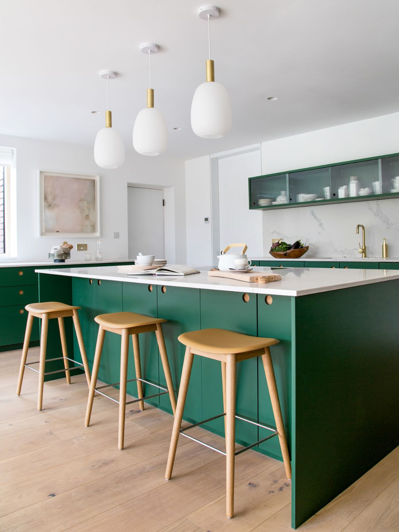
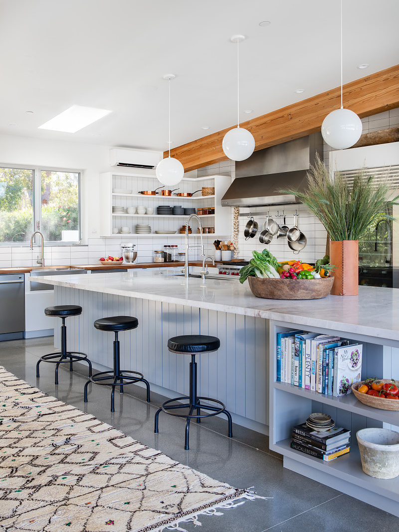

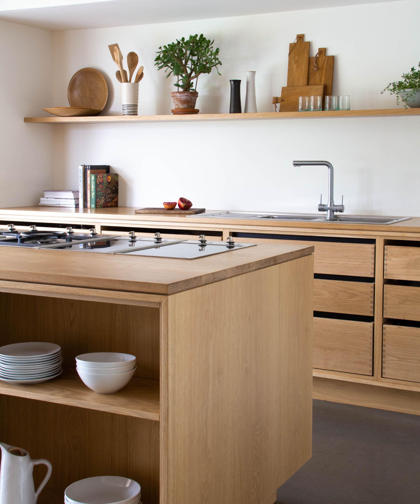
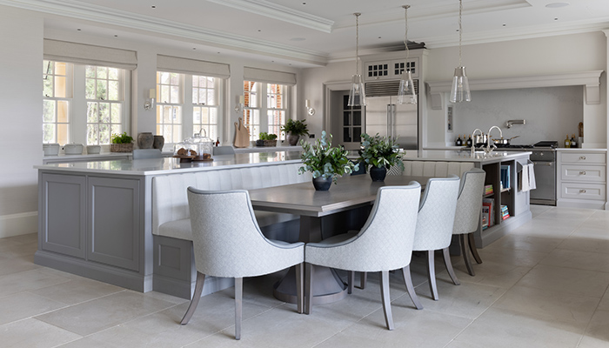
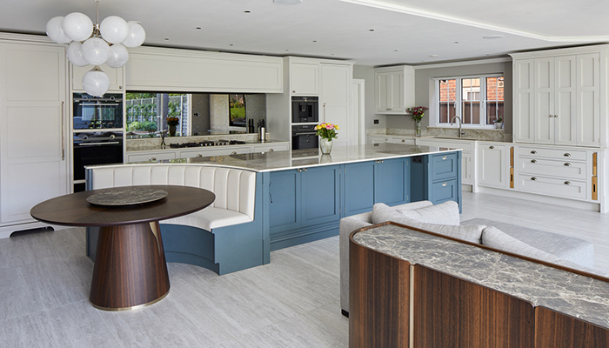
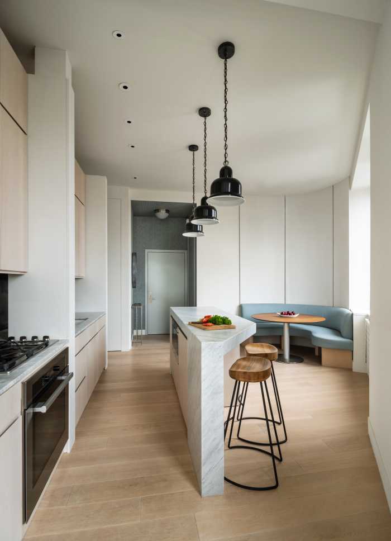
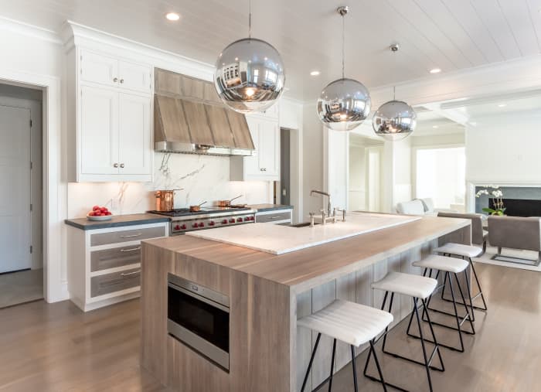
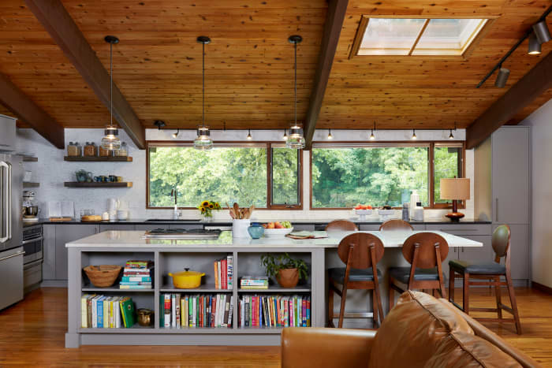
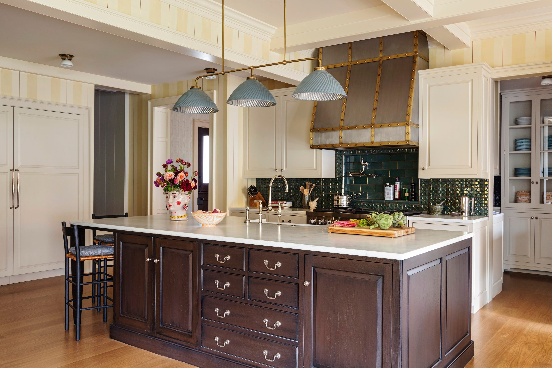
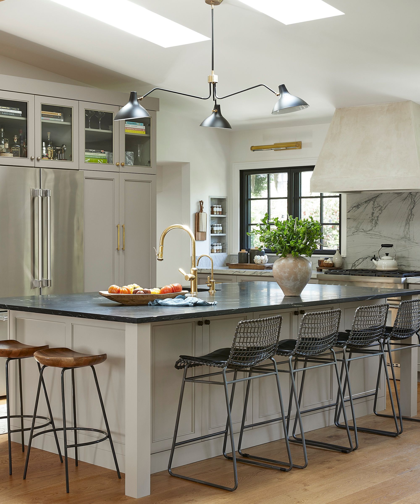
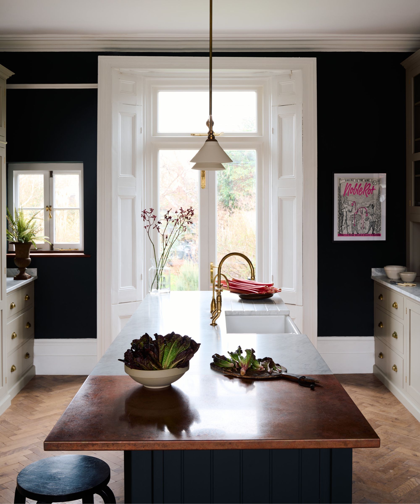
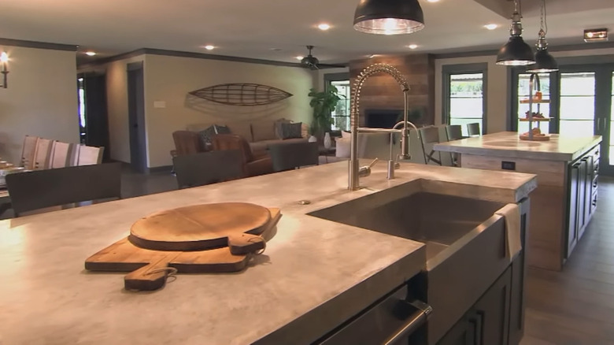
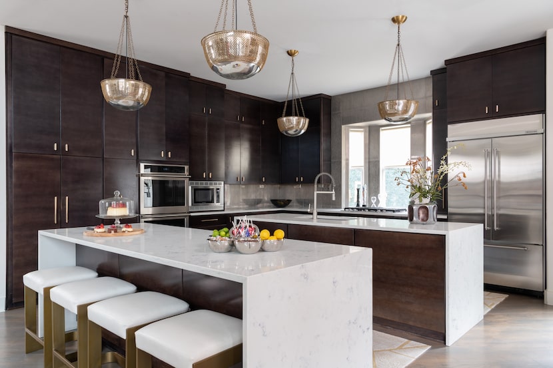
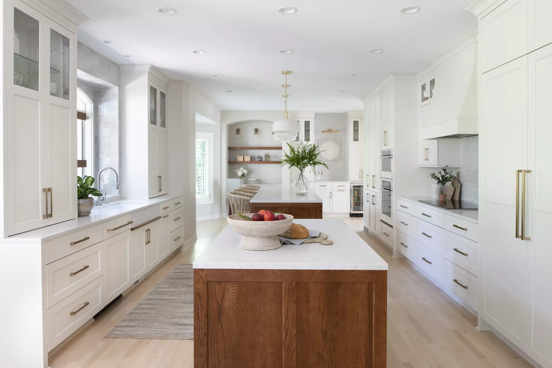
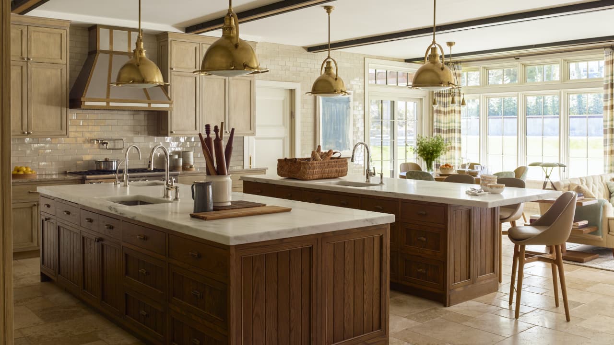
The concept of double kitchen islands is gaining traction in homes with large kitchen spaces, offering enhanced style and functionality. While appealing, designers emphasize that this setup requires significant kitchen real estate to be practical. Dana Bass, owner of Dana Bass Designs, notes that double islands are challenging to implement but can be highly impactful when done correctly. Many designers, including Rebecca Sutton of Kitchen Design Concepts and Traci Connell of Traci Connell Interiors, discourage single, massive islands due to their impracticality, especially when it comes to cleaning the center, which often necessitates climbing on top of them. Instead, breaking up large island space into two smaller, more manageable units is preferred.
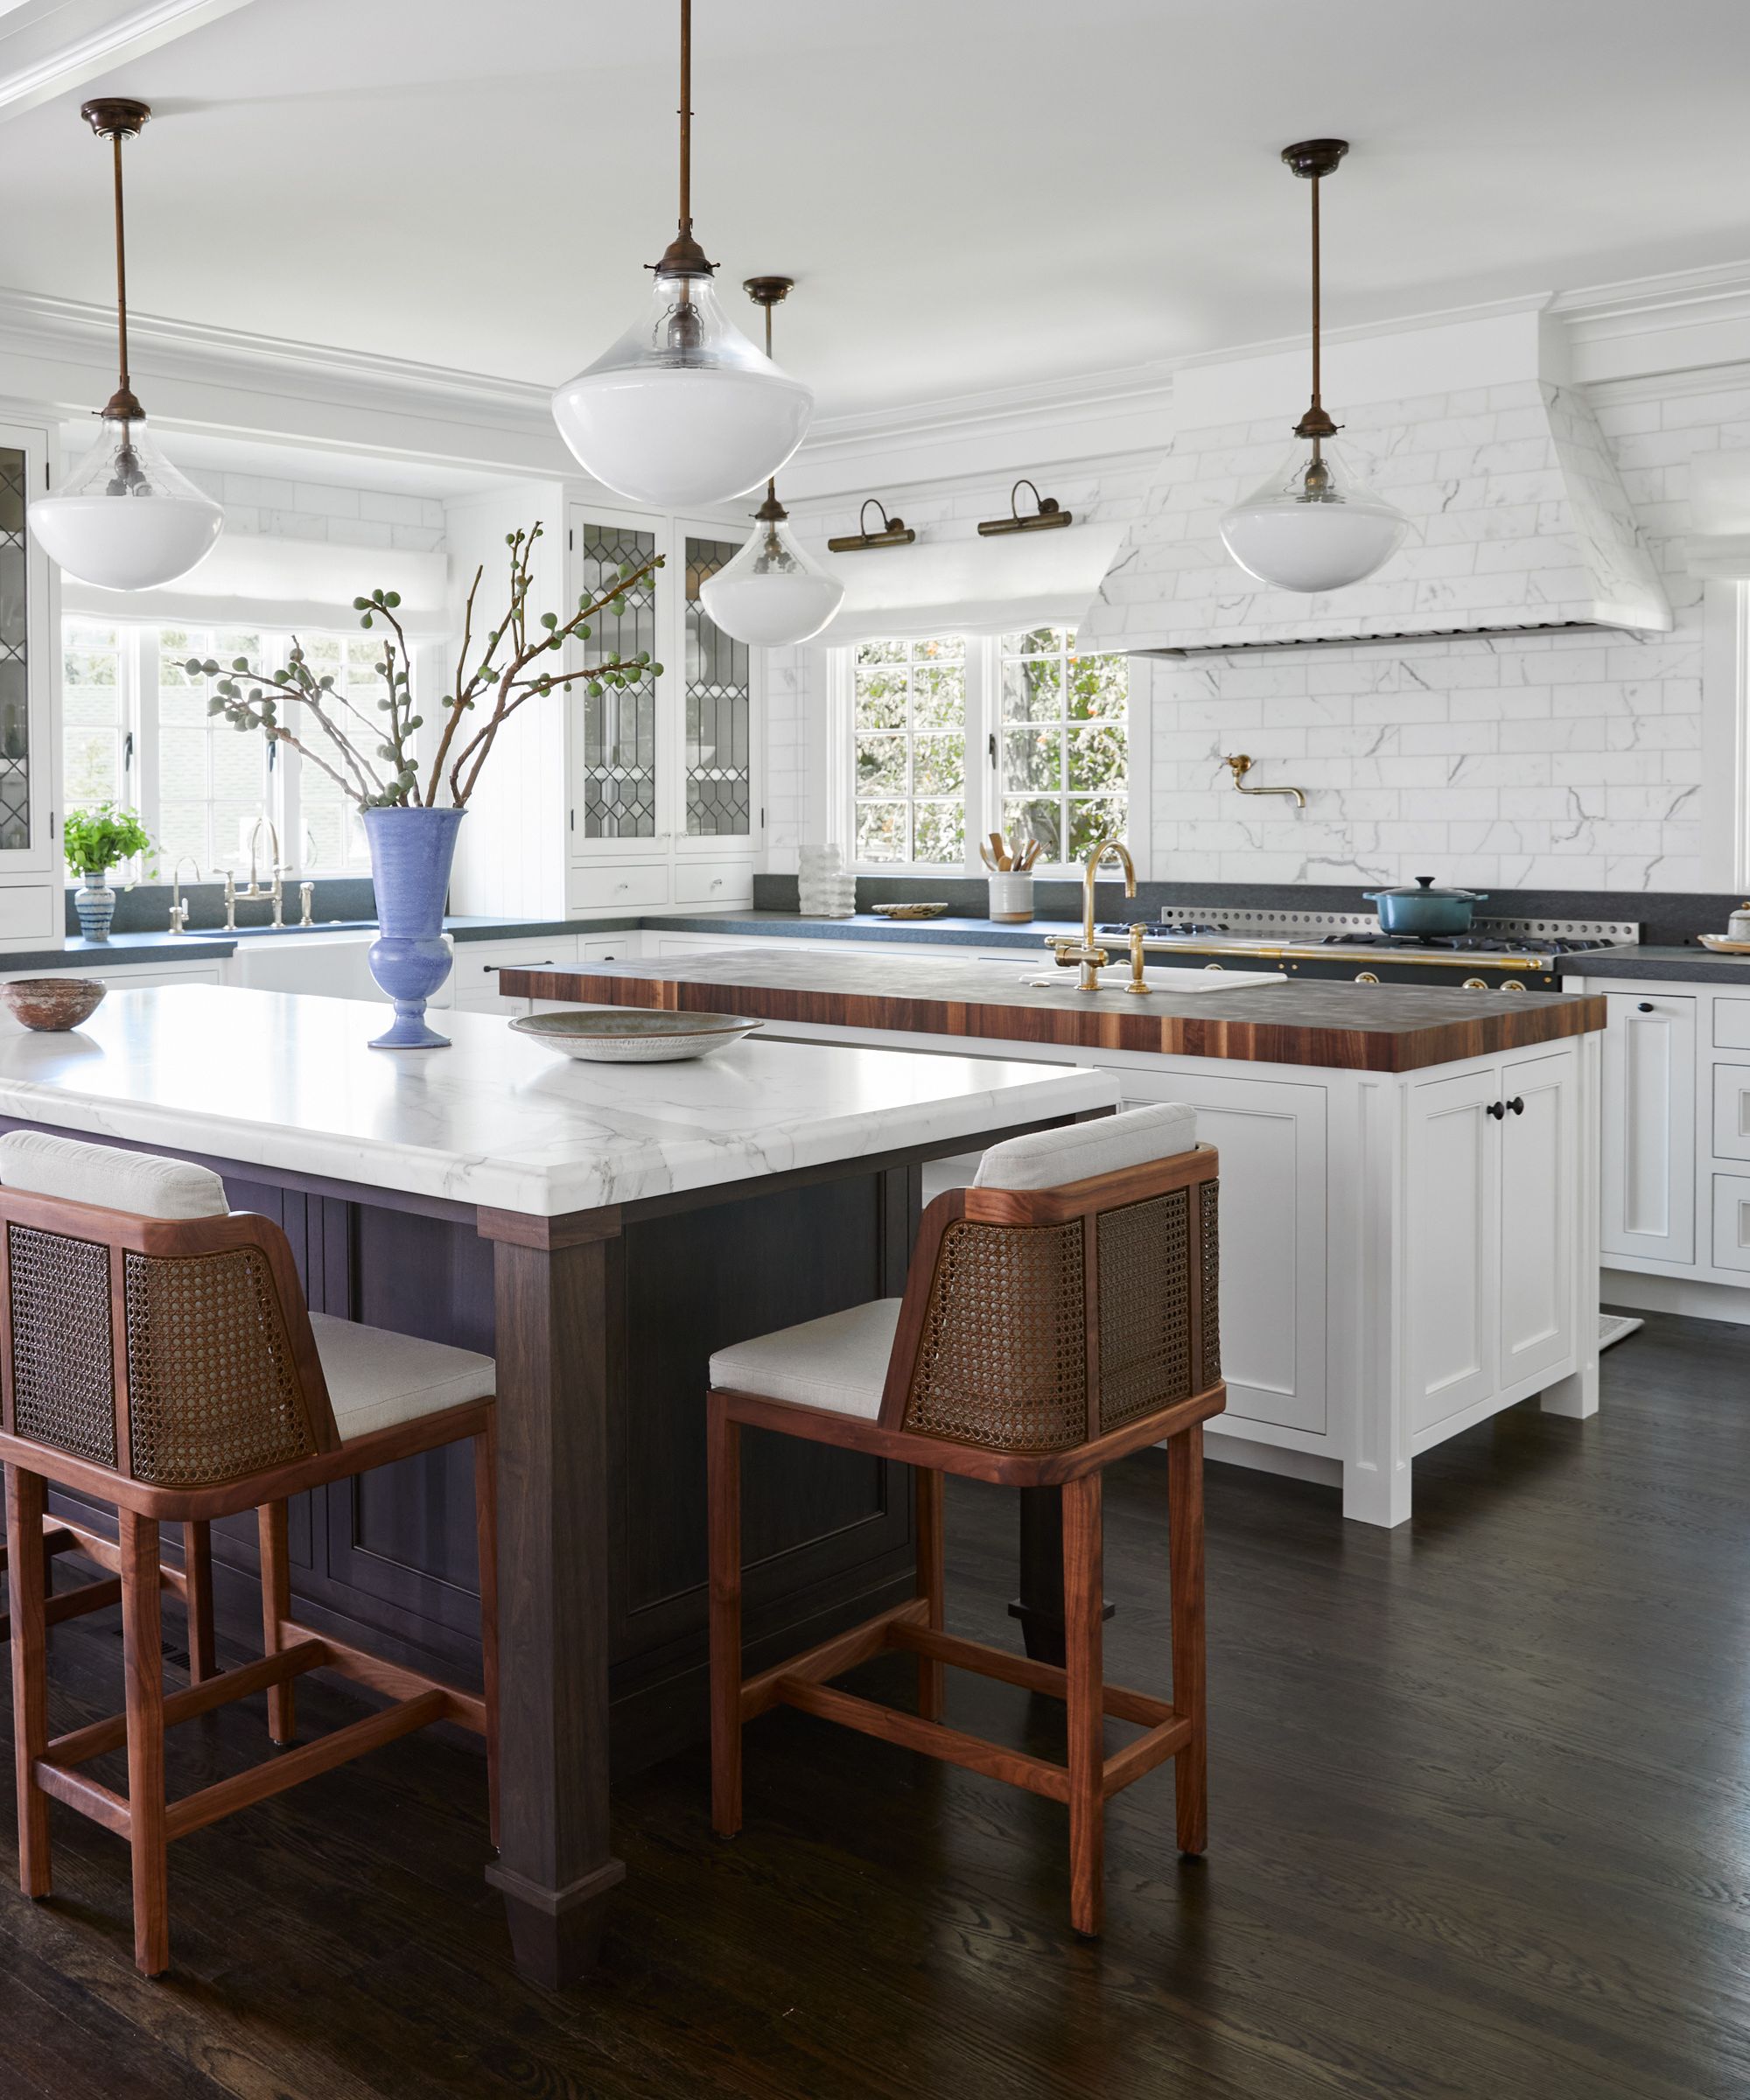
A crucial consideration for double islands is sufficient clearance. Sutton estimates a minimum kitchen width or depth of 16 feet, ideally 20 feet, to allow for comfortable walkways between the islands. Jen Stevens, owner of Fonde Interiors, highlights the importance of ceiling height, as double islands can visually overpower a space if it lacks grandeur. However, in larger kitchens, common in areas like Texas, designers have successfully integrated double islands to address various needs. Factors such as filling a large space, creating multiple functional zones, needing diverse pathways, and increasing storage or seating capacity often drive the decision to install two islands. They can also be beneficial in kosher kitchens for food separation.
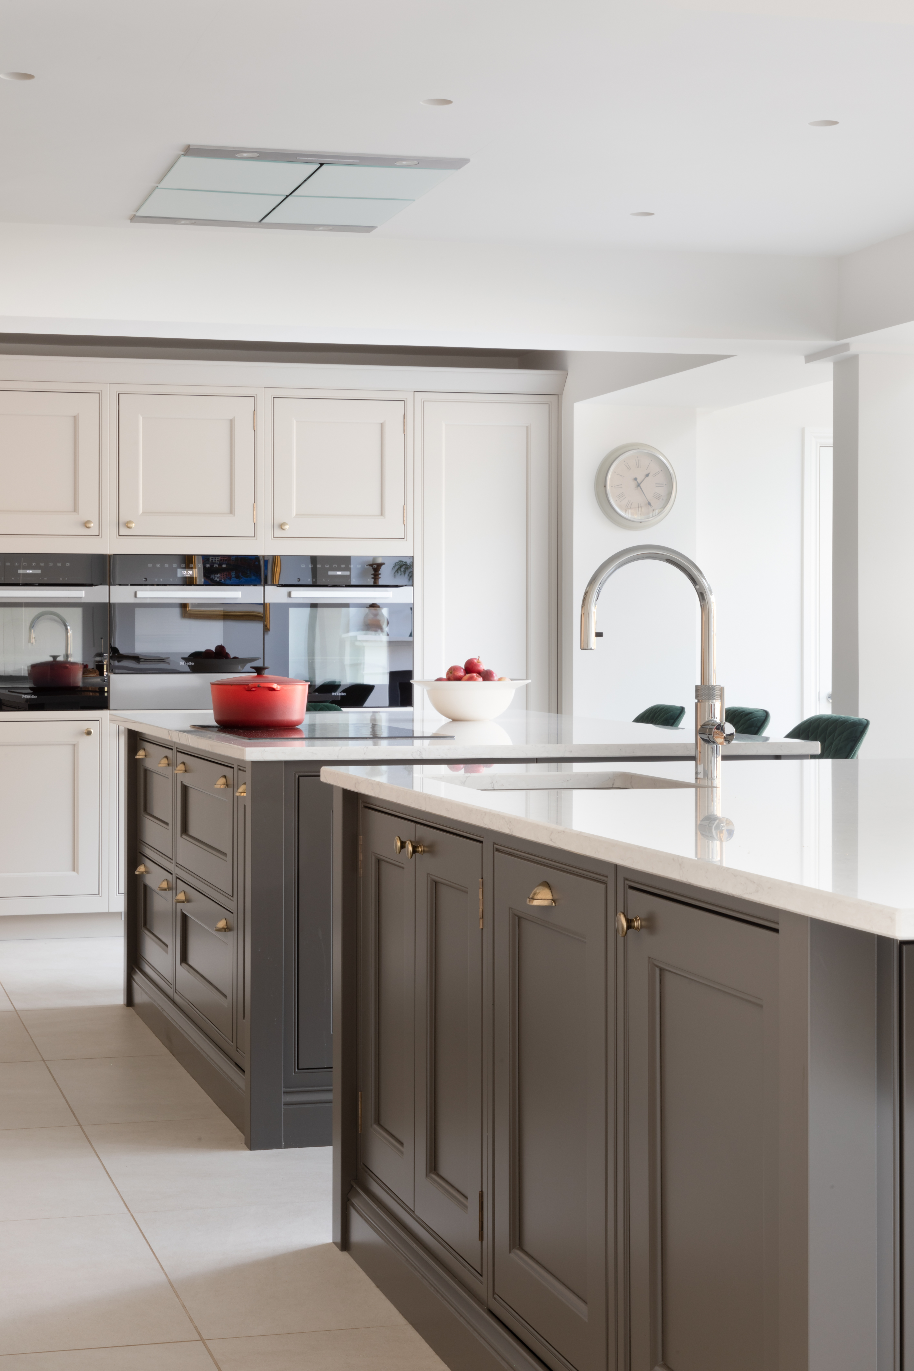

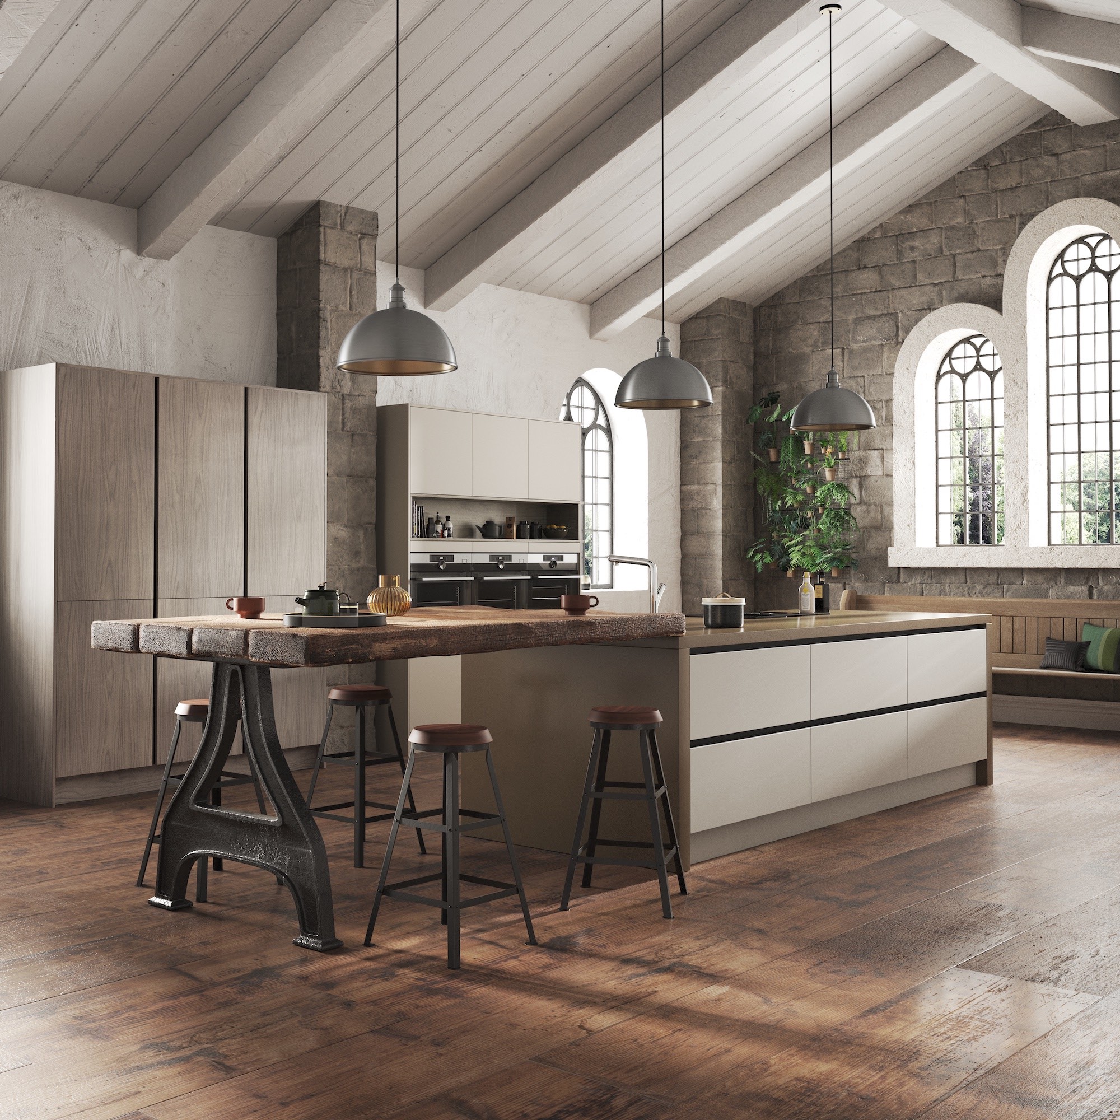
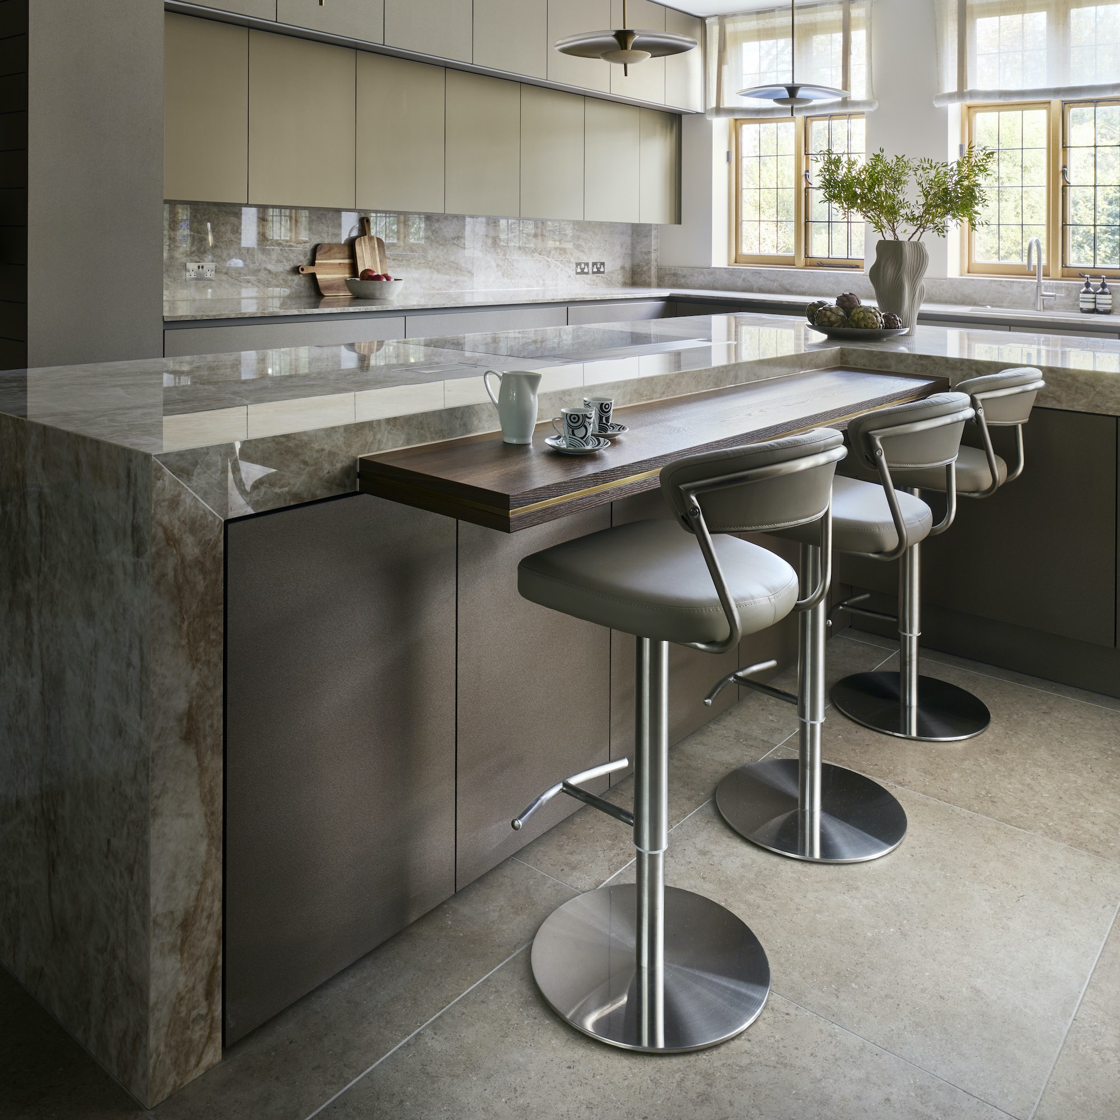
Designers typically designate the island closest to the 'work triangle' (refrigerator, stove, and sink) as the primary workspace. This island might even incorporate one of these core appliances. Secondary islands are commonly used for additional prep work, staging food during entertaining, serving, or non-culinary activities. Seating arrangements for double islands are tailored to client needs; for example, a primary island might have an overhang for casual dining, while a secondary island often provides seating to allow guests to interact with the cook without being in the main prep area. Connell suggests that if space permits, a second island is a natural gathering spot.

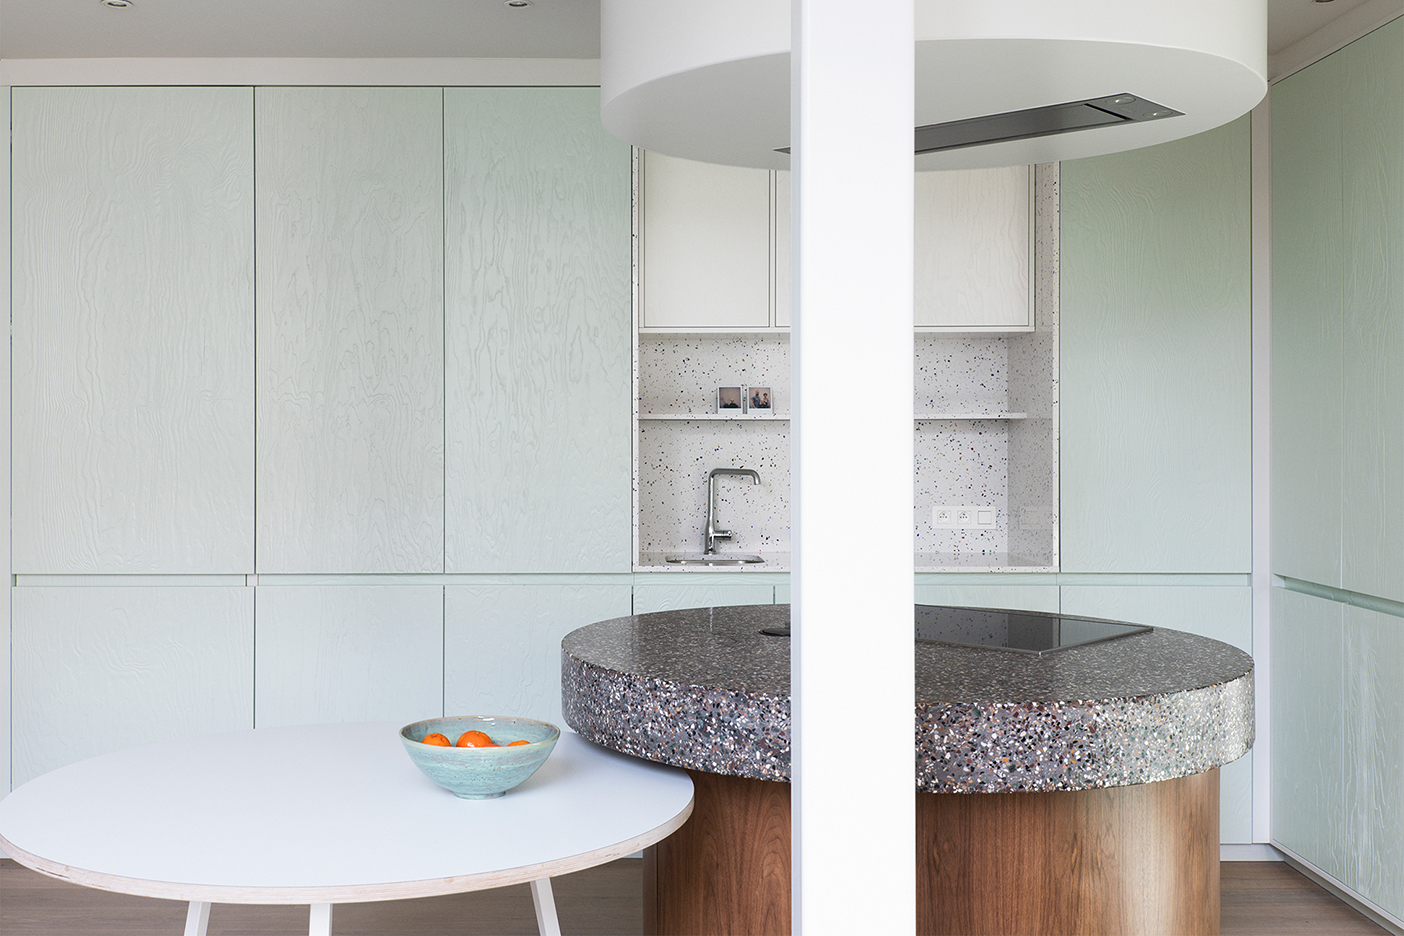
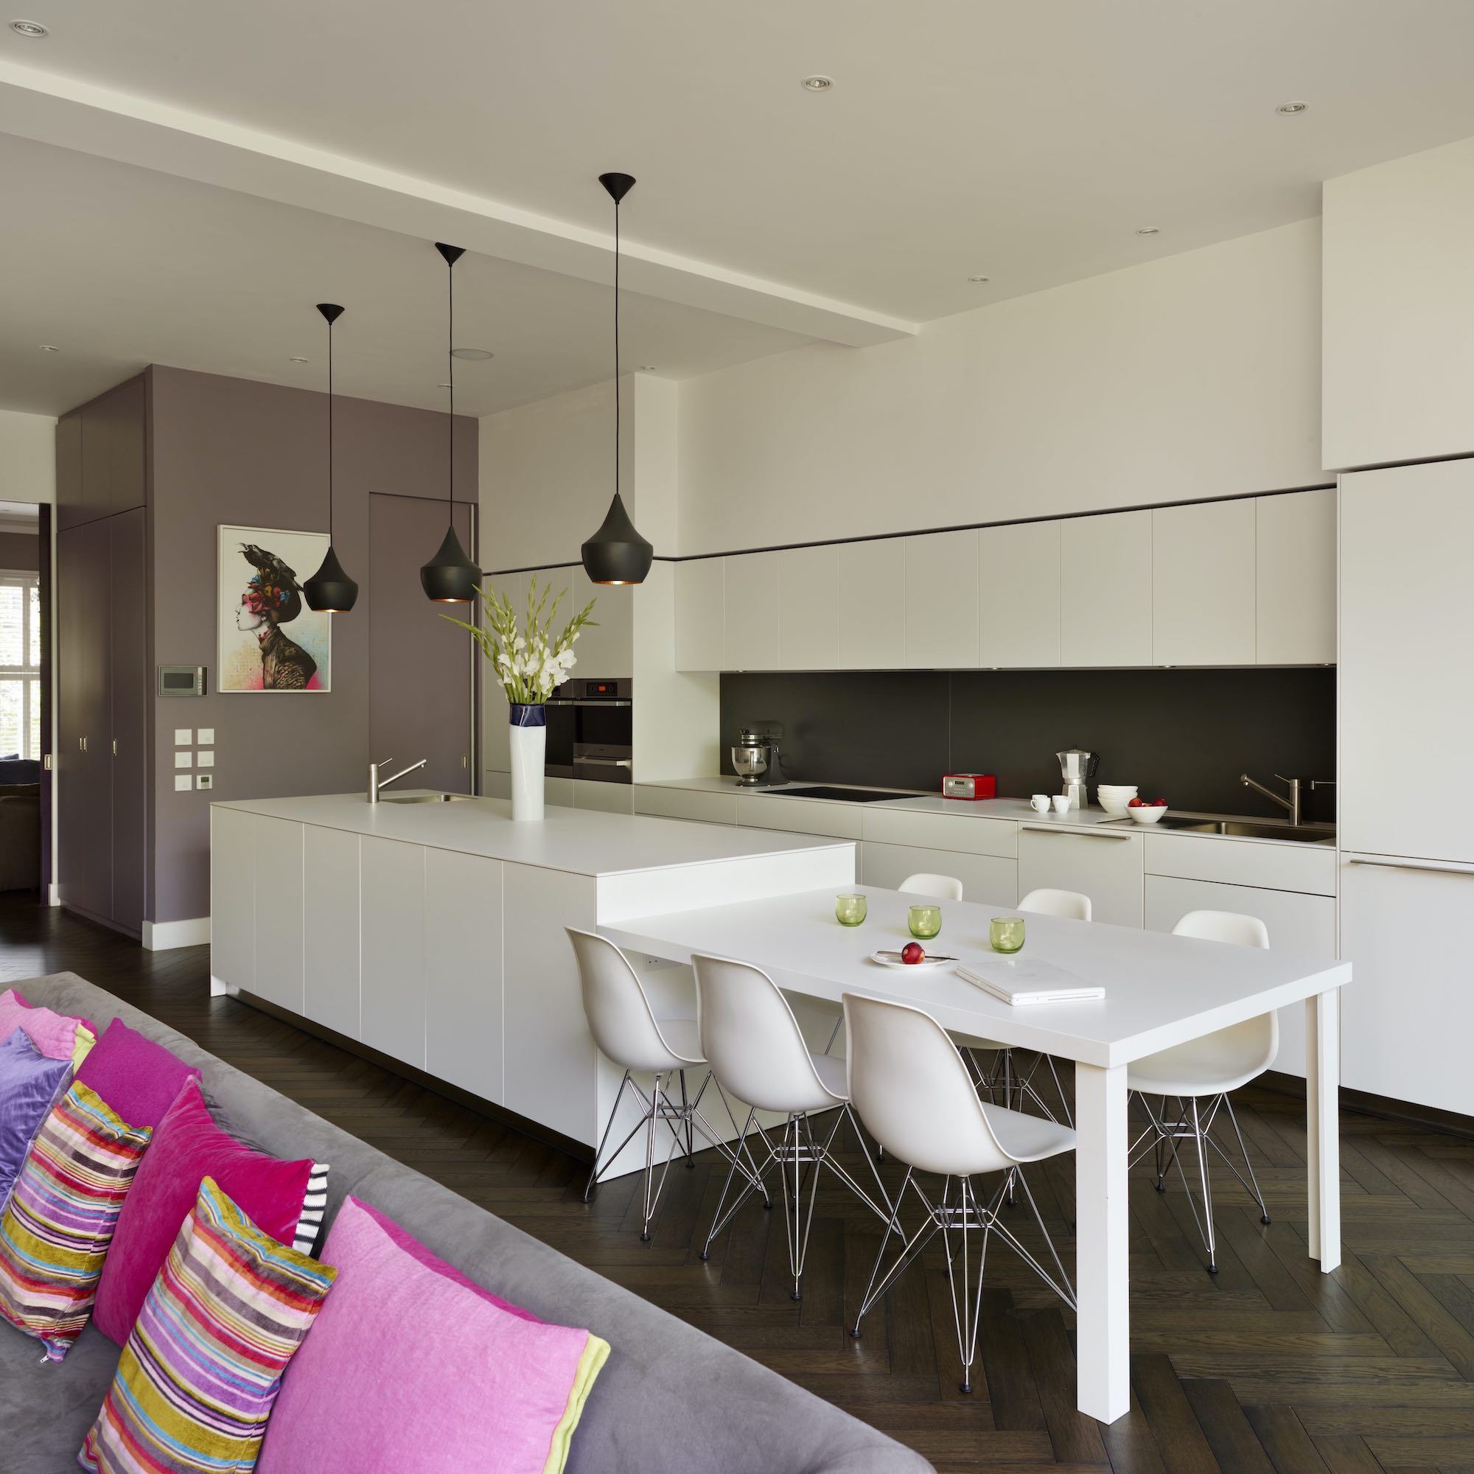
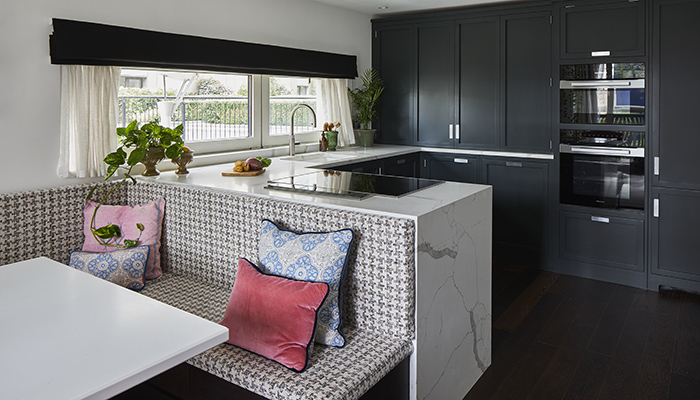
When it comes to aesthetics, personal style and the kitchen's dimensions guide the choice of shapes, sizes, and styling details. Stevens encourages creativity, mentioning a design where one island was rectangular and the other circular. Sutton advises that while islands don't need to perfectly match, they should be visually connected, perhaps through consistent cabinetry and countertops, with unique accents like lighting or millwork on the secondary island. Parallel arrangements are typical, but Bass suggests an L-shaped layout can effectively define space and usage. Combinations with peninsulas are also possible, particularly in open-concept layouts where a peninsula can delineate the kitchen from living areas, or in U-shaped kitchens to provide additional counter space. Ultimately, experts caution against forcing double islands into a space where they don't truly serve a functional purpose, suggesting that alternatives like a breakfast nook might be more suitable if the primary goal is simply aesthetics.
The key takeaway is that while double islands can significantly enhance a kitchen's style and functionality, careful planning regarding space, workflow, and aesthetic coherence is essential. Homeowners should consider their specific needs and how this layout genuinely supports their lifestyle rather than just replicating a visual trend.
#KitchenDesign #DoubleIslands #HomeInteriors #KitchenLayout #InteriorDesigners #HomeRenovation #FunctionalKitchens #SpacePlanning #KitchenDesign #DoubleIslands #HomeInteriors #KitchenLayout #InteriorDesigners #HomeRenovation #FunctionalKitchens #SpacePlanning
0 comment in total
 No comments yet
You may also like

This California Kitchen Makes a Strong Case for Double Islands

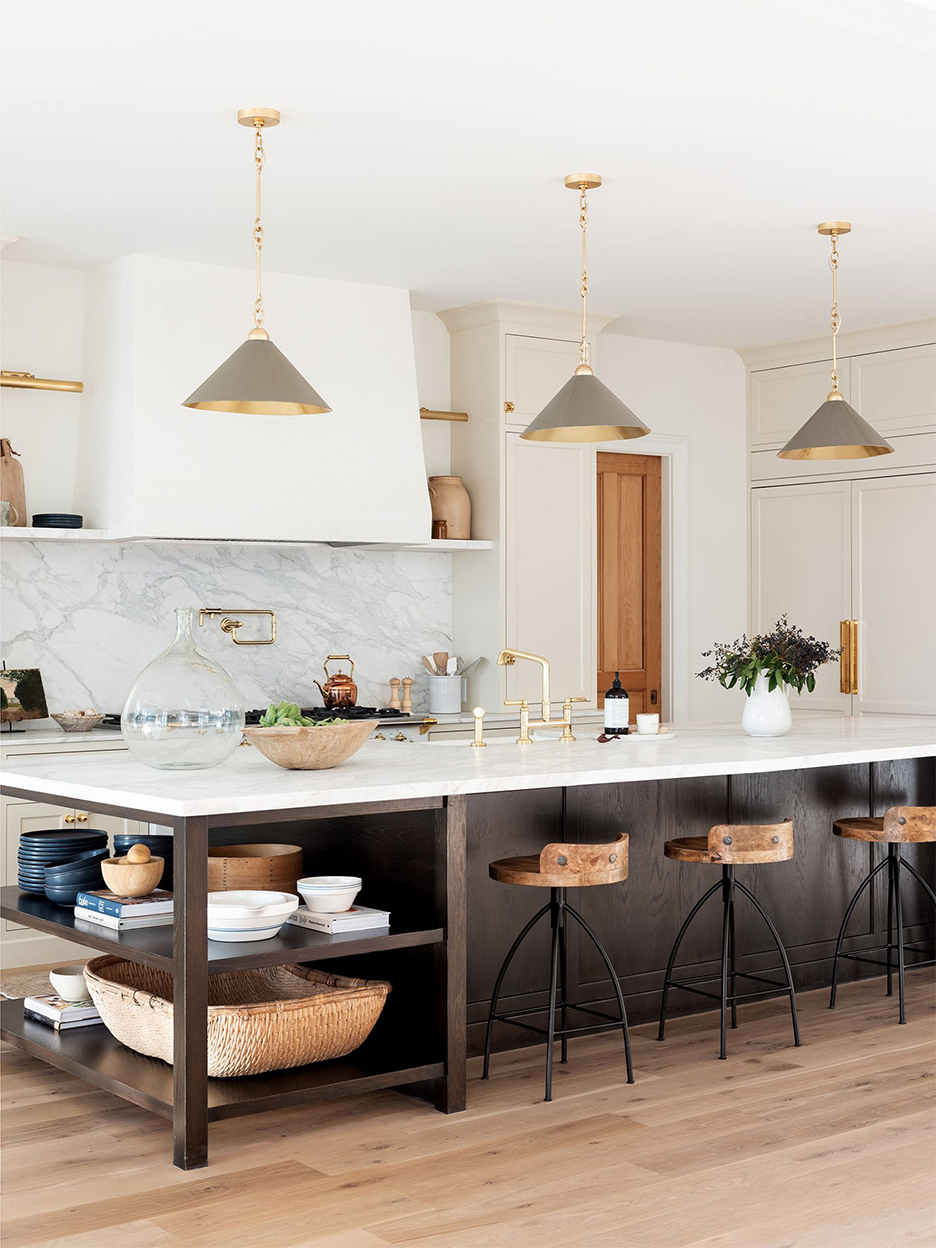
Cleverly Designed Kitchen Islands That Check Off Storage and Seating
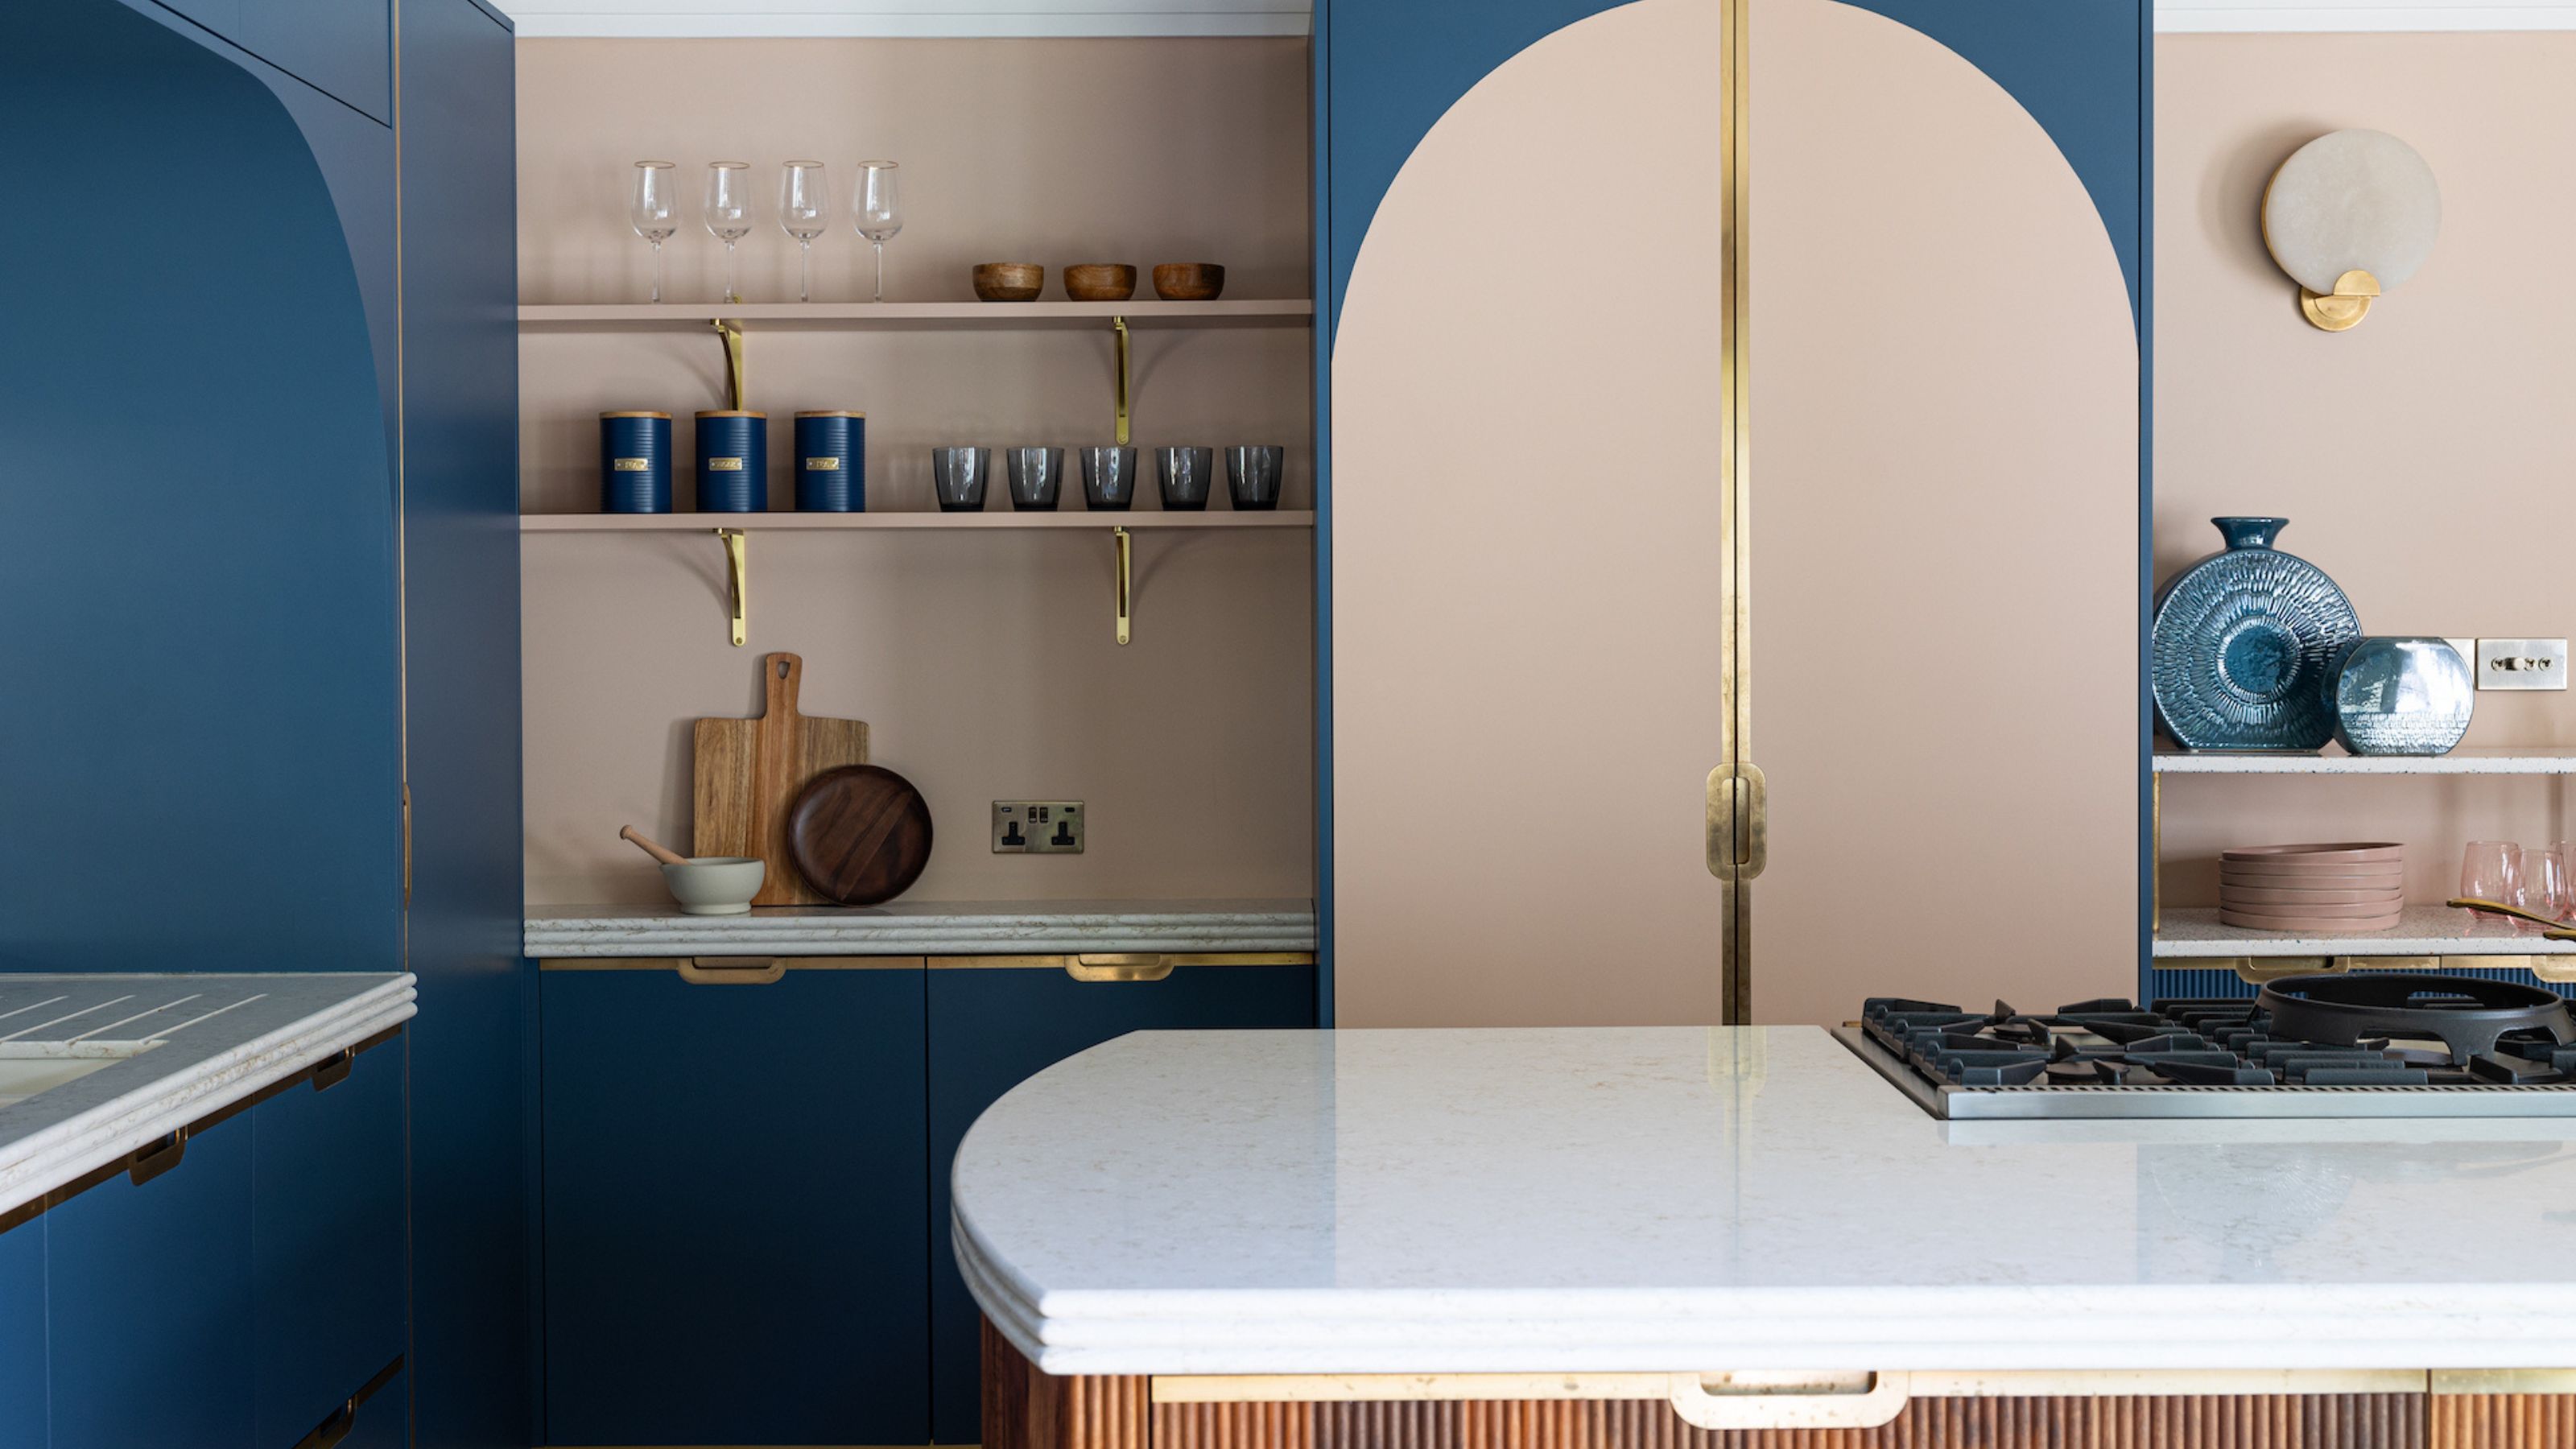
10 two-tone kitchens that totally nail this 2021 trend

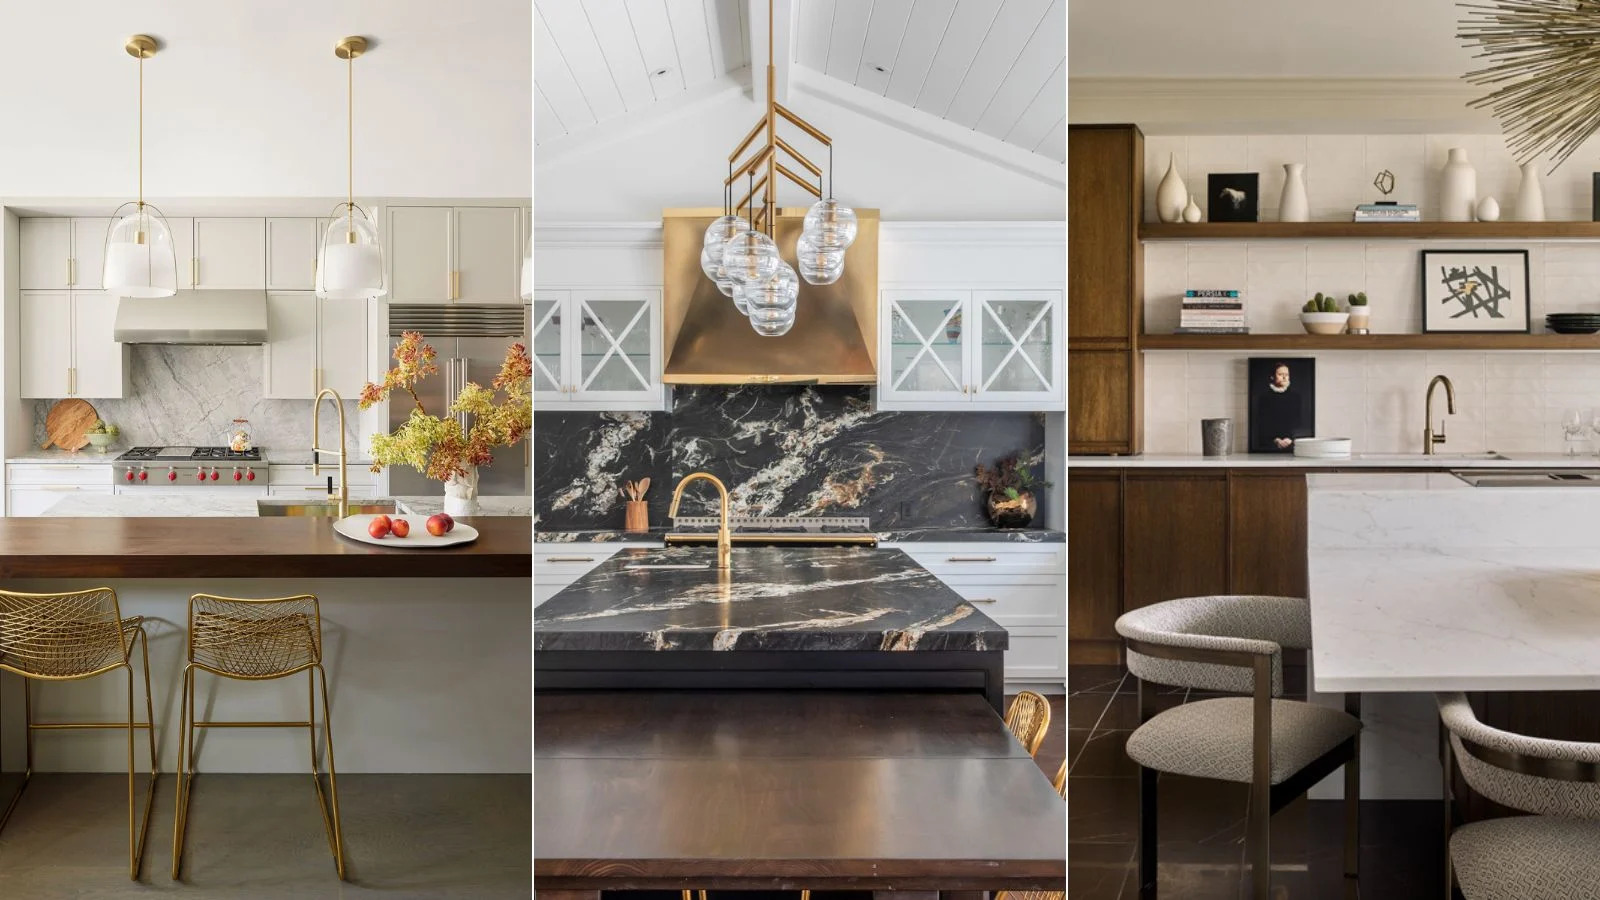
Two-tier kitchen islands are the future – 9 reasons why designers want you to invest now

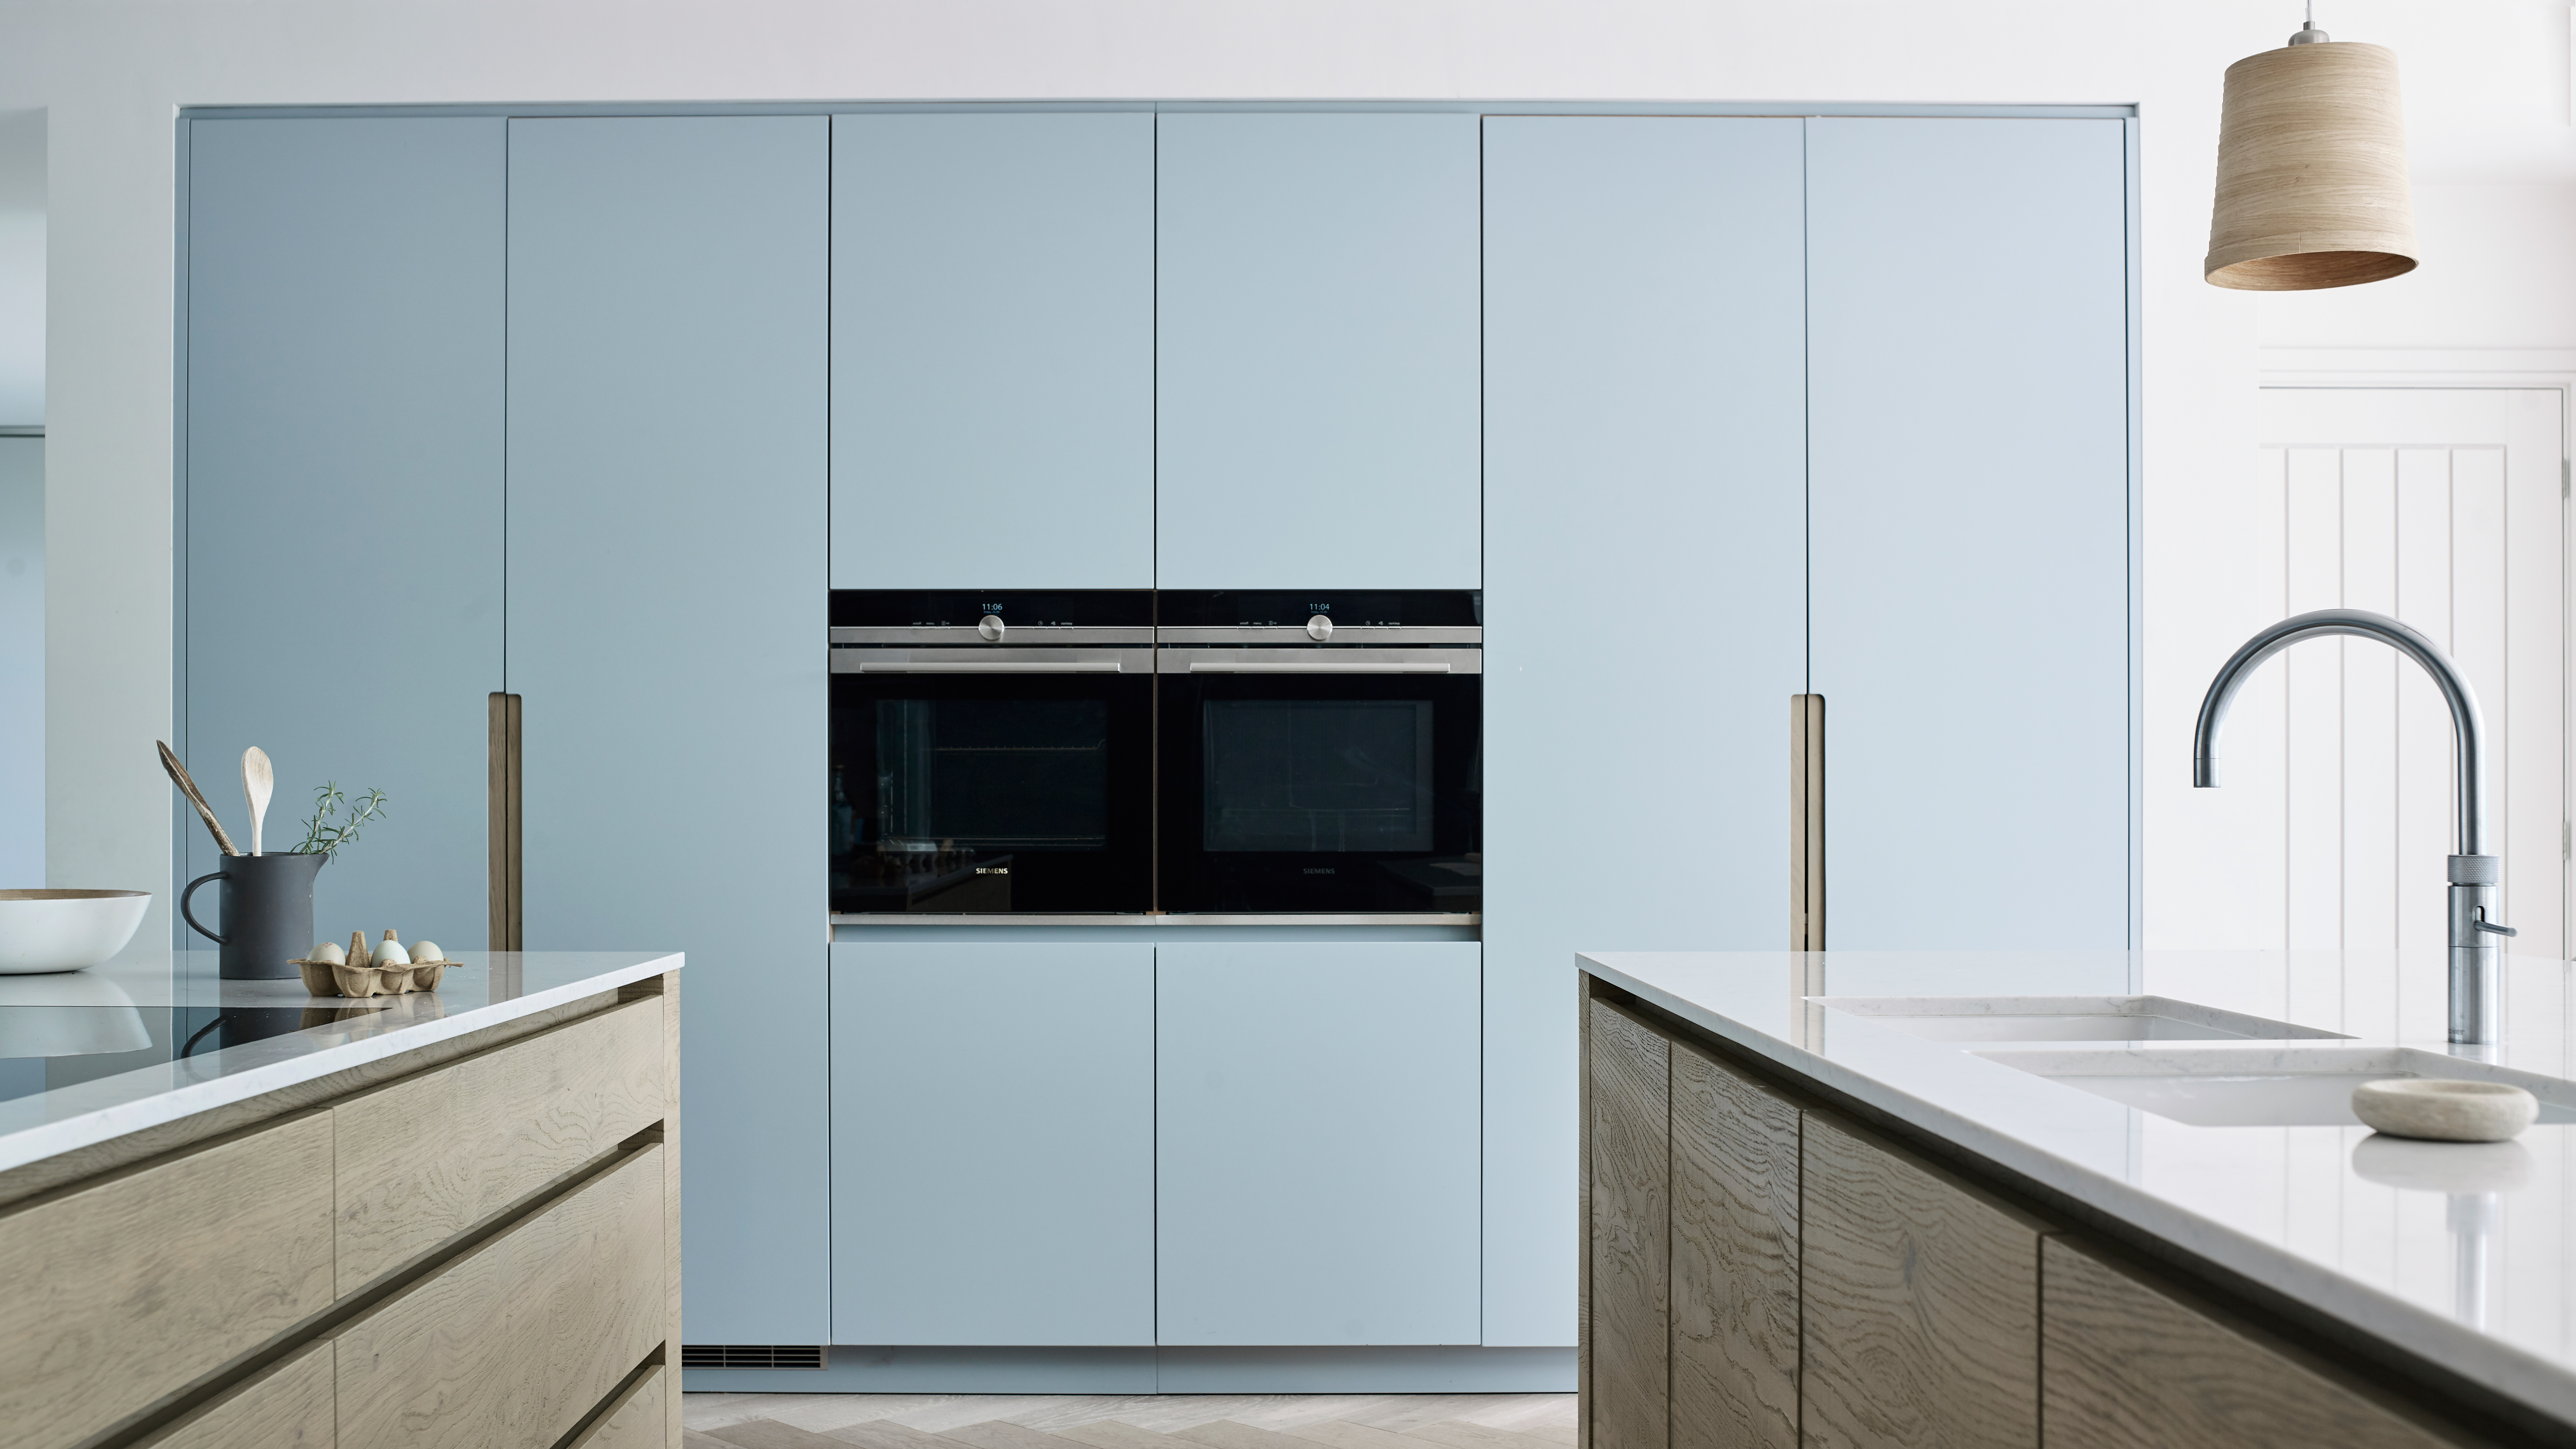
Double kitchen islands – 7 luxurious ways to make your kitchen work even harder

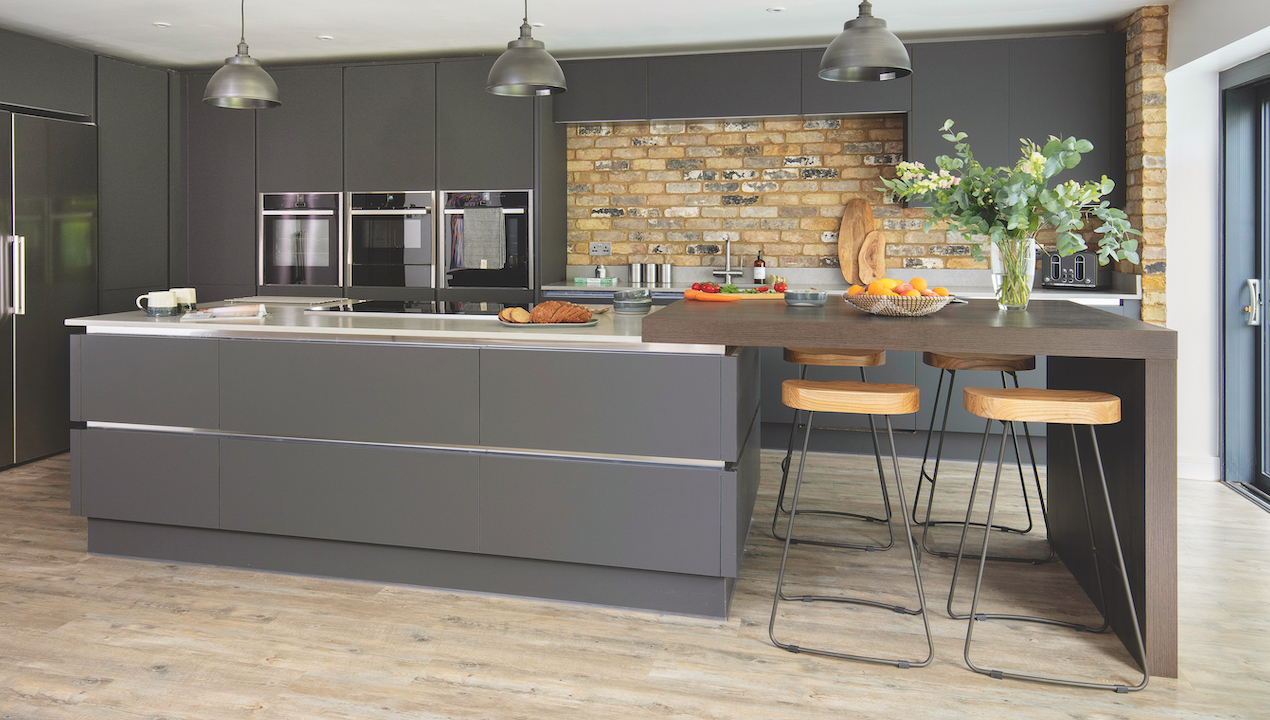
Split-level kitchen island ideas – 10 ways to make a practical two-tier design work for you
20 Double Island Kitchens We're Adding to Our Dream Home

6 Kitchen Trends That Will Be Huge in 2026, According to Designers

Double island kitchens – 10 ideas for more counter and storage space

7 Double Island Kitchen Ideas That Make Cooking and Hosting Feel Effortless

Kitchen focus – Why integrated seating is a growing design trend
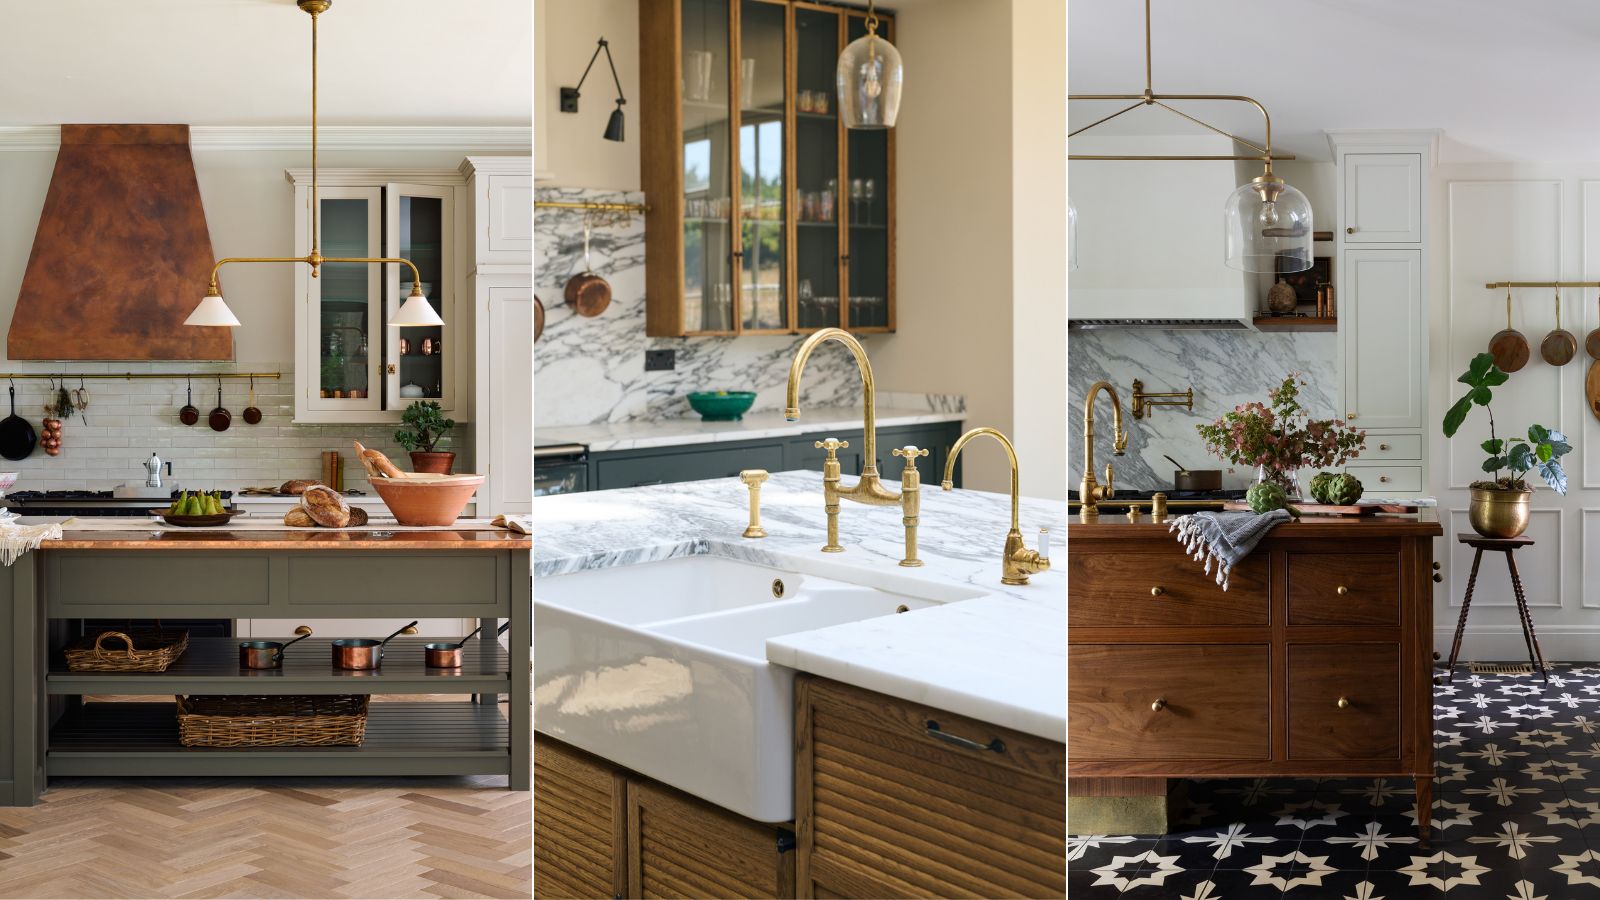
7 successful kitchen island layout ideas experts swear by
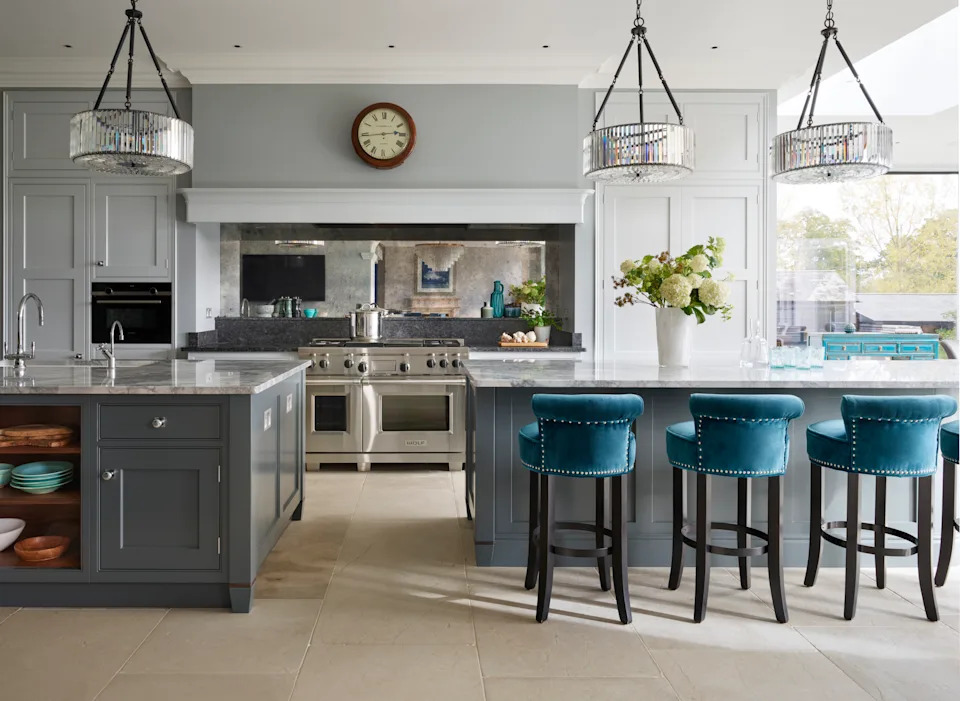
Double island kitchens – 10 ideas for more counter and storage space

These Designer-Approved Kitchen Islands with Sinks Make Cooking Feel Luxurious

Four Ways to Reimagine the Kitchen Island
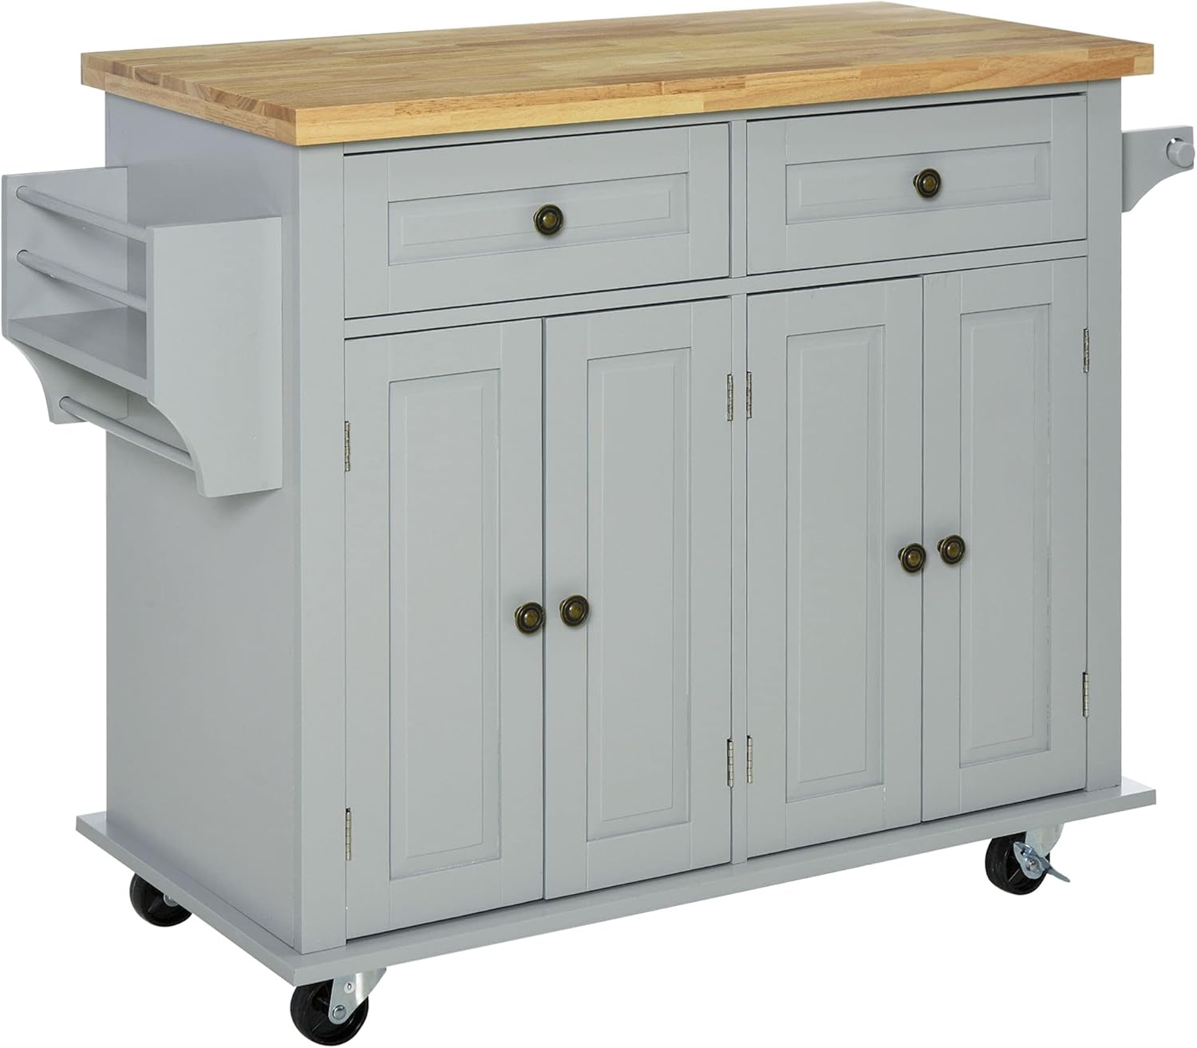
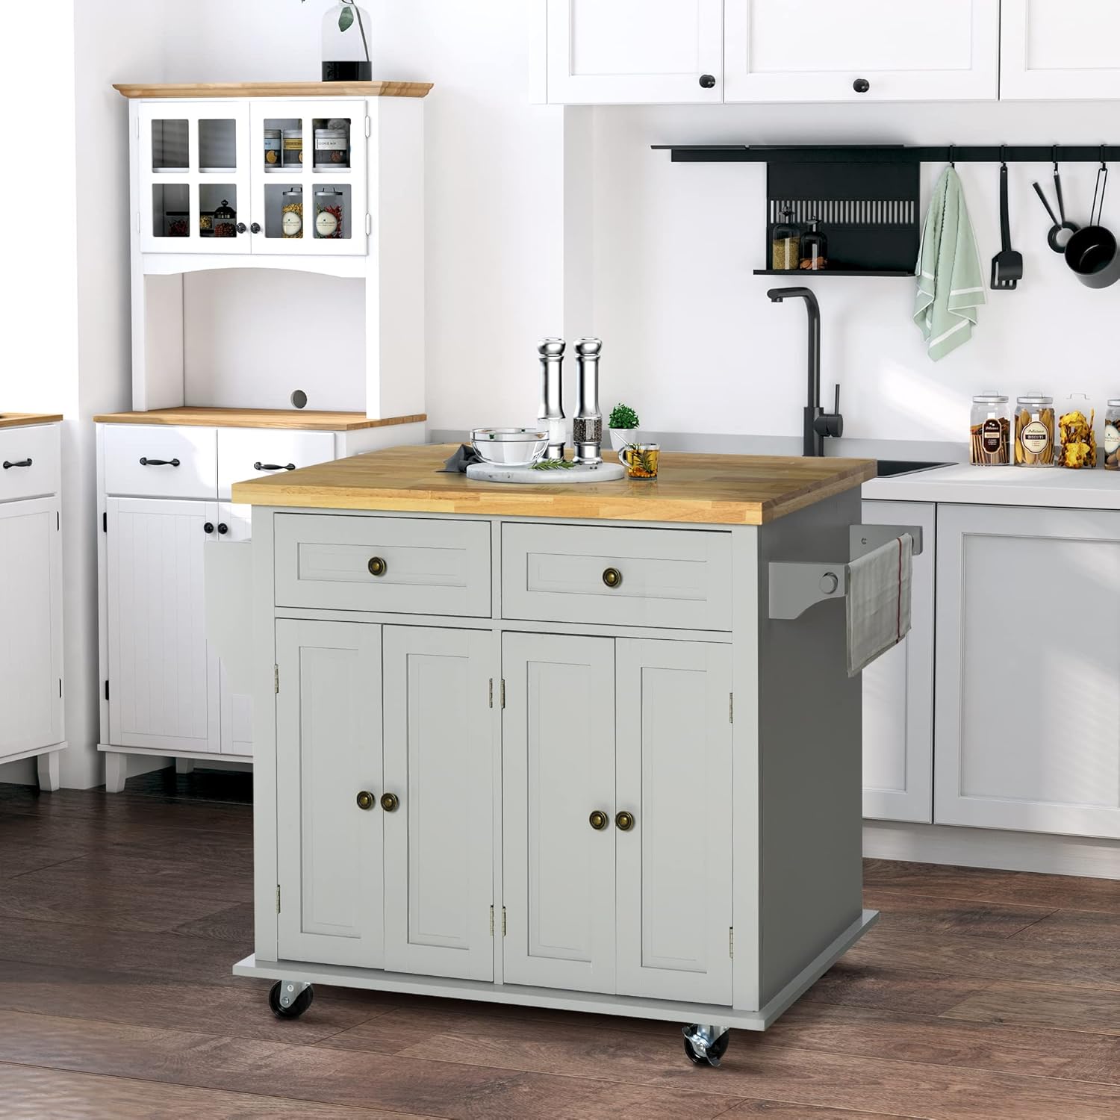
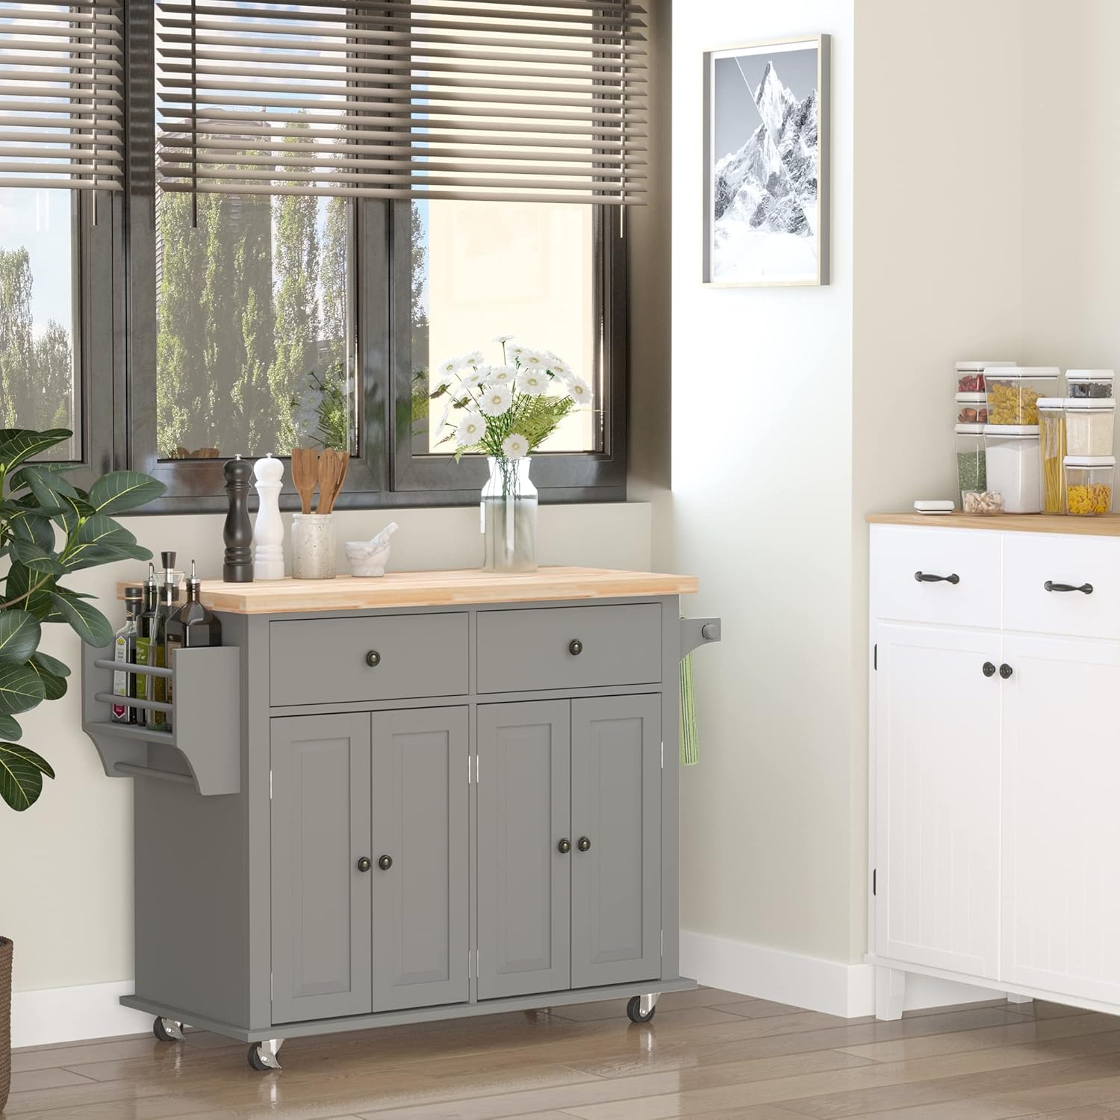
HOMCOM Kitchen Island: Stylish and Functional

Two-tier kitchen islands are the future – 9 reasons why designers want you to invest now

Futuristic Kitchen Islands
Dueling Backsplashes Give This New Jersey Kitchen Twice the Personality | domino

A Unique Island Feature Is The Star Of This Fixer Upper Kitchen Renovation