1/4
The Kitchen Island: From Behind the Scenes to Center Stage
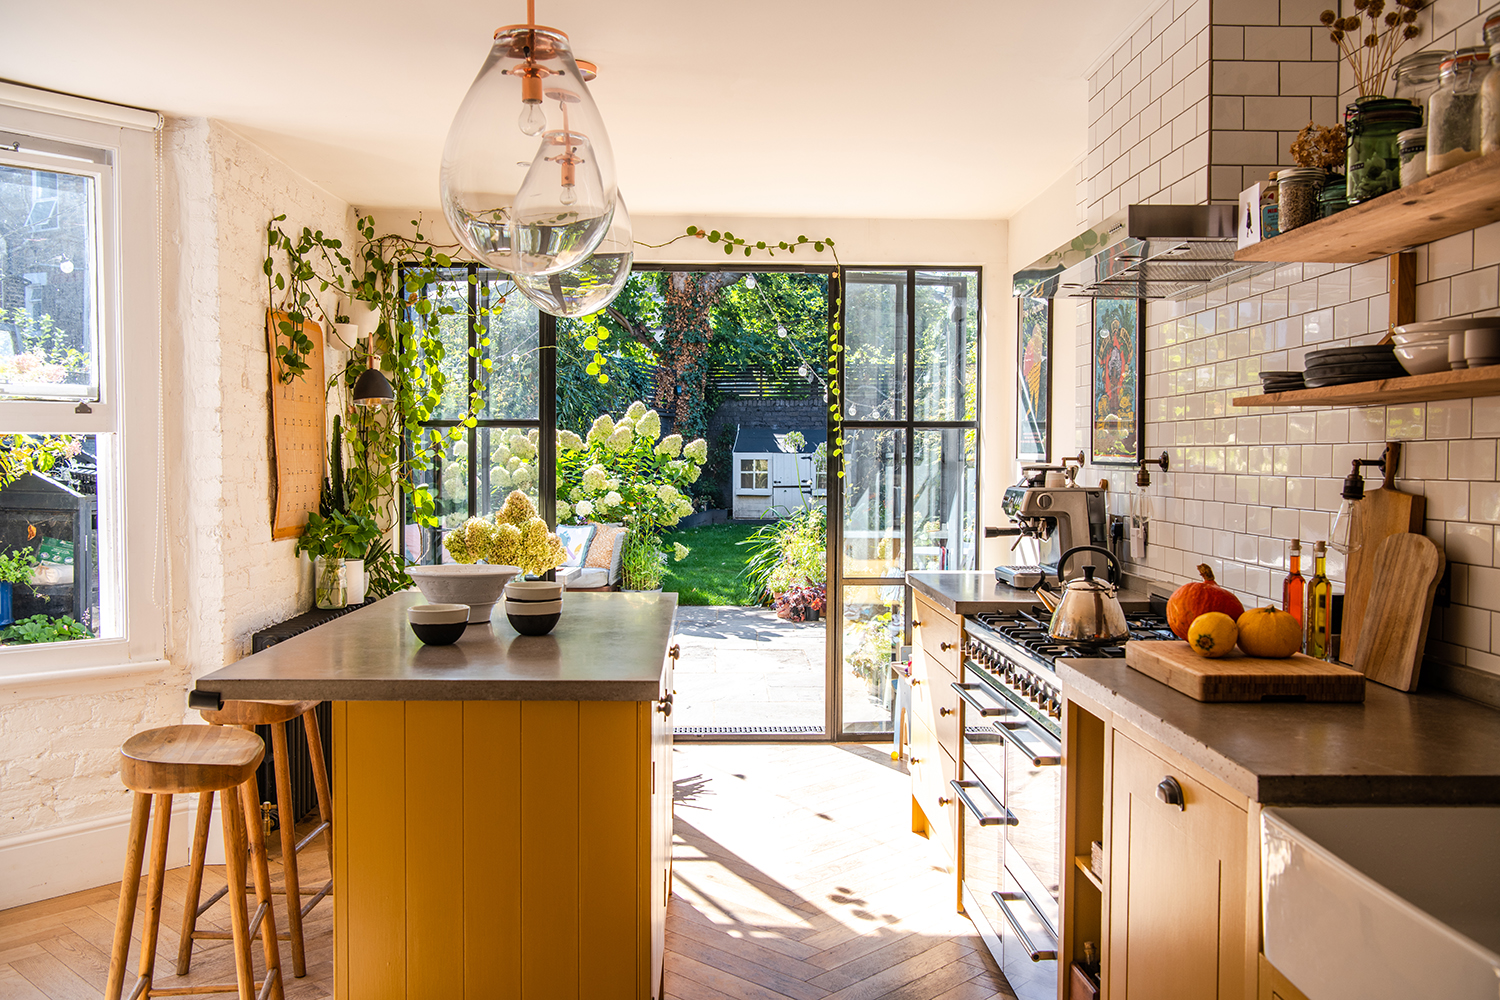
This article explores the evolution and modern significance of the kitchen island, tracing its origins from 18th-century scullery workstations to its current status as a central hub in contemporary homes. Historically, early kitchen islands served primarily functional roles in large estates, providing space for food preparation. The concept evolved significantly in the early 20th century with architect Frank Lloyd Wright's open-plan home designs, which began to integrate kitchen, dining, and living areas. In these designs, islands became key pieces of furniture that facilitated both food preparation and social interaction, blurring the traditional boundaries between these spaces.
The mainstream adoption and popularization of the kitchen island are often attributed to the 1960s, particularly with the advent of cooking shows like "The French Chef." Julia Child, the show's host, frequently demonstrated recipes from her kitchen island, showcasing its utility for at-home cooking and its potential as a focal point for activity. This public exposure helped solidify the island's role beyond mere utility, presenting it as a space for engagement and joy in the kitchen.


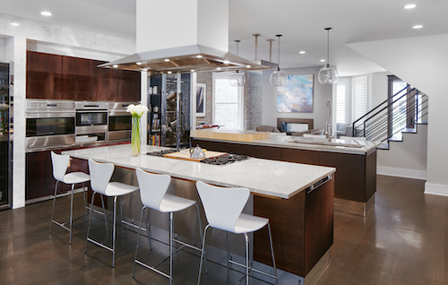
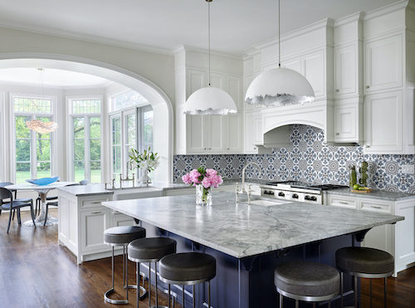
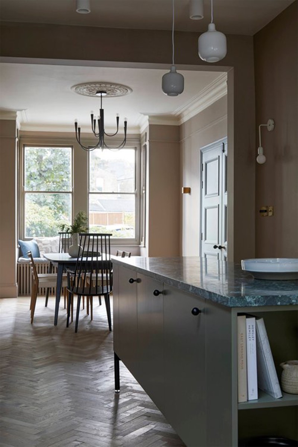
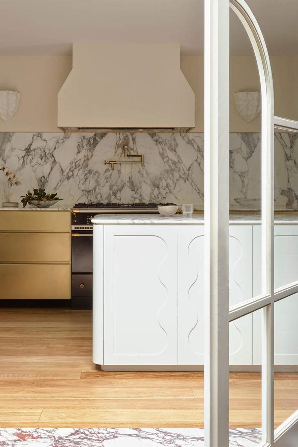
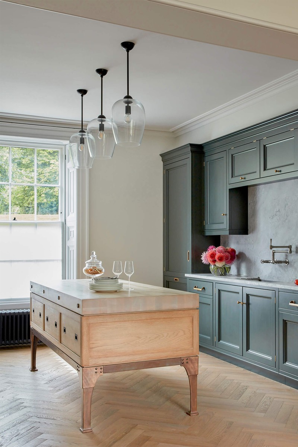
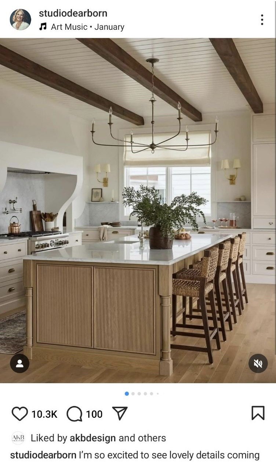
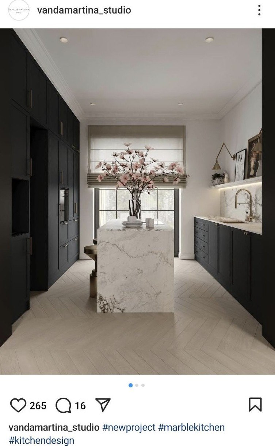
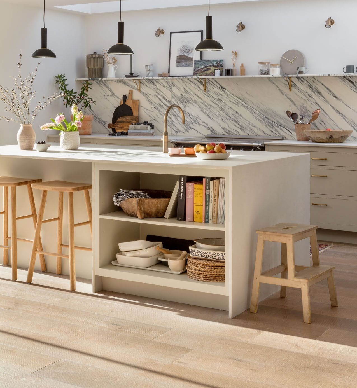
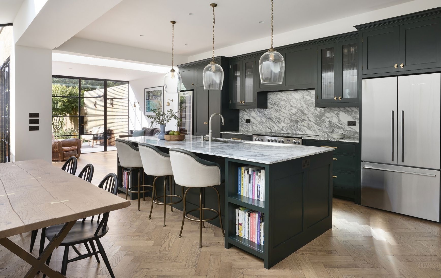
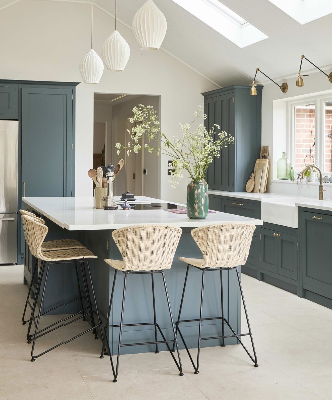
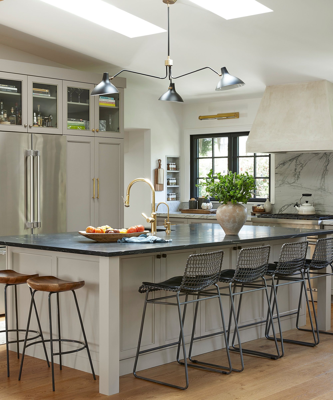
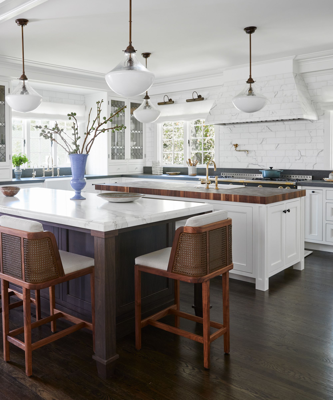
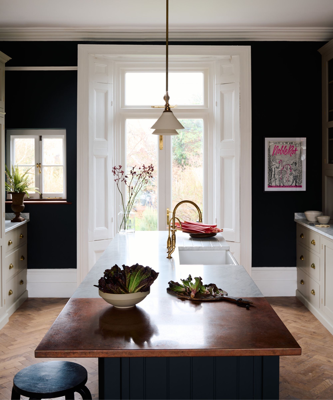


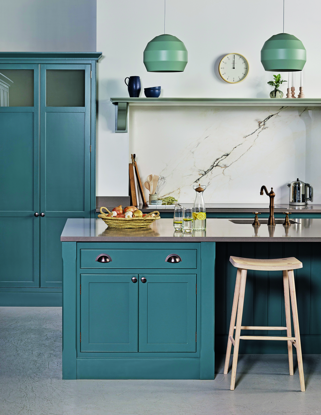
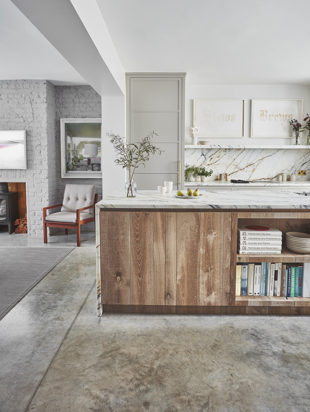
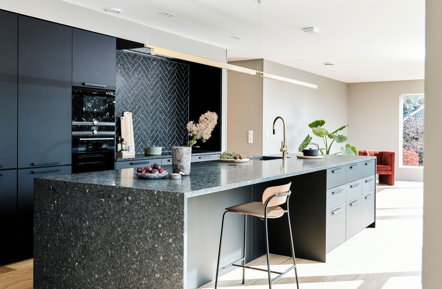
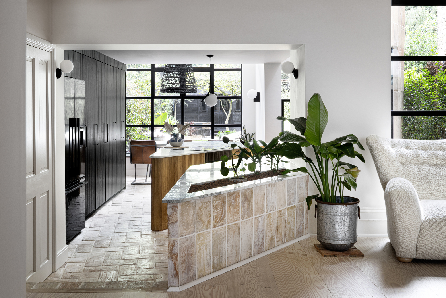
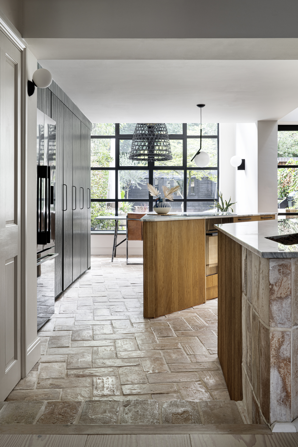
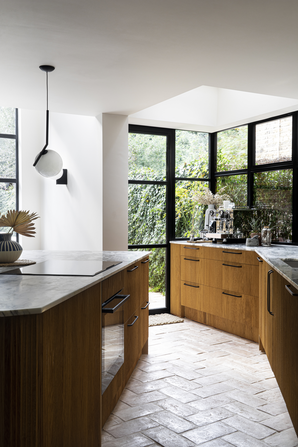
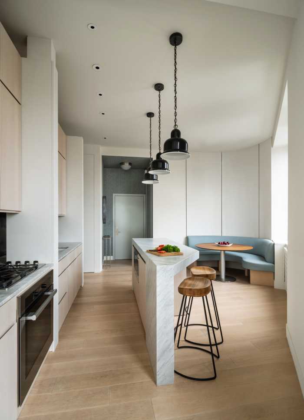
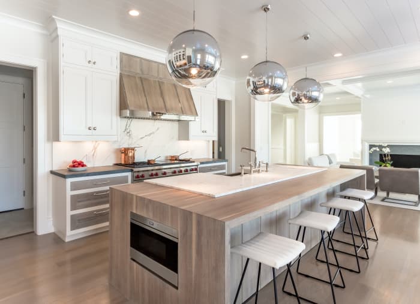
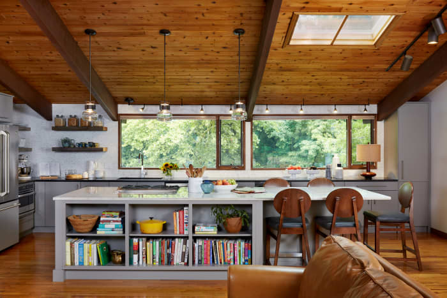
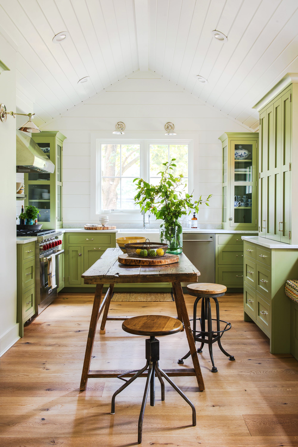
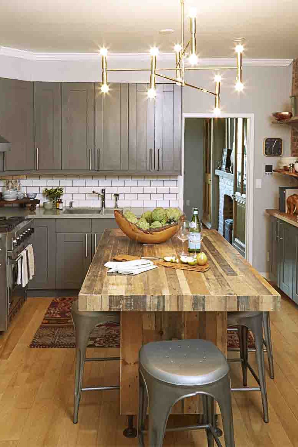
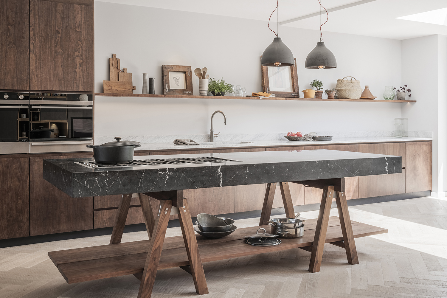
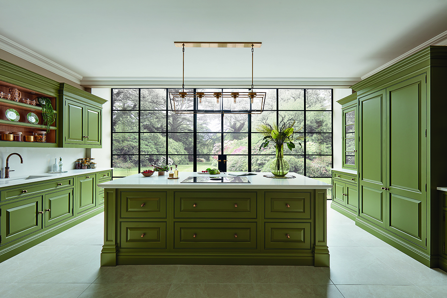
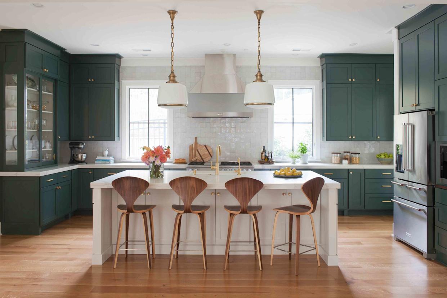
Today, kitchen islands retain their core functionality, offering additional counter space for tasks such as chopping vegetables or serving quick meals. However, their role has expanded considerably, transforming them into the "heart of the home." They now serve as versatile gathering places where family and friends can congregate to eat, drink, socialize, or simply relax. This dual function—combining practical food preparation with social interaction—underscores their enduring appeal in modern residential design.

The article highlights several examples of projects by Giffin & Crane, a custom home builder, showcasing different interpretations and applications of the kitchen island within various architectural styles. The "California Cottage" project involved a comprehensive remodel that reinforced the structure, vaulted the kitchen ceiling, installed radiant flooring, and added French doors to the garden. The kitchen island in this context likely complements the clean, minimalist aesthetic the owners desired.
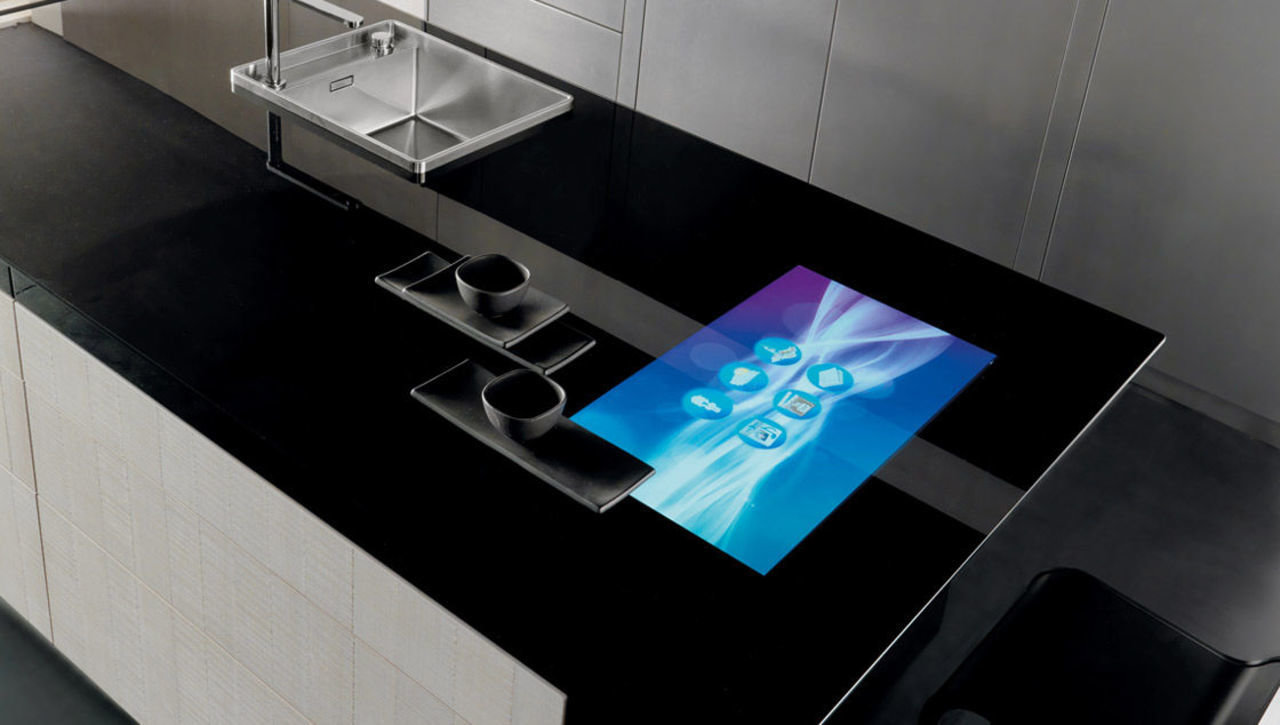
Another example, the "Spanish Contemporary Jewel Box," involved a significant remodel of a 1982 residence. This project addressed structural deficiencies and integrated a home-automation system. The kitchen island in this home features a heated countertop and is part of a reimagined interior that blends modern clean lines with Spanish-style elements, including a water walkway and an outdoor sandstone kitchen overlooking a vanishing-edge pool.
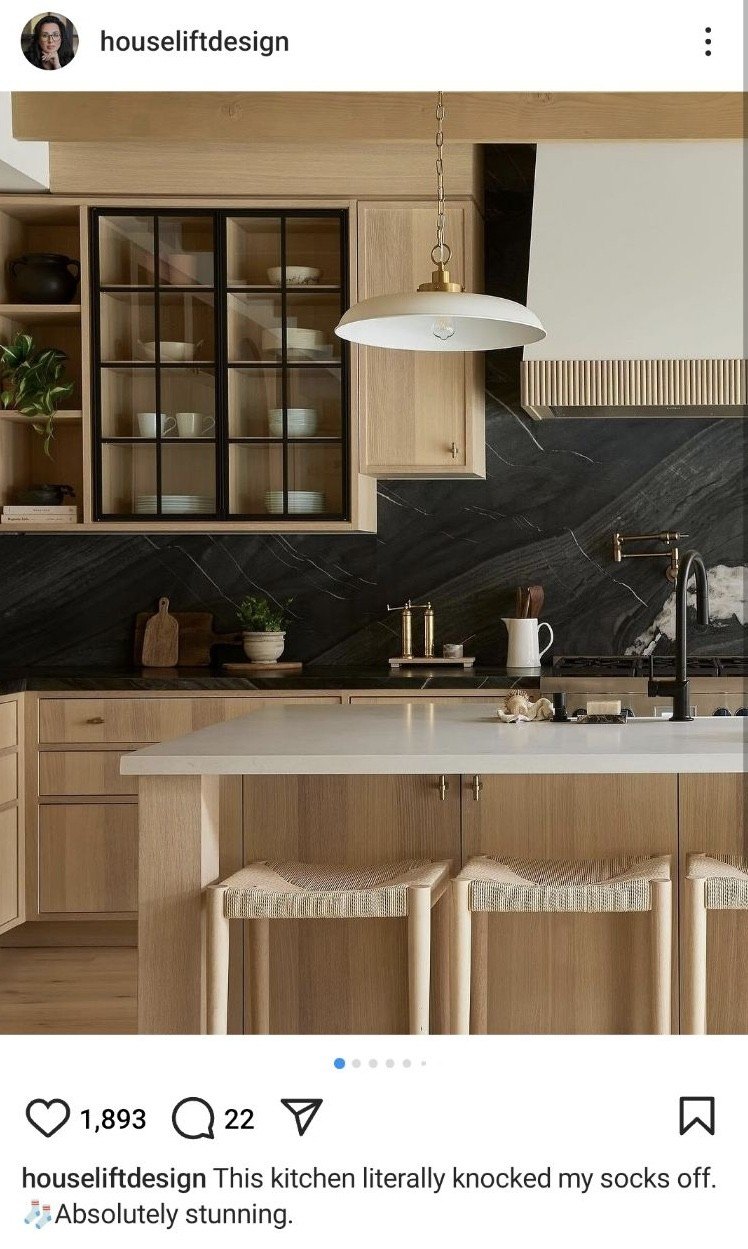
"21st-Century Redwood" describes a remodel of a mid-century sea ranch home. Designers preserved the distinctive character of the old-growth redwood while opening up interior spaces to enhance natural light. Original single-grain planking was repurposed for baseboards and cabinetry, suggesting the kitchen island in this design harmonizes with the natural materials and finish colors, blending with the surrounding coastal environment.
Finally, the "Contemporary Transitional" project focused on maintaining a contemporary exterior while creating a warmer, more transitional interior. This extensive two-story remodel aimed for better flow, featuring a reinvented kitchen, master bedroom, and a new interior staircase. The kitchen island here would contribute to the open living spaces, utilizing warmer colors and textures to achieve the desired transitional feel within a home situated on three private acres with ocean and mountain views.
#KitchenIsland #HomeDesign #ArchitecturalEvolution #InteriorDesign #ResidentialRemodel #GiffinAndCrane #CaliforniaCottage #SpanishContemporary #KitchenIsland #HomeDesign #ArchitecturalEvolution #InteriorDesign #ResidentialRemodel #GiffinAndCrane #CaliforniaCottage #SpanishContemporary
0 comment in total
 No comments yet
You may also like

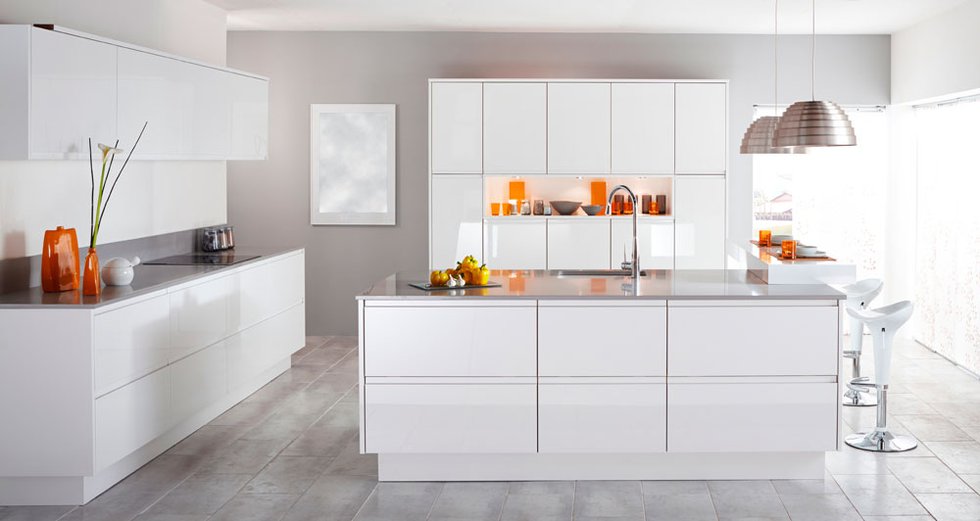
The kitchen island: where life happens

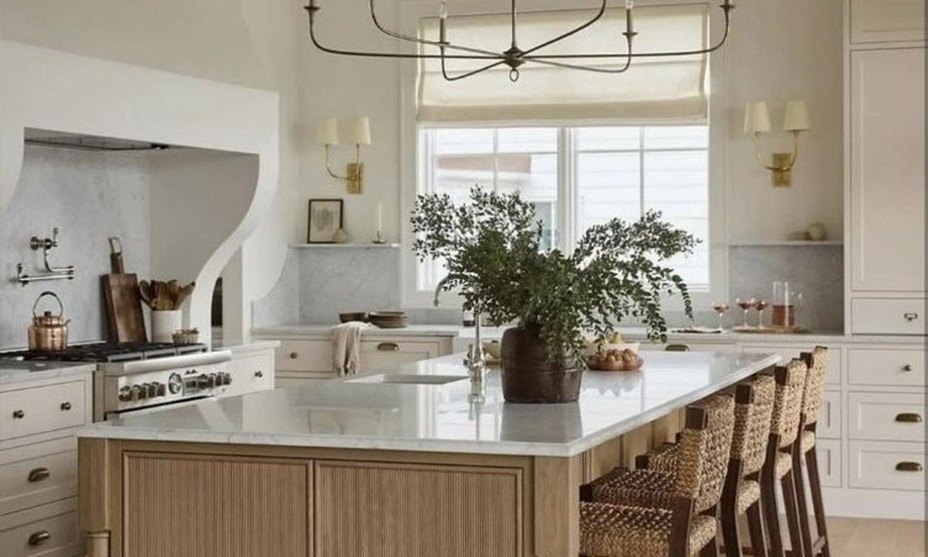
5 Showstopping Kitchen Island Looks That Will Redefine Your Cook Space
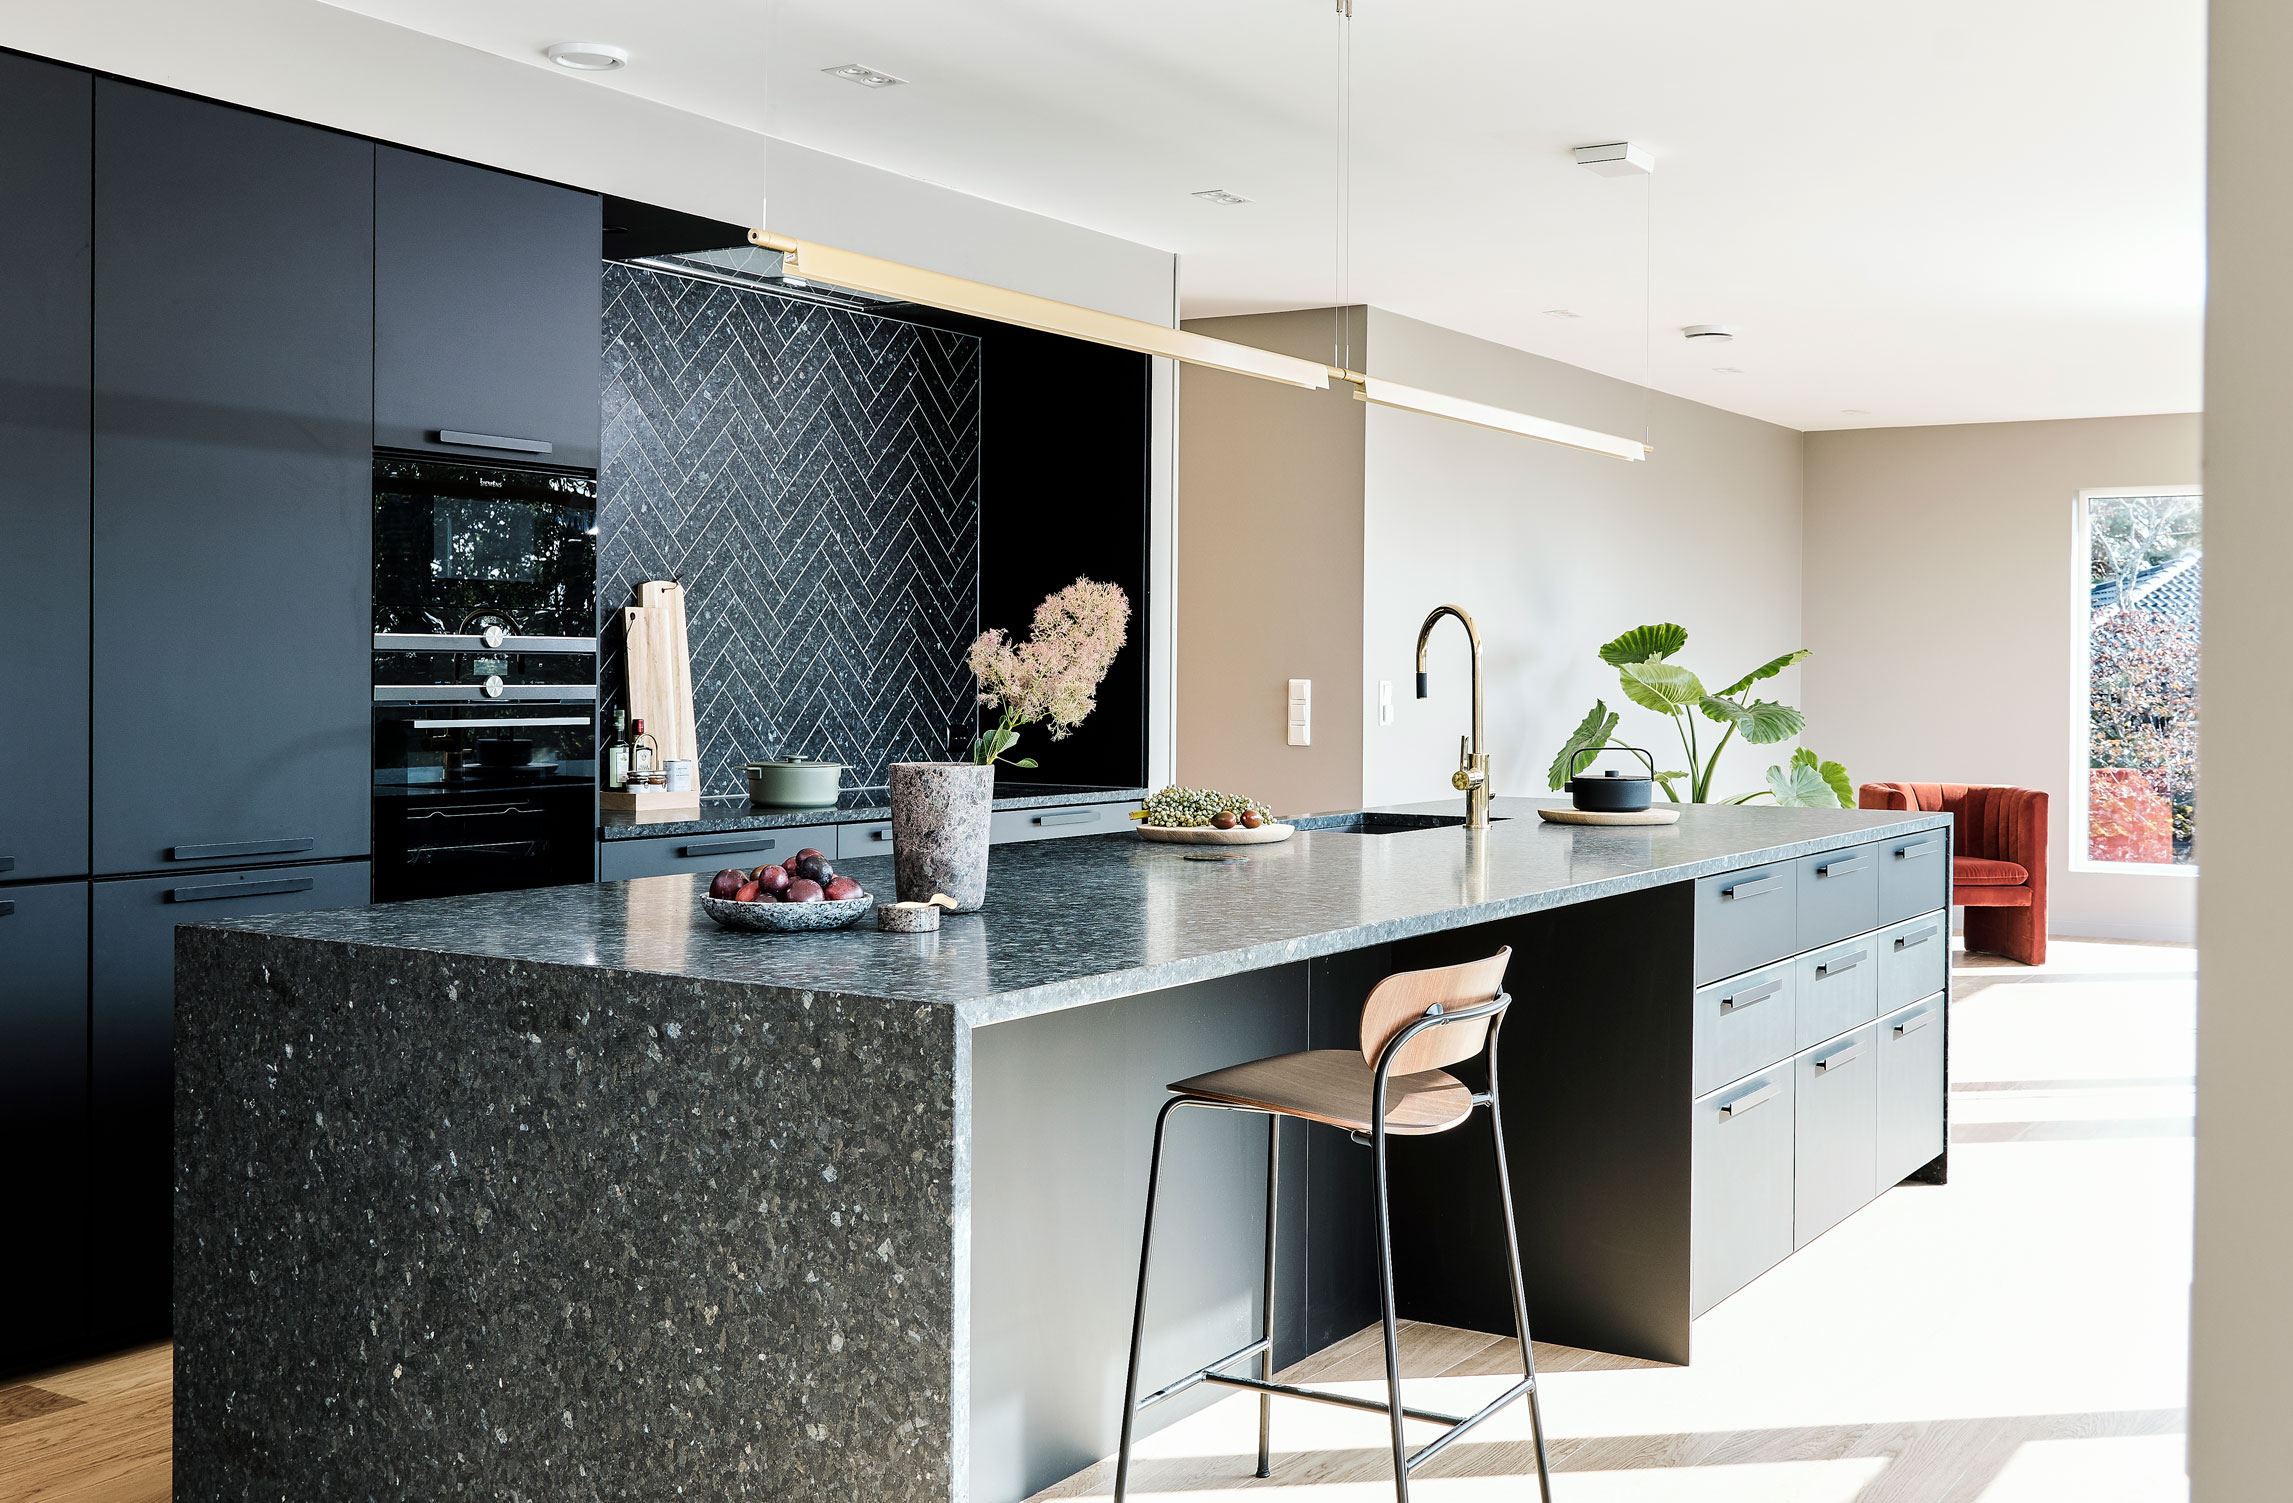
Kitchen island mistakes – and how to avoid them

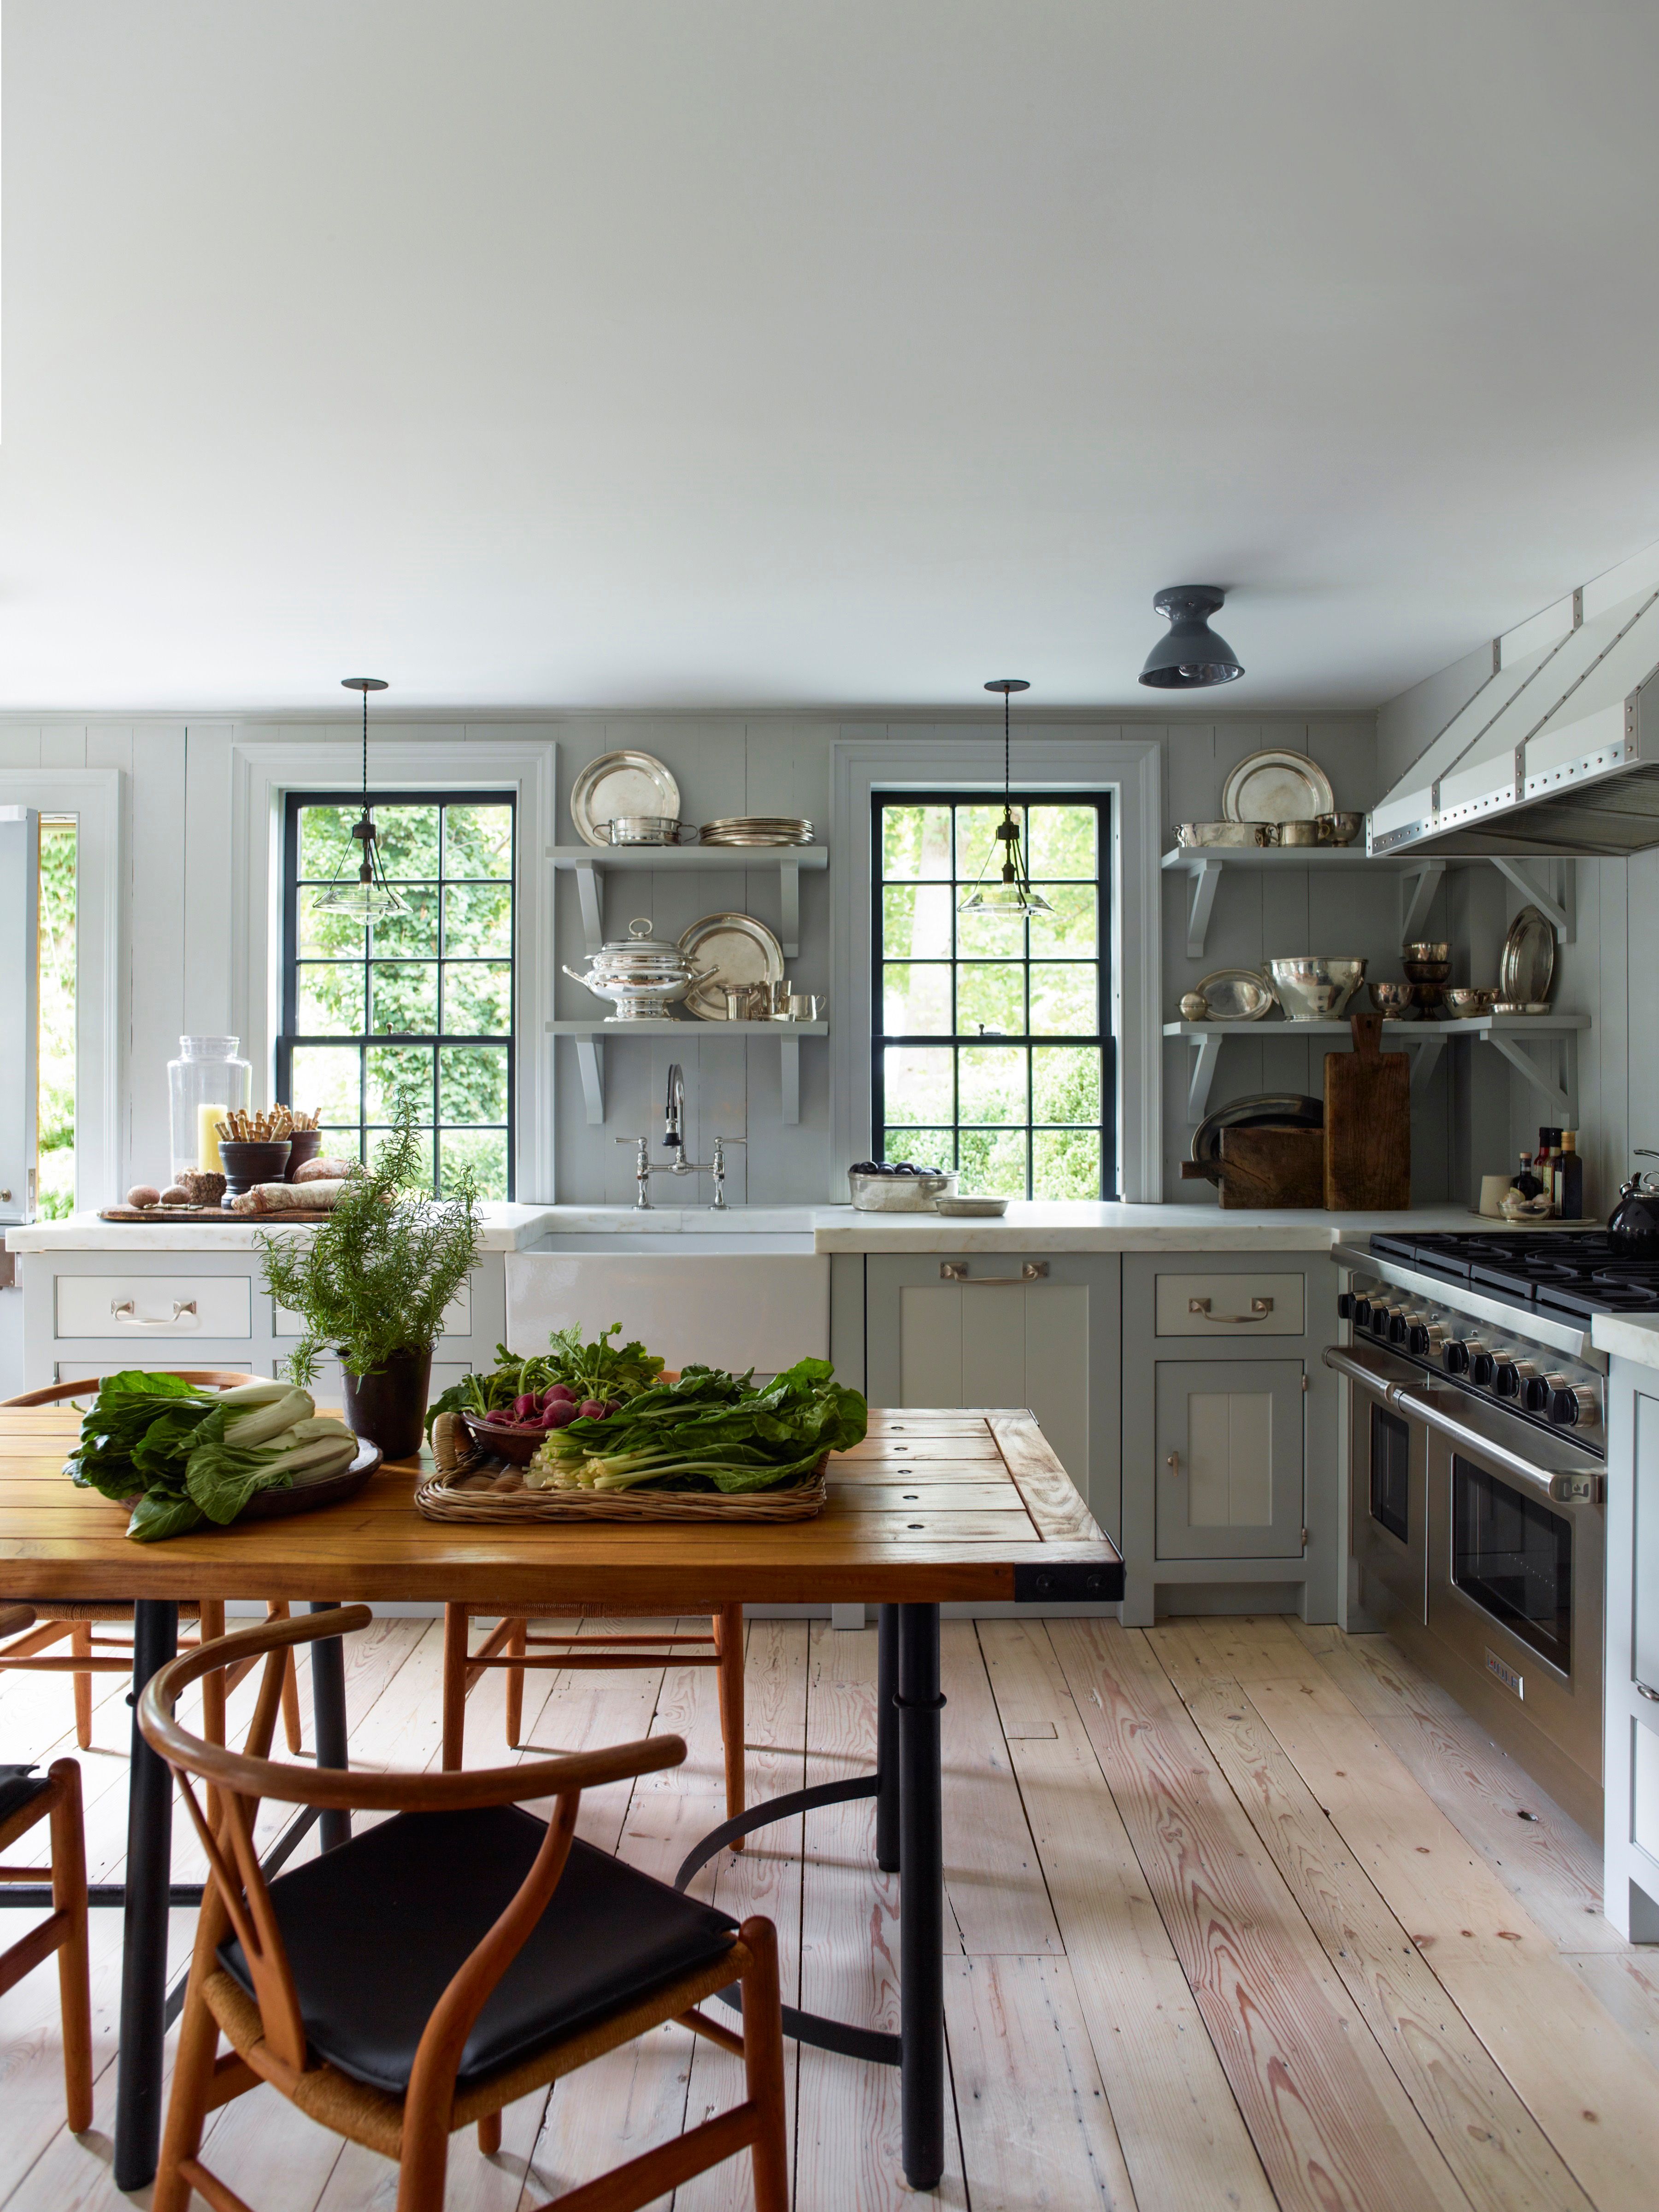
Move over, islands: Kitchen tables are making a comeback

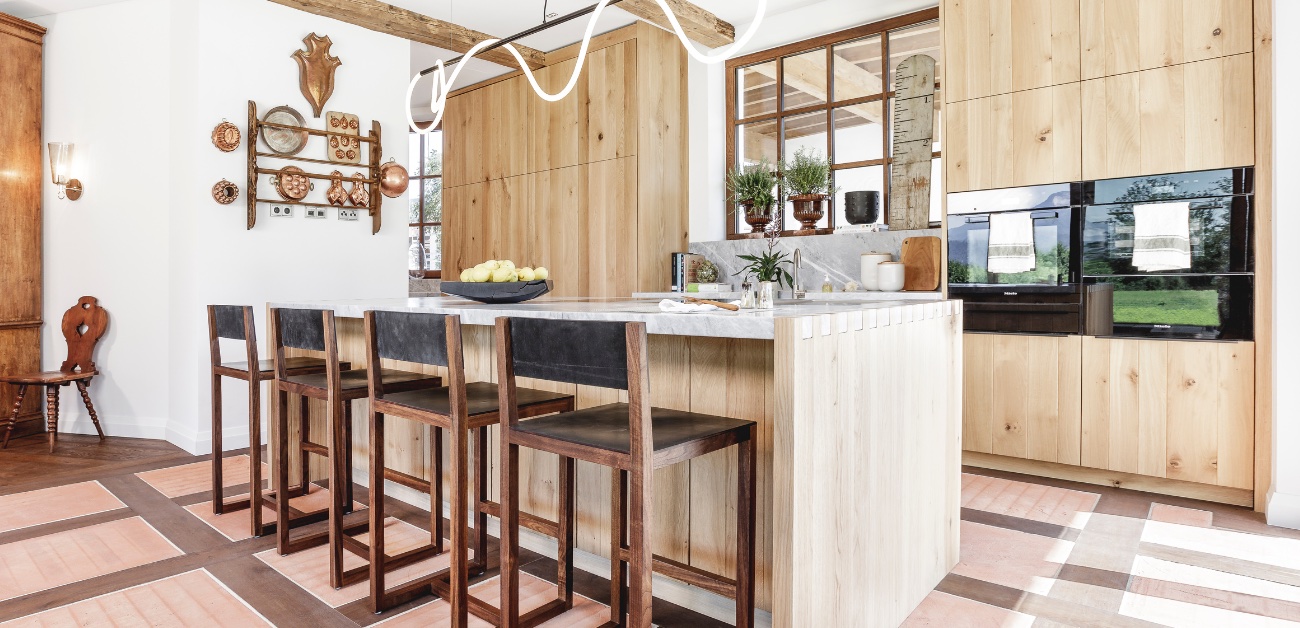
Kitchen Islands: The Life of the Party
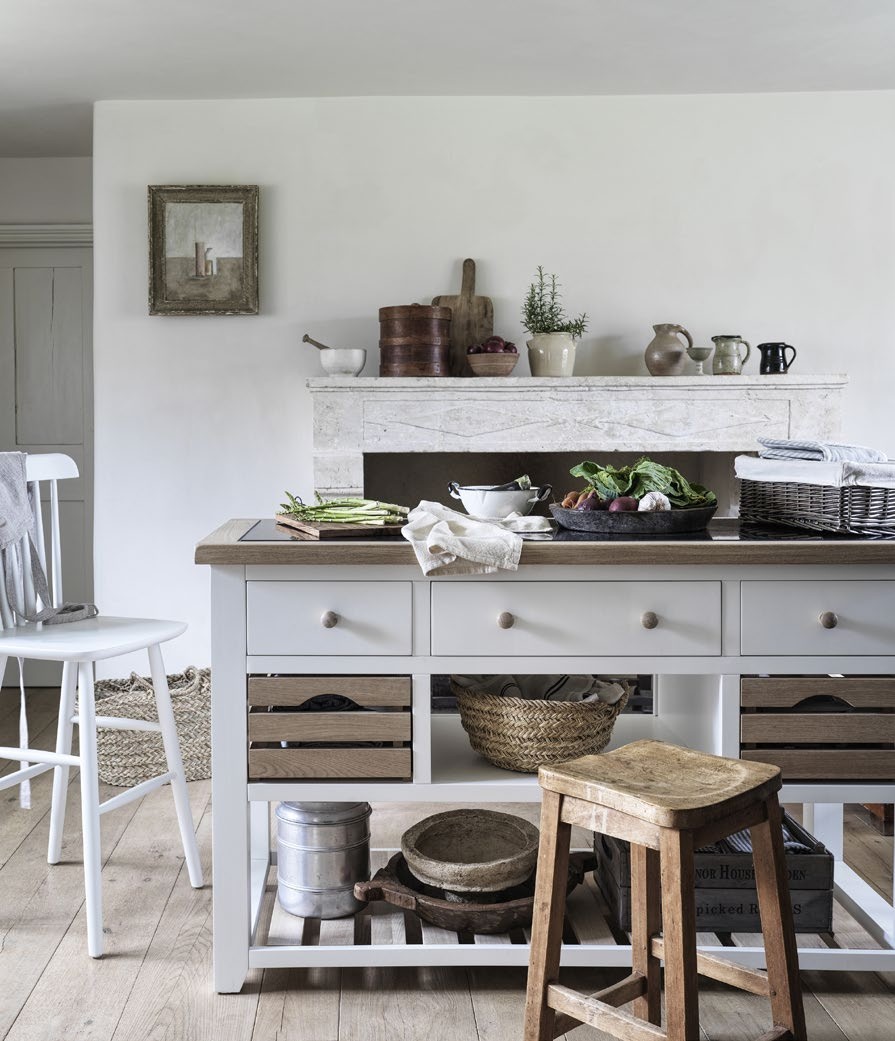
Kitchen island design - 7 Nov 2024 - Homebuilding & Renovating Magazine

The Multifaceted Role Of The Kitchen Island


Kitchen design: Statement over-island extraction takes centre stage

Kitchen Island 101: Everything You Need To Know


Kitchen Islands Have Become Continents
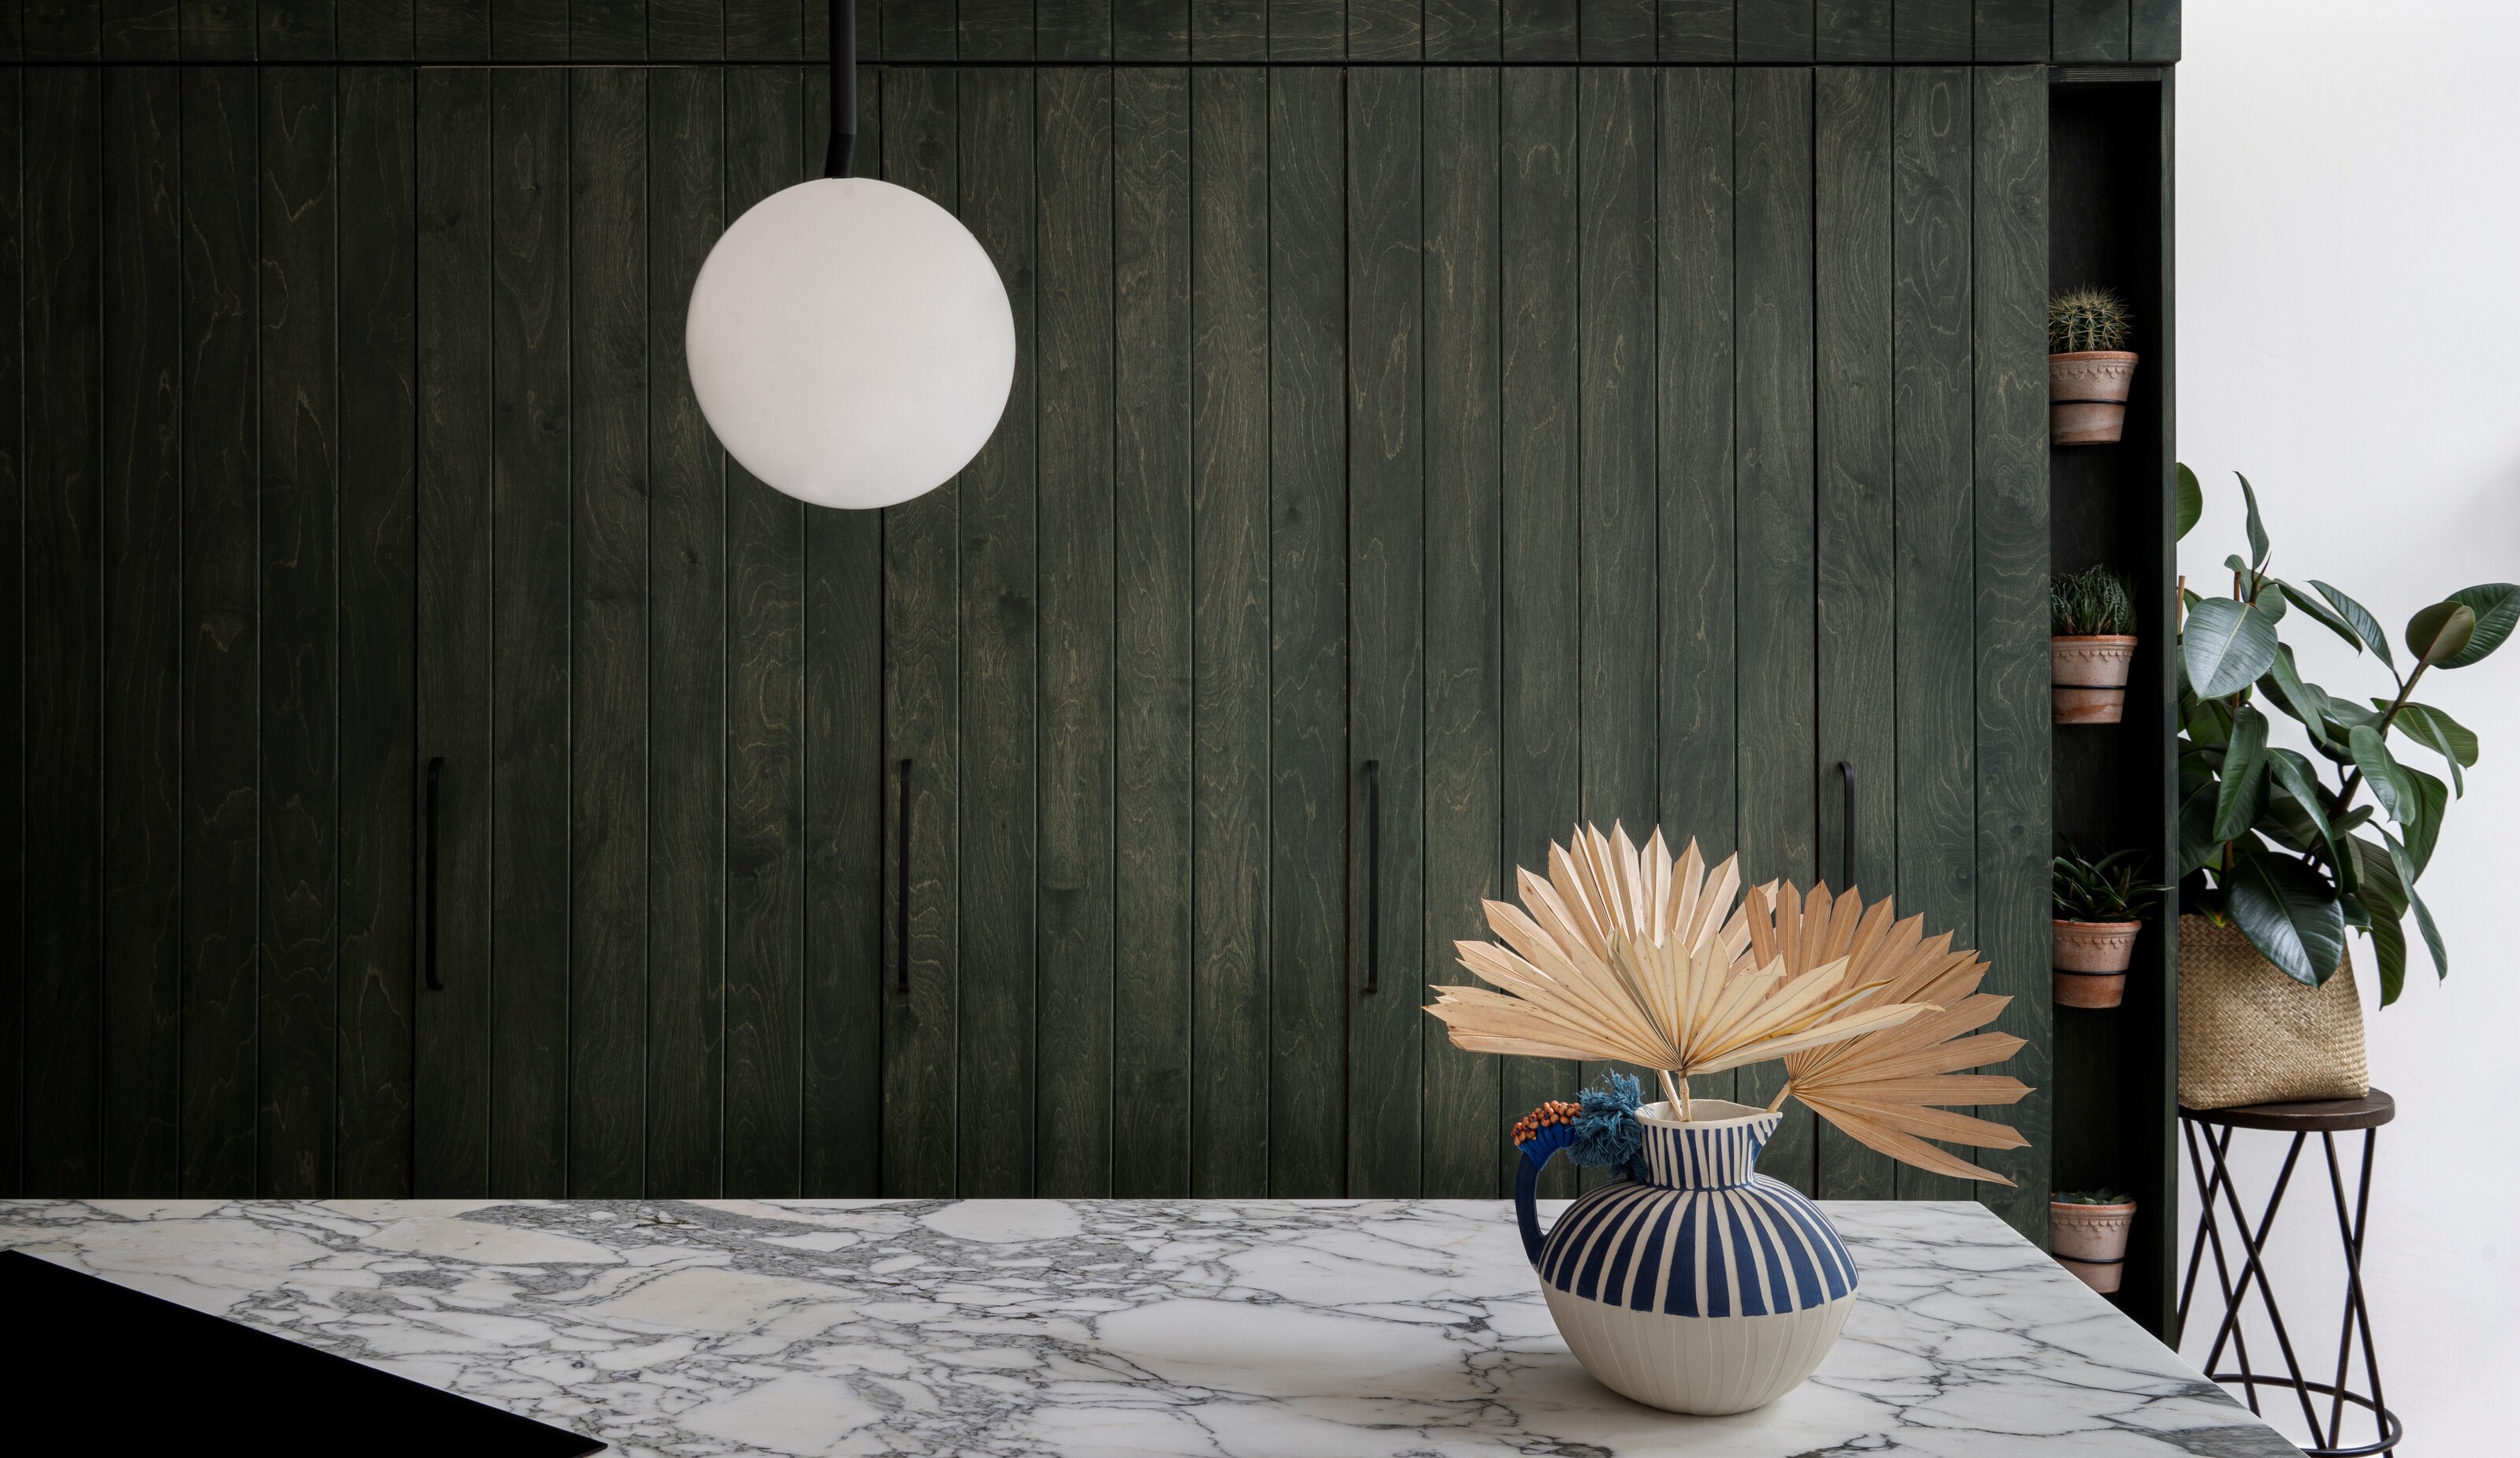
"It's a Game Changer" — This Kitchen's Uniquely-Shaped Island Completely Shifts the Space's Feel for the Better

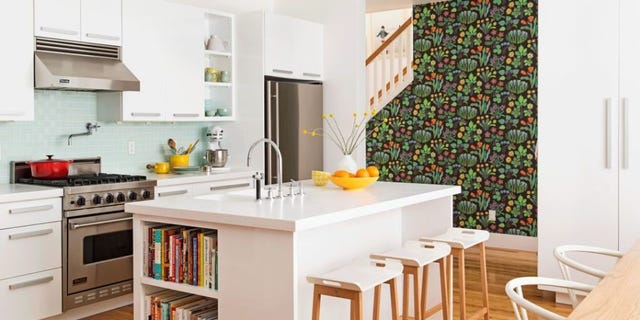
15 Dreamy Kitchen Island Ideas

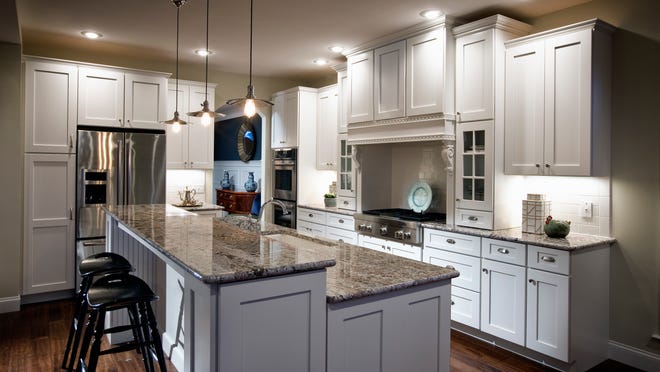
Welcome to fantasy kitchen island
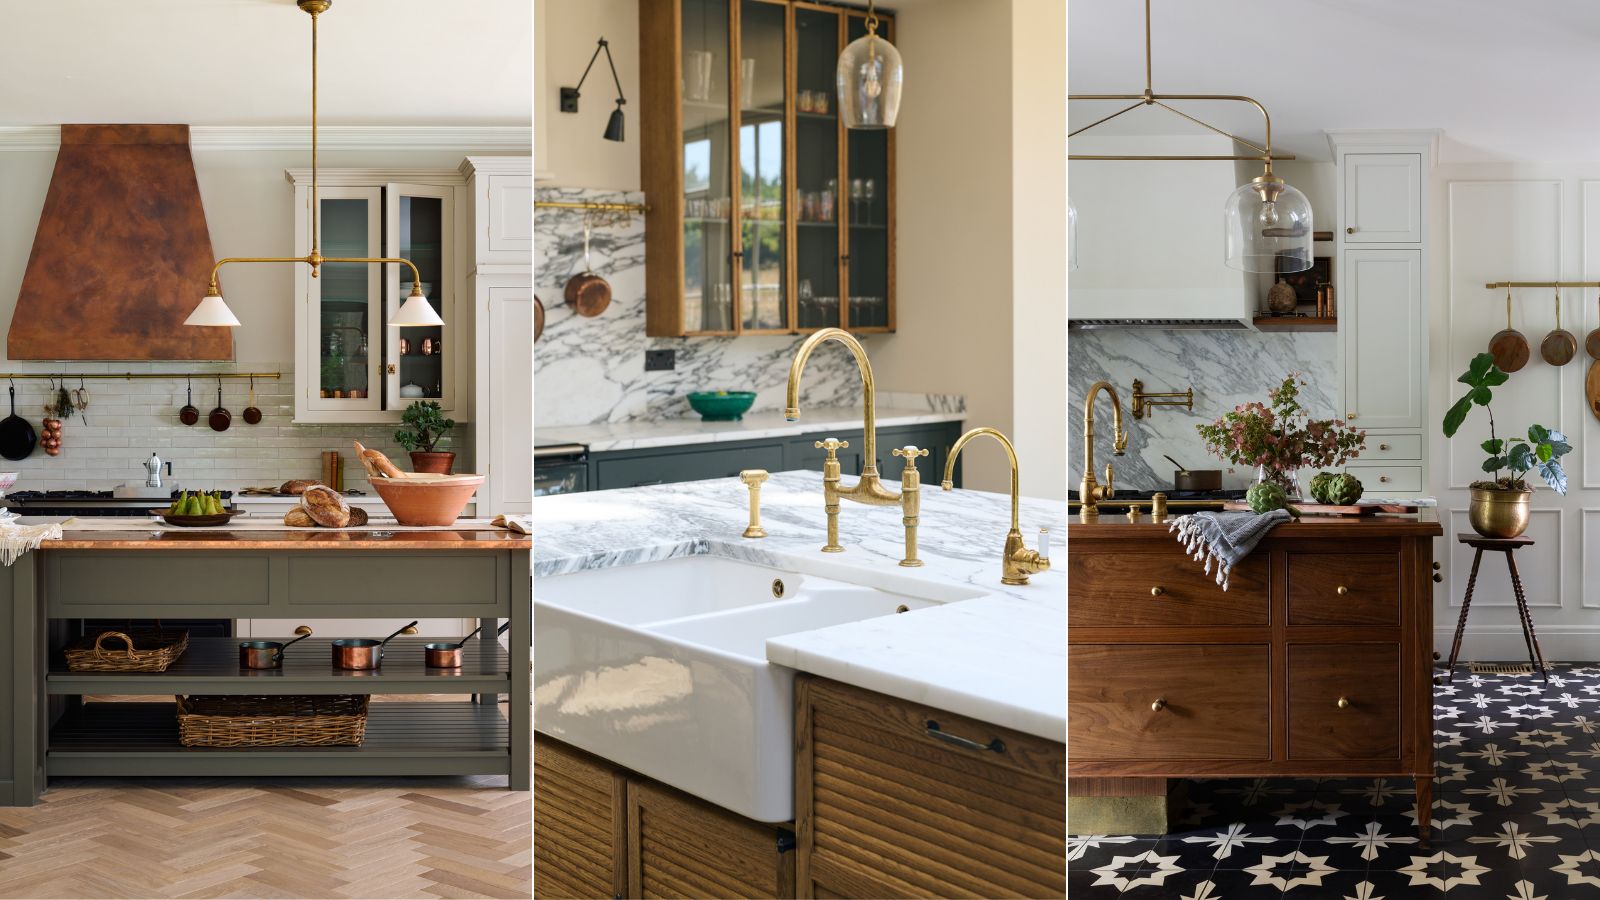
7 successful kitchen island layout ideas experts swear by
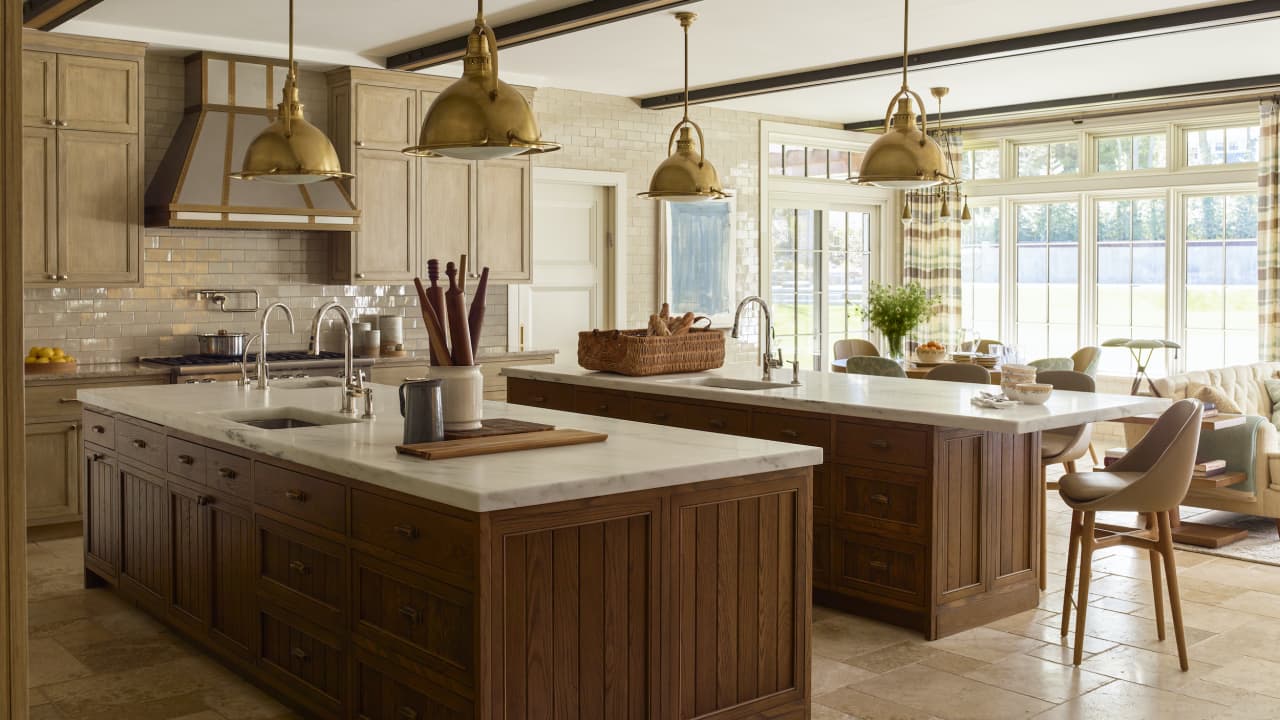
Four Ways to Reimagine the Kitchen Island
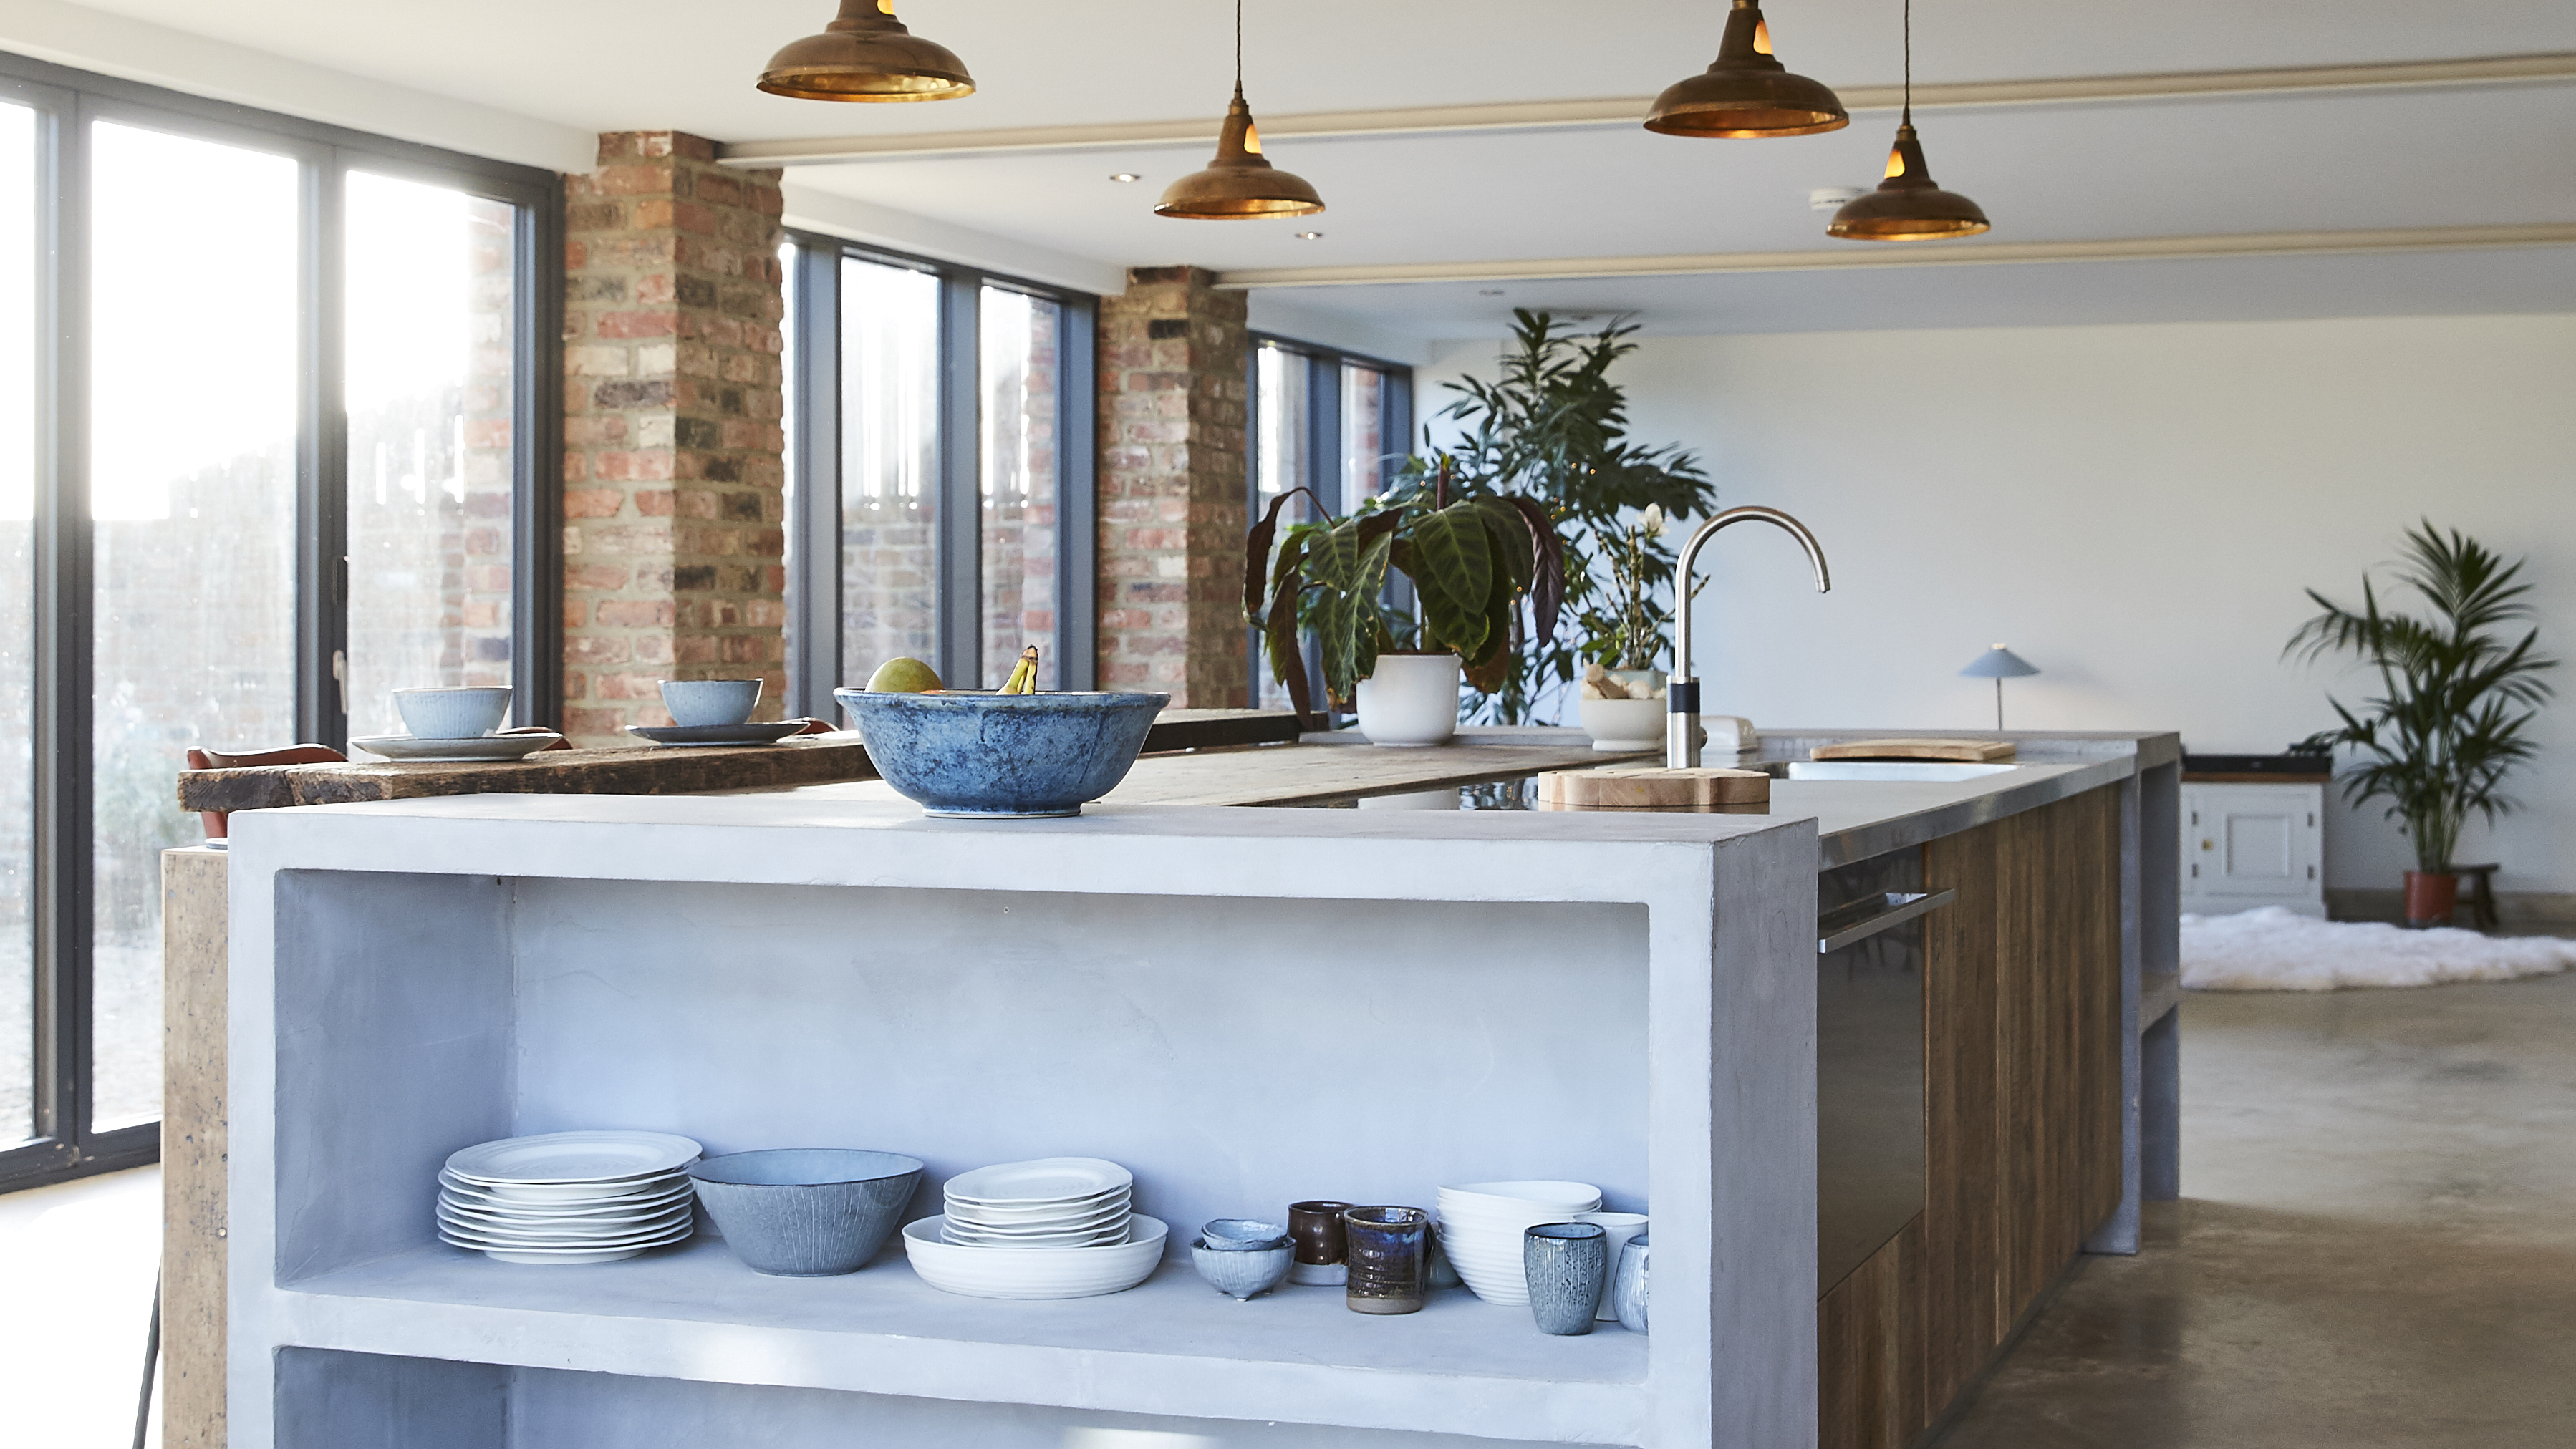
Kitchen island layout ideas – what to consider when incorporating your dream island

Futuristic Kitchen Islands

Kitchens for entertaining – 11 ideas for a stylish, sociable and practical design
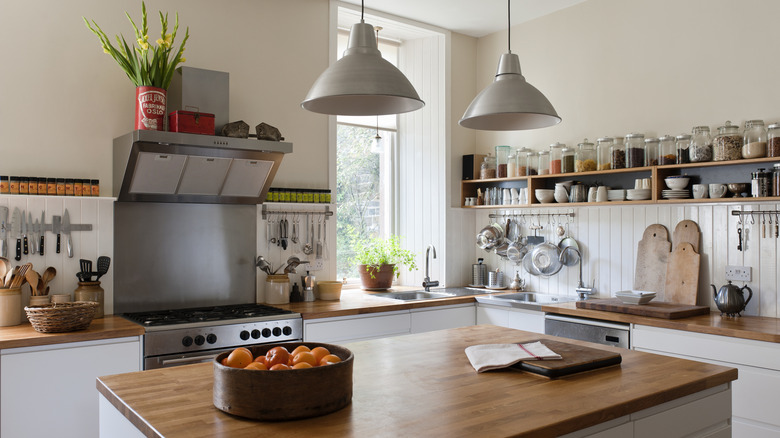
13 Ways To Functionally Decorate Your Kitchen Island

The Most Inviting Spot in Your House Might Not Be in the Living Room