1/21
Before & After: A Westminster Home Stuck in the ’80s Gets a Rustic-Modern Makeover
This article details the transformation of a 1985 home in Westminster's Ranch Country Club, which received a rustic-modern makeover by interior designer Peggy Haddad. The homeowners initially considered a costly expansion but opted to work within the existing footprint, focusing on cohesive design elements, proportional furniture, and textural touches to update the interior.
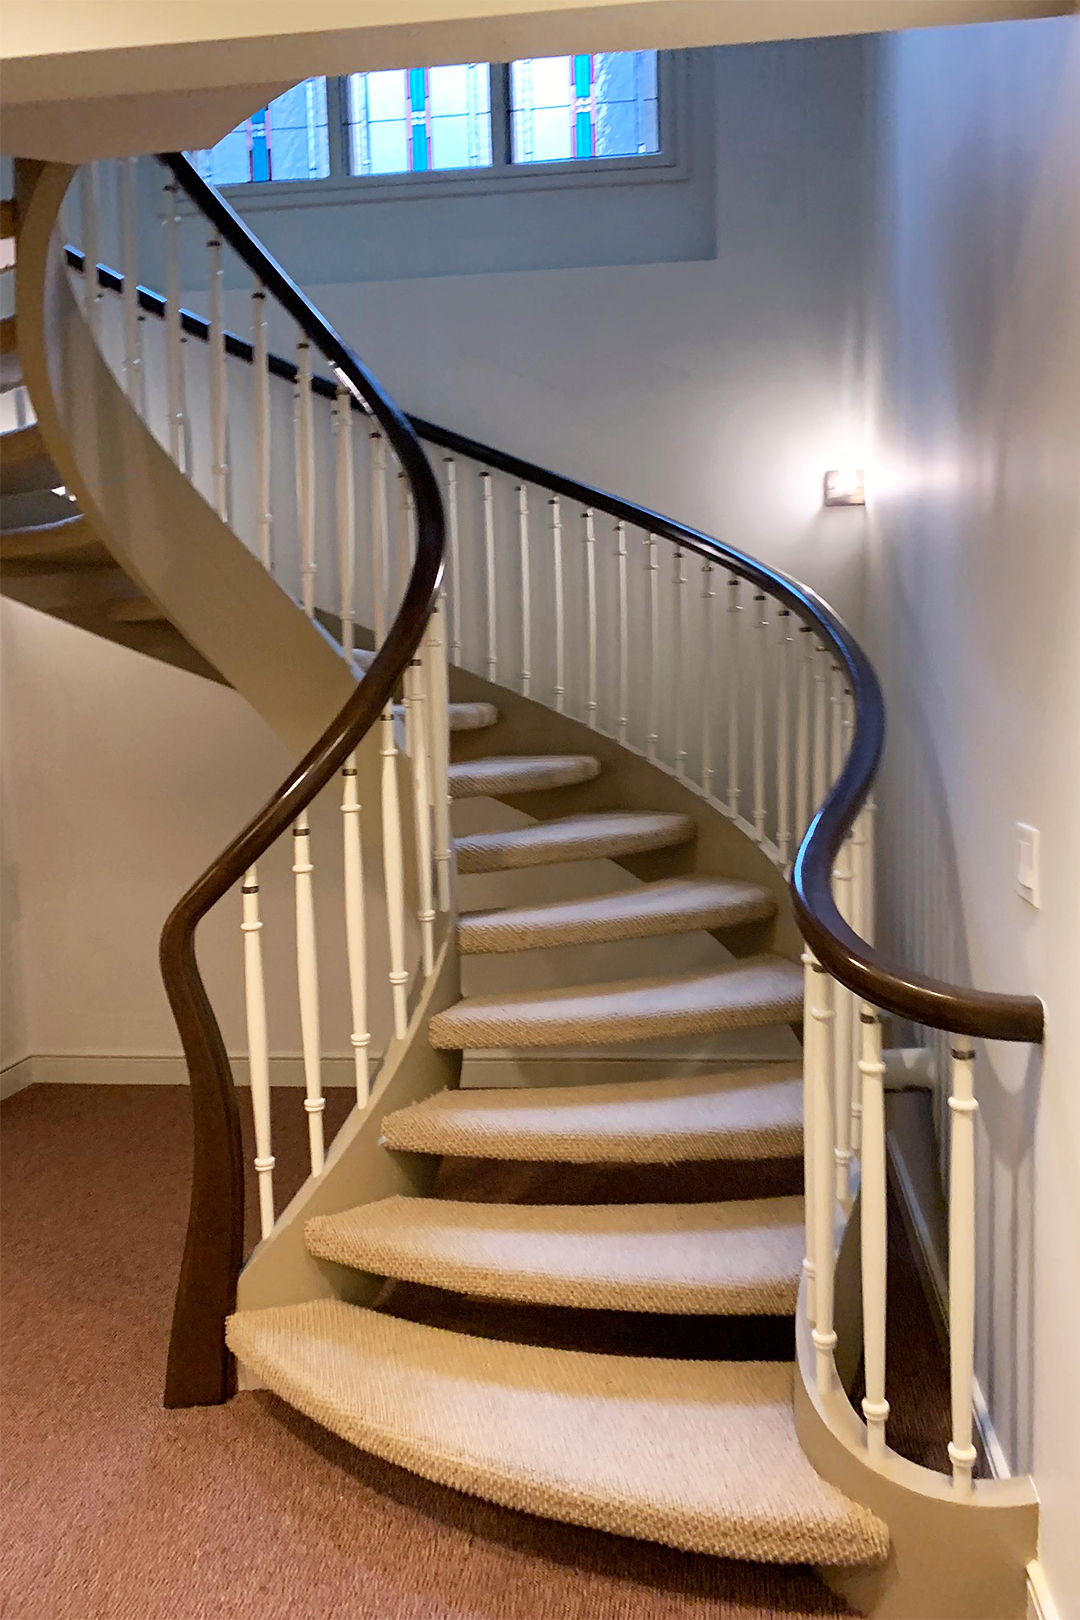
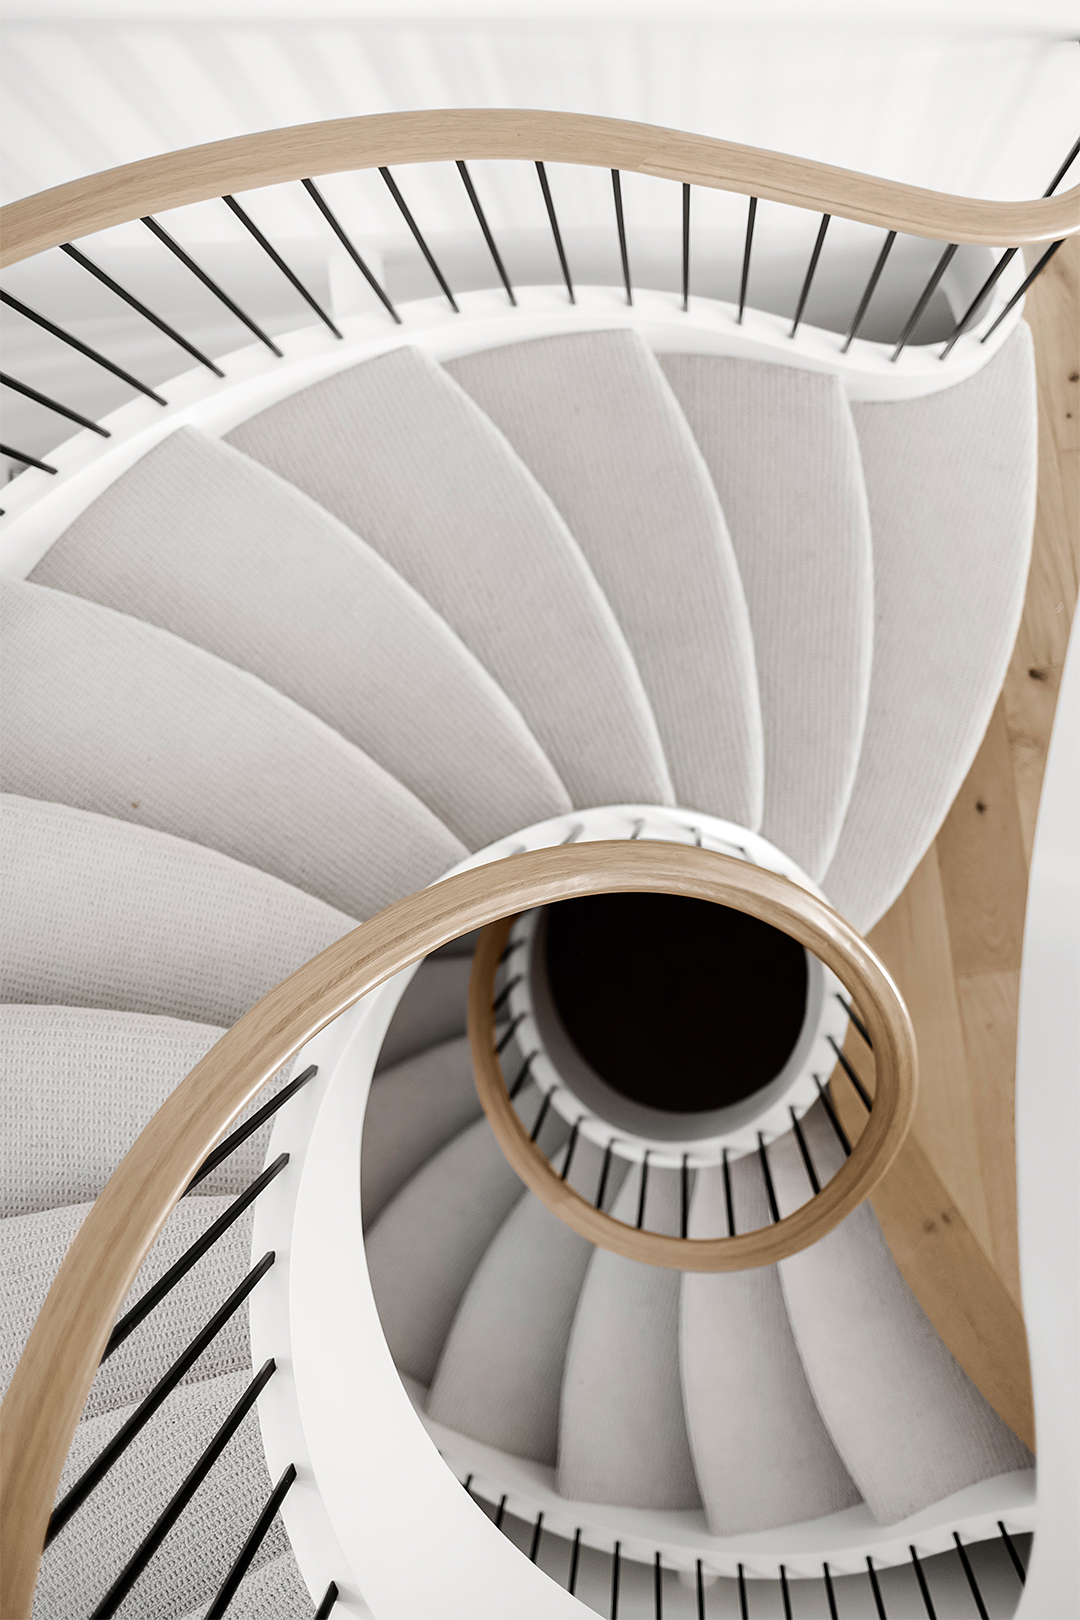


The entryway, previously characterized by dated orange oak and old-fashioned stairs, underwent a significant renovation. Instead of replacing the wood flooring, Haddad had it refinished to neutralize red-orange tones and add warmth. The traditional handrails and balusters were replaced with modern, clean-lined versions, and the carpeted stairs received white oak treads. An awkward triangular opening to the living room was closed, creating a focal point with a natural wood console table, a sculptural lamp, and a tiered chandelier, which adds visual interest and draws the eye upward.
The lounge area, adjacent to the entryway, was transformed into an intimate bar space. The old carpet was replaced with oak floors, and a sleek marble fireplace surround updated the traditional wooden one. The ceiling's popcorn texture was removed. Dark-toned geometric tiles and walnut-hued cabinetry at the bar are complemented by wood-slat paneling on the fireplace wall, creating a rich and moody atmosphere.
The living room, featuring nearly 17-foot-high ceilings and east-facing windows overlooking a golf course, was enhanced with two layers of curtains: sheer white for sun protection and privacy, and gray for added drama. A brick wall was covered with a lime slurry to soften its overwhelming presence. To make the voluminous room feel cozy, Haddad introduced oversized furniture, dividing the space into two seating areas: a corner sectional and armchairs for television viewing, and a pair of leather U-shaped barrel chairs for more private conversations. A lightweight wooden bench provides additional seating.


In the dining room, Haddad maintained the home's 1980s walled-off layout, creating a distinct moment. She color-drenched the formal dining room in charcoal to contrast with the home's predominantly white walls. Cream-toned drapes and dining chairs, along with a unique dragonfly-inspired chandelier, were added to soften the moody tones of the room.
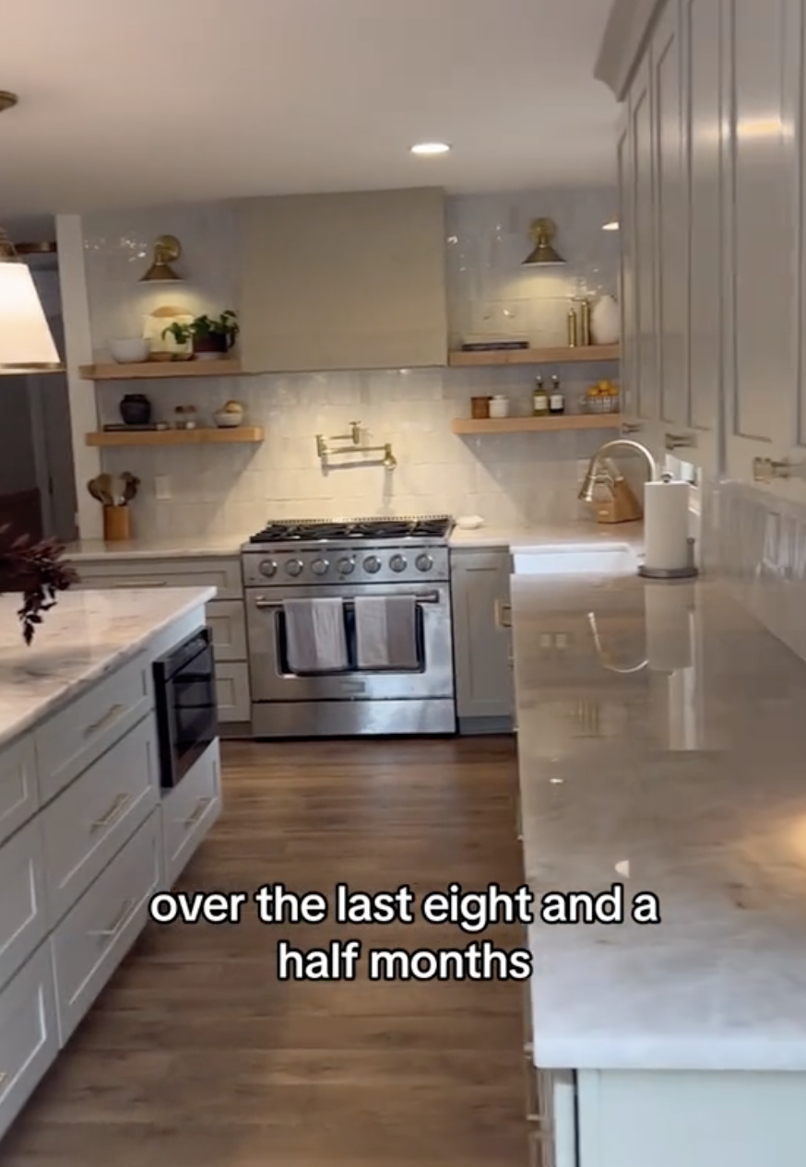
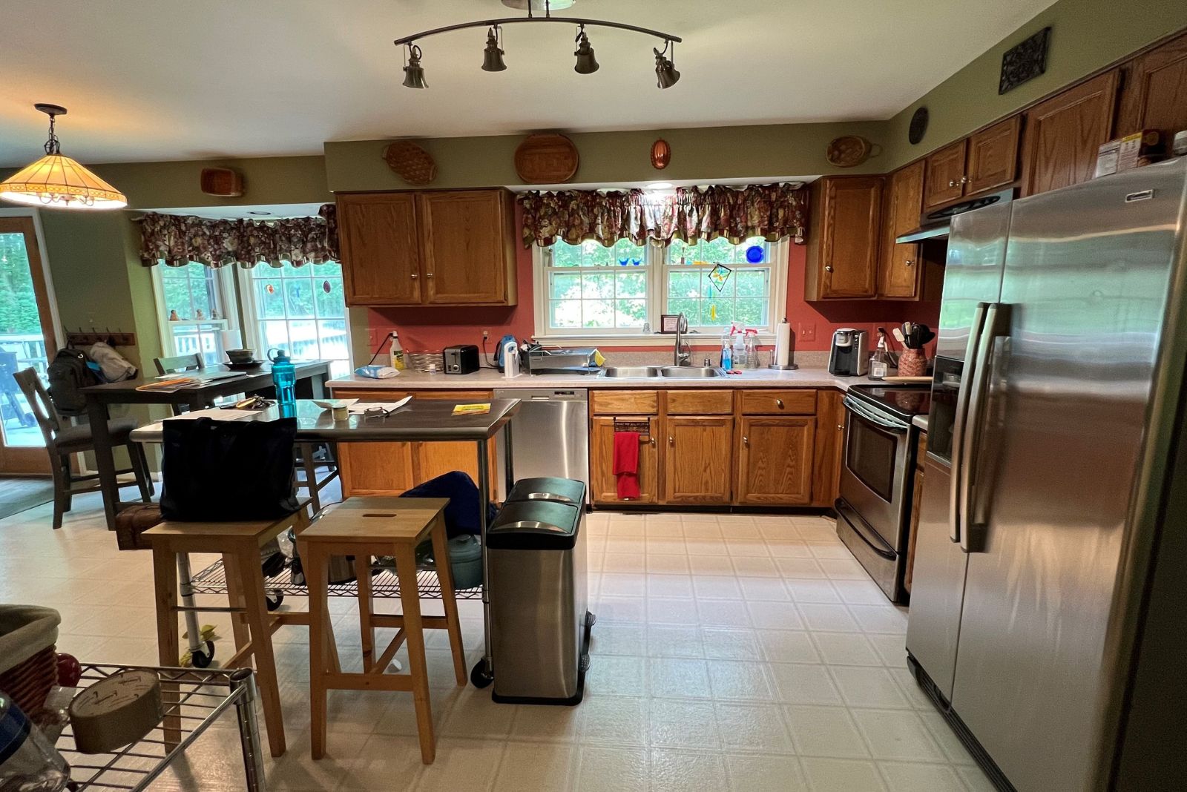
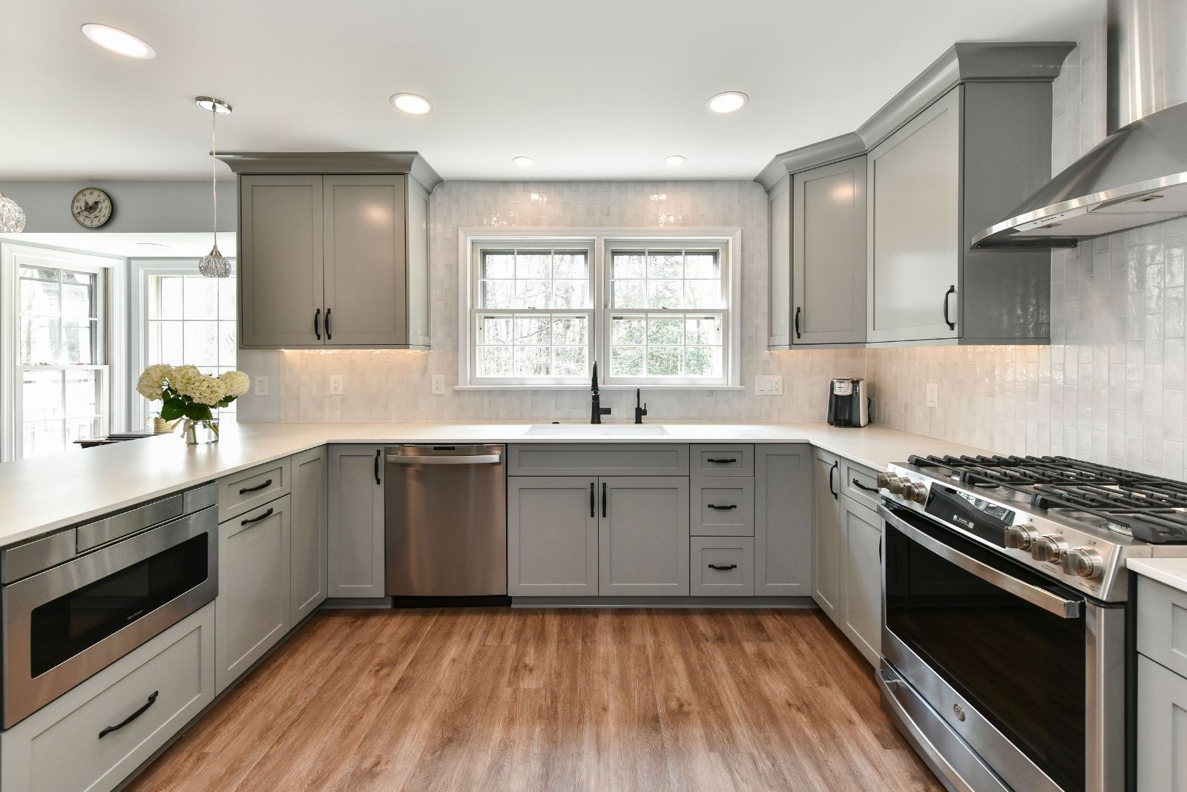
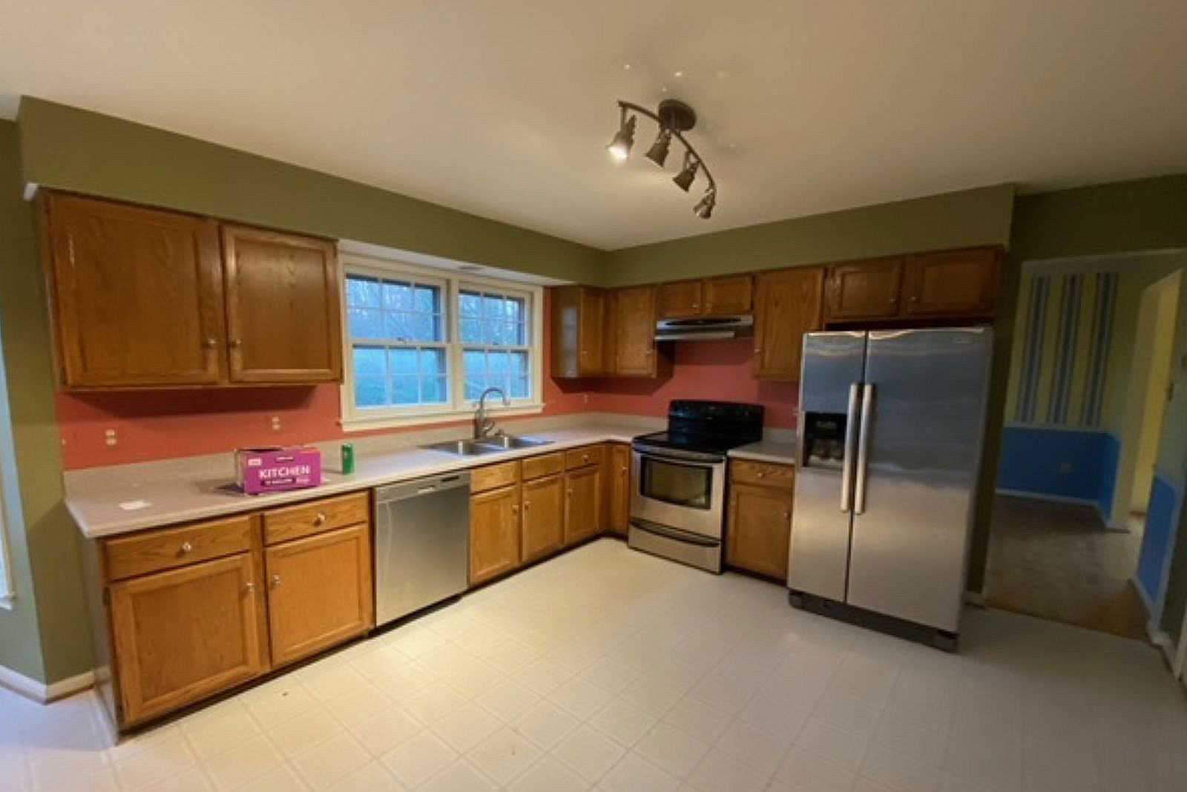

The kitchen's renovation focused on symmetry and functionality. Square footage from the garage was reallocated to expand the kitchen, allowing for more cabinetry, counter space, and a standalone island. The range was centered on the back wall, and a new window was added to the sink wall for improved balance and natural light. The custom-designed island base accommodates inward-facing chairs, fostering better conversation among family members. Quartzite surfaces with subtle green veining pay homage to the home's original green countertops. Triangular zellige backsplash on the sink wall adds dimension, while black square zellige tile at the coffee station creates a cohesive link with the lounge bar.
Finally, the powder bathroom received a luxurious update. The oversized mirror was replaced with a framed, arched version, and floor-to-ceiling Ann Sacks wall tile was installed, creating a "jewel box" effect for guests.
#HomeRenovation #InteriorDesign #RusticModern #BeforeAndAfter #WestminsterHome #PeggyHaddadInteriors #KitchenRemodel #LivingRoomDesign #DiningRoomTransformation #HomeRenovation #InteriorDesign #RusticModern #BeforeAndAfter #WestminsterHome #PeggyHaddadInteriors #KitchenRemodel #LivingRoomDesign #DiningRoomTransformation
0 comment in total
 No comments yet
You may also like

Old Versus New: Victorian Home Gets Modern Update

12 Before-And-After Home Renovation Photos That Will Either Make You Angry Or Envious


A 1925 Colonial Home Gets an Uber-Modern Facelift

Before & After: Dated ’80s Oak Kitchen Cabinets Get a “Charming” Rustic Farmhouse Makeover
Before & After: They Gave Their Portland Ranch House a “Midsommar Modern” Revamp


Peek Inside: A Century-Old Park Hill Home Gets a Major Facelift
Before & After: Dated ’80s Oak Kitchen Cabinets Get a “Charming” Rustic Farmhouse Makeover

A Classic-Meets-Modern Transformation of a Bloomington Home

Post-Reno, This Home’s Curvy Staircases Don’t Look Stuck in the ’90s Anymore

florim refashions farmhouse with rustically modern wooden and slate touches

19th Century Montclair Home Undergoes Stunning Makeover

Before And After: Inside a Couple's Bold Renovation of a Dilapidated Bungalow


A 1950s Ranch-Style Home Gets A Dramatic Renovation

Old Meets New in this Newton Family’s Home Renovation

How a Designer Turned This "Modern White Box" Into a Lively—and Functional—Family Home

9 ways to update a historic home while still keeping its vintage charm – tips from a NYC reno


Before & After: A Ranch House Remade
Reno of the Month: Tips for turning your 1980s home into a transitional beauty


SPAN Architecture Renovates 19th-Century Town House into Modern-Day Family Home


18th-Century Lumberton Farmhouse Gets an Eclectic Makeover