1/4
Should a kitchen island be the same height as the counters?
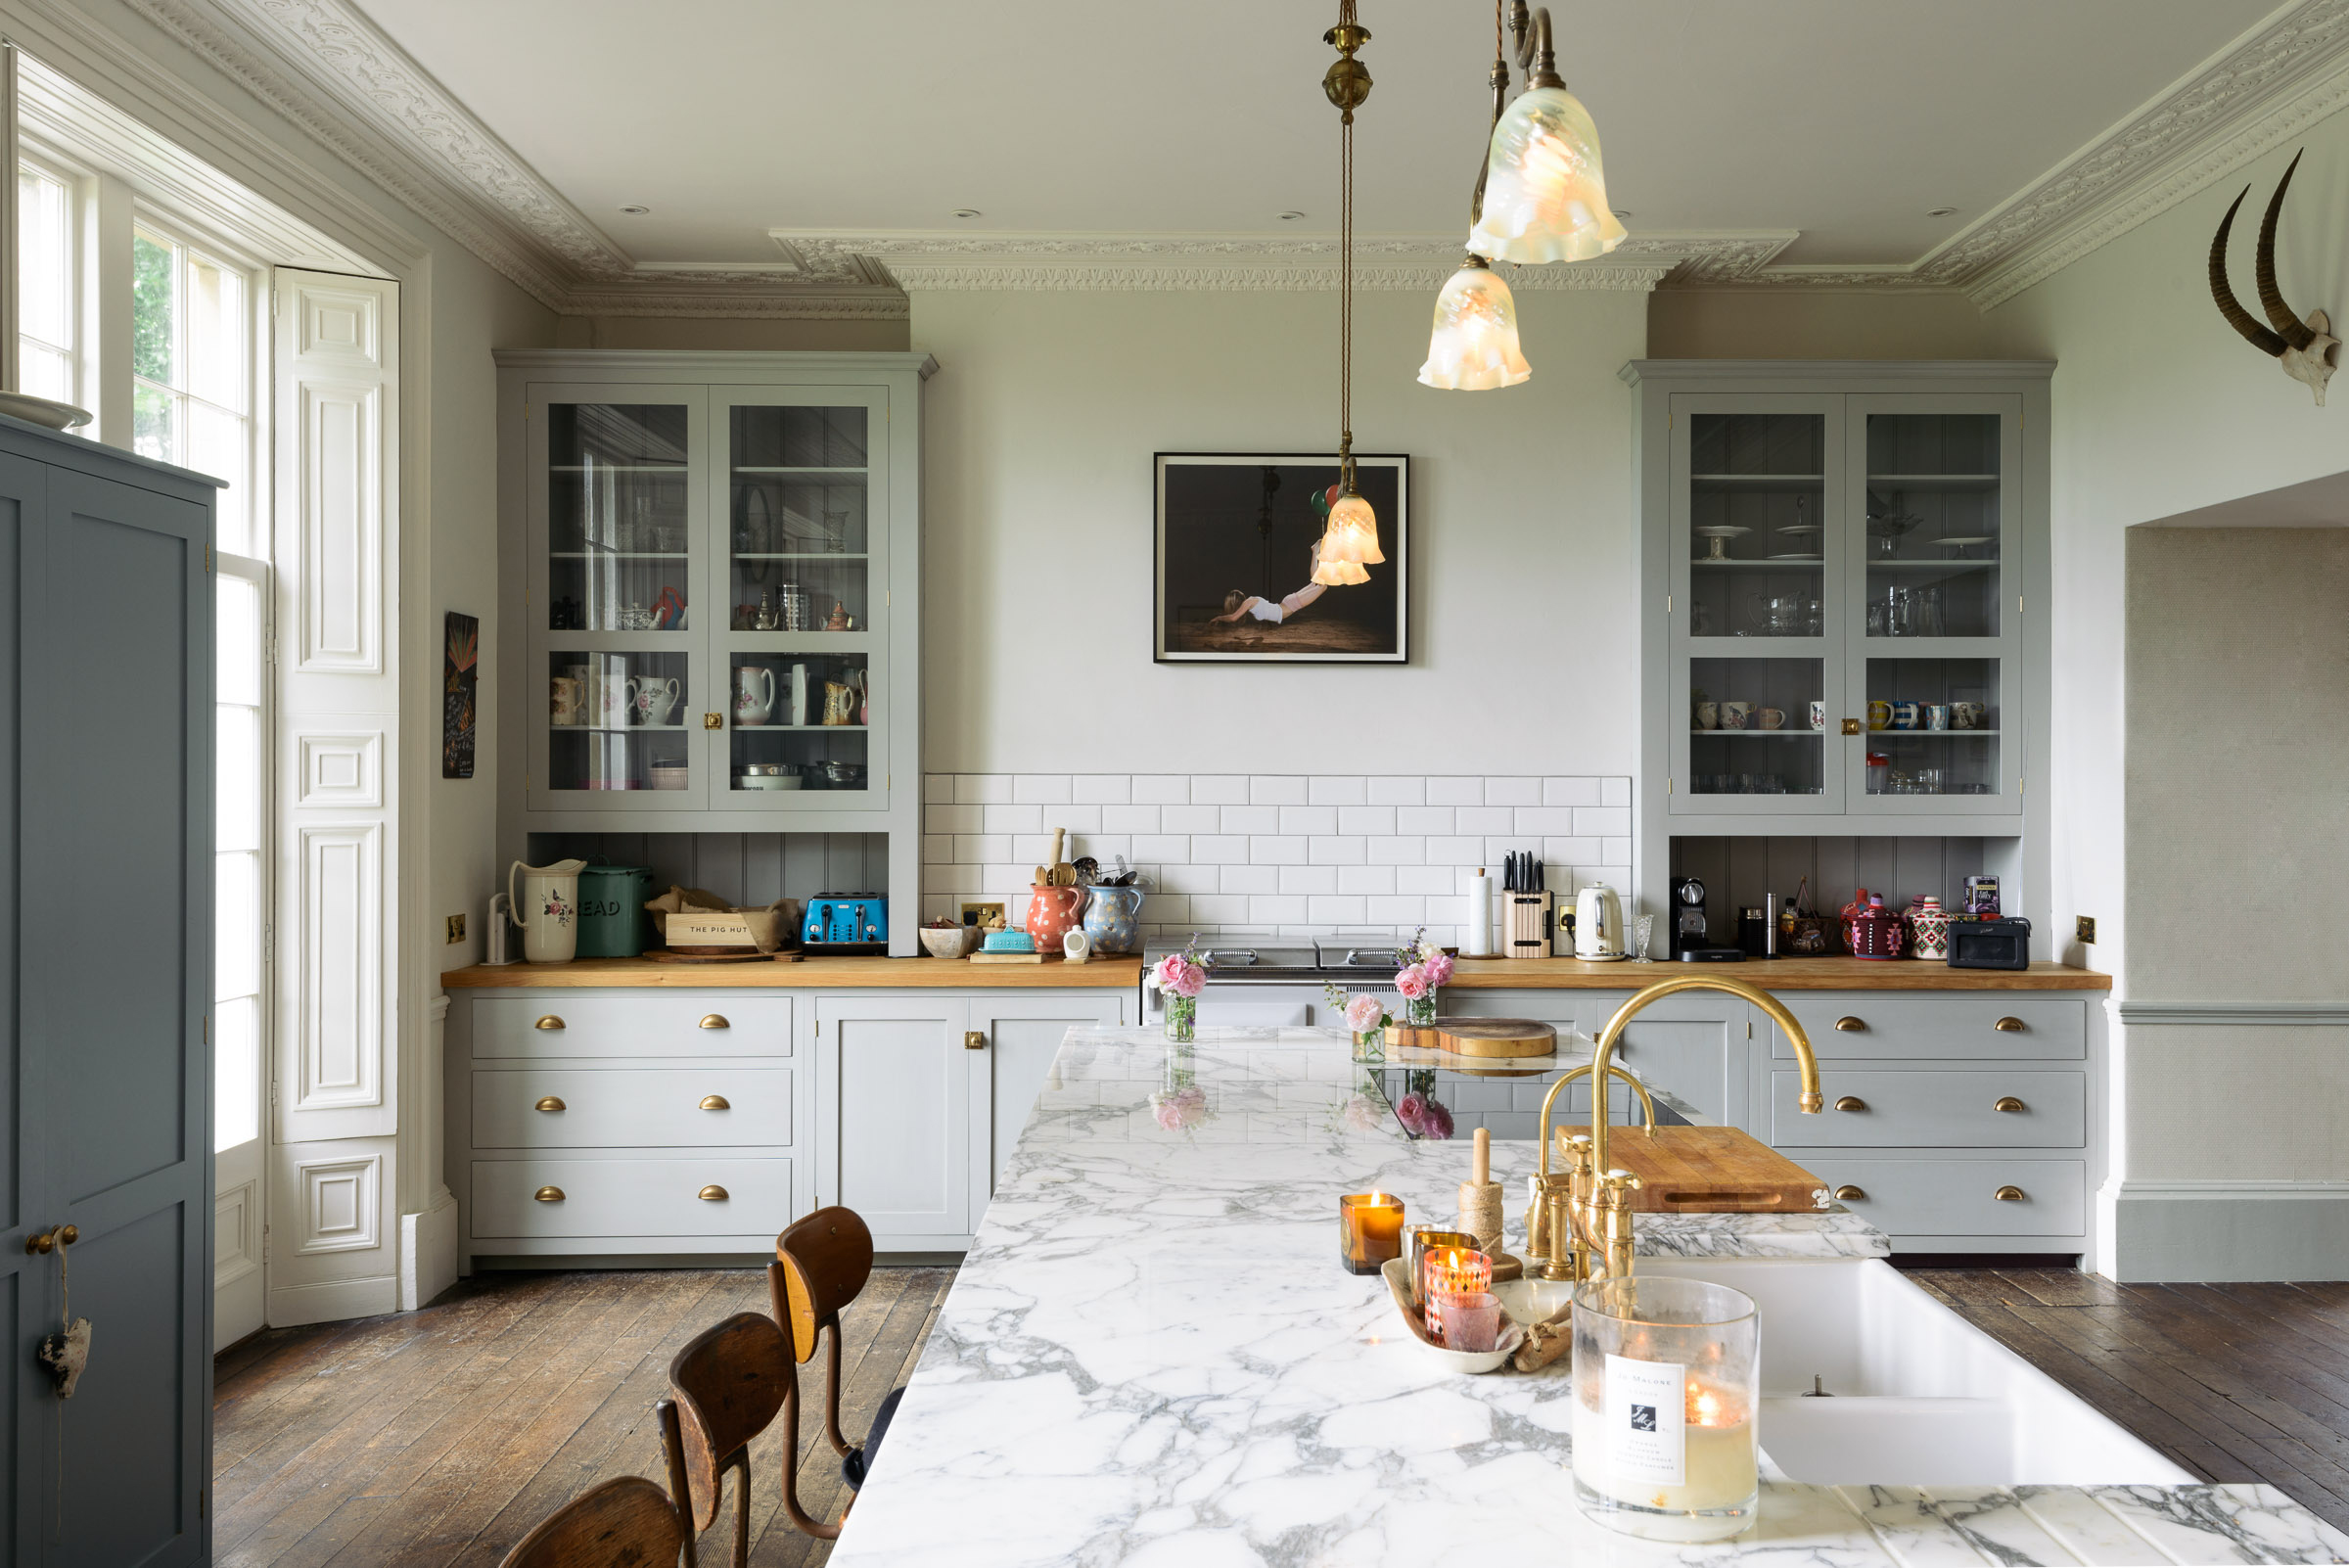
When planning a kitchen remodel, the inclusion of a kitchen island necessitates careful consideration of its height. The island often serves multiple functions, such as food preparation, cooking, and dining, making its height crucial for optimal utility. A common question that arises during this planning phase is whether the kitchen island should match the height of the surrounding countertops.
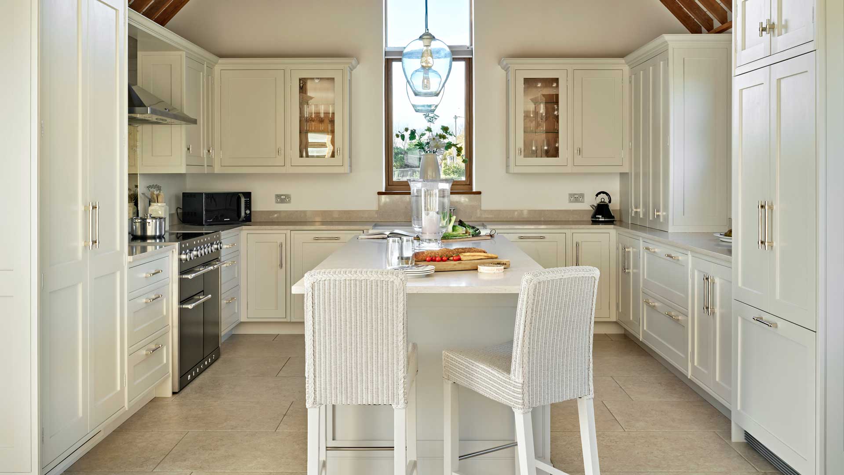
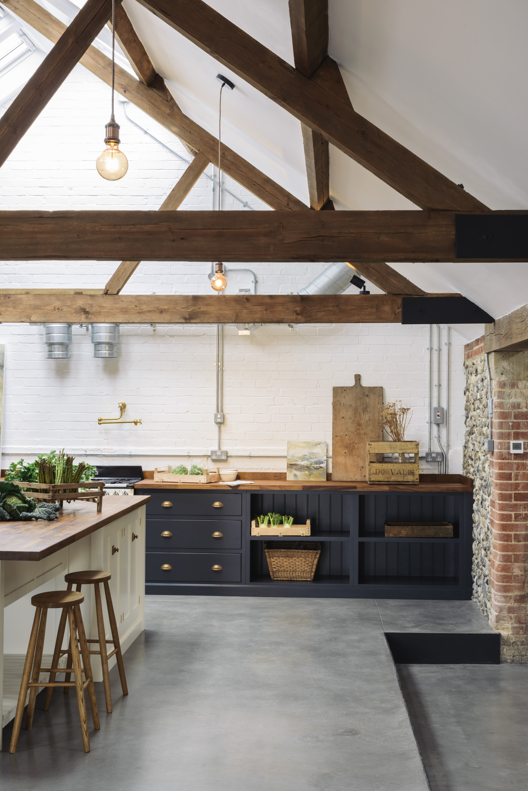
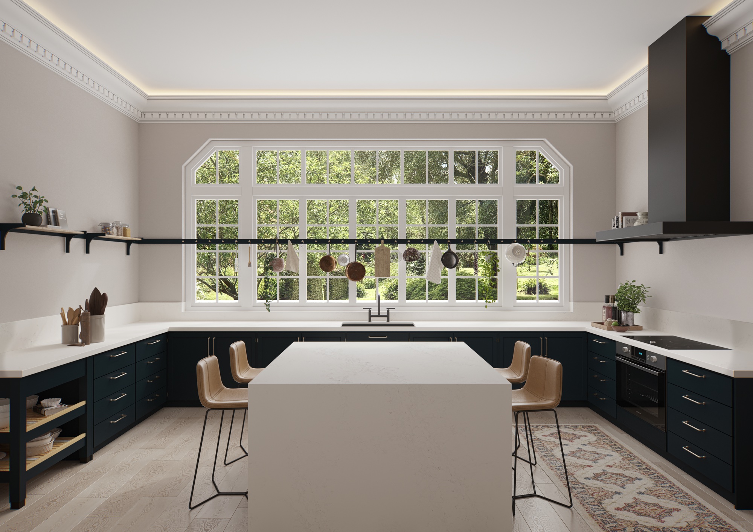
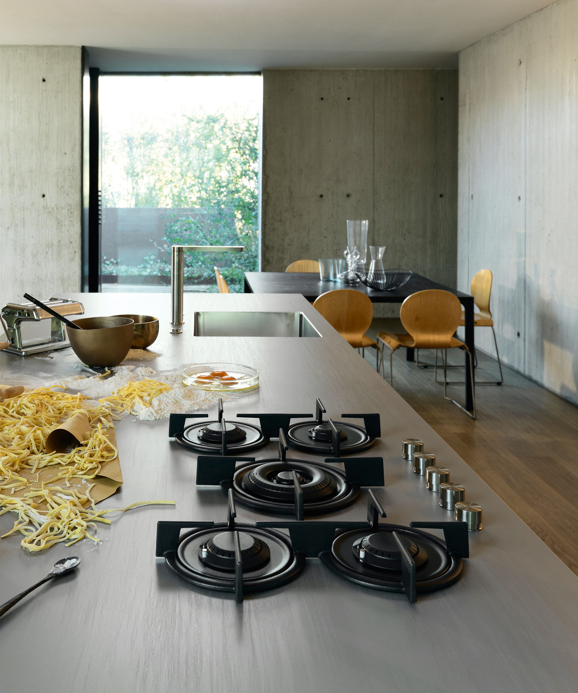
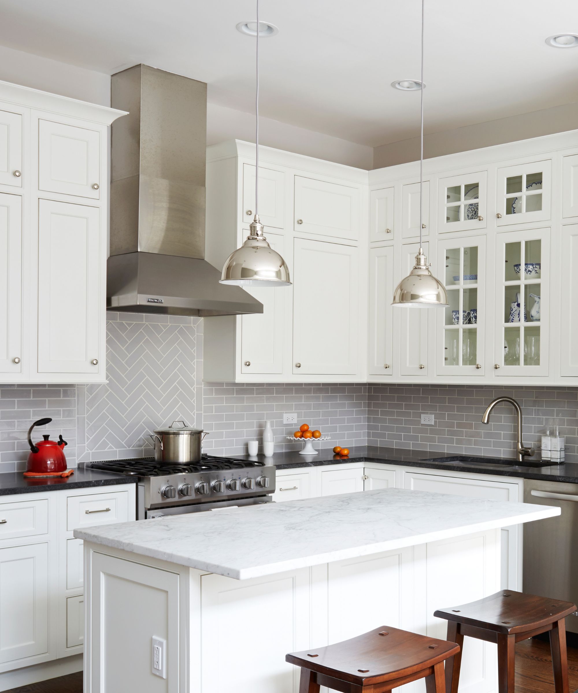
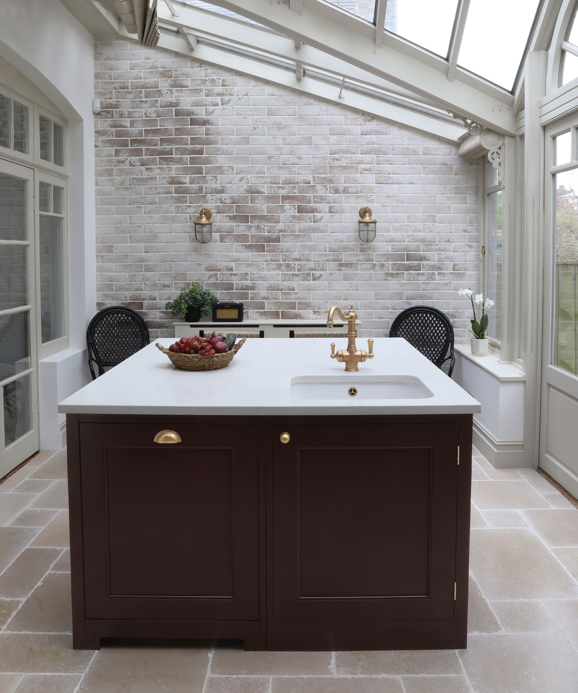
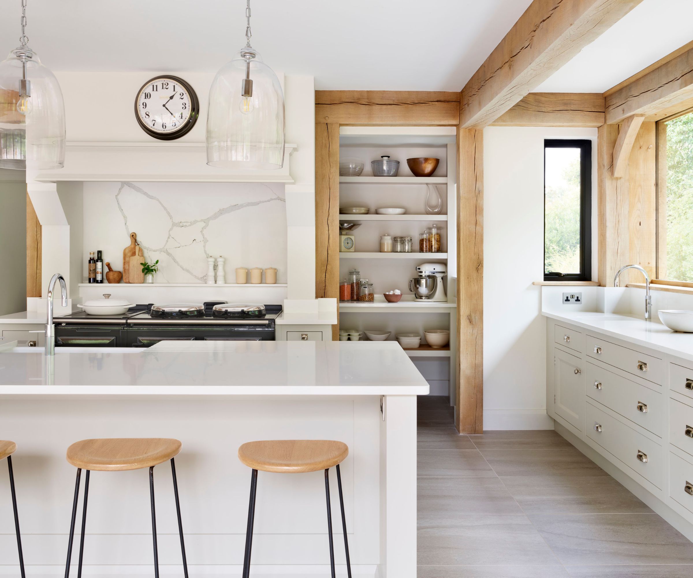
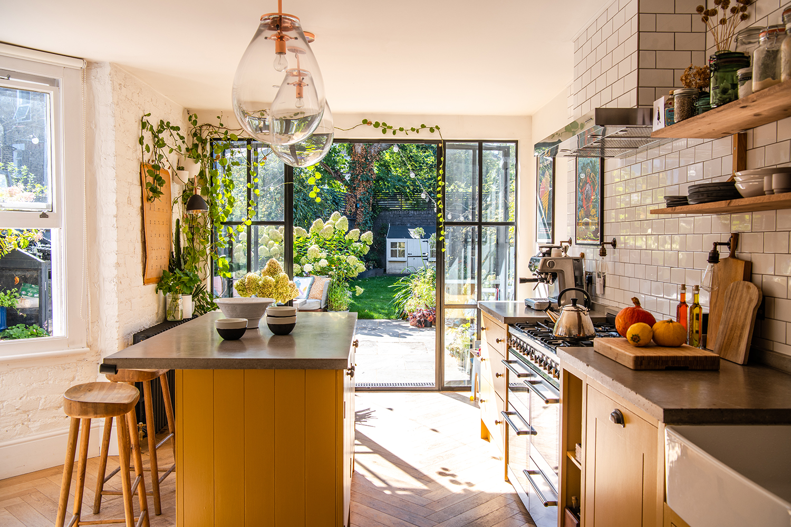



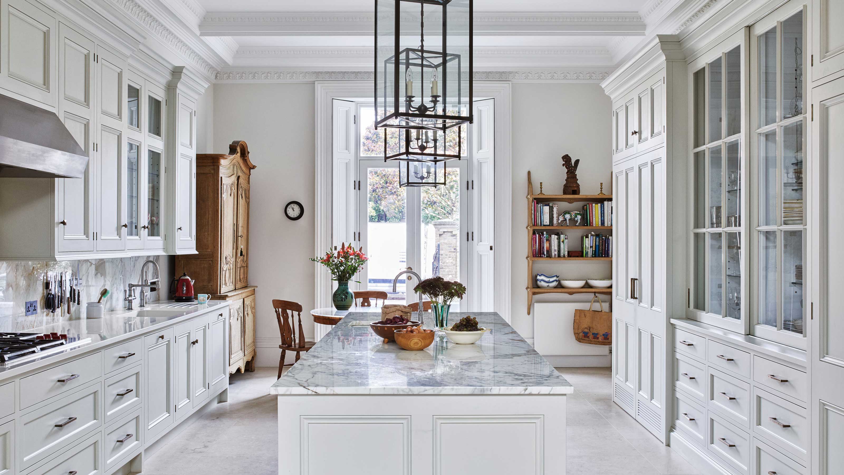
Typically, kitchen islands are designed to be the same height as the counters, which is generally 36 inches from the finished floor. This standard height is primarily dictated by ergonomic considerations, as it is considered ideal for a wide range of activities including chopping, washing, and cooking for an average-height individual. The consistency in height also contributes to a cohesive and visually appealing aesthetic within the kitchen space, promoting a cleaner and more integrated look without disruptive visual tiers.
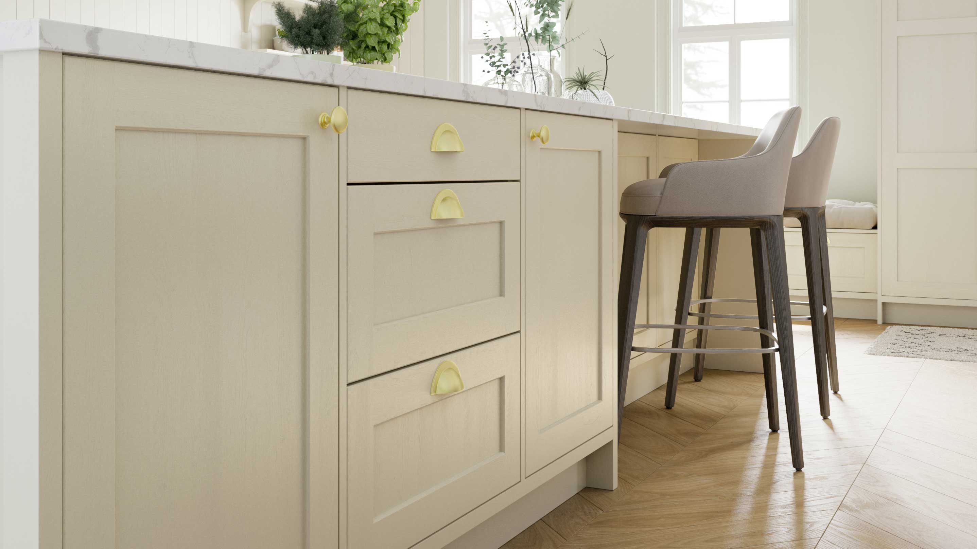
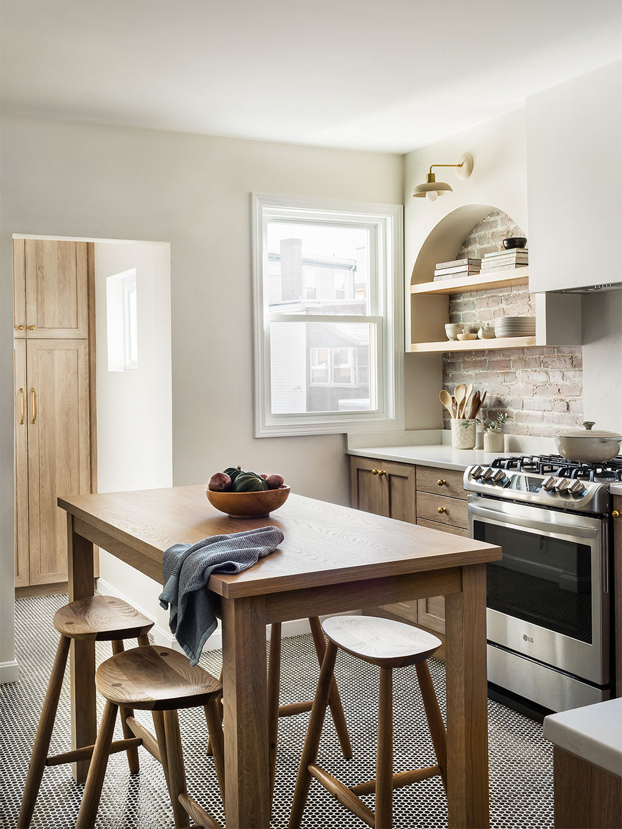
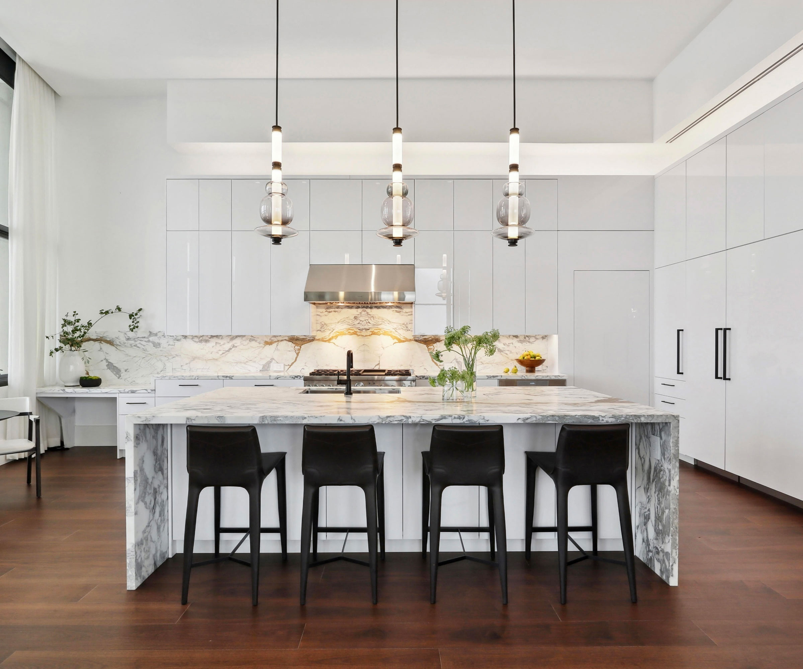
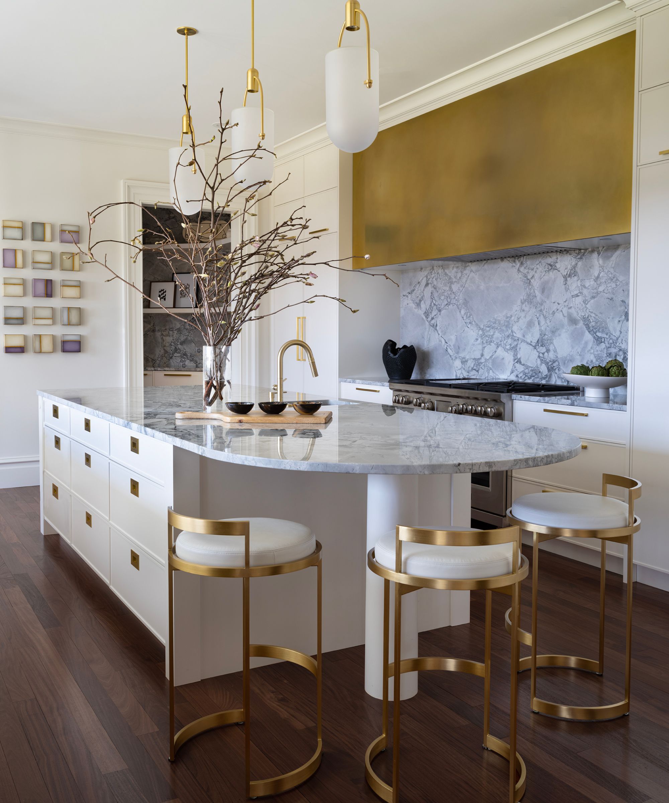
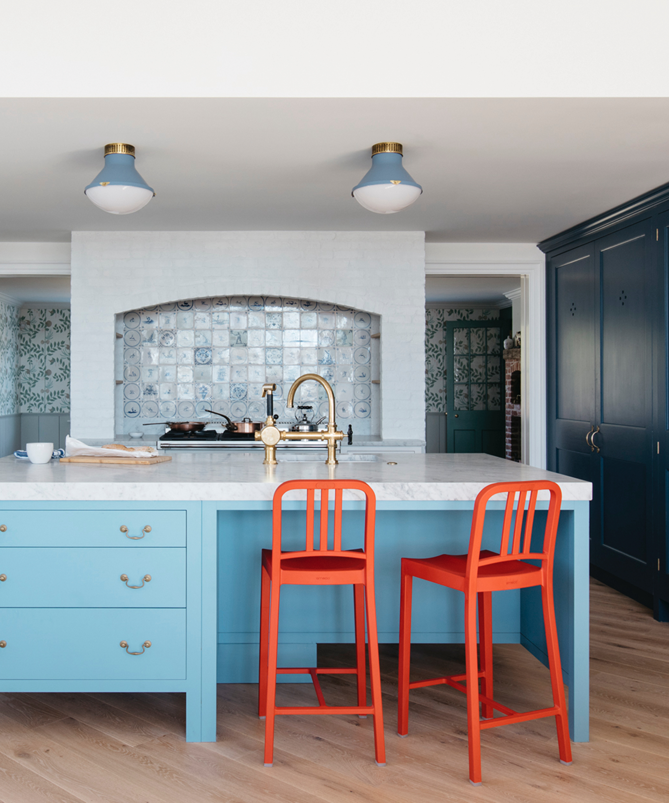
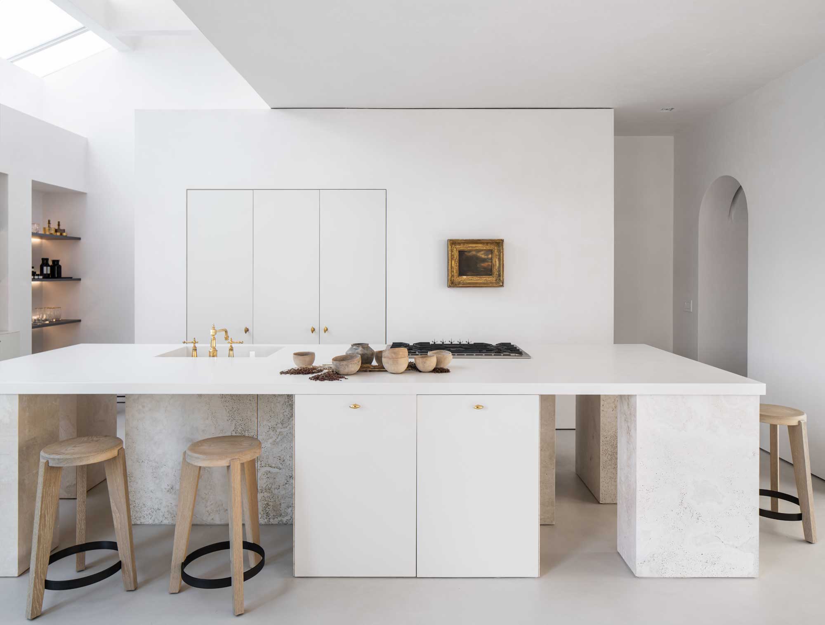
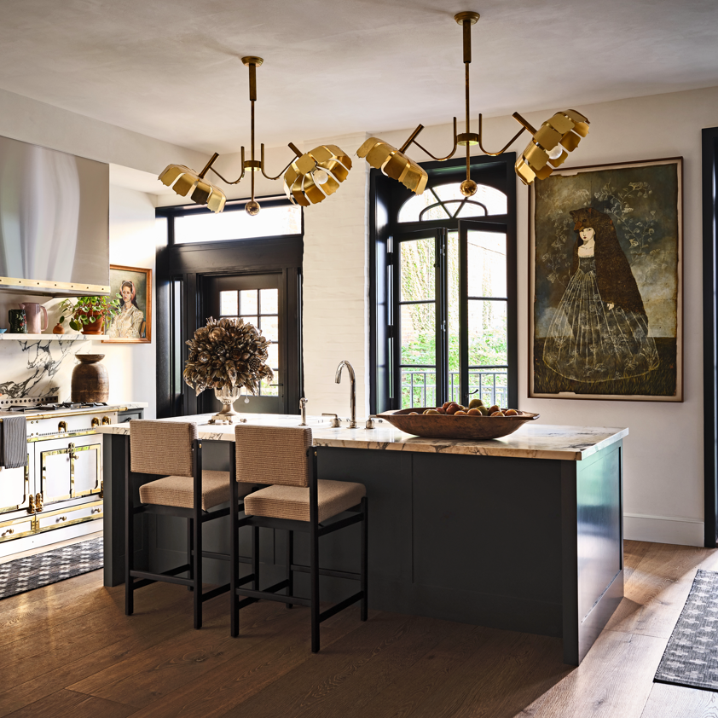
Beyond ergonomics, the uniformity in height can support comfortable seating arrangements. When an island is designed with an overhang, it can accommodate counter-height stools, which are slightly taller than standard dining chairs but still allow for comfortable seating without the discomfort associated with very high bar stools. This integrated seating provides a versatile space for casual meals or social interaction while cooking.
However, there are valid reasons to deviate from the standard counter height for a kitchen island. One such instance is when the primary users of the kitchen have significant height differences. For taller individuals, a slightly higher island can prevent uncomfortable stooping during tasks, enhancing their comfort and efficiency. This modest height adjustment can be achieved by using a thicker countertop, which, while not drastically altering the overall height, can make a noticeable difference in comfort for taller users. Conversely, for shorter individuals or those with mobility challenges, a lower island section could improve accessibility and ease of use.
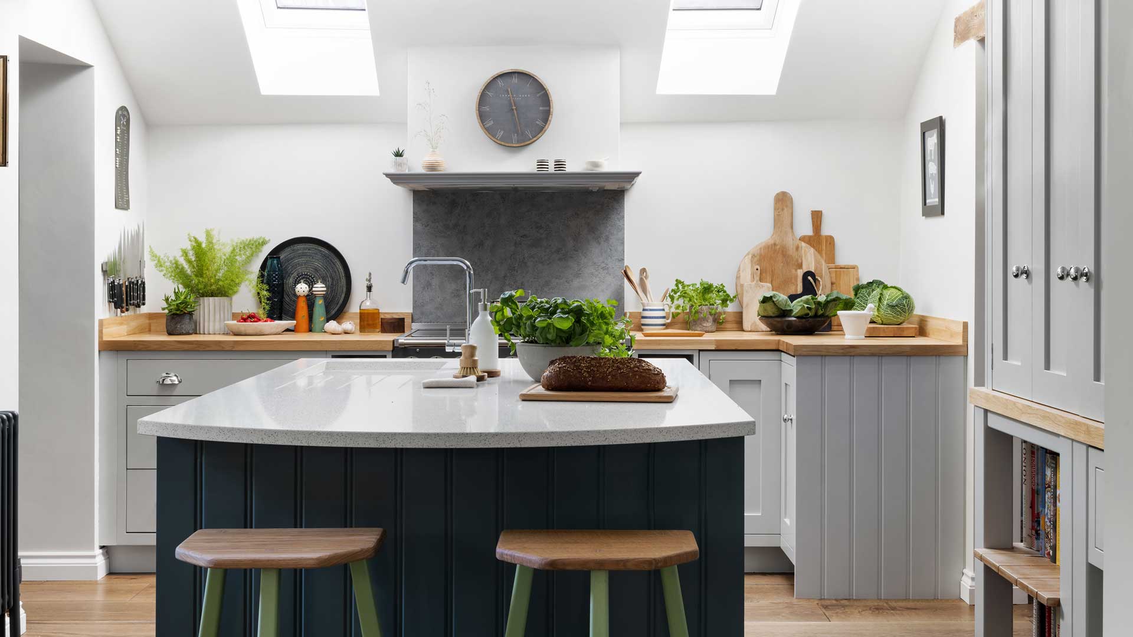
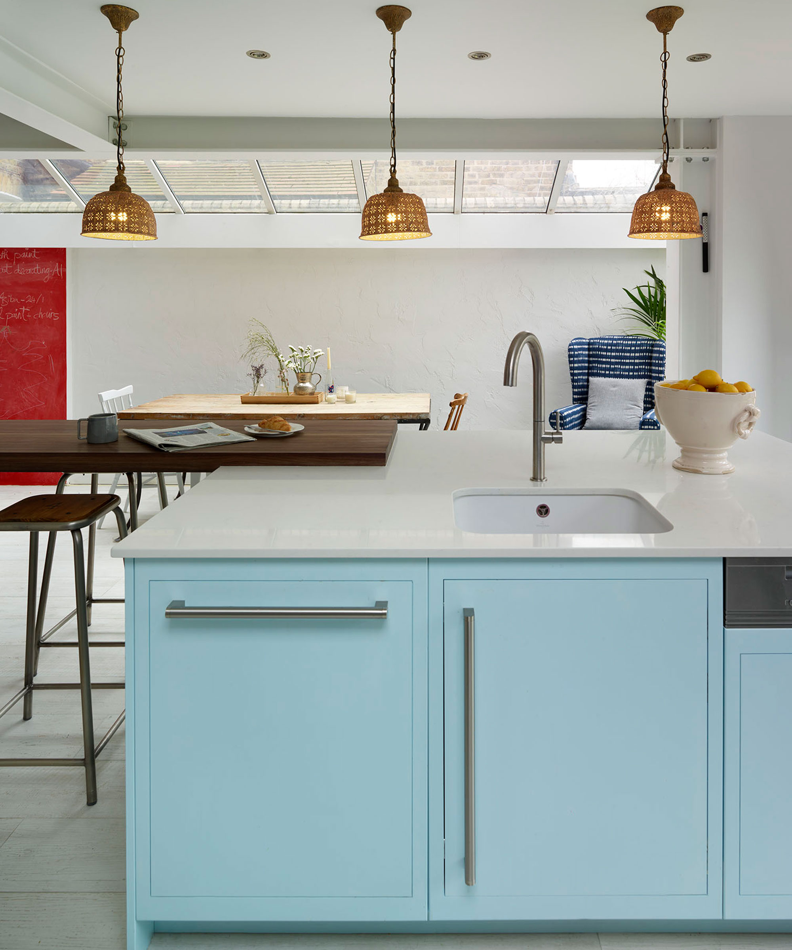
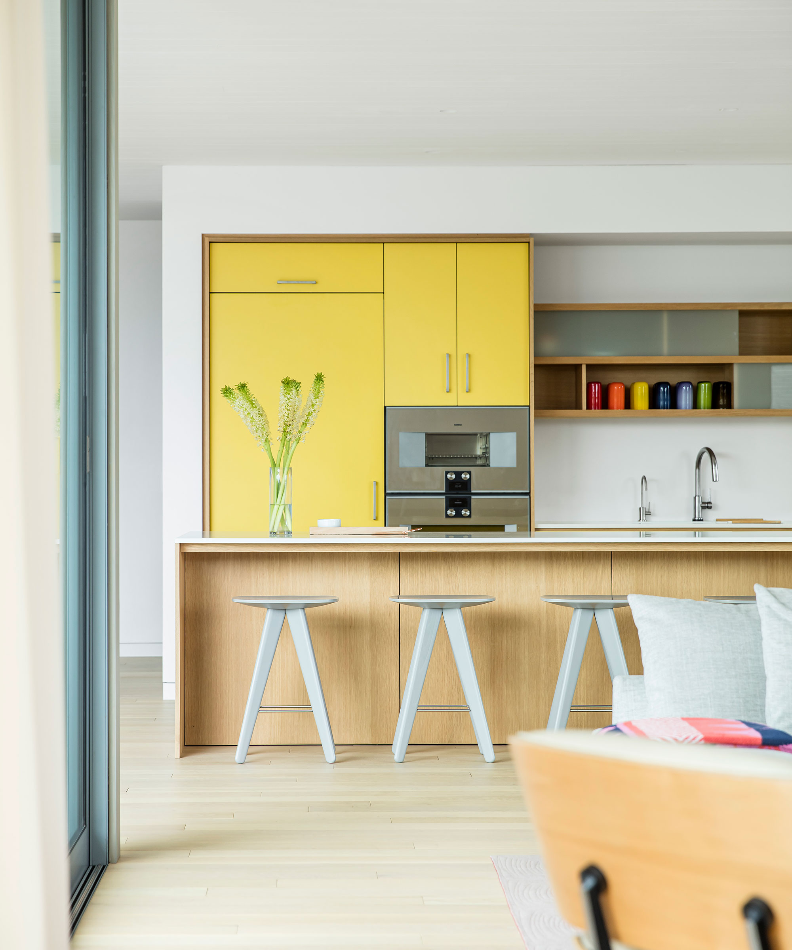
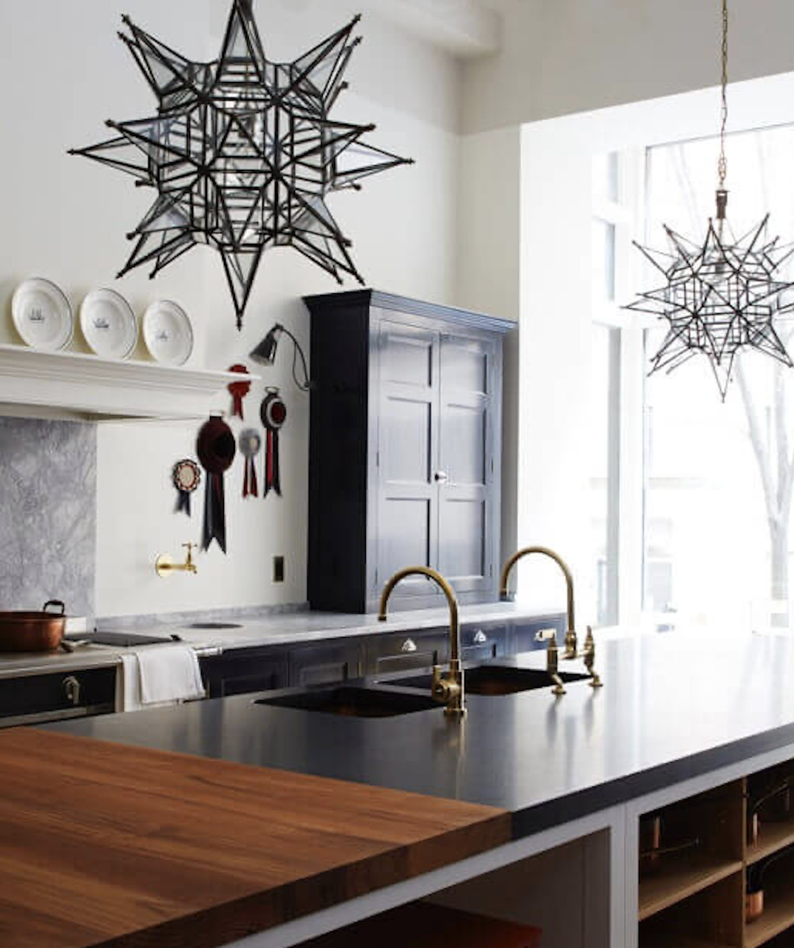
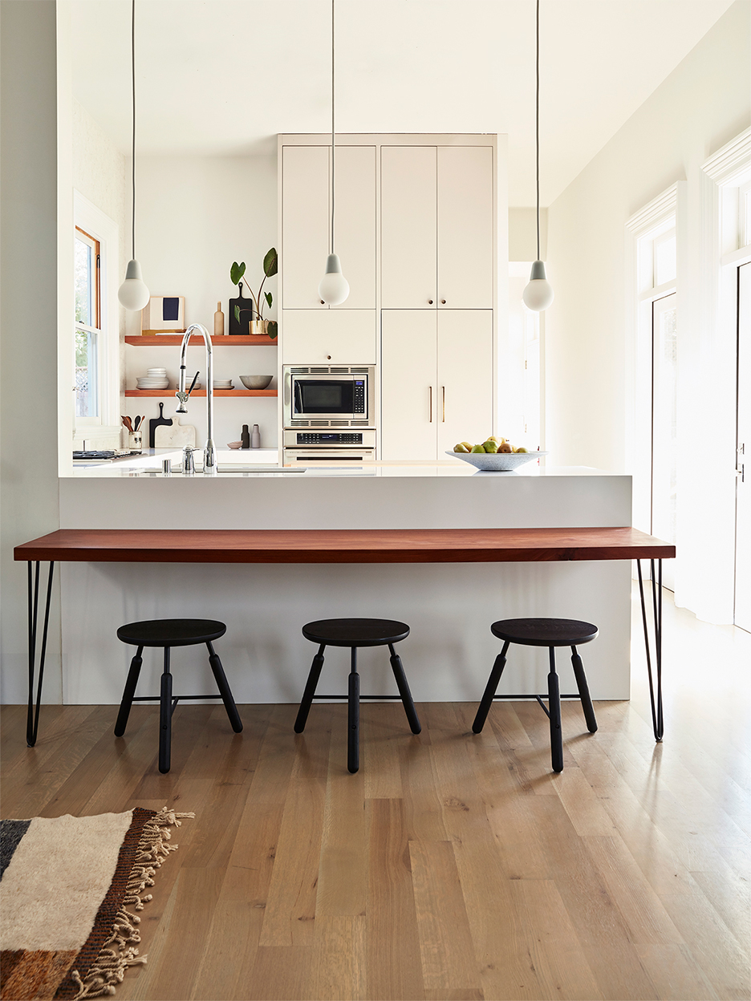
Another approach involves incorporating a multi-tier island design. This allows for sections of the island to maintain the standard counter height for food preparation, while other sections are set at different elevations to serve specific purposes. For example, a lower section could function as a dining table, accommodating dining chairs and providing more accessible seating, which is beneficial for families or individuals who find standard counter stools challenging. Alternatively, a higher section, often around 42 inches, could serve as a breakfast bar, visually separating the dining area from the main workspace and keeping food preparation items out of view from those seated.
Regardless of the chosen height, proper spacing around the kitchen island is paramount. The island's size should be determined by the usable walking space it allows, ensuring that refrigerator doors, dishwasher panels, and other appliance openings are not obstructed. Adequate clearance is essential for smooth movement and functionality within the kitchen, emphasizing that floor space is a valuable commodity that directly impacts the livability and efficiency of the area. While a standard height offers numerous benefits, custom designs can be tailored to individual needs, though potential impacts on resale value should be considered if the home is expected to be sold in the near future.
#KitchenIsland #KitchenDesign #CounterHeight #Ergonomics #KitchenAesthetics #MultiTierIsland #KitchenLayout #HomeRenovation #InteriorDesign #KitchenIsland #KitchenDesign #CounterHeight #Ergonomics #KitchenAesthetics #MultiTierIsland #KitchenLayout #HomeRenovation #InteriorDesign
0 comment in total
 No comments yet
You may also like
How to choose the right kitchen island size – experts explain how big a kitchen 'ideally' needs to be

The Secret to a Comfortable Kitchen: The Right Countertop Height

Do you need a kitchen island? Designers weigh in on are they an essential or are islands becoming outdated
There’s Nothing Worse Than an Awkward Kitchen Island—Here’s How to Calculate Correctly

The Standard Kitchen Base Cabinet Height for Comfortable Cooking—And Resale

Should kitchen counter colors match an island? Interior designers weigh in on whether to complement or contrast

Should You Have a Sink on a Kitchen Island? Designers Love (and Hate) This Layout, so Here's How to Decide

Kitchen island layout ideas – what to consider when incorporating your dream island

Kitchen countertop standard height - what is it and why does knowing about it make your home work better?
This Island Cart Has Over 600 5-Star Reviews and Is Perfect for Small Kitchens
Can a kitchen island have a different countertop? These are the rules on mixing
Should kitchen islands be darker than cabinets? There's a simple trick kitchen designers use to answer this question
Does Your Kitchen Island Need To Match The Rest Of Your Countertops Or Not?

Should you invest in a kitchen island with a sink? We asked the experts

Should a Kitchen Island Be Centered? "There Is No One-Size-Fits All" Solution, Say the Experts
Should the hob go in the kitchen island? Experts decide on the most sociable and space-saving design
Should kitchen islands have a sink? Experts agree on this definitive answer
A 'rule of thumb' when working out kitchen island sizes and mistakes to avoid
Can you fit an island into a galley kitchen? Interior design experts share their advice
Creating the perfect kitchen island