1/10
The Secret to a Comfortable Kitchen: The Right Countertop Height
The concept of comfort at home is subjective, varying from person to person. While some find solace in advanced security systems or ambient lighting, one client of Massachusetts-based designer Shannon Tate-Giordano achieved comfort through strategically raised kitchen countertops. This client, nearly 6 feet tall, often hosted brothers who were even taller, making a standard kitchen uncomfortable due to its low countertops, lack of an island, and outdated cabinetry. Upon purchasing her long-term rental, she embarked on a significant renovation with Tate-Giordano to tailor the space to her ergonomic needs.
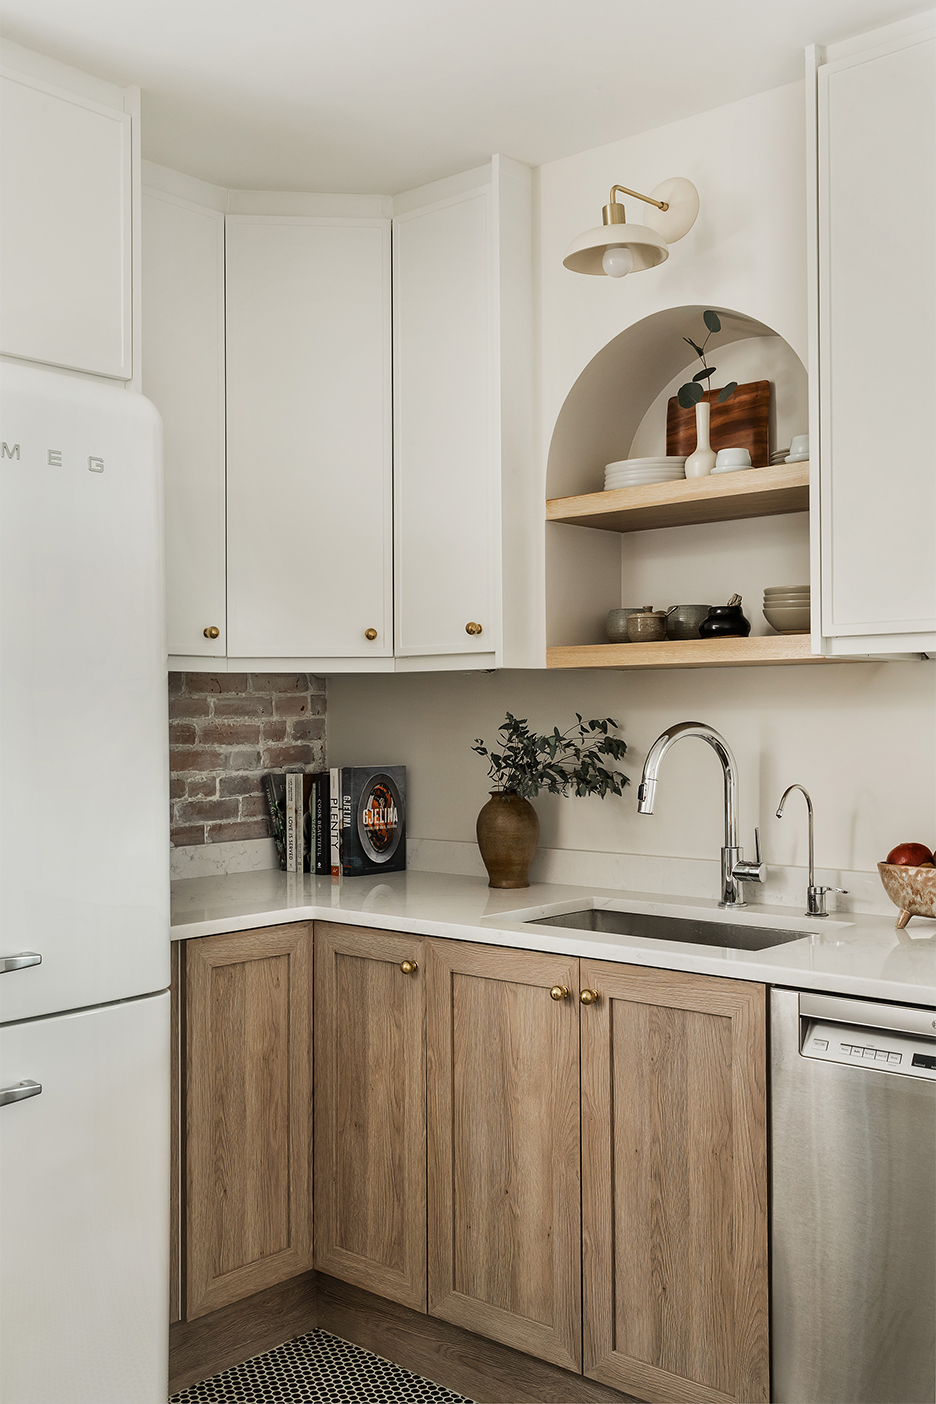
The initial phase of the renovation involved converting a narrow, previously underutilized closet into a functional pantry, a crucial addition for maximizing storage in the compact 130-square-foot kitchen. The design decisions were influenced not only by the owner's height but also by the potential for future resale, treating the Cambridge apartment as a sound investment. This approach justified investments like a high-end Smeg refrigerator. The primary challenge was adjusting the height of the kitchen elements to better suit a taller user without compromising the aesthetic or resale value.
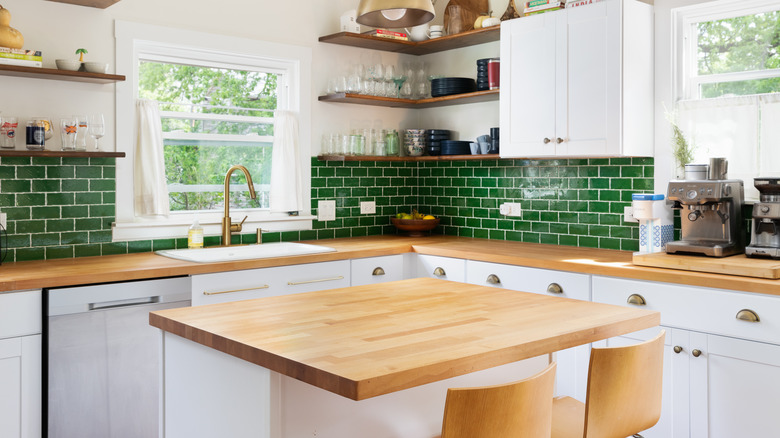
To address the issue of low countertops, Tate-Giordano began by modifying the toe kicks—the recessed space at the base of floor-mounted cabinets. Instead of the typical 4-inch height, she extended them to 7 inches, effectively raising the quartz countertop to 39 inches from the floor. This adjustment presented a new challenge concerning appliance alignment. To ensure the dishwasher and stove were flush with the elevated countertop, her contractor, Mato Penava, installed a cement foundation beneath them, painting the platforms black to create a visually seamless extension of the cabinets. The central island was also custom-designed to an extra-high specification, serving a dual purpose as a dining area, complemented by simple, tuck-away stools.
The kitchen's existing exposed brick wall, particularly noticeable where the old stove once stood, was deemed a valuable feature rather than something to conceal. To integrate it with the new design, which included drywall arched cutouts and a vent hood painted in Benjamin Moore’s China White, Tate-Giordano opted for a whitewashing technique. This involved applying watered-down white paint to the brick, a process that required careful experimentation to achieve the right ratio and finish, ensuring it blended harmoniously with the updated elements.
Lighting was another key consideration, with the client specifically requesting no pendant lamps to avoid head collisions. Tate-Giordano addressed this by selecting Cedar and Moss wall sconces, providing ample illumination without protruding from the ceiling. Storage solutions were also optimized, with upper cabinets extended to the ceiling to maximize space. A lazy Susan was incorporated into a small corner cabinet, making higher storage accessible despite the client's height. Finally, practical and durable materials were chosen for the flooring; dark green penny tiles were selected for their aesthetic appeal and proven longevity in high-traffic environments, drawing a parallel to the mosaic floors commonly found in New York City restaurants.
#KitchenDesign #CountertopHeight #ErgonomicDesign #HomeRenovation #SmallSpaces #CustomCabinetry #InteriorDesign #WhitewashedBrick #StorageSolutions #KitchenDesign #CountertopHeight #ErgonomicDesign #HomeRenovation #SmallSpaces #CustomCabinetry #InteriorDesign #WhitewashedBrick #StorageSolutions
0 comment in total
 No comments yet
You may also like
Kitchen countertop standard height - what is it and why does knowing about it make your home work better?

Could Lack of “Counter Appeal” Be DESTROYING Your Kitchen Aesthetic?

Top 10 Countertop Ideas to Transform Your Kitchen in 2025
Homeowners Agree: This Dated Countertop Material One-Ups Trendy Quartz
Should a kitchen island be the same height as the counters?


Maximize Your Kitchen Countertop Space With These HGTV-Approved Tips

30 Kitchen Countertop Ideas You Should See Before Picking a Slab, Color, or Pattern
A Crash Course in Choosing Kitchen Countertops
The Standard Kitchen Base Cabinet Height for Comfortable Cooking—And Resale

Measurement 101: Kitchen Countertop Sizing


Best in class: Kitchen countertops

The Best Kitchen Renovation Tips From The Fixer To Fabulous Team
Shopping for Kitchen Stools (Published 2021)
You're Styling Your Kitchen Countertops All Wrong—Here's How to Get It Right, According to Experts
Designers say to ditch black kitchen countertops and try these 5 alternatives instead
How To Pick The Perfect Countertop Material For Your Kitchen

Countertops Can Set the Tone for Your Whole Kitchen—Here’s How to Choose the Right One

5 kitchen countertop mistakes designers warn to avoid
‘It’s perfect for entertaining!’ - 5 designer-approved tricks to achieve an elevated Hamptons-style kitchen
The Ultimate Kitchen-Design Hack