1/9
Rina Lovko Studio Makes a Red-Hot Kyiv Apartment Look Cool






Rina Lovko Studio undertook the redesign of a 2,200-square-foot apartment in Kyiv's Pecherskyi district, situated on the ninth floor of a circular tower. The apartment initially presented an unconventional, hand-fan-shaped floor plan with five enclosed rooms, which Rina Lovko noted as a challenge that precluded standard design approaches but also provided an opportunity for innovative design. The objective was to transform the space into an open, airy, and artful environment, catering to the clients' preference for flowing lines and maximizing the abundant natural light from the curved window wall.





The redesign focused on integrating three of the original rooms into a single kitchen, dining, and living area, better suiting the lifestyle of the young, culinary-minded couple. The kitchen was conceived as a highly functional space for communal cooking and entertaining, featuring a large island topped with glazed porcelain tiles that mimic the irregular edges of handmade terra-cotta. The base cabinetry and a custom bar-height table, both crafted from painted MDF, introduce vibrant color accents that contrast with the exposed concrete of the apartment's architecture. The selection of materials and finishes, such as the porcelain tiles and painted MDF, was aimed at balancing aesthetic appeal with practical durability.






The living area was designed to evoke a gallery-like atmosphere, characterized by minimalist furnishings arranged as freestanding sculptural elements. A key design strategy was the incorporation of extensive built-in storage solutions to eliminate clutter and maintain the area's clean, open feel. Lovko emphasized the creation of 'hidden areas' to store household items and relieve the main living space of visual distractions. This approach extended to a spacious dressing room located between the main and guest bedrooms, which includes a transparent, custom-designed wardrobe that doubles as a display case for clothing.
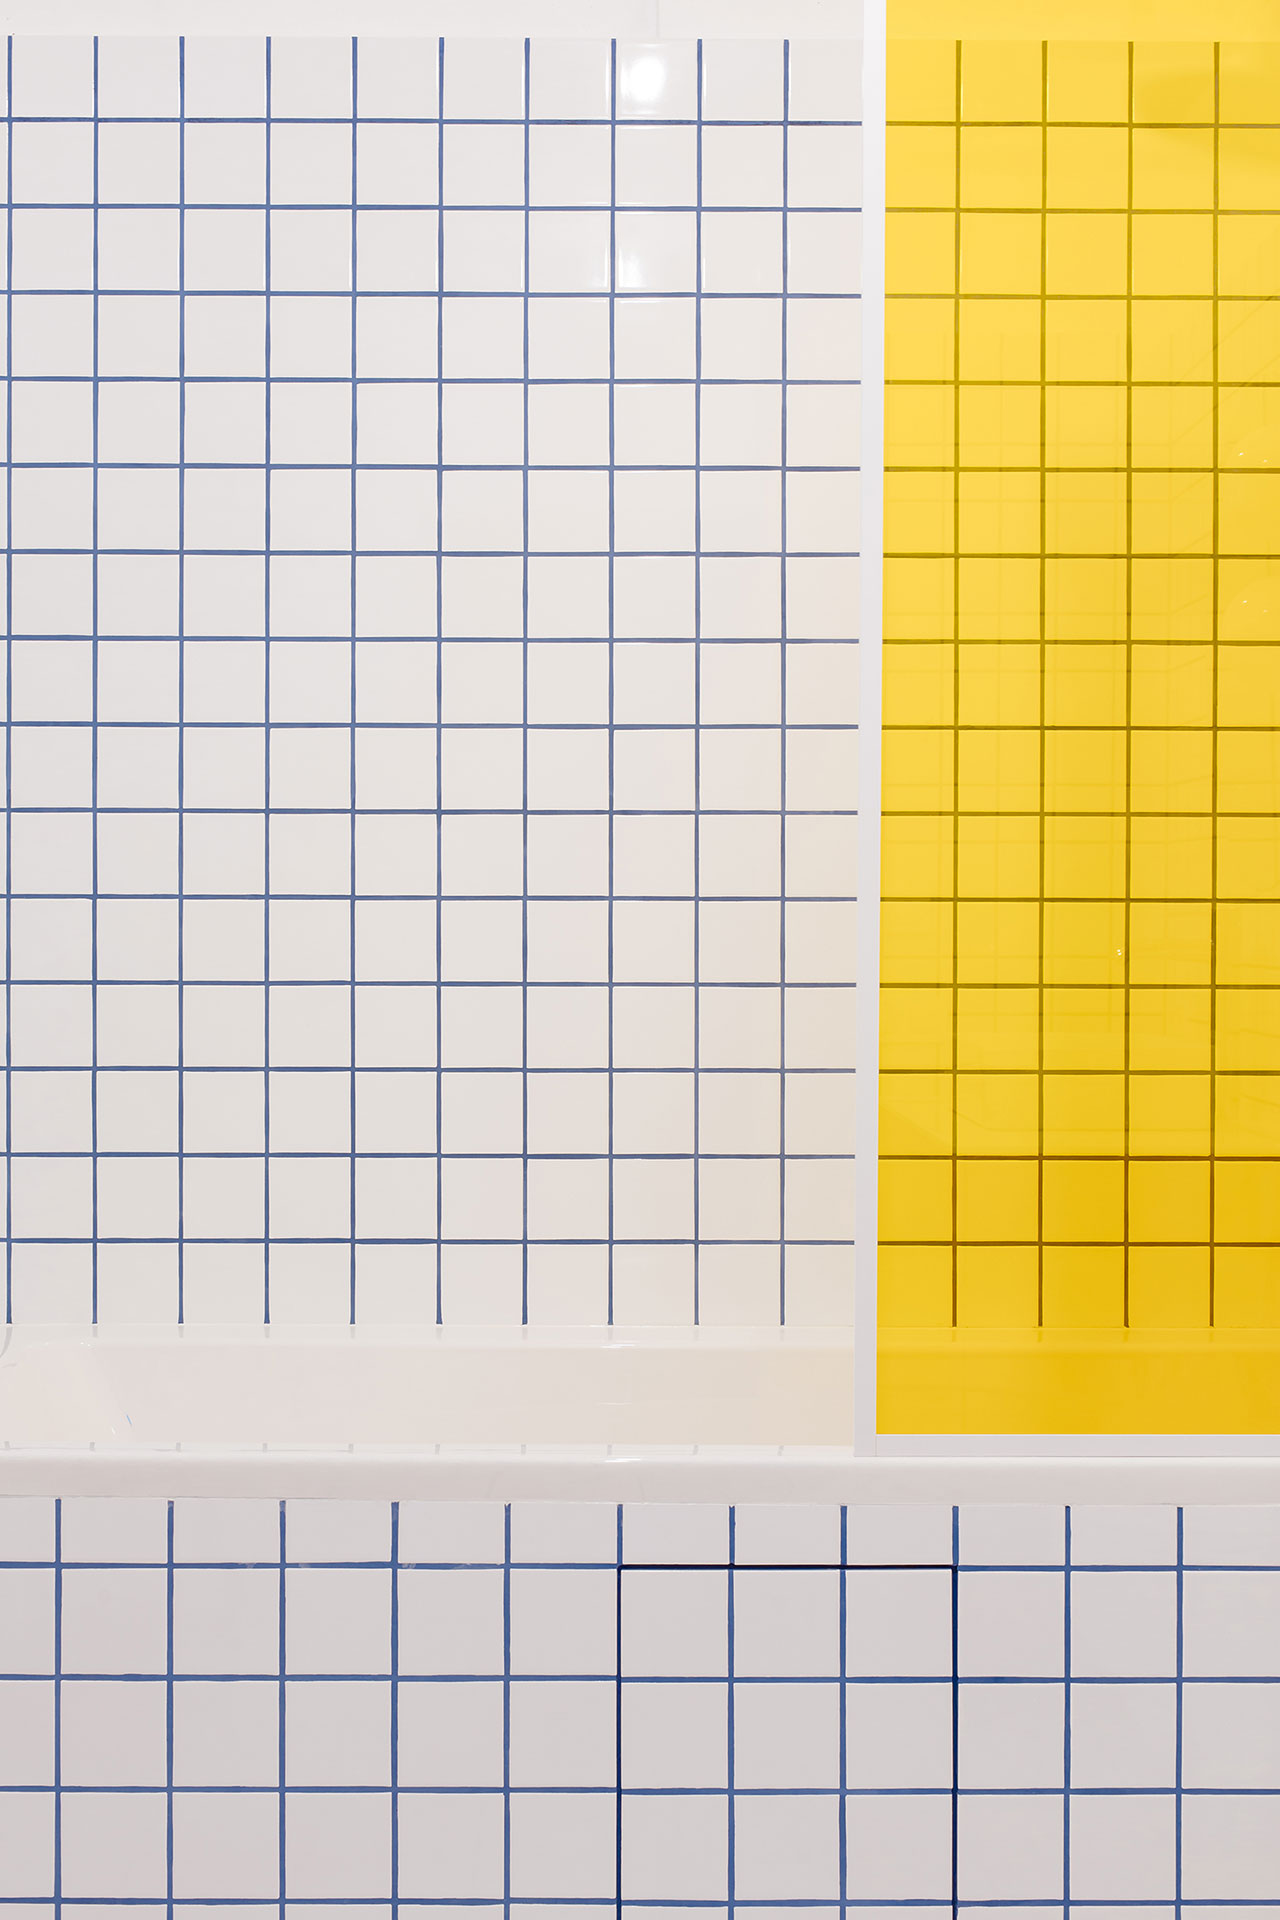
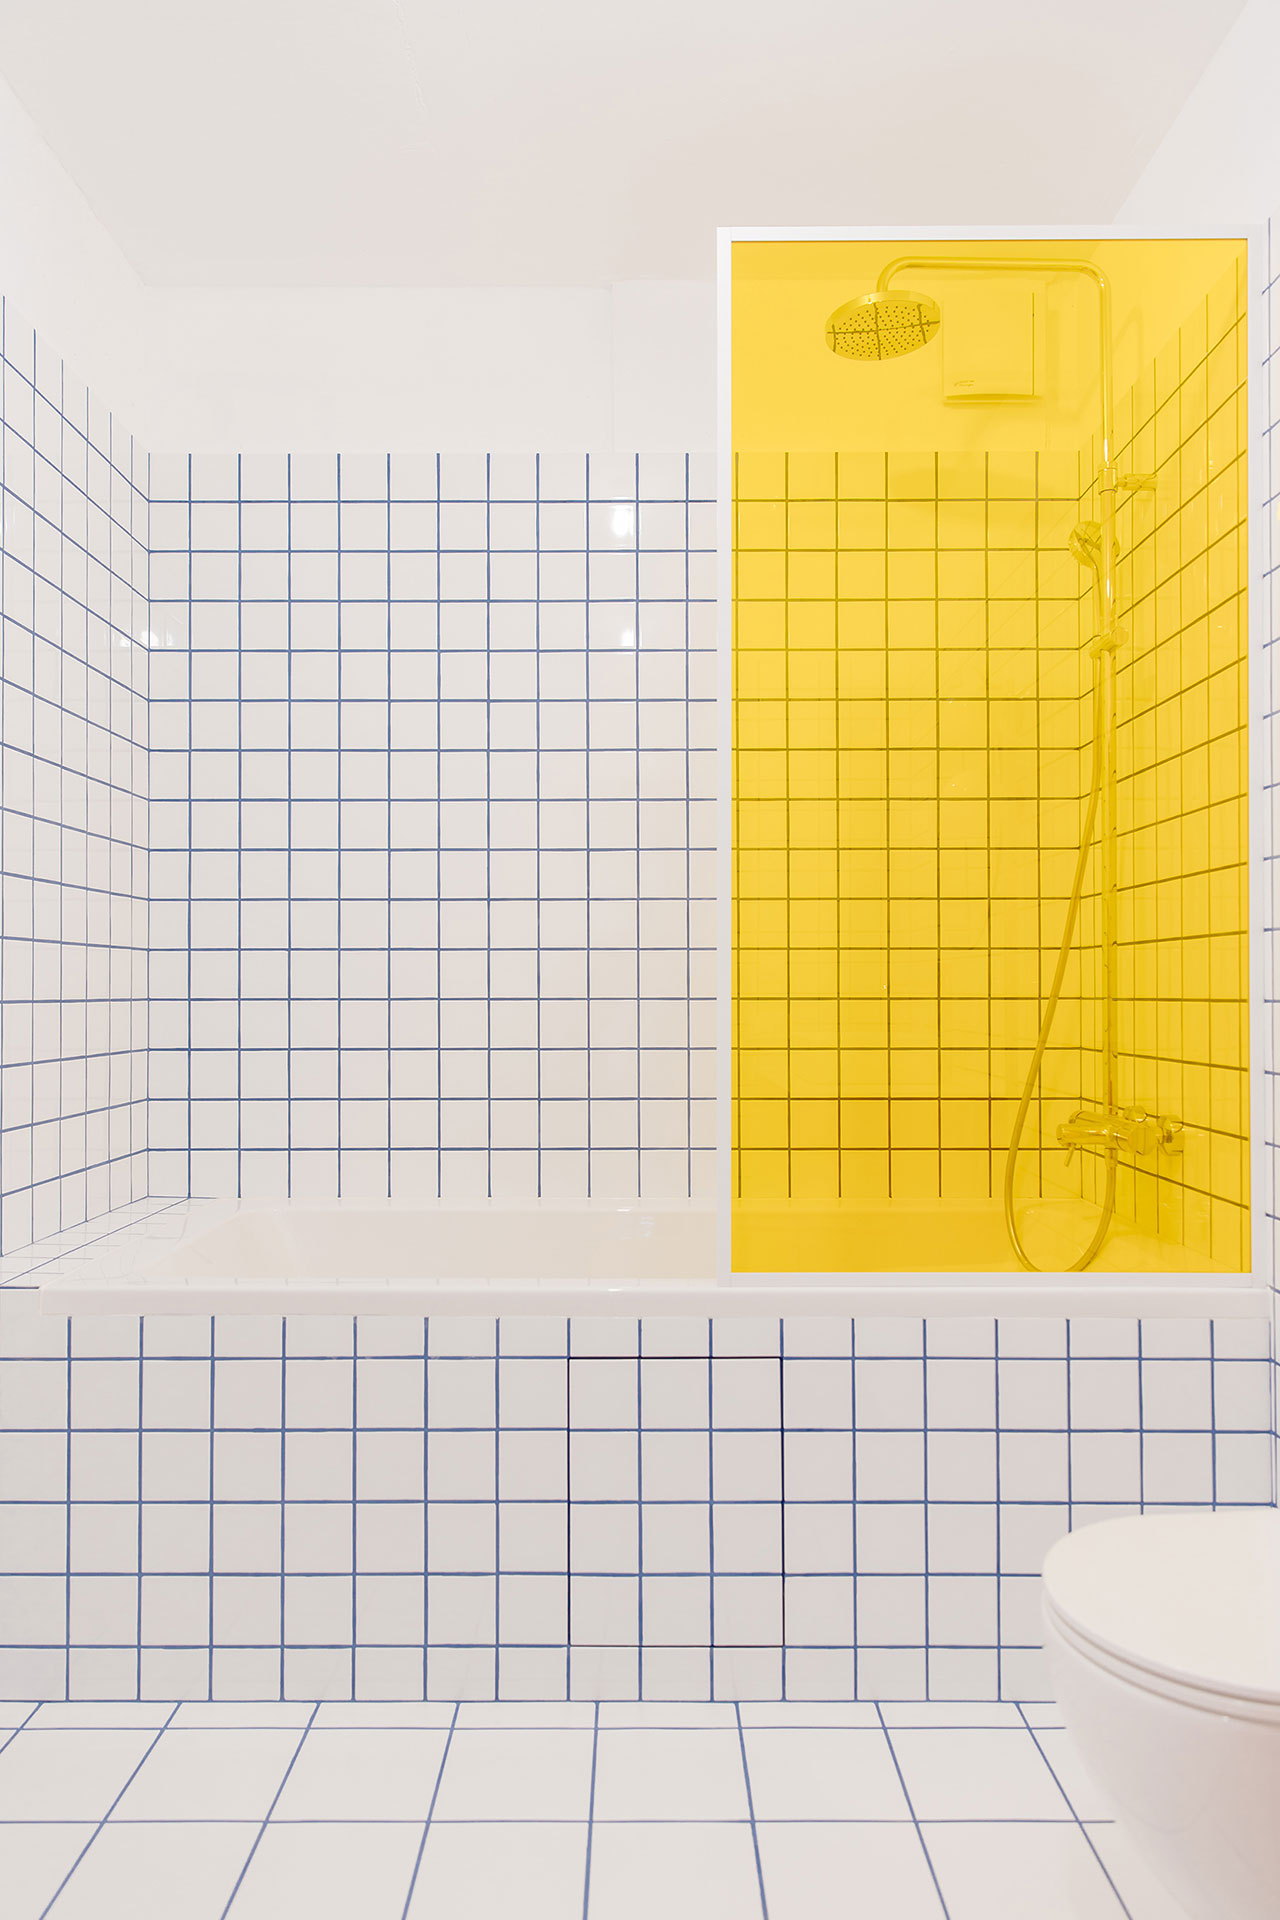



Light penetration was a significant consideration throughout the design. A frosted glass wall was installed to separate the dressing room from the main circulation route, allowing natural light to extend into the landlocked main bathroom. This thoughtful integration of transparent and translucent materials ensured that even interior spaces received adequate illumination, contributing to the overall airiness of the apartment. Despite the use of rigorous architectural forms, strict lines, and minimal furnishings, the design successfully created a cozy and inviting environment, challenging the perception that minimalist design cannot be warm. The article highlights specific product sources and designers, including a wool-linen rug by Yuriy Zimenko, a Gaetano Pesce Serie Up 2000 lounge, Shane Schneck’s Bowler table, Barber & Osgerby’s Lane glazed porcelain tile, Iskos-Berlin’s felt Dancing pendant, and Tim Rundle’s TR Bulb pendant fixture, among others. Custom furniture fabrication and glasswork were handled by Bassa, with local distribution partners Davis Casa and Svetoria.
#KyivApartment #RinaLovkoStudio #InteriorDesign #ModernArchitecture #OpenConceptLiving #CustomFurniture #MinimalistDesign #InnovativeLayout #ResidentialDesign #KyivApartment #RinaLovkoStudio #InteriorDesign #ModernArchitecture #OpenConceptLiving #CustomFurniture #MinimalistDesign #InnovativeLayout #ResidentialDesign
0 comment in total
 No comments yet
You may also like
A Small Kyiv Apartment Elevated With a Kaleidoscope of Primary Colors

Olga Akulova installs glass walls and monolithic fireplace within Kyiv penthouse
A Kyiv Therapist Gets a Scandinavian Zen Studio by Olga Fradina
32 Vibrant Living Room Ideas That Turn One Bold Piece Into a Whole Vibe

Color Meets Character in This Retro-Inspired Kraków Apartment

Playful Wallcoverings Enliven This Tranquil Manhattan Apartment

patterned flooring & accents of color complete minimalist residential interior in poland

Get Inspired by Jana Lam’s Rainbow-Hued Home Studio

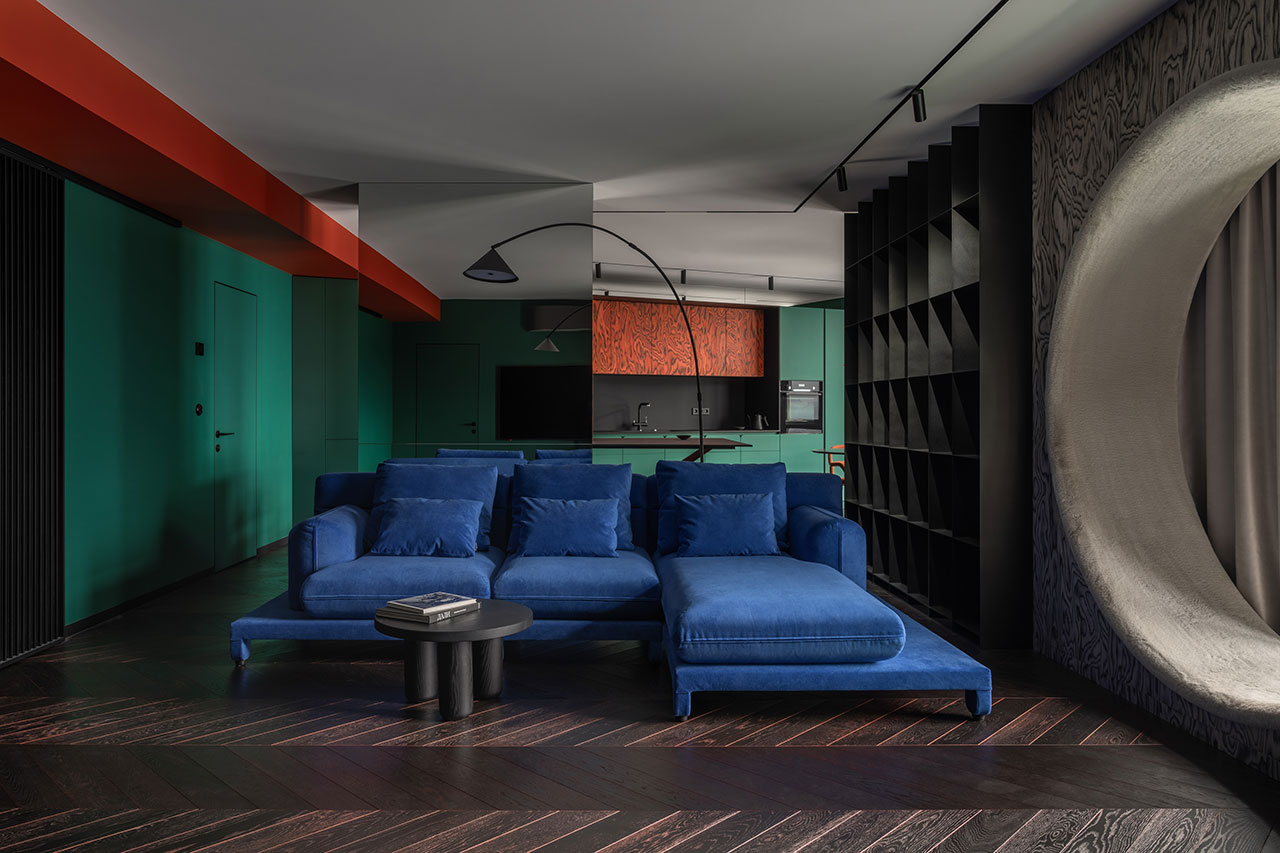
The Apartment With a Lizard Is a Bold, Surrealist Home in Kyiv
Room Envy: A sunny nook designed for creativity

Limdim House Studio calms Vietnam apartment with curved walls and arched niches
Whimsical Wonderland: A Quirky Modern Apartment Full of Color + Pattern
OBRIY uses natural materials + warm tones for 'PORTAL' apartment in kiev
Ater Architects uses blue curtains as walls in Kyiv apartment
Fala Atelier guts Lisbon apartment to create bright open-plan home
This interior decorator's color-drenched apartment will make you want to throw anything gray out the window

Elena Rybalkina Designs a Vibrant Siberian Residence Complete With Art Studios
Understated Moscow Apartment by Maria Mikena Interiors Evokes Purity of Thought
Retroscena is a colourful apartment renovation by La Macchina Studio
A Dark Study Is Reborn as a Home Office Oasis