1/13
Ater Architects uses blue curtains as walls in Kyiv apartment

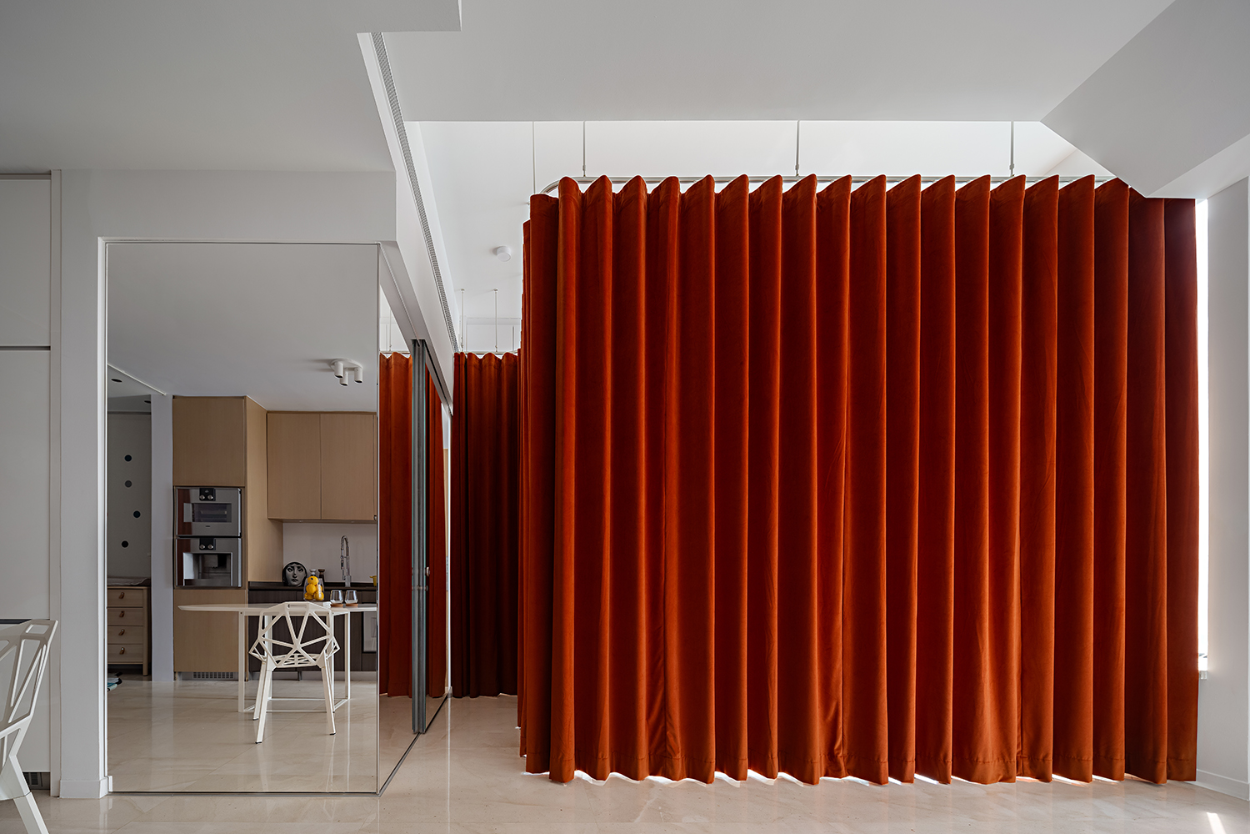
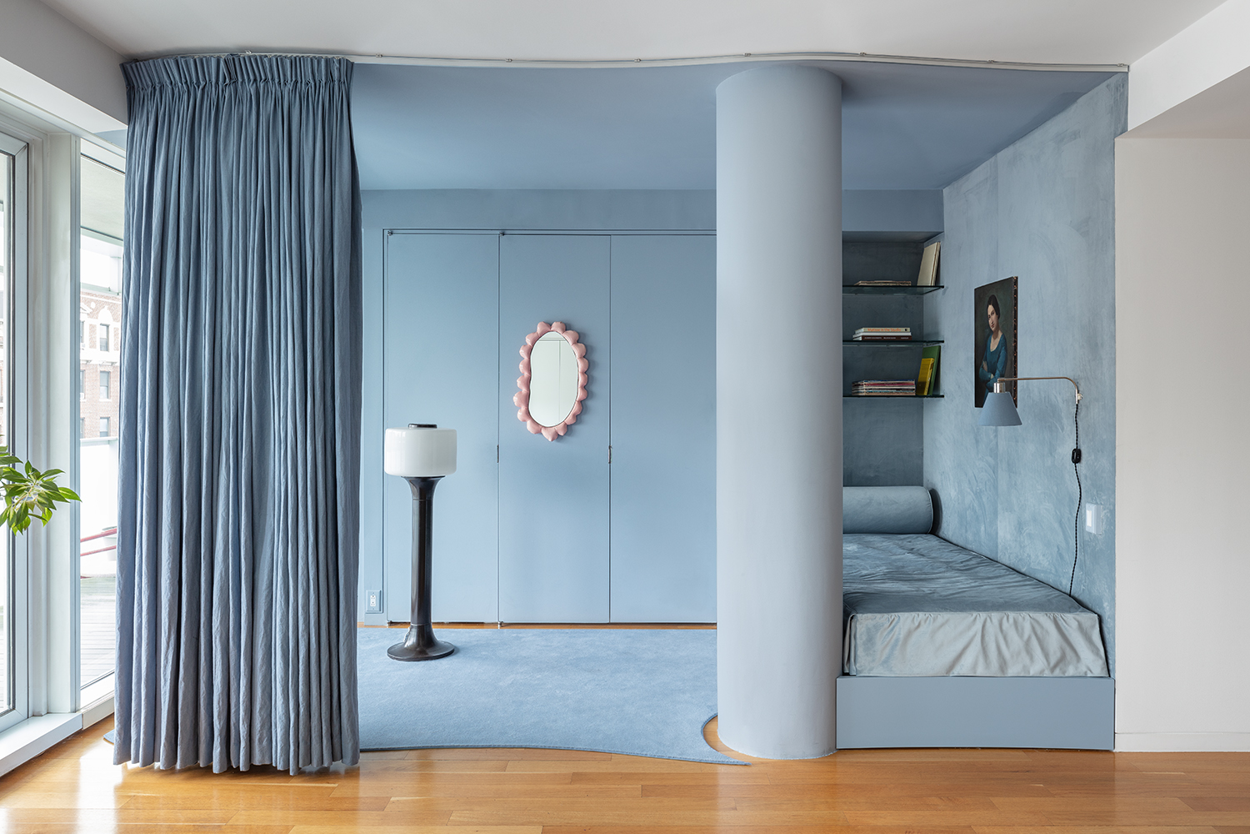


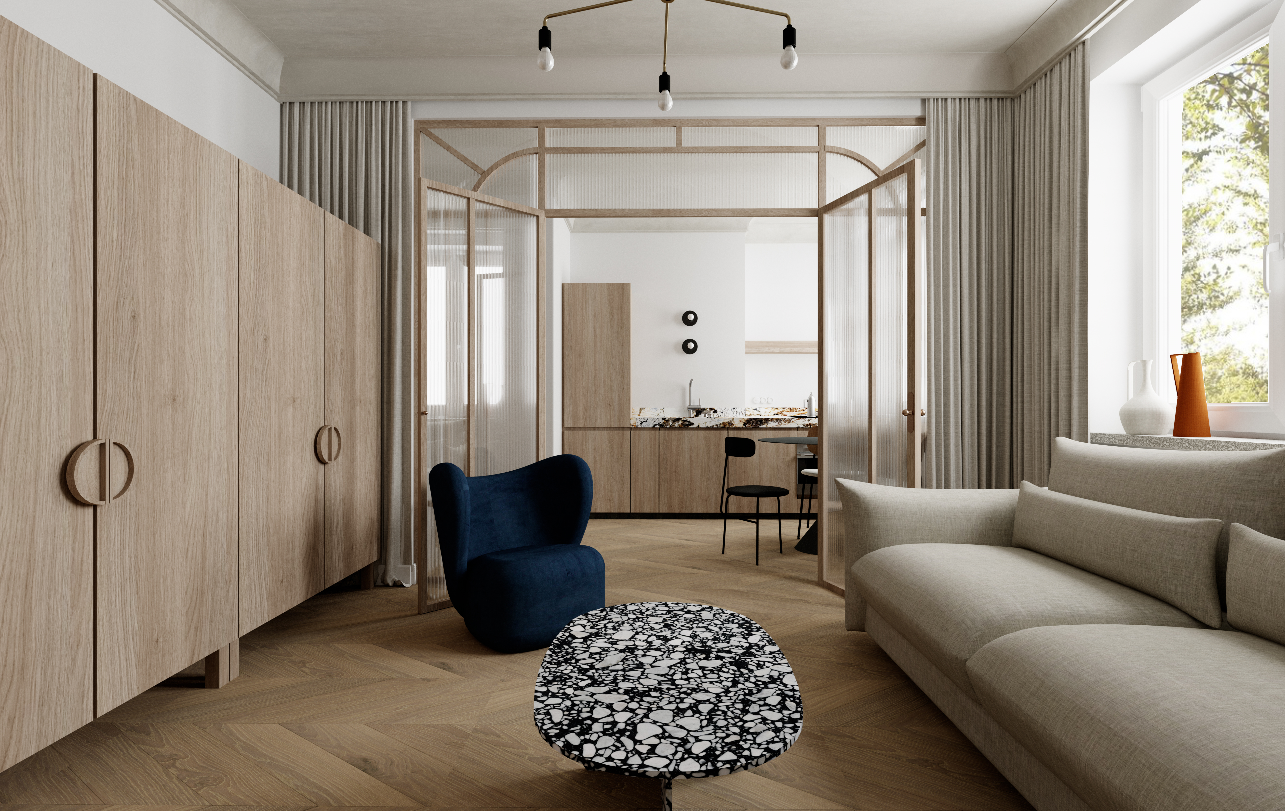
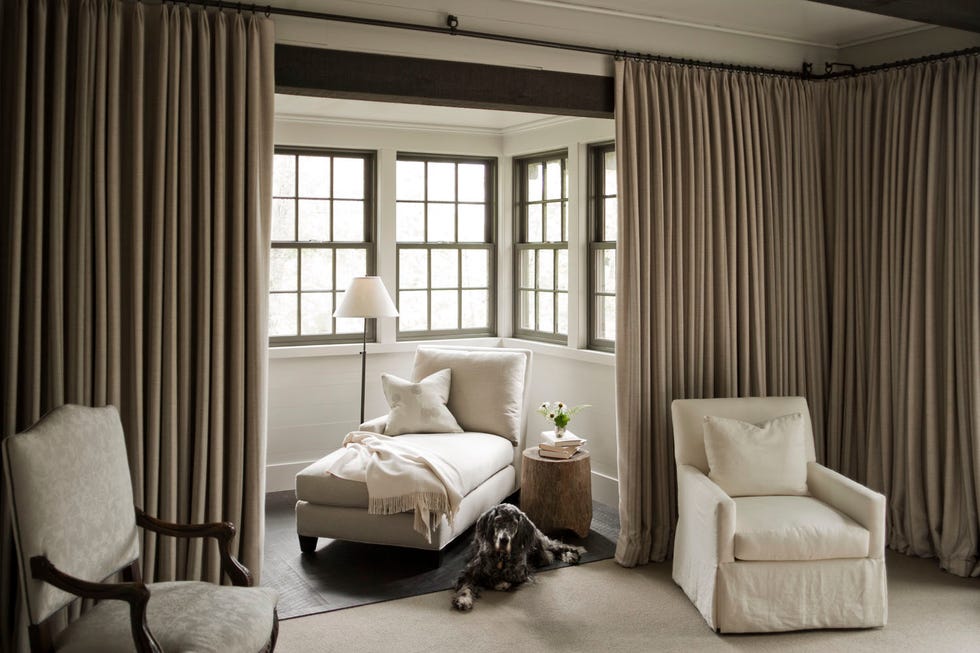

Ater Architects, a Ukrainian architecture and interiors studio, renovated a 65-square-metre apartment in Kyiv, named EGR Apartment, for a young couple. The original layout was cramped and compartmentalized, featuring separate rooms connected by corridors. The clients requested a light and minimalist space, leading Ater Architects to remove most of the internal partition walls to create an open-plan design. In this transformed space, cobalt-blue curtains are employed in place of traditional walls to define distinct zones within the apartment. The only area fully separated by walls is the bedroom.
The blue curtains serve as a contrasting element against an otherwise monochromatic color and material palette, with the aim of introducing a vigorous colored accent while maintaining brightness and airiness. For structural considerations, the ceiling in the kitchen and bathroom areas was lowered to accommodate ventilation systems. In the rest of the apartment, the existing concrete slab ceiling was painted white, contributing to the minimalist aesthetic.

For the flooring, wide plank oak engineered flooring was used throughout most of the apartment. The kitchen and bathroom, however, feature a unique breccia flooring, which is composed of fragments of broken marble bound with polymer grout. In the kitchen, black ceramic tiles with pink grout, which complements the cylindrical base of a custom-designed dining table, were installed. Oak veneer cabinets and a copper Flowerpot lamp, designed by Verner Panton in 1968, were incorporated to add warmth to the space.
The living room features a powder-pink sofa, providing another soft contrast to the striking blue curtains. A white 265 wall lamp by Paolo Rizzatto for Flos illuminates the area. The clients explicitly requested no television or projector in the living room, intending it as a space for communication. Instead, the room's focal point is a graphic artwork by Yulia Popova.

A specific request from the apartment owner was the inclusion of a dedicated workspace for composing electronic music. Ater Architects designed a custom table to accommodate the necessary equipment. Above this table, a photograph of the cult Berlin techno-club Berghain by Michael Belhadi is displayed. Other custom-designed furniture pieces include an oak dressing table with a round backlit mirror in the bedroom, which is separated from the main bedroom area by the same blue curtains, and a spacious wardrobe. Integrated oak veneer cabinets throughout the apartment provide hidden storage solutions. Mirrored panels in the living room, bathroom, and bedroom strategically create an illusion of expanded space.
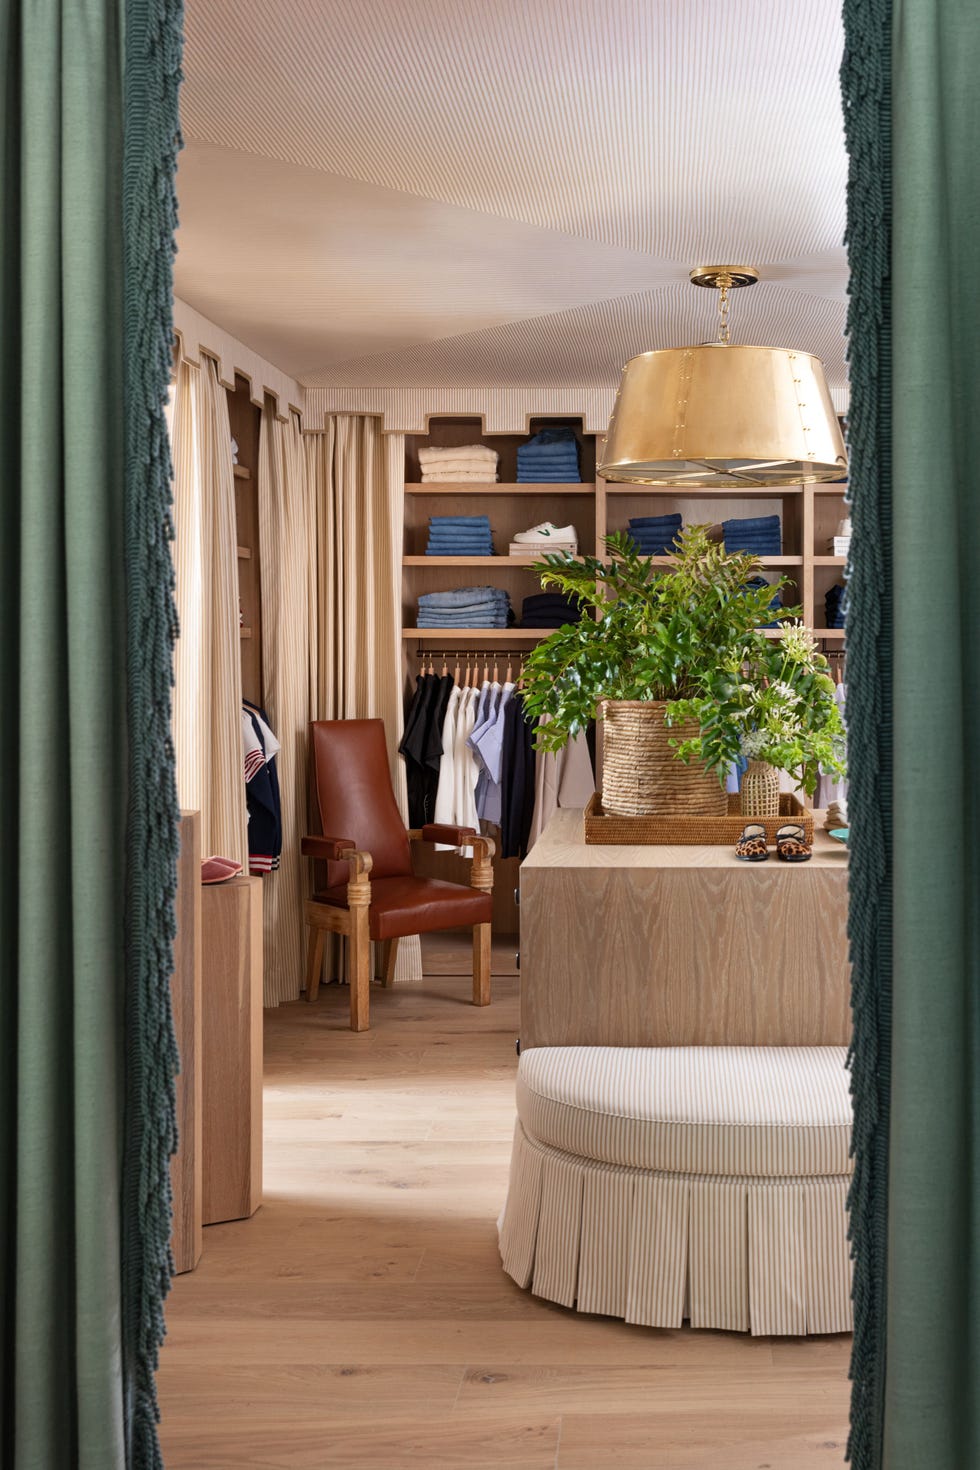
Ater Architects, founded by Alexander Ivasiv and Yuliya Tkachenko, has previously undertaken projects such as designing colorful interiors for a children's clinic in Kyiv. The use of curtains as flexible and colorful room dividers is noted as a practical option for apartment renovations, drawing a parallel to another project by Azab where pale blue curtains were used to divide an open-plan apartment in Bilbao, Spain.
#ApartmentRenovation #KyivArchitecture #AterArchitects #MinimalistInteriorDesign #CurtainWalls #OpenPlanLiving #CustomFurniture #InteriorDesign #SmallApartment #ApartmentRenovation #KyivArchitecture #AterArchitects #MinimalistInteriorDesign #CurtainWalls #OpenPlanLiving #CustomFurniture #InteriorDesign #SmallApartment
0 comment in total
 No comments yet
You may also like
A Small Kyiv Apartment Elevated With a Kaleidoscope of Primary Colors

Anastasia Mirzoyan Offers a Fresh Take on the Bauhaus Aesthetic for a Historic Apartment

The Insider: Gallery Wall, Global Textiles Bring Bohemian Flair to Heights Rental
Why Ignoring the Ceiling Could Ruin Your Room, According to Interior Designers

Steal ideas from these homes that use curtains for more than just window dressing

Cobalt-blue accents brighten interior of family apartment in Thane
47 Relaxing Blue Living Room Ideas for Every Style

The Design World Is DIVIDED on This Controversial Curtain Styling Trend
6 New Ways Designers Are Using Curtains — Fill Awkward Corners, Soften Spaces, Create Privacy Zones

Our designer of the year on how to choose the right curtains for a modern house
Deep-blue cabinetry and coral-pink arches redefine Barcelona apartment
Should you ever replace doors with curtains? I say yes, and asked designers when to make the switch


OBRIY uses natural materials + warm tones for 'PORTAL' apartment in kiev
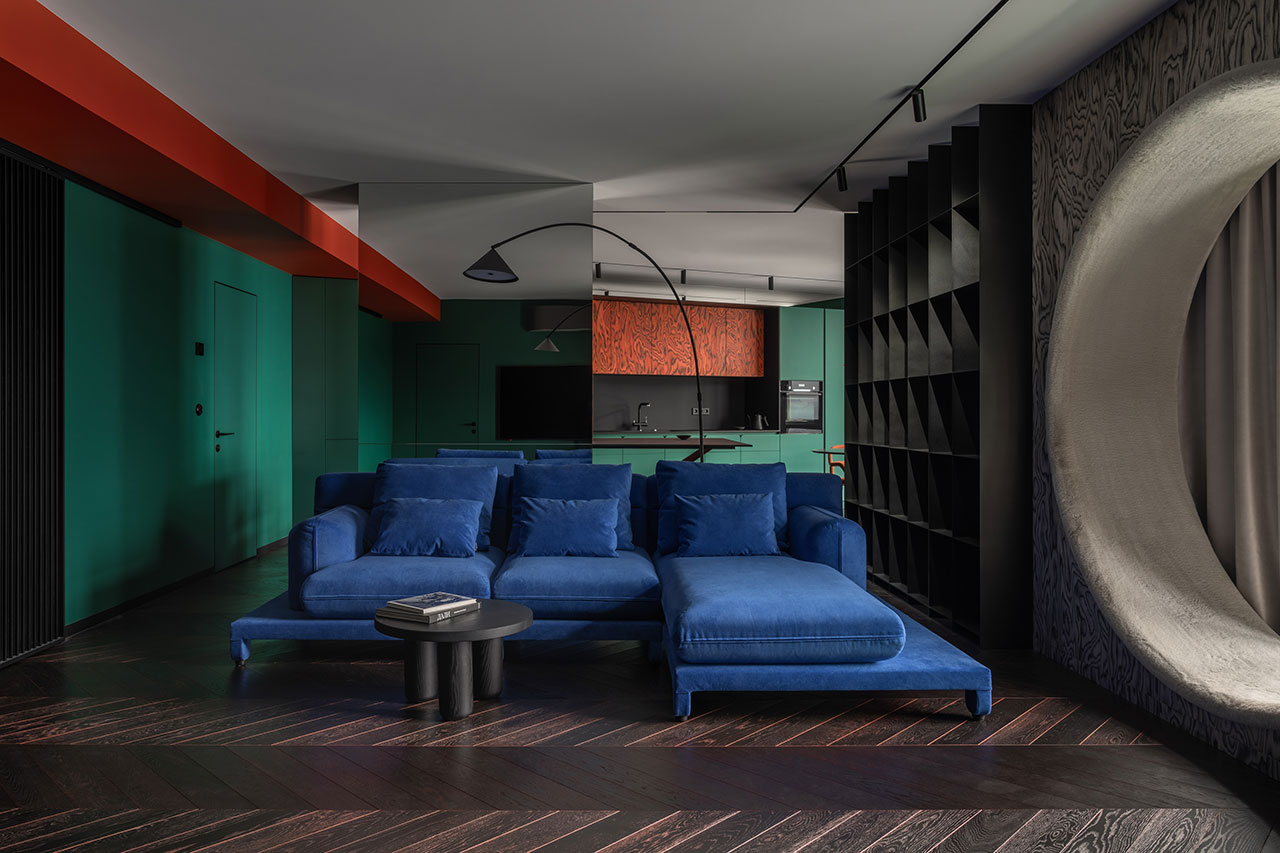
The Apartment With a Lizard Is a Bold, Surrealist Home in Kyiv
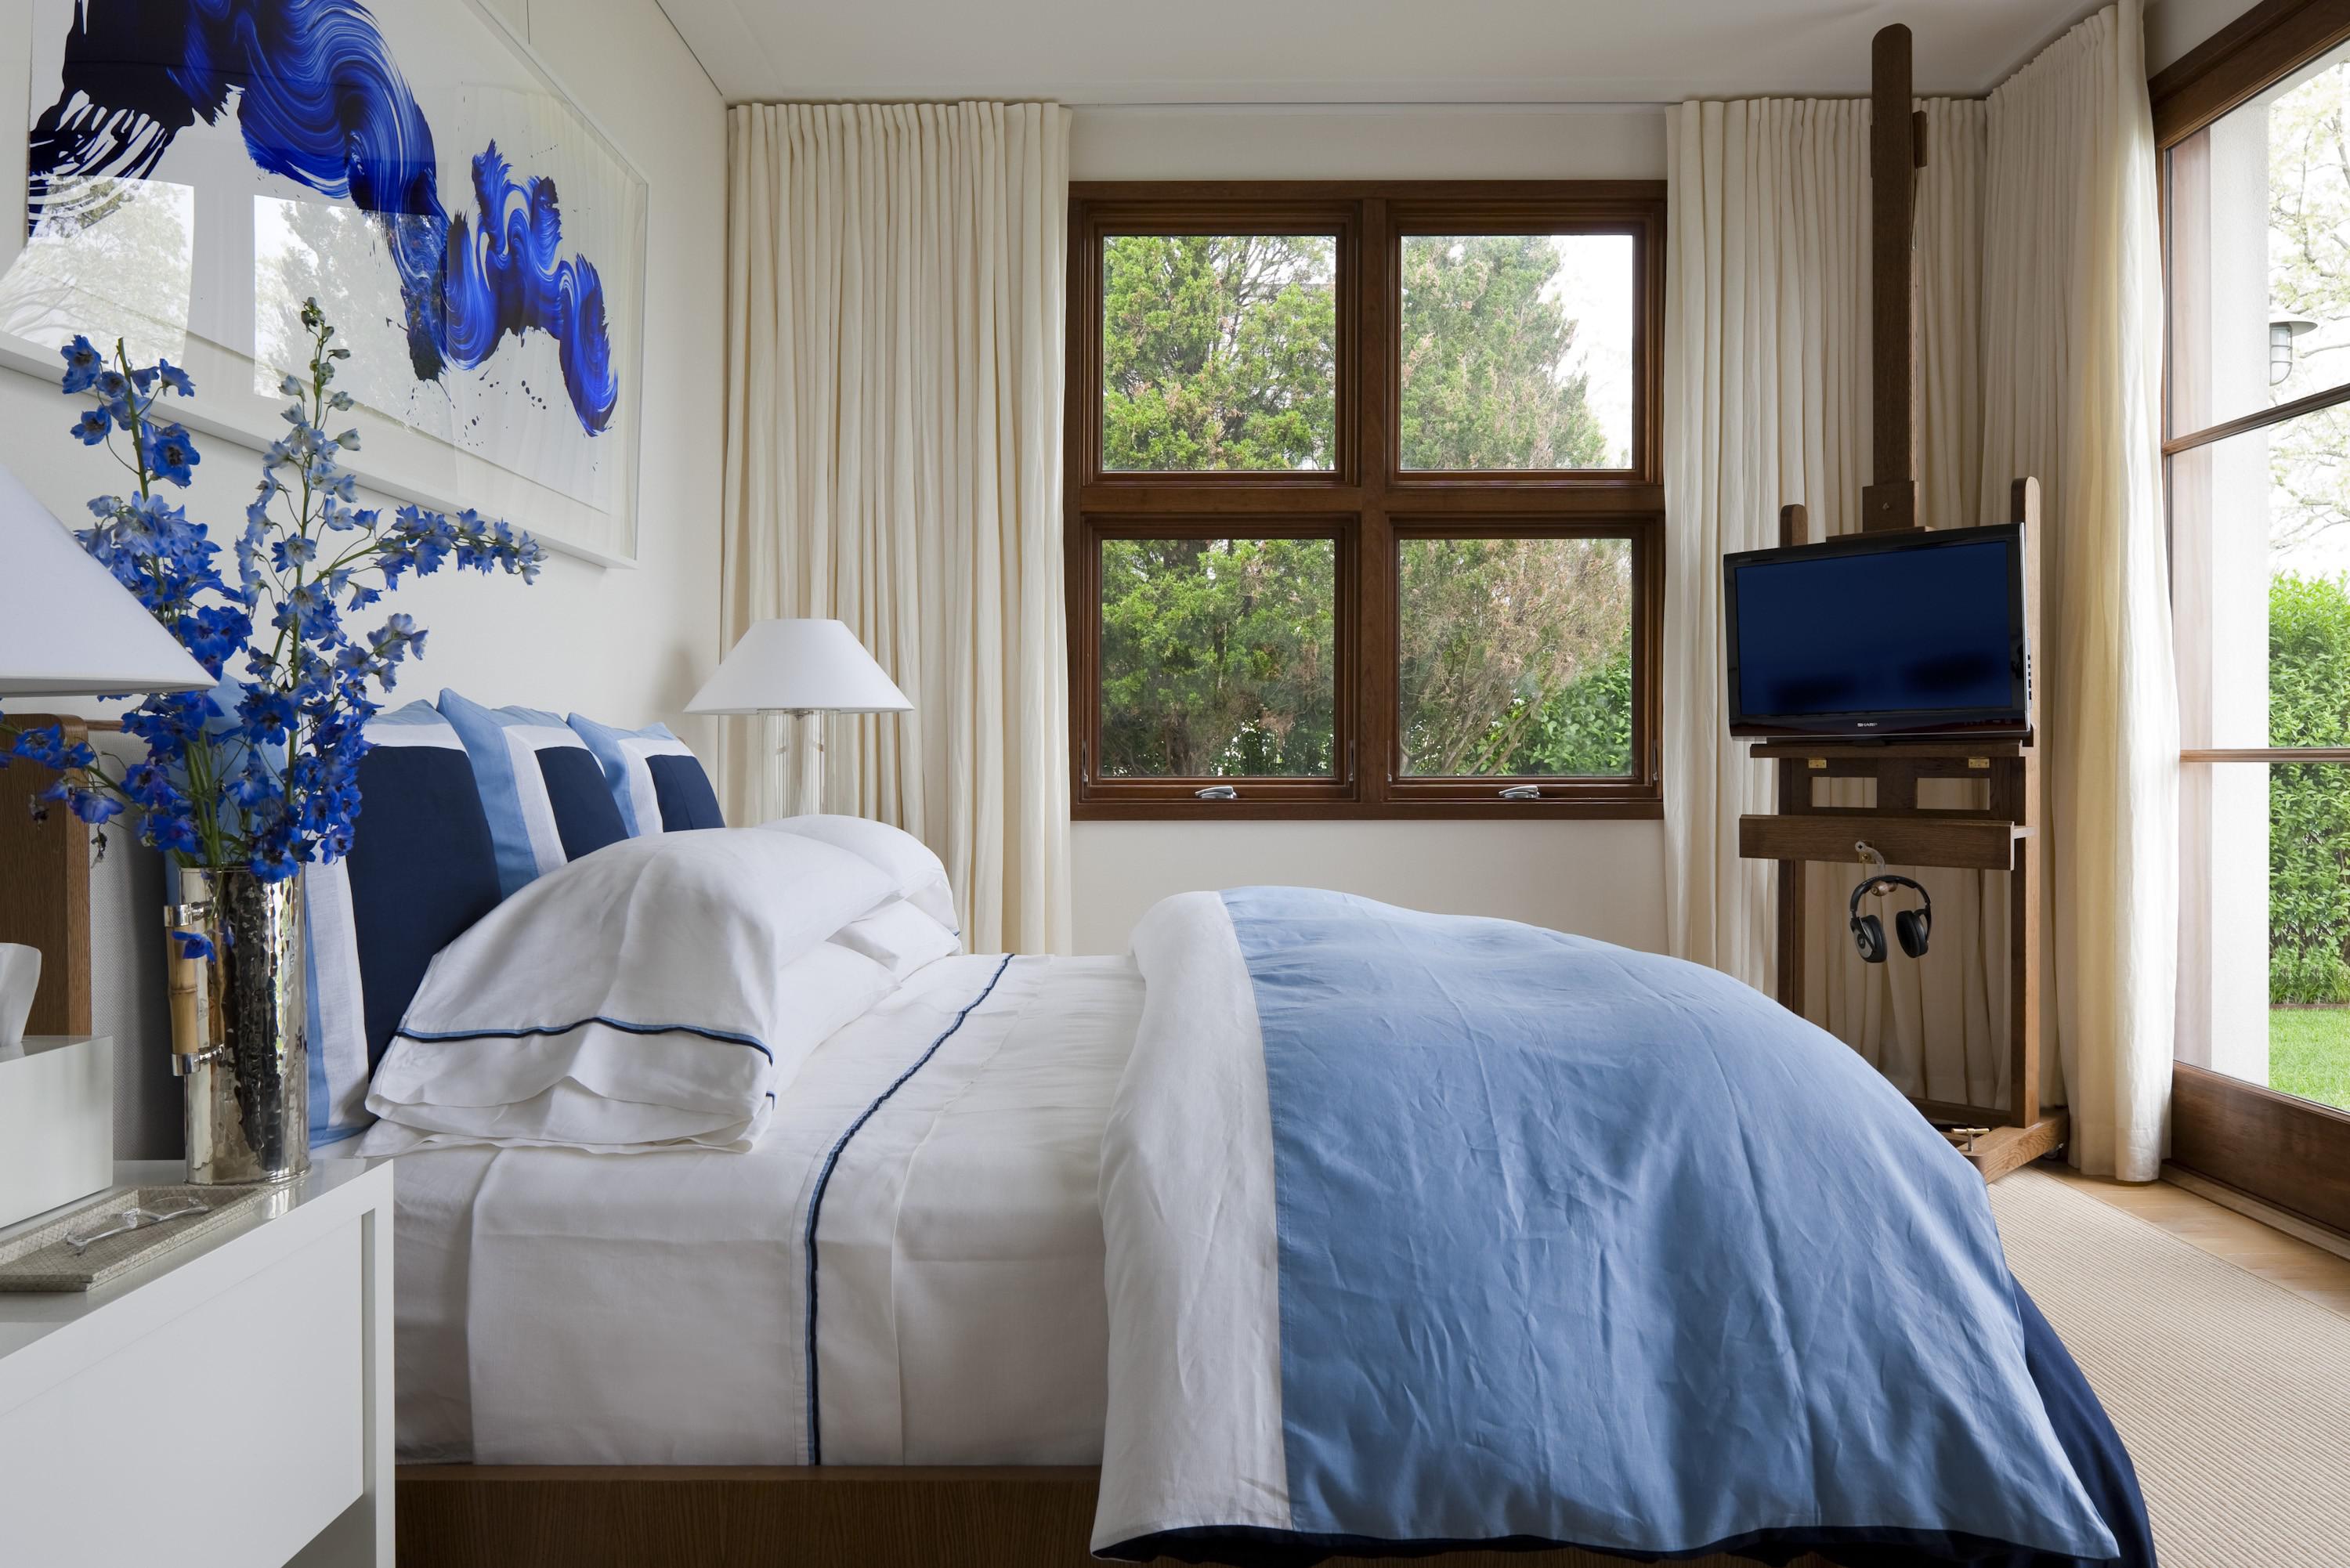
Here are 9 stunning ways to decorate with the color blue

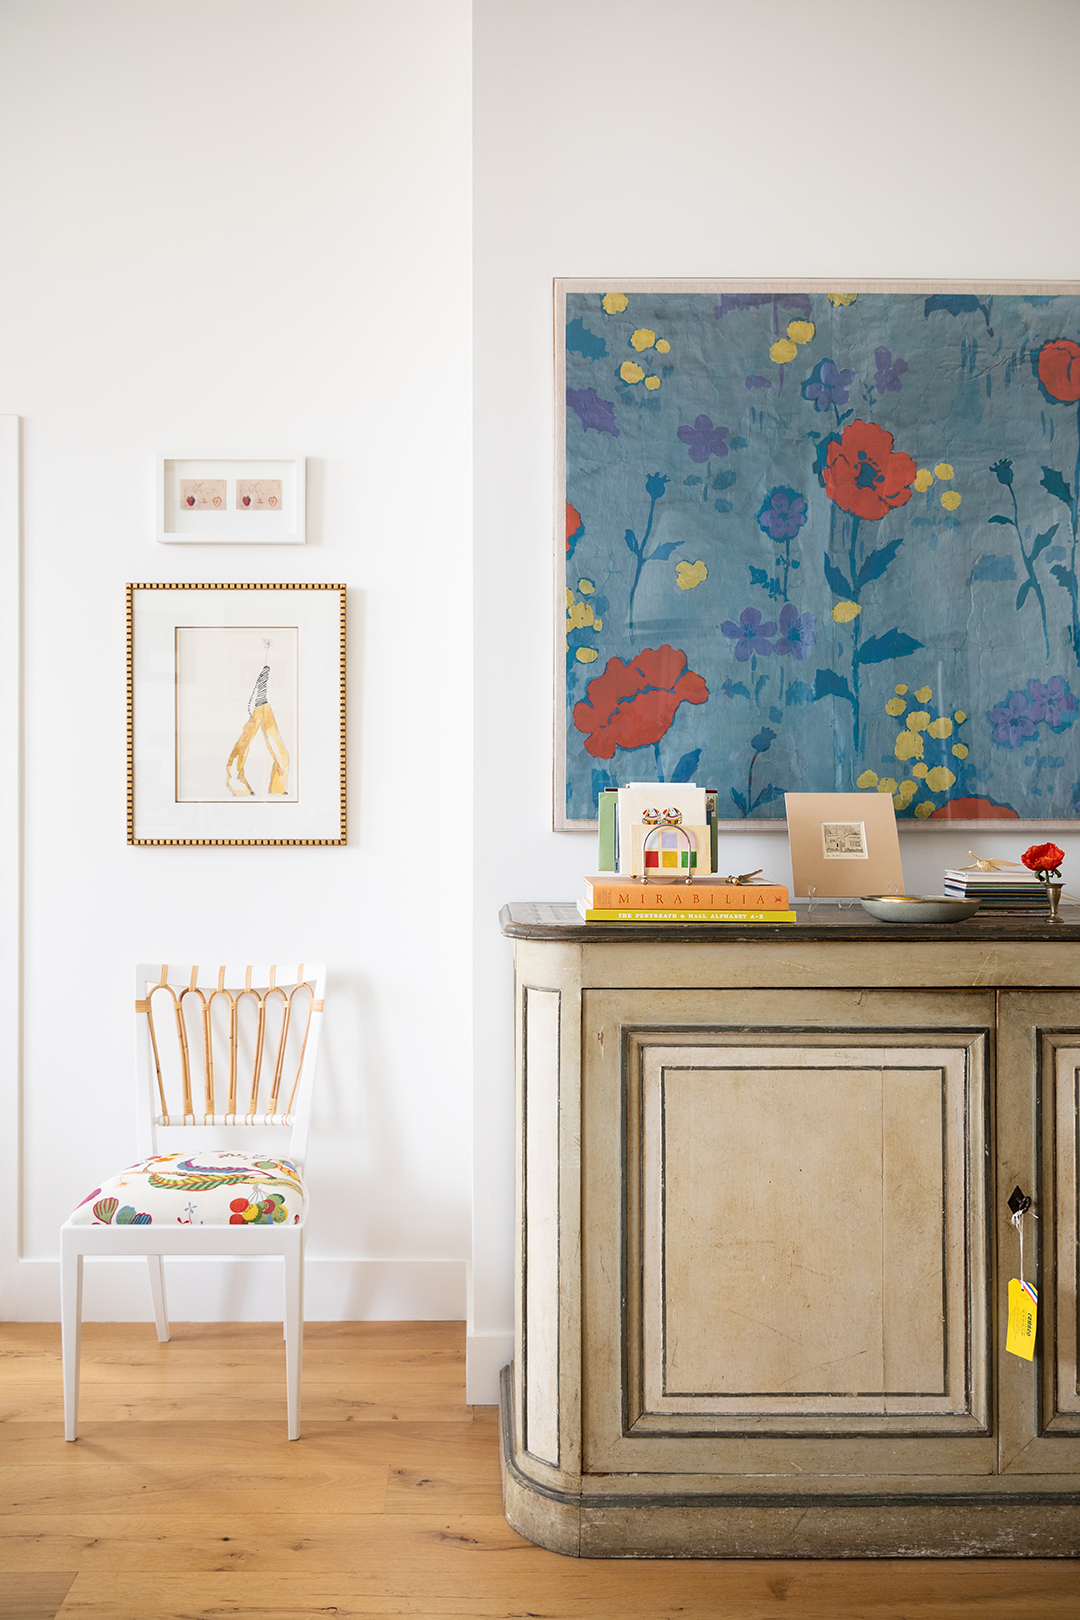
To Emphasize Her Rental’s Lofty Ceilings, This Philadelphia Stylist Created a 14-Foot-Tall Gallery Wall


Playful Wallcoverings Enliven This Tranquil Manhattan Apartment
How do you divide a room with curtains? Designers on embracing this 'soft architecture' trend
Designer Tiles Recreate the Façades of Soviet-Style Apartment Blocks

Design Doesn’t Have to Be Polite (Published 2024)