1/11
How These Pro Renovators Avoided Stripping Any Wood During This Brownstone Remodel
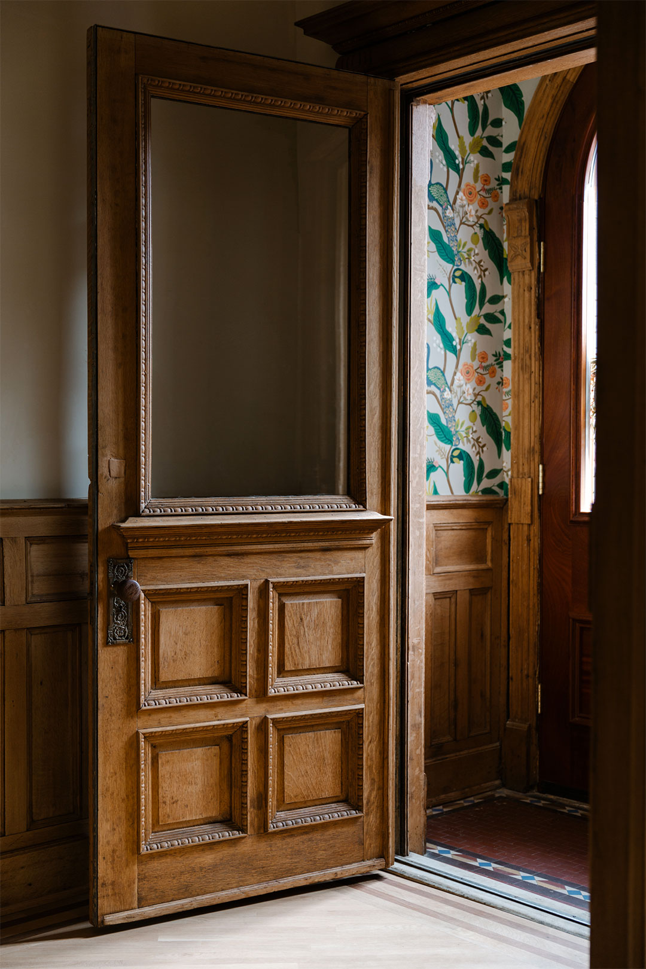
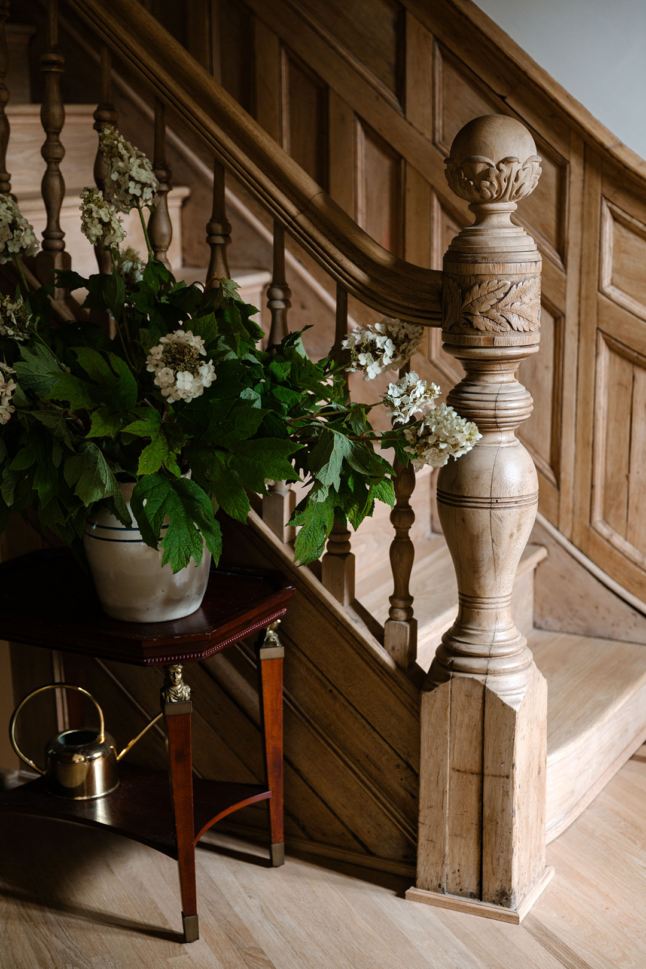
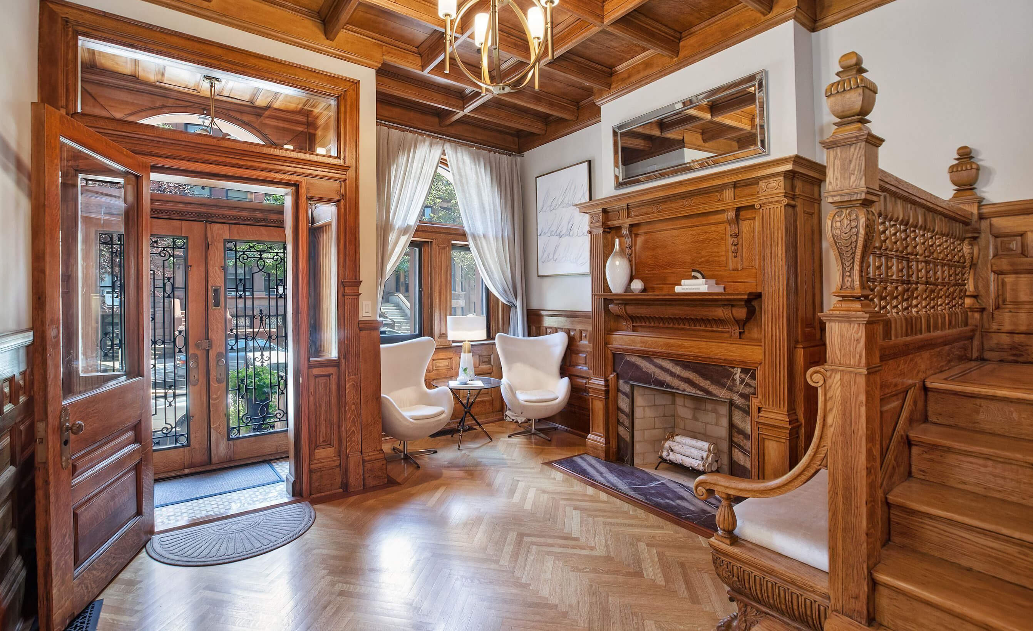
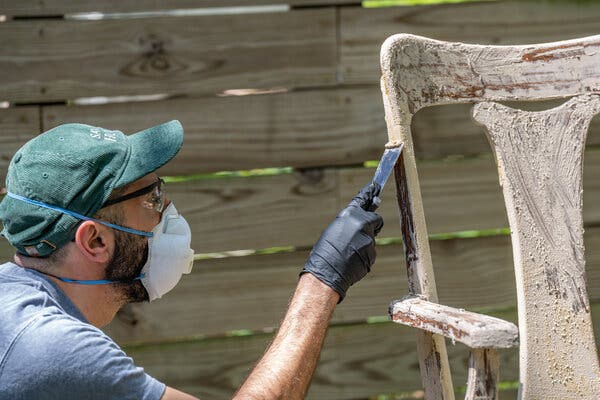
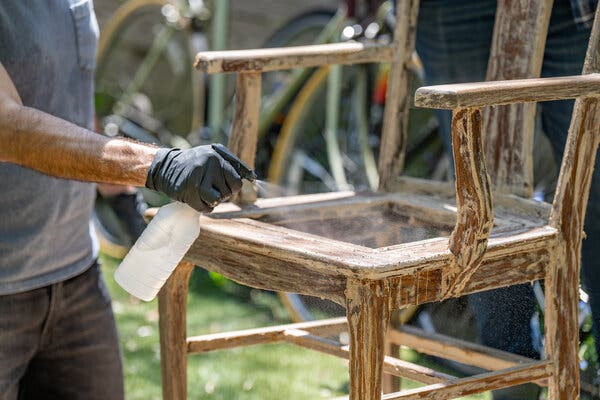
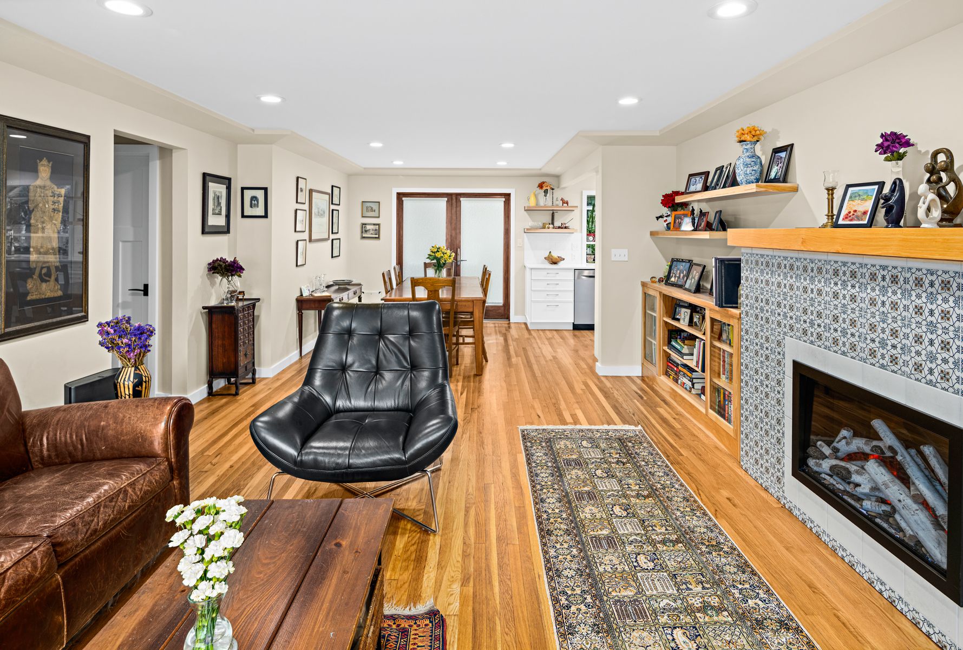
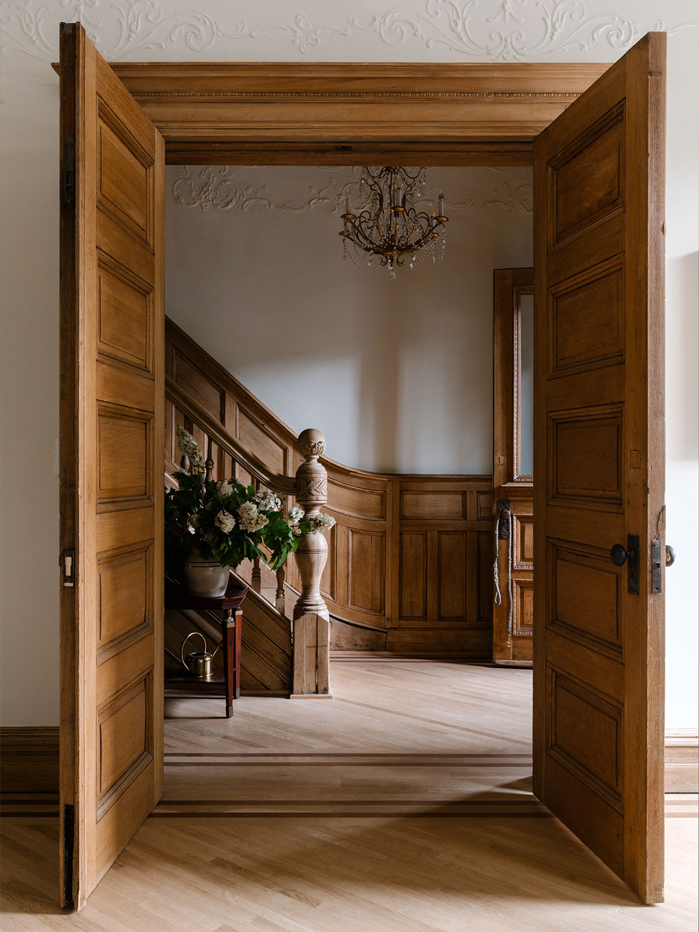

Designers Barry Bordelon and Jordan Slocum, known as the Brownstone Boys, undertook a unique brownstone renovation project in Bedford-Stuyvesant, Brooklyn, for clients Taylor and Moore. Unlike typical brownstone remodels that often require extensive varnish stripping, this project allowed them to preserve much of the original wood. The three-story home's existing wood bones were in solid condition, enabling the retention of original floors, a feature Bordelon highlighted as particularly appealing. The clients, who were expecting their first child, also had the unusual advantage of living on the ground floor during construction, after a light touch-up of its kitchen and bathroom.
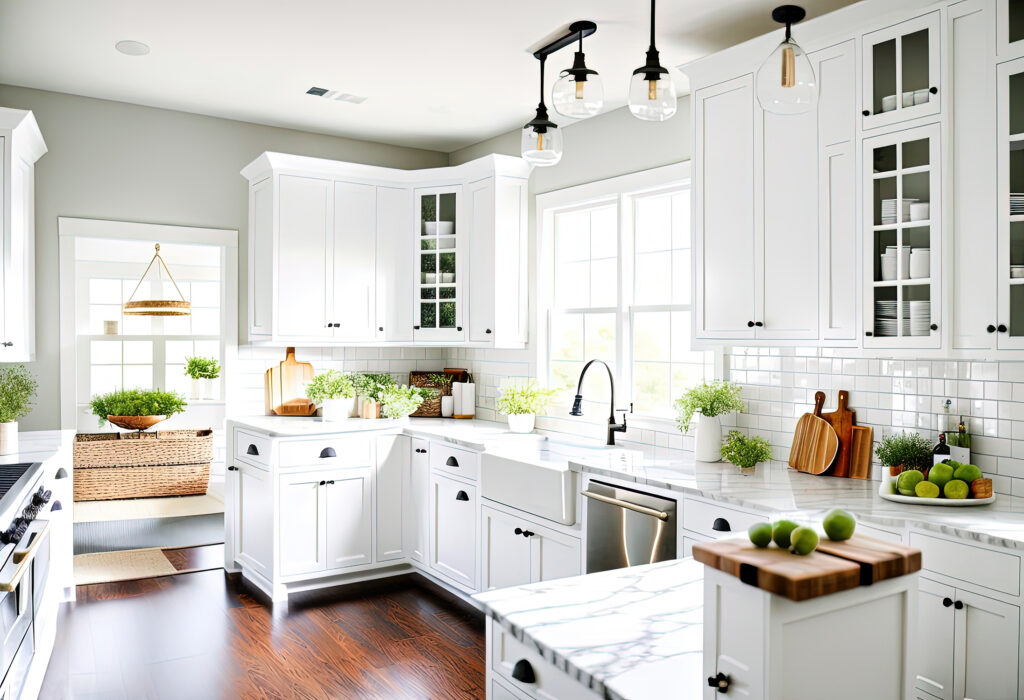
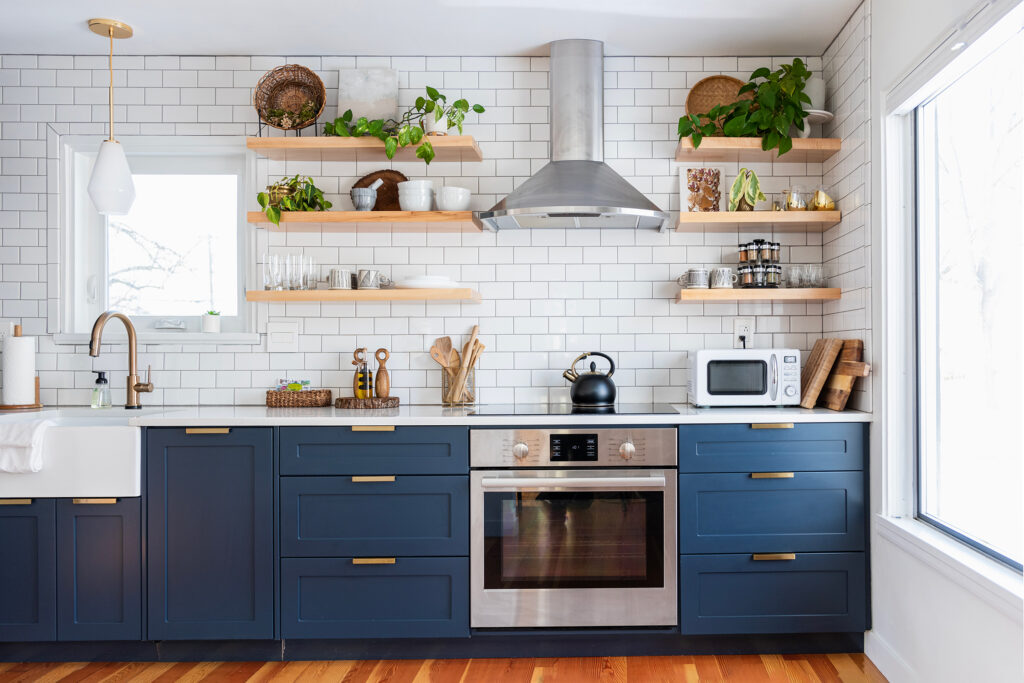


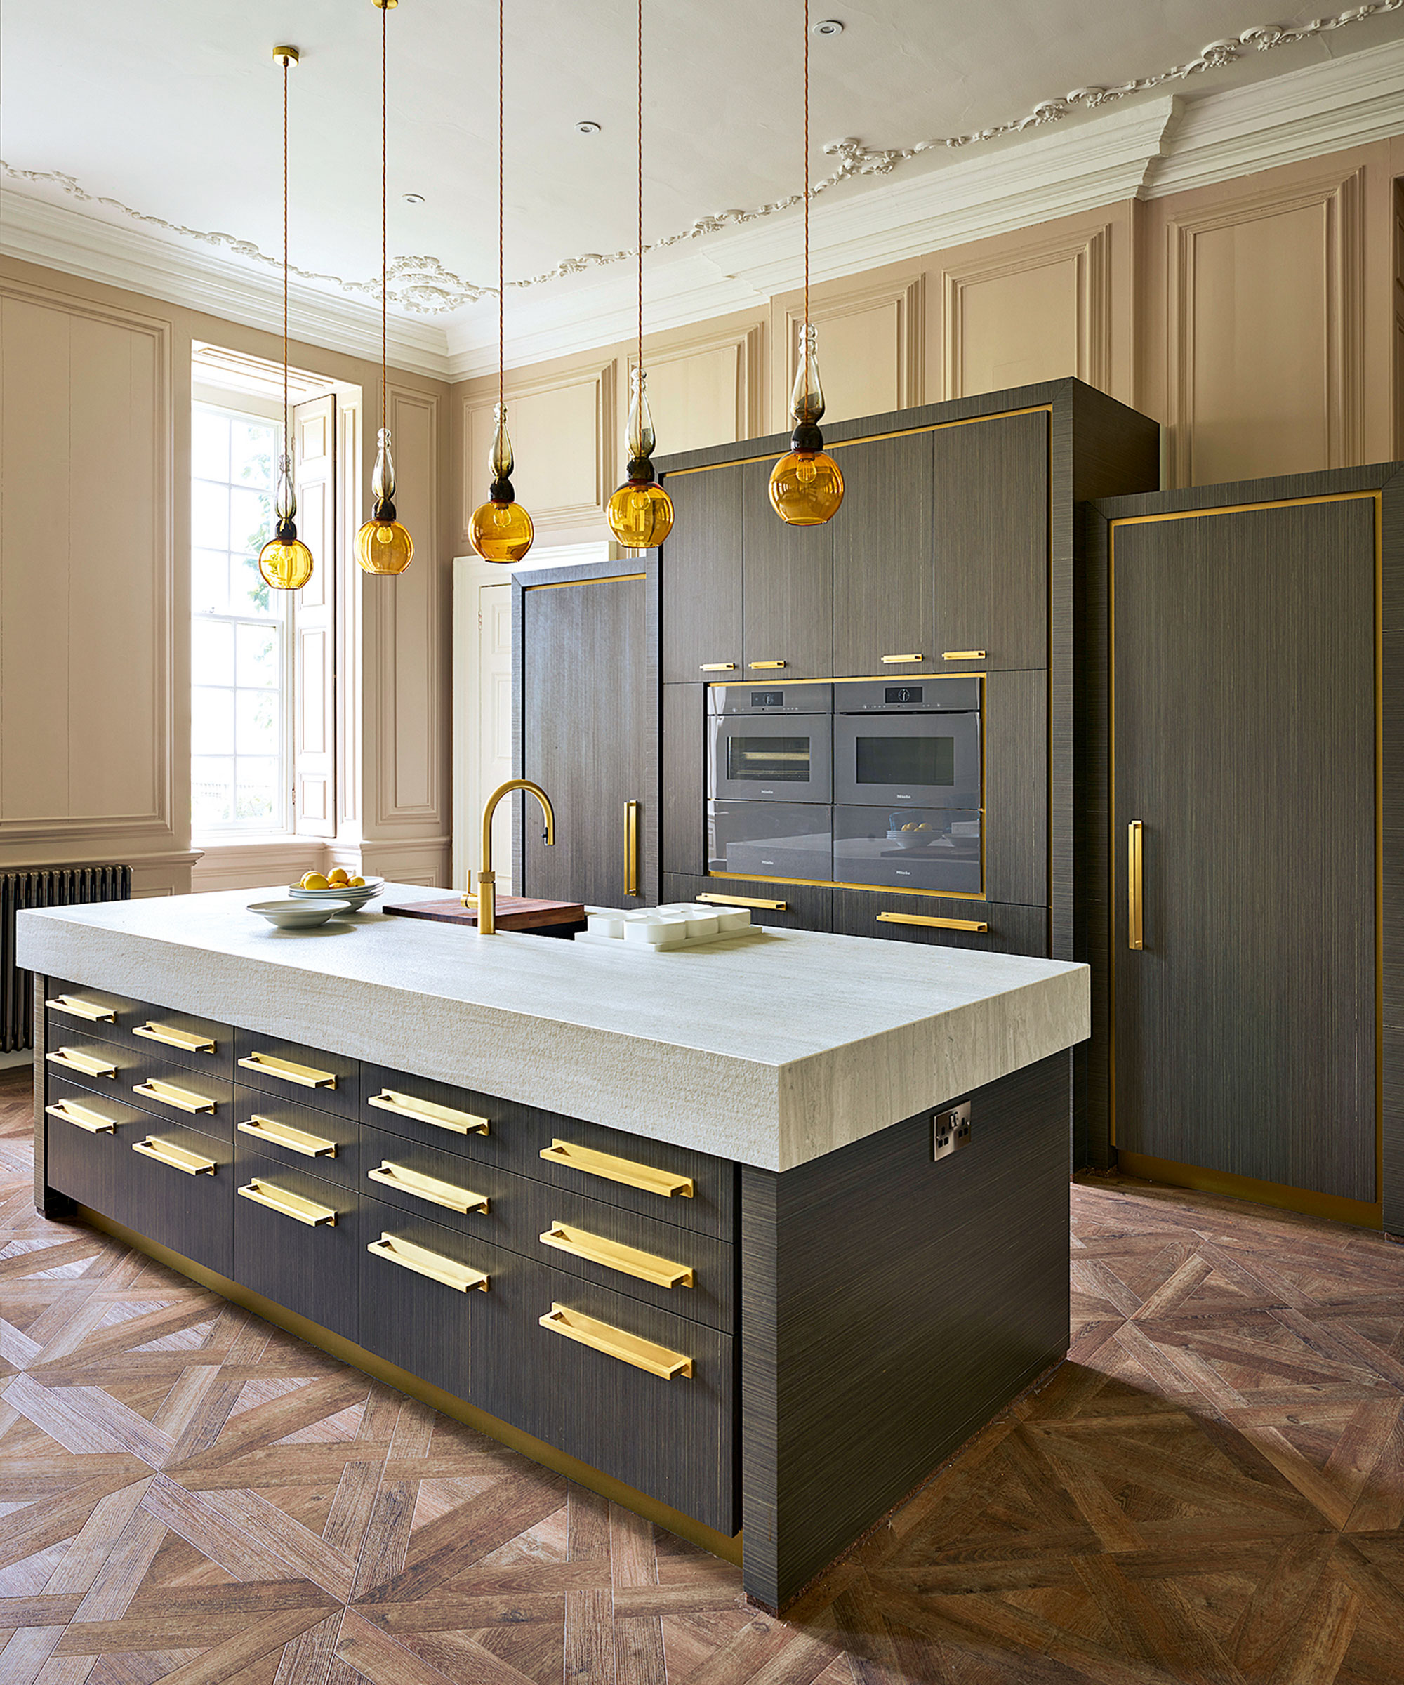
The renovation focused on the top two floors, where the designers introduced new elements while preserving and enhancing existing features. A key addition was a new kitchen on the main parlor level, a space that previously lacked one. For this, Slocum and Bordelon utilized Semihandmade’s paintable DIY Shaker cabinets, finished in their preferred neutral shade, Shaded White by Farrow & Ball, a creamy white with gray undertones. The vent hood was cleverly crafted from a simple drywall box with a 2-inch radius corner bead, painted to match the walls. This design philosophy extended to the adjacent dining area, where custom open shelves by Brooklyn Builders Collective mirrored the curved silhouette. Addressing the challenge of narrow brownstone layouts, discreet 15-inch-deep cabinets were integrated into the island for extra storage. Unique pendant lights, sourced from Taylor's ceramist mother, complemented the Paonazzo stone counters, which featured subtle brown-gray flecks.
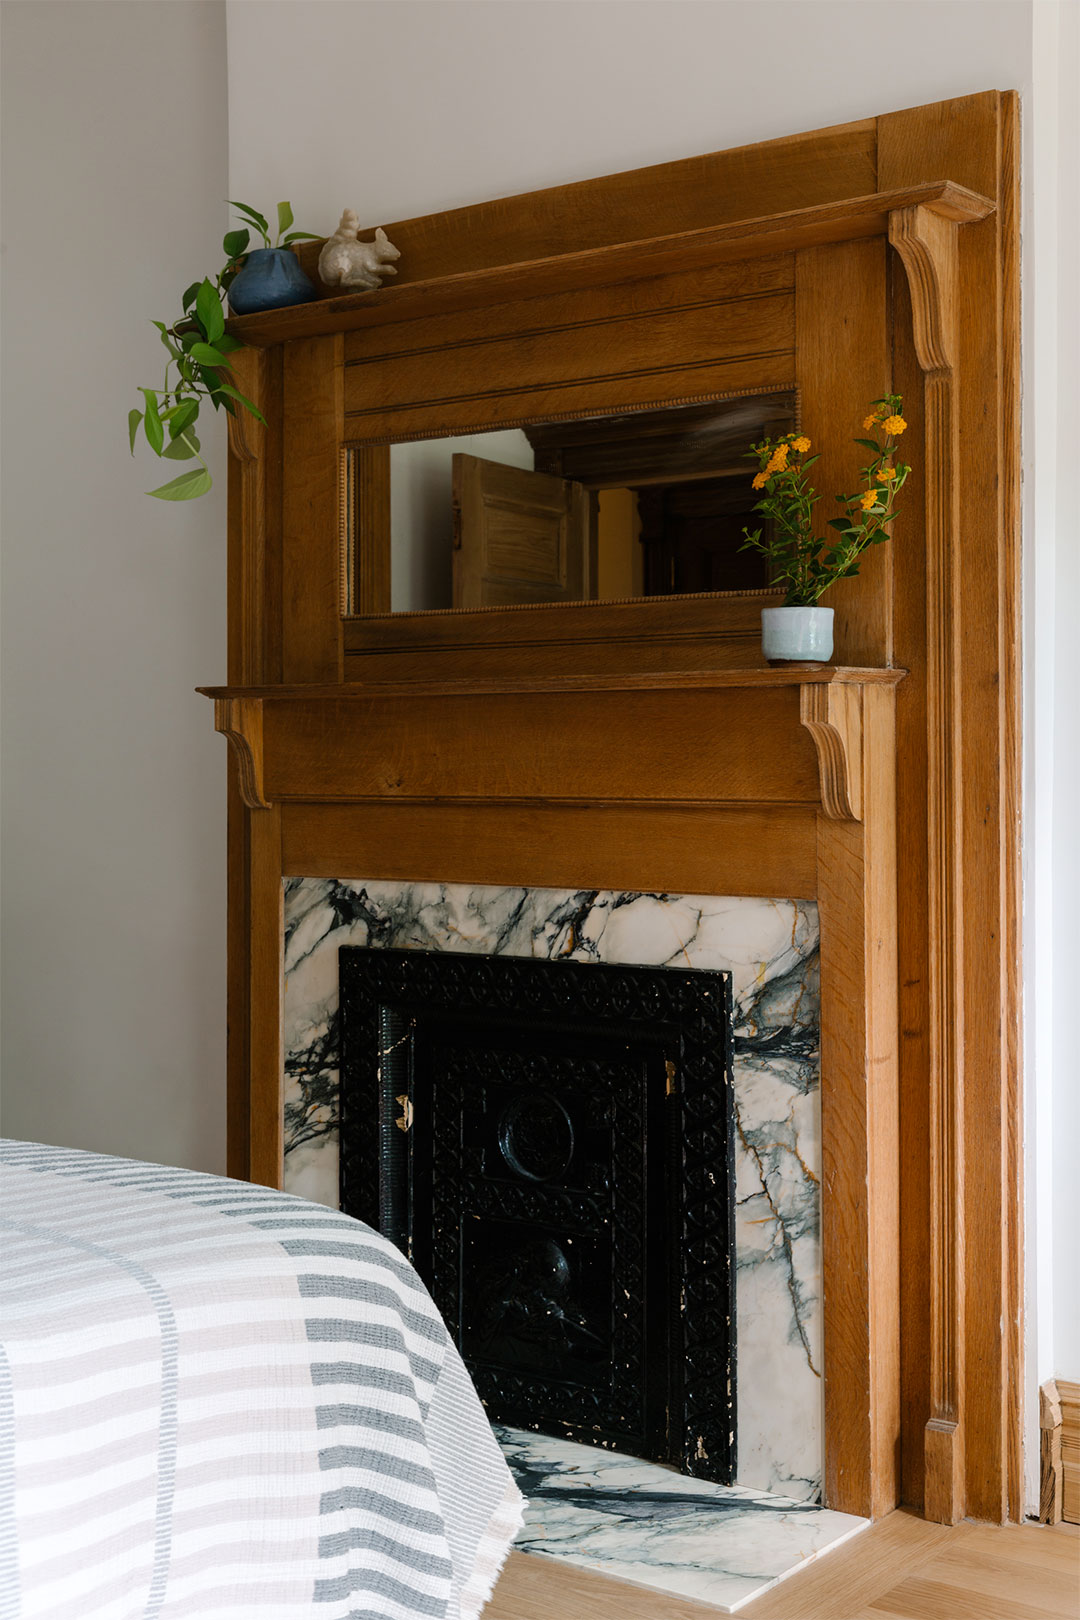
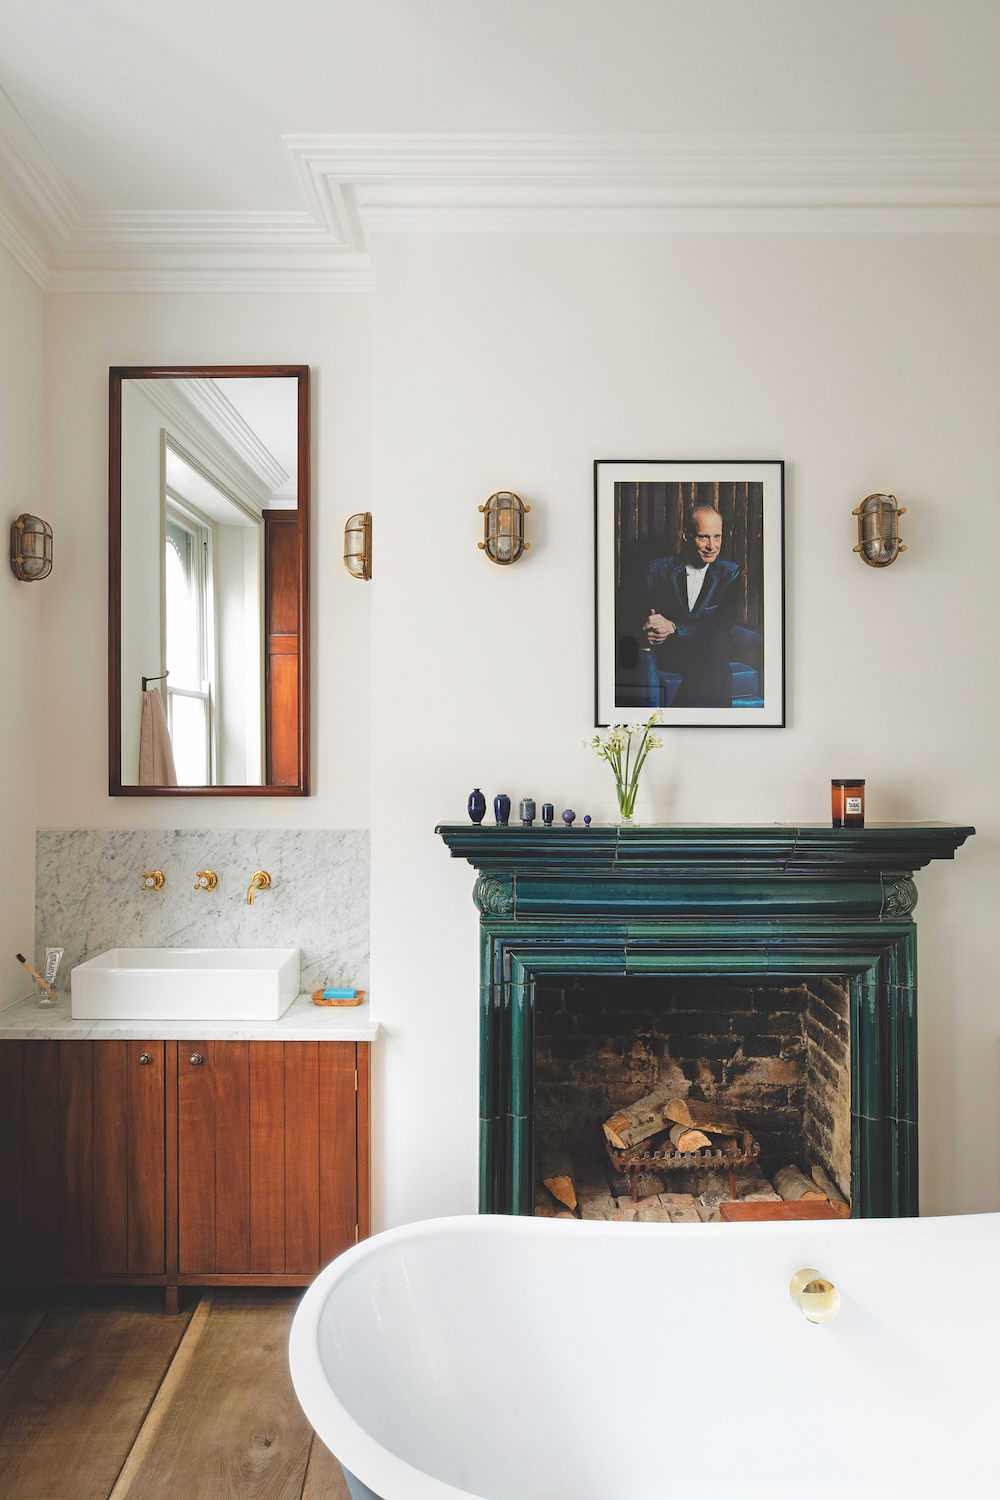
The primary bathroom's design drew inspiration from the clients' backgrounds, incorporating coastal elements reflecting Moore's Californian roots, Taylor's Australian heritage, and their shared time in North Carolina. A bespoke touch was the pinkish terracotta Roman Clay backdrop behind the tub, contrasted with an off-the-shelf slatted white vanity from Signature Hardware. The renovation also involved restoring missing historical elements. Fireplace mantels, likely original to the 1800s construction but later removed, were acquired through an Instagram message from a New Jersey homeowner, saving the designers from purchasing new marble surrounds.
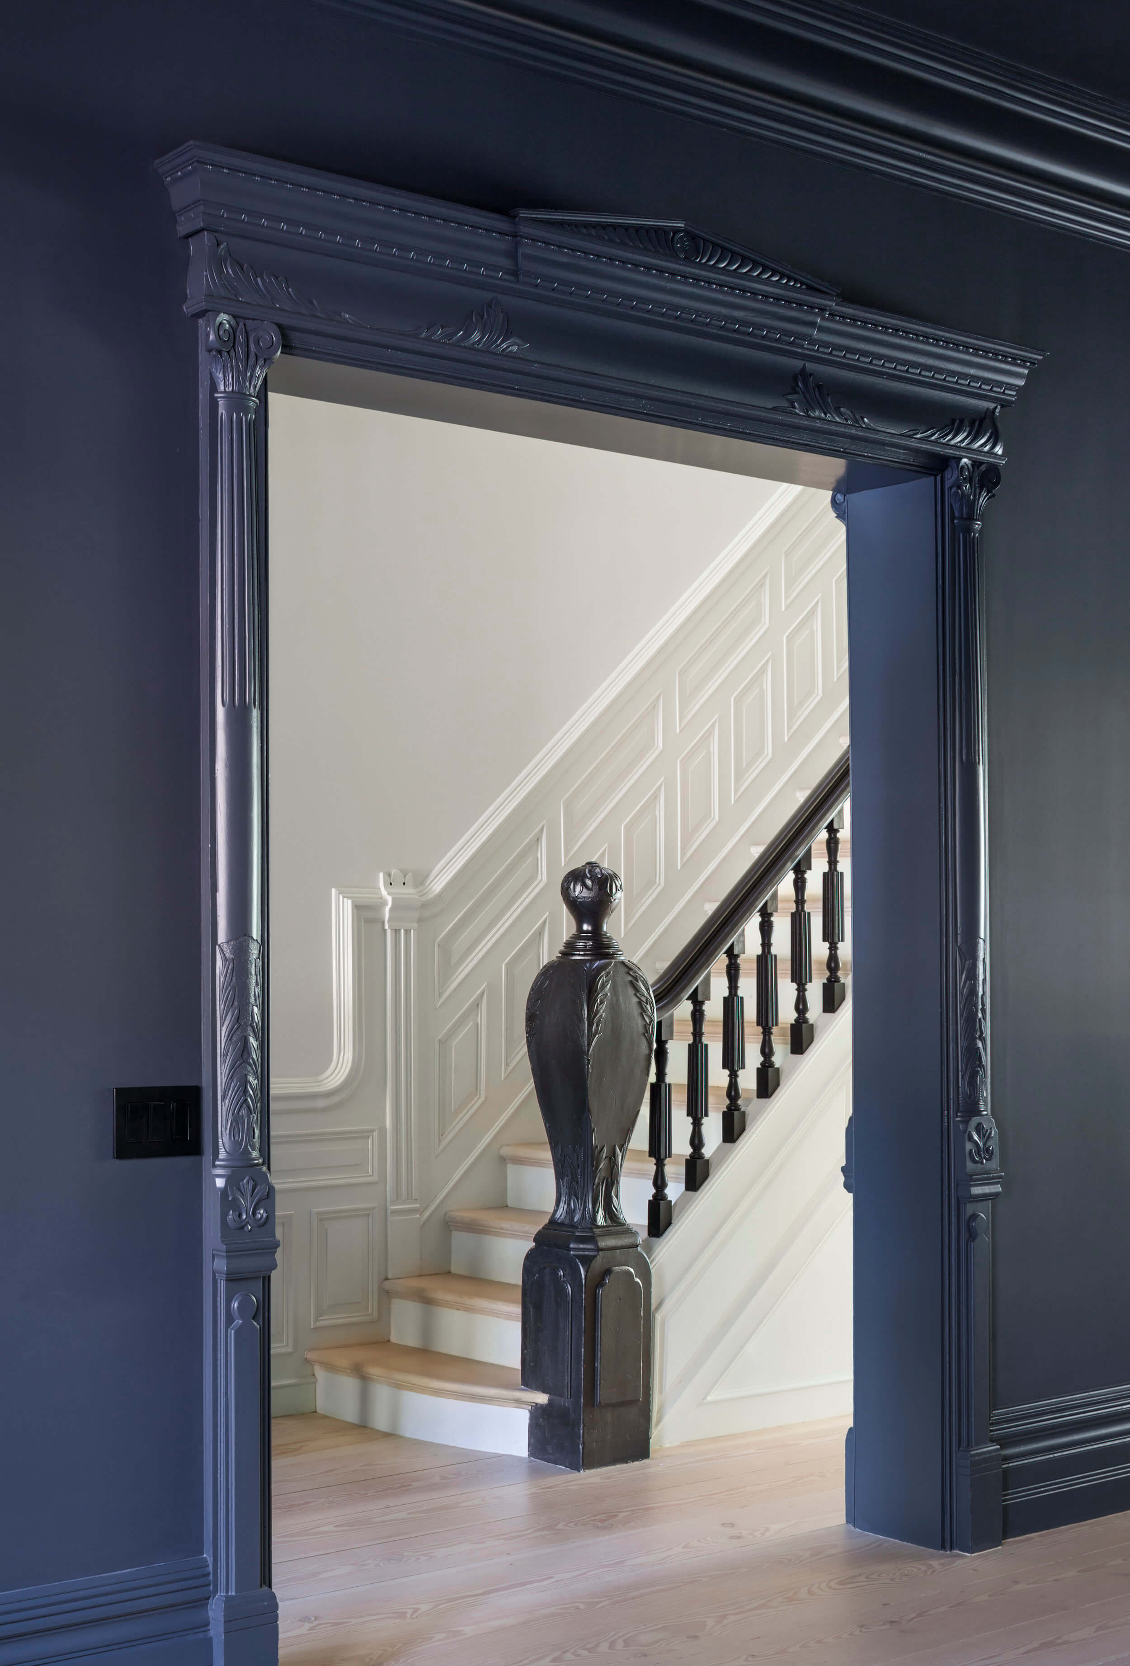
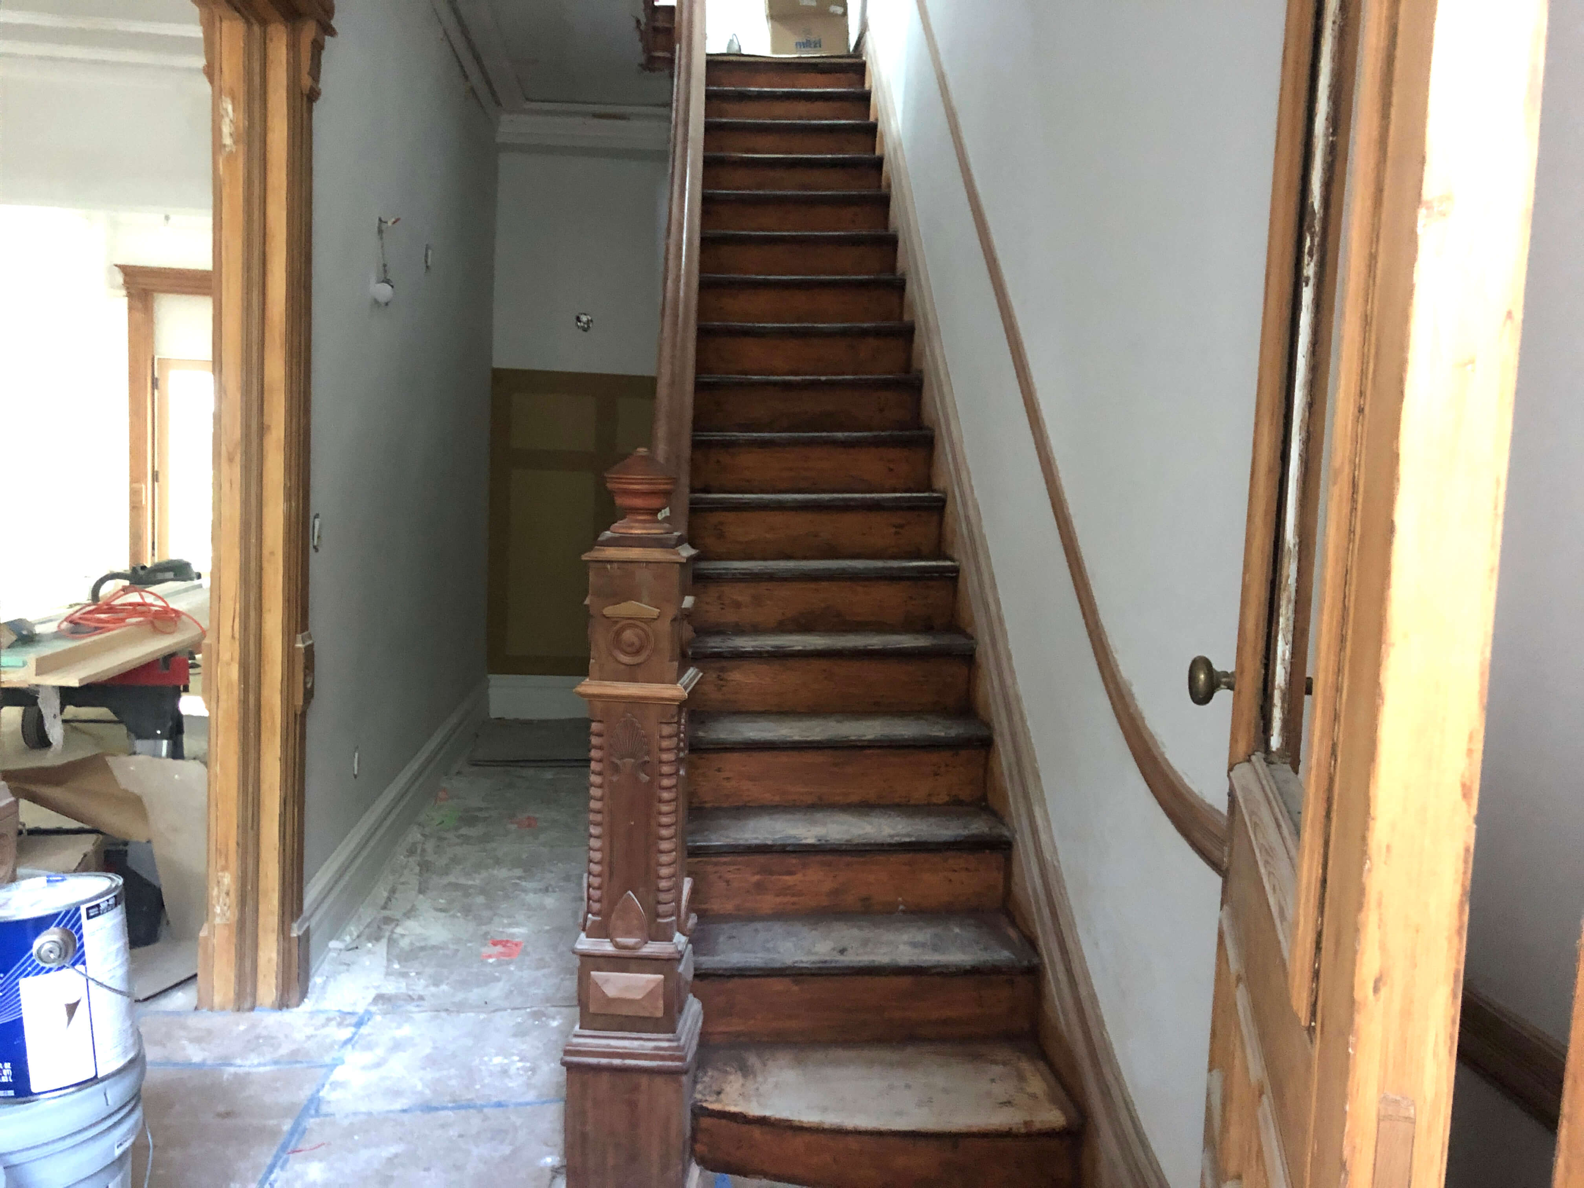
Existing features were also given a modern update. The home’s original staircase, deemed structurally sound, was painted Tricorn Black by Sherwin-Williams and adorned with a custom runner created from Moroccan rugs collected by Taylor and sewn together. A skylight on the top floor, originally part of a ventilation shaft, was creatively repurposed. By removing flanking windows, the space was reclaimed to build a shower stall directly beneath the skylight, allowing natural light to flood the area. This sun-drenched corner was finished with a moody, two-tone tile scheme, using Zia Tile’s 4-by-4-inch zellige tiles in Tidepool and Aegean, showcasing a blend of preserved history and modern functionality.
#BrownstoneRenovation #BrooklynDesign #HistoricPreservation #KitchenDesign #BathroomRemodel #InteriorDesign #CustomCabinetry #SustainableRenovation #HomeTours #BrownstoneRenovation #BrooklynDesign #HistoricPreservation #KitchenDesign #BathroomRemodel #InteriorDesign #CustomCabinetry #SustainableRenovation #HomeTours
0 comment in total
 No comments yet
You may also like
The Brownstone Boys Reveal Their “Secret Sauce” for Stripping Away Sad Paint and Varnish

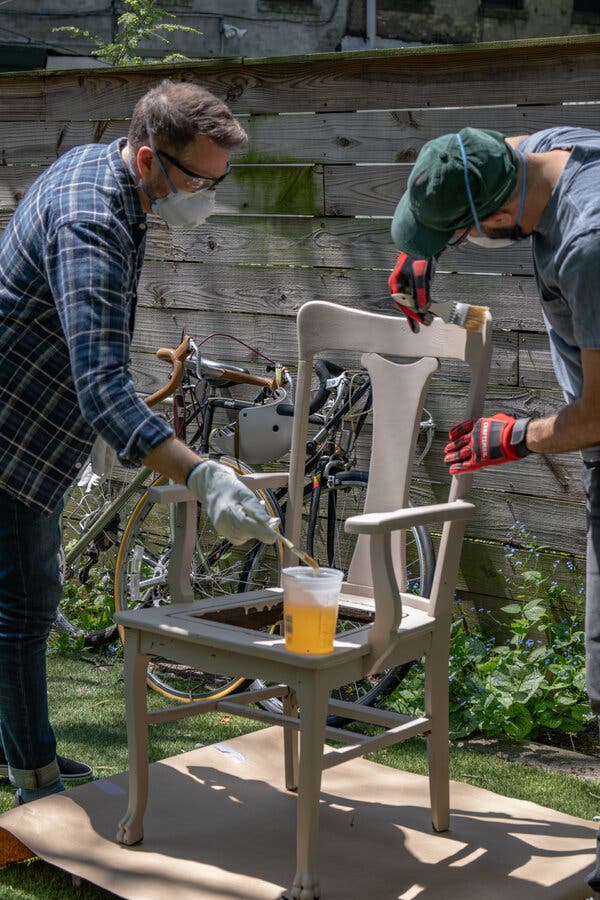
Restoring a Chair Is Easier Than You Think. Ask the Brownstone Boys. (Published 2024)
Photo Pool Challenge: Brand New Stoop
You Can Use Oven Cleaner to Strip Wood Furniture


To Paint or Not to Paint the Original Woodwork? It Depends Who You Ask

Repairing Our Stoop and Historic Ironwork
How to strip paint from wood safely


Old Meets New in this Newton Family’s Home Renovation

Walking On New Ground
Make your home renovation shine with these builder tips

How to refinish wood furniture - easy ways to totally overhaul your decor


Builder-Architect-Designer Team Transforms Dream Home
How to fix your dated orange wood cabinets and floors—even if you rent
Renovation
Experts swear by these 6 sustainable home renovation tips
Wood Treatments

7 Things You Can Actually Cut Corners on During a Home Renovation, According to Experts
The Tiniest Floral Powder Room Is Hidden Behind This Brownstone’s Kitchen Cabinets
8 Tricks for Repairing and Restoring Wood Damage
How these woodworkers turn staircases into art