1/14
The Tiniest Floral Powder Room Is Hidden Behind This Brownstone’s Kitchen Cabinets

Camilla Gale and Zach Aarons, born and raised in Manhattan apartments, embarked on their first stand-alone house journey in 2007 by purchasing a brownstone in Brooklyn. Initially, a major renovation was not their immediate plan as they sought to understand their living needs in the new space. The 19th-century Italianate brownstone was conveniently located near Fort Greene Park and Gale’s former boutique.
However, with the arrival of three children—Rhyse (9), Wes (5), and Margot (2)—the existing layout, characterized by a confined downstairs area, insufficient storage, and limited natural light, became impractical. A critical issue that prompted the renovation was the melting of a bubblegum painting, a gift from Aarons's mother, due to the summer heat under a skylight, highlighting the urgent need for central air conditioning.

Architects Alan Barlis and Liza Paredes of BarlisWedlick were enlisted for the remodel. A key decision was the removal of a powder room that obstructed access between the entryway and the kitchen, a late-20th-century addition. This removal aimed to restore the home's original flow, emphasize the existing crown moldings, and enhance natural light. Initially, Gale was hesitant, concerned about the inconvenience of not having a downstairs bathroom during her second pregnancy.




Barlis devised an innovative solution: a new powder room was discreetly integrated into what appeared to be an extra-deep cabinet adjacent to the stove. This strategic placement allowed for the complete opening of the back of the house, transforming it into an expansive eat-in kitchen that offers views of the backyard.
In redesigning the kitchen, Barlis implemented strategies to break down its scale despite the extensive millwork. He varied materials to define different zones; white oak was used for the four corner cupboards, while a blue-gray tone was applied to the utilitarian areas, including the stove, refrigerator, and island. To further differentiate the spaces, cabinets on the cooking side were built-in, contrasting with the floating cabinets on the eat-in side, which flanked the original mantel. This design choice echoed the presence of freestanding furniture found elsewhere in the house.

The living room's typical parlor floor layout was reconfigured, moving away from a central seating arrangement around the fireplace. The dining room was positioned by the front windows, intentionally placed further from the kitchen's eat-in area. The narrower pass-through zone at the rear of the room was converted into a library and TV nook, incorporating numerous shelves at Gale's request due to her passion for reading.
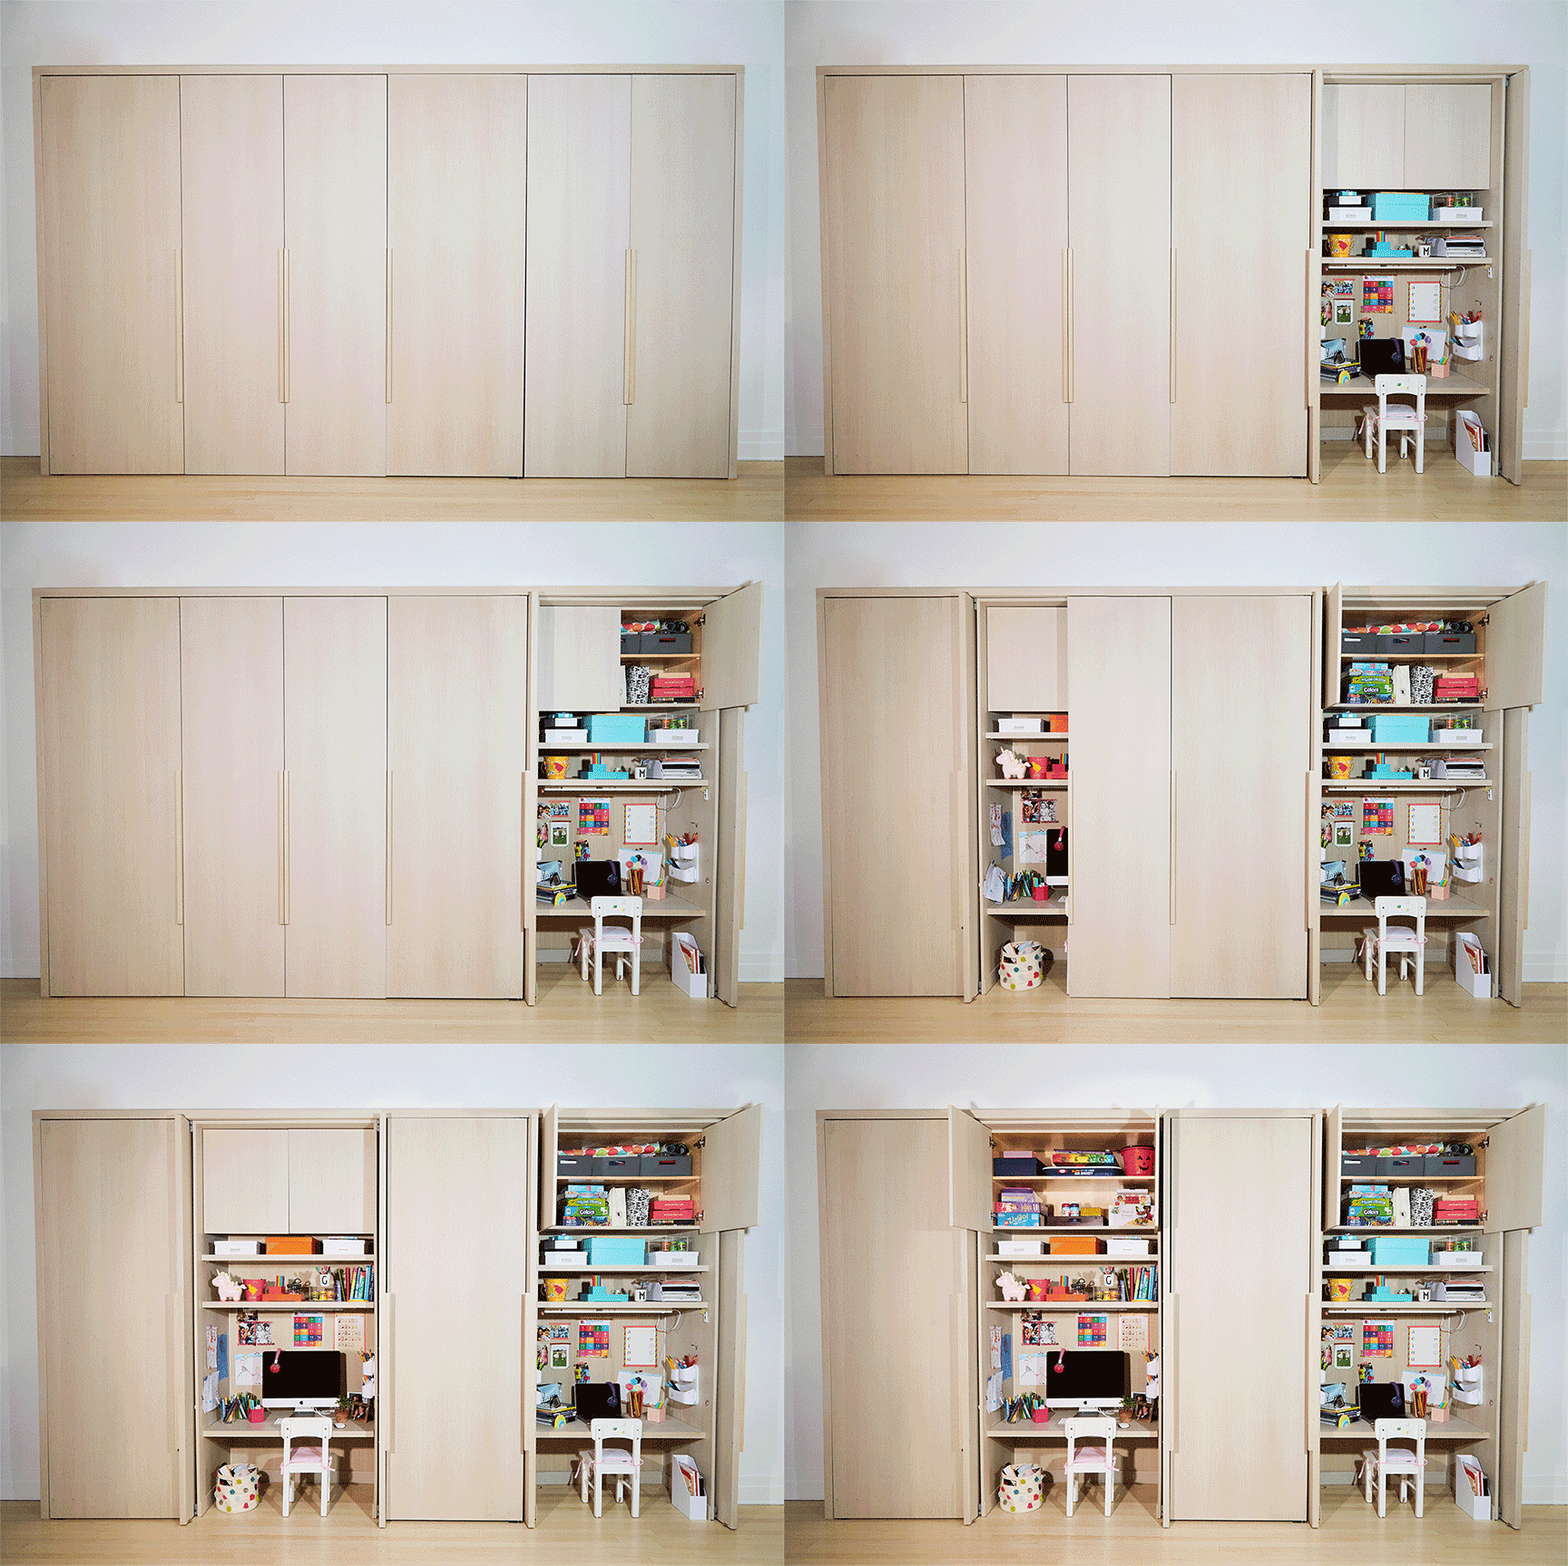
These wall-to-wall bookcases also concealed a functional mudroom. Given the narrow entryway, Barlis designed a wall of storage doors flush with the living room wall. An extra-deep built-in on the opposing side accommodated boots, backpacks, and jackets. Gale noted that despite these storage units, the high ceilings prevented the space from feeling cramped.
Upstairs, the structural layout remained largely unchanged, except for a formerly misplaced hallway that Barlis transformed into a spacious dressing area within the main bedroom. This provided a more convenient storage solution for out-of-season clothing, which previously occupied a third-floor room. To preserve the Italianate architectural details, a substantial gap was maintained between the top of the cabinetry and the ceiling. Similar to the downstairs kitchen, the dressing area featured white oak planks and a central island designed for folding clothes, a new and useful addition for Gale.
Cosmetic enhancements were applied to both bathrooms, incorporating clean white subway tile, whimsical giraffe wallpaper for the children's bathroom, and a large freestanding tub for the main bathroom. An old top-floor closet was repurposed into a home office. The most significant, albeit invisible, upgrade was the installation of ductless air-conditioning units, ensuring comfort for both the residents and delicate artworks year-round. The redesigned kitchen, with its direct access to the yard, now allows for outdoor dining on the porch during warmer months. The article concludes with a list of favorite home items and renovation lessons learned by the homeowners, such as preferring round sinks for easier cleaning and reconsidering wall-mounted toilets.
#BrooklynBrownstone #HomeRenovation #InteriorDesign #SpaceOptimization #KitchenRemodel #HiddenFeatures #ArchitecturalPreservation #FamilyHome #CustomMillwork #BrooklynBrownstone #HomeRenovation #InteriorDesign #SpaceOptimization #KitchenRemodel #HiddenFeatures #ArchitecturalPreservation #FamilyHome #CustomMillwork
0 comment in total
 No comments yet
You may also like

The Tiny Cupboard

The Tucked Away Kitchen and Rise of the Butler’s Pantry
This Tiny Cabin Has the Most Stunning Kitchen
5 Cabinet Colors That Instantly Make Small Kitchens Look Bigger


Tour Alison Roman’s Plant-Filled Brooklyn Paradise

7 things interior designers never have in small living rooms


Micro-Apartment Opens Up With Hidden Storage and Glass Walls
I can't change my dated rental kitchen but this simple countertop addition instantly makes it look so much better

In This Designer’s Home, a Pink and Saffron Powder Room and Bouclé Banquette Are Like “Little Winks”


5 Cabinet Colors to Make Your Small Kitchen Look Ten Times Bigger, According to Designers
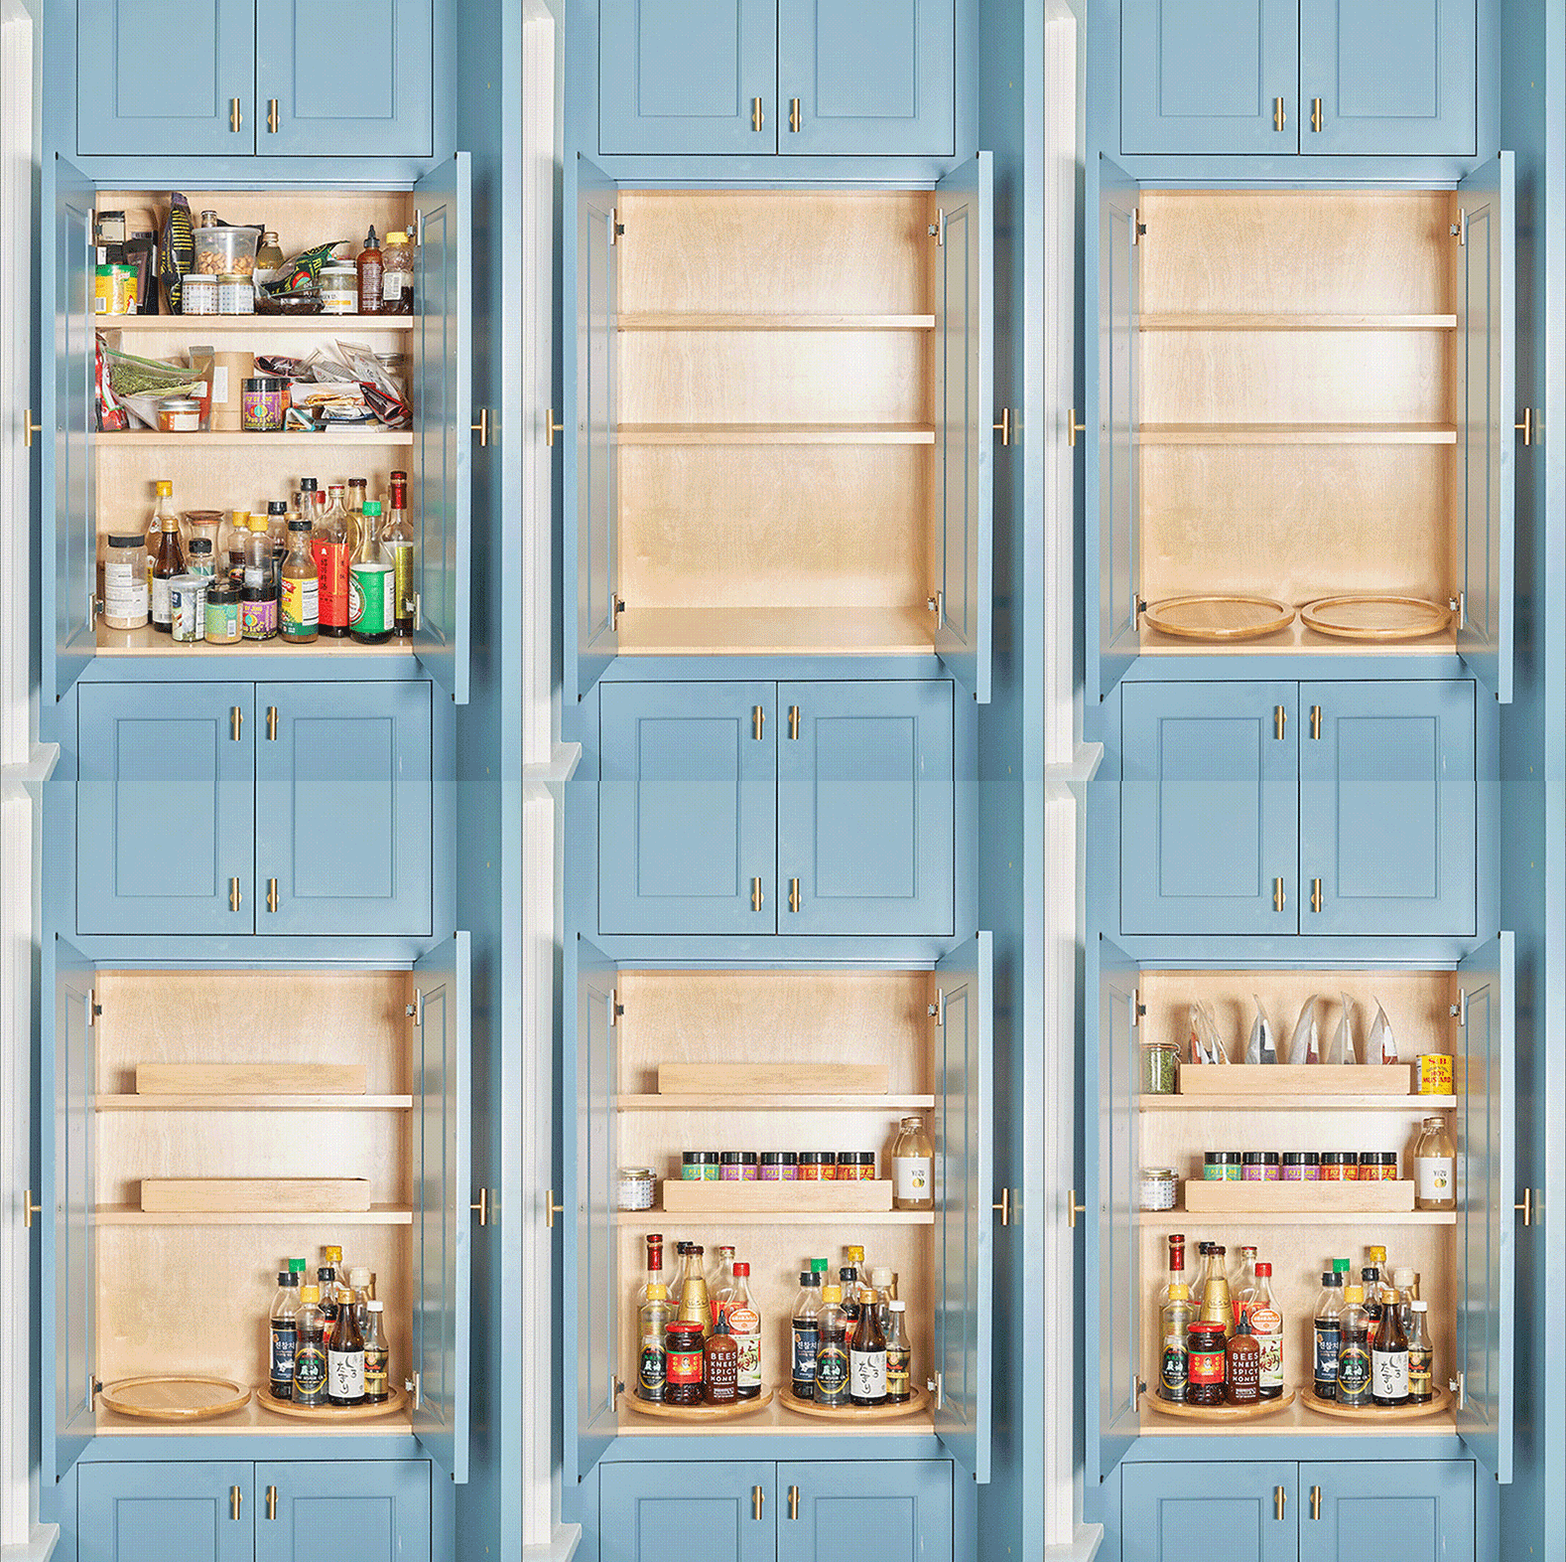
$5 Dividers Worked Magic in Both This Mini Vanity and Pantry Makeover

This Farmhouse-Style Makeup Vanity Has So Much Storage and Is Currently $100 Off
Tiny bedroom corner transformed into makeup station

A Giant Golden Cube Hides the Bedroom in This Tiny Jewel Box Apartment

Behind These Streamlined Cabinets Is an Entire Hidden Kids’ Zone
6 Kitchen Storage Cabinets for Small Spaces in 2025

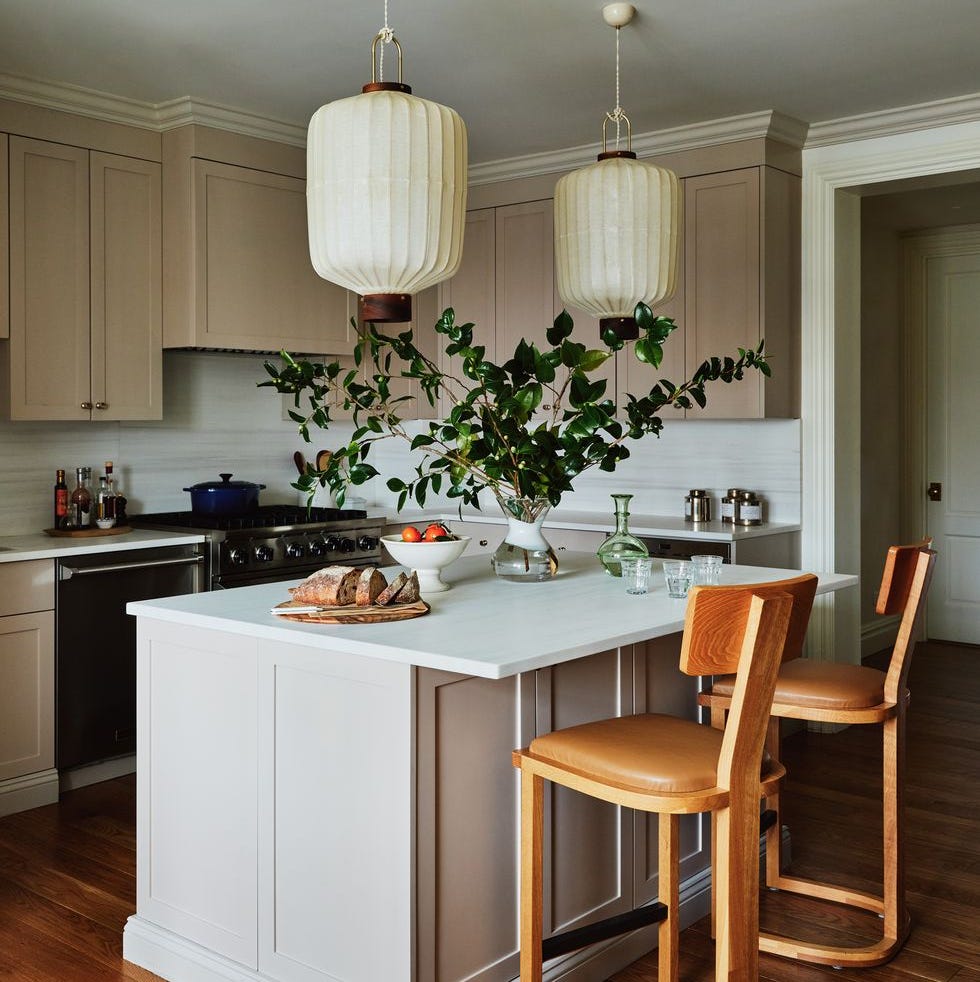
70 Genius Ideas to Make Your Small Kitchen Feel Bigger Than It Actually Is


A Had-to-Stay Post in This Playful Kitchen Made Way for Cool Curved Spice Storage

These Small Makeup Vanities Will Fit in Your Teeny Bedroom
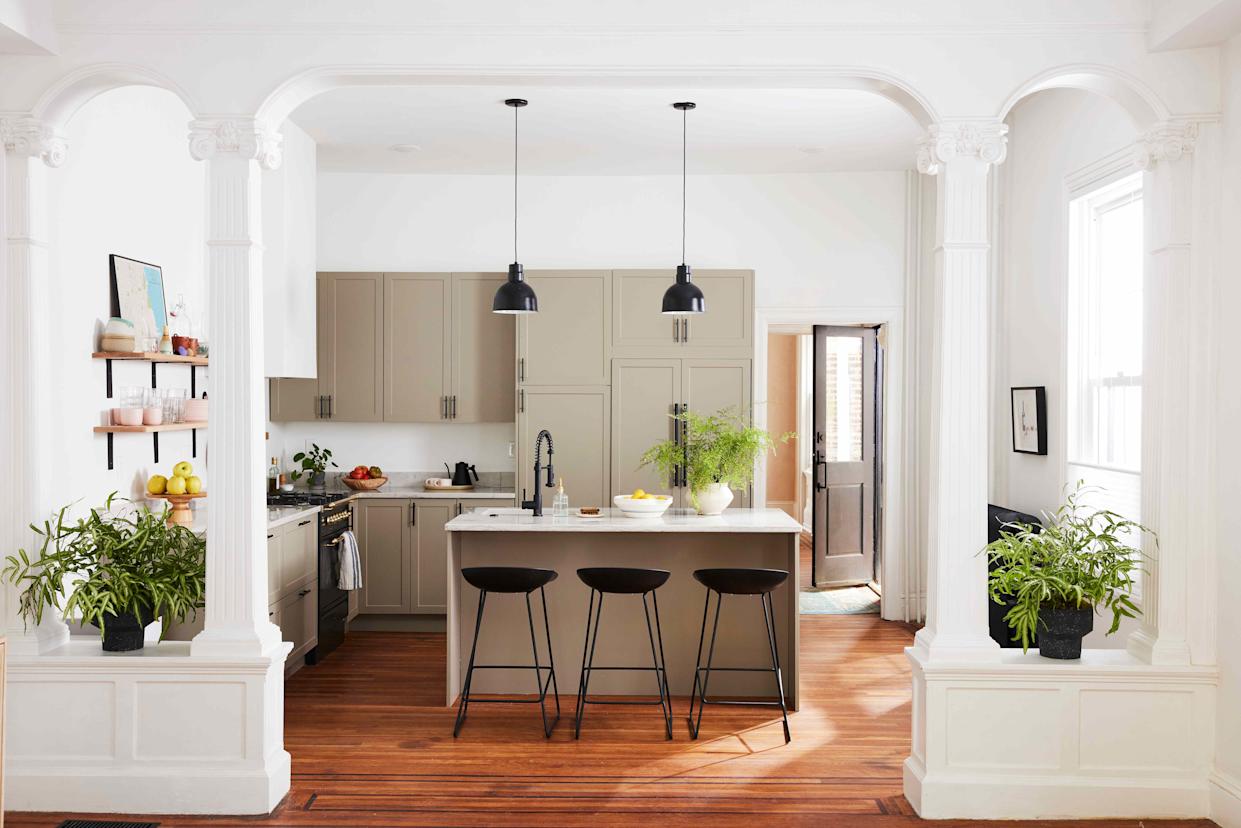
5 Cabinet Colors That Instantly Make Small Kitchens Look Bigger