Venting a Traditional Eave

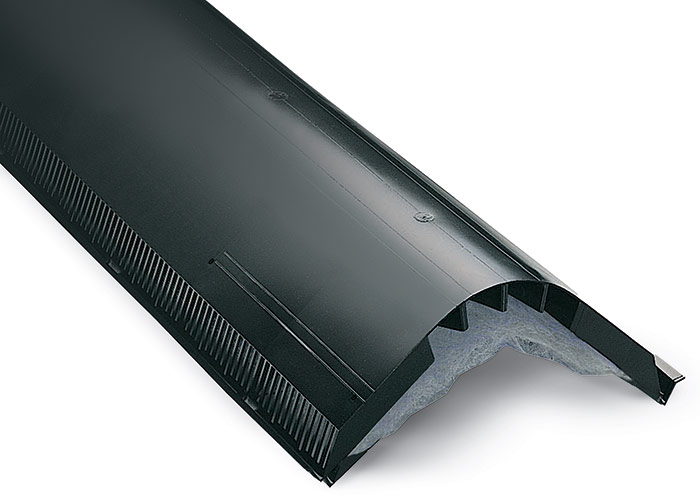
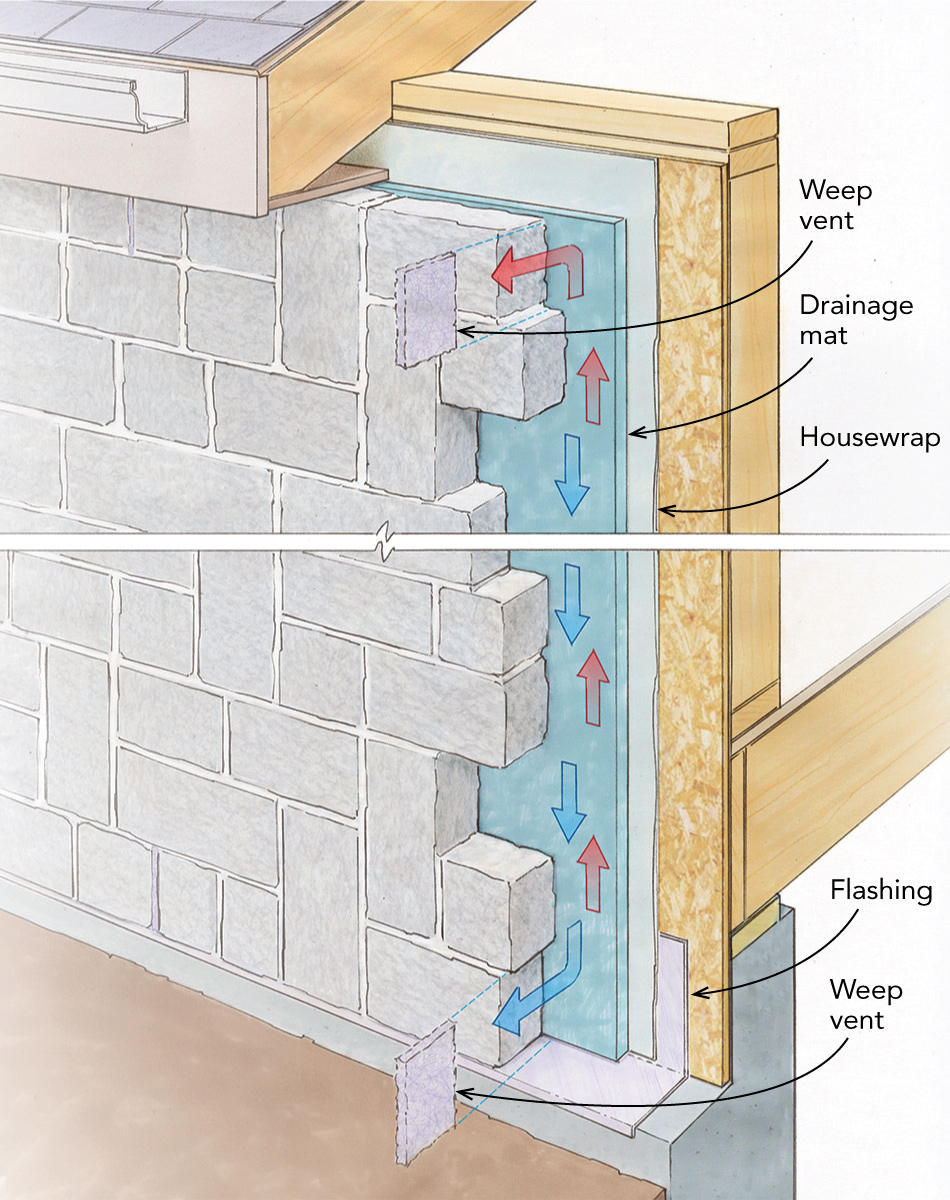
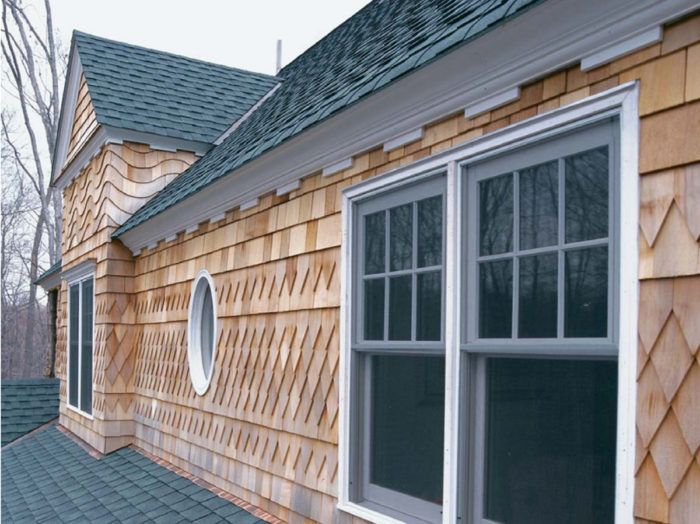
The article addresses the complex challenge of integrating modern ventilation requirements into traditionally designed eaves, particularly for shingle-style houses or historic restorations where aesthetics and period accuracy are paramount. Historically, 18th- and 19th-century homes did not require extensive ventilation systems due to the absence of indoor plumbing and modern heating, which meant less warm, moist air was generated internally. Any moisture that did arise could easily dissipate through the less-sealed building envelopes of the time. However, contemporary construction emphasizes tight building envelopes and high insulation levels, which, while energy-efficient, trap warm, moist air within the structure. This trapped moisture, driven by physics, migrates into attics and roof cavities, posing significant risks such as mold growth, mildew, rot on roof sheathing, and ice damming. To mitigate these issues, modern building codes mandate specific net free-ventilating areas, often requiring a total area equivalent to 1/300 of the space being ventilated, with a balanced distribution between low and high vents. Ridge or gable vents typically account for only 50% to 80% of this requirement, necessitating additional ventilation at the eaves.
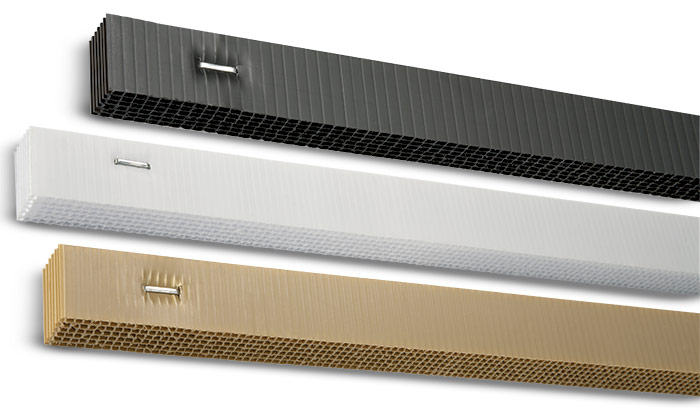



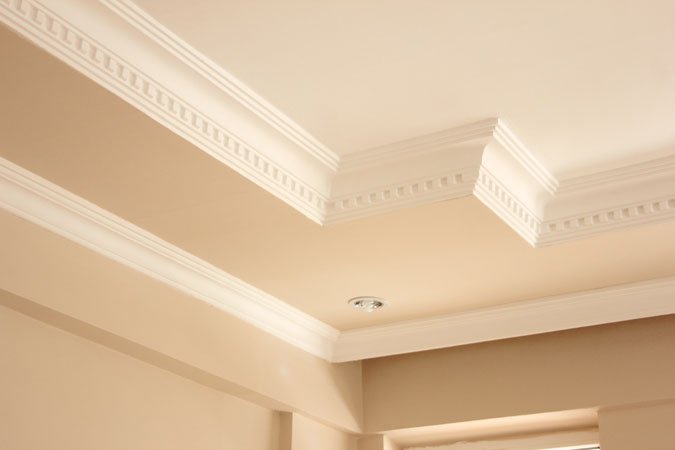
The challenge for architects and builders lies in concealing these essential modern vents within traditional eave designs, which often feature intricate classical motifs like crown and dentil moldings. The article highlights that standard solutions, such as continuous aluminum soffit vents, are often visually inappropriate for such architectural styles and may not even be feasible if the eave design lacks a conventional soffit. The author recounts a personal experience while designing a new shingle-style house, where the initial attempts to integrate vents by slotting or spacing existing molding profiles proved aesthetically unacceptable. This led to a deeper exploration of how to subtly incorporate ventilation without compromising the architectural integrity of the eave. The piece suggests that dentils, due to their inherent spacing and decorative nature, present a logical and historically sympathetic location for incorporating ventilation elements. While the article doesn't detail the specific solution developed, it sets the stage for a design that allows for proper airflow while maintaining the traditional appearance, emphasizing the need for creative and thoughtful integration of function and form in architectural detailing.
#EaveDesign #HomeVentilation #TraditionalArchitecture #ShingleStyleHouse #HistoricRestoration #BuildingCodes #MoistureControl #DentilMolding #Roofing #ArchitecturalDetailing #EaveDesign #HomeVentilation #TraditionalArchitecture #ShingleStyleHouse #HistoricRestoration #BuildingCodes #MoistureControl #DentilMolding #Roofing #ArchitecturalDetailing
0 comment in total
 No comments yet
You may also like
The Secret to These Kitchens’ Non-Hideous Vent Hoods Is in the Material

25 Homes With Exposed Wood Beams: Rustic to Modern

Sash windows – what to do when choosing, restoring or replacing your frames and glass

Window treatment tips to liven up your living quarters


The great sash-window debate: Repair, replace or drag them into the 21st century
Good-Looking and Long-Lasting Traditional Gutters
How to Remediate A Damp Exterior Wall Cavity


How to Repair a Modern Window Sash with Shop-Made Parts
These are the dated window treatments interior designers are encouraging you to avoid in 2024
The Wicked Reason Behind Slanted Windows on New England Homes

This Design Element Instantly Brightens a Dark Room

Exposed Beam Ceilings: What You Need to Know Before Committing
What Are Eaves of a House, and Are They Worth Adding?


The Demolition Depot in East Harlem, for Any Vintage Piece You Could Ever Want


A Colonial-Style Home Gets a Second Life Without Losing Its Charm
Leanne Ford’s 3 Tricks for Exposing Cottage-Approved Rafters

Understanding Types of Roof Vents
Finishing Touches
This Decorative Cover Prettifies Your Air Vents, and it’s Only $30 on Amazon

Vintage-Style Ceiling Fans Bring Charm to CoV in Wayzata