1/7
Exposed Beam Ceilings: What You Need to Know Before Committing




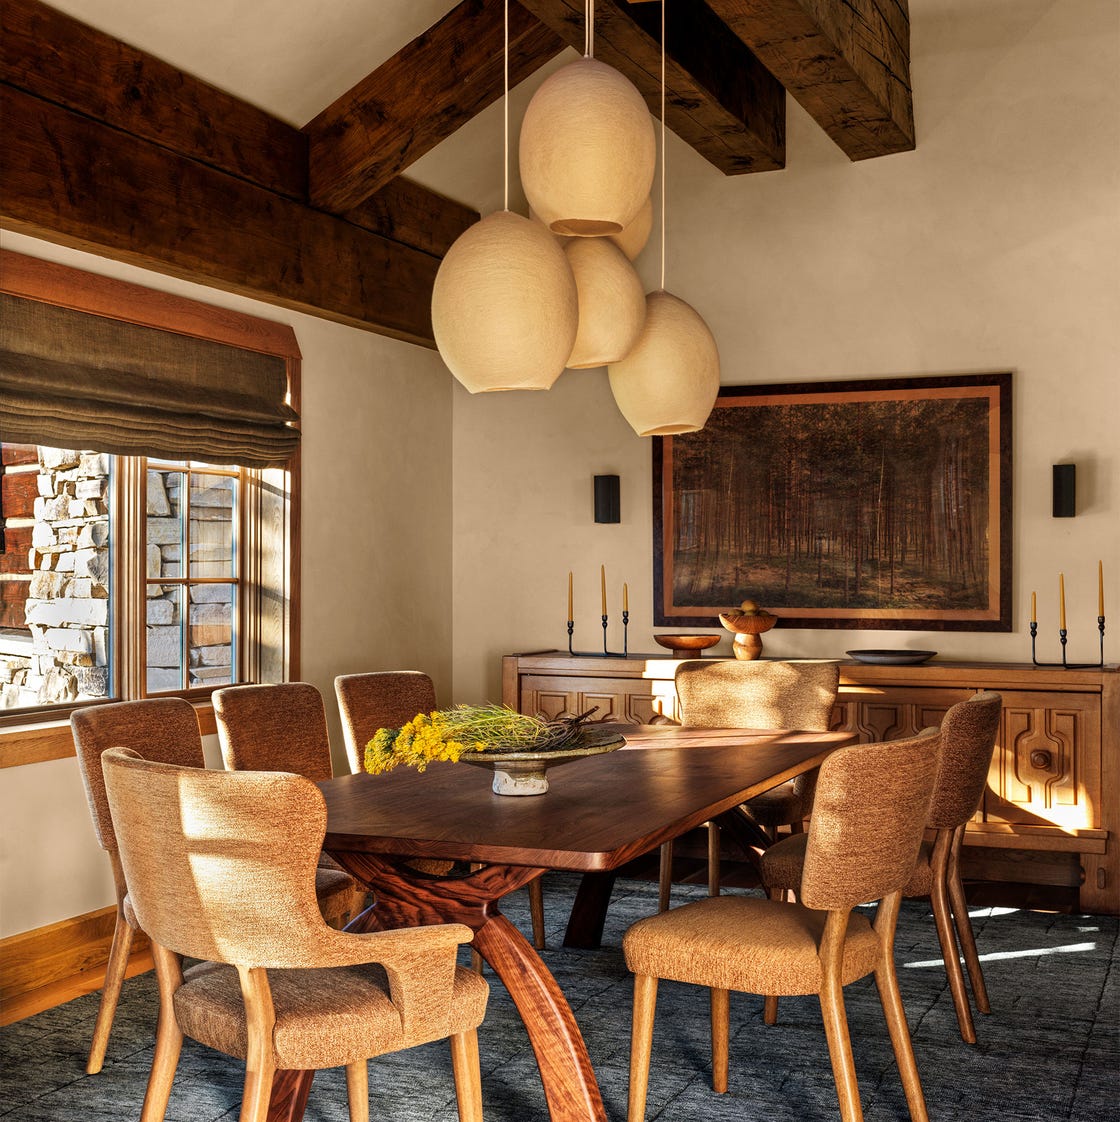
Exposed beam ceilings have gained popularity as a design element capable of adding depth and character to various home styles, ranging from traditional to Scandinavian and farmhouse. When executed effectively, this design choice can significantly enhance a space. Steven Ginn, principal at Steven Ginn Architects, highlights that beams can be integrated into almost any traditional or modern design style, as each style offers unique ways to utilize them.
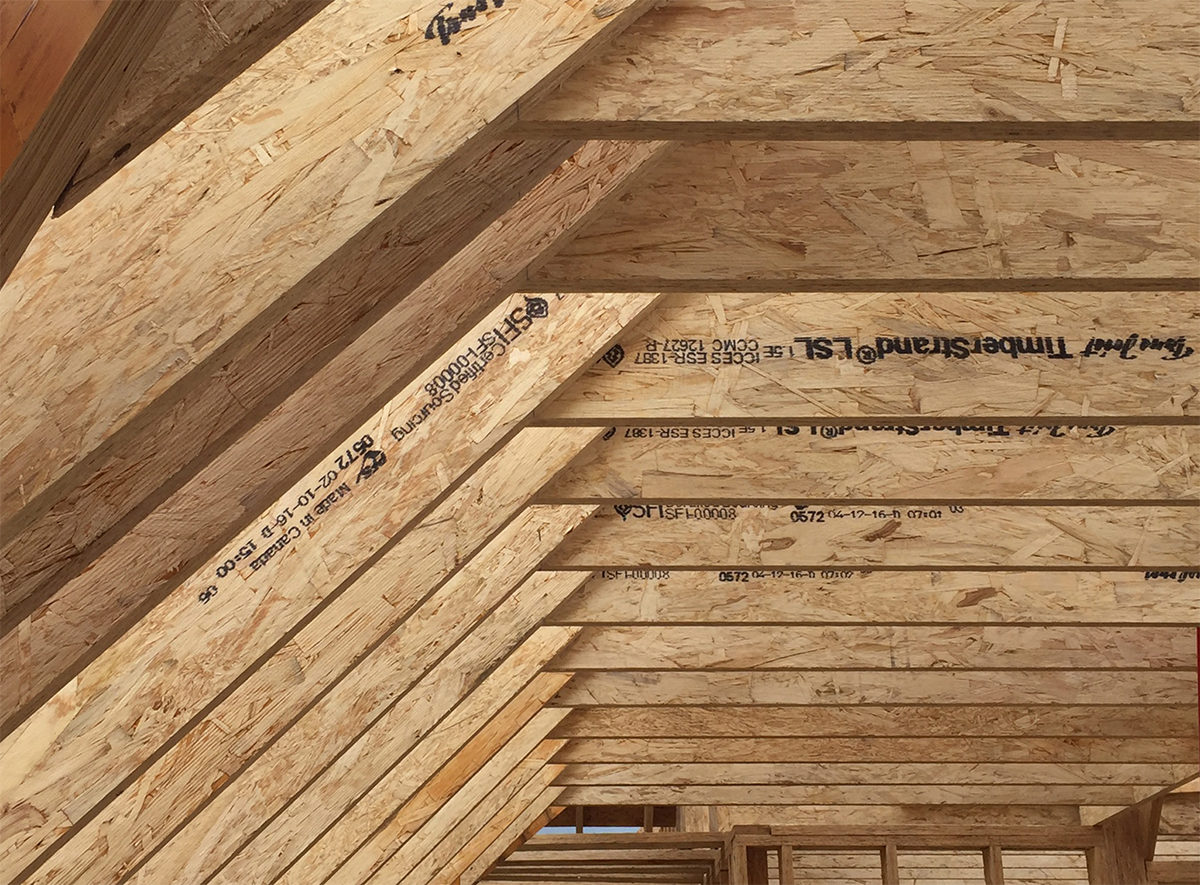
Exposed beams are essentially structural elements that are left visible. Historically, wood beams were a fundamental part of floor and roof framing, and their exposure was a practical and economical approach. Today, exposing these beams serves as an aesthetic expression of the building's structure, providing a sense of secure shelter and architectural interest. Joists, in contrast, are narrower framing members primarily intended to support floors or roofs, typically resting on or hanging from beams. While it is possible to expose the full supporting beams, often only a portion is visible, with most of the timber remaining concealed within walls, contributing to the overall structure.
There are two primary methods for achieving the look of exposed beams. Rafe Churchill, cofounder and creative director of Hendricks Churchill, prefers exposing the actual framing of a structure, such as post-and-beam frames, floor joists, ceiling joists, rafters, or wall framing. Alternatively, reclaimed materials can be applied to mimic the appearance of exposed timbers. However, Churchill cautions that this second method is increasingly common but not always executed skillfully.
Homeowners can consider exposed beams for both new construction and historical home renovations. It is crucial to address this design decision early in the process. Structural beams are solid components that support the house, while aesthetic beams are typically hollow and constructed from multiple pieces of wood to create the illusion of solid beams. Homeowners, contractors, and designers must collaborate to manage common challenges, including the placement of HVAC systems, plumbing, electrical wiring, and insulation. Churchill notes that while electrical wiring is relatively easy to conceal, HVAC and plumbing pose a greater challenge. Implementing exposed timbers in new construction can be simpler by selecting framing members that serve both structural and aesthetic purposes, using either newly milled or reclaimed wood. The selection of materials and craftsmanship is paramount for a successful outcome.
Exposed beam ceilings, whether structural or faux, offer both advantages and disadvantages. Structural beams contribute to a rustic, timeless aesthetic, providing an honest and beautiful expression of the home's construction. They are generally low maintenance, provided they are in good condition and correctly installed. However, structural beams require skilled contractors for erection, are more expensive, and present challenges for integrating wiring and HVAC systems, as well as for future renovations.
Faux exposed beam ceilings are a less costly alternative and can be installed by many contractors. Because they are typically hollow, they simplify the concealment of electrical and HVAC components. Despite these benefits, faux beams can develop visible cracks over time as seams open. If improperly sized or constructed, they may appear artificial, and achieving a convincing aesthetic can be more difficult overall. Additionally, faux beams are purely decorative, lacking the structural integrity of genuine beams. Churchill emphasizes that replicating the look of authentic timbers requires considerable skill and careful material selection, including appropriate wood species, dimensions, and condition, to avoid a merely decorative appearance. Both real and faux exposed beam ceilings can impart a sense of history to a home, but success ultimately depends on well-considered design and expert execution.
#ExposedBeamCeilings #HomeRenovation #InteriorDesign #ArchitecturalElements #StructuralBeams #FauxBeams #RusticDesign #HomeImprovement #DesignTips #ExposedBeamCeilings #HomeRenovation #InteriorDesign #ArchitecturalElements #StructuralBeams #FauxBeams #RusticDesign #HomeImprovement #DesignTips
0 comment in total
 No comments yet
You may also like
Designer-Approved Tips to Make the Most of High Ceilings
Ceiling Carrier System - Combi-Line from Hunter Douglas Architectural (Europe)

Look up! Statement ceilings that’ll take your breath away | loveproperty.com
Quick Coffered Ceilings

Top Ceiling Trends You Can Expect To See More Of In 2025
10 Ways to Cover a Hideous Ceiling That Anyone Can Do

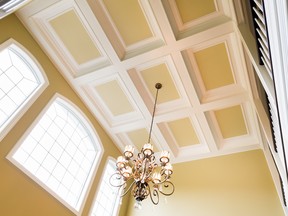
Handyman Hints: Creating the coffered ceiling

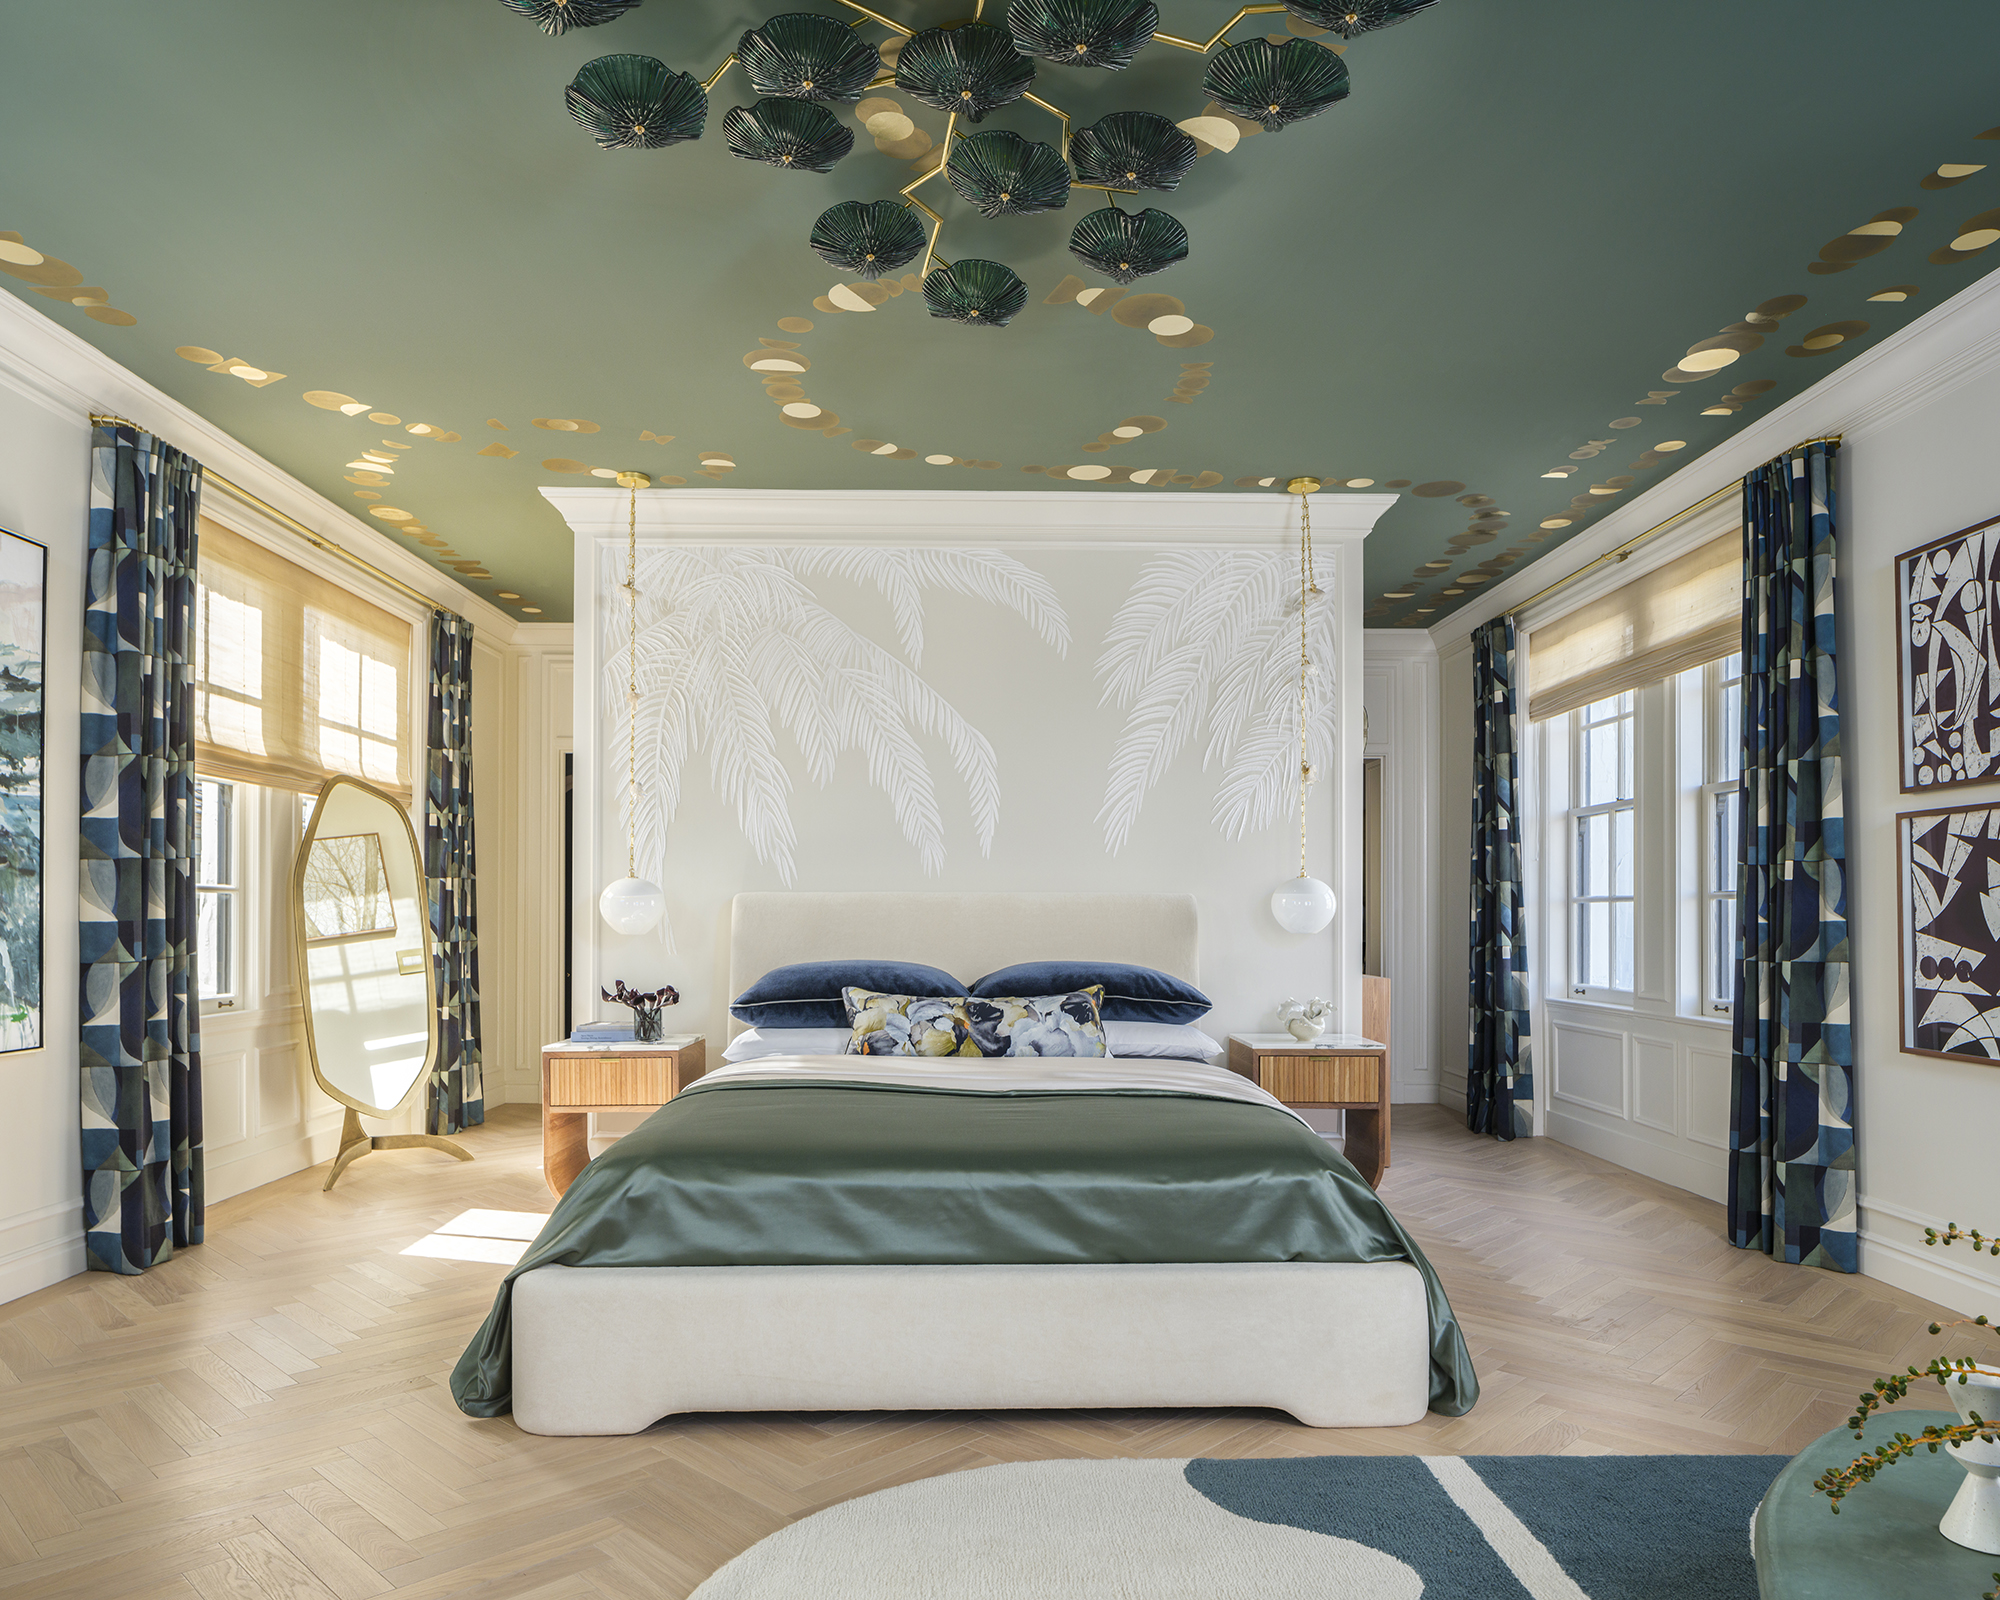
The ceiling is the most important wall in your home – and as a designer, this is how I get them right

25 Homes With Exposed Wood Beams: Rustic to Modern

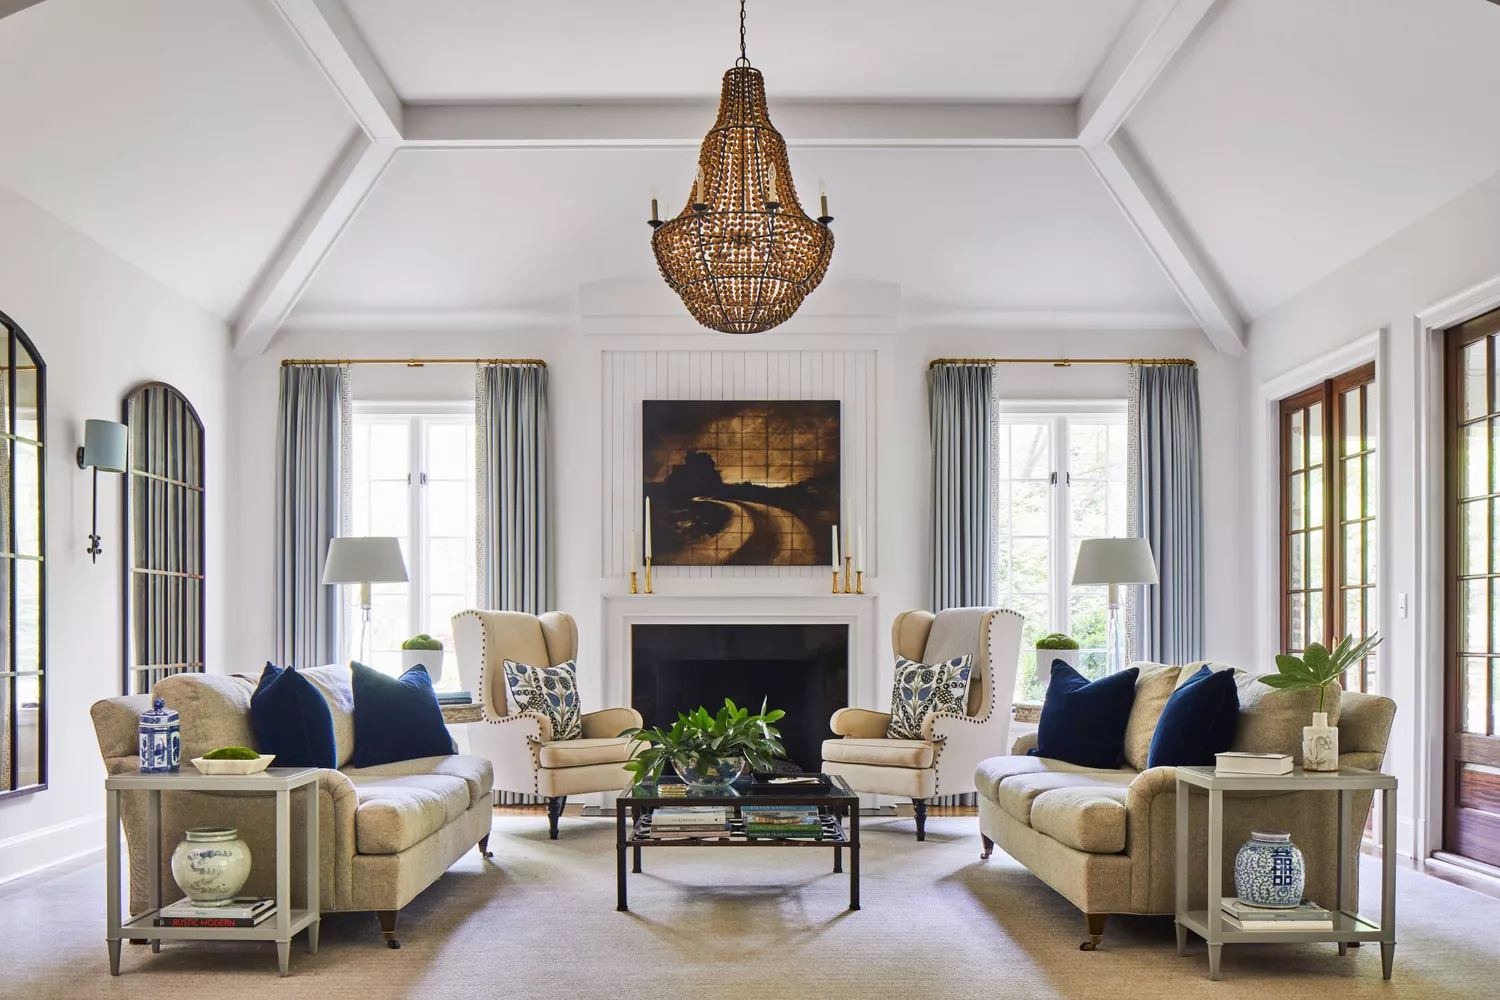
13 Ceiling Design Ideas That Make An Impact

12 Stunning Ceiling Design Ideas That Will Have You Looking Up All Day Long

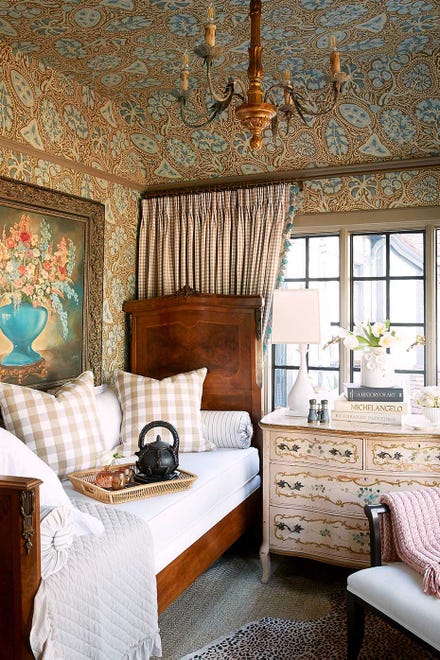
Homestyle: Ceilings are where it's at
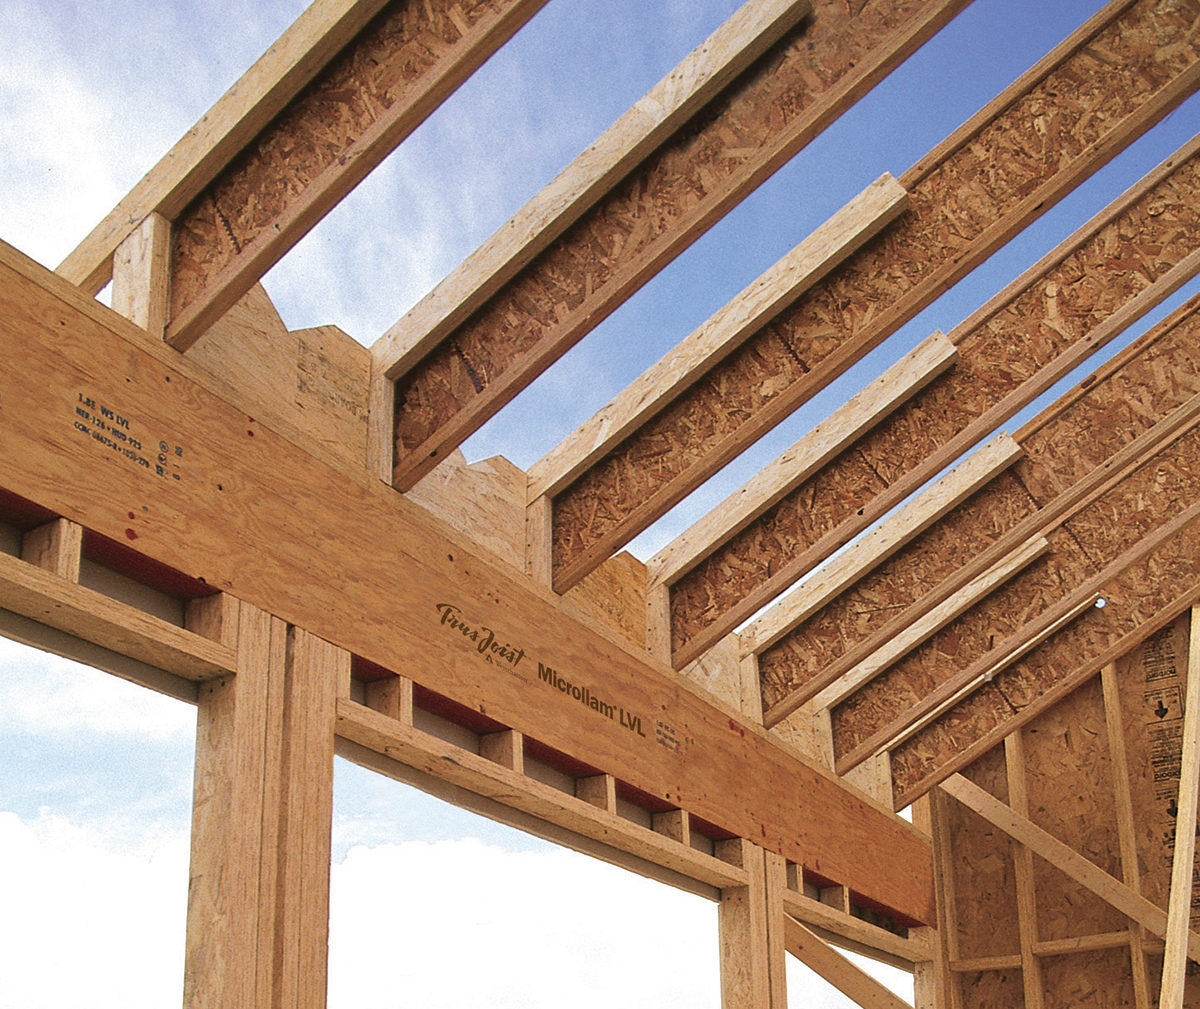
Examining some of the important factors when choosing products for ceilings and roofs

Flooring Threshold Bars

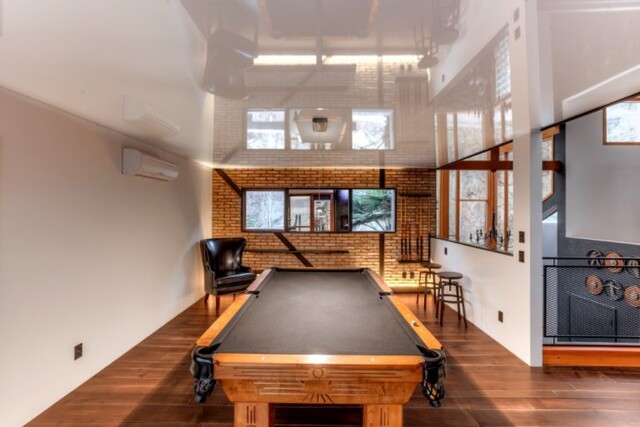
Phoenix Stretch Ceilings celebrates 10 years of stunning ceilings, lighting
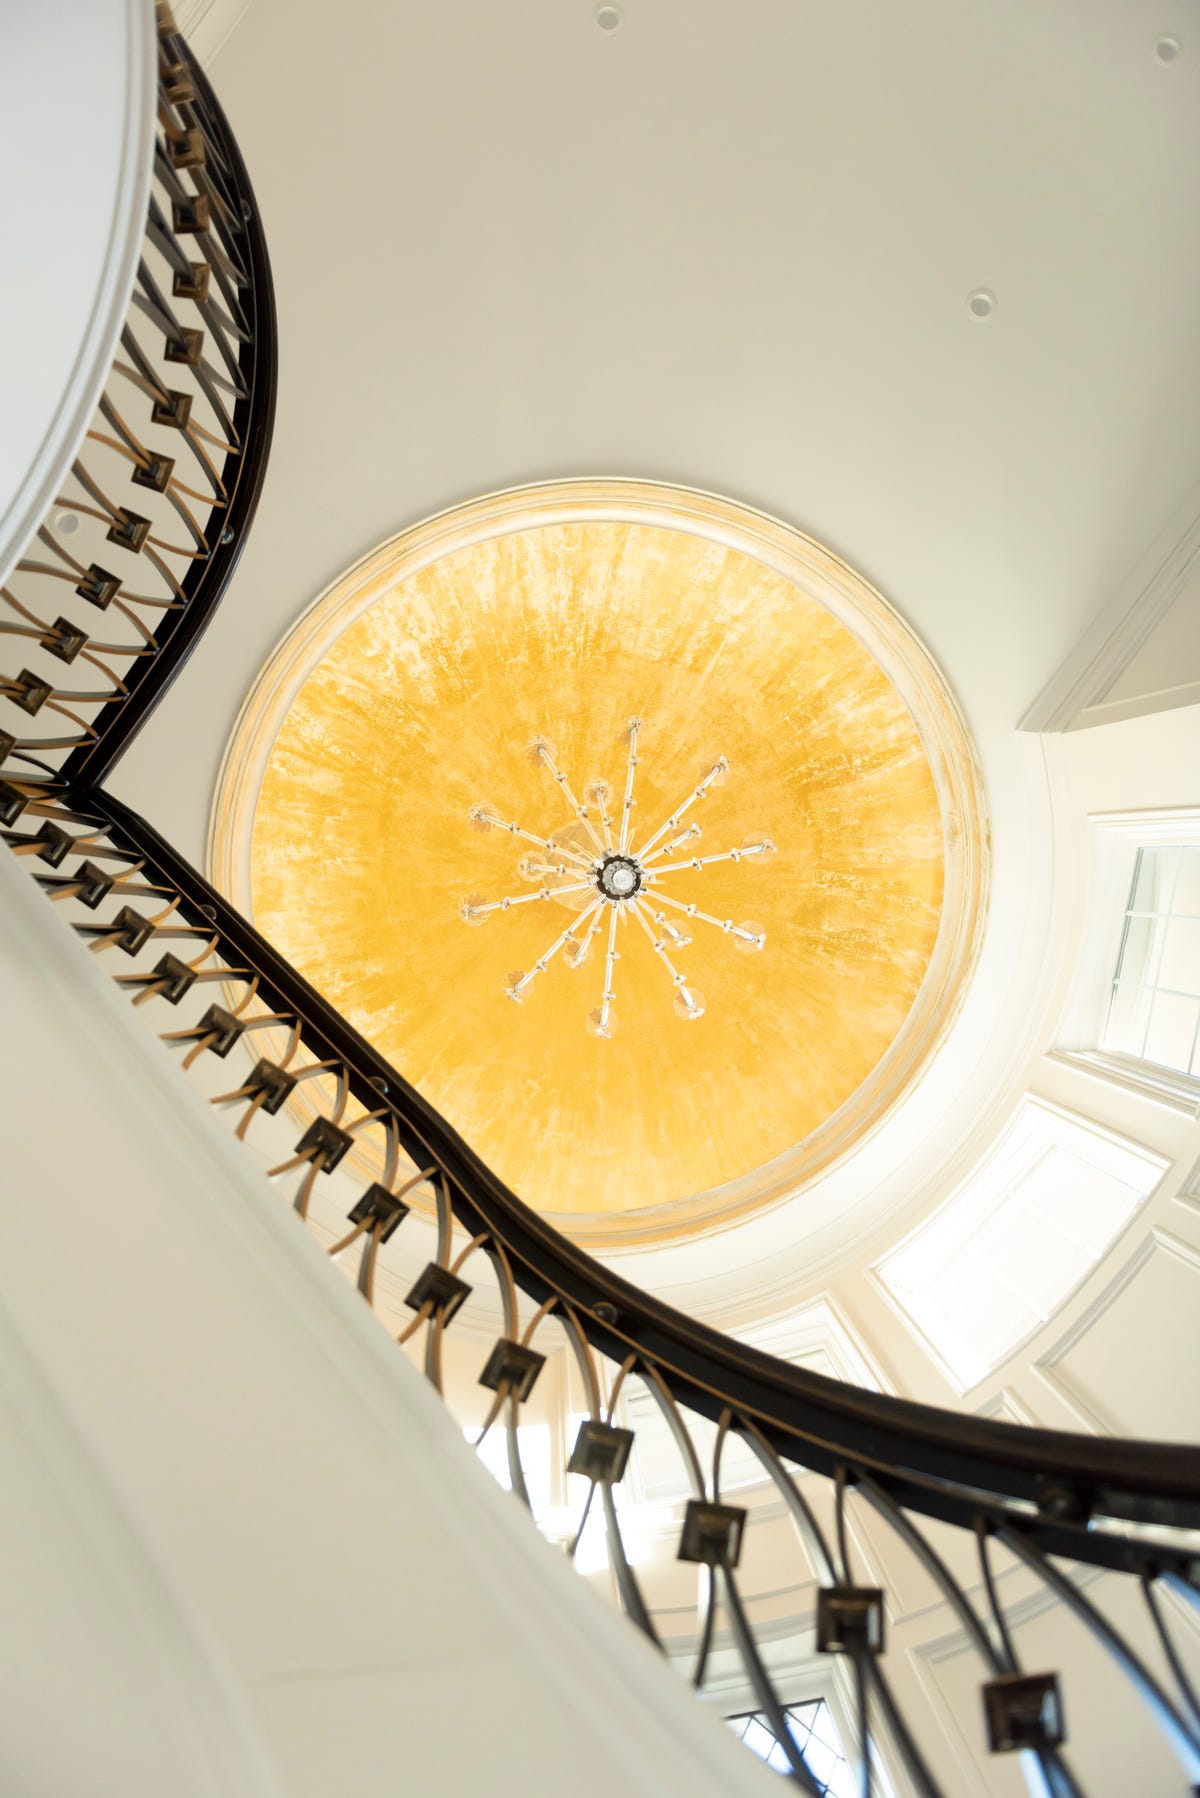
Statement ceilings: Pay attention to the fifth wall to create a finessed space
"Barrel Vault Ceilings" Might Be the Architectural Detail of the Moment — These Projects Will Show You Why

Roof and ceiling systems with versatile application
7 ceiling design ideas to add character to your home


Decorative and architectural ceiling solutions