Designing Forms for Tall Concrete Walls
Formwork for tall concrete walls, especially those found in basements or retaining structures, necessitates careful design to prevent catastrophic failures during concrete pours. A common misconception among many carpenters is that overbuilding forms guarantees stability, or that relying on past successes with simple formwork is sufficient for all scenarios. However, such approaches can lead to significant material waste in overdesigned forms or dramatic failures in underdesigned ones, as illustrated by an incident where rapid concrete delivery caused snap ties to fail, resulting in a basement being engulfed in fresh concrete.
The underlying principle of effective form design is understanding the forces exerted by wet concrete, which behaves like a fluid. The pressure exerted by concrete against formwork is directly related to its density, the rate of pour, and the temperature, with higher pour rates and lower temperatures increasing pressure. While seemingly complex, the design of forms for typical 8-ft. to 10-ft. residential walls does not require advanced engineering degrees. Instead, it demands a fundamental grasp of the loads involved, the properties and limitations of the materials used for form construction, and the proper pour rates.
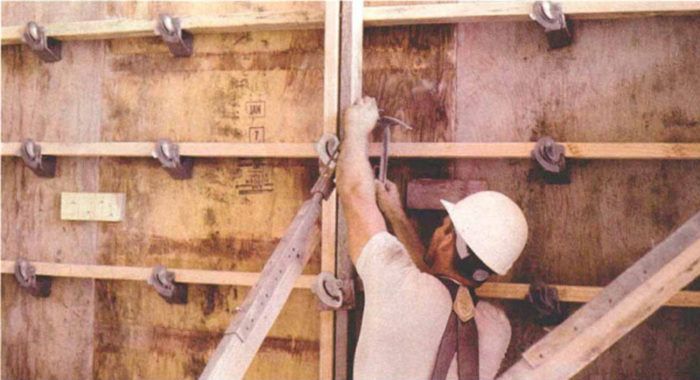
Key components of concrete forms include the sheathing, which directly contacts the concrete; studs, which support the sheathing; wales, which reinforce the studs; and ties, which prevent the forms from spreading apart. Each of these components must be appropriately sized and spaced to distribute the immense pressure of the wet concrete evenly. The choice of materials, such as plywood for sheathing and lumber for studs and wales, directly influences the strength and rigidity of the formwork. Understanding their load-bearing capacities is crucial to prevent deflection or collapse.
Moreover, the rate at which concrete is poured is a critical factor. A rapid pour increases the hydrostatic pressure on the forms, demanding stronger and more closely spaced ties and bracing. Conversely, a slower pour allows the concrete to begin setting, reducing the fluid pressure over time, which can permit a less robust form design. Temperature also plays a role; concrete sets faster in warmer conditions, reducing the duration of maximum hydrostatic pressure, while cold conditions prolong the fluid state, requiring more durable formwork.
For most standard applications, such as basement walls, carpenters can utilize design tables and guidelines that specify appropriate spacing for ties, studs, and wales based on wall height and concrete pour rates. These resources provide a practical framework for creating safe and efficient formwork without the need for intricate engineering calculations. The goal is to achieve an economical design that balances material usage with structural integrity, ensuring that the forms can withstand the stresses of a concrete pour without waste or failure. Therefore, a successful concrete form construction relies on a combination of practical experience, a theoretical understanding of material science and fluid dynamics, and adherence to established design principles.
#concreteWalls #formworkDesign #constructionSafety #residentialConstruction #buildingMaterials #structuralEngineering #concretePour #fineHomebuilding #concreteWalls #formworkDesign #constructionSafety #residentialConstruction #buildingMaterials #structuralEngineering #concretePour #fineHomebuilding
0 comment in total
 No comments yet
You may also like
Designing Wall Treatments With Metrie

'My neighbor's built an unsightly wall, how can I hide it?' 5 ideas that will turn an eyesore into your backyard's best feature

Long-format brick slips from Klay Tiles and Facades
Tilt-Up Concrete: A Unique Opportunity for the Resurgence of Craftsmanship in Construction

Sustainable Concrete Panel Construction | Spotlight on Nexii and Vero Building Systems
Top Designers Reveal How to Pull Off Shiplap Walls

The Evolution of a Poured Wall Contractor

Wonder Walls
Concrete design ideas: how to make them work in any home

How Formwork Works
These Geometric Wall Ideas Are the Epitome of Cool
Acme Brick, Tile and Stone – El Paso
Designing brick veneer for loadbearing exterior walls
Creative Concrete: Poetry in Non-Motion

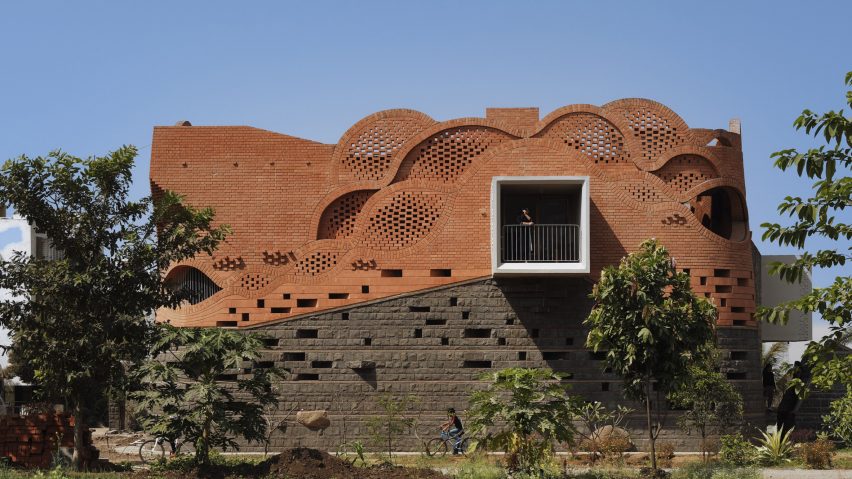
Ten buildings animated by expressive brick facades

20 Modern Wall Panelling Design Ideas for Your Dream Home

A Tile Collection That Takes on Architecture’s Oldest Embellishments

Top tips to create a feature wall


A Concrete Home Inspired by Historic Brutalist Structures Rises in Western Australia


Concrete With 3D Printed Foam Forms