36 Open Kitchen Ideas for Easy Cooking and Entertaining

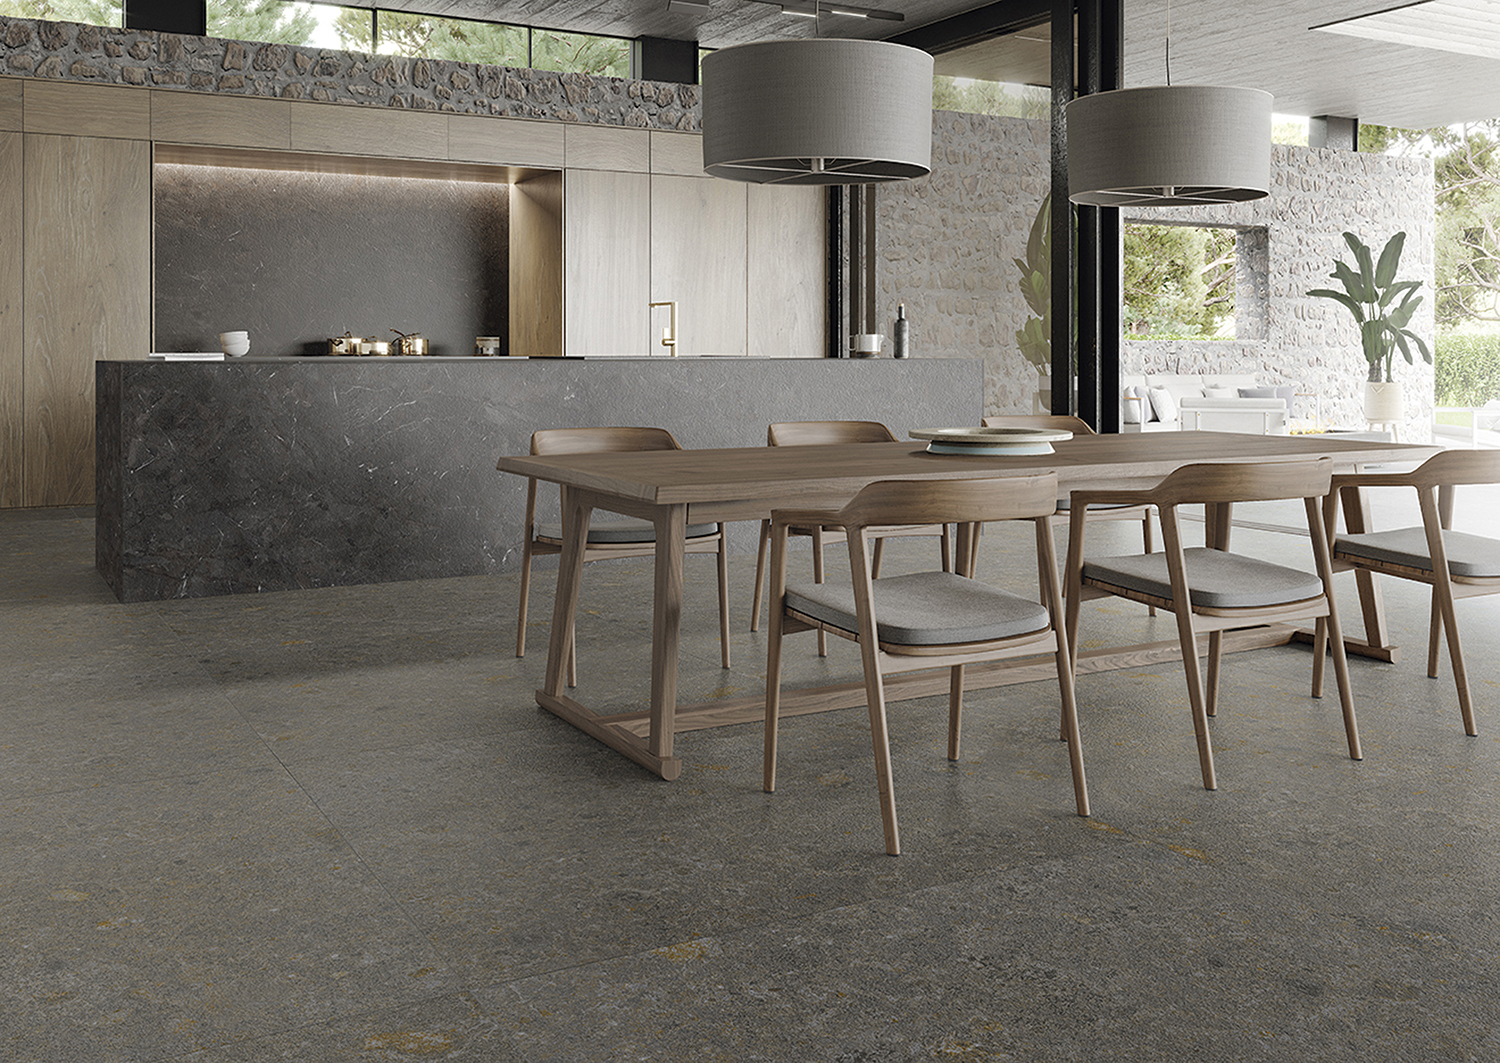
Open kitchen layouts, first introduced by Frank Lloyd Wright in the 1950s, have become a staple in modern homes due to their ability to foster interaction and improve airflow. This design philosophy encourages casual family meals and effortless entertaining by removing the isolation often associated with traditional closed-off cooking spaces. Beyond enhancing social dynamics, open kitchens contribute to better ventilation, allowing cooking odors to dissipate more readily throughout the living area. The article explores a diverse range of open kitchen ideas, suitable for various home sizes and aesthetic preferences, from new designs to refreshing existing spaces.


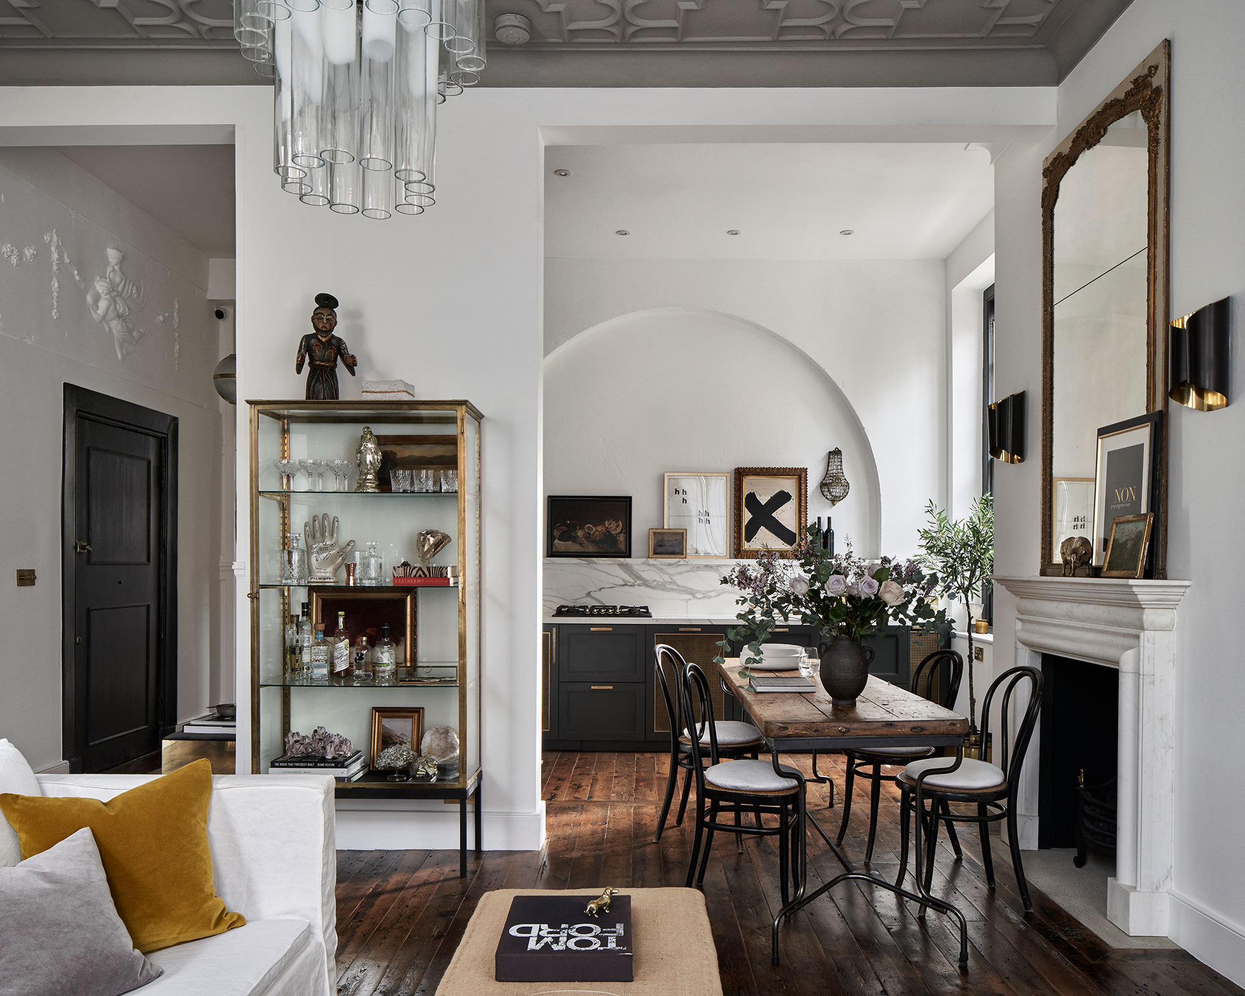
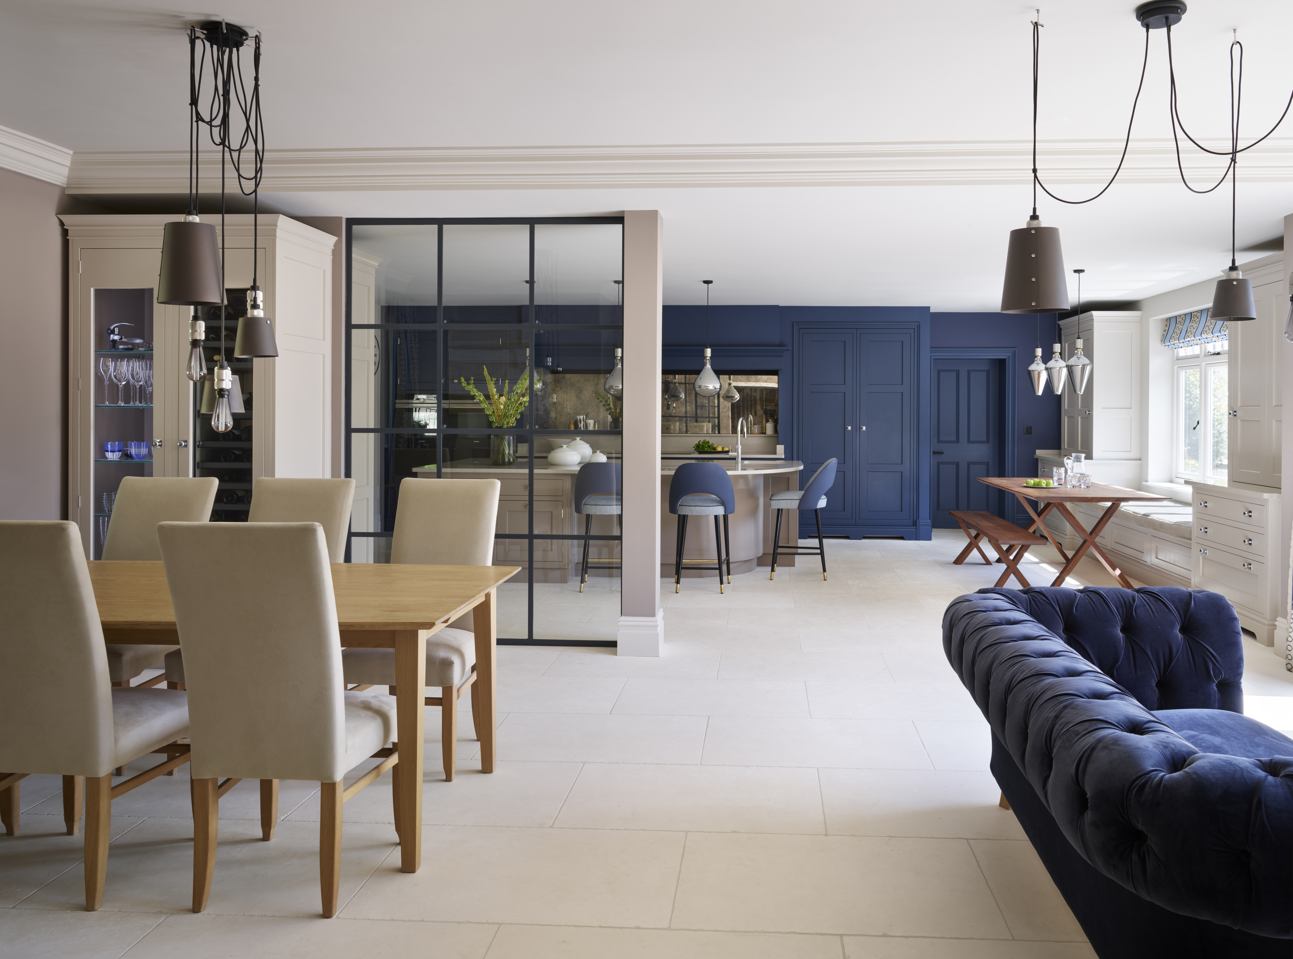

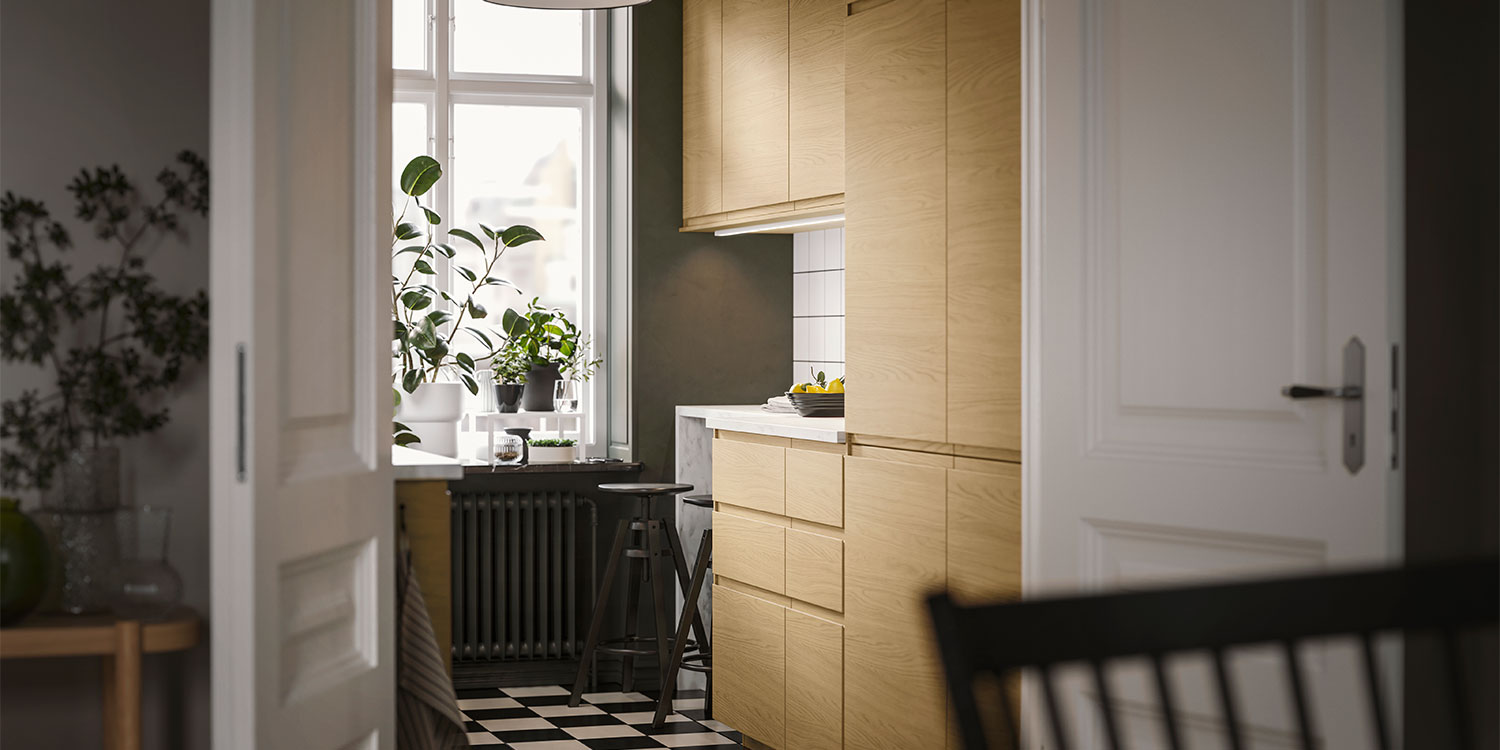
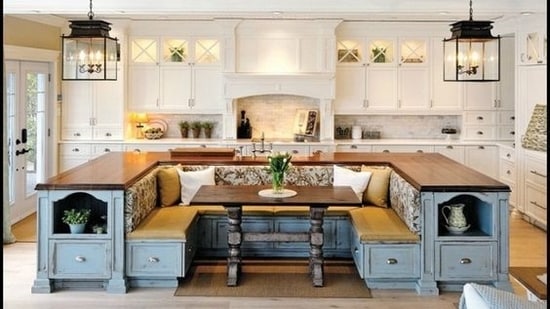
Several design considerations are highlighted for creating an effective open kitchen. For large spaces, a spacious layout can be tailored to family needs, incorporating elements like islands and peninsulas for additional counter space and storage. Integrating the kitchen seamlessly with dining areas is key, often achieved by connecting it to a cozy dining nook with built-in banquettes, which also serve as buffet space during gatherings. Maintaining stylistic consistency between the open kitchen and adjacent rooms is crucial to avoid clashes, using cohesive seating, color palettes, and natural wood elements to create a unified flow, particularly in smaller kitchens where this can make the space appear larger.
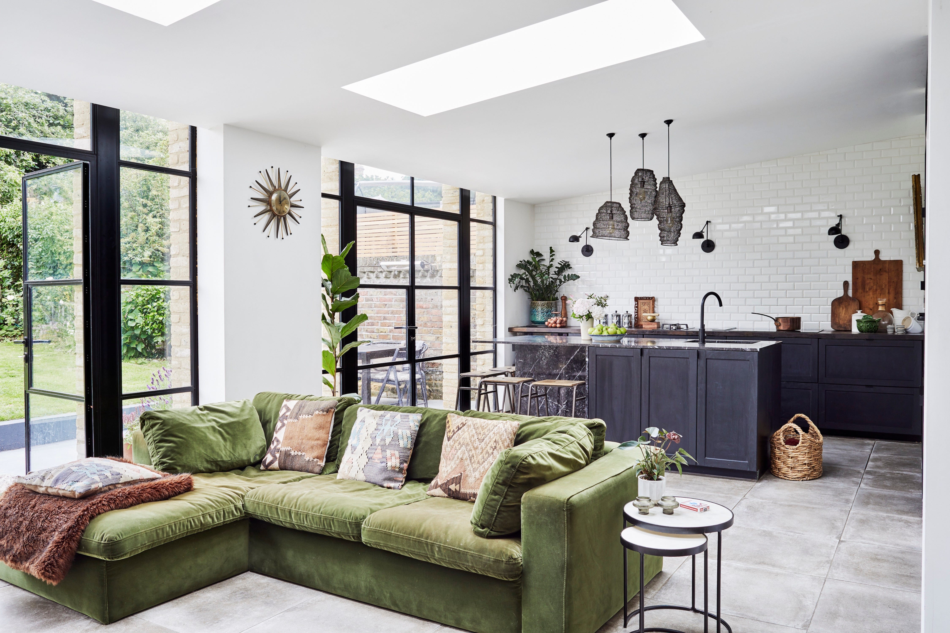
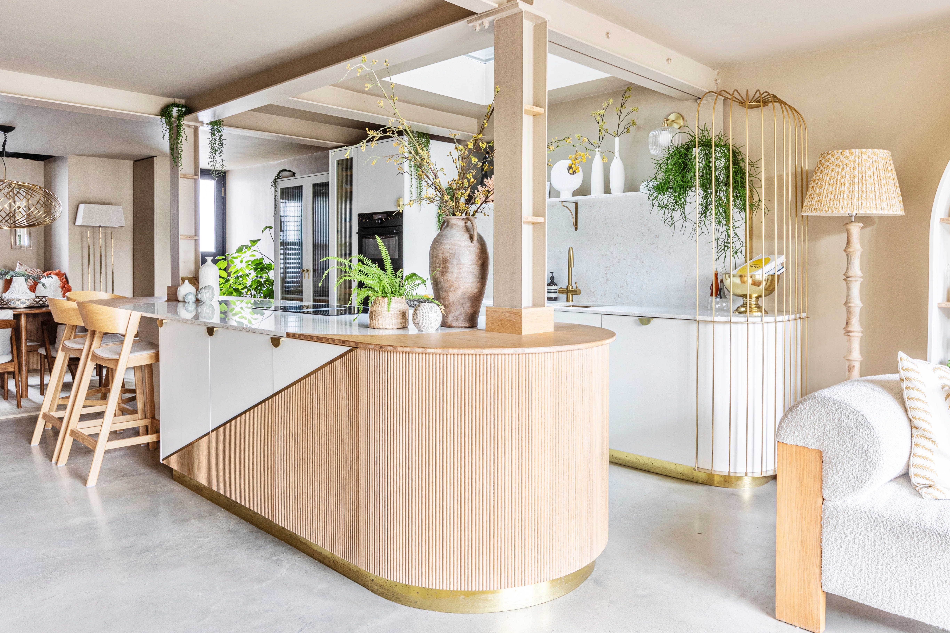
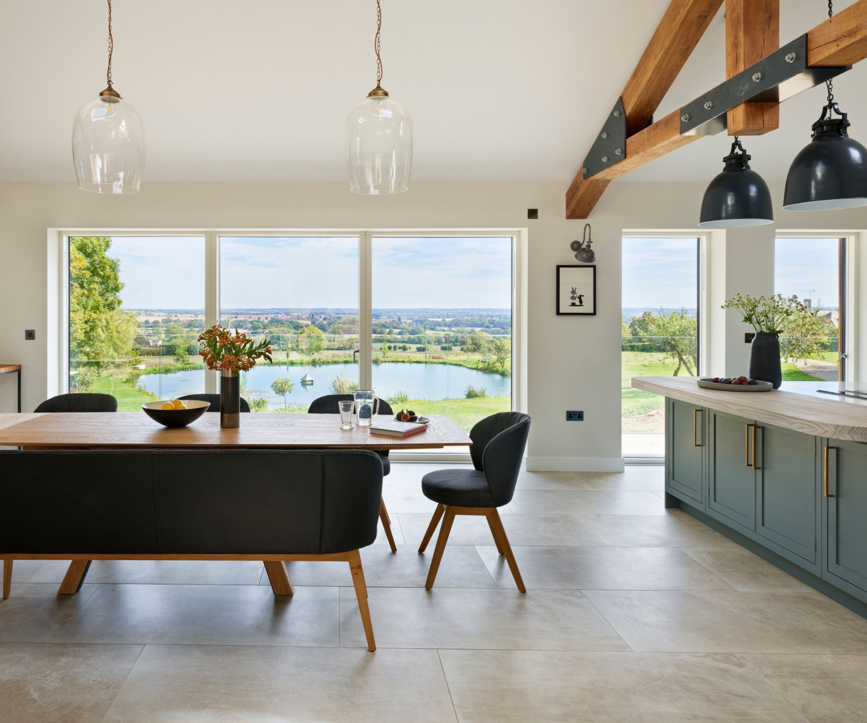
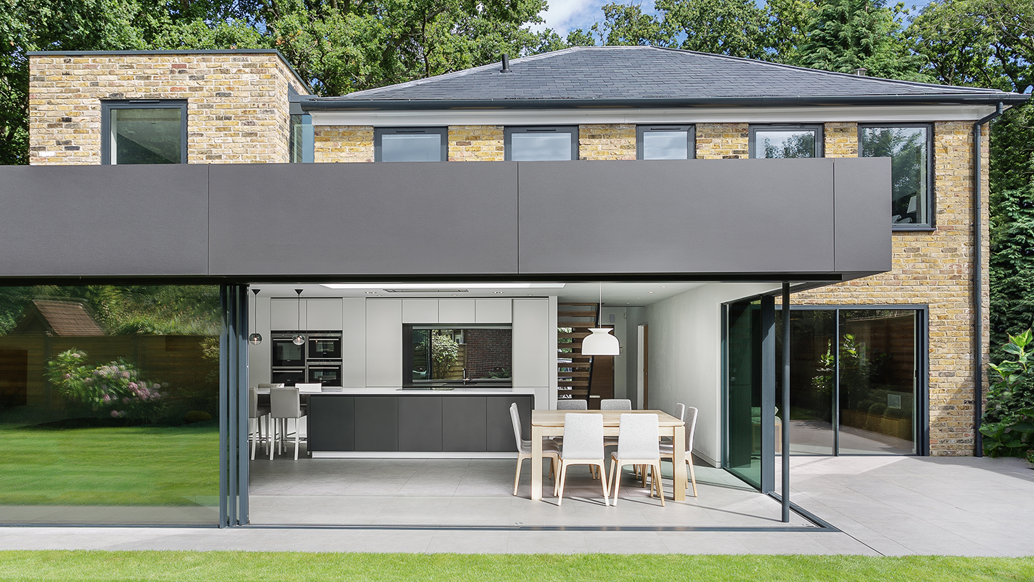
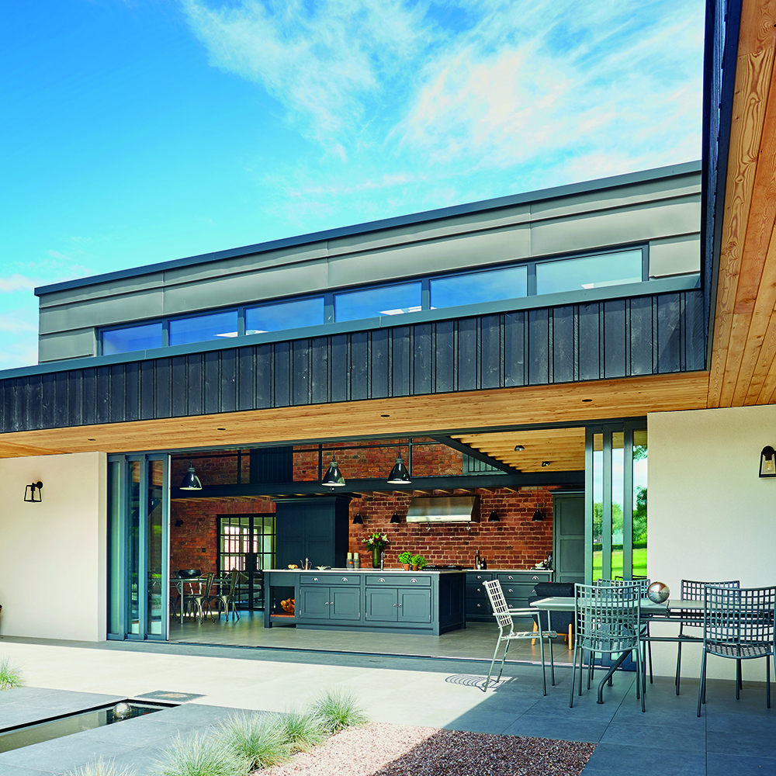
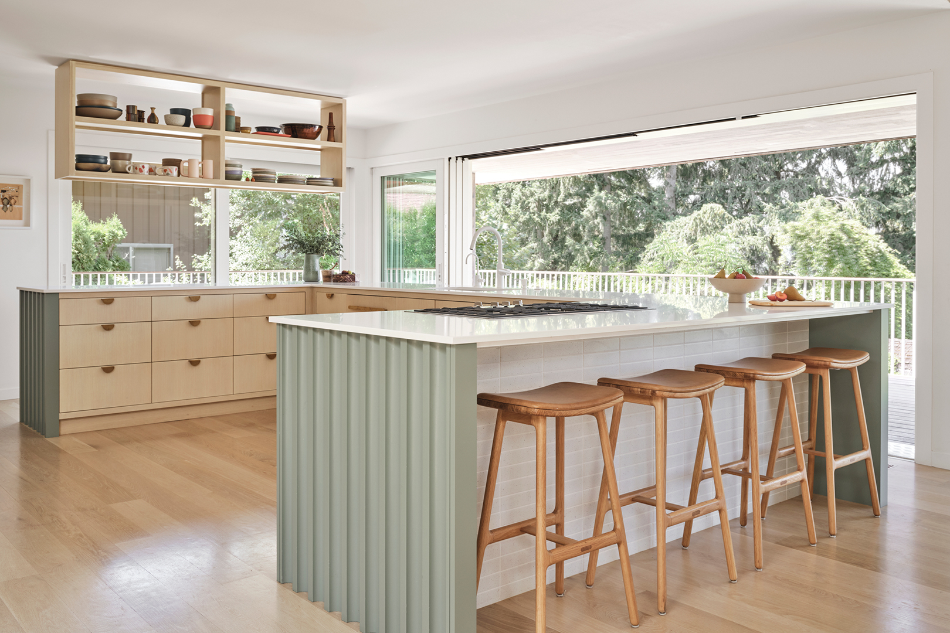
Modern open kitchens frequently feature wide walkways, ample natural light through numerous windows, and thoughtful placement of doorways to ensure fluid movement between the kitchen, living areas, and staircases. Neutral tones are often employed to establish a calming and comfortable atmosphere. For smaller open kitchens, a peninsula extending from a wall can be more space-efficient than a central island, providing continuous counter space and a casual seating area. Alternative seating options, such as round tables and chairs, are also effective when space is limited.
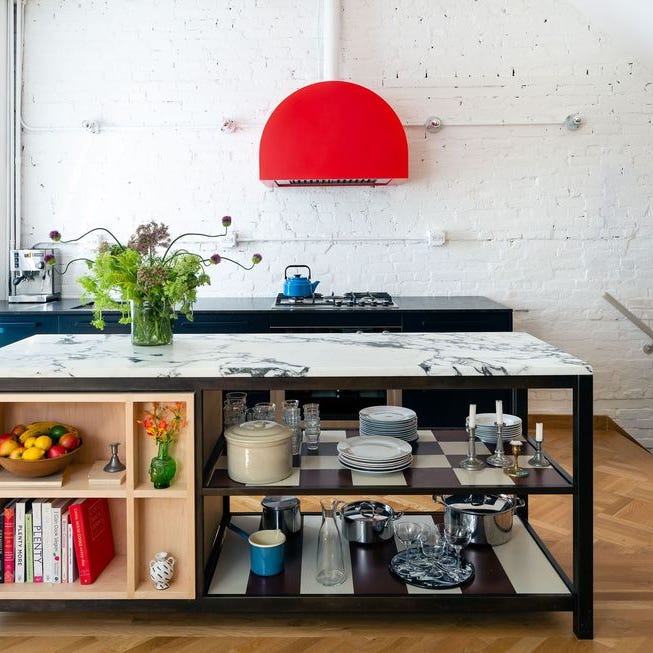
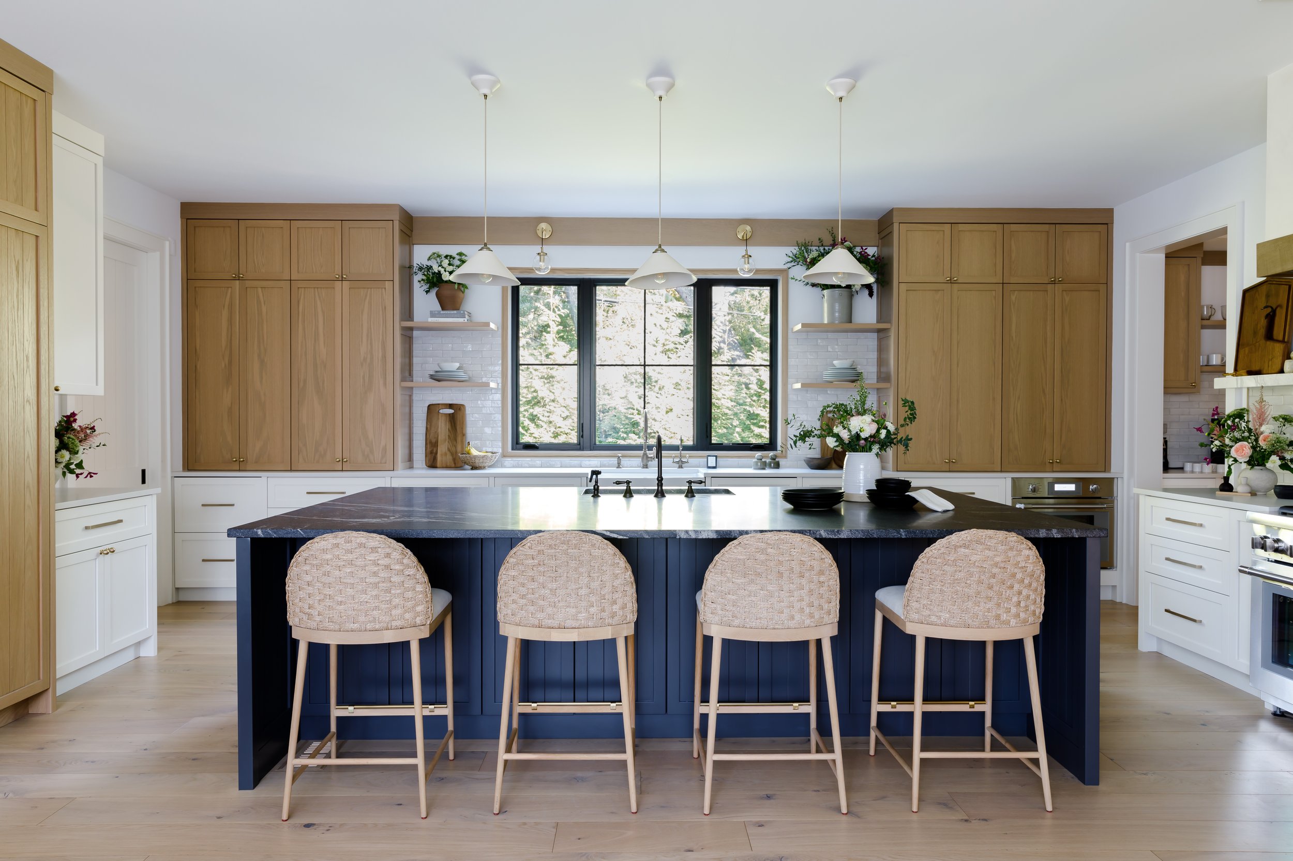
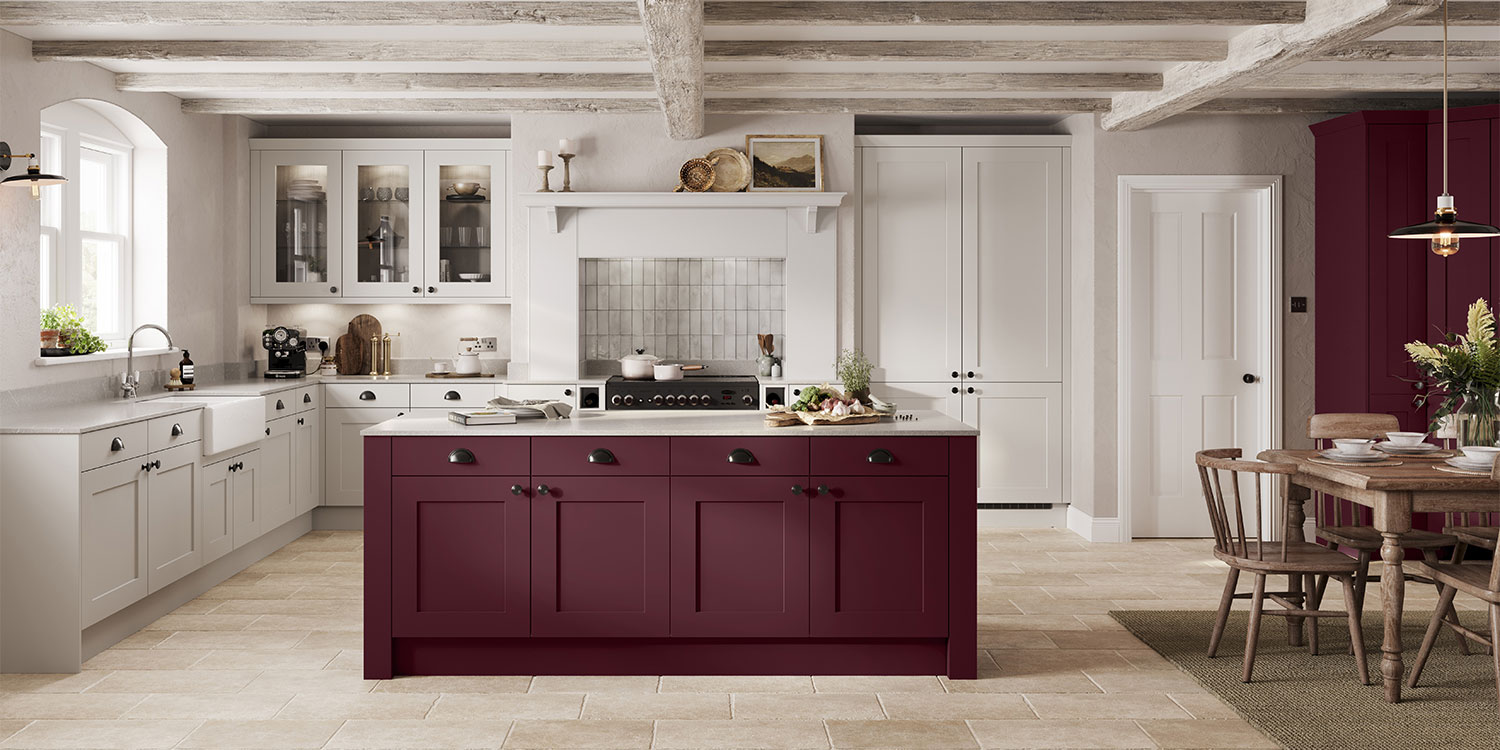
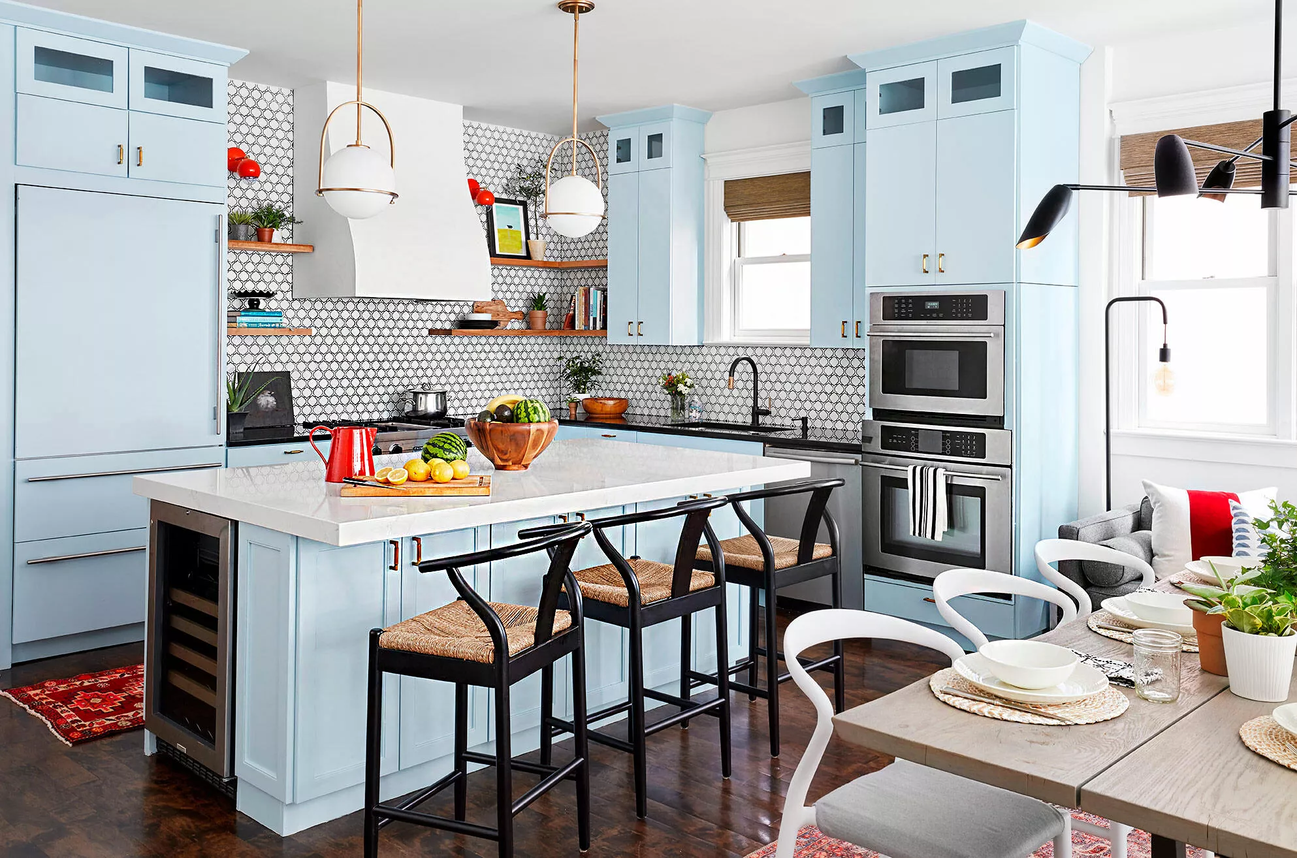
Design elements like open shelving can make a U-shaped kitchen feel more like a living space and blend better with surrounding dining and entertainment areas. Incorporating unique features, such as colored paint on islands or tall bookshelves, adds personality and utility. Smaller open kitchens may benefit from extending cabinetry and shelving into the living space for additional storage, ideal for entertaining items or decorative dishes. Furniture-like islands or worktops can lighten the space and are often more affordable than built-in options, offering easy access to regularly used items.
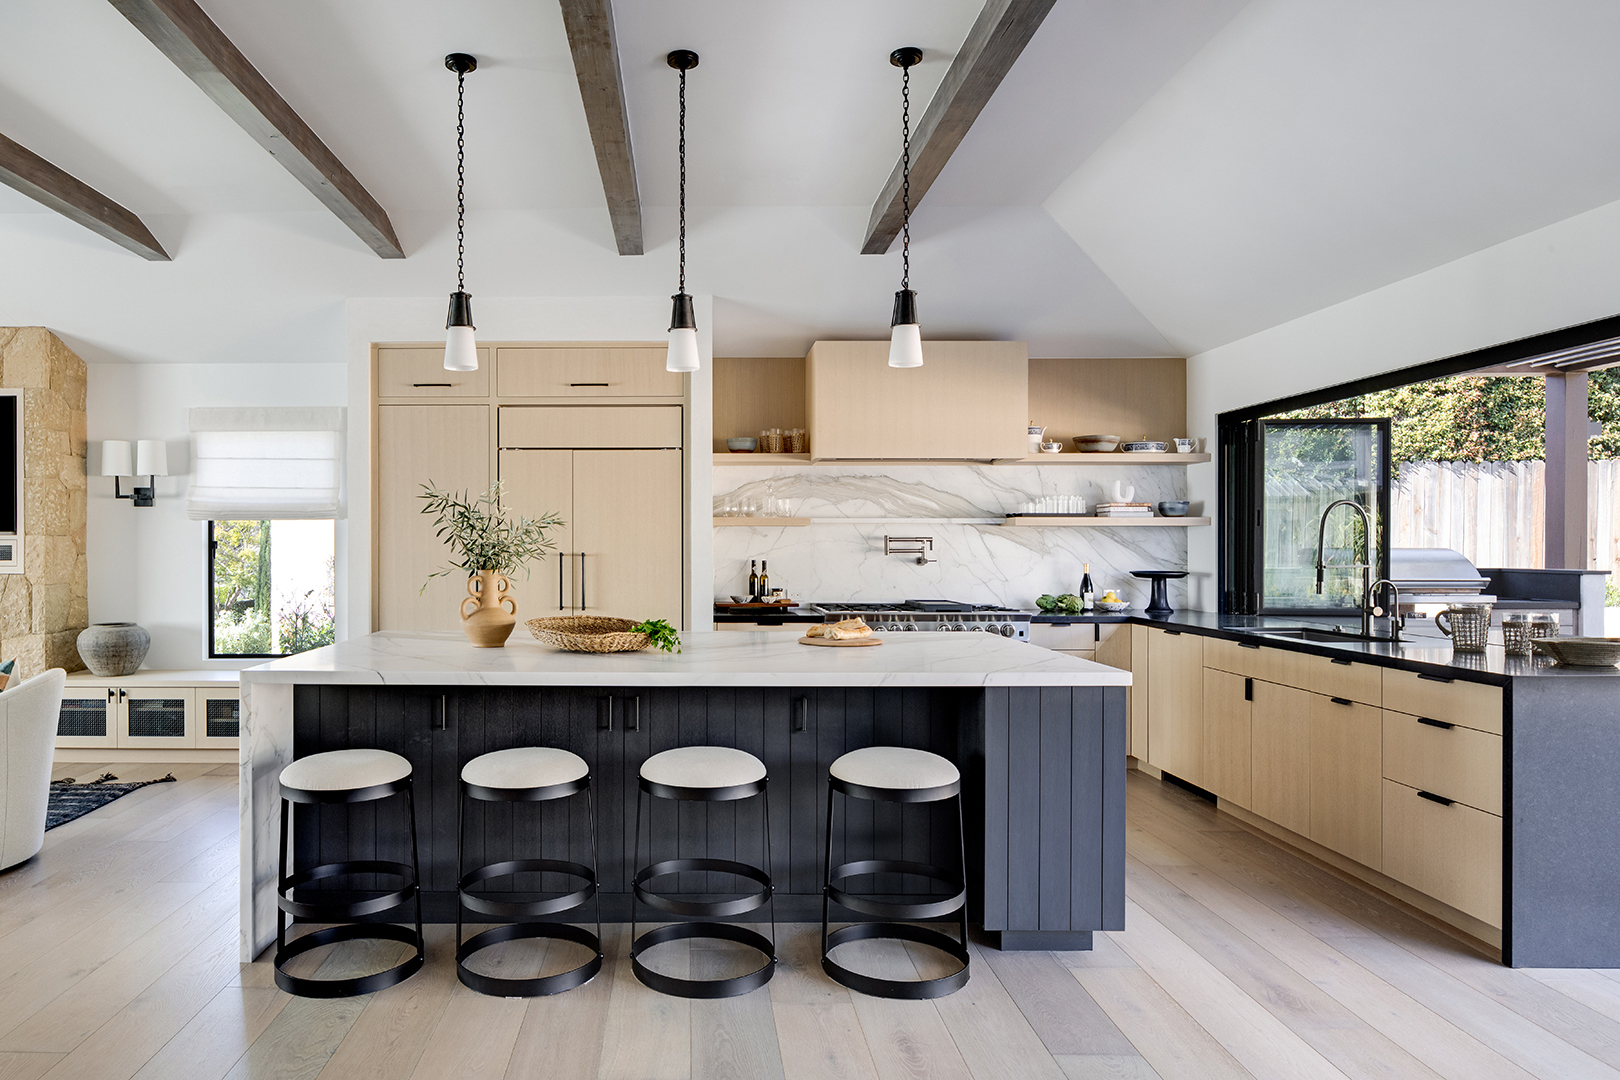
The article emphasizes that open kitchens create a welcoming and casual feel, integrating the kitchen with dining and living rooms to form expansive family spaces. Tall cabinetry and central islands provide ample storage, facilitating an open floor plan that flows naturally into dining areas, which is excellent for entertaining. Strategic layout planning is also discussed, such as prioritizing unimpeded traffic flow in homes where the kitchen serves as a thoroughfare, potentially using a kitchen table instead of a bulky island and benches that can be tucked away. Decorative casing can be used in older, traditional homes to open up the kitchen while maintaining architectural integrity.
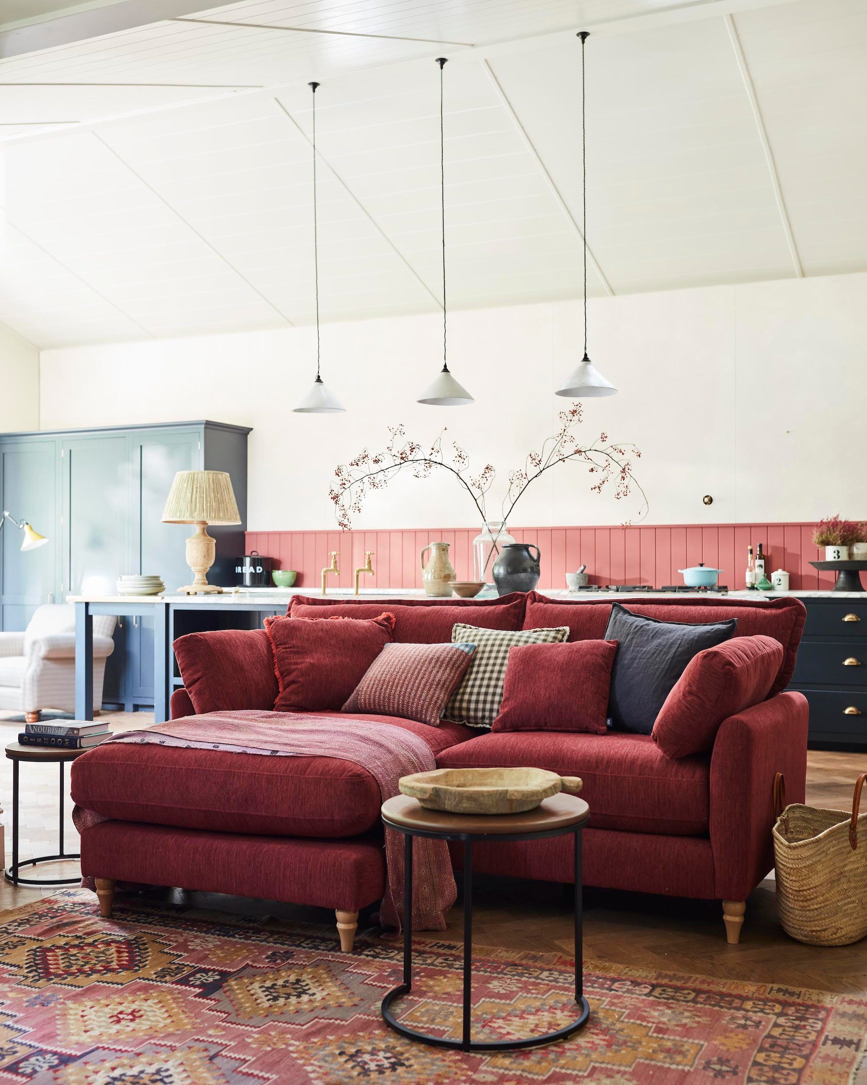

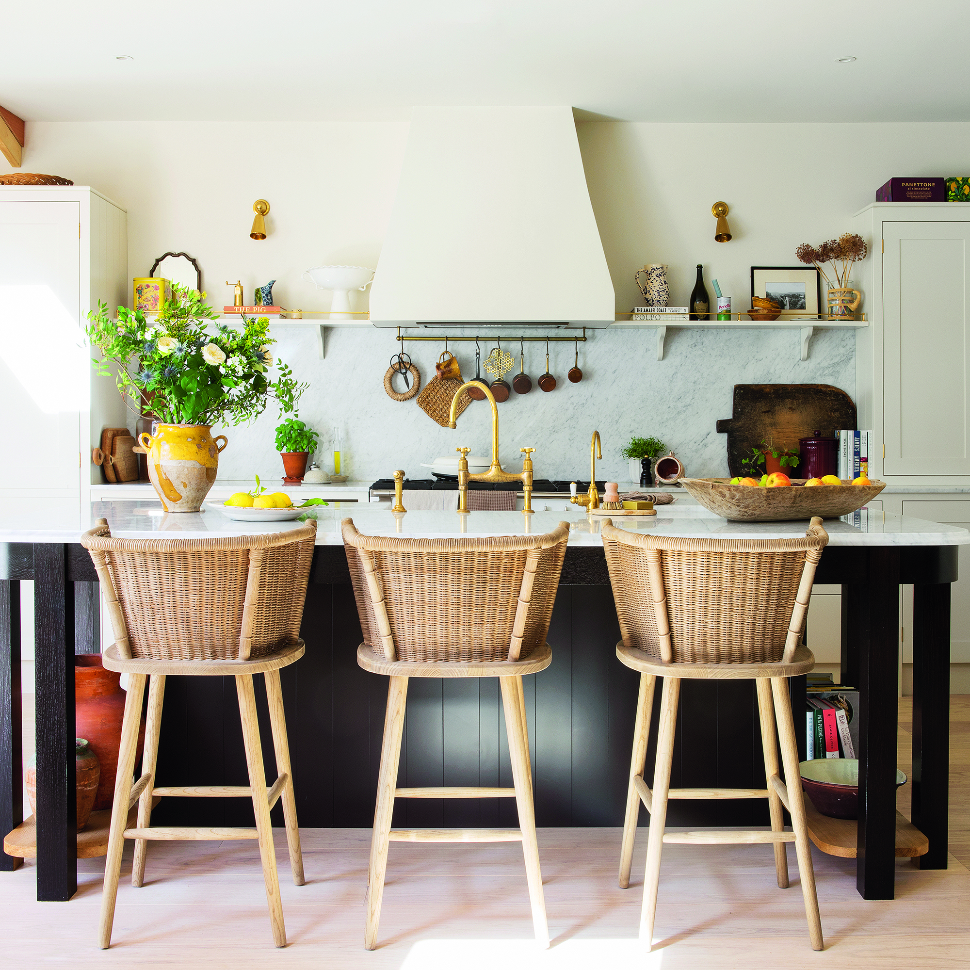
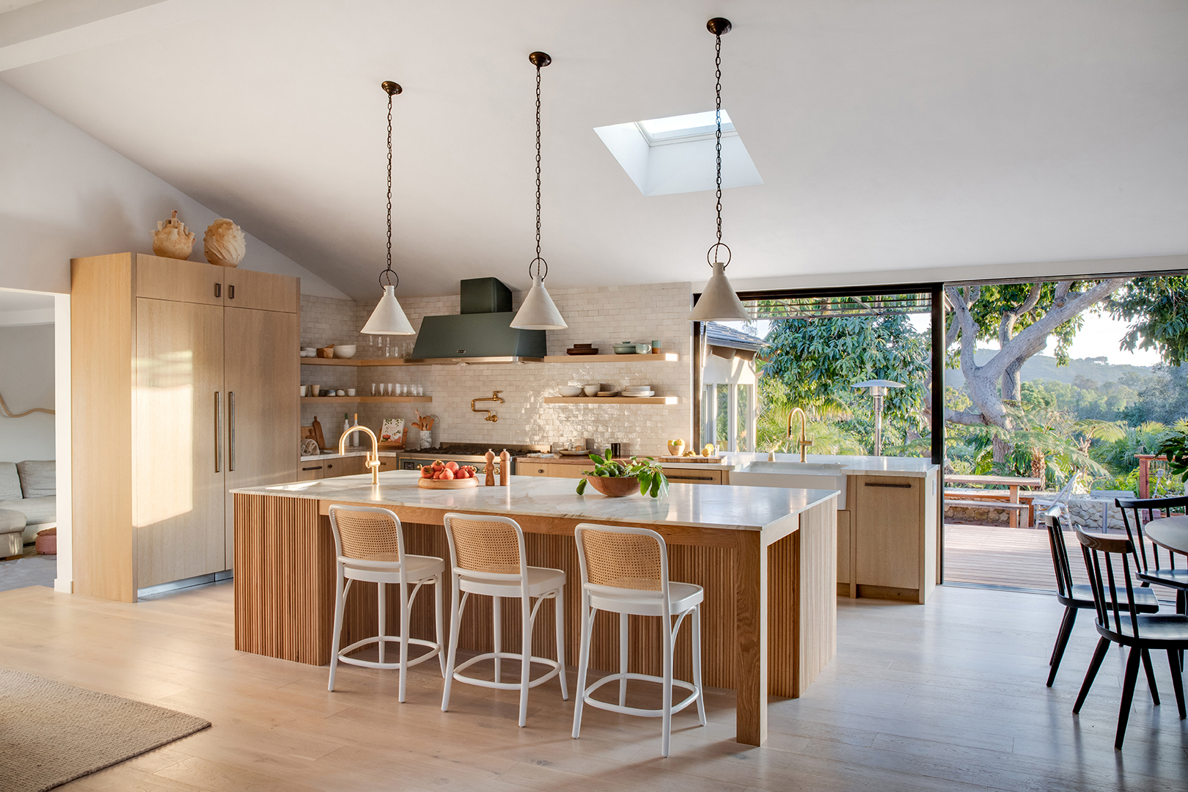
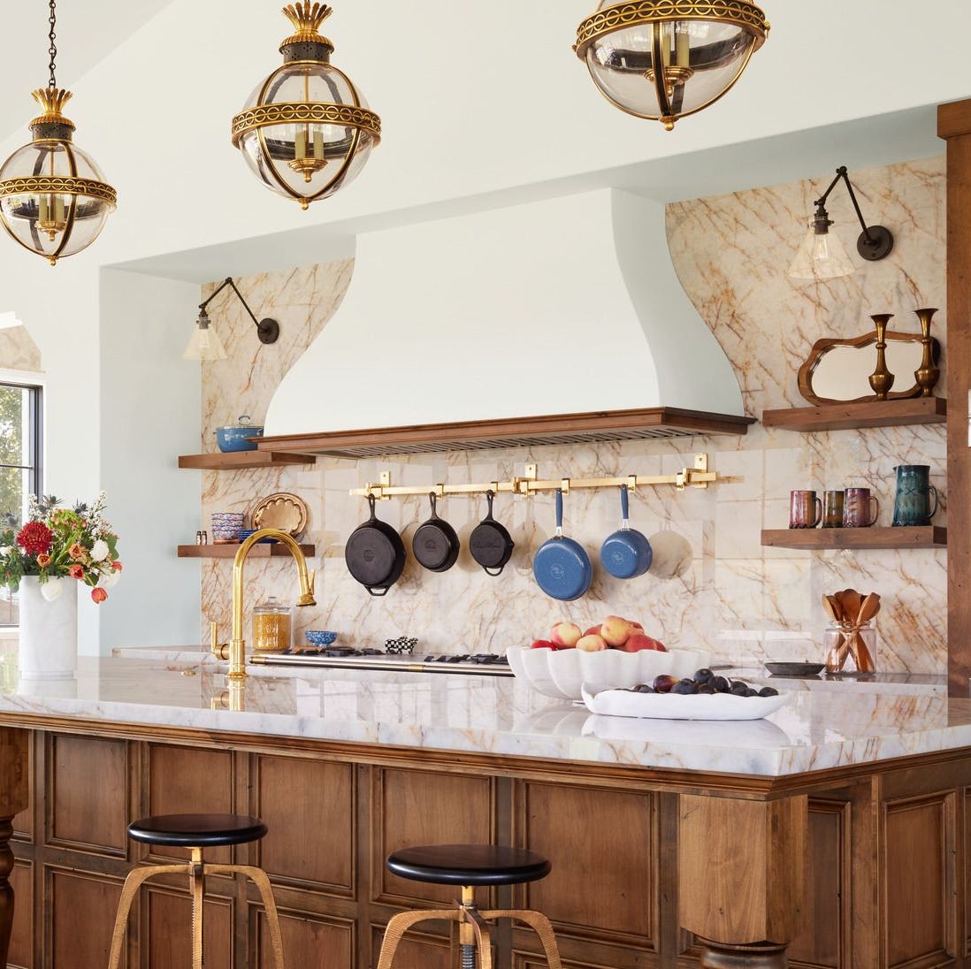

Dividing long kitchens into zones for cooking, prep, and relaxation, with island seating and comfortable armchairs, is another practical approach. Antique butcher-block islands can replace built-in ones in traditional kitchens, complementing elements like plaster range hoods and brass fixtures. Vaulted ceilings enhance the spaciousness of open kitchens, transforming them into gathering hubs. In compact open kitchens, smart use of space includes tucked-away layouts and shared storage between the kitchen and living room.
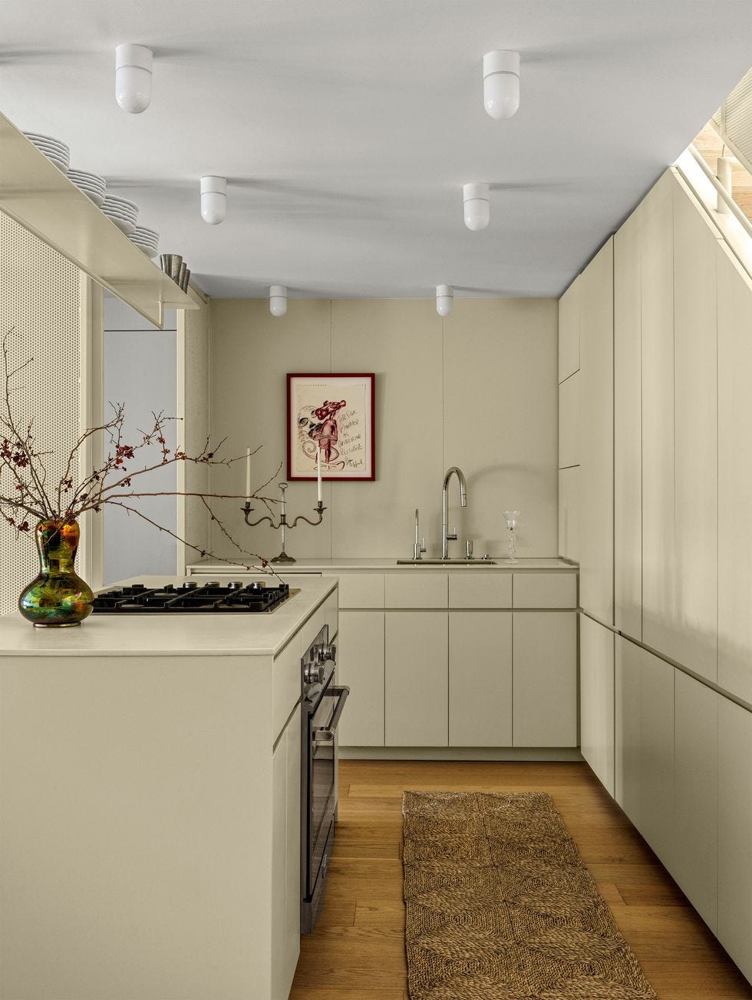
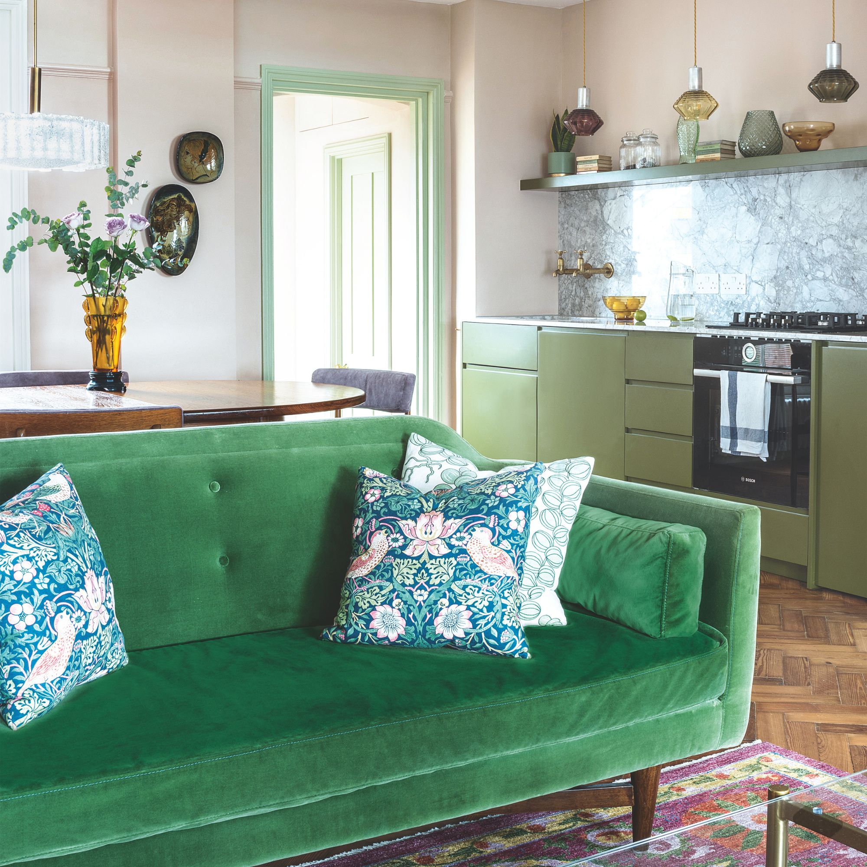
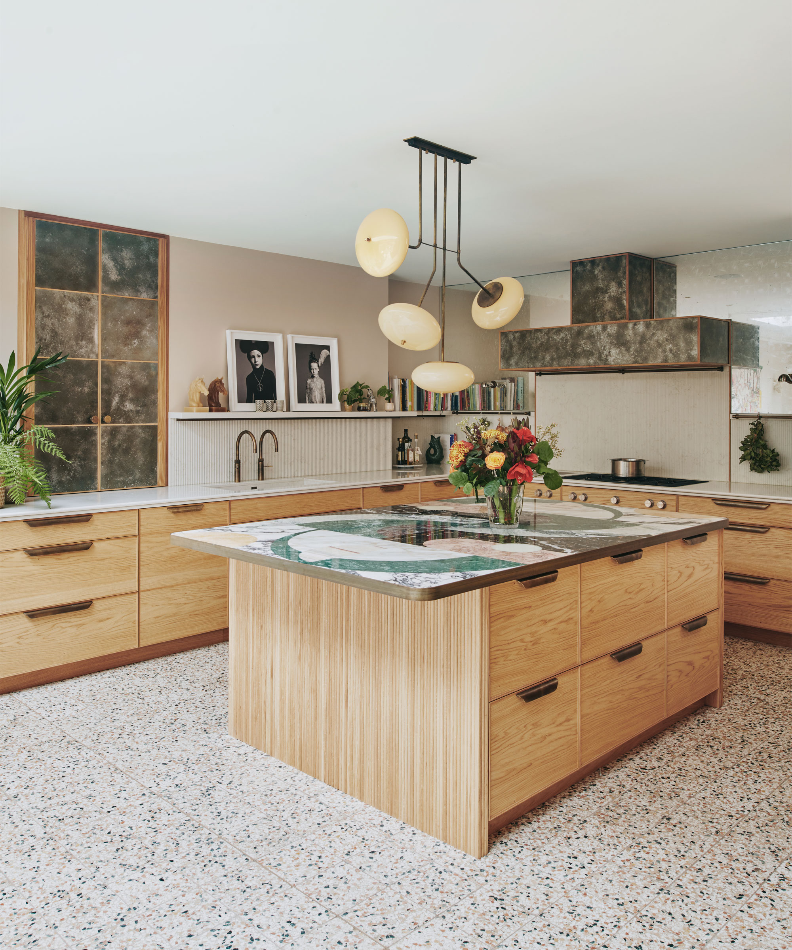
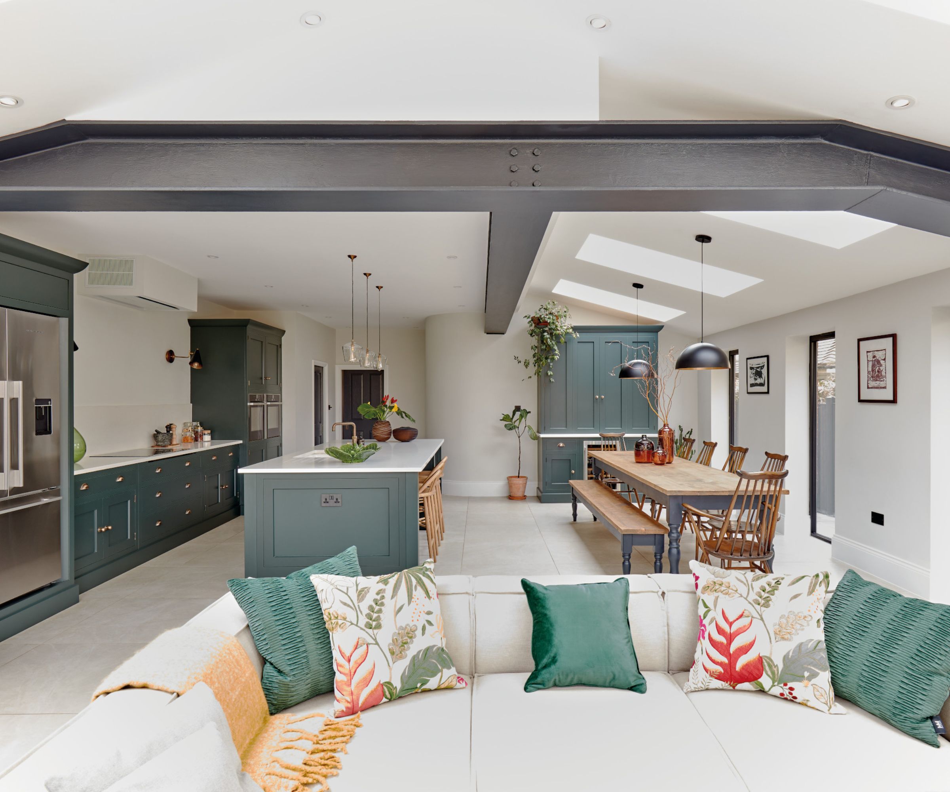
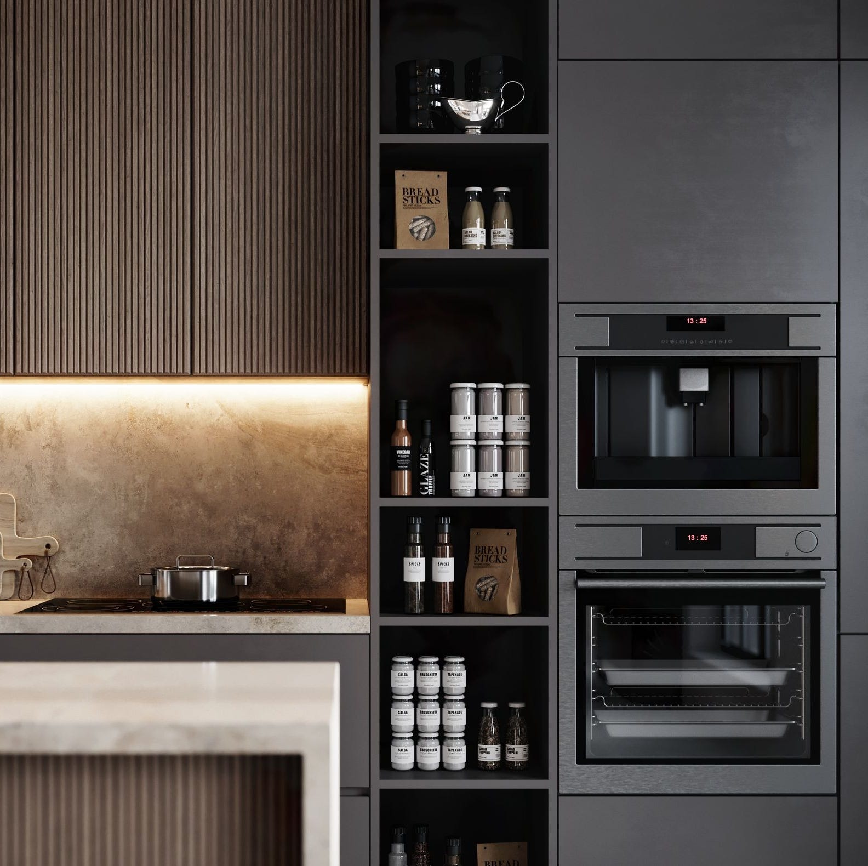
To integrate open kitchens with nearby living spaces, consistency in paint colors, wall treatments, and material repetition (e.g., metals in hardware matching decorative accents) is recommended. Open galley kitchens can maximize a small footprint, with open shelving helping to create a sense of spaciousness. Large islands with seating, storage, and premium countertops can function as luxurious furniture pieces in extensive open-concept layouts. Minimalist aesthetics are achieved by reducing upper storage and matching kitchen finishes to the rest of the room.
Freestanding furniture, such as butcher-block work tables or adapted counter-height tables, can add personality and a traditional feel. Painting cabinetry in warm, inviting colors can refresh the space and create a cohesive look across rooms. Adding alternate seating, like desk-height tables, can provide extra office space. Distinctions between areas in an open plan can be created using natural wood beams and darker furnishings, even while maintaining a unified color scheme. Creative use of color and texture through unique materials can add visual interest.
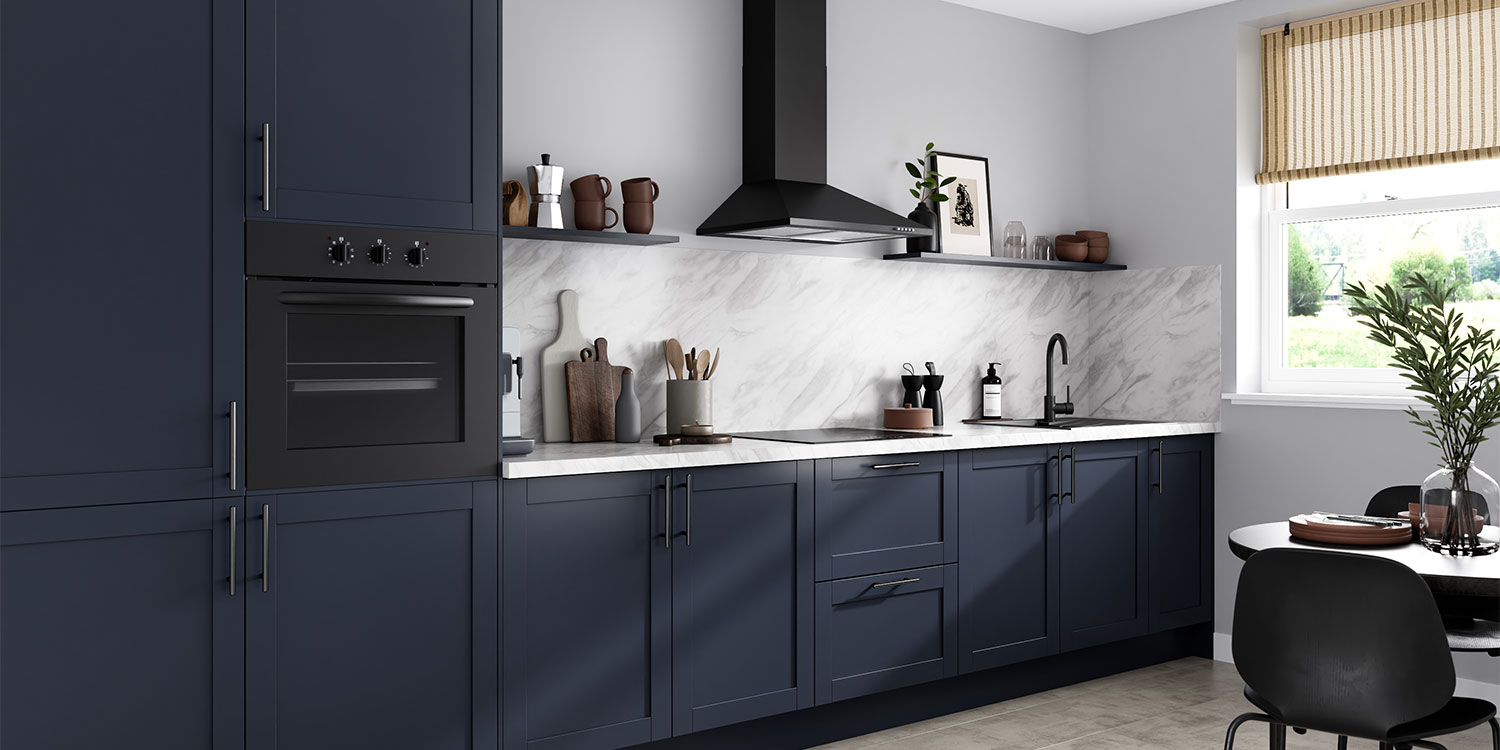
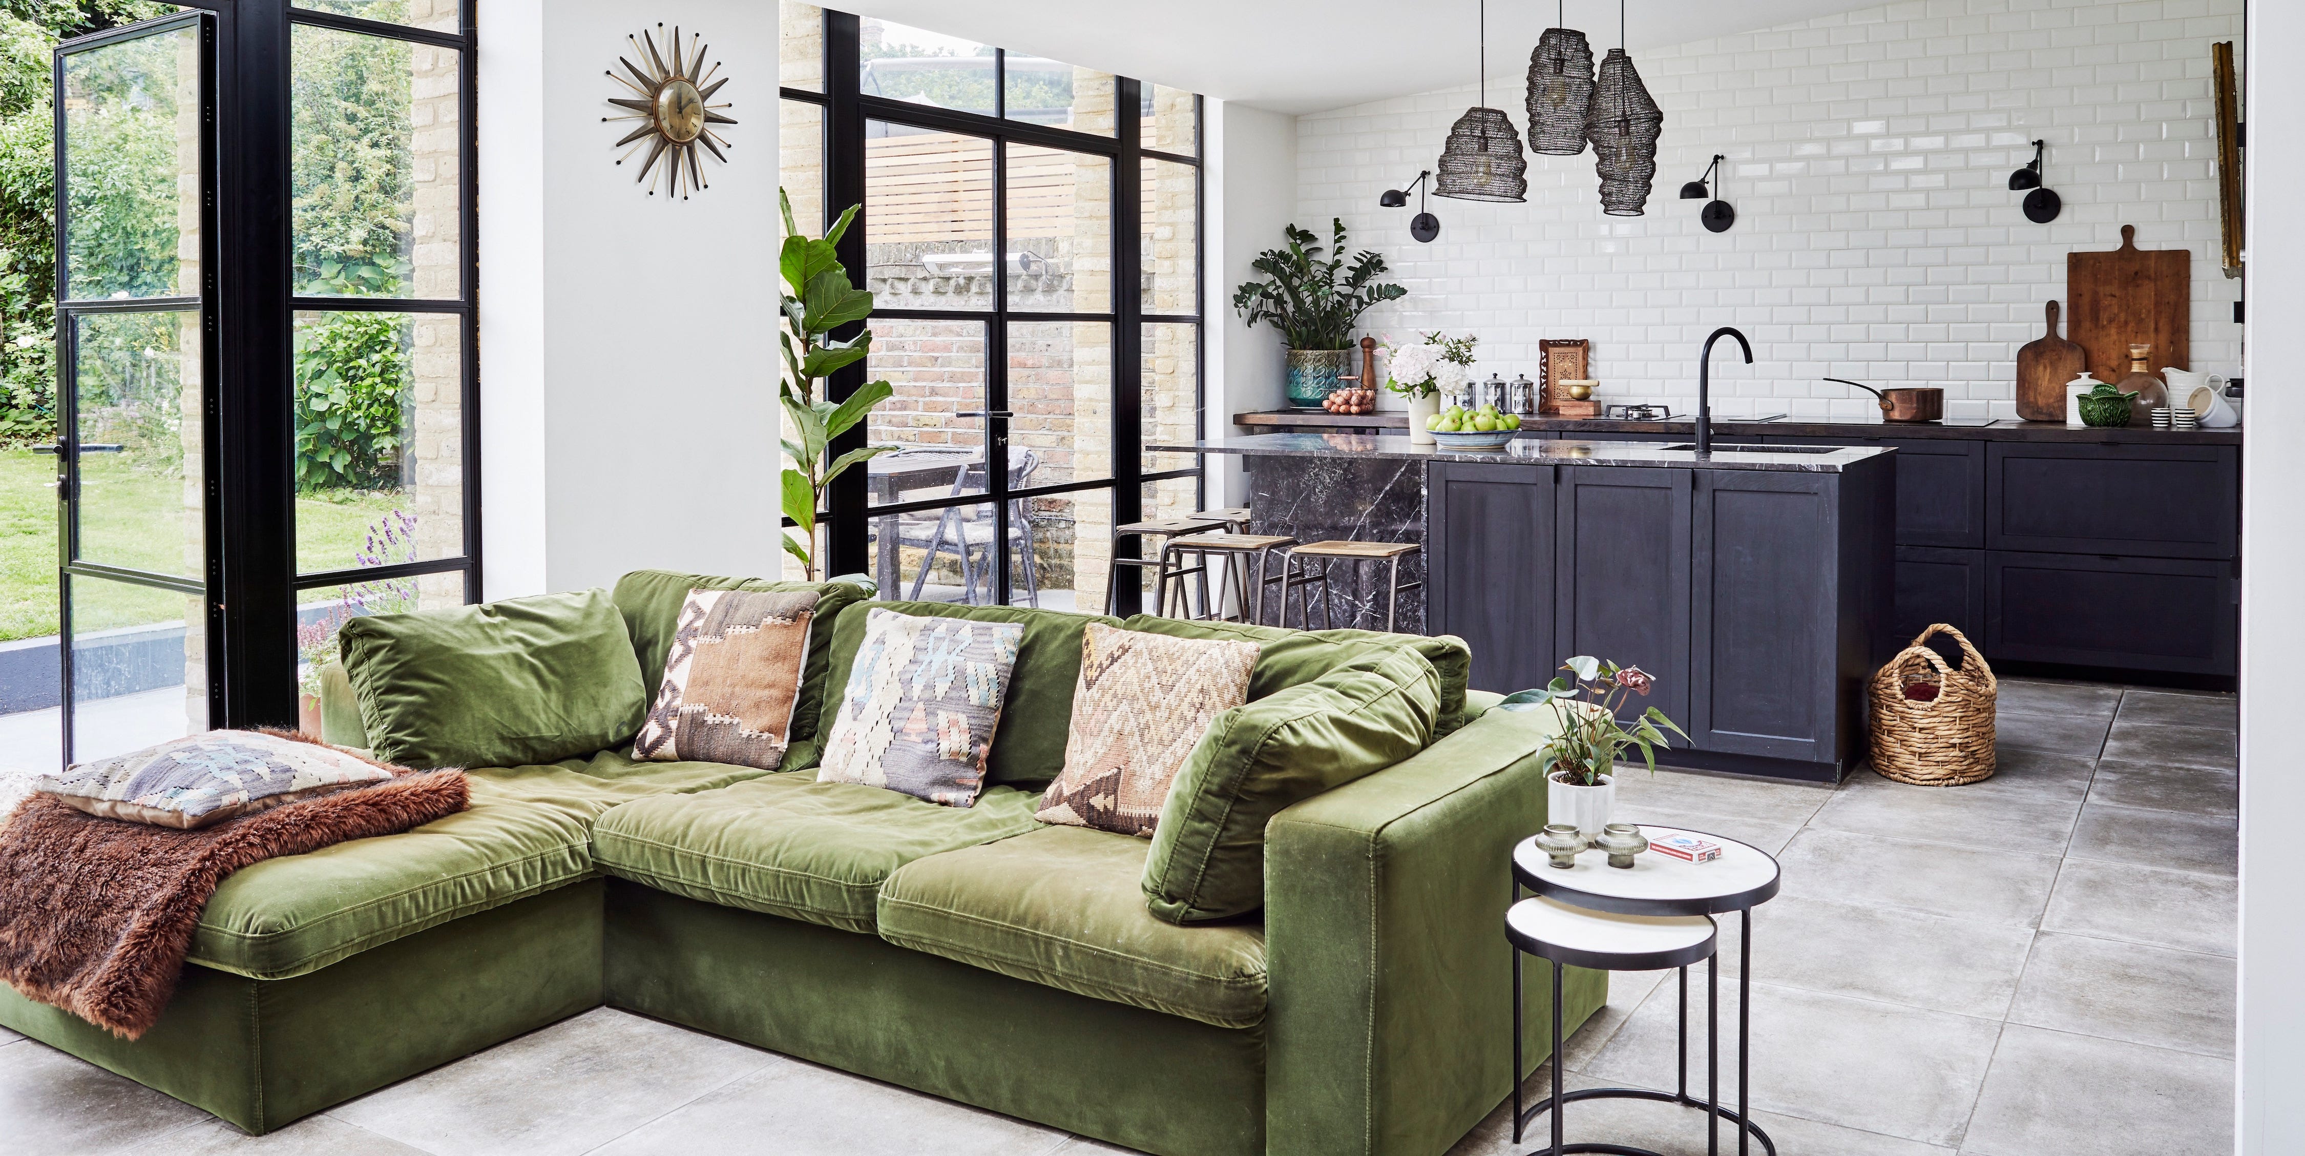
Maximizing natural light by prioritizing windows on external walls and using upper walls for cabinets is beneficial. Disguising large banks of cabinetry with complementary or contrasting paint colors helps integrate them into the living space. Long islands with glam finishes can transform narrow kitchens, and opening one side of a galley kitchen can be an option with adequate structural support. One-wall kitchens with floor-to-ceiling cabinetry and a central island can maintain a compact work triangle while benefiting from natural light. Repeating colors and materials visually connects spaces, while different lighting fixtures can distinguish areas.
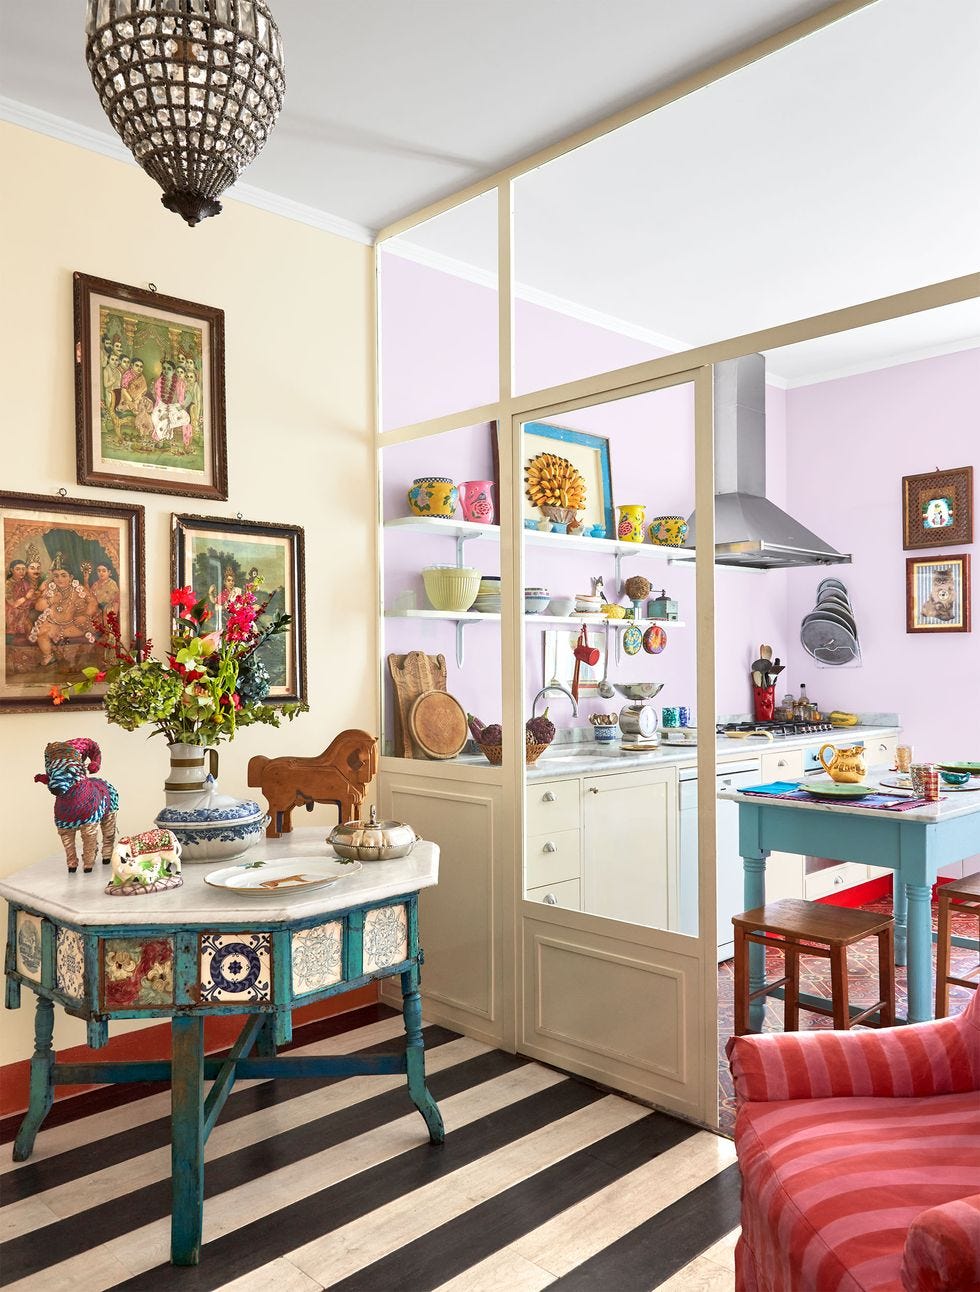
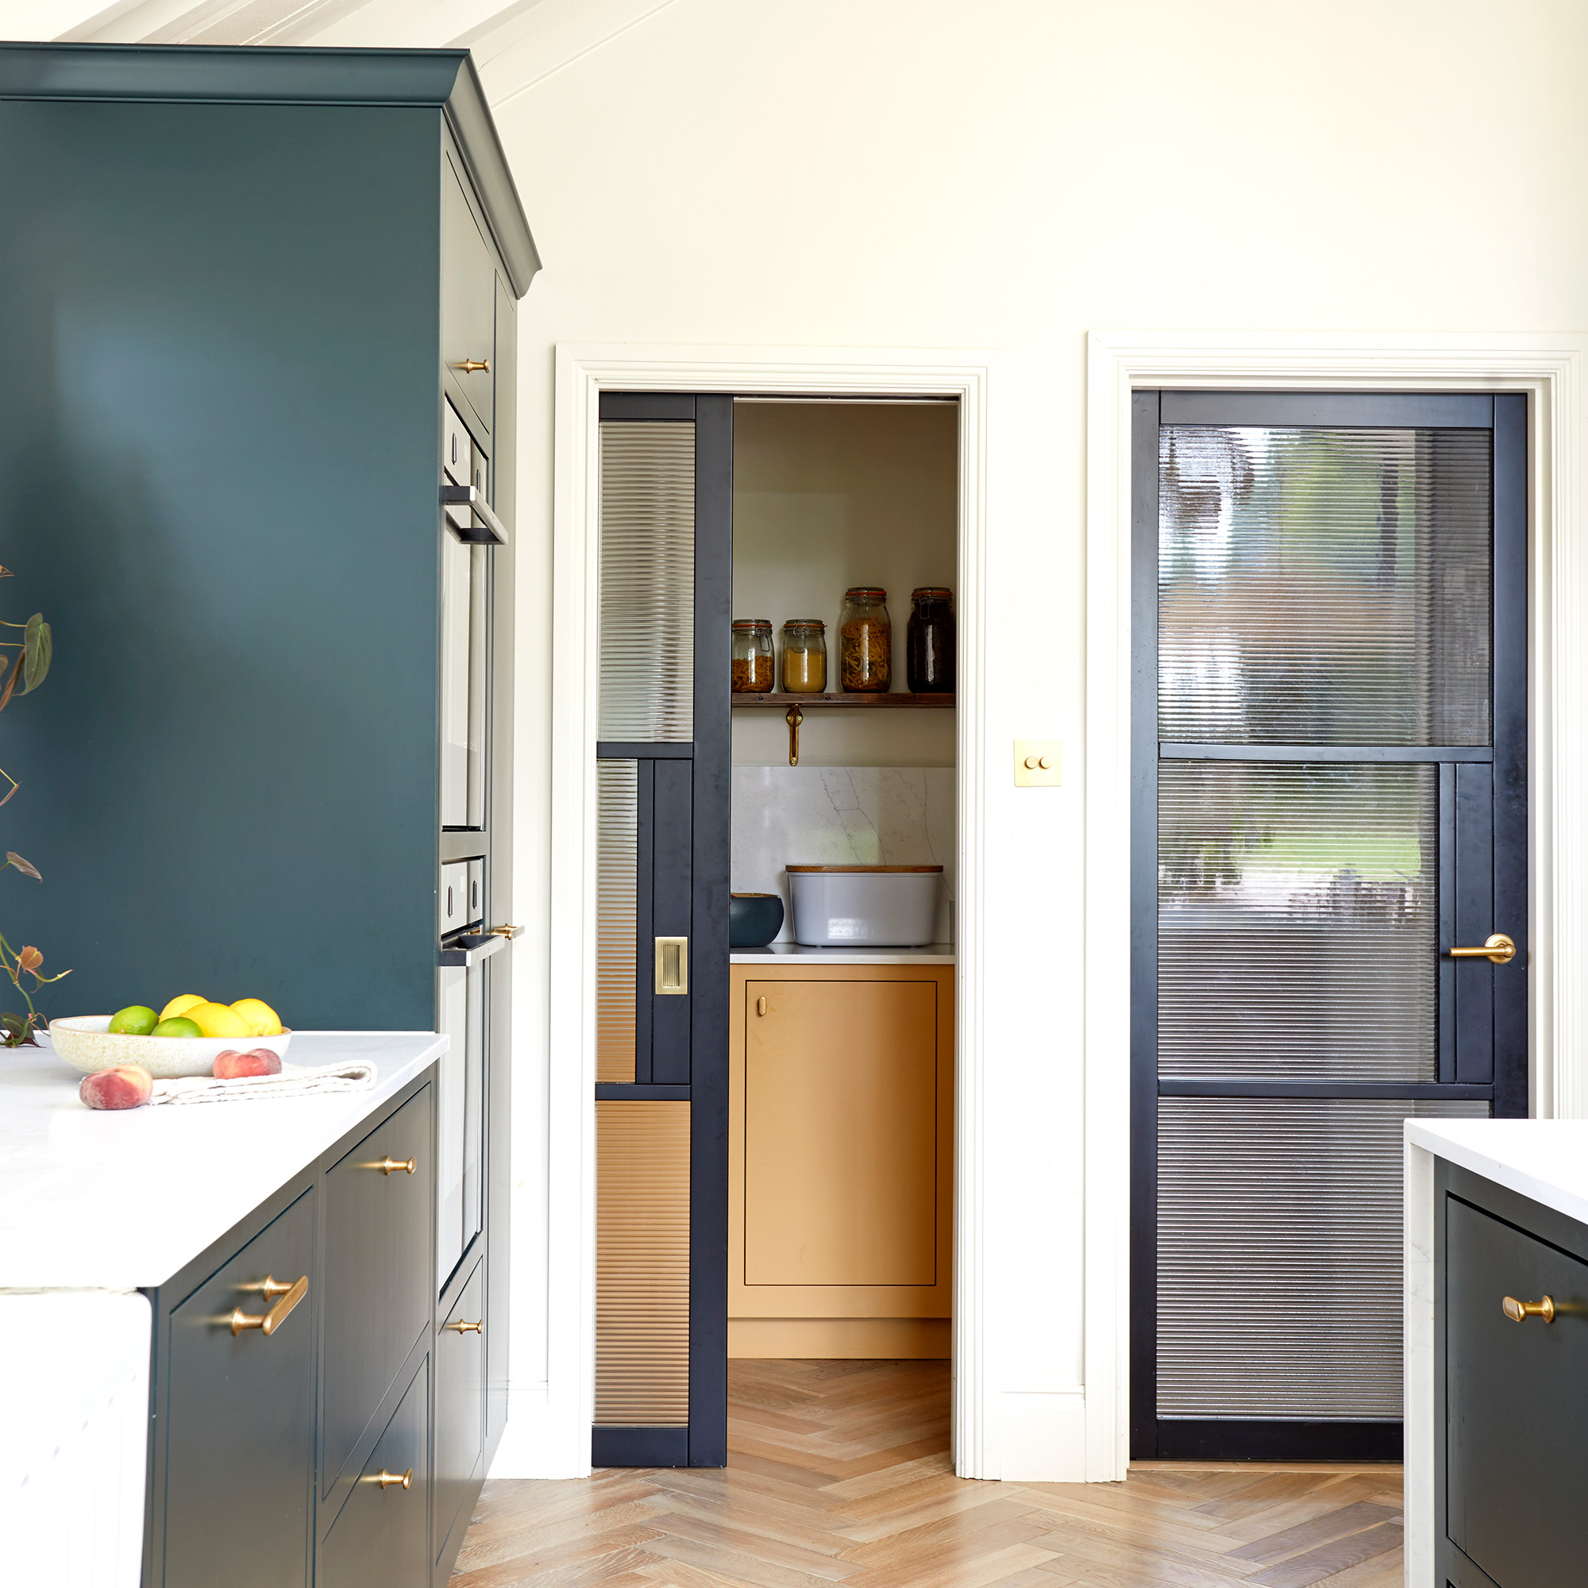
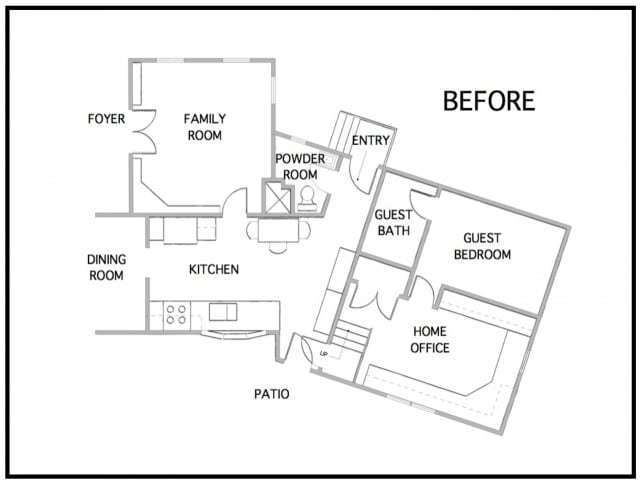
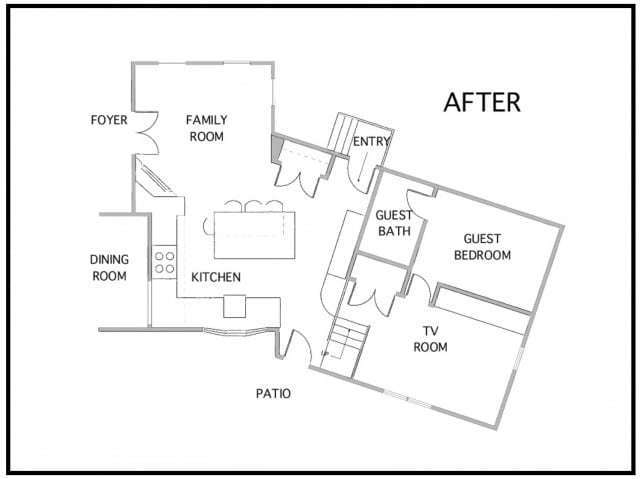
Even small L-shaped open kitchens can connect seamlessly with dining areas and family rooms, using runners to define traffic flow and mobile islands for separation. Remodeling closed-off kitchens by removing walls can create L-shaped layouts and space for large islands, opening them to adjacent living areas. Expanding entryways with archways can increase kitchen accessibility and merge industrial styles with traditional home decor. Finally, a cohesive color scheme, using dominant colors like white with bright accents in accessories and dishware, and a bridging wall color, ensures a natural flow throughout open-concept homes. Repurposing rooms, such as transforming a family room into an open kitchen with a seating area and converting an adjacent bathroom into a pantry, demonstrates creative space utilization during remodels.
#OpenKitchenLayout #KitchenDesign #HomeRenovation #InteriorDesign #ModernLiving #SpacePlanning #KitchenStorage #EntertainingSpace #FloorPlan #OpenKitchenLayout #KitchenDesign #HomeRenovation #InteriorDesign #ModernLiving #SpacePlanning #KitchenStorage #EntertainingSpace #FloorPlan
0 comment in total
 No comments yet
You may also like
35 Open Kitchen Ideas For the Ultimate Entertaining Home

7 clever ways to lay out an open-plan kitchen according to interior designers

Modern, minimal and Insta-ready: The open kitchen trends you need right now | Hindustan Times

29 Open Kitchen Design Ideas If Your Layout Never Feels Fully Connected to the Living Space

11 bright ideas for an open-plan kitchen and living room

Open plan kitchen ideas – 26 design tricks to enhance single space living
27 Open Kitchen Living Room Ideas That Make Your Home Feel Bigger and More Put Together

a colourful open-plan kitchen transformation

19 of the best open-plan kitchens and dining rooms

35 Welcoming Eat-In Kitchen Ideas For Any Space

The Designer Trick That Makes an Open Concept Kitchen Work
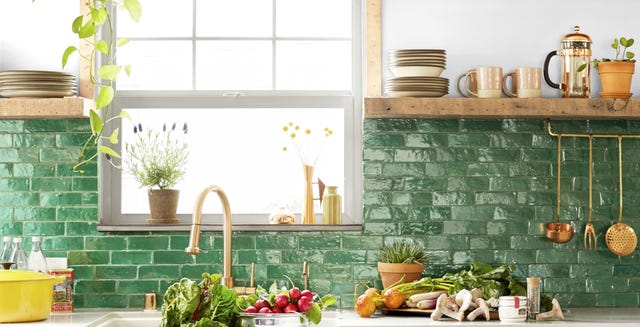
Maximize Your Kitchen Space With These Open Shelving Ideas

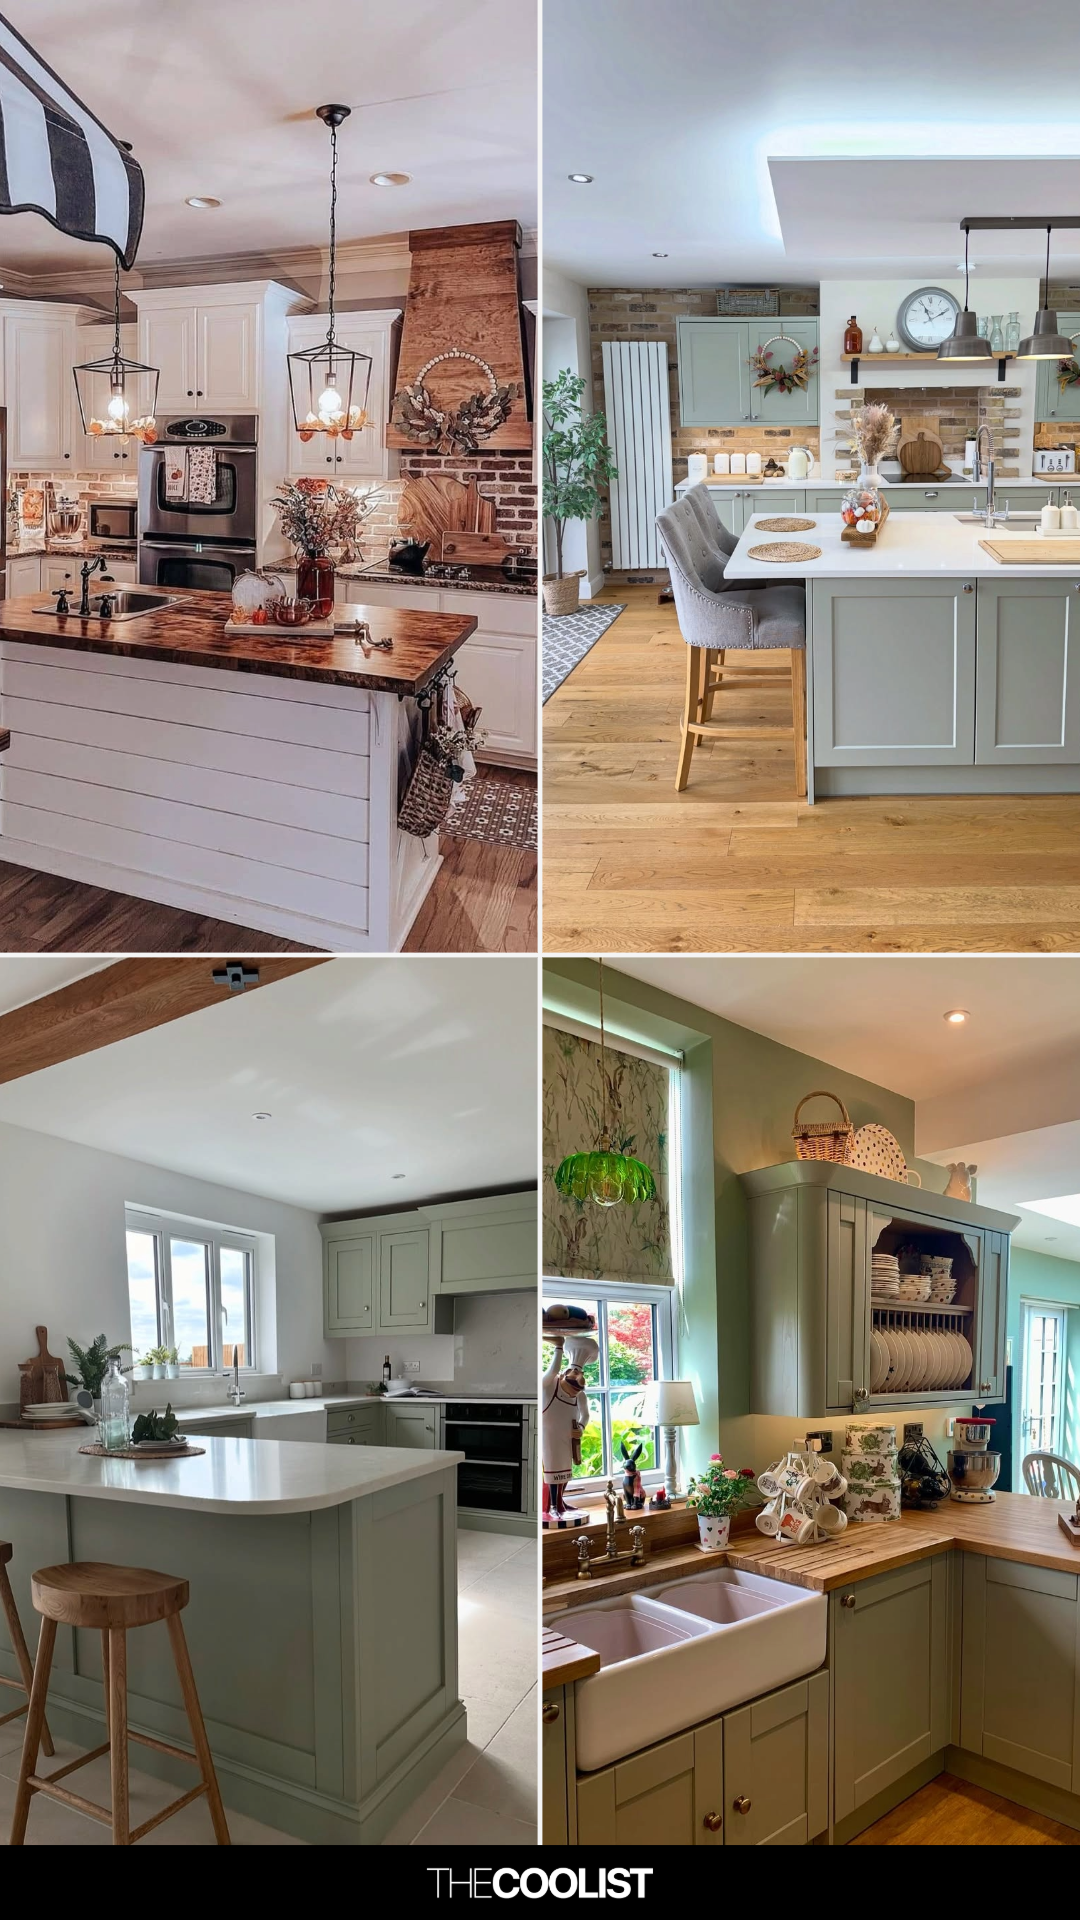
30 Open Kitchen Ideas Using Simple Layout Tweaks to Make Cooking and Hosting Way Easier
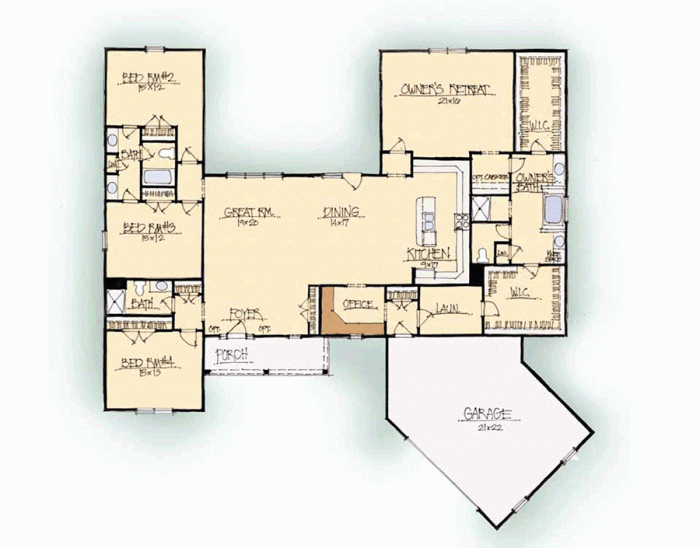
The Open-Plan Kitchen: Is It Right for You?

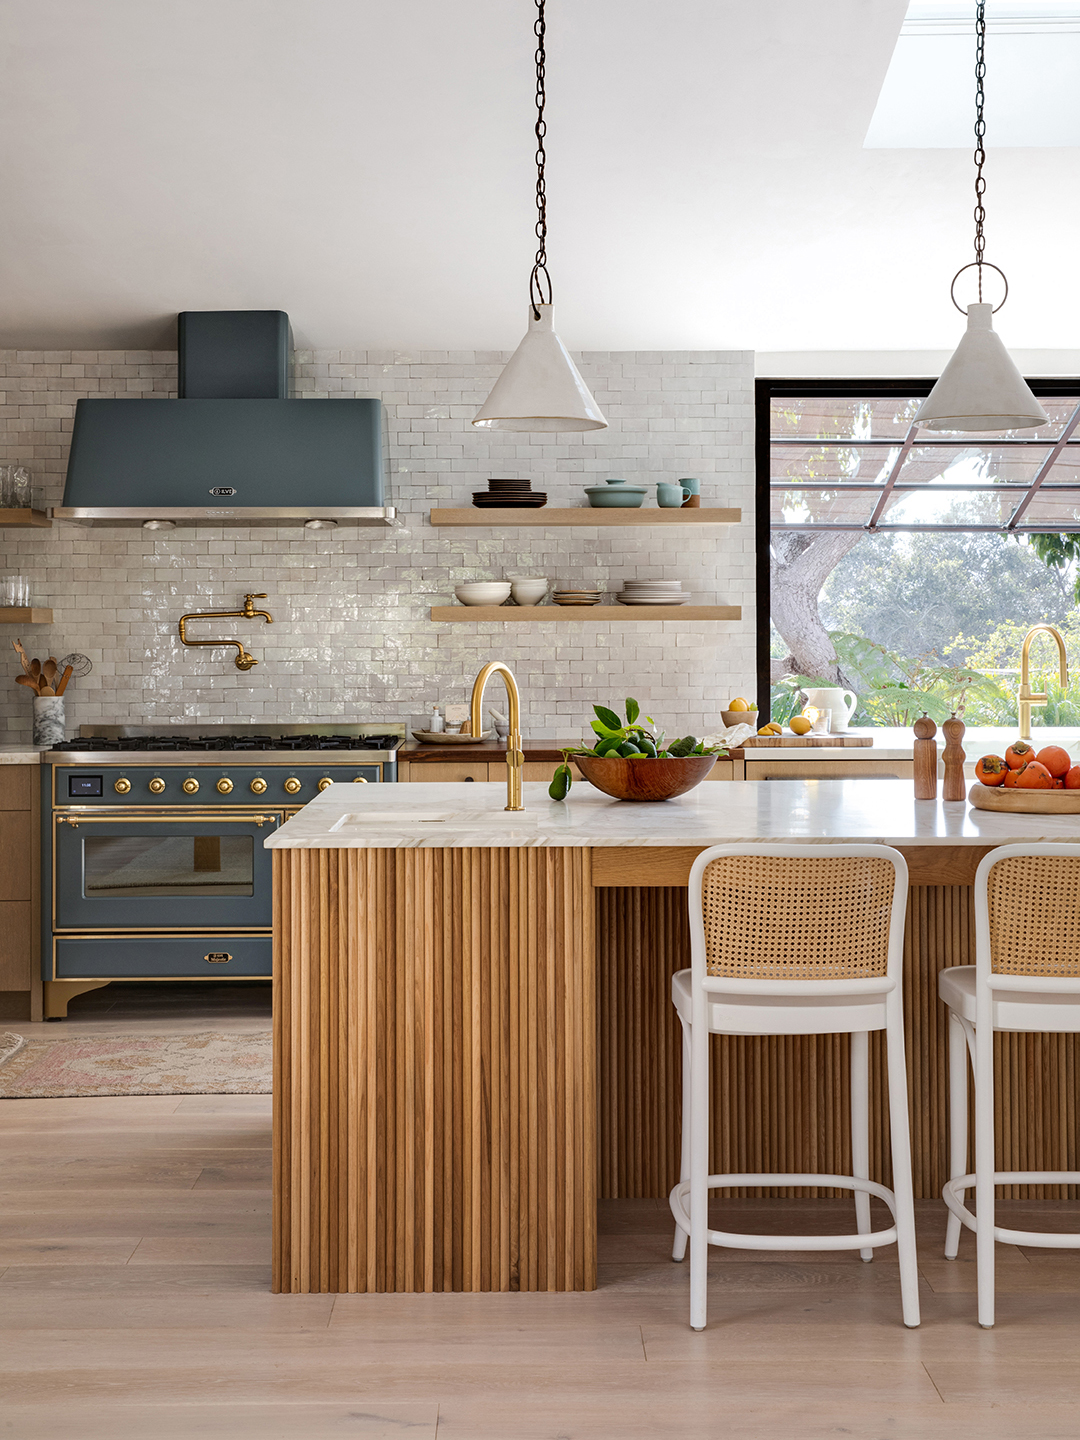
This Ever-Popular Kitchen Layout Is Back (Again)


Kitchen planning and layout ideas
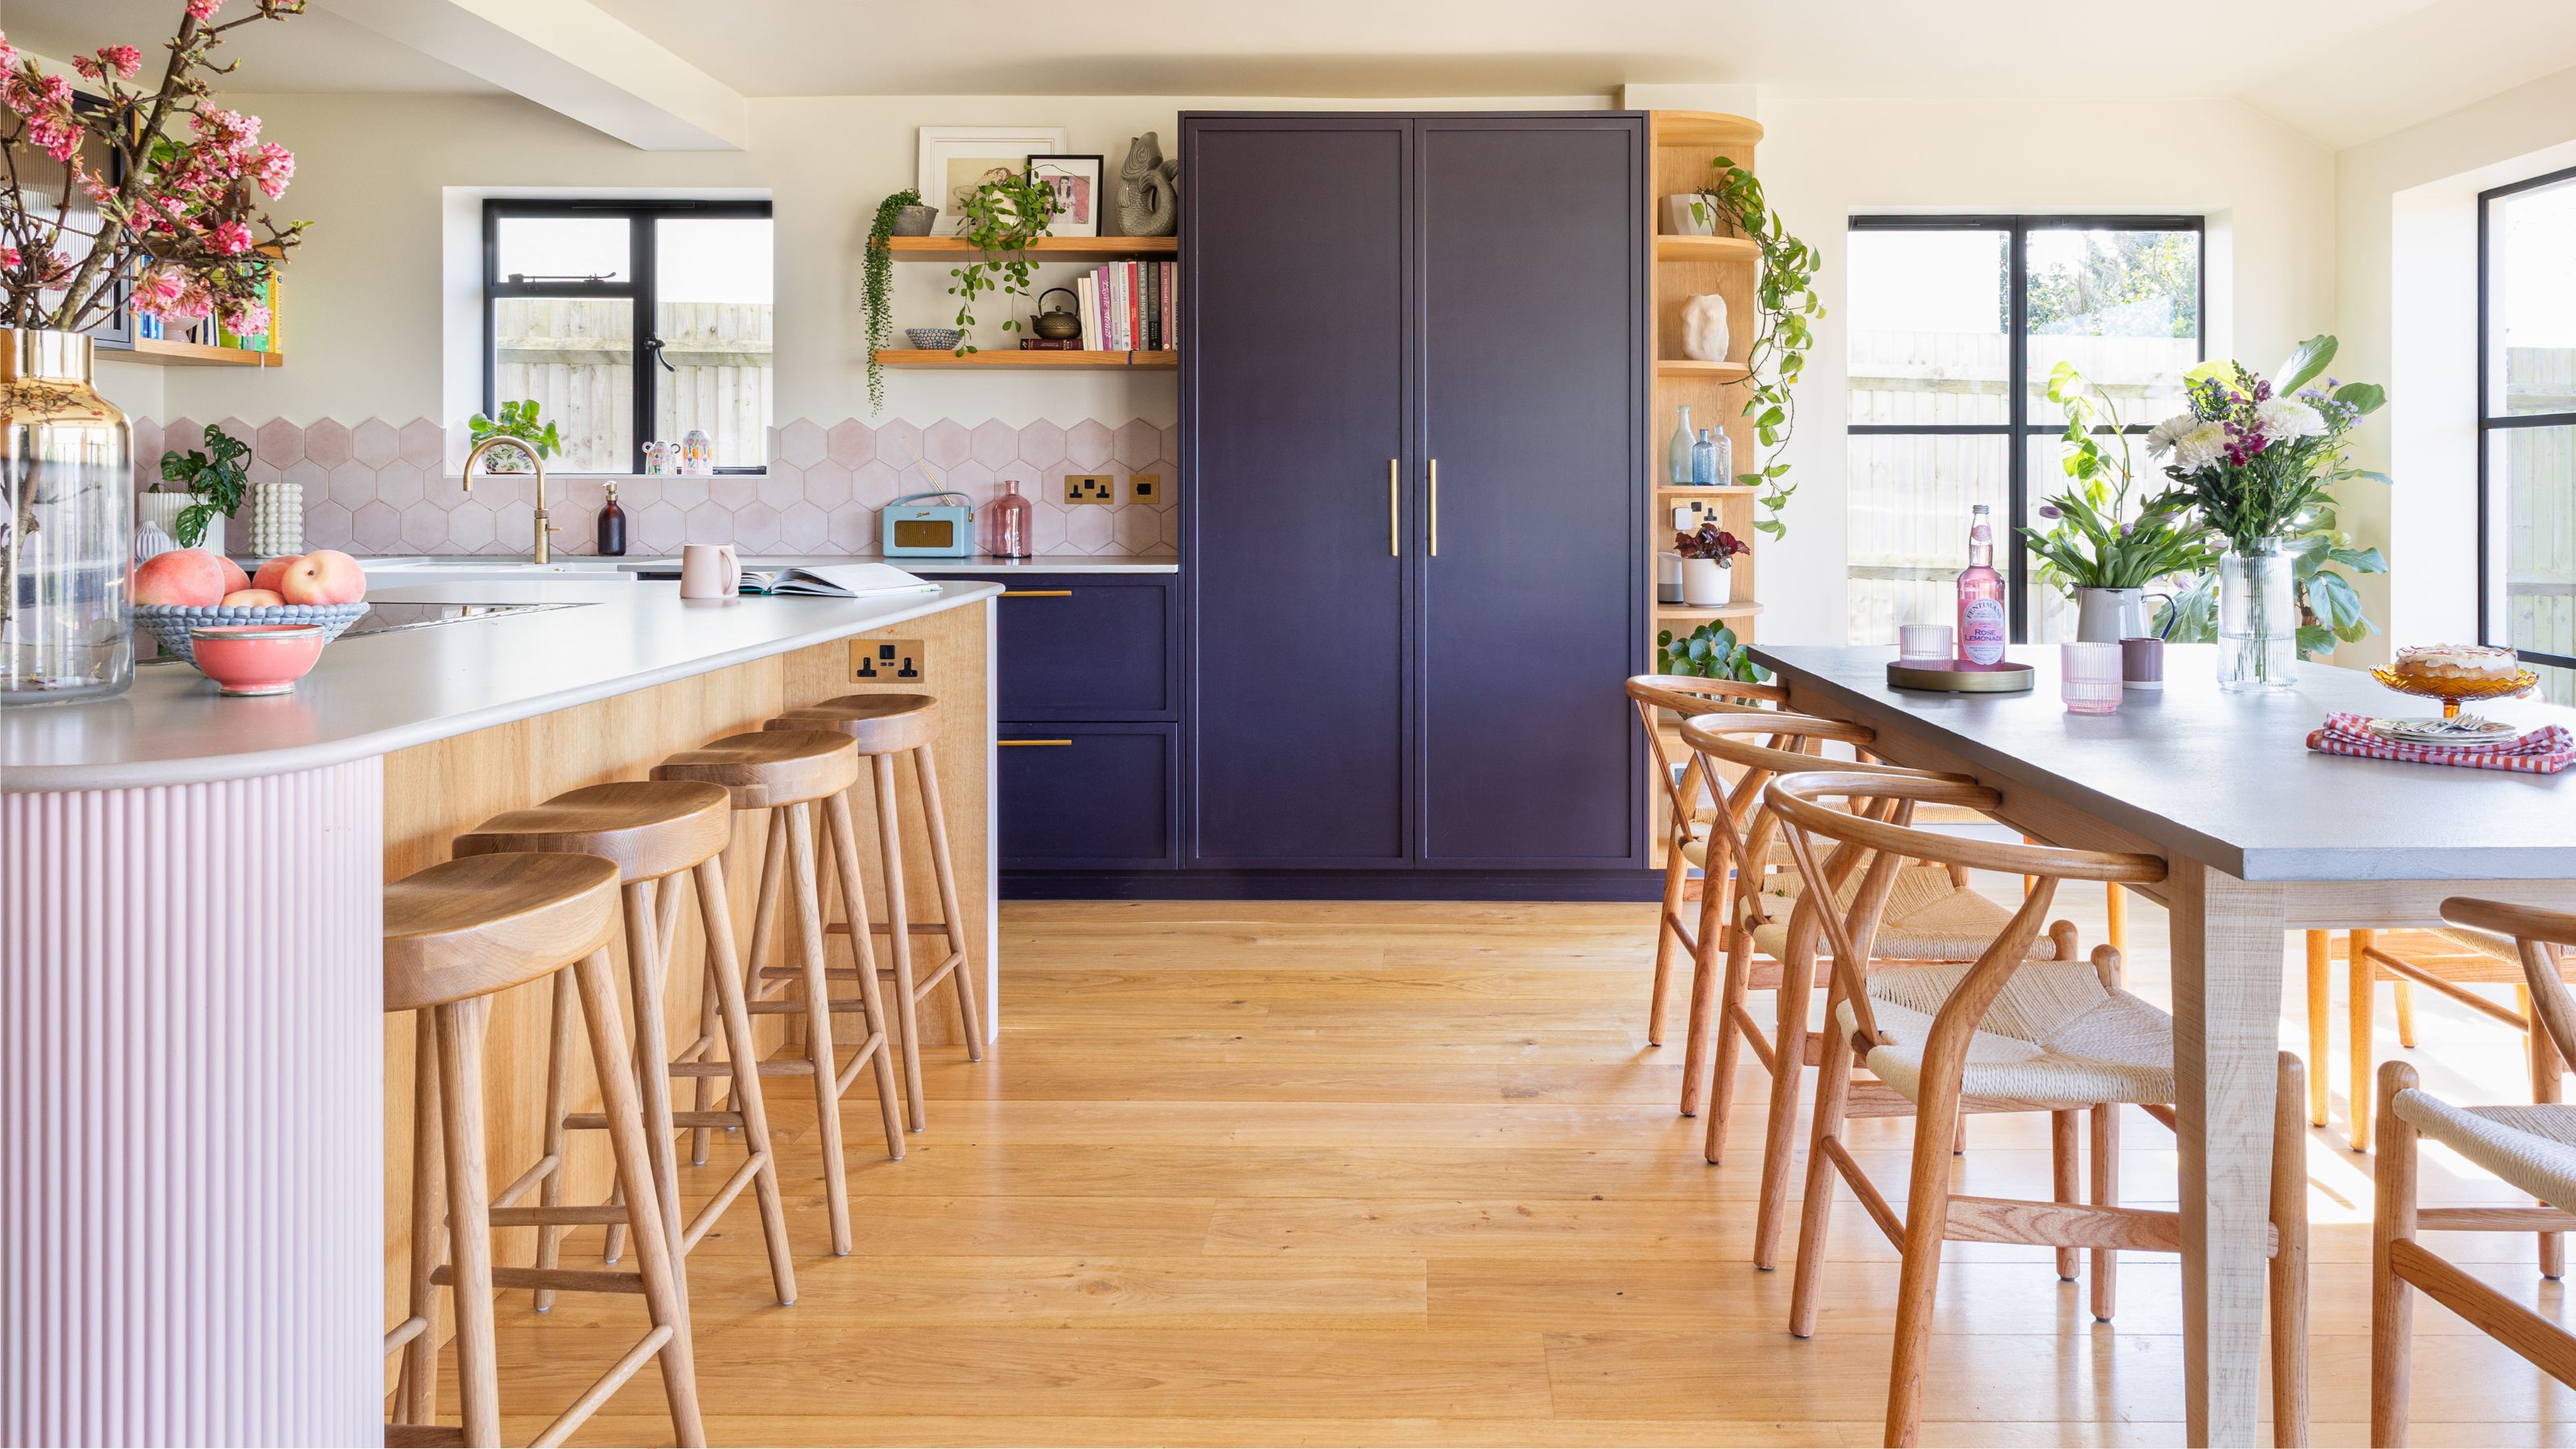
Open plan kitchens aren't always the best layout - these 5 design tips will make an open space feel more defined
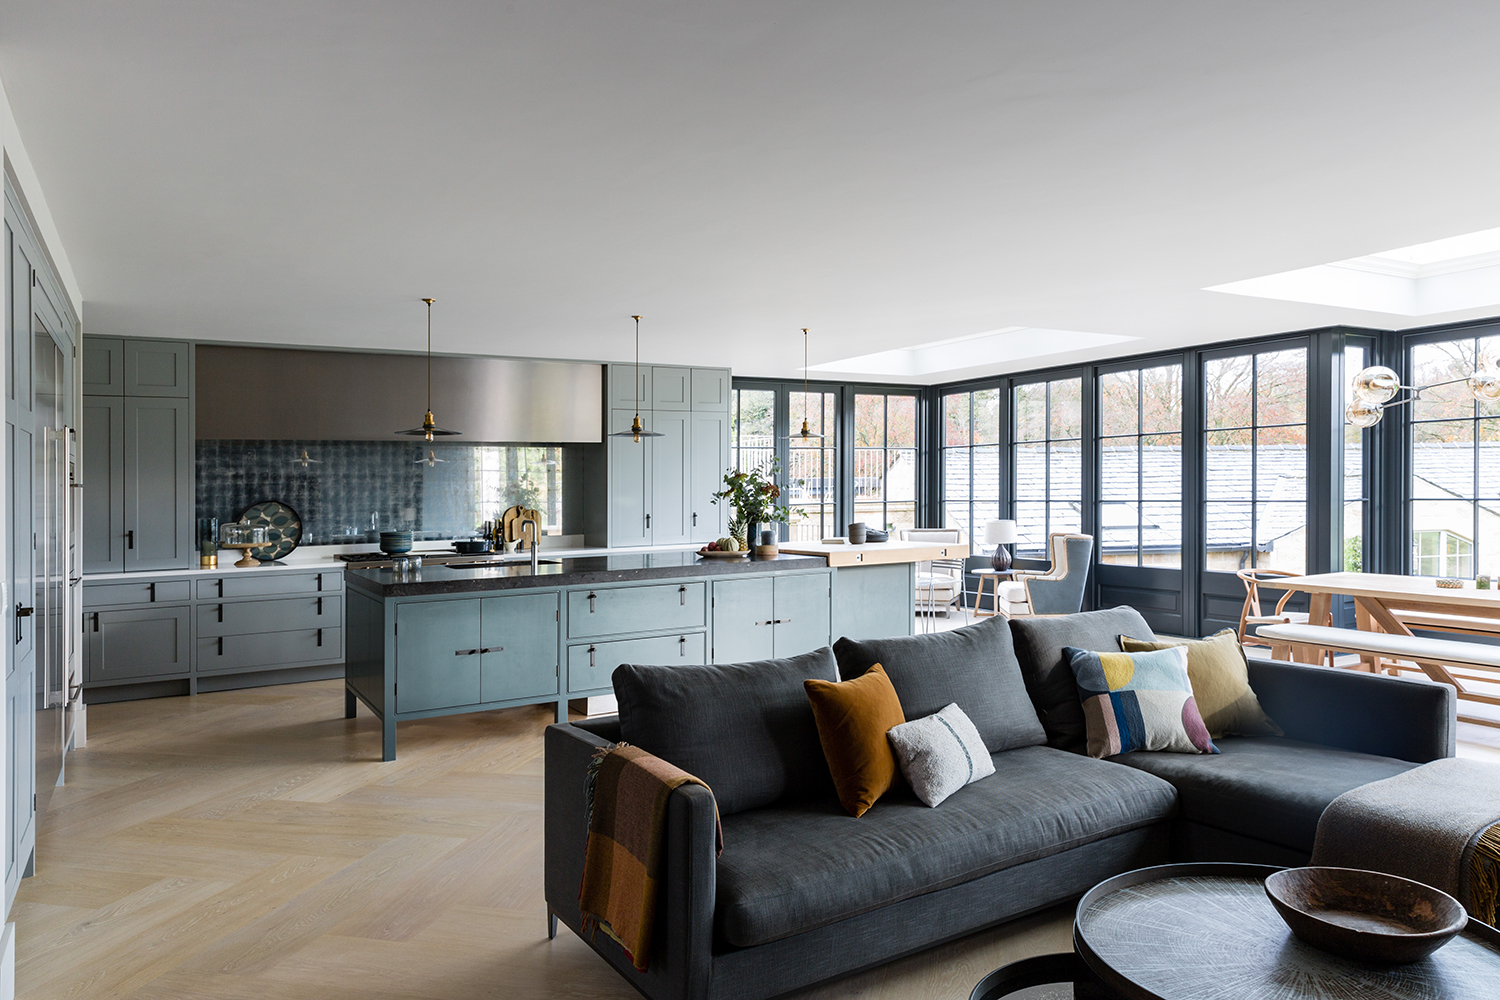
Open plan kitchen extensions – ideas and design advice from the experts to get them right


DESIGN: An Open Concept Kitchen Transformation

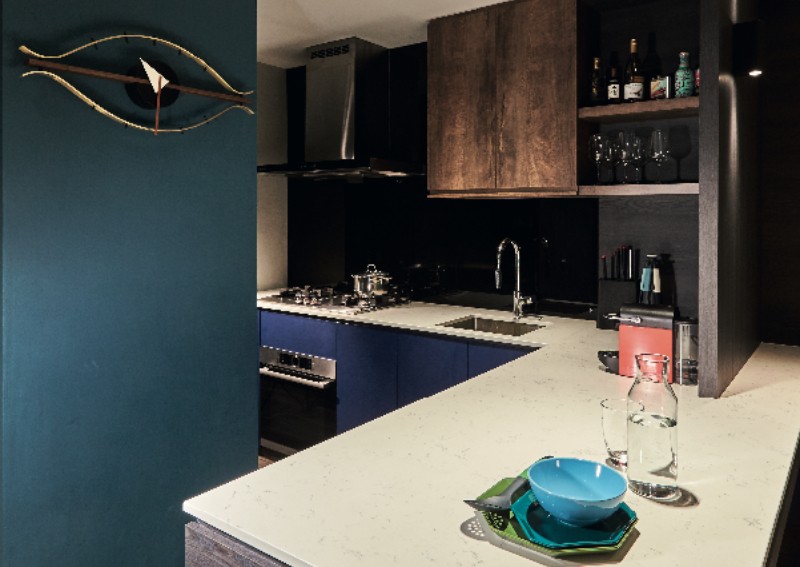
5 things to know for an efficient open kitchen layout, Lifestyle News