DC Design House: A First Look at the 2014 Showhouse


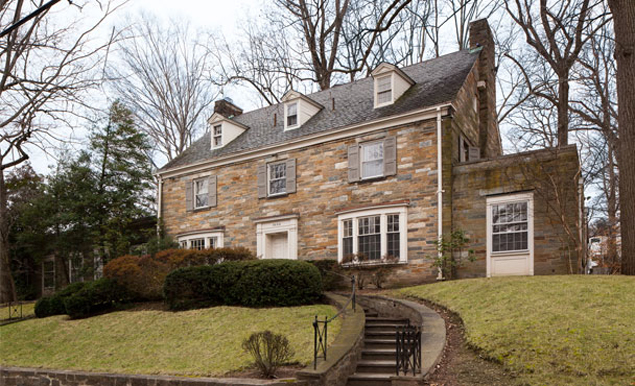
The 2014 DC Design House, a fundraising initiative benefiting the Children’s National Health System, is set to unveil its transformed spaces. The project, which started in 2008, involves local designers reimagining 29 rooms within a nearly 8,000-square-foot stone estate in Forest Hills. Built in 1929, the house was originally owned by Marshall B. Coyne, founder of the Madison Hotel, known for his extensive collections of art, French furniture, and historical documents. The property was donated by Coyne’s granddaughter, Suzi Wilczynski. This year's selection posed a greater challenge compared to previous years due to its age and the need for renovation, demanding earlier involvement from the designers.
Attendees have the opportunity to participate in the annual Bare Bones Tour, which provides a raw, 'before' glimpse of the house. Following this initial tour, the transformed spaces will be fully revealed on April 13. The home’s rich history, spanning 60 years within the same family, and its preserved original features like crown molding, wood floors, and custom cabinetry, were key factors in its selection. The project aims to blend the home's historic essence with modern design sensibilities.
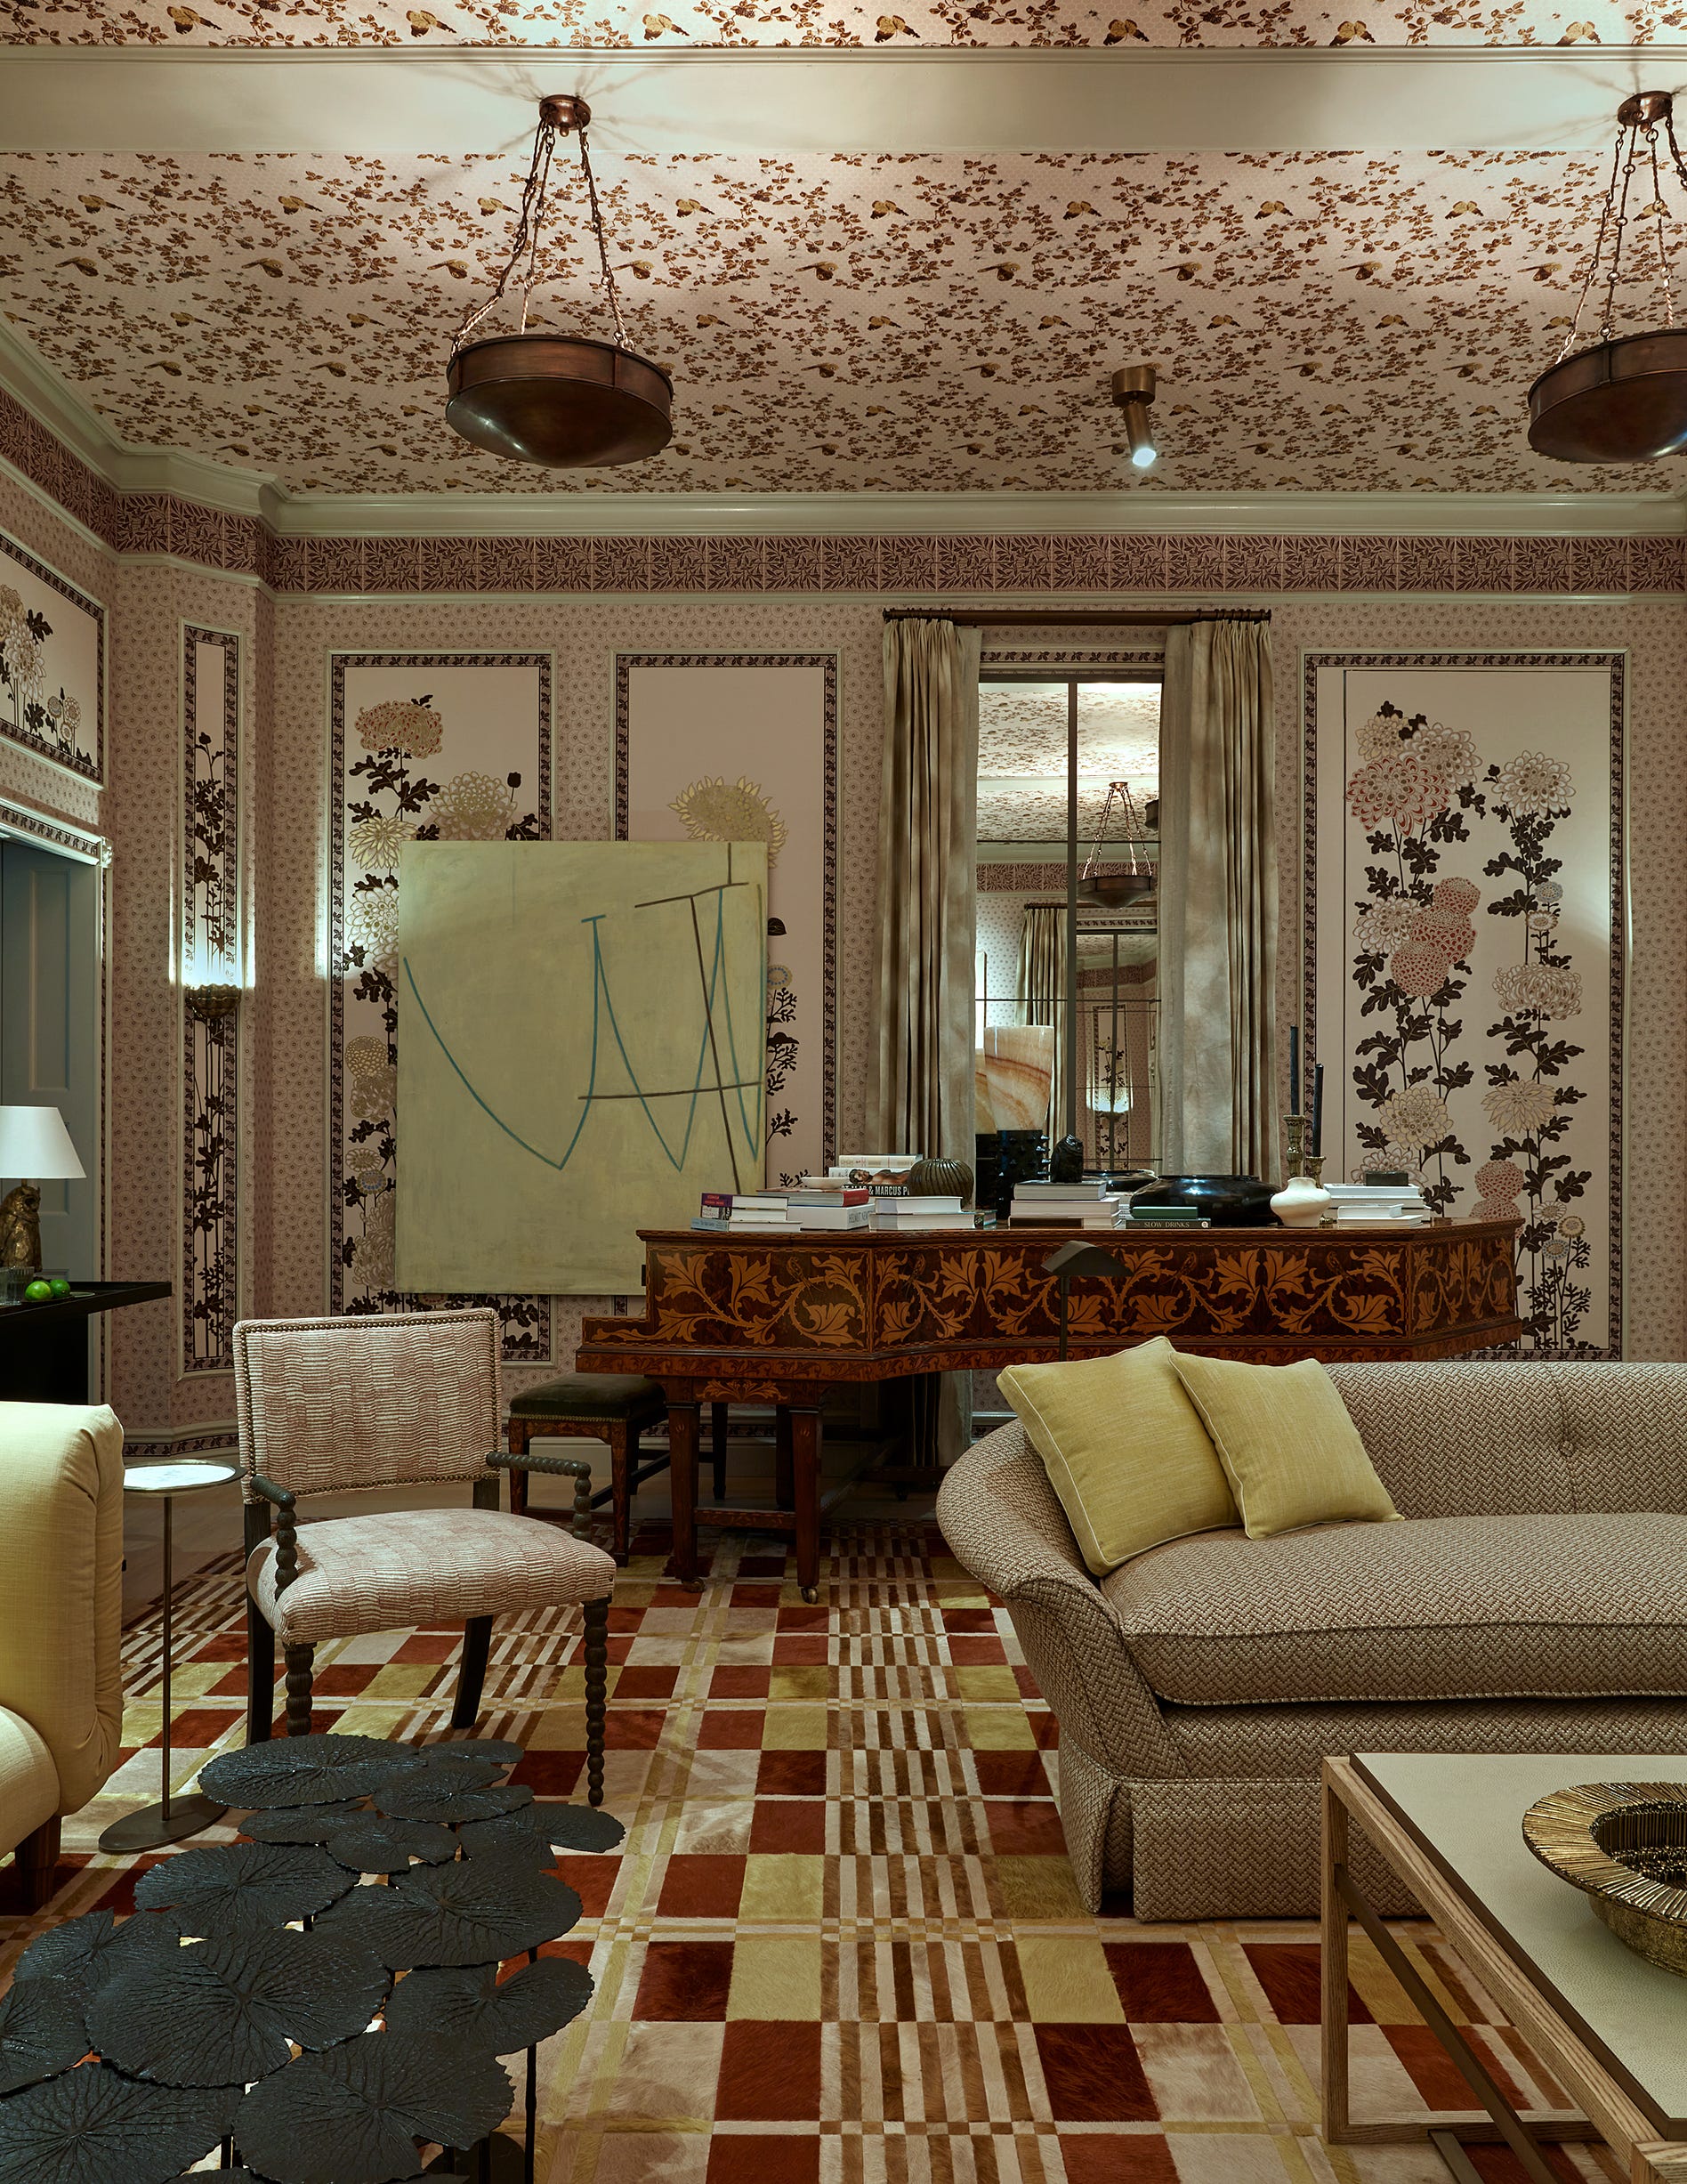


Several designers have outlined their plans for specific rooms. Kelley Proxmire of Kelley Interior Design is focusing on the living room, aiming to honor the house's 1920s glamour while ensuring livability. Her design incorporates antiques with modern, colorful accents, utilizing a neutral palette of whites, grays, and silvers, complemented by hints of warm gold. She plans to retain original features and introduce elements like a large sisal rug layered with an Oriental rug, high-gloss lacquer gray paint with white trims, a soft blue ceiling, and metallic detailing. Furniture will mix traditional pieces with unexpected modern additions, such as a white sofa and acrylic Chinese Chippendale chairs.
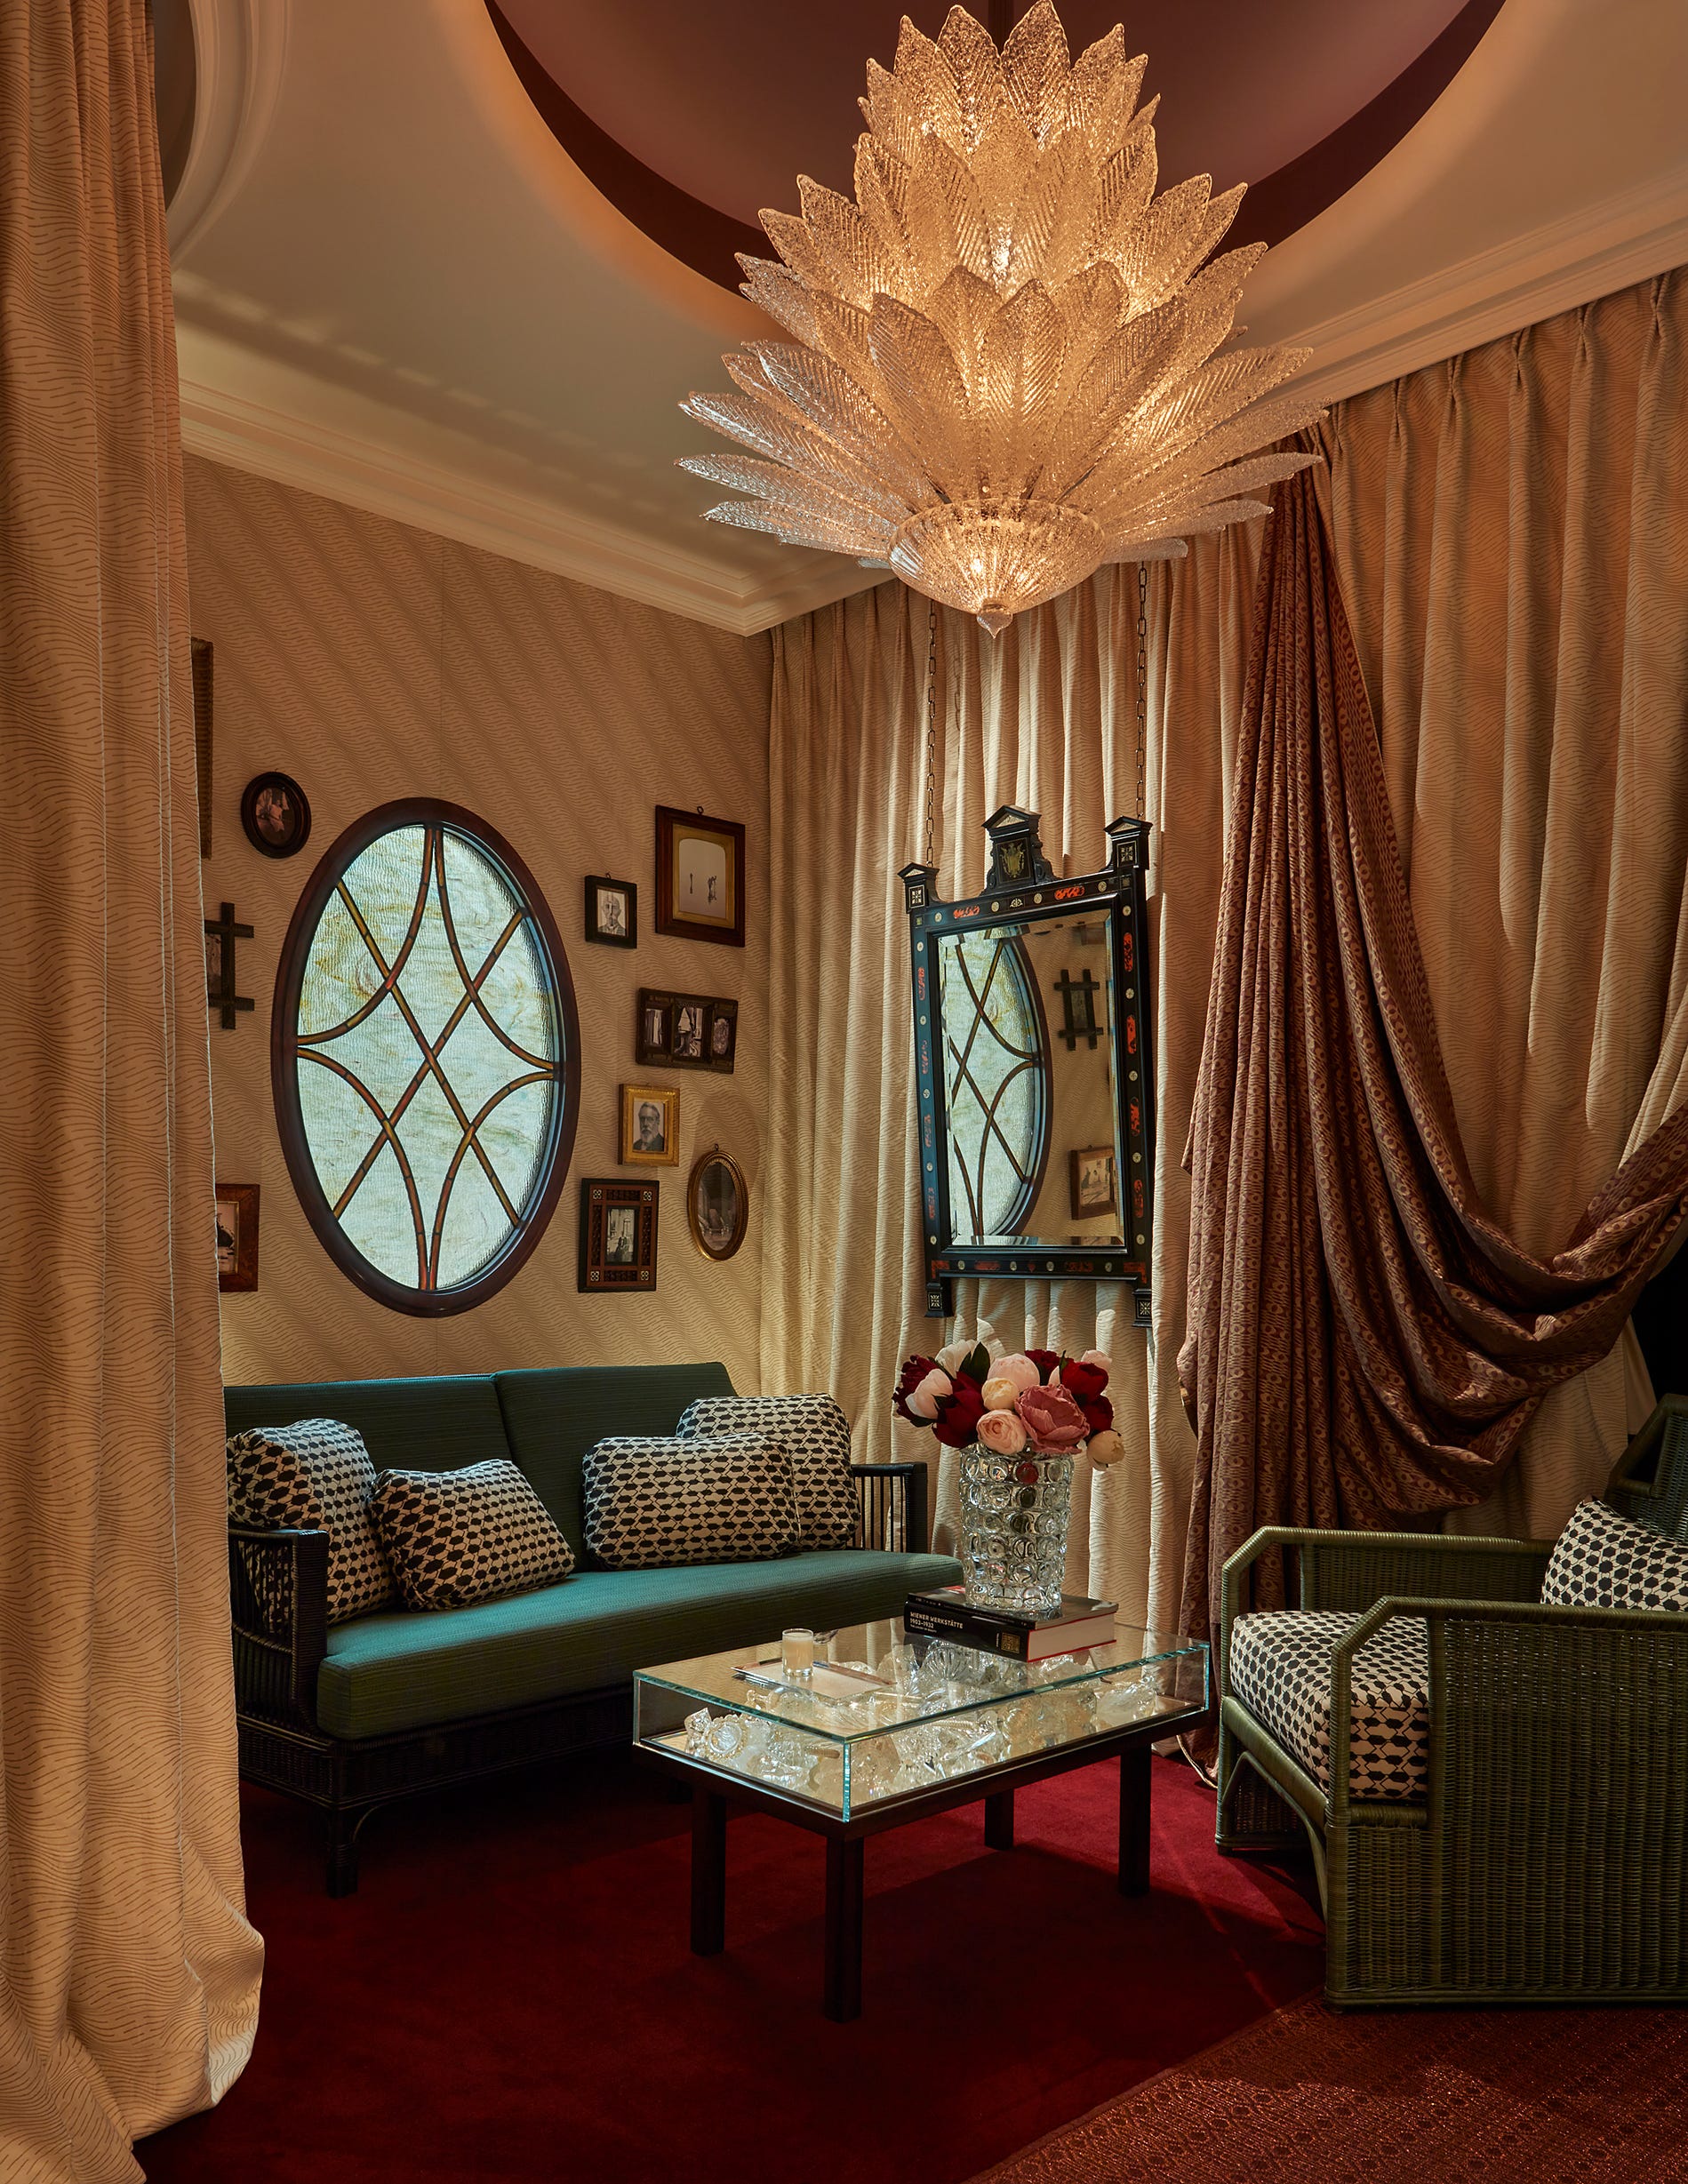
Joanne Fitzgerald of Gatega Interior Design conceptualizes the powder room as a "jewel box." Her inspiration blends classic styling with modernism, featuring a classic British wallpaper, iridescent wall tiles to enhance ceiling height, an ornate Venetian-glass mirror, and contemporary fixtures. The objective is to create an elegant, playful, and dramatic space by straddling different design styles.
For the second-floor family room, Dennese Guadaloupe-Rojas from Interiors by Design and Diane S. Taitt from De Space Designs are collaborating on an "L’eau-inspired elegance" theme. The room will be casual yet elegant, drawing inspiration from water’s movement and reflective qualities. The color palette includes silvery, textured beiges with accents of blues and purples. Rich textures and unique accessories will add flair, while furniture in simple, comfortable shapes and neutral shades will be grounded by a water-inspired organic patterned rug. A dramatic ceiling relief panel echoing the water motif will complete the serene and reflective space.

TJ Monahan of ibby/Case Design/Remodeling plans to create a guest bath designed to "wow guests" through impeccable attention to detail and a playful combination of color, texture, and scale. His design integrates modern lines with the historic context of the space, featuring stained-wood vanity and mirror, a soft marble floor, traditional subway-style white ceramic accent tile, and practical storage niches. The goal is a fresh yet familiar aesthetic.
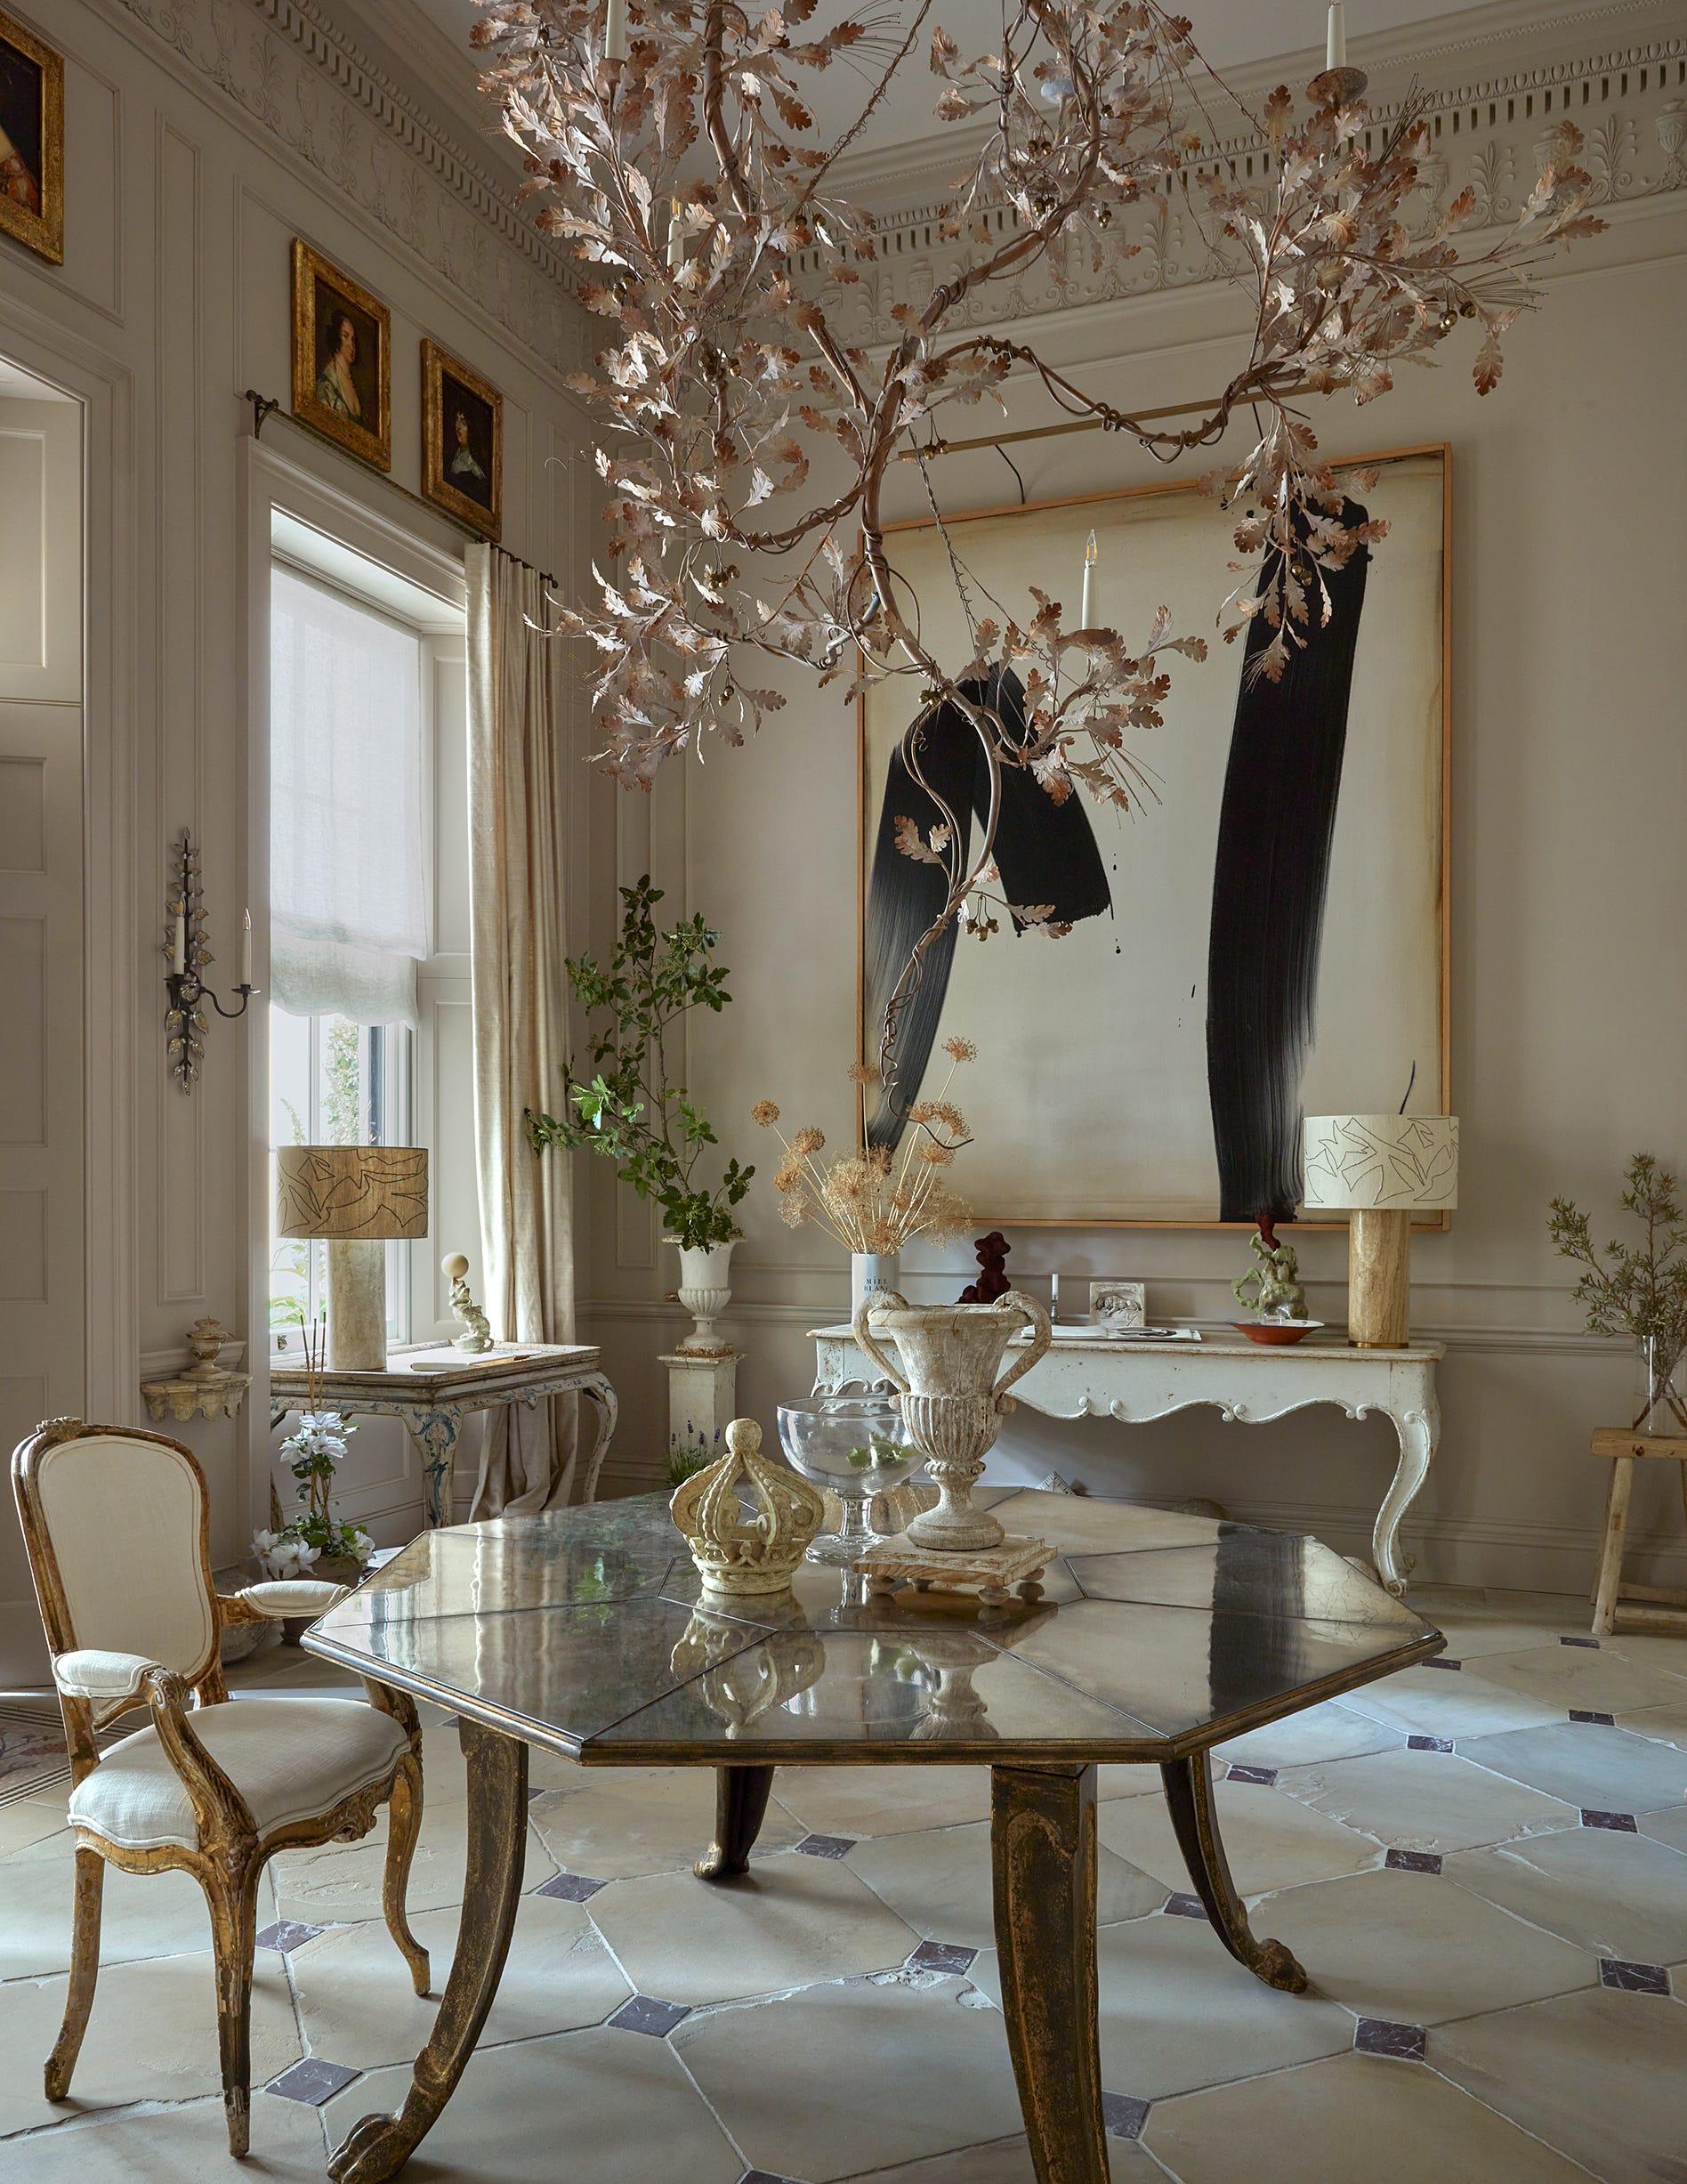



Camille Saum of Camille Saum Interior Design is responsible for the entry hall and stairway, aiming to set a dramatic and timeless stage for visitors. Her design includes a painted diamond floor in the entrance foyer, a shimmering beaded wall covering with a pesto-green accent extending through the three-story stairwell, and a graceful lattice pattern complementing a circle-top window. A dramatic mixed-media painting by Charles Dwyer will serve as a focal point, flanked by orange linen-slipcovered chairs. The foyer window will feature crinoline-lined draperies in magenta and silver metallic fabric, and custom-built empire-style benches will be placed on either side of the window. Additional features include bamboo covers for radiators and a hostess table skirt adorned with the DC Design House logo. The Bare Bones Tour costs $5, or is free with the purchase of a $25 ticket for the full home tour, which runs for a month.
#DCDesignHouse #HomeDesign #InteriorDesign #Showhouse #HistoricHome #RenovationProject #CharityEvent #DesignInspiration #WashingtonDC #DCDesignHouse #HomeDesign #InteriorDesign #Showhouse #HistoricHome #RenovationProject #CharityEvent #DesignInspiration #WashingtonDC
0 comment in total
 No comments yet
You may also like
The 12 Smartest Design Ideas We Spotted at London’s Chicest Showhouse
No slumping at Clerkenwell Design Week – 11 things to see and savour

Tour the Winning Spaces From Our 2023 Top Denver Home Design Contest
Interiors Washington Design 9 Celebrates Local Talent
Design Miami/ Basel 2018: the Wallpaper* highlights

Cuff Studio's Common Ground furniture and lighting collection unites "femininity with some testosterone"
Everything We’re Loving At Wow!house This Year
Lighting: Destinations at Downtown Design Dubai

Our 2019 Modern Style Showhouse is a dazzling reimagination of a 1980s architectural gem

Peek Inside a Dreamy Designer Show House
Inside London's WOW!house 2025 – browse the rooms from one of the biggest designer showcases in the world

The Design Show: Egypt’s Must-See Design Exhibition this May


Designer Showhouses
14 Buzzworthy Lights From New York Design Week

The Shed, a Center for the Arts / Diller Scofidio + Renfro

6 of the Most Genius Design Ideas to Steal From Wow! House 2025

Find 2024’s Emerging Color Trends in Kips Bay Decorator Show House Now Open

Modern Home Decor Takes Centerstage at a New York Pop-Up from Maiden Home


Local Talent Dazzles With Whimsy, Bespoke Detail at Brooklyn Heights Showhouse
Daring house designs feature on Dezeen's new Pinterest board