1/12
The Shed, a Center for the Arts / Diller Scofidio + Renfro
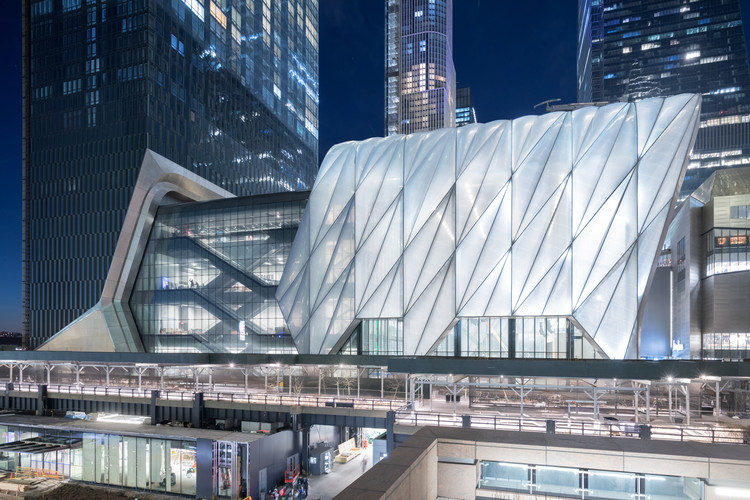
The Shed, located in New York, United States, is a non-profit cultural organization dedicated to commissioning, developing, and presenting original works of art across various disciplines for diverse audiences. Completed in 2019, the building, known as the Bloomberg Building, was designed by Diller Scofidio + Renfro in collaboration with Rockwell Group. The facility spans an area of 18,500 square meters and is notable for its physical adaptability, engineered to accommodate a wide range of artistic endeavors.
The Bloomberg Building features an eight-level base structure. This base includes two dedicated levels for gallery space, providing ample room for art exhibitions. Additionally, it houses the versatile Griffin Theater, designed to host performances and events. The upper levels of the base are home to The Tisch Skylights, which encompass a rehearsal space, a creative lab for local artists, and a skylit event space, offering flexible areas for artistic development and public engagement.
A key architectural feature of The Shed is its telescoping outer shell. This shell can be deployed from over the base building and glides along rails onto an adjoining plaza, creating an expansive outdoor performance area known as The McCourt. This innovative design allows the building to physically transform, effectively expanding its footprint and capacity to host large-scale performances, installations, and events, responding dynamically to the needs of different artistic presentations.
The project involved a comprehensive team of consultants and specialists to bring its complex design to fruition. Diller Scofidio + Renfro served as the lead architects, with Rockwell Group collaborating on the architectural design. Key consultants included Thornton Tomasetti for structural design, facade engineering, and kinetic engineering services, highlighting the intricate movable structure. Jaros Baum & Bolles handled MEP and fire protection, while Vidaris provided energy modeling consultation. Lighting design was managed by Tillotson Design Associates, and acoustic consultation by Akustiks.
Construction management was overseen by Sciame Construction. Vertical transport consultants Van Deusen & Associates contributed to the building's internal logistics. Specialized consultants for the kinetic systems included Hardesty & Hanover, and Fisher Dachs Associates served as theater consultants, ensuring the functionality of the performance spaces. Cimolai was the structural steel fabricator, and Vector Foiltec fabricated the ETFE (Ethylene TetrafluoroFluoroethylene) material used in the outer shell. Additional expertise was provided by Code Consultants Inc. for building codes, Ducibella Venter & Santore for security, Entek Engineering for facade maintenance, James R. Gainfort for waterproofing, and Construction Specifications Inc. for specifications. Graphic design and wayfinding were handled by Other Means. The project's photography was primarily captured by Timothy Schenck, documenting the building's exterior and interior spaces.
#CulturalArchitecture #ExhibitionCenter #NewYork #DillerScofidioRenfro #RockwellGroup #KineticArchitecture #PublicArtSpace #ArchitecturalInnovation #BuildingTransformation #CulturalArchitecture #ExhibitionCenter #NewYork #DillerScofidioRenfro #RockwellGroup #KineticArchitecture #PublicArtSpace #ArchitecturalInnovation #BuildingTransformation
0 comment in total
 No comments yet
You may also like
Pergola Community Arts Space / CLUSTER + THISS Studio
A robotically manufactured shed proposal for this new museum annex

Meet Jason Apilado | Senior Interior Designer

In L.A., a Cheaply Constructed Pop-Up Bar That’s a Work of Art (Published 2015)


21 Must-Haves To Update Your Home Arts And Crafts Studio


Lieu Painting Studio / ATELIER MOZH

Pia Mendaro designs an elevated living space in a former warehouse in Madrid


I’m at the hot tub. I’m at the art installation. I’m at the combination hot tub-art installation


Atelier Felix expands within Oslo's iconic Kunstnernes Hus

Meet Nichole Blackburn Manthe: Fine Artist and Muralist
Ann's Performing Arts Centre is Designed for Dancing
Studio Job addresses the power of money in new Luxembourg installation

Working environment has huge impact on artist creative process

Meet Dana Toledo
Home & Design | Art + Soul
How a Former N.F.L. Player Started Designing Sculptural Furniture (Published 2024)
House Tour: A Raw And Refined Loft In San Francisco
Budget Breakdown: To Fill an ADU With Light, $55K Yellow Window Frames Were a Design Necessity

Ten "playful and beautiful" garden studios from around the world
Vincenzo De Cotiis’s Material Transformation