1/29
Local Talent Dazzles With Whimsy, Bespoke Detail at Brooklyn Heights Showhouse



The 2024 Brooklyn Heights Designer Showhouse, located at a landmarked four-story Greek Revival townhouse at 182 Clinton Street, opened to the public and will run through November 3. Benefiting the Brooklyn Heights Association, the showhouse features rooms envisioned by various local interior designers, transforming the mid-19th-century dwelling with inventive and colorful vignettes. The house, historically part of “Doctors’ Row” and later home to the Penny Bridge Opera Company and Alcoholics Anonymous founder Bill Wilson, now showcases a diverse range of design aesthetics.





Jennifer Morris of JMorris Design created an enchanted forest theme for the entry area and original staircase, inspired by local green spaces. She commissioned a 33-panel mural from Brooklyn maker Eskayel, which wraps the vestibule, entry hall, and lower floors, transitioning to a pale limewash on upper levels. Mossy green carpet on each floor enhances the illusion of a natural canopy.



Allegra O. Eifler designed the front parlor, blending sophistication with casual elements. The room’s salmon wall color was inspired by the original marble mantel. Slipcovered seating with custom button details and antique wood pieces are arranged minimally on flatweave rugs, complemented by a gilded chandelier made of pressed metal leaves, adding a touch of lightness to the traditionally formal space.
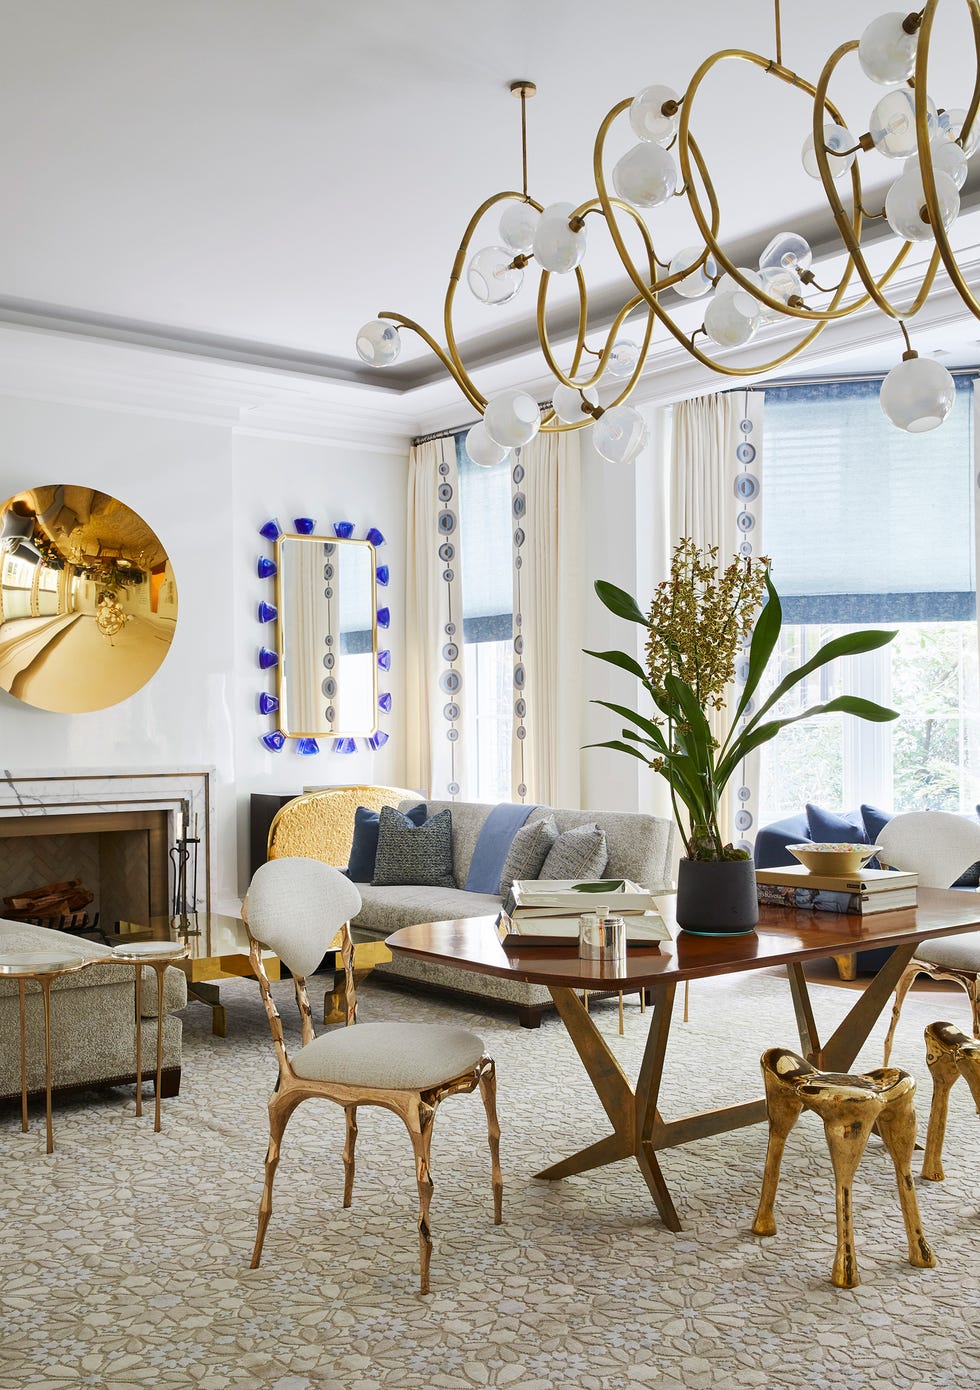
Steven Walsh’s rear parlor draws inspiration from Hubert de Givenchy's 1970s Paris apartment, exuding a glamorous yet refined ambiance. Faux suede wallcovering, a backless daybed, black leather club chairs, rose gold-plated nesting tables, and an abstract painting create an inviting and impressive space for entertaining.
On the second floor, Lynn Kloythanomsup of Landed Interiors envisioned the primary bedroom as a late-summer meadow. This concept is brought to life through extraordinary bas-relief plaster ornamentation by Brooklyn-based Arkada Plus, depicting wildflowers and wheatgrass. A woven leather headboard by Jim Zivic Design, a Josef Hoffmann chandelier, and an Arts and Crafts-era chair add contrast, while a steel floor lamp introduces an unexpected element.
Isy’s Interiors designed the en suite primary bathroom, incorporating a leafy Rebel Walls pattern to align with the house's overall forest theme. The designers worked with existing beige travertine countertops and floors, adding playful scalloped backsplash tiles and deep green-painted wood window shutters to enhance the space.

Sisters Parul Jain Ghei and Kanika Jain Gupta of Studio Jai created a dramatic and functional writer’s study. Dark blue-green wallpaper from Ever Atelier, a chandelier with pastel glass discs by Tracy Glover Studio, and custom millwork with hidden desktops and bookshelves define the space. Whimsical art and accessories, such as a Hansel-and-Gretel candelabra by Nicholas Devlin, complete the room.
Megan Prime and Joe McGuier of JAM crafted a "Midnight Study" with bold red-orange wallpaper, a William Morris carpet, and an asymmetrical amber marble mantel of their own design. The room features a 1930s Swedish cabinet, wood ceiling trim, and Art Deco plaster crown molding. A 1970s French table lamp and a cocktail bar, converted from a closet with gilded walls and a furry rug, showcase their unique approach to vintage finds and bespoke elements.
Jennifer and Albe Angulo of Casa Angulo furnished a top-floor study for a creative individual using pieces sourced from live auctions. The room, described as a collector’s trove, includes an antique secretary desk, a shearling-covered Danish sofa, a Kandinsky-inspired wall hanging, 19th-century footstools, and a 1950s Gino Sarfatti pendant light, all anchored by an antique Persian rug.
Rebecca Amir designed a charming and versatile children’s room with a blue-gray palette. The room features a canopy bed with a Schumacher print and an ethereal floral mural by Robert Christian on closet doors. Inspired by Block Island, the design incorporates white shiplap on the ceiling, shutters, and vintage white wicker furniture.
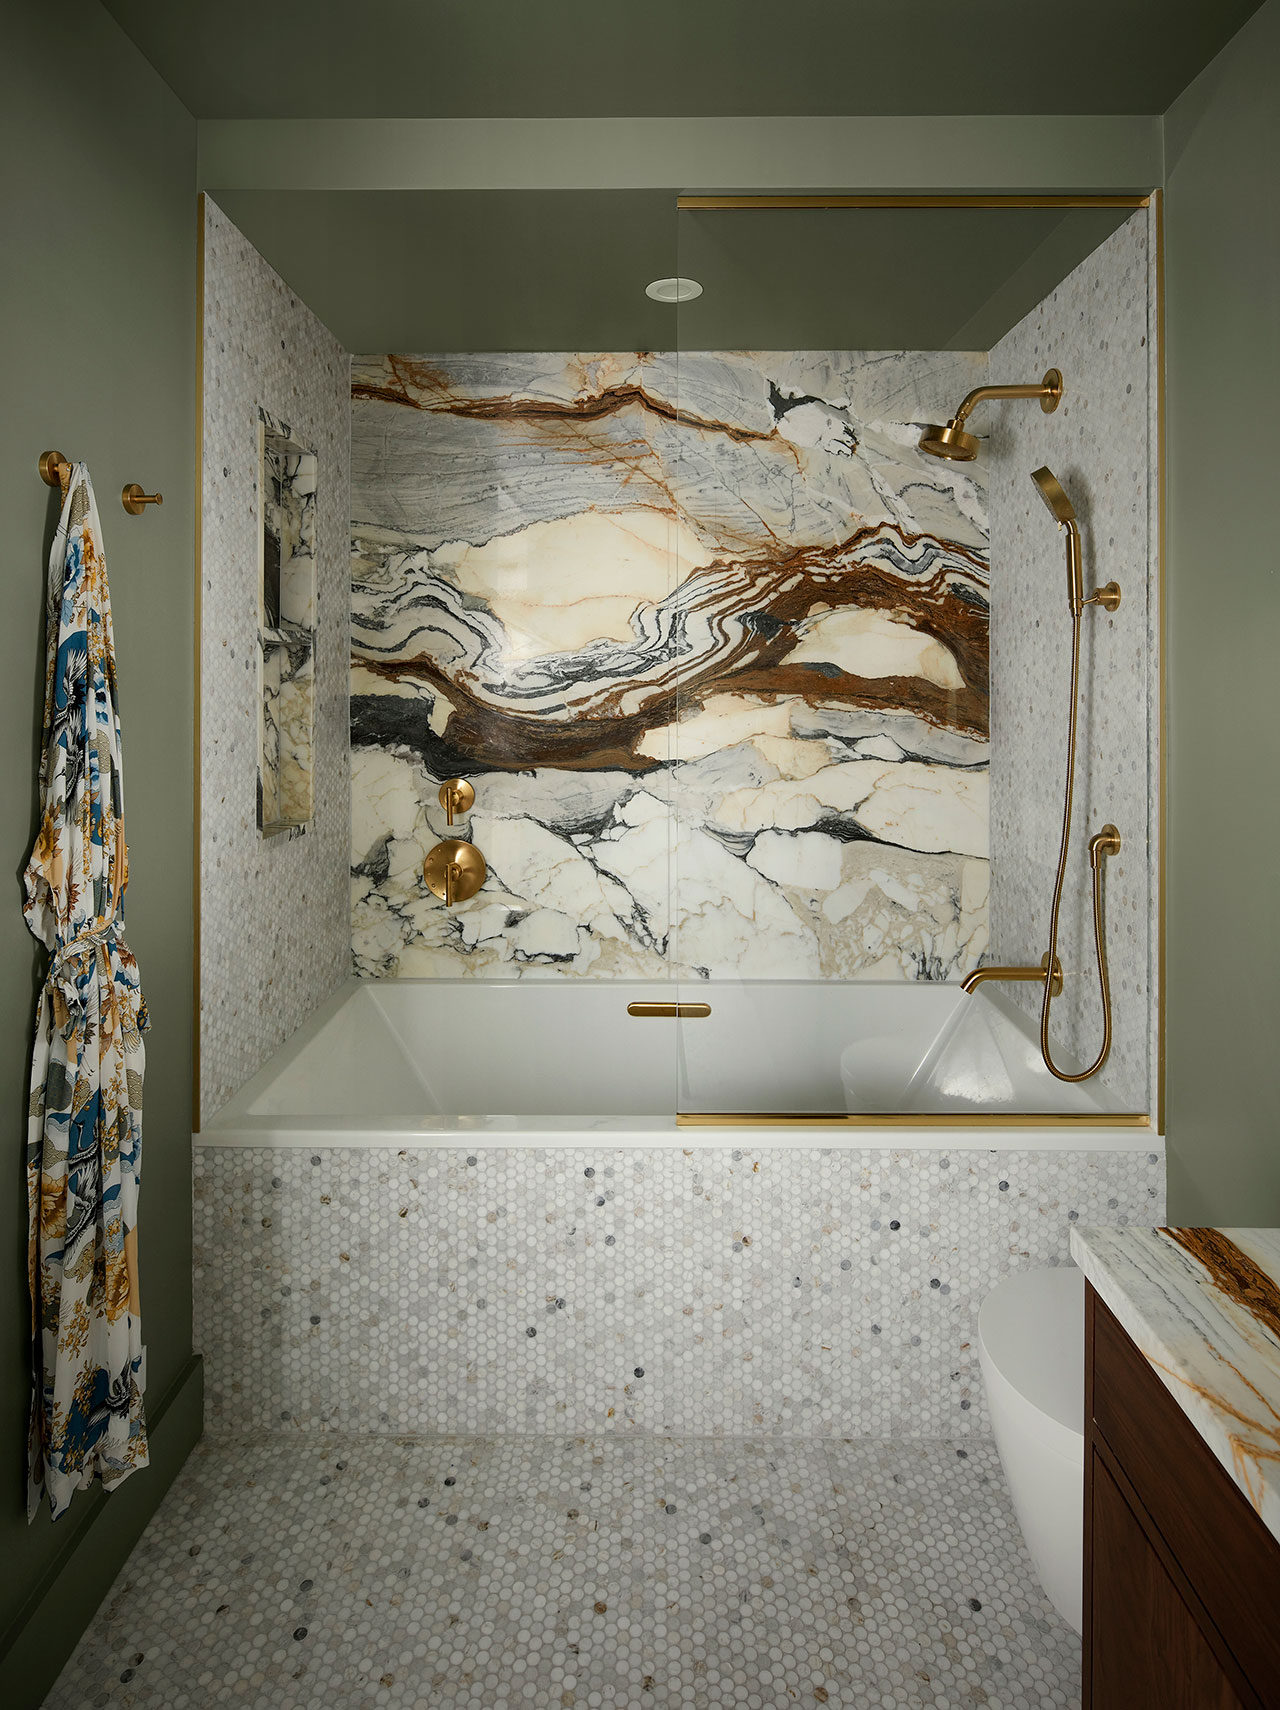
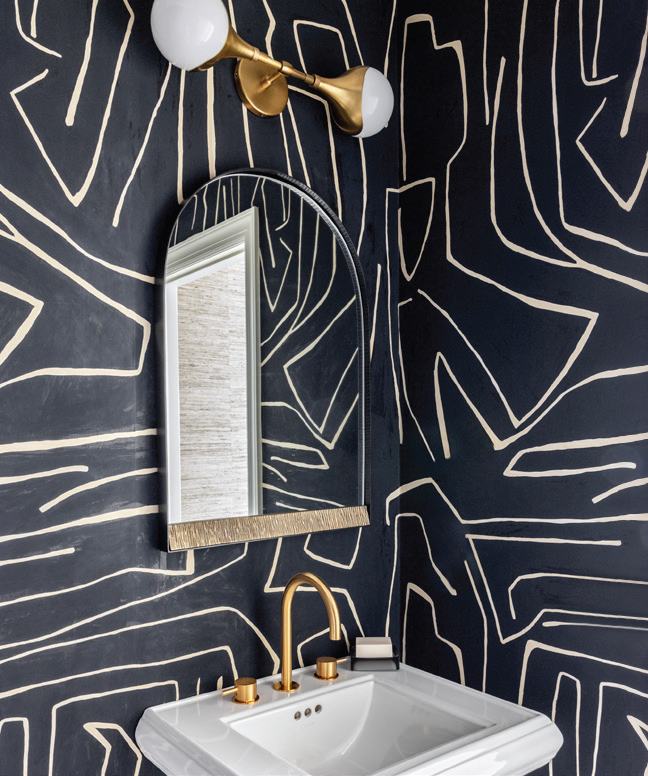
Alyssa Alon of Alon Studio transformed a ground-floor powder room and a skylit top-floor bath. The upstairs bath, previously pink, now features waterproof tadelakt plaster, a marble vanity shelf, egg-and-dart molding, and brass sconces from Rosie Li Studio.

Kate McElhiney took a practical approach to an existing top-floor bath, using Venetian plaster walls and “rental hacks” such as a Velcro-attached vanity skirt, battery-powered sconces, and a fabric window treatment using tension rods.
Shapeless Studio created a nocturnal fantasy in the ground-floor mudroom, featuring a ceiling dusted with silver stars, polished brass wall hooks, a mural by children’s book illustrator Esmé Shapiro, a large Calacatta Viola marble bench, and a hand-carved sculptural screen by James Harmon, replacing a stair rail.
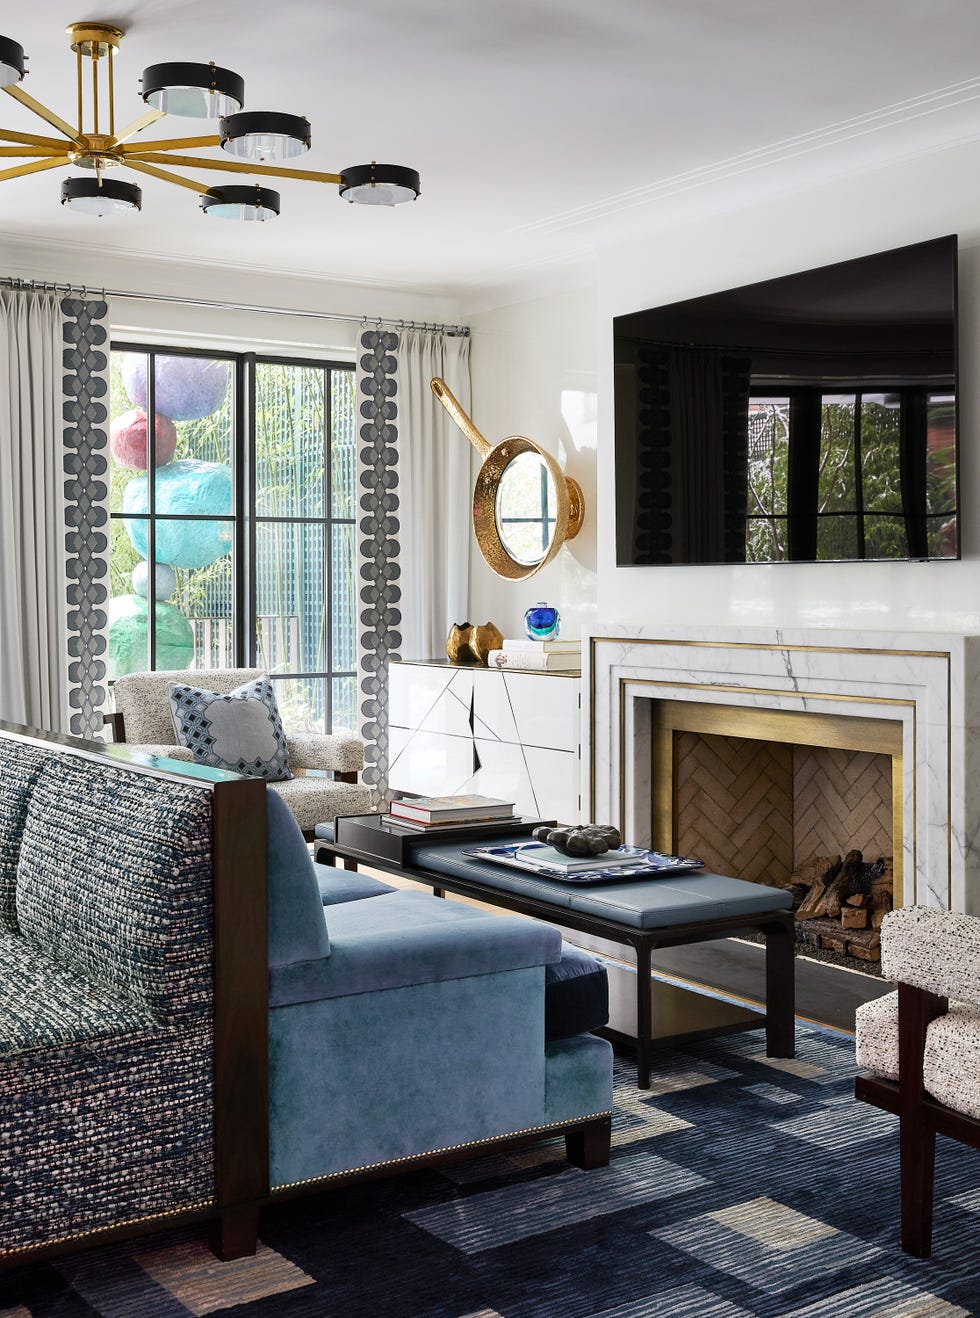
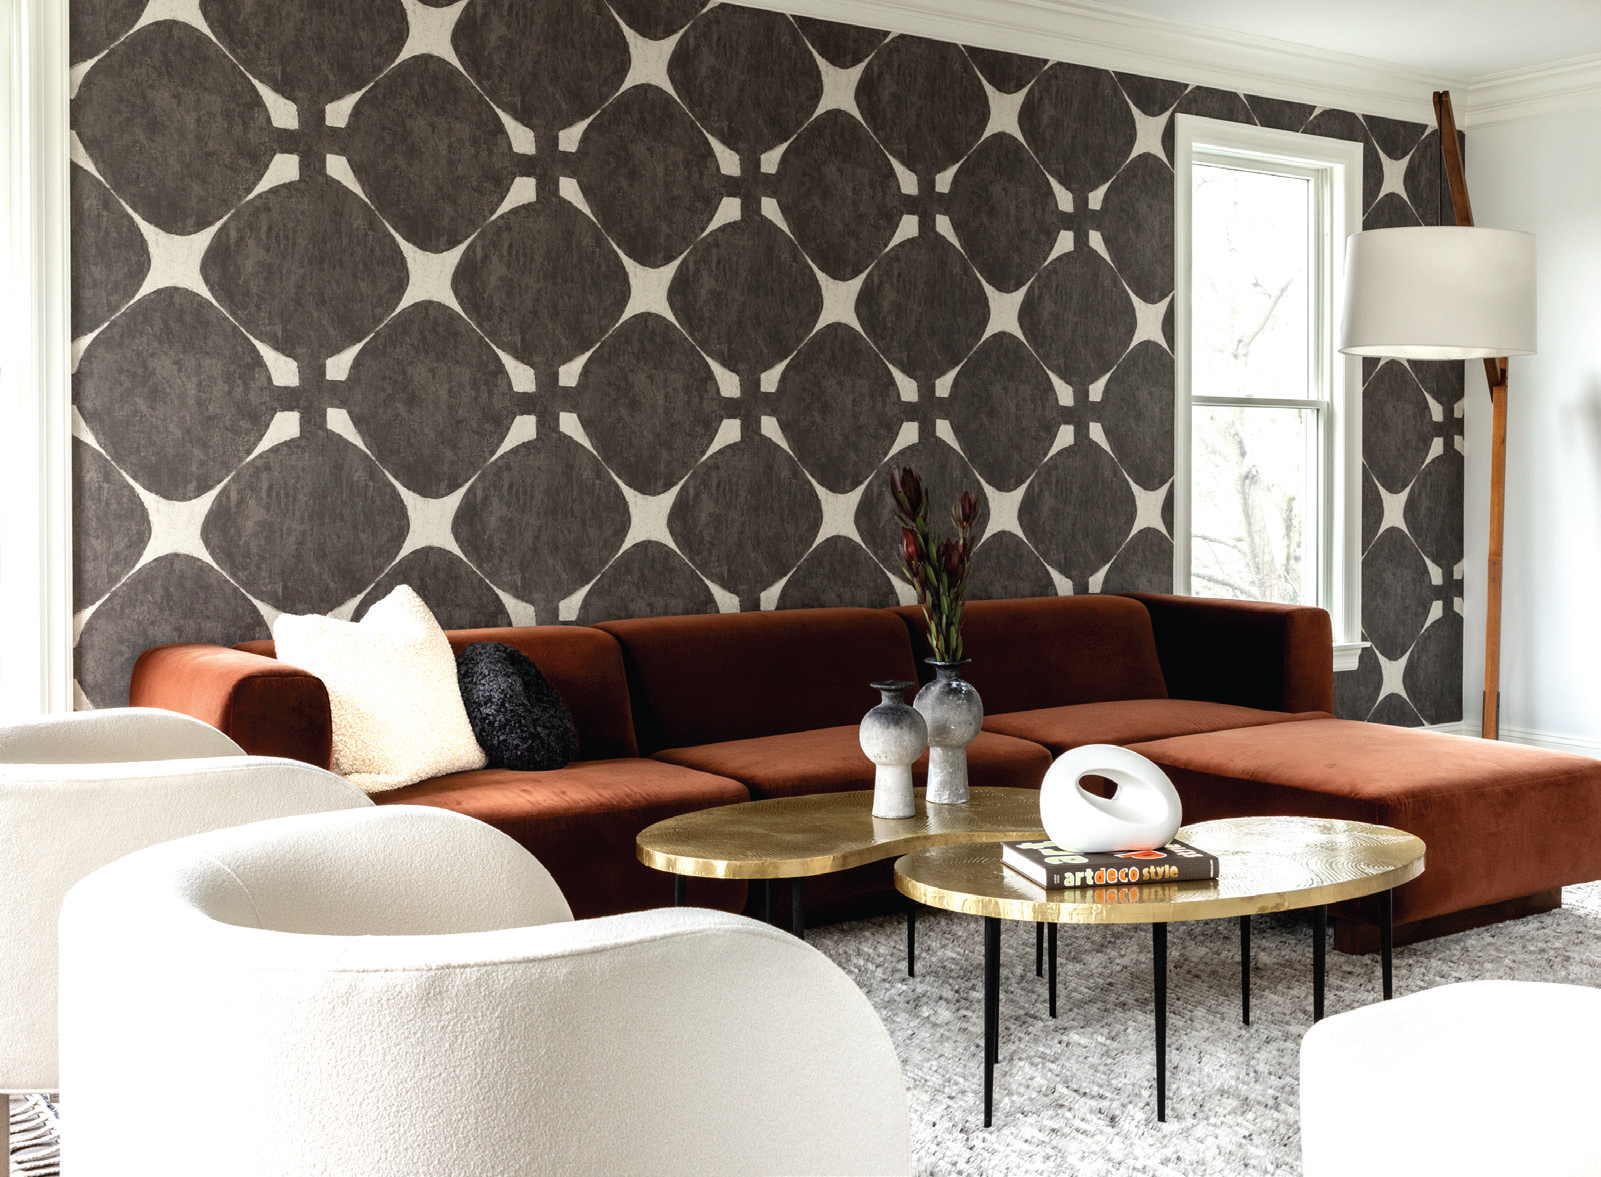
Rinehardt | Miller Interiors designed a dining room/lounge on the garden level, prioritizing books, art, and conversation. A blue velvet banquette, a gleaming double-pedestal table, a striped velvet swivel chair, and an open expanse of ruddy textured carpet define the space. A neon sign above the mantel, reading “It was all a dream,” adds a celebratory touch.
Ingui Architecture and BIA Interiors renovated the kitchen at the rear of the garden level, transforming it from white-on-white to a rich, deep emerald. The design emphasizes luxury and elevation, with two-tone limestone floors, a marble island with triple-bullnose edging, and vertically ribbed glass behind backlit shelving. Sliding glass doors connect the kitchen to the backyard.
Project Plant designed the back garden with four tiers of expansive limestone hardscaping, offering a breathing space for city dwellers. Seasonal goldenrod and rudbeckia, ferns, and shade-tolerant species create a living canvas, complemented by acuba along a butter-colored back wall.
Hormuz Batliboi of Batliboi Studio conjured an atmospheric plum-colored media room in the subterranean cellar. The room features crimson drapes, plush tiered seating with child-size nooks, and state-of-the-art hexagonal speakers disguised as wall art. A turntable for vinyl records and the immersive feel evoke an old-time movie palace, blending modern technology with nostalgic elements.
The showhouse is open Wednesdays, Fridays, Saturdays, and Sundays from 11 a.m. to 7 p.m., and Thursdays until 8 p.m., through November 3. General admission is $50, with discounts for BHA members and students. Proceeds support the Brooklyn Heights Association's community initiatives, including plans for the BQE reconstruction and small business development on Montague Street.
#BrooklynHeightsShowhouse #InteriorDesign #GreekRevivalTownhouse #BespokeDetails #LocalDesigners #HomeDecor #Renovation #ArchitecturalGrandeur #DesignImagination #BrooklynHeightsShowhouse #InteriorDesign #GreekRevivalTownhouse #BespokeDetails #LocalDesigners #HomeDecor #Renovation #ArchitecturalGrandeur #DesignImagination
0 comment in total
 No comments yet
You may also like
Modern Home Decor Takes Centerstage at a New York Pop-Up from Maiden Home


Real Simple Home Transforms Grand Crown Heights Townhouse
A Brooklyn Creative Based Her Entire Living Room Around This One Piece

How One Designer Created Homes for Three ‘Veep’ Stars

This Famous NYC “Show House” Is Home to the Most ENCHANTING Secret Garden—See Inside
A Brooklyn Loft That Marries Industrial Edge With a Playful Aesthetic

Peek Inside a Dreamy Designer Show House
This West Harrison Home Design Is Filled With Creative Spirit

‘I have to laugh when stylists and designers talk about a single pop of color’

The Best Art Hangers in New York
Lake Forest Showhouse 2025: A Design Spectacle

How a Hollywood Manager Turned a Spec Home to Special

Designer Showhouses
Bard reimagines the hardware shop as a home for modern craft


The Insider: Storied Brooklyn Heights Townhouse Gets a Decorative Makeover With an English Feel
Rainbow Walls and Mini Food Figurines Bring the Fun to This Brooklyn Family Home

I’m Amazed by This NYC Loft’s 15-Foot Ceilings (It’s Like an Art Gallery!)

The Insider: Gallery Wall, Global Textiles Bring Bohemian Flair to Heights Rental

Color, Pattern, and Texture Rule in This Brooklyn Home

Interiors Washington Design 9 Celebrates Local Talent