1/6
Before and after: extended Shaker-style kitchen with next-level organization
Katy and Tony Middleton undertook a significant renovation of their Victorian home in Chapeltown, Sheffield, transforming a dark, awkward galley kitchen and rear reception room into a large, open-plan kitchen diner and family room. The project, which involved extending the property by three meters, fell within permitted development rules and allowed for the inclusion of a utility room and cloakroom. Before the renovation, the kitchen was a long, cold, and dark space, separated from a playroom by an arch, making cooking and entertaining challenging for Katy. The couple, who bought the run-down four-bedroom detached property in 2017, aimed to create a child-friendly, open-plan area with ample storage and a sophisticated aesthetic.


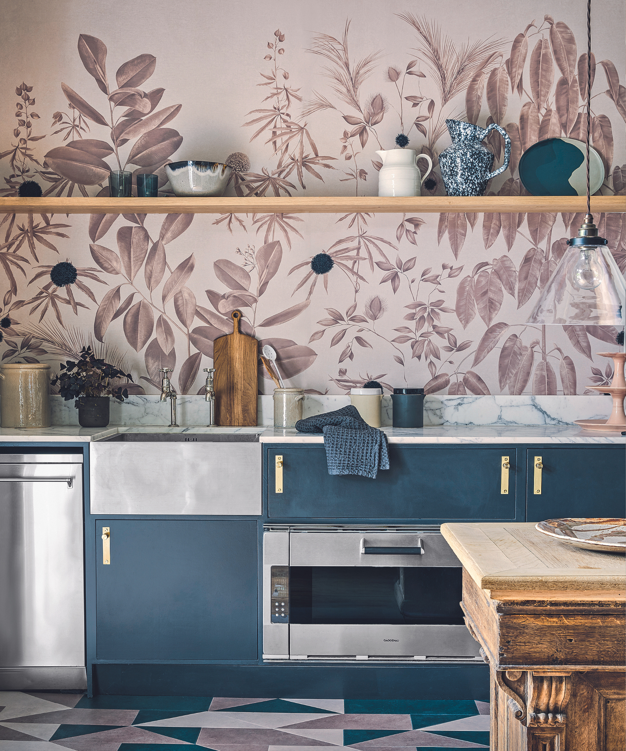
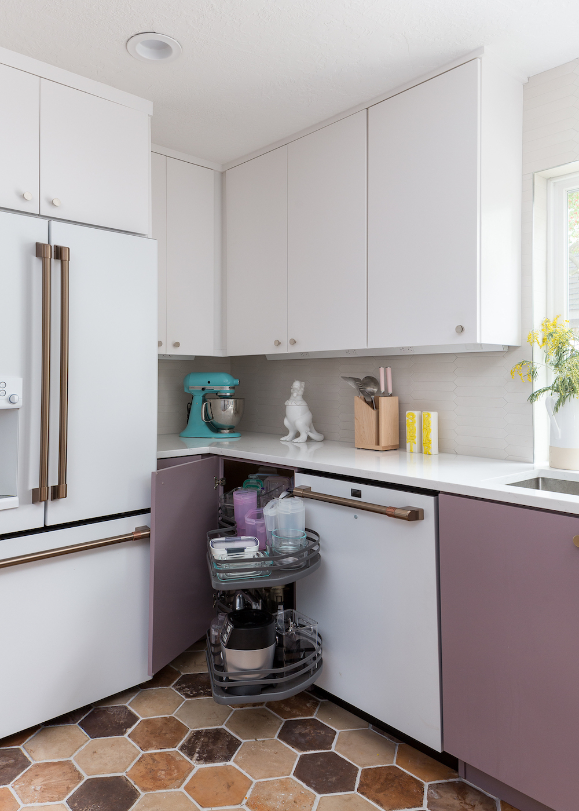
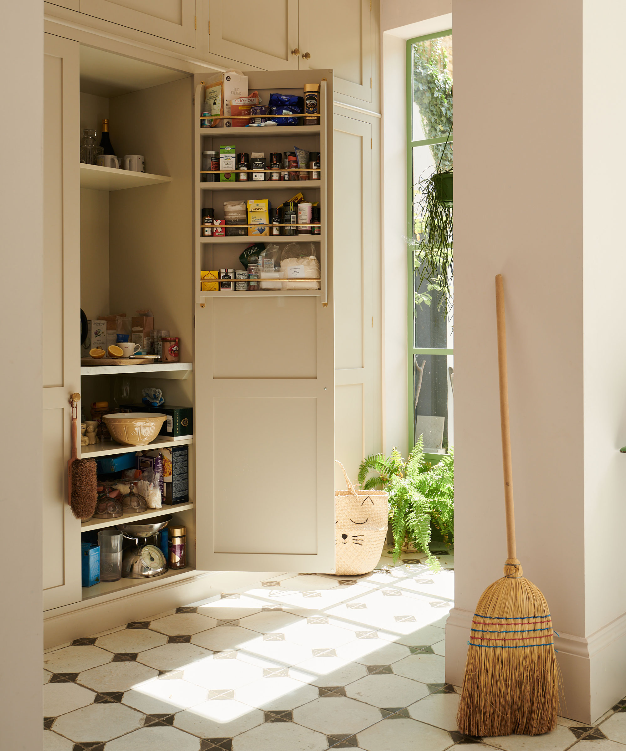
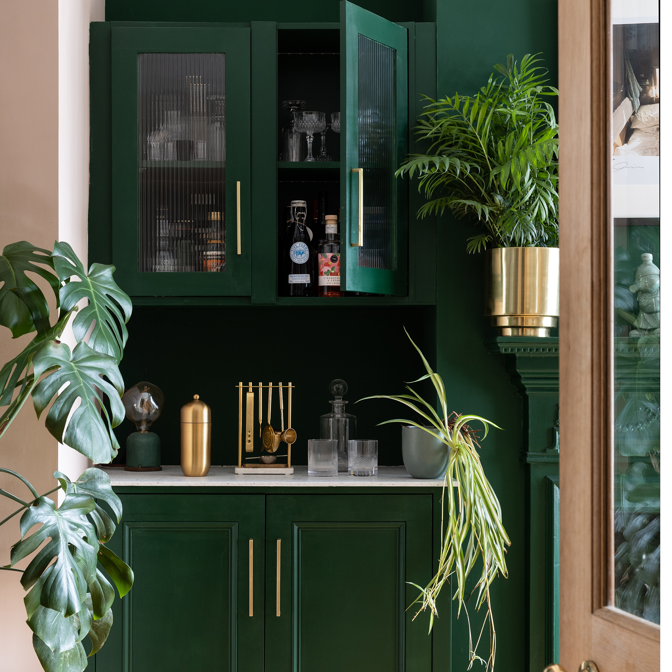
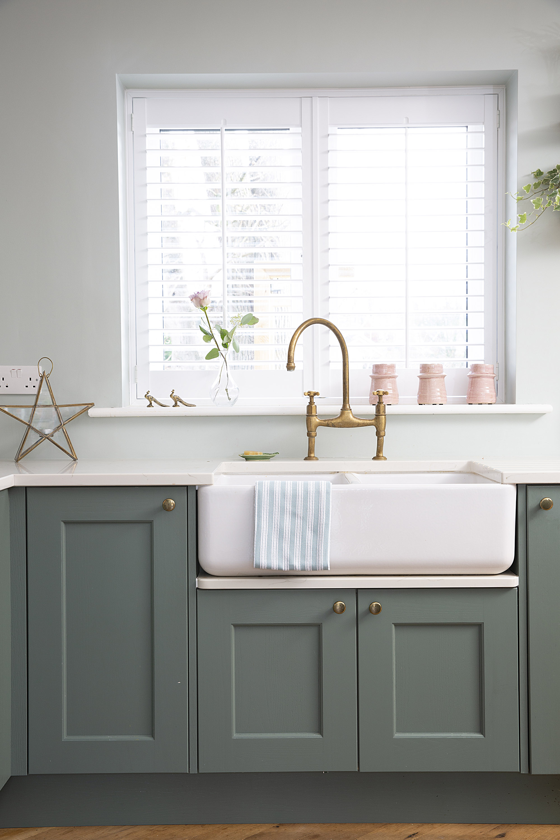
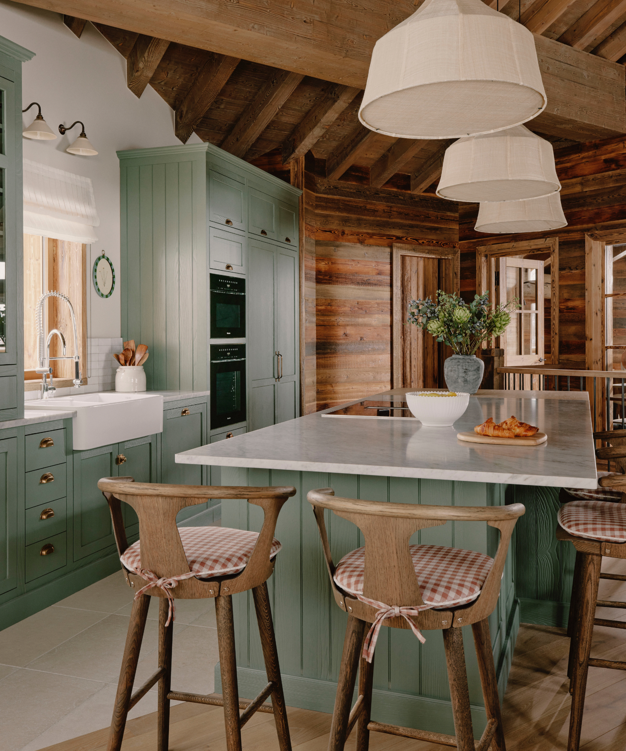
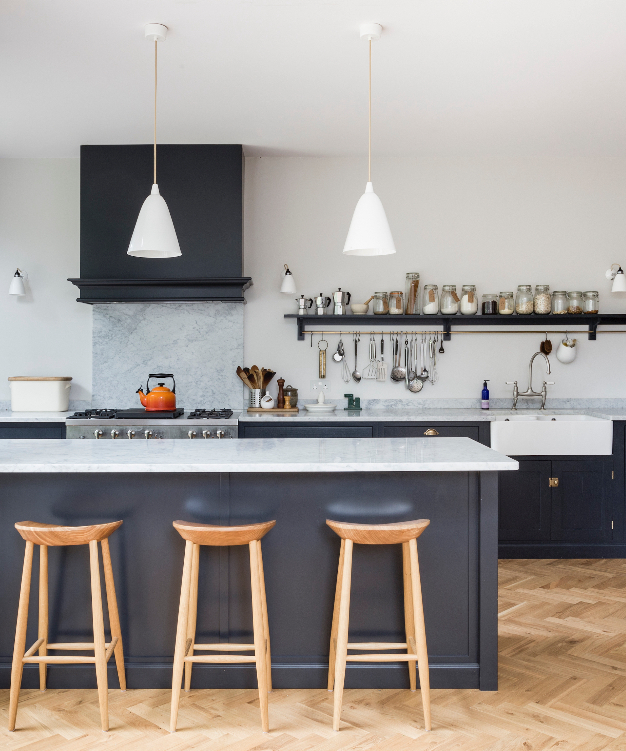
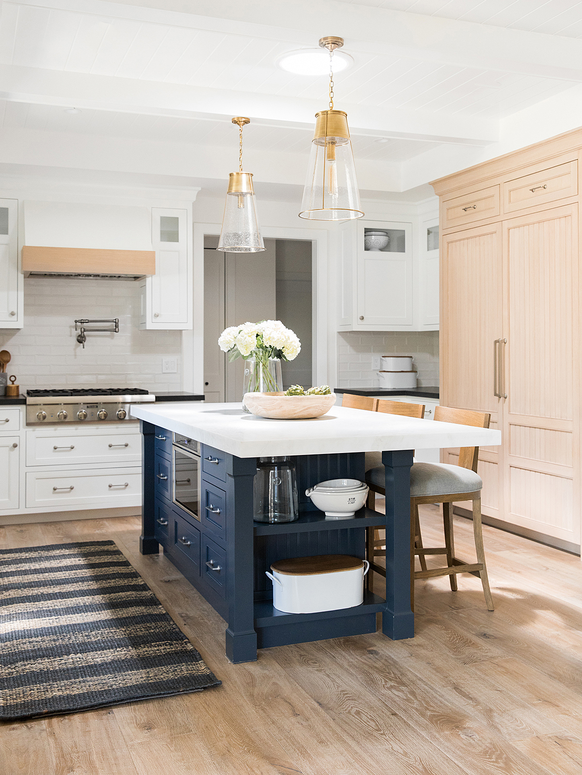

To ensure the project's success, they hired interior designer Liz Ennis and worked with builder H Register & Son, with the project commencing shortly after the first lockdown. A key aspect of the transformation was the installation of a two-tone Shaker-style kitchen from Concept Interiors. The base cabinets were painted in Mylands' Bond Street, a dark blue, while the island was finished in Farrow & Ball's Calamine, a light pink. The design prioritized organization and functionality, featuring an integrated fridge-freezer to eliminate the visual clutter of a large appliance and a larder cupboard to discreetly house small appliances. Tony's specific requests included a drinks cabinet, a hot water tap, and a sink molded from the worktop, all of which were incorporated.
The couple desired an island for entertaining and avoided wall cupboards to maintain an open feel. The rear of the extension featured extensive glazing, with aluminium Crittall-style doors chosen over bi-fold doors for their aesthetic and practical benefits, allowing for a two-meter opening and preventing insects from entering. A large skylight was also installed to maximize natural light. Ventilation was addressed by making the top panes of the doors openable. The flooring selected was LVT French Oak Herringbone from Project Floors, offering the desired wood look without the cost of real wood. Brass handles from Armac Martin and a Rangemaster range cooker further enhanced the kitchen's appeal.

The dining area includes a custom-made concrete terrazzo table from Kelham Island Concrete with quirky rounded edges, paired with industrial-look chairs from Jysk, chosen to complement the Crittall-style doors. Decorative elements include a 'Kitchen Disco' print from Disko Kids and a 'Love Wins' light-up box from Oliver Bonas. The initial project cost was budgeted at £93,500, but it went over due to unforeseen challenges like rebuilding an old extension with reclaimed bricks. However, savings were made by reusing their original oven and opting for LVT flooring. Katy, who now works as Liz Ennis's assistant, expressed immense satisfaction with the transformed space, describing it as the hub of their home where the family spends most of their time.
#KitchenRenovation #ShakerStyleKitchen #HomeExtension #InteriorDesign #OpenPlanLiving #VictorianHomeRenovation #KitchenOrganization #CrittallDoors #HomeImprovement #KitchenRenovation #ShakerStyleKitchen #HomeExtension #InteriorDesign #OpenPlanLiving #VictorianHomeRenovation #KitchenOrganization #CrittallDoors #HomeImprovement
0 comment in total
 No comments yet
You may also like

Tiverton Bone Shaker Kitchen

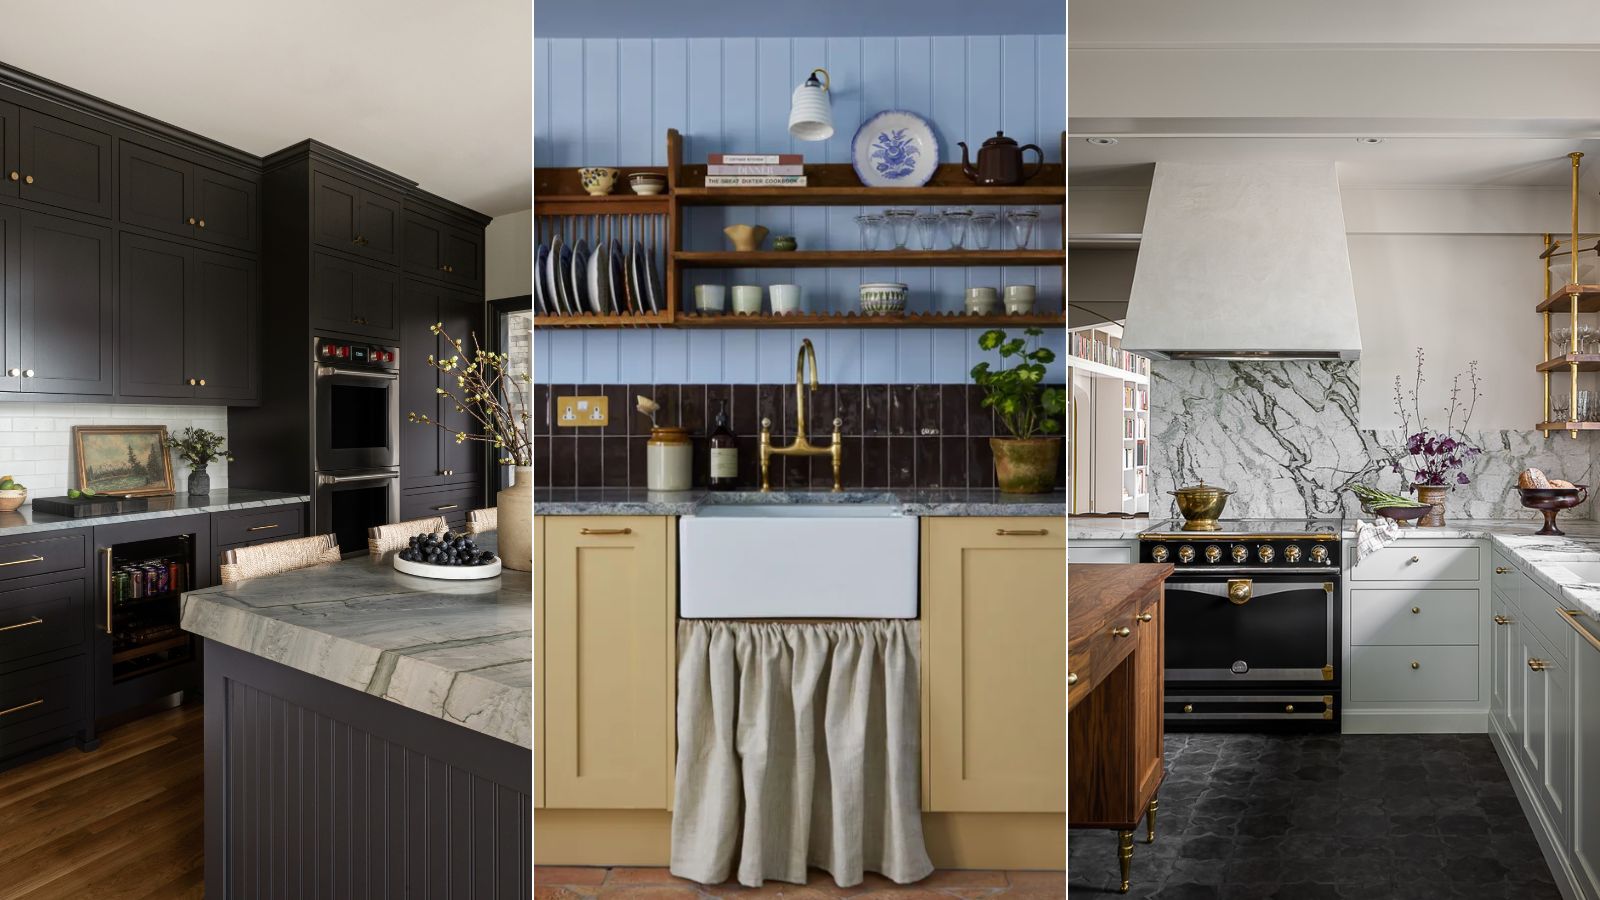
5 ways to update a Shaker kitchen to bring this classic look into 2024, as recommended by designers

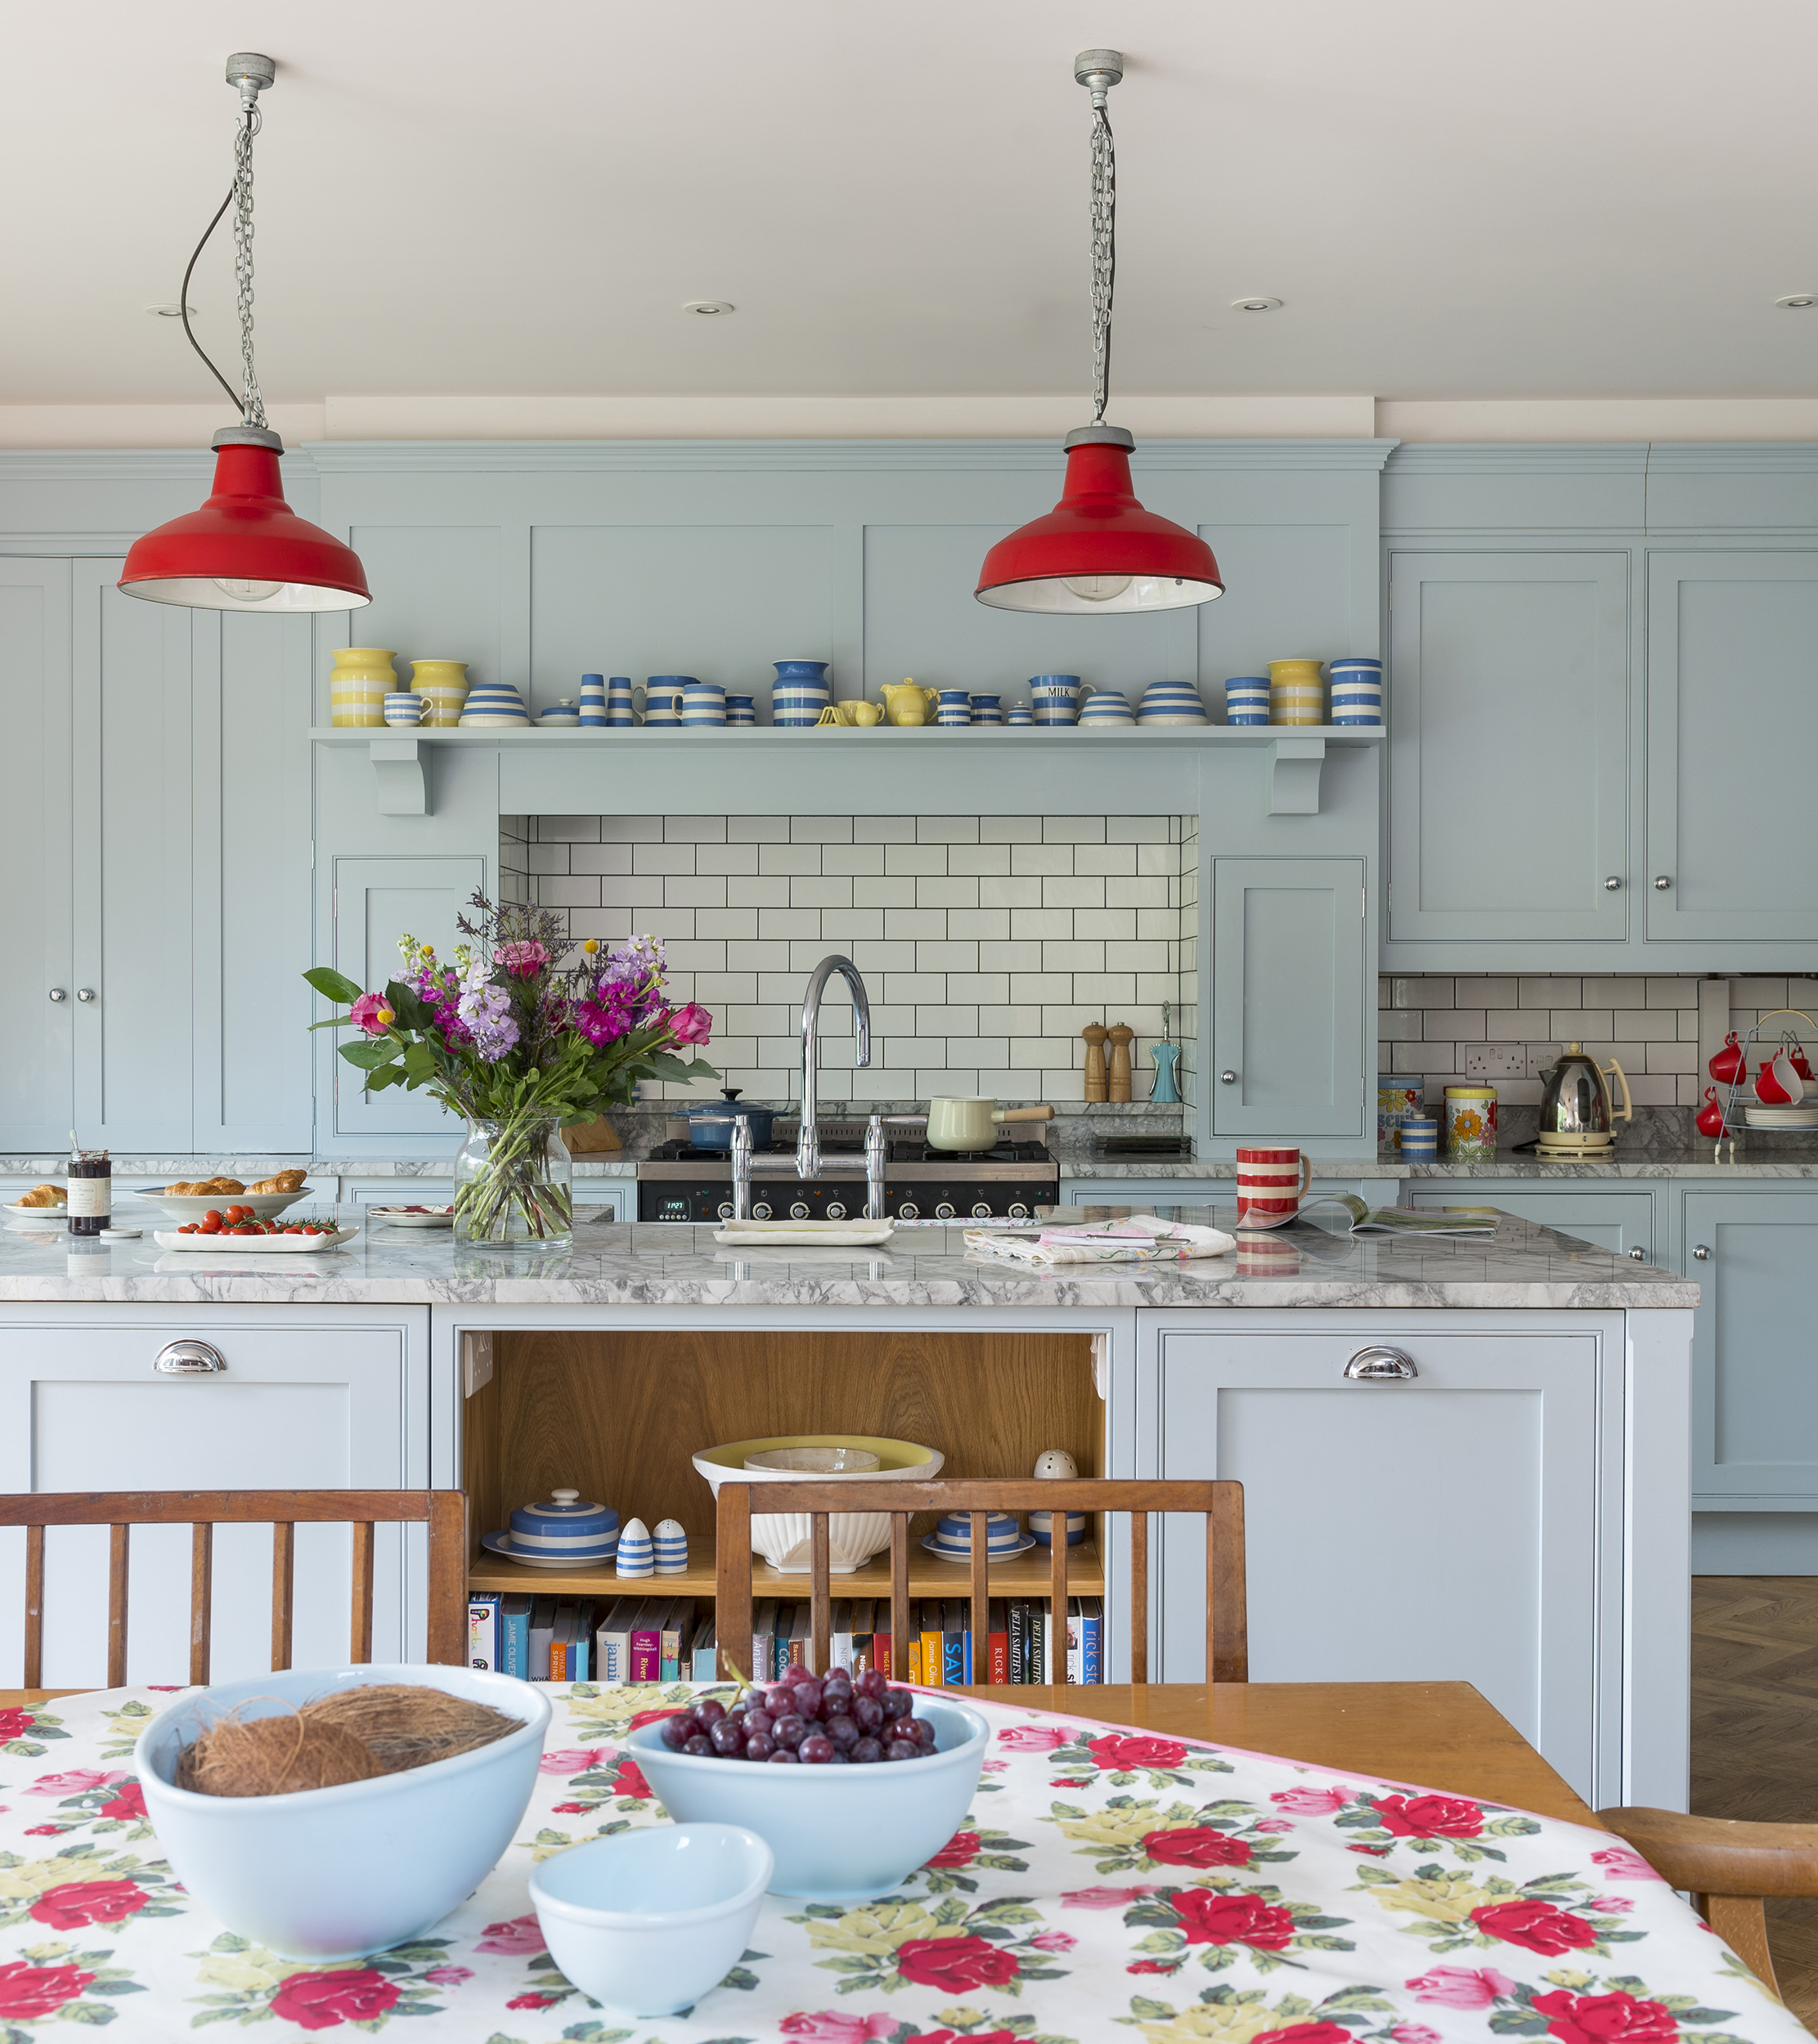
12 Shaker kitchens to persuade you to remodel

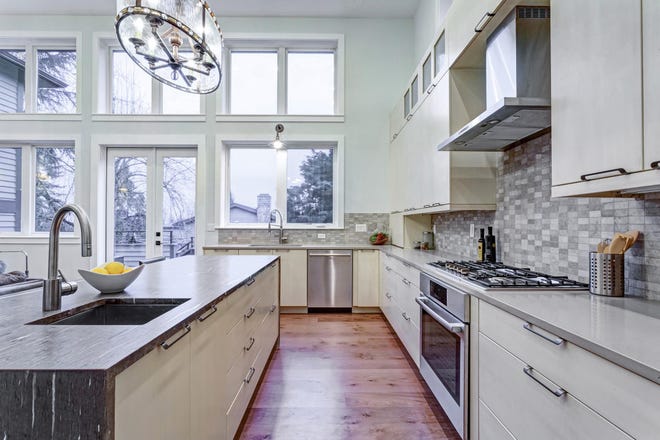
Top design styles for your kitchen remodel

What's replacing Shaker kitchens? These are the updated kitchen styles designers have their eyes on
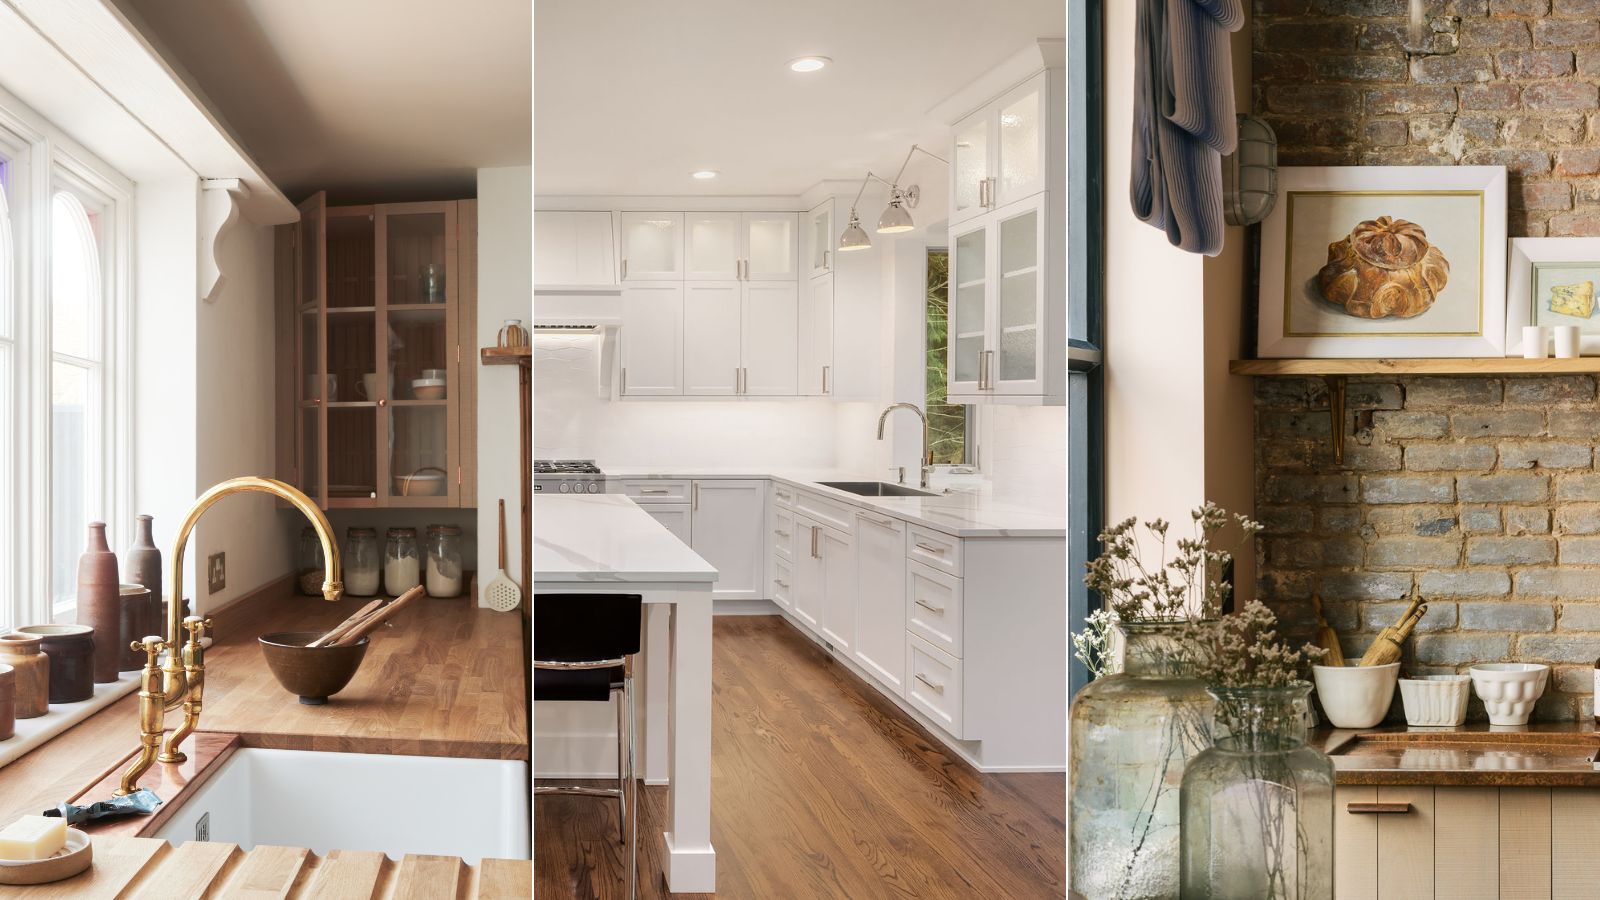
What are the best alternatives to a Shaker kitchen? 5 equally classic styles to try for that old meets new feel
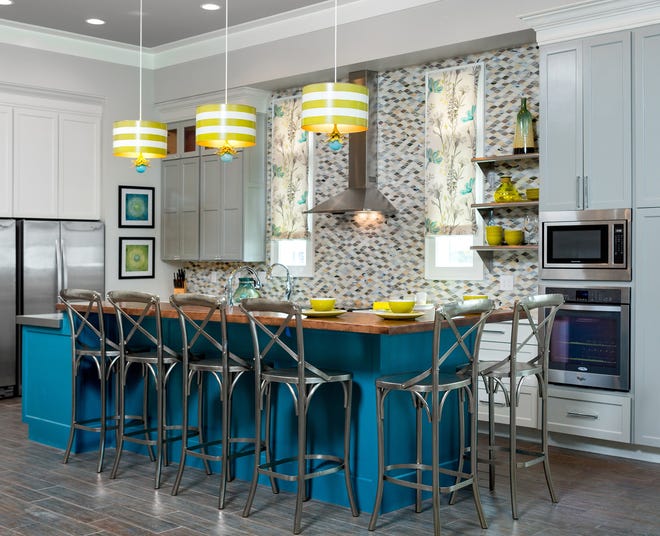
Open shelving, built-in amenities lead kitchen trends
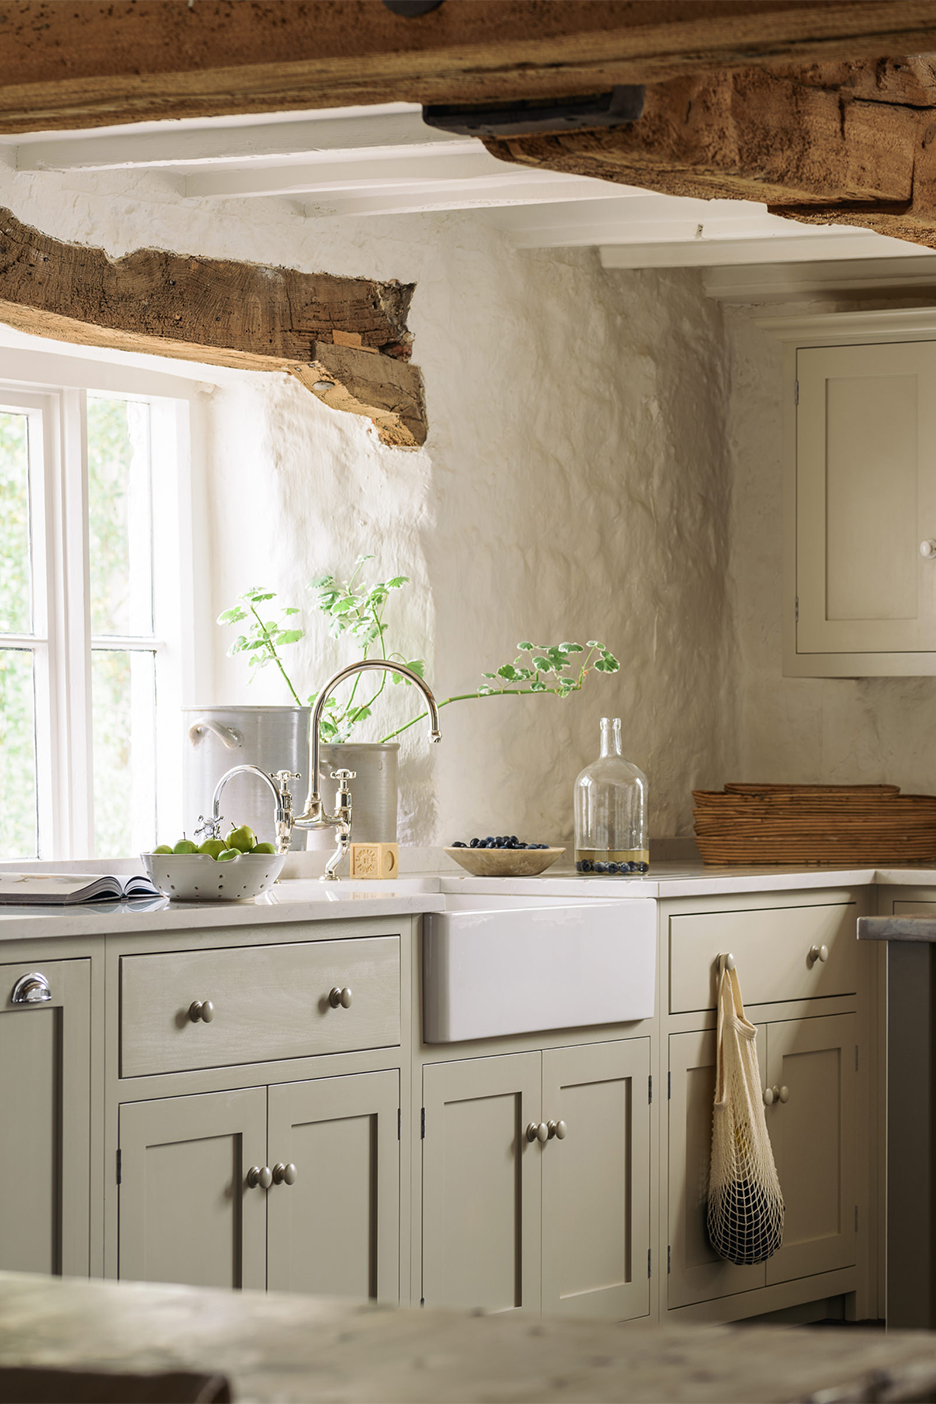
If “Less Is More” Is Your Motto, These 9 Shaker-Style Cabinets Are for You
We Can't Stop Thinking About These INCREDIBLE Kitchen Makeovers


Kitchen Transformations

Making over your kitchen? Be inspired...
11 Shaker Kitchen Cabinets That Live Up to Their No-Fuss Name

The sitting room transformed into a kitchen-diner perfect for an Arts-and-Crafts house
This nostalgic kitchen trend is back and here to stay, according to experts

Updated Kitchen Tells a New Story

How Can I Make a Shaker Kitchen Feel More Modern? 5 Twists to Make This Classic Style Feel Fresh
This Pro Organizer Had the Best Solution for Her Tricky Corner Cabinets
10 Shaker kitchen ideas that prove this classic design can be styled in a brilliantly modern way

Are Shaker kitchens still on trend? Interior design experts weigh in on whether this classic style is looking dated
A post-and-beam home gets a new kitchen that shows off its structure