1/17
This family home in Gurugram is a sumptuous blend of luxury and comfort






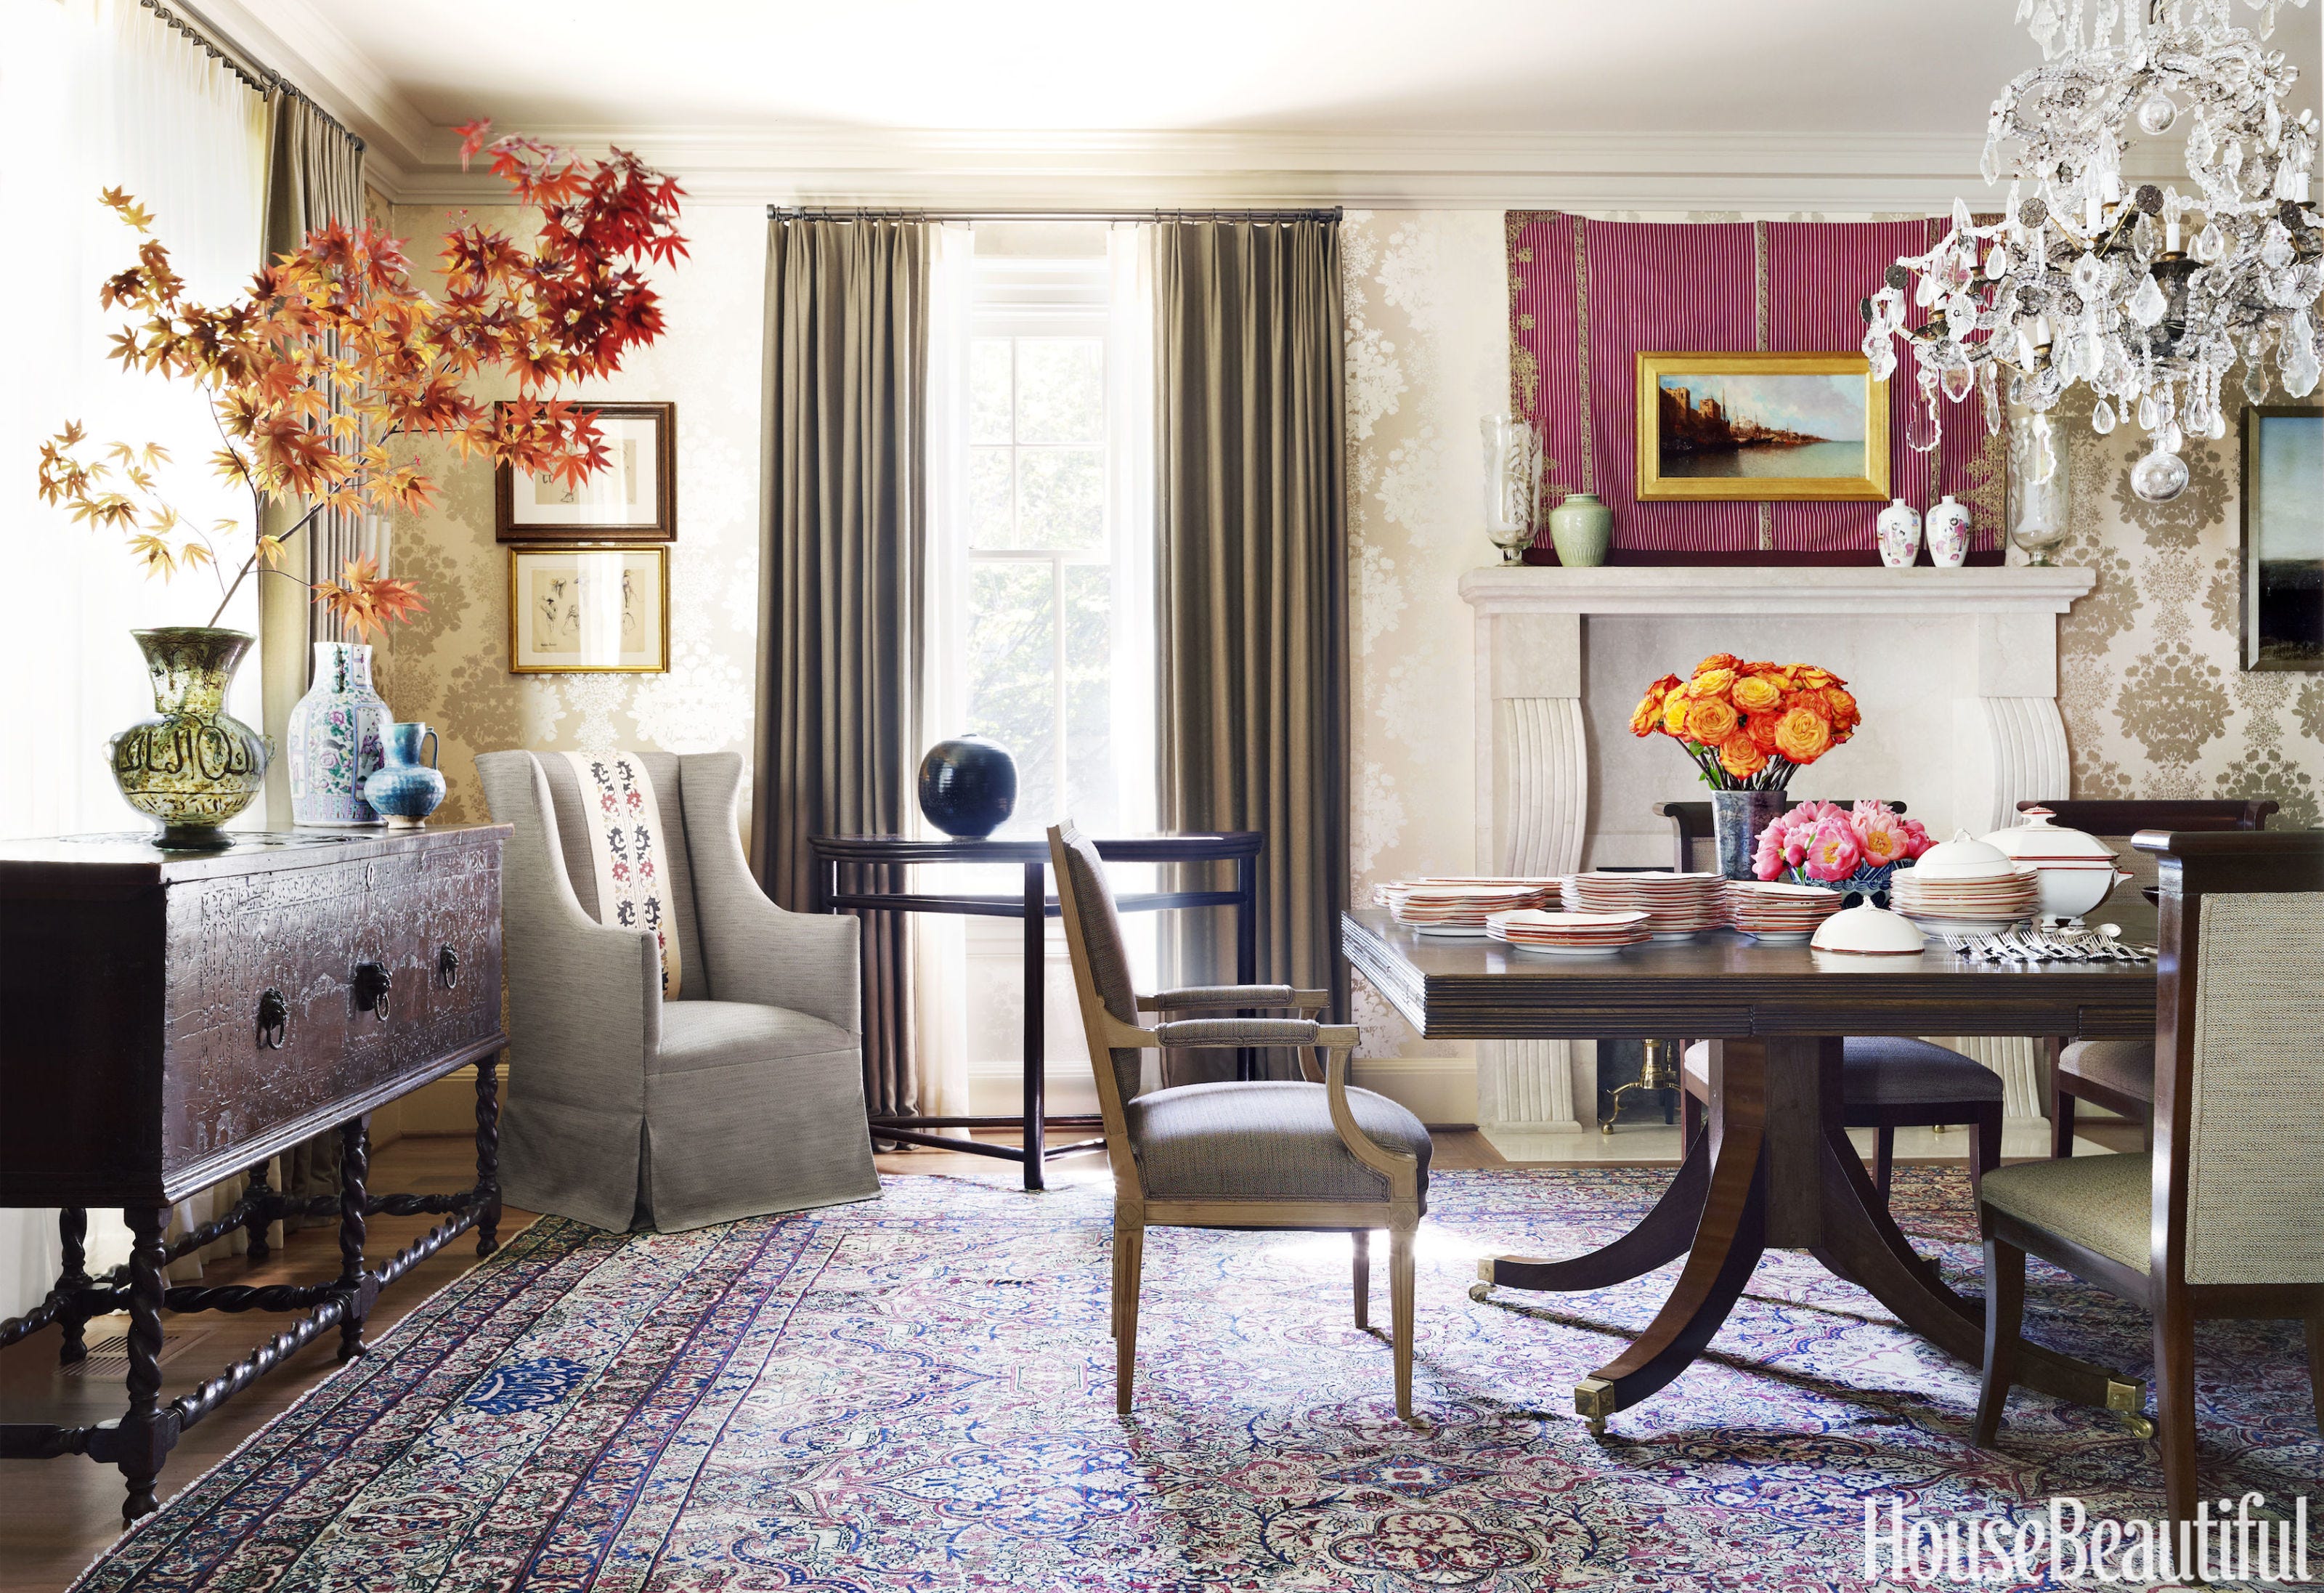





Ka Kha Ga Design Studio, led by interior designer Virali Malhotra, undertook the design of a Gurugram residence for a multi-generational family, aiming to create spaces that reflect the owners while providing knowledge, expertise, and design concepts. The client's primary brief emphasized the need for individual spaces for each family member, alongside communal areas for gathering. The design aesthetic sought to blend traditional roots with luxurious elements, catering to the family's multicultural background and engaging all senses. Malhotra's early involvement in the project, initiated during the brickwork phase, allowed for significant structural modifications, including window resizing, exterior lighting design, and the incorporation of wrought iron elements for railings, fencing, and gates, as well as the building's exterior color palette.
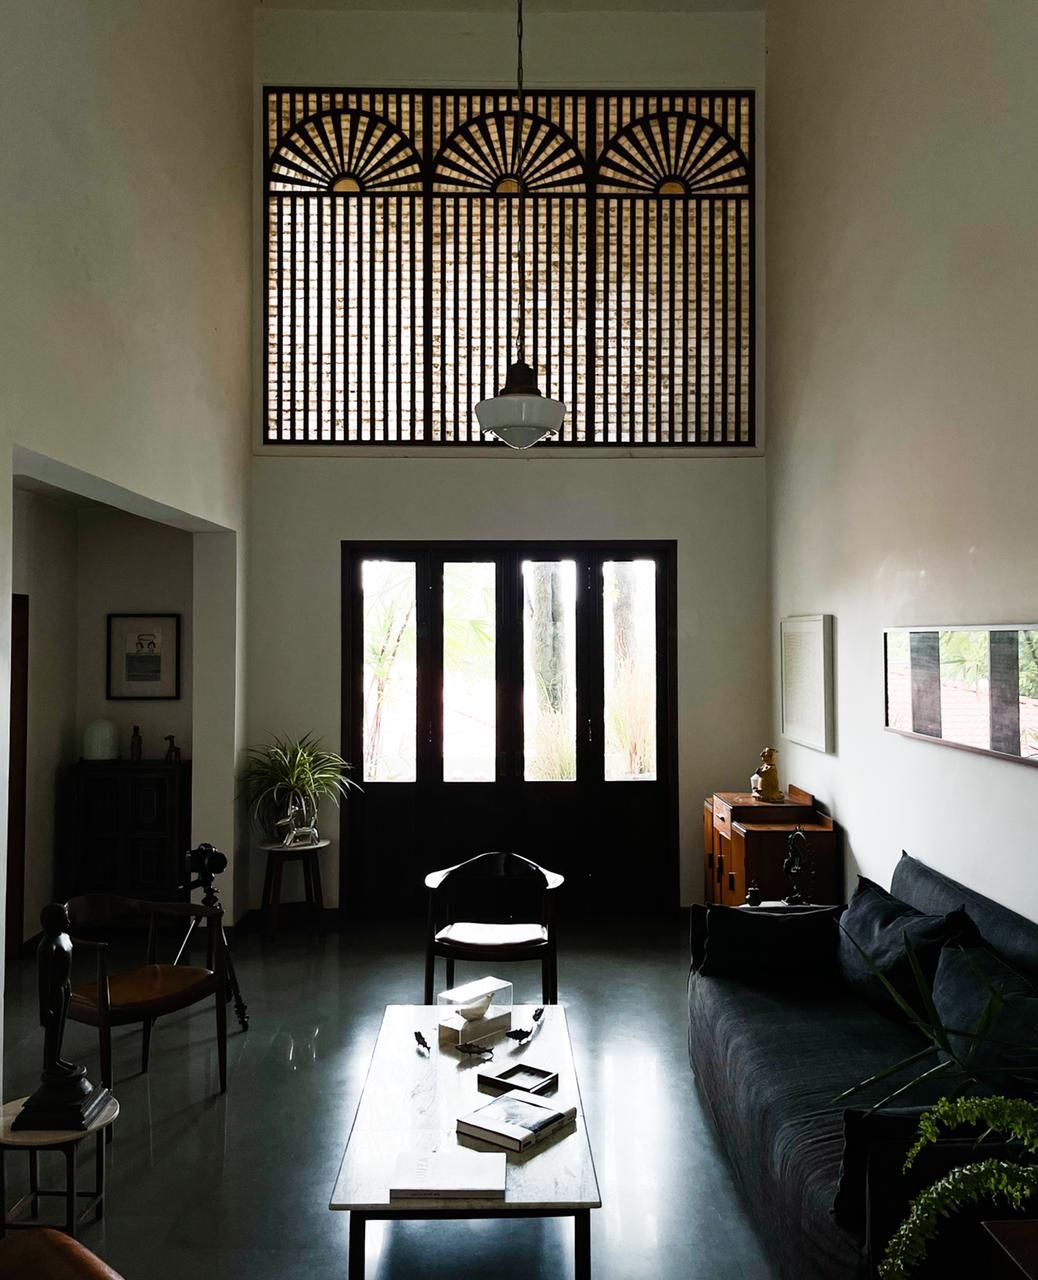
AThe residence, spanning 9,500 square feet across two stories, features a carefully planned spatial layout. The ground floor accommodates formal living and dining areas, a kitchen, the parents' bedroom, and an informal living-dining space. The first floor is designed with an open layout, housing a family living and dining area, an open kitchen, the children's bedroom, a guest bedroom, and a main suite. A sunroom is situated on the second floor, adjacent to the terrace. A notable design element is the recurring presence of intricately carved wooden jharokhas, strategically placed on all floors. These jharokhas serve to connect the staircase with various rooms and facilitate the natural light filtering from the skylight into the interior spaces. The staircase itself is a central feature, enhanced by lippan art from Kutch created on the walls, with mirrors reflecting natural light throughout the day.
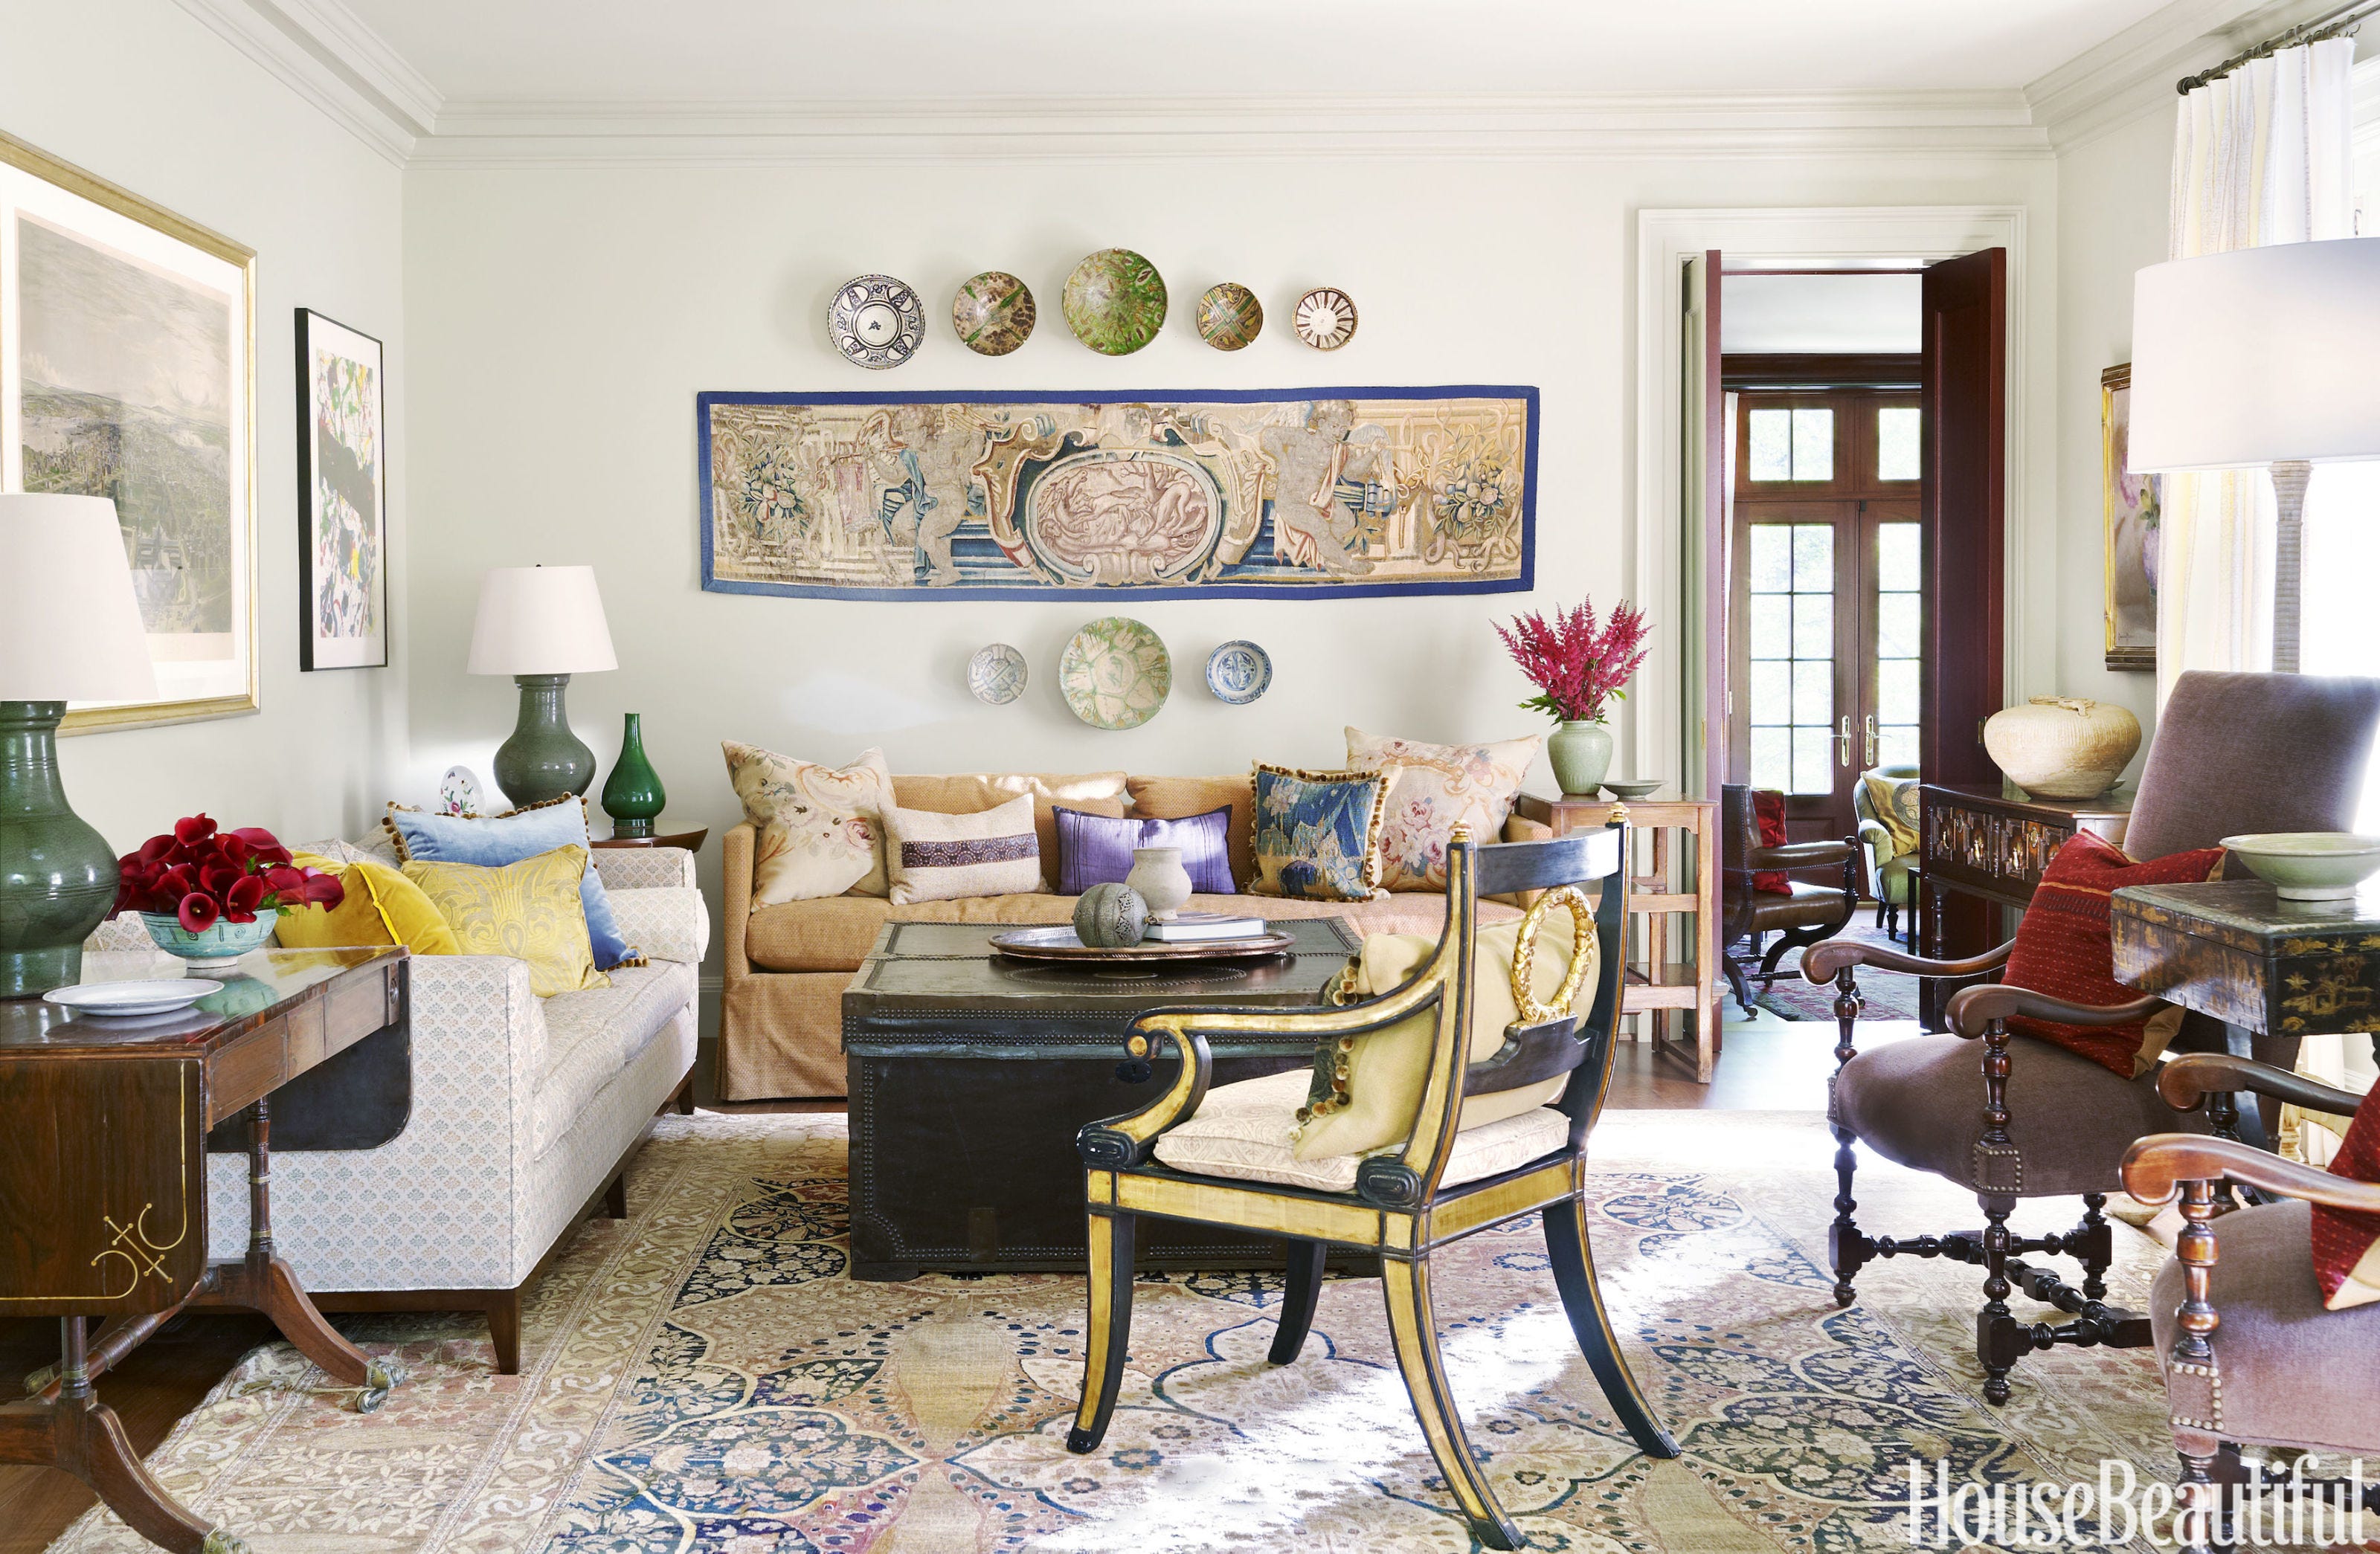



The formal living room, located near the entrance, showcases bespoke elements, including a hand-painted ceiling with floral motifs. Custom-designed furniture by Rosabagh, upholstery from Sarita Handa, and a hand-tufted carpet from Jaipur Rugs contribute to the luxurious ambiance. A striking arched library, crafted from hand-carved teak wood, is another focal point. The family living area on the first floor features a large botanical wall art to compensate for its lack of direct outdoor connection, creating a serene, almost outdoor, atmosphere with a lotus pond theme, complete with a jhoola and plush seating. The sunroom, designed as a family escape zone, mirrors traditional barsaati structures with seven large windows, MS-fabricated frames, and Cudappah flooring laid in random patterns, creating a rustic and comfortable lounge area.
The main bedroom emphasizes minimalism and openness, leveraging abundant natural light. It features striking geometric patterns on handmade cement tiles from Bharat Flooring, complemented by a color-blocked wall and repurposed sundooks as side tables. The grandparents' room adopts a calm, mature aesthetic with a focus on low maintenance and spaciousness, utilizing white hues and oak veneer panels to maximize the sense of space. A unique console table-cum-TV unit in this room, designed by Malhotra, incorporates leftover walnut veneer in chevron patterns. The children's room is designed for spacious play and co-sleeping, featuring a large, scaled-down traditional cot in teakwood, half-height MDF panels in bright yellow for child-proofing, and wooden flooring for warmth and safety. Wardrobes with brass bird handles add a playful touch, while printed ceramic tiles introduce color. Overall, the design seamlessly integrates traditional Indian art forms and tailored elements with a thoughtful color and material palette, creating a home that is both rooted and luxurious.
#GurugramHomes #LuxuryInteriors #KaKhaGaDesignStudio #ViraliMalhotra #IndianHomeDesign #CustomFurniture #TraditionalArtforms #SpatialPlanning #MultiGenerationalHome #GurugramHomes #LuxuryInteriors #KaKhaGaDesignStudio #ViraliMalhotra #IndianHomeDesign #CustomFurniture #TraditionalArtforms #SpatialPlanning #MultiGenerationalHome
0 comment in total
 No comments yet
You may also like
A Gurgaon home that celebrates the luxury of fine Indian craftsmanship
Inside a Family Home With Global Style

A Goa home that revels in art, textures, and the outdoors

For Sale: A Custom-Designed Home Marries Old and New

Step inside a quietly luxurious Gurugram home inspired by sand dunes

Hedgemoor Cottage Becomes Family's Dream Home


WB House: Finding Comfort in Luxury

Set against a forest backdrop, this family abode is stylishly cottagecore yet timeless


This Gurugram home brings alive a tropical vibe with the elegance of minimalism

Step inside this custom multi-level home in La Grange’s Heather Ridge neighborhood

Grand with a generous dose of rugged charm, this Hyderabad home is certainly a sight to behold

Inside a Cozy Mountain Home That Exudes Quintessential British Charm
This 740-Square-Foot Bungalow Proves Just The Right Fit For A Family Of Seven
Biophilic architecture overflows at this modern holiday home in Surat

Ochre-toned Jaisalmer stone stands out in this climate-responsive home in Bengaluru

A Bungalow With Global Charm

A Resort-Style Home

A spacious Bengaluru home where every nook has a tale to tell
Angular Australian House Fits a Family’s Active Lifestyle


Bungalow