1/10
Houses revisited: Speargrass Flat house


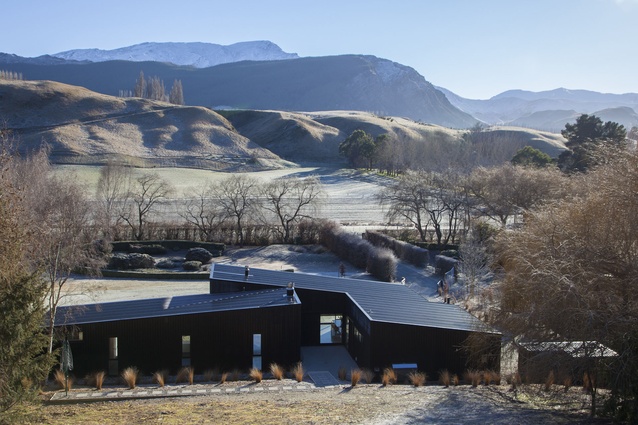
The Speargrass Flat holiday home redefines homeliness, presenting a design that is both contemporary and inviting. Its striking silhouette, pared-back aesthetic, and minimal furnishings create a space that is welcoming, durable, and functional. A continuous concrete floor spans the open living area, extending onto a wide concrete terrace that offers views of a expansive lawn and distant mountains. The design incorporates raw materials and integrated features to enhance simplicity, usability, and integrity, ensuring the space is built to last.



The home's warm and unpretentious character stems from its natural and textured material palette. Beyond the concrete flooring, the interior features untouched breeze block walls, dark slate tiling, a plywood panel-covered ceiling, and plywood kitchen cabinetry. An exterior stained weatherboard wall transitions into an interior feature. According to Pete Ritchie and Bronwen Kerr of Kerr Ritchie Architects, this raw palette serves both aesthetic and practical purposes. It provides integrity, character, and personality while also offering robustness, affordability, and low maintenance—qualities crucial for a holiday home that needs to withstand year-round family activities and function as a rental property.
Inbuilt features, such as floating plywood shelving and a kitchen booth seat, are strategically incorporated to preserve the home's aesthetic and maintain a homely feel without requiring extensive furnishing or upkeep. These elements are integral and permanent, contributing to the space's enduring character. The 250m2, two-bedroom home, characterized by its long, dark, pitched, and sharp structure, is nestled against a hill, making a distinct statement within its environment.

The design process, which spanned two years, involved navigating a tight budget, coordinating with overseas clients, and undergoing numerous iterations. The architects adapted the design to the specific context of the north-facing 6000m2 site. By pitching the roofline towards the windows on the northwest end of the living space, the home maximizes views and natural sunlight. Over-the-cladding sliders open up the corners, creating a seamless connection to the outdoors. The concrete flooring and north-facing orientation also harness passive solar energy. During peak summer, an extended eaves with louvres filters direct sunlight. These louvres, along with other design elements, are not merely functional but also enhance the visual rhythm of the vertical timber cladding, unifying the various components of the house.
#HousesRevisited #HolidayHomeDesign #ContemporaryArchitecture #SustainableDesign #RawMaterials #KerrRitchieArchitects #PassiveSolar #ArchitecturalInnovation #NewZealandArchitecture #HousesRevisited #HolidayHomeDesign #ContemporaryArchitecture #SustainableDesign #RawMaterials #KerrRitchieArchitects #PassiveSolar #ArchitecturalInnovation #NewZealandArchitecture
0 comment in total
 No comments yet
You may also like

Spetchley Park, the country house with interiors that have evolved with the centuries in breathtaking — and surprising — fashion

6 rustic homes in modern farmhouse style


Gathering character: Seagrass House

24 Farmhouse House Plans That You'll Want To Call Home

Before & After: A Ranch House Remade
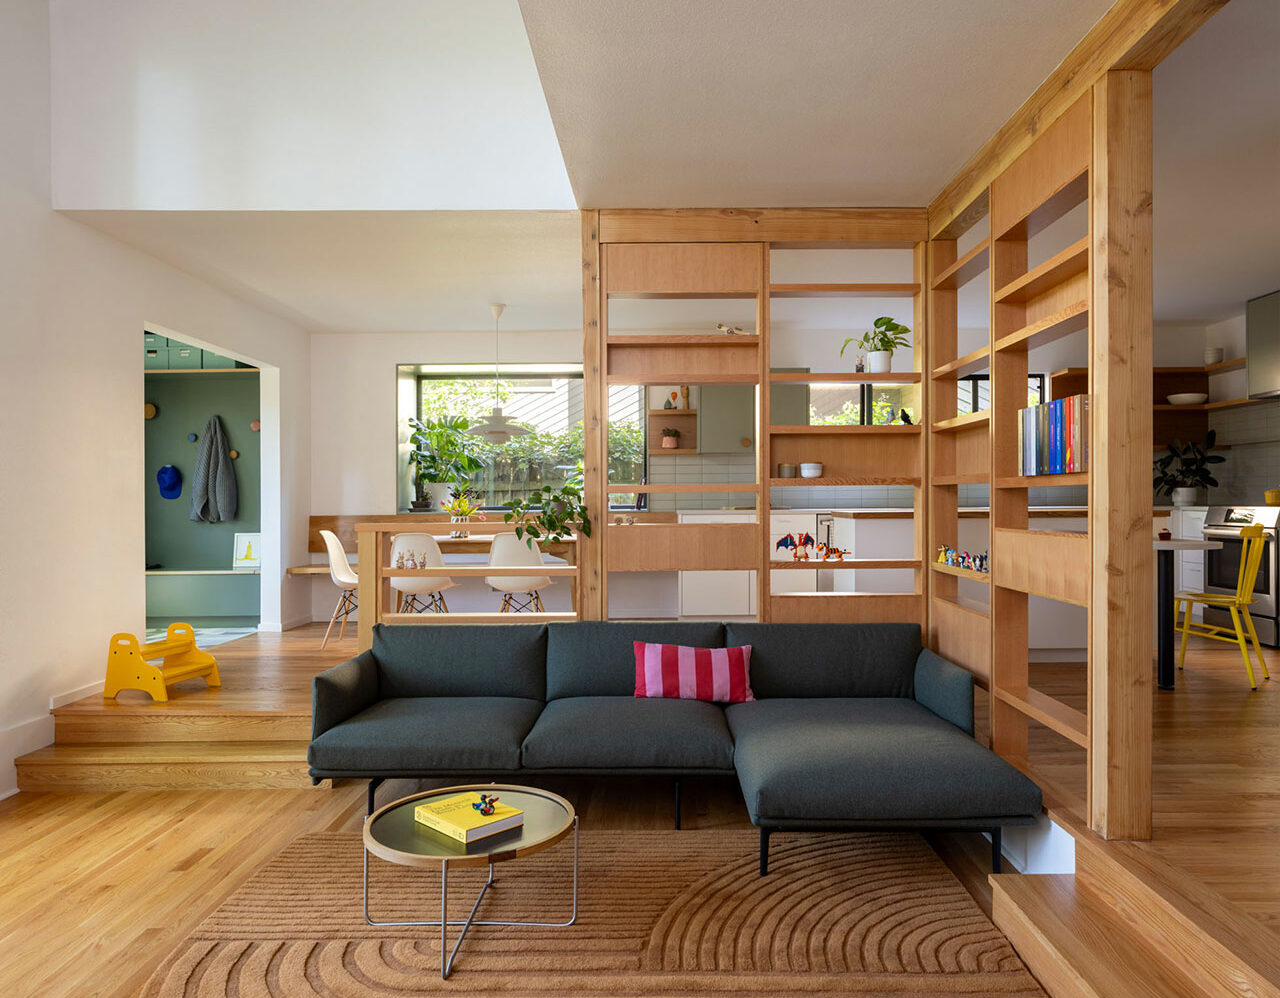
The Wedge(wood) House Breathes New Life Into a 1970s Classic

Coming home to an 1880 English country manor in Montgomery County
Revisited: Carpenter Hall House
A 19th-Century Farmhouse in Garrison Gets a Modern Update

Is a Raised Ranch-Style Home Right for You? An Architect Weighs In

This sophisticated Southern Highlands farmhouse is made for entertaining


West Midwood Standalone With Mantels, Deco Baths, Garage Asks $1.499 Million
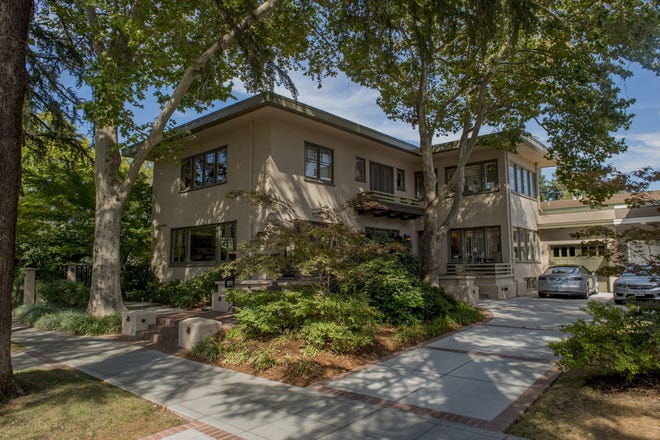
Prairie home is a dream come true

Revisited: Fisher House

Hedgemoor Cottage Becomes Family's Dream Home

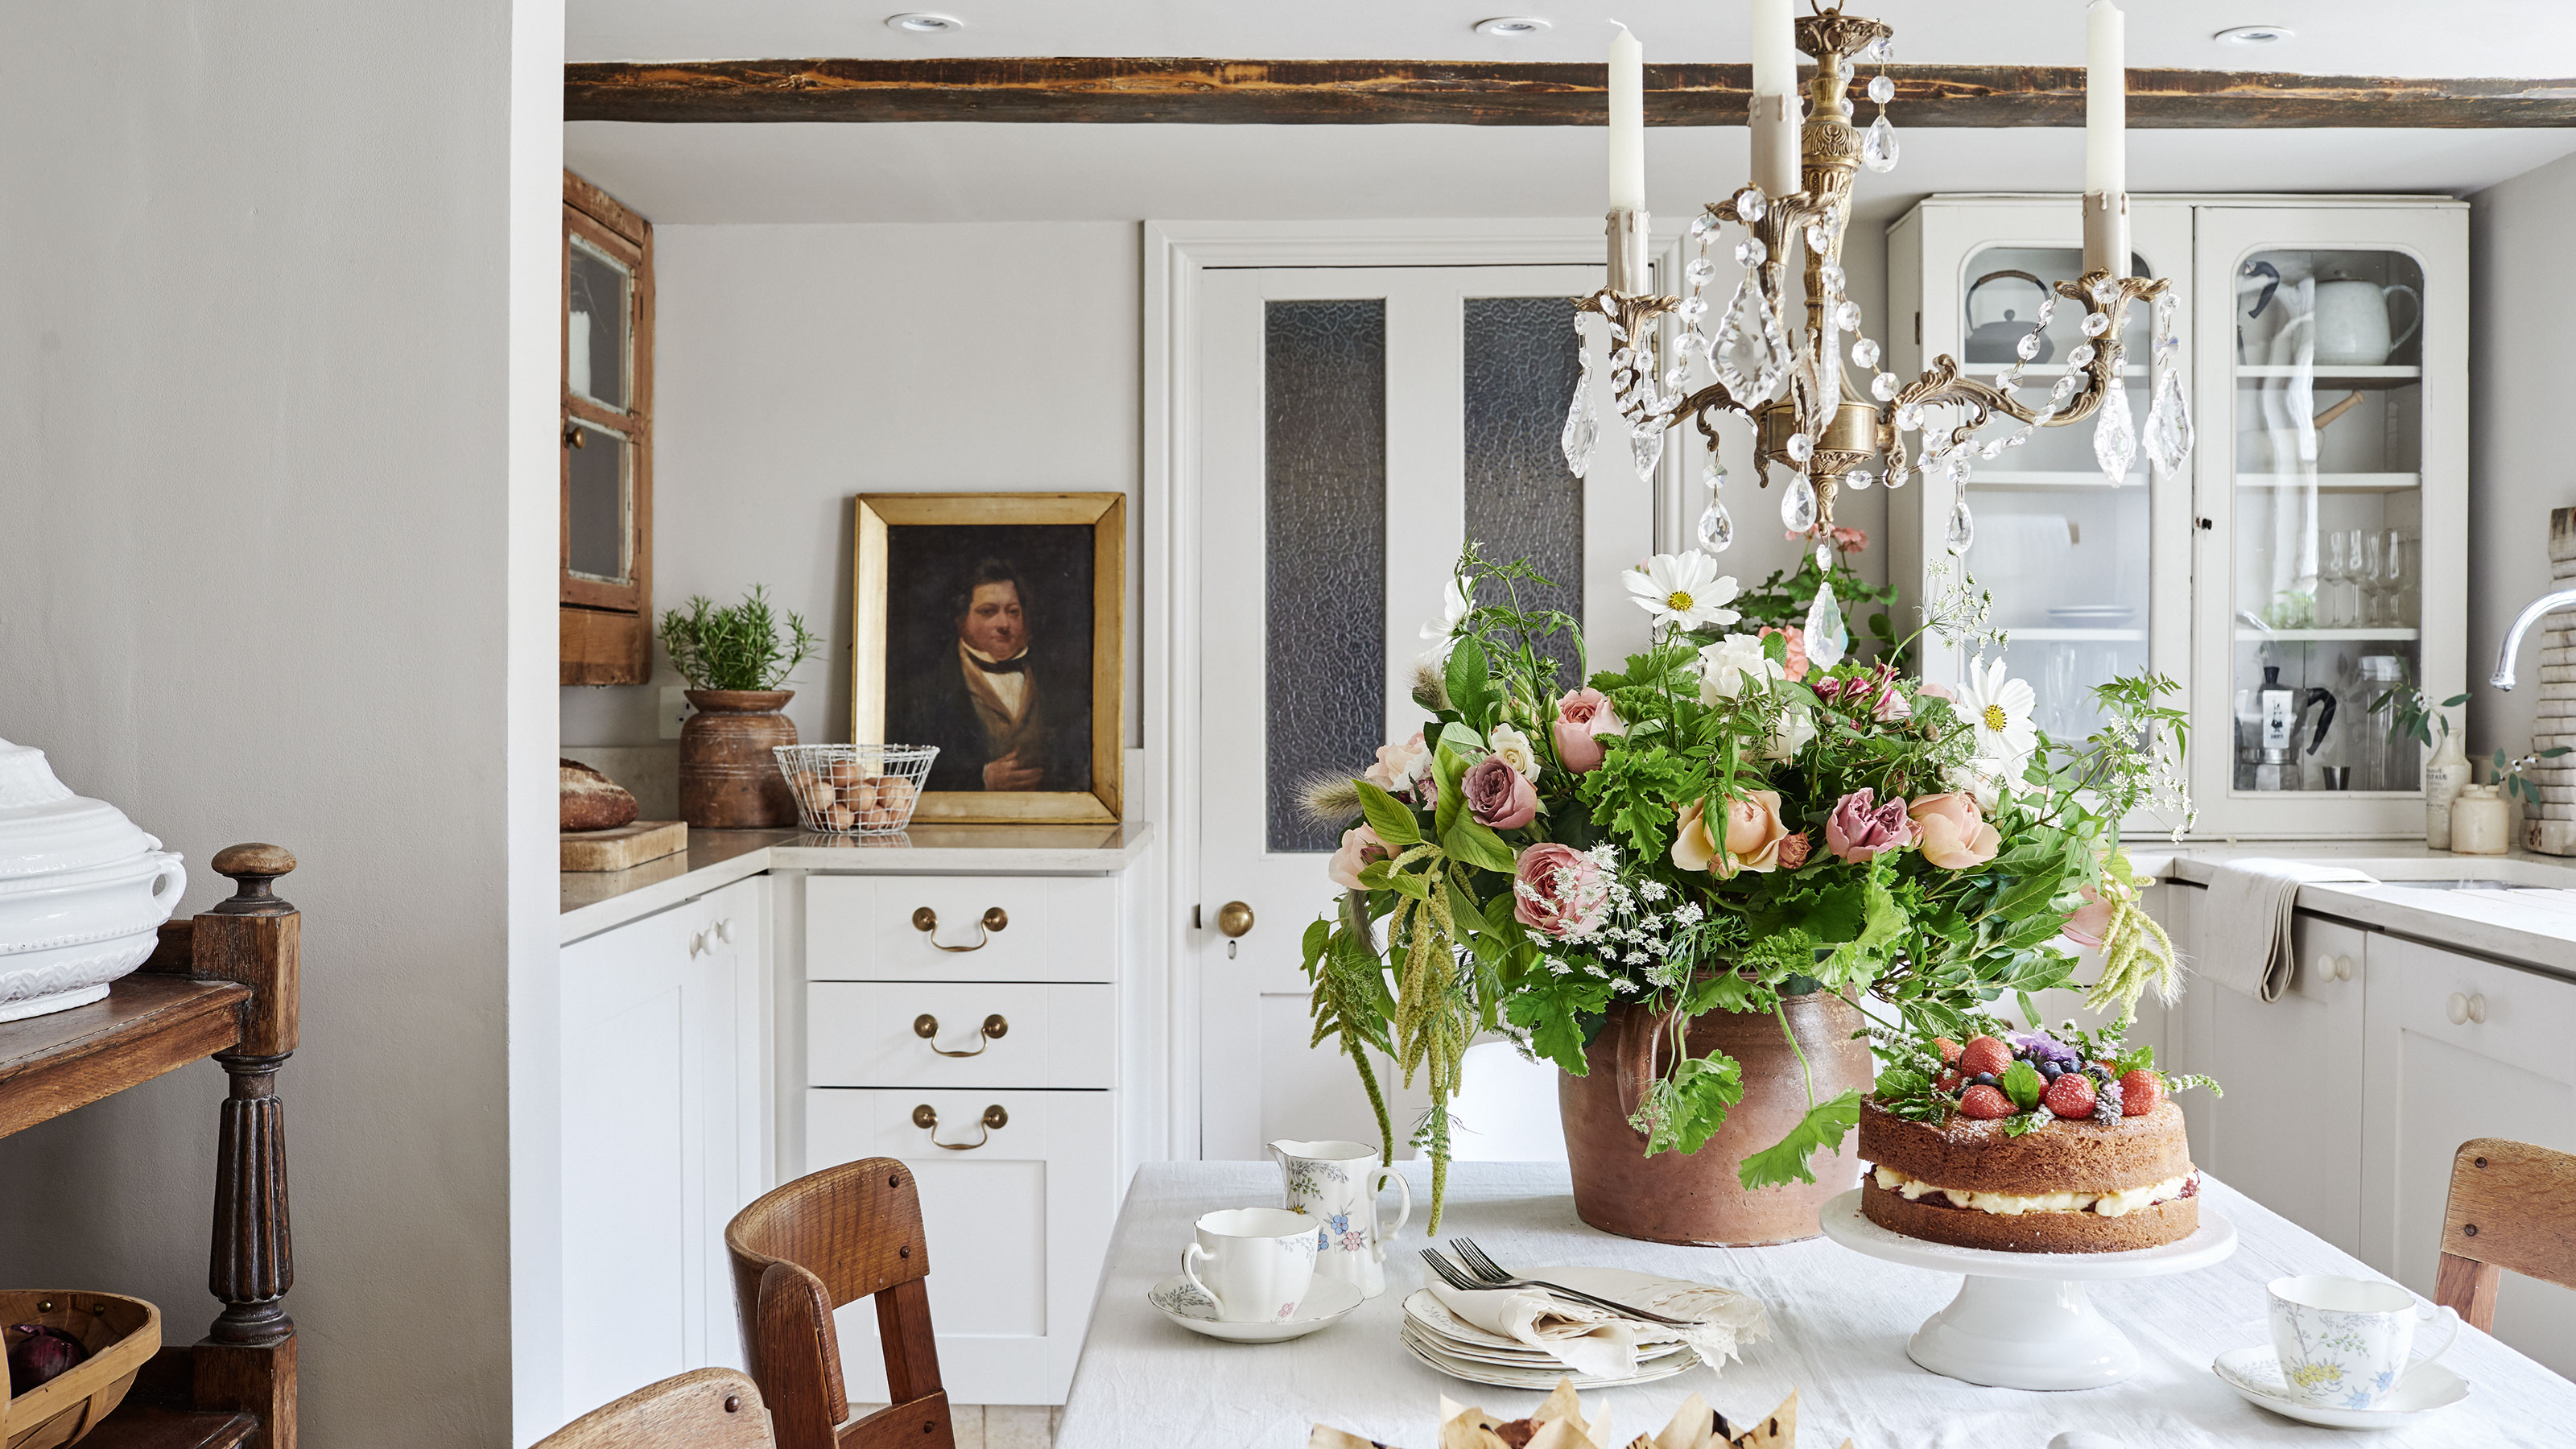
The renovation of this Georgian cottage uncovered features dating back 300 years

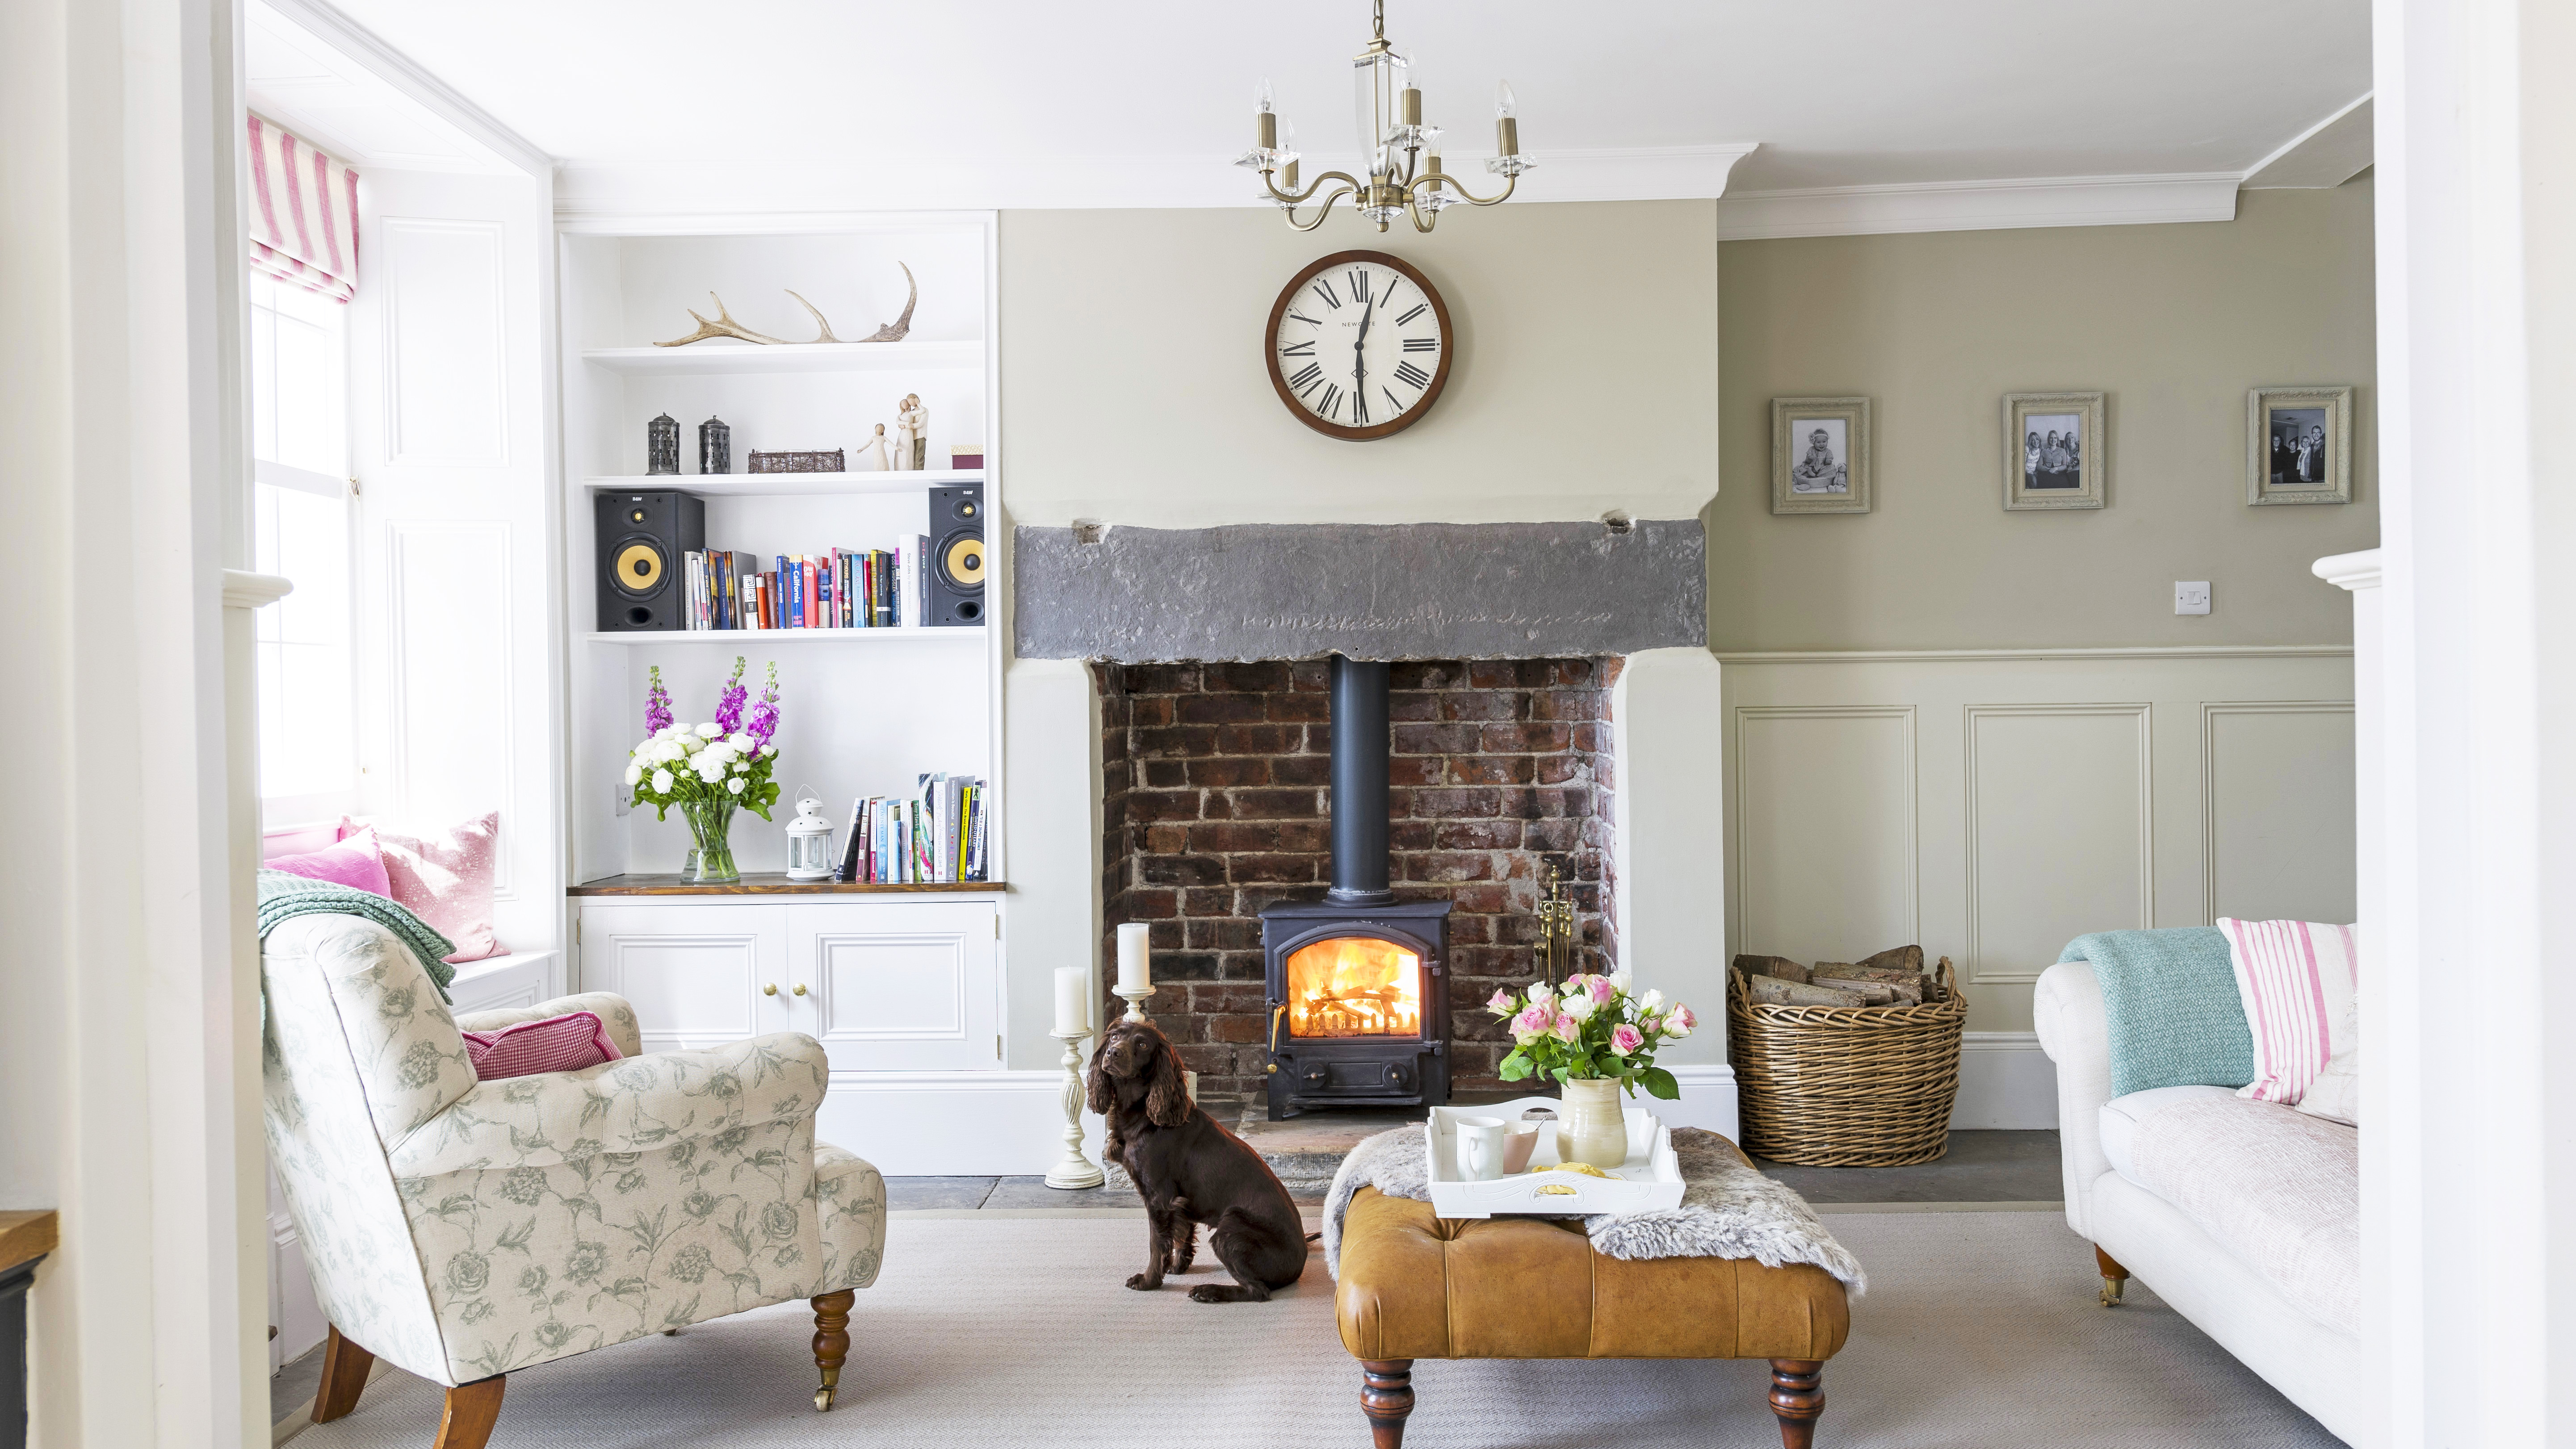
A beautifully restored Georgian cottage brimming with classic country charm


Courtyard House / 23 Degrees Design Shift


Hug House / FIGR Architecture & Design

Exploring the history and popularity of the ranch-style home on Staten Island | Cool Spaces