1/8
Spetchley Park, the country house with interiors that have evolved with the centuries in breathtaking — and surprising — fashion
Spetchley Park, a grand Regency house and ancestral home of the Berkeley family in Worcestershire for over four centuries, underwent a significant interior reinvention in 2019. The home, previously described as a museum due to its accumulated historic contents, was transformed into a modern family residence by Henry and Kate Berkeley. This overhaul followed an auction of select historic items in December 2019, which garnered considerable publicity due to the quality of sculptures, furniture, and paintings offered.
The 1811 Regency house and its picturesque landscape, previously detailed, remained largely unchanged throughout the later 19th century. Its well-proportioned rooms, tall windows, and understated detailing, including restrained plasterwork and marble fireplaces, contributed to its enduring appeal. Significant renovations occurred in 1907 under Edwardian owners Robert Valentine Berkeley and his wife, Rose. They redecorated the interior, modernised plumbing and lighting, and added a nursery floor above the Regency service range. Edward Prioleau Warren, a pupil of G. F. Bodley, oversaw this work, with further minor changes in 1911 by Frank E. Howard, including a Venetian window and re-fenestration. Rose Berkeley, a passionate horticulturalist, also developed the garden with her sister Ellen Willmott, which was documented by COUNTRY LIFE in 1916. She later contributed to wartime food production, establishing a market route with a converted lorry. Spetchley became one of the first gardens to open under the National Garden Scheme in tribute to her efforts after her death in 1922.
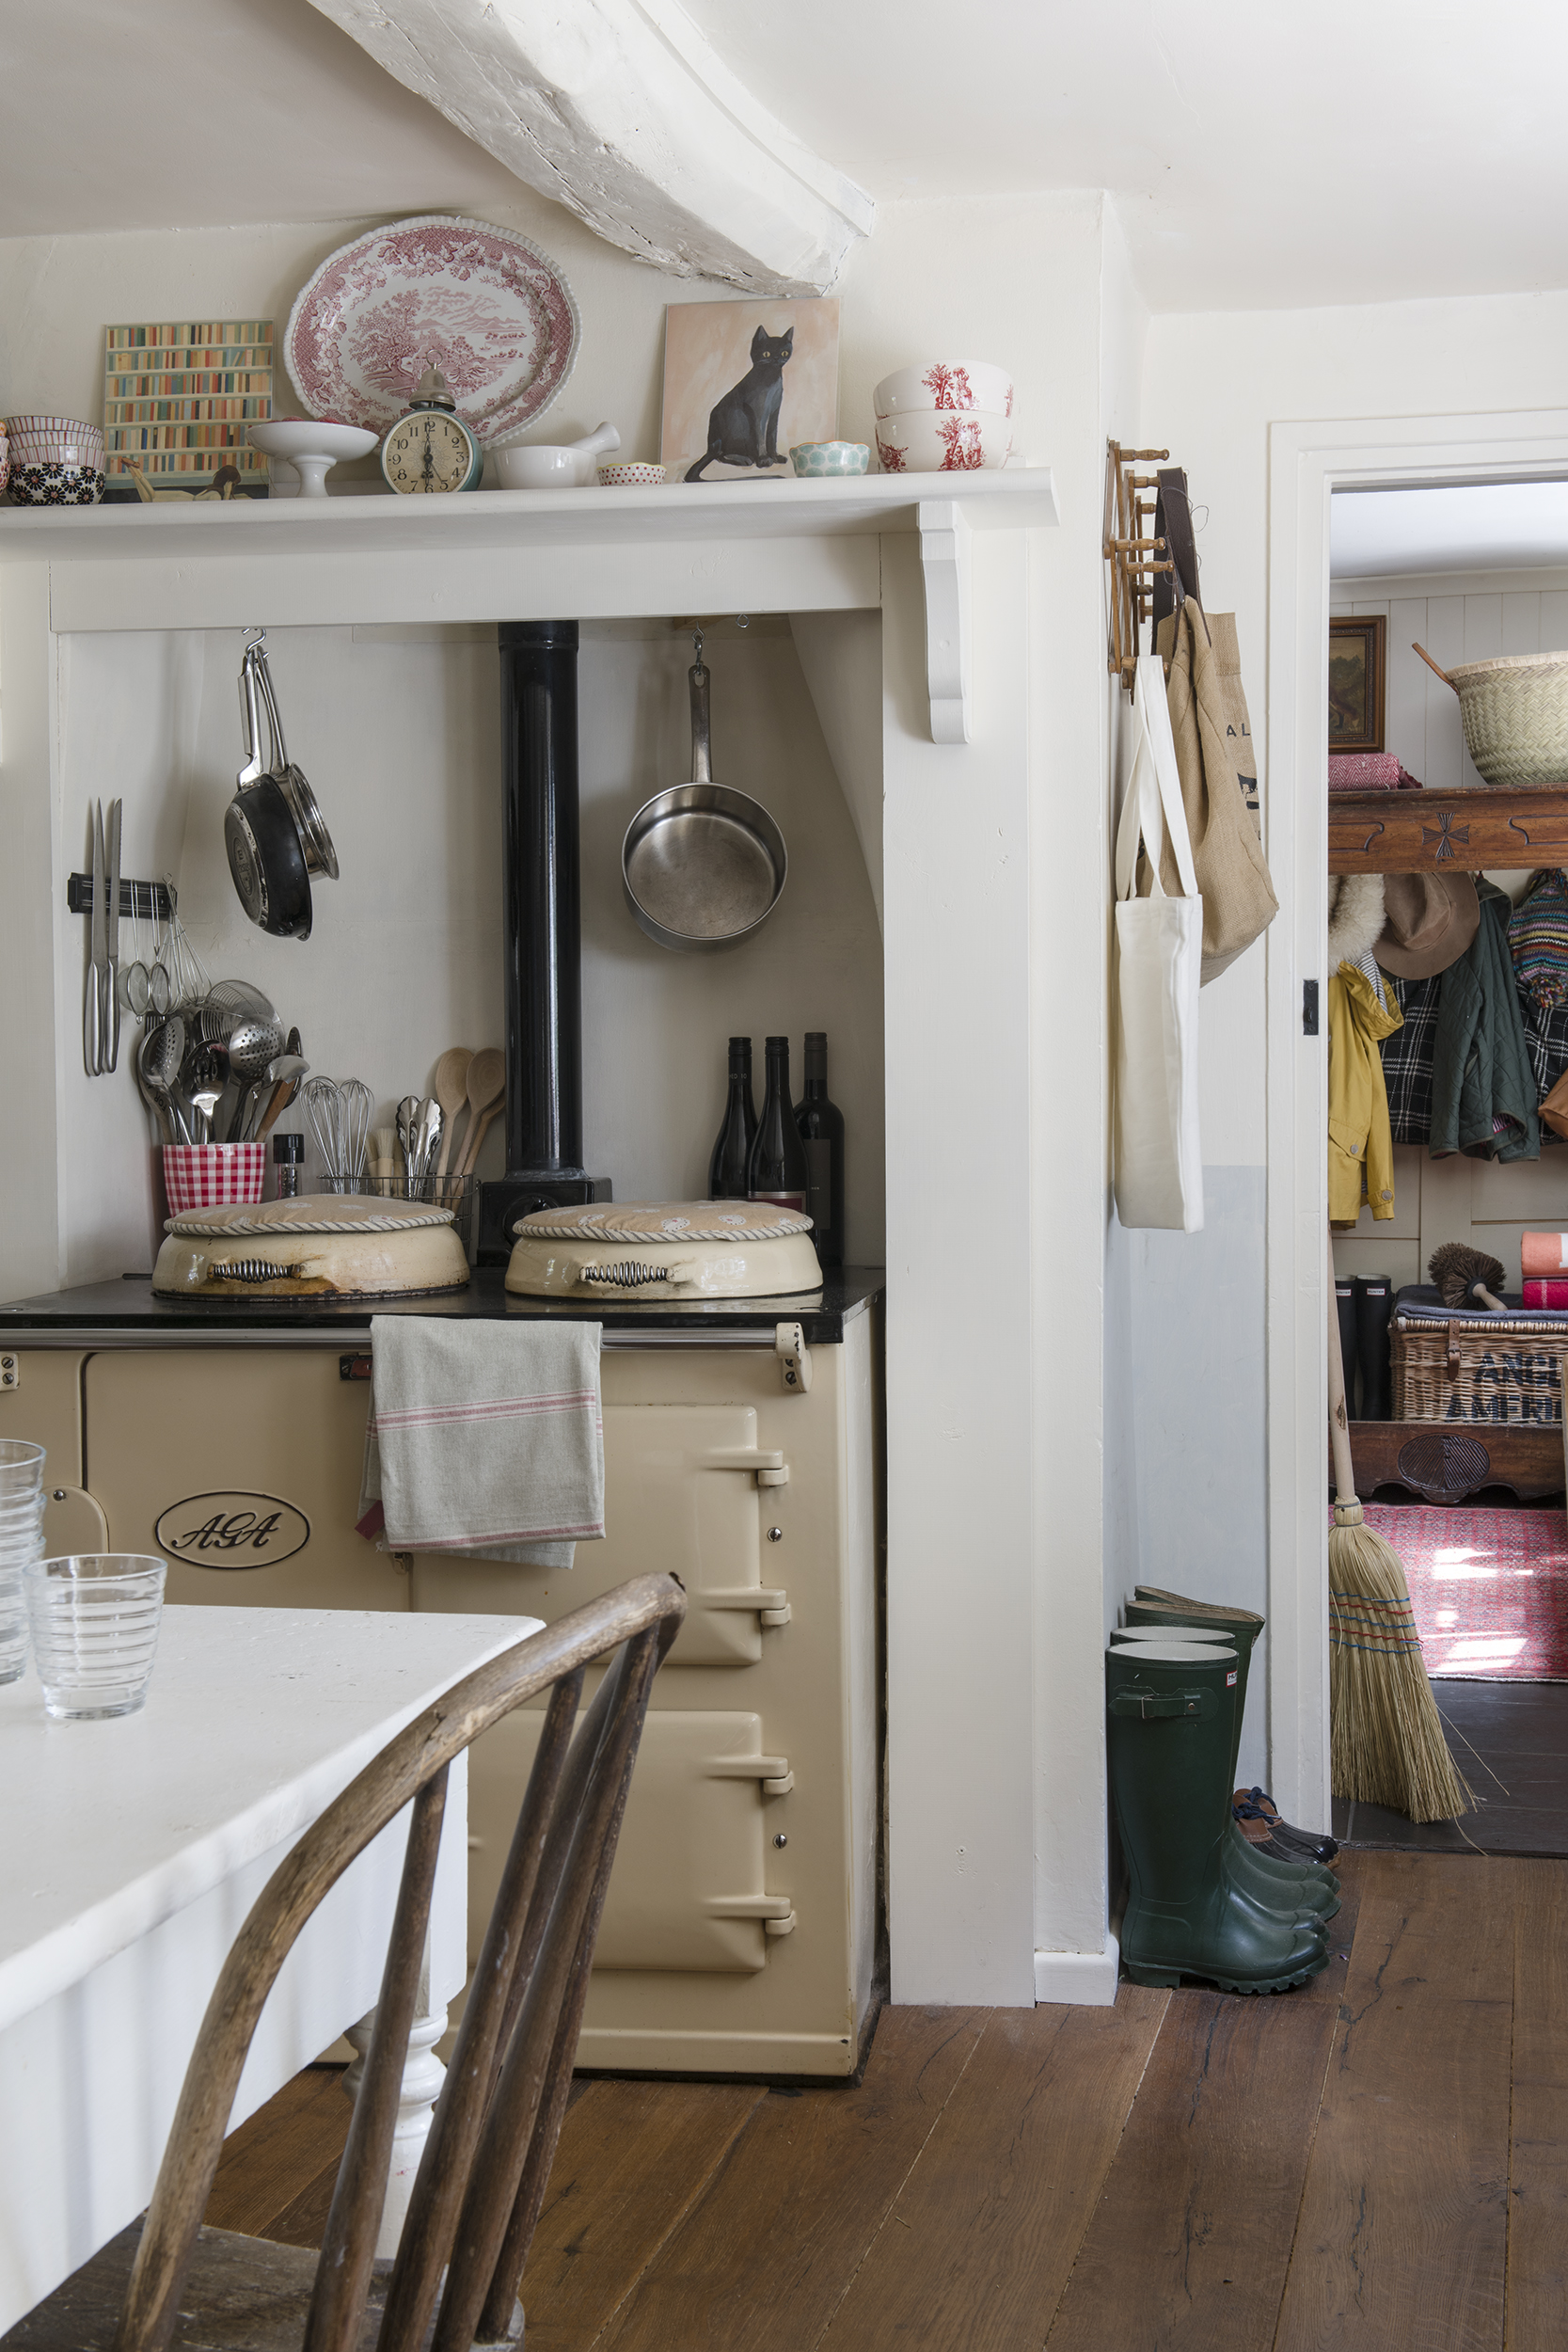
In 1940, the house passed to Capt Robert Berkeley, who also inherited Berkeley Castle in 1942, uniting two ancient family patrimonies. During this period, the settlement of the bequest was complicated by wartime and death duties, and Spetchley Park briefly served as a rest home for US Air Force personnel during World War II. In 1969, John Berkeley inherited both estates, dividing his time between them. While he invested heavily in the garden, the house itself was maintained rather than modernised, with the exception of a new kitchen. Unsympathetic alterations included the partitioning of the top floor into flats in the 1960s, the insertion of a lift, and the resurfacing of the courtyard.
Before his death in 2017, John divided the estate, passing Berkeley Castle to his elder son, Charles, and Spetchley to his younger son, Henry. Henry, an army officer with two young children, inherited a house with creaking infrastructure and an overwhelming accumulation of possessions. The Berkeleys decided to sell non-essential items and reinvest in modernising the house, aiming to create a cherished family home. George Saumarez Smith of Adam Architecture, known for his understanding of Regency aesthetics, was chosen as the architect, with Stonewood Builders as the main contractors, successfully navigating the project through the pandemic.


The renovation focused on sympathetic repair and restoration based on historical research. This involved removing the 1960s partitioning on the upper floor and renewing services throughout the building. The interiors were reconfigured for 21st-century family life, overseen by Emma Deterding of Kelling Designs. The ground floor's original layout, featuring a division between the north and south sides, was re-evaluated. The north side, a circulation space with an entrance hall, corridor, and stair hall, now incorporates a living room, with folding walls opened to create an imposing vista featuring a copy of van Dyck’s equestrian portrait of _Charles I_.





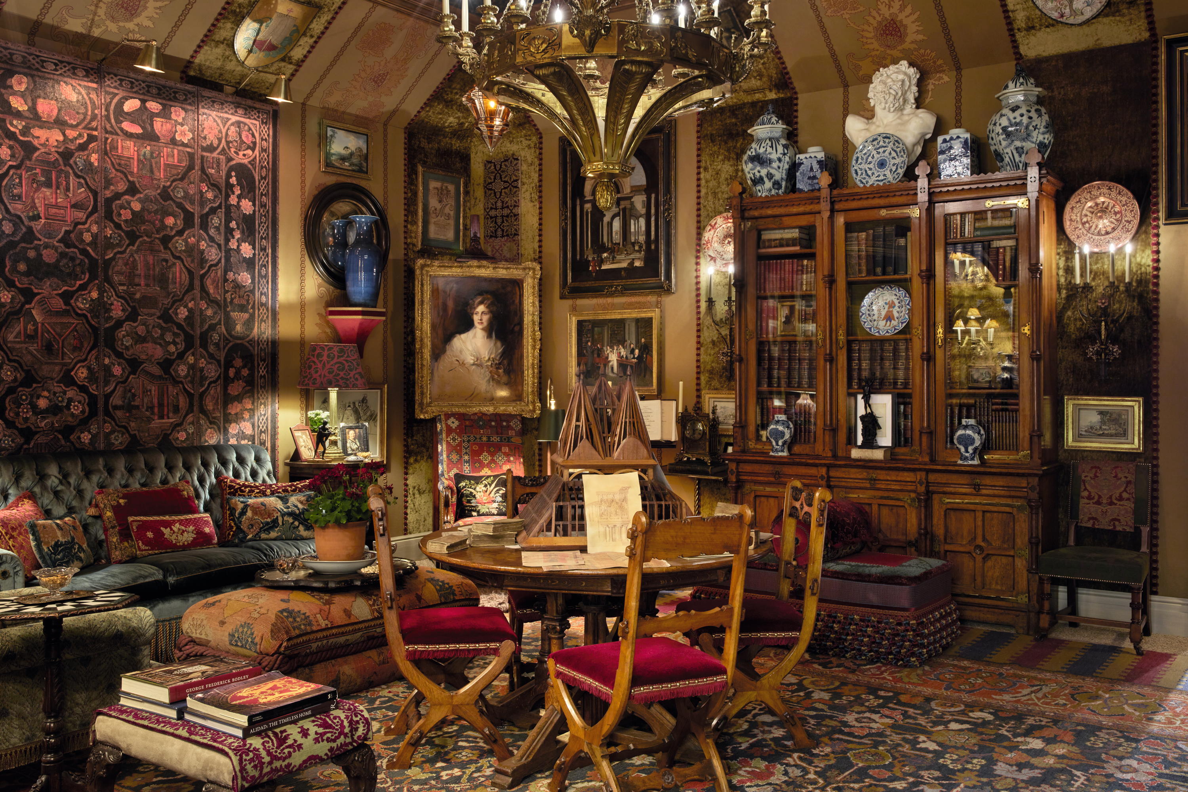
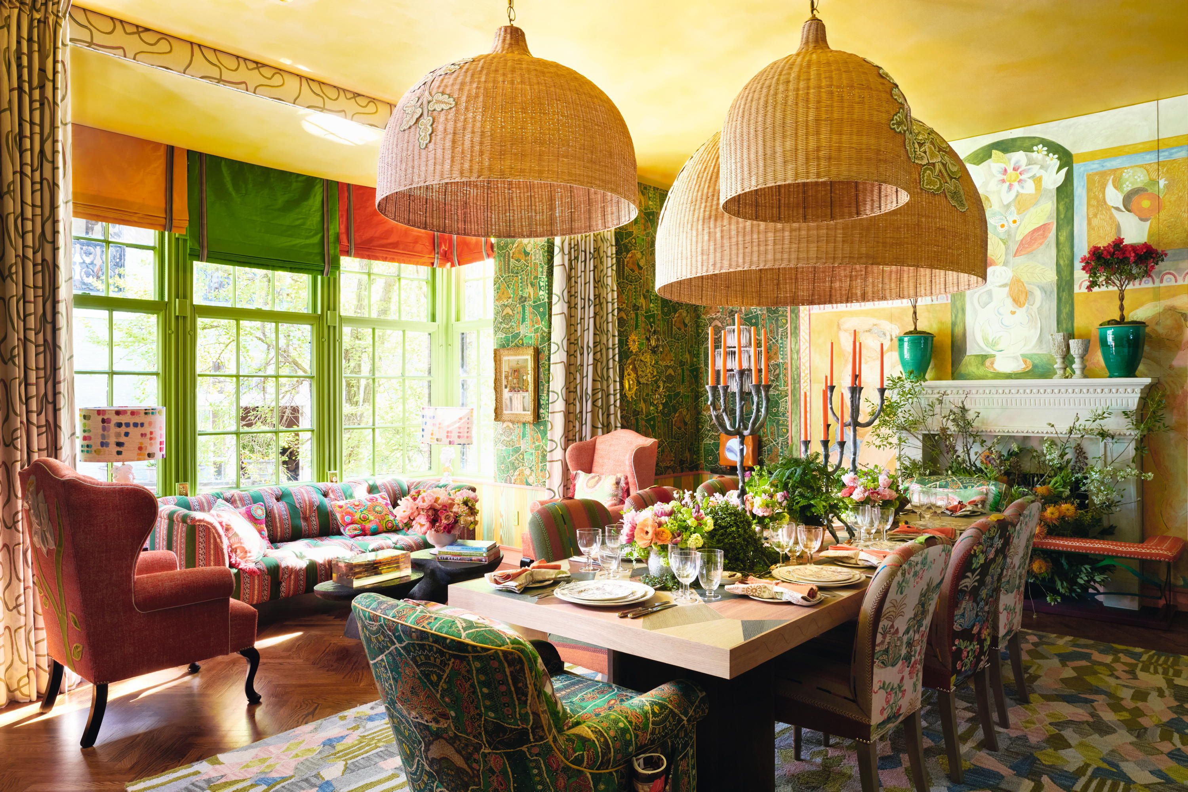
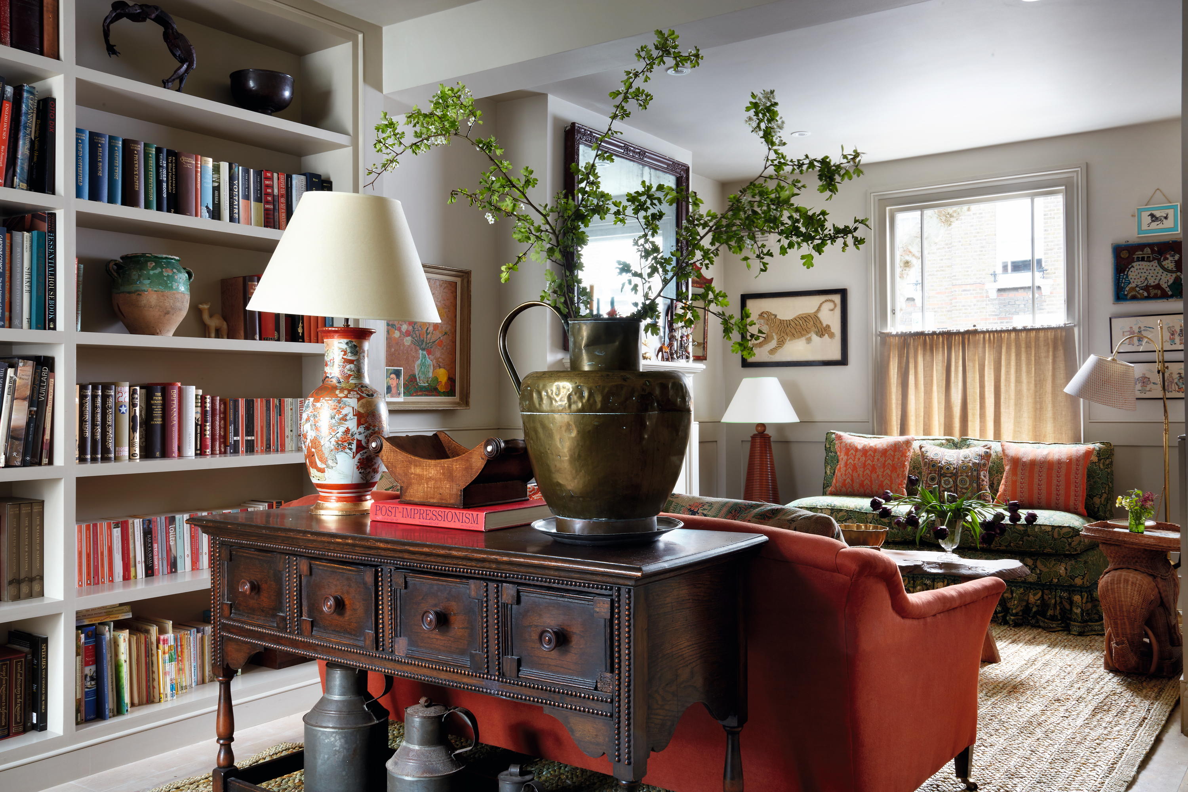
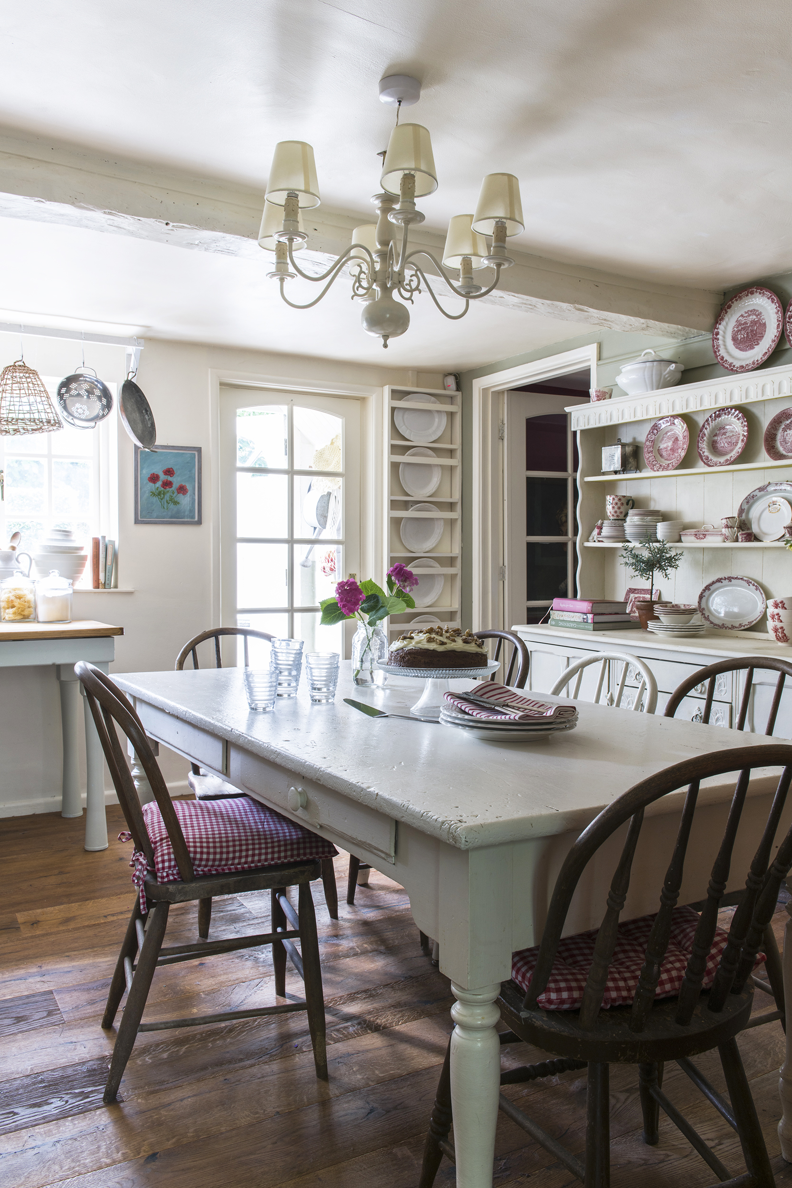




Three of the four main south-facing rooms were reconnected as a suite. The original dining room became a family kitchen and living room, forming the heart of the house. The Regency library, with its original bookshelves, was transformed into a drawing room, opening into the bow window. The former drawing room now serves as the formal dining room, decorated in warm red for evening use. The original breakfast room, now a peaceful retreat, showcases a striking decorative scheme. During the clearance for the 2019 sale, 24 hand-painted Chinese export wallpaper panels from 1790–1810 were discovered. These panels, intended for the breakfast room but never hung, were digitally copied and printed for the current decoration, preserving the originals and allowing for an historically informed yet practical solution. A dark, windowless corridor was enlivened with a bold, large-scale chevron wall painting. These changes honor the building's history while bringing it into the 21st century, ensuring Spetchley Park's future as a Berkeley seat.
#SpetchleyPark #CountryHouse #InteriorDesign #RegencyArchitecture #FamilyHome #HistoricRenovation #EnglishHeritage #ArchitecturalEvolution #GardenDevelopment #SpetchleyPark #CountryHouse #InteriorDesign #RegencyArchitecture #FamilyHome #HistoricRenovation #EnglishHeritage #ArchitecturalEvolution #GardenDevelopment
0 comment in total
 No comments yet
You may also like
This historic country house has an elegant interior that stands the test of time


Inside a Cozy Mountain Home That Exudes Quintessential British Charm


This country house has a classic modern interior that will stand the test of time

For Sale: A Custom-Designed Home Marries Old and New

Old meets new in this heritage Parkside home


Step Inside a Historic Wiltshire Estate Where Colorful, Easygoing Style Prevails

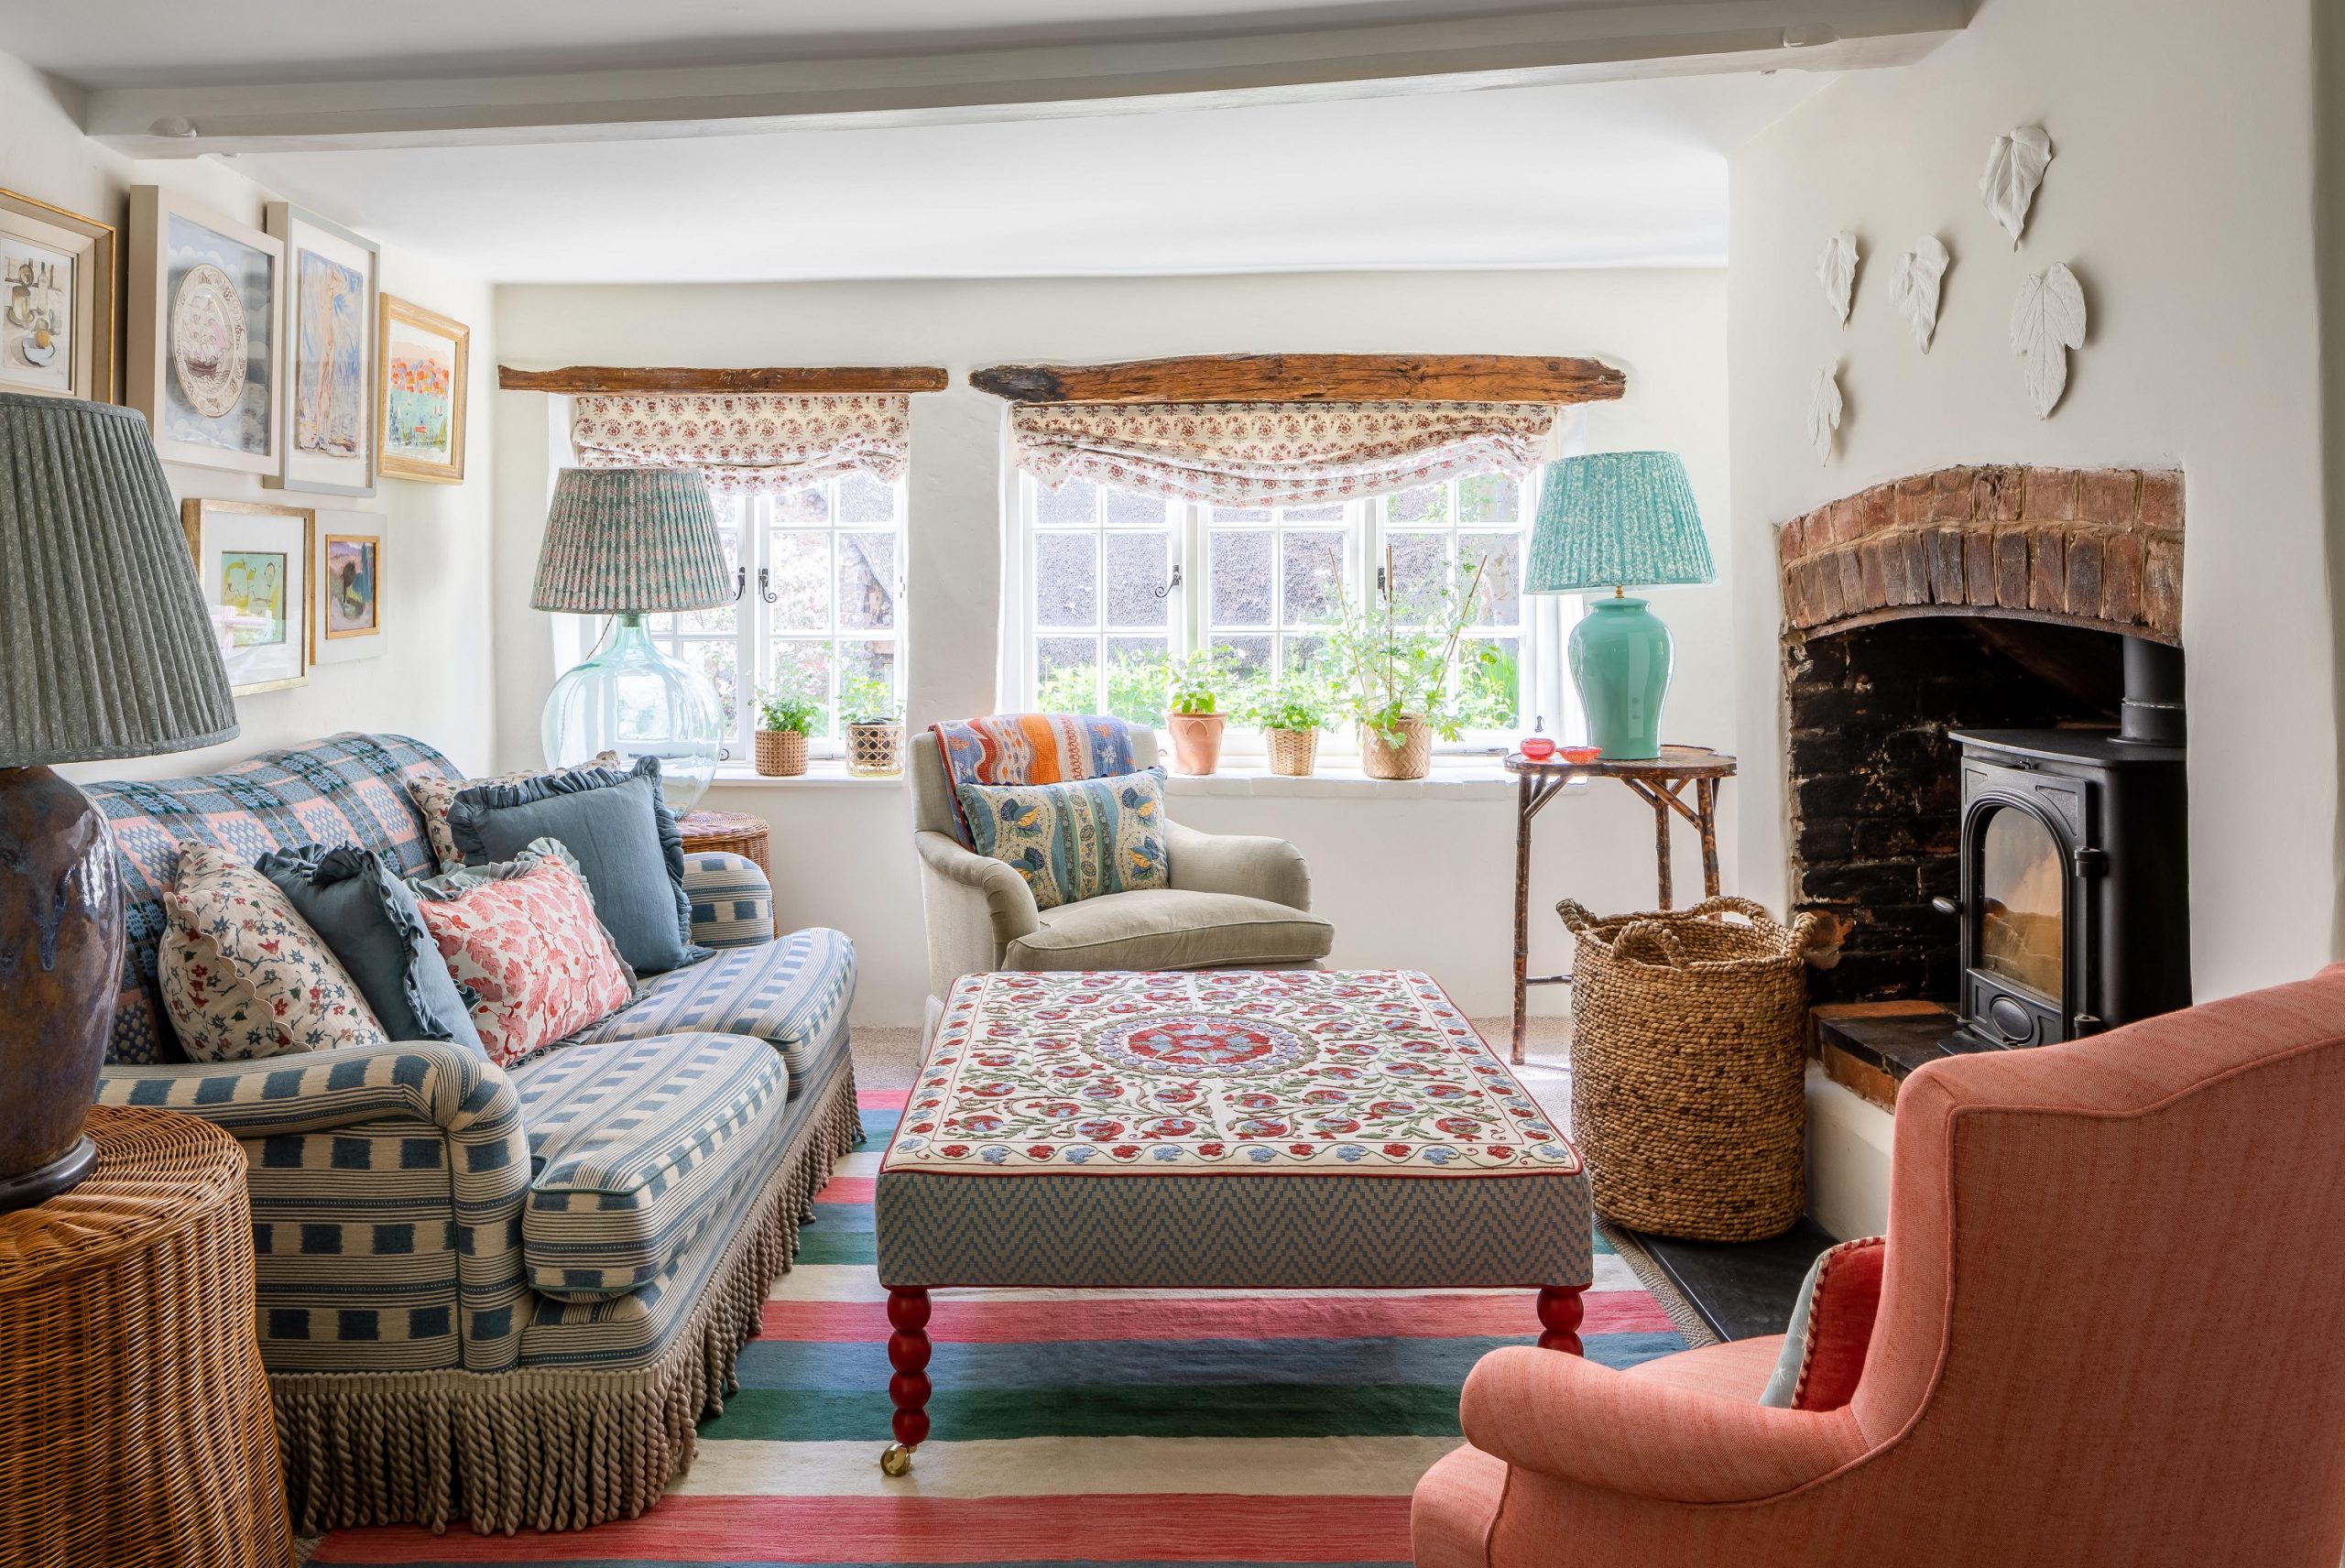
Revolution or evolution? The reinvention of cottage interiors

This Shelter Island Victorian’s Porch Is Such a Vibe That It’s Been Mistaken for a Restaurant


The exterior gives uber modern, but the interiors are all about countryside charm
No, we won’t be “opening up” the floor plan in our historic Grant Park home

The best interior designers in Britain

Vivid splashes of color transformed this historic 400 year old English cottage – take the tour

This Quaint Cottage is Rich With Charm


Inside A Character-Filled Cottage That Captures The Spirit Of English Country Living
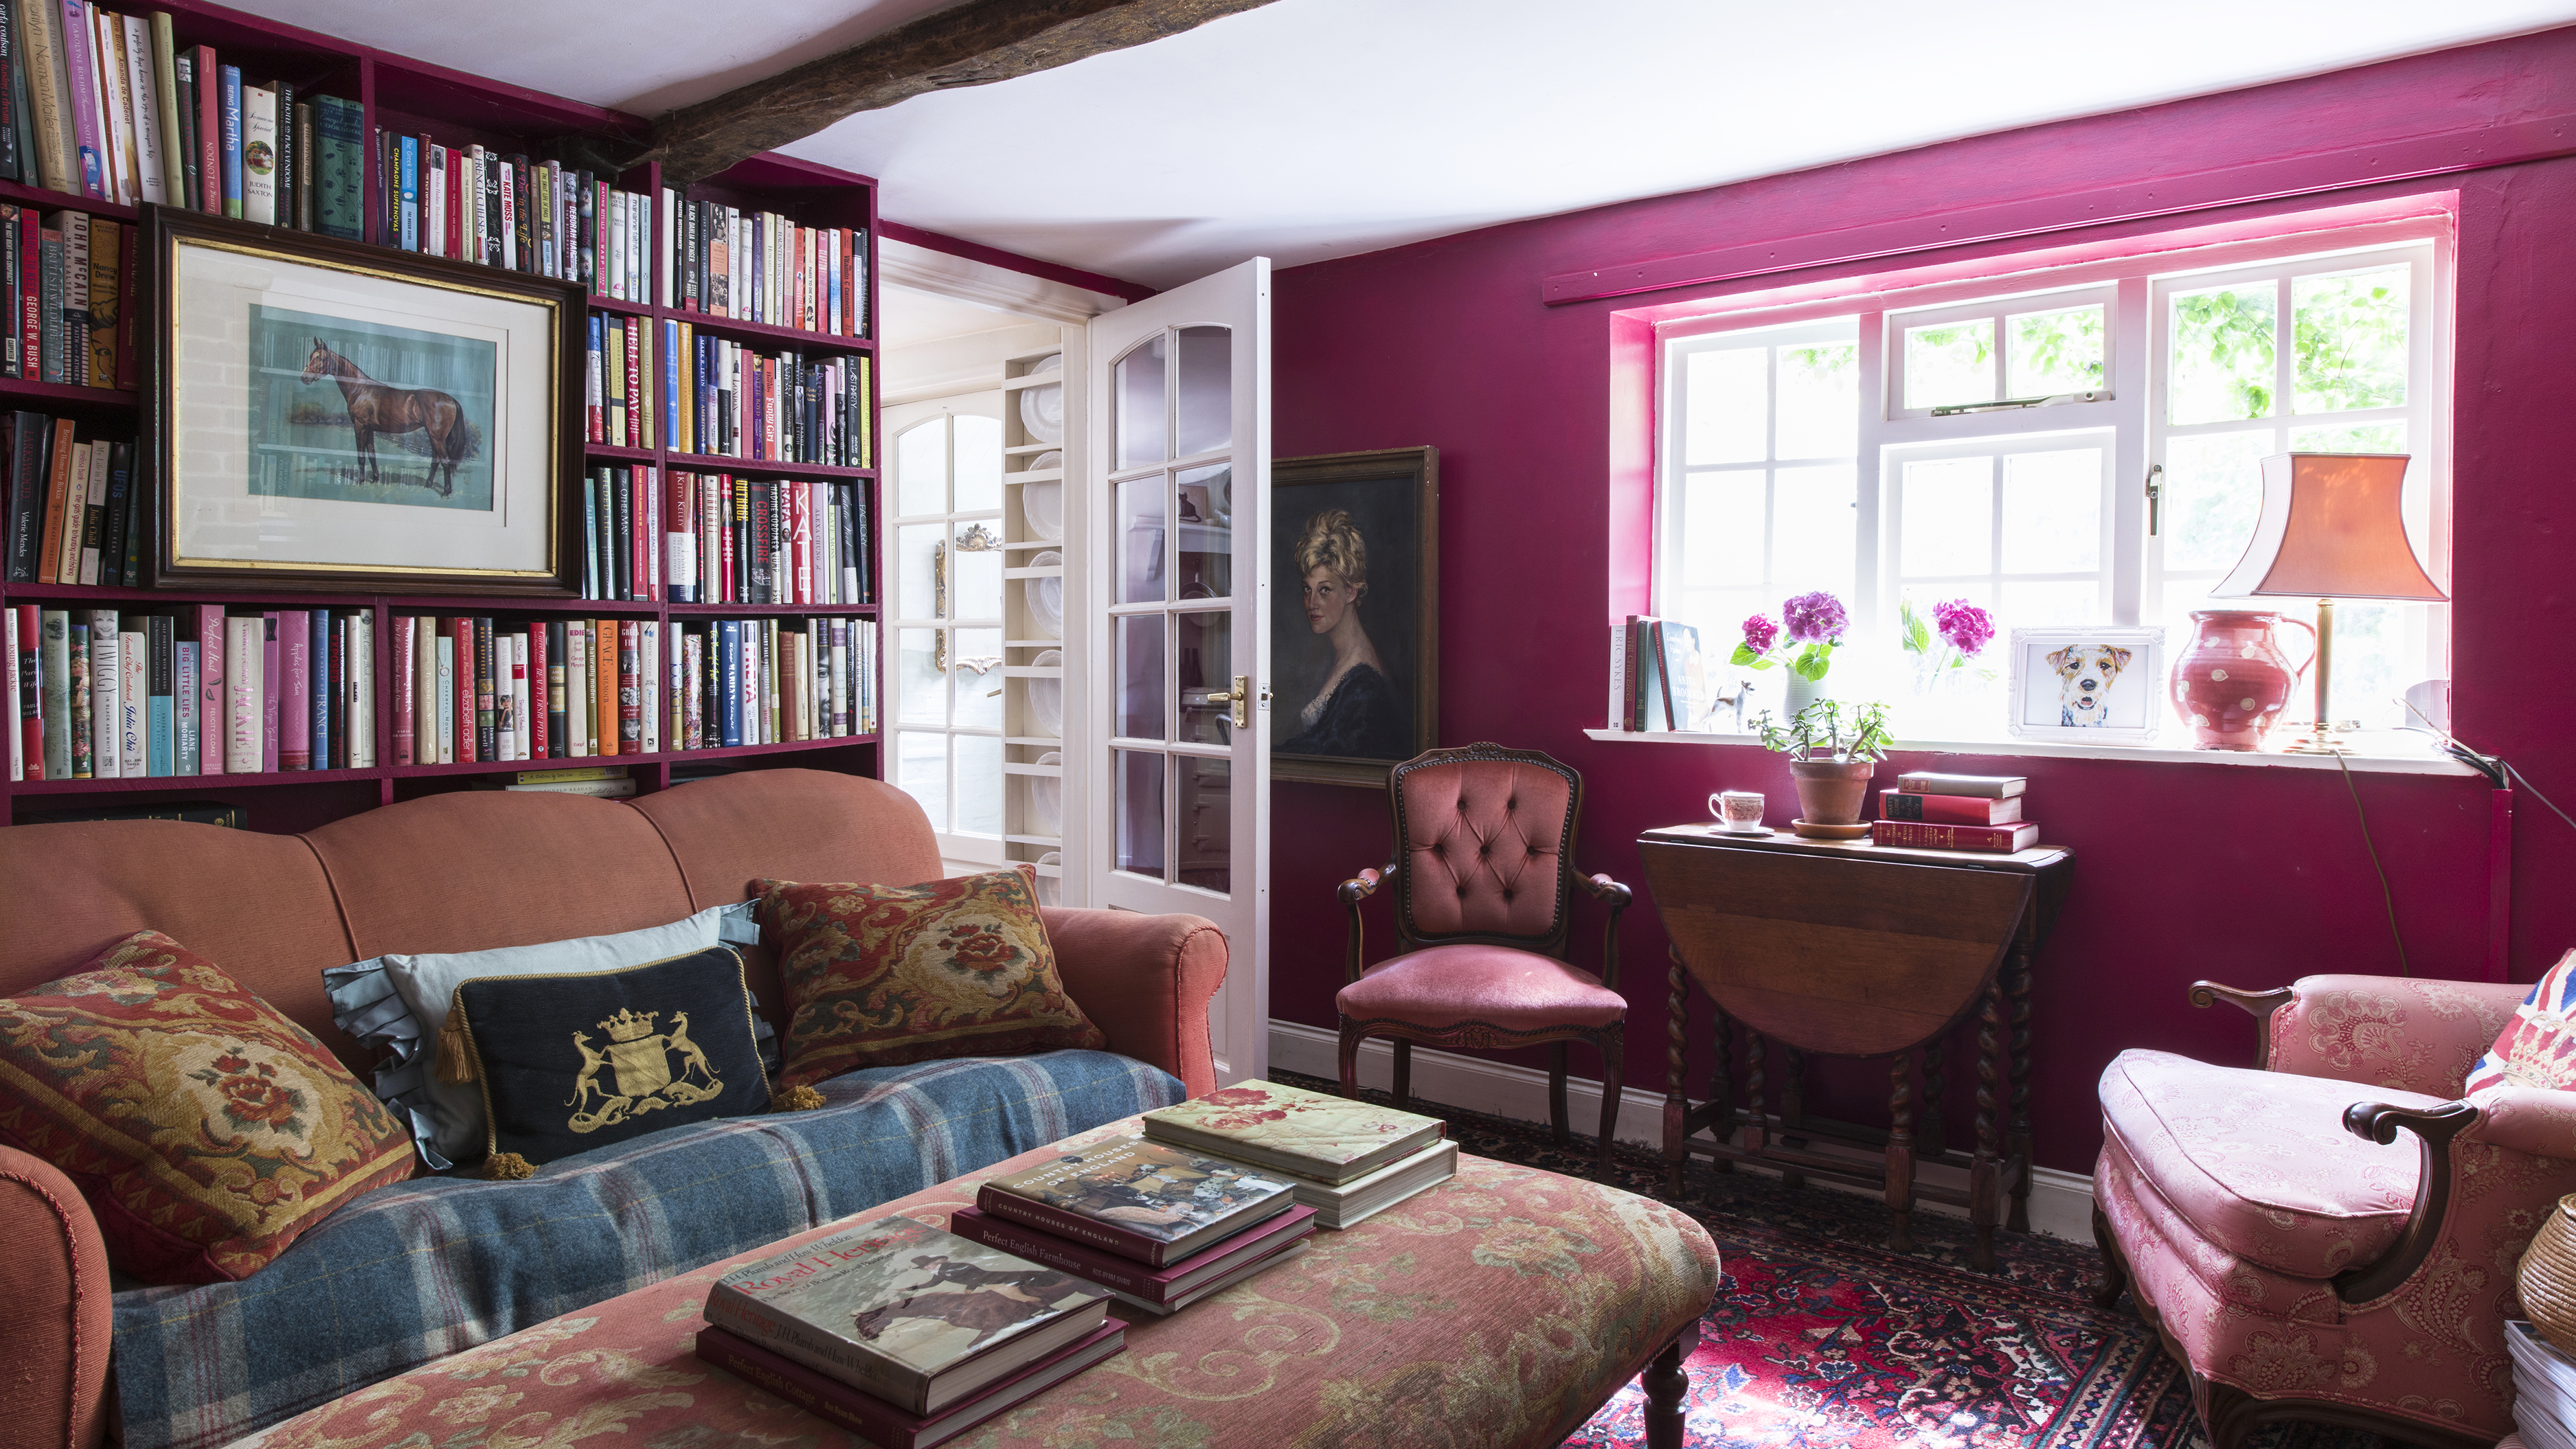
an 18th century thatched cottage brimming with classic country style


This Designer's Pattern-Packed Countryside Estate Melds Tailored Interiors With Playful Finishes

Inside a designer’s classic-meets-quirky family home with 'hidden nooks and secret doorways'

Habitat: The Next Chapter in Society Hill

Peek Inside: A Century-Old Park Hill Home Gets a Major Facelift


A multi-generational family farmhouse in the Macedon Ranges