1/2
Joseph Eisner: The Evolution Of Modern Architecture

Eisner Design, founded in 1992 by architect Joseph Eisner, AIA, LEED AP, is known for its focus on careful research, conceptual clarity, modernist thinking, and a minimalist aesthetic. The firm, with offices in Manhattan and the Hamptons, strongly advocates for sustainable design, integrating green building principles into all its projects. Eisner views architecture as a dynamic process, where spaces continuously adapt and evolve with their inhabitants. An example of this philosophy is the Greek Temple pergola, a versatile outdoor structure designed to seamlessly connect indoor and outdoor living, especially during seasonal months. This pergola functions as a central gathering point for family and friends, conceived as a modern outdoor temple. It rests on a raised bluestone base, creating a distinct footprint and an elevated platform that evokes the image of a Greek temple on its plinth. A subtle continuous lighting strip along the platform's edge gives the base a floating appearance when illuminated at night. The bluestone floor of the pergola drops to the deck level, forming a direct pathway to the pool steps and its coping surround. The structure's facade features four prominent columns and rafter projections facing the pool, establishing its highest point. From there, the roof rafters slope downward and extend to form angled columns on the rear elevation. Purlins, supported by the rafters, also wrap down the rear, creating a privacy screen from adjacent properties. Each rafter bay incorporates a concealed shade system that provides adjustable sun screening and rain protection, allowing for flexible control over sunlight and shade in different areas of the pergola.
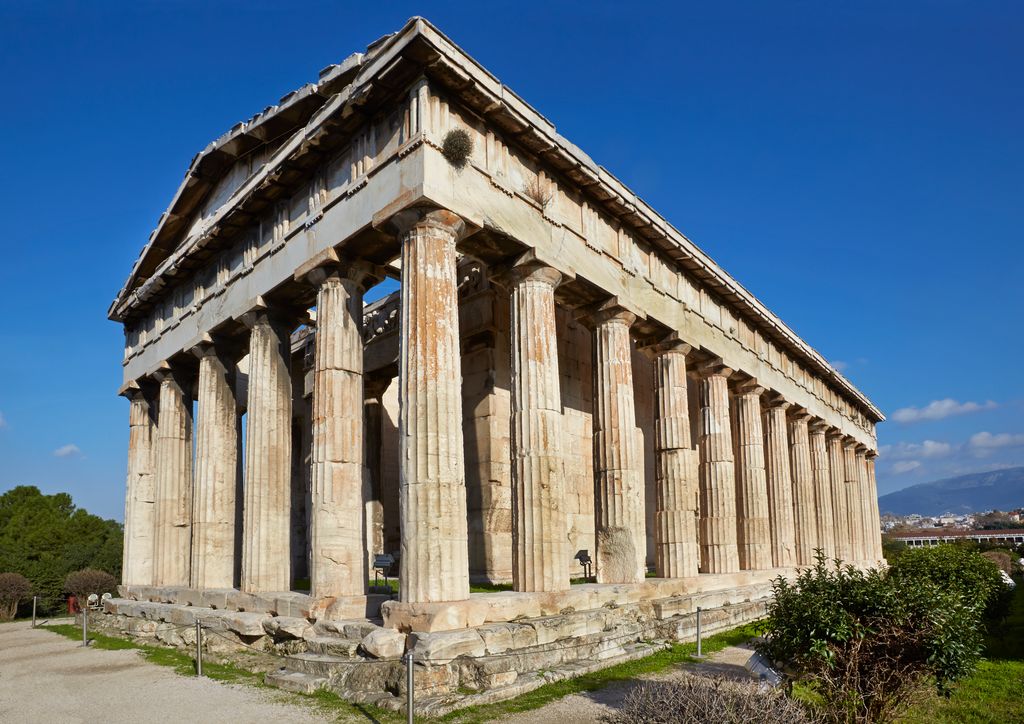
The inspiration for the Greek temple and modern twist design of the pergola stems from the desire to emphasize the significance of outdoor living in the Hamptons, treating it as a sacred space. This temple-like quality is conveyed through bold columns and structural elements, and by elevating the structure on a bluestone plinth above the mahogany deck, similar to how ancient Greek temples like the Parthenon were often admired from the exterior. The pergola bridges indoor and outdoor living by being strategically oriented to offer a direct view of the pool, making it convenient for supervising children and maintaining visual connection between the main living space of the house and the outdoor area. This visual alignment facilitates easy movement between these spaces. The raised bluestone base enhances the special, sacred, and temple-like quality of the pergola. The angled columns and privacy screen contribute to both the privacy and aesthetic appeal of the structure. The side elevation, visible from the main house, presents a dramatic profile with its angled roof and columns opening towards the pool. The purlins on the rear columns create a privacy screen from the neighboring property. The concealed shade system operates within the rafters of each of the three roof bays, allowing for independent activation to shade specific dining and lounge areas as needed. Bluestone was selected for the floor material due to its permanence compared to the surrounding mahogany deck, and its design ensures a smooth transition by dropping down to create a direct path to the axially aligned pool steps. The pergola's design makes it ideal for both entertaining and personal relaxation by functioning as a miniaturized outdoor living space that combines kitchen, dining, and lounging areas under a single roof, fostering easy connection between these functions for extended periods. This project reflects Eisner Design's commitment to sustainable practices through the use of Blue Star plantation Mahogany and robust structural elements designed to endure environmental conditions. Clients have expressed high satisfaction with the pergola, frequently using it for social gatherings. Eisner intends to continue innovating in modern outdoor living by designing structures that serve as transitional bridges, integrating architecture and landscape as equal components, ultimately promoting a more sustainable appreciation for the outdoors.
#ModernArchitecture #EisnerDesign #SustainableDesign #OutdoorLiving #PergolaDesign #Bluestone #HamptonsArchitecture #ArchitecturalInnovation #ModernArchitecture #EisnerDesign #SustainableDesign #OutdoorLiving #PergolaDesign #Bluestone #HamptonsArchitecture #ArchitecturalInnovation
0 comment in total
 No comments yet
You may also like
Why You Hate Contemporary Architecture

Are these the ultimate fantasy homes?

Architectural design to meet the needs of our time
Contemporary Architecture is More Common Than You Think — Here's How to Spot It

Nailing the Detail: Bauhaus Design Principles

"Ornament Is Crime:" A Visual Manifesto for the Modernist Home

Whatever Happened to “The Architects’ Architect”?
The architect whose conversions sparked the loft movement

17 Essential Architectural Styles Everyone Should Know

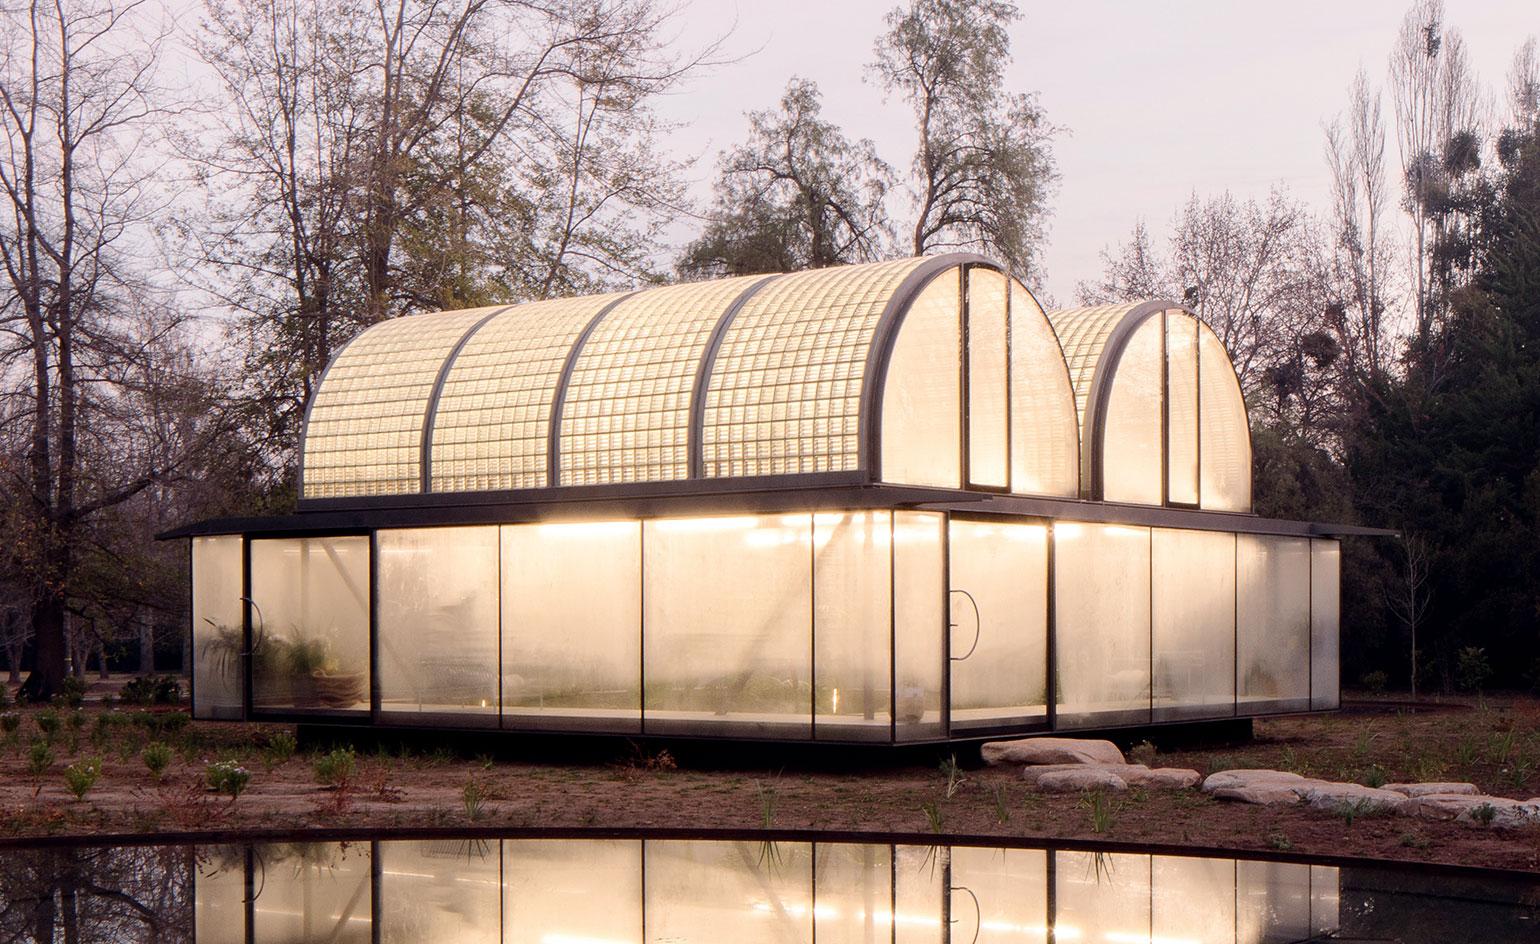
Max Núñez' greenhouse in Chile gives the impression of a floating glass box

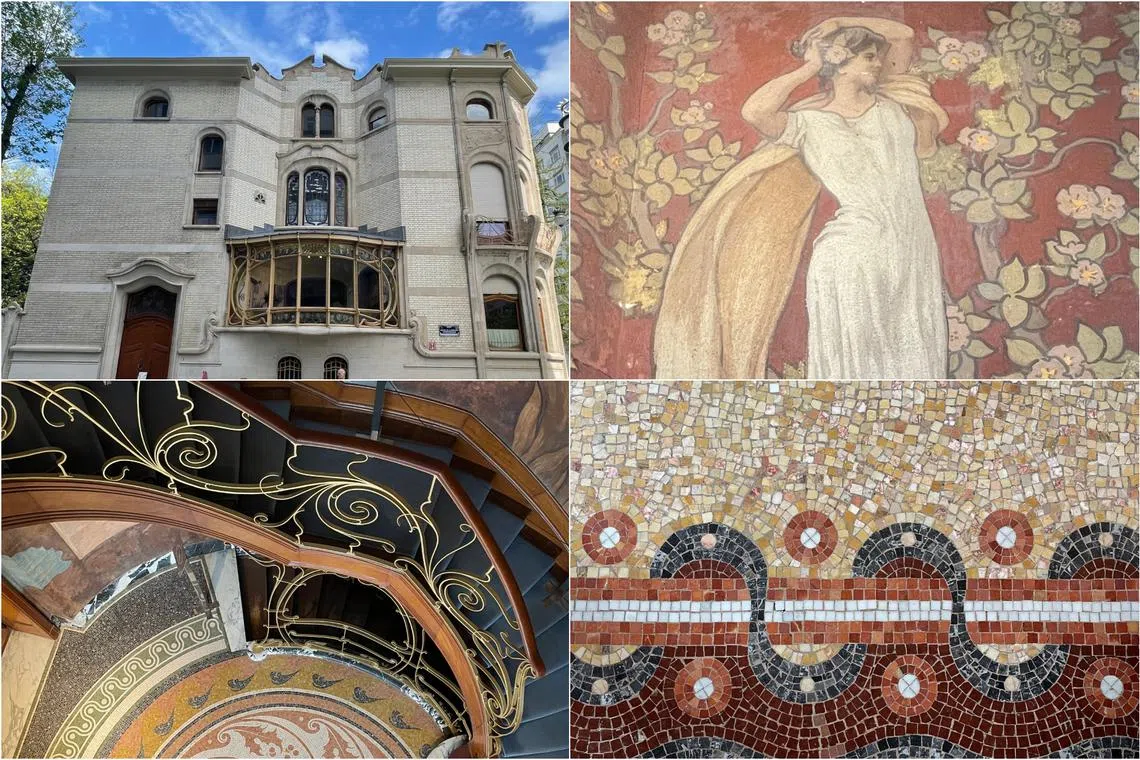
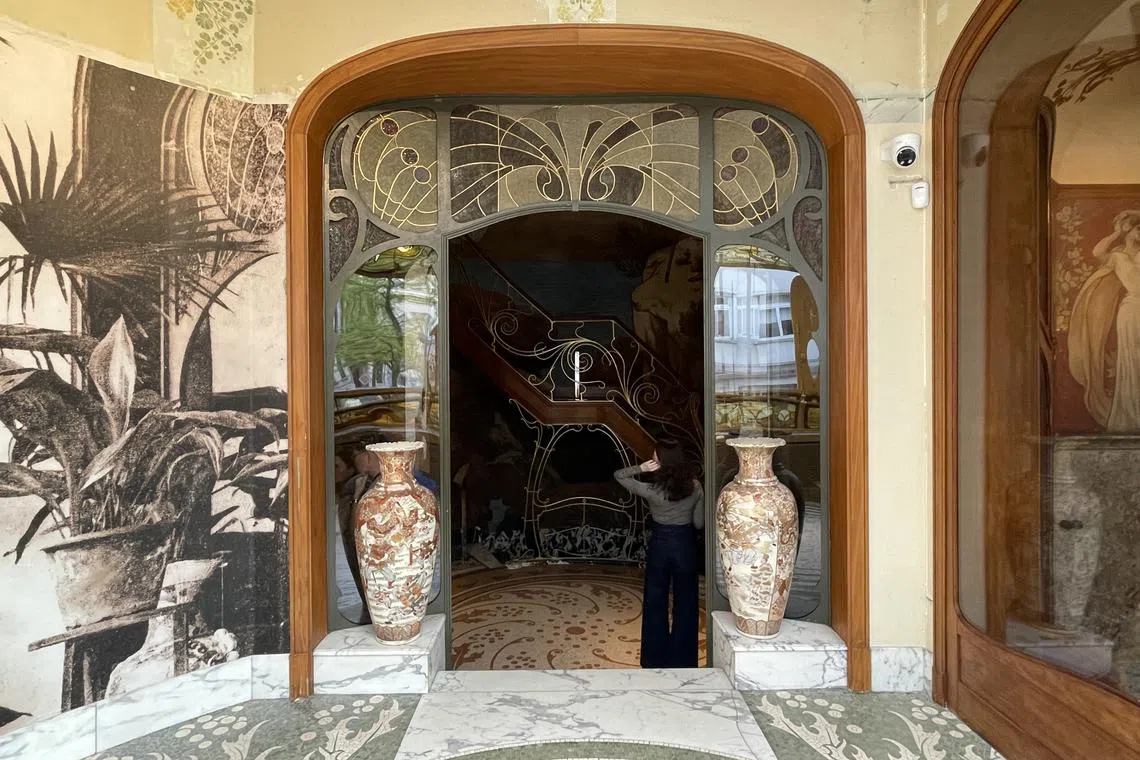
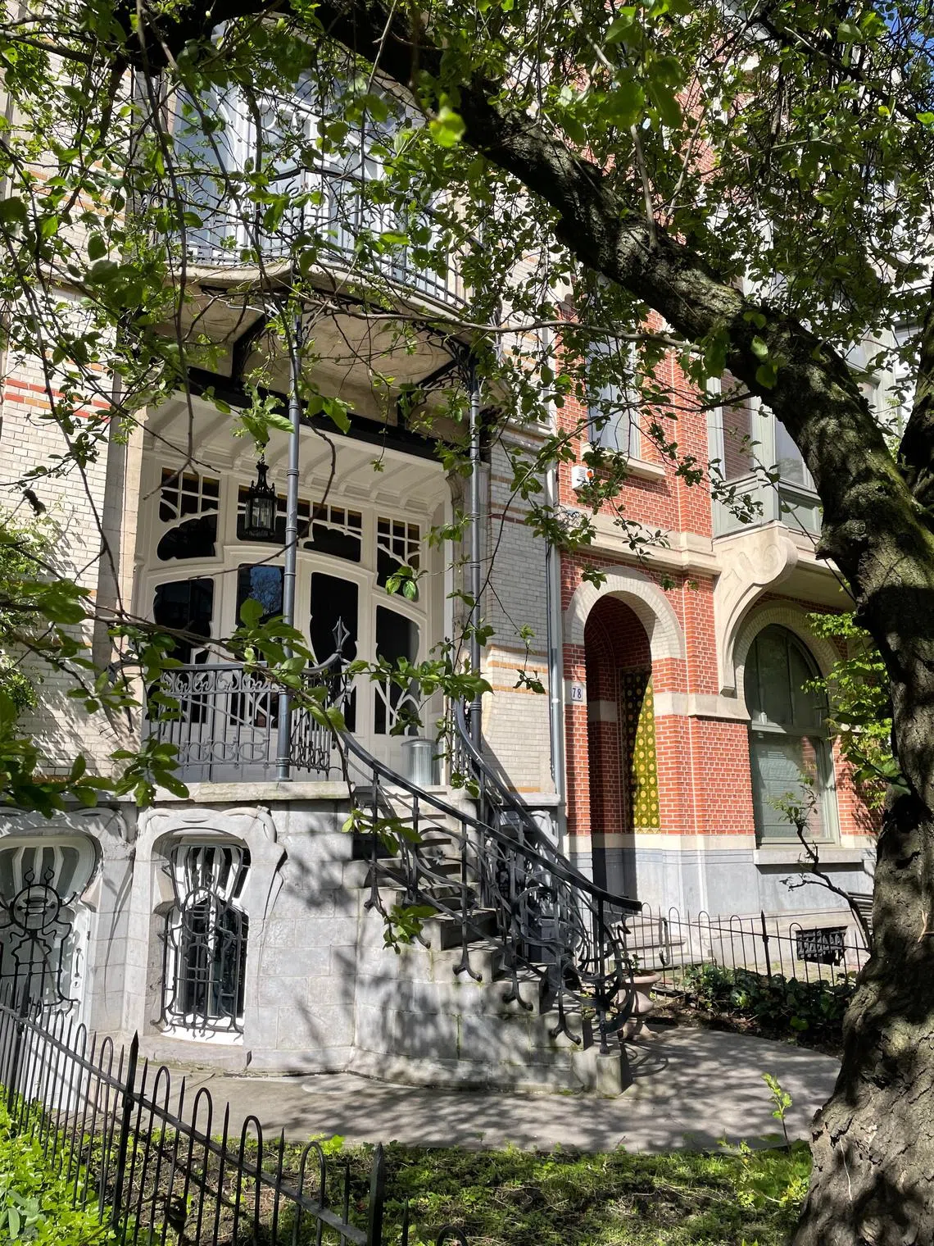
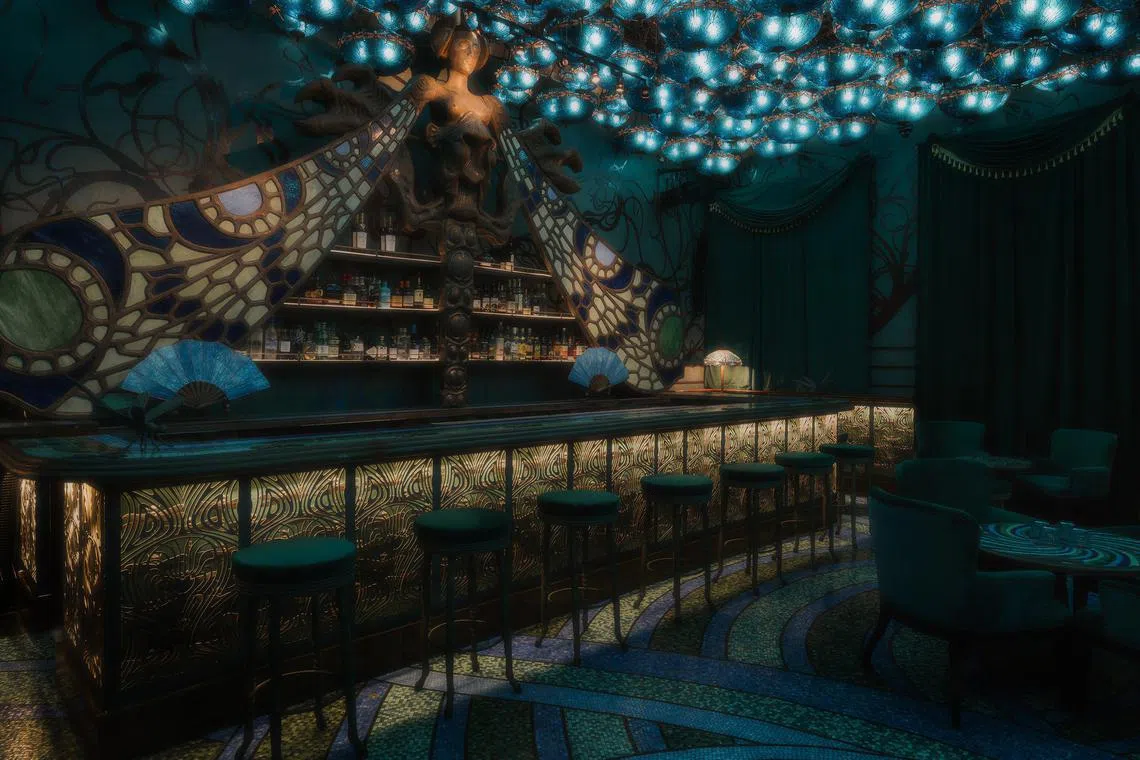
Global Design: Be inspired by Art Nouveau spaces in Belgium and Singapore

The Legacy of Sea Ranch, a Utopian Community in Northern California


My First Design History Primer

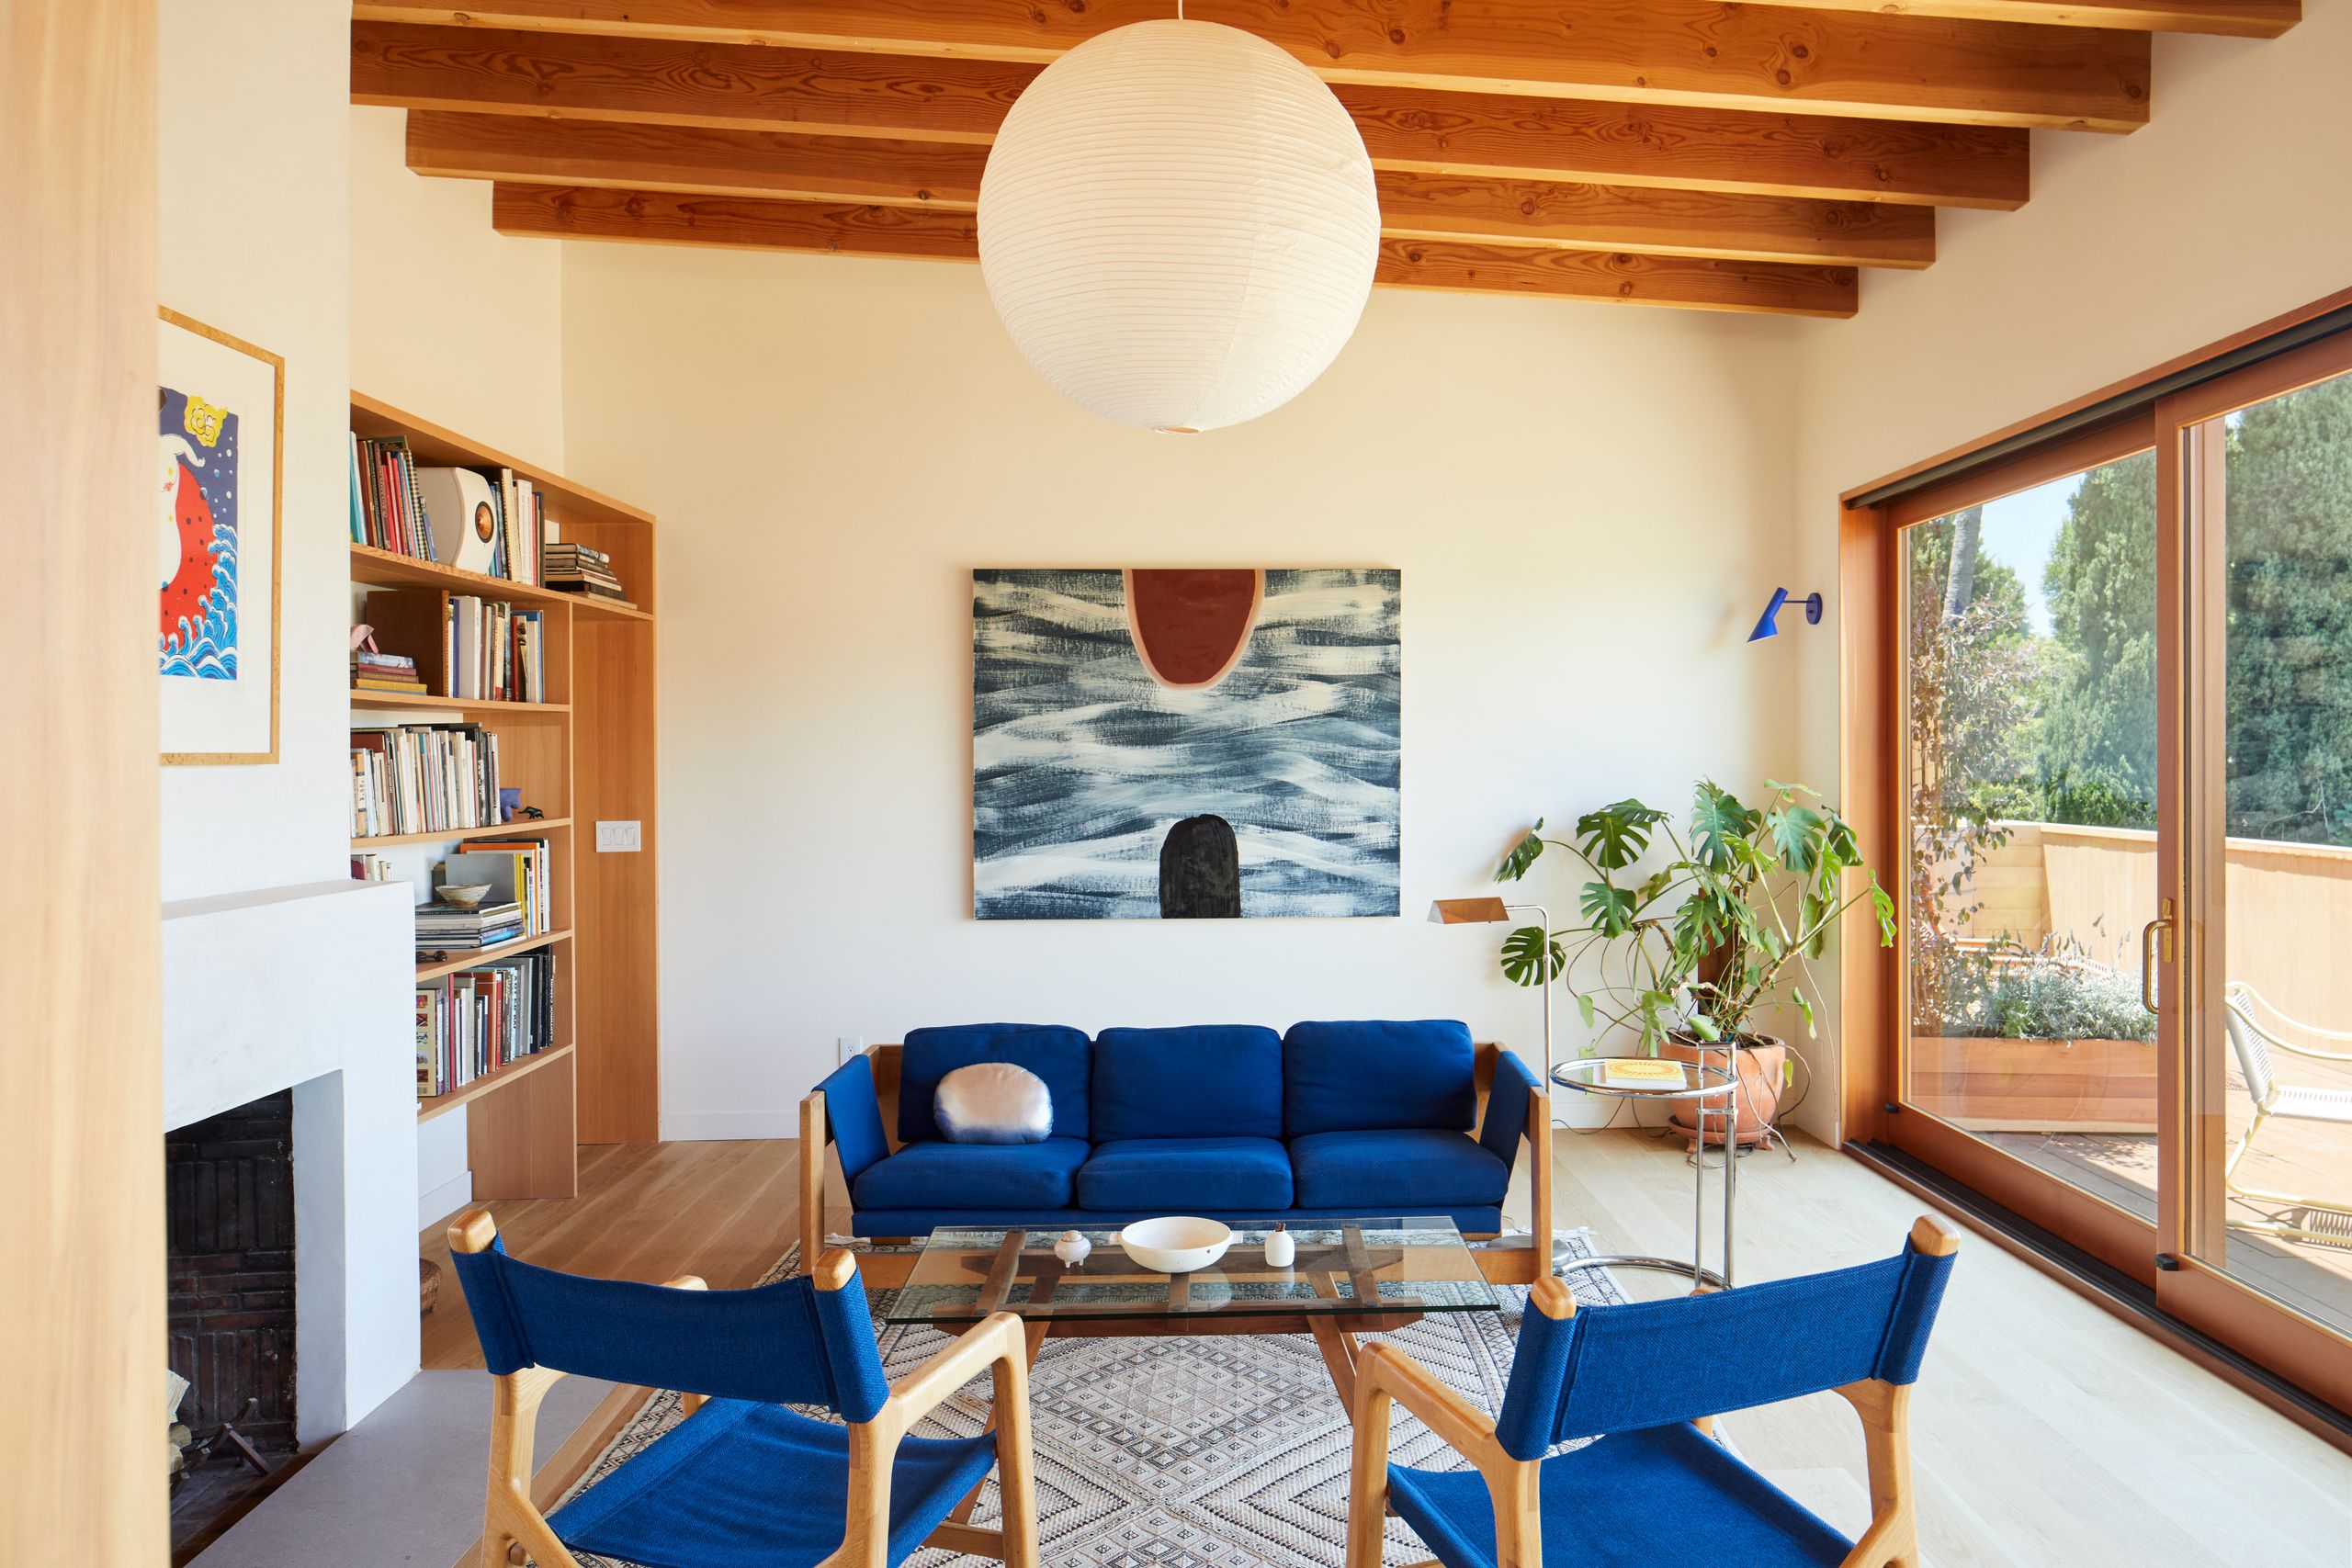
Why Mid-Century Modern Interior Design Continues to Reign Supreme

Storey teller: the design tale behind Yves Béhar’s Bay Area bolthole

Consider the ceiling! On the possibilities to be found on the flip side


Locating Adolf Loos’s House for Josephine Baker

Columbus was built as the "exemplary mid-century city"
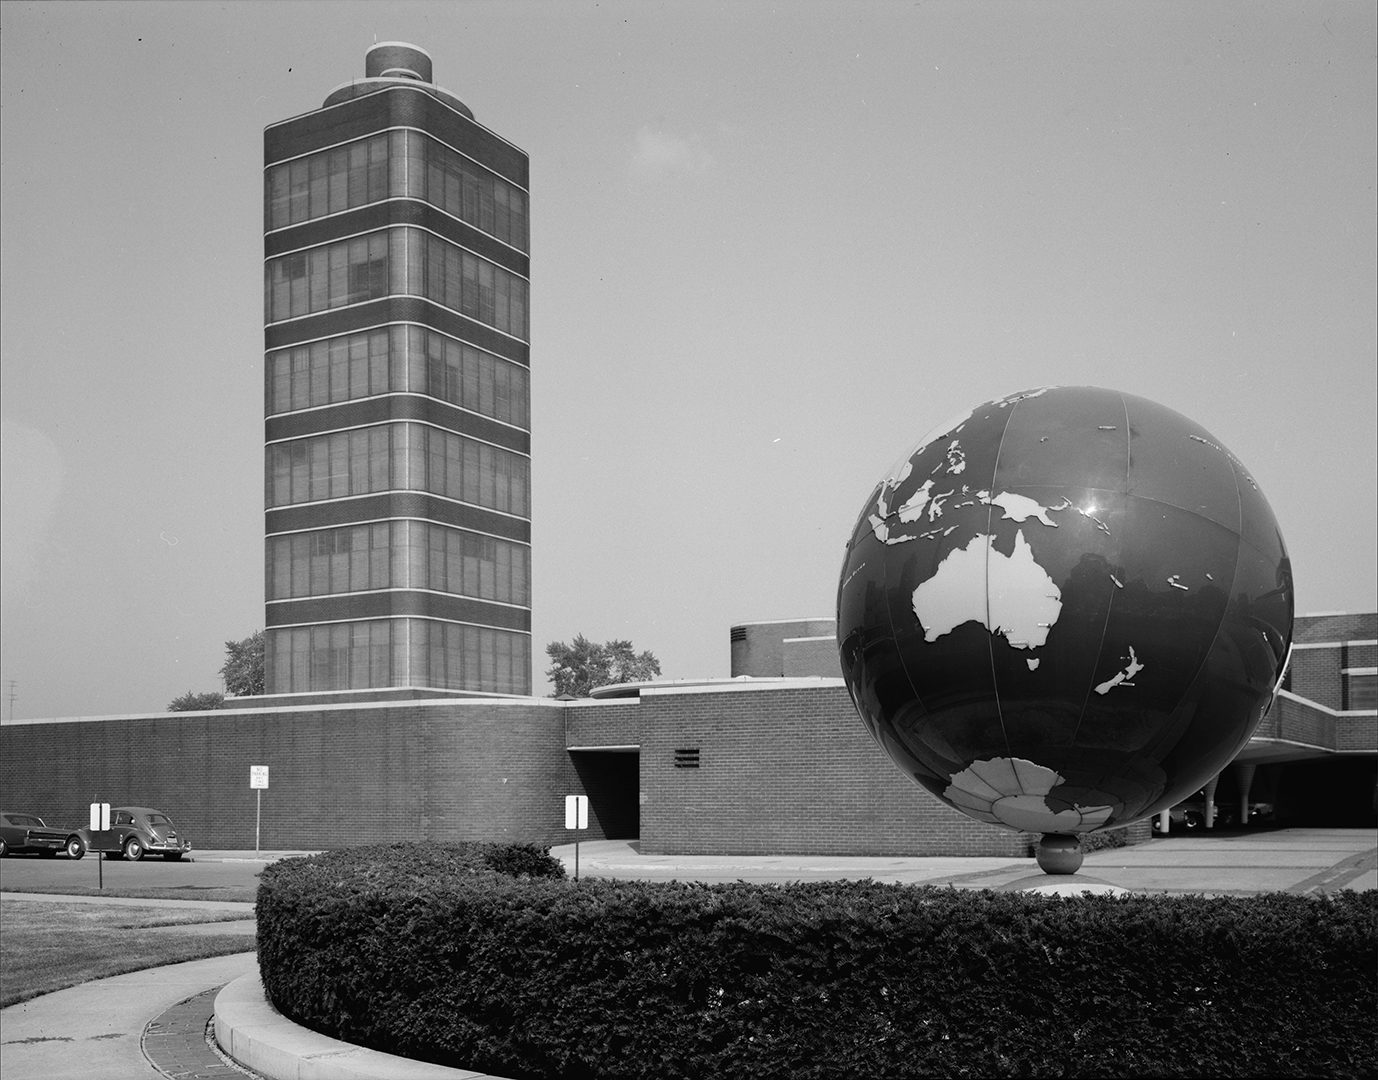
SC Johnson HQ: Exterior and Interior | Frank Lloyd Wright | Ken Burns
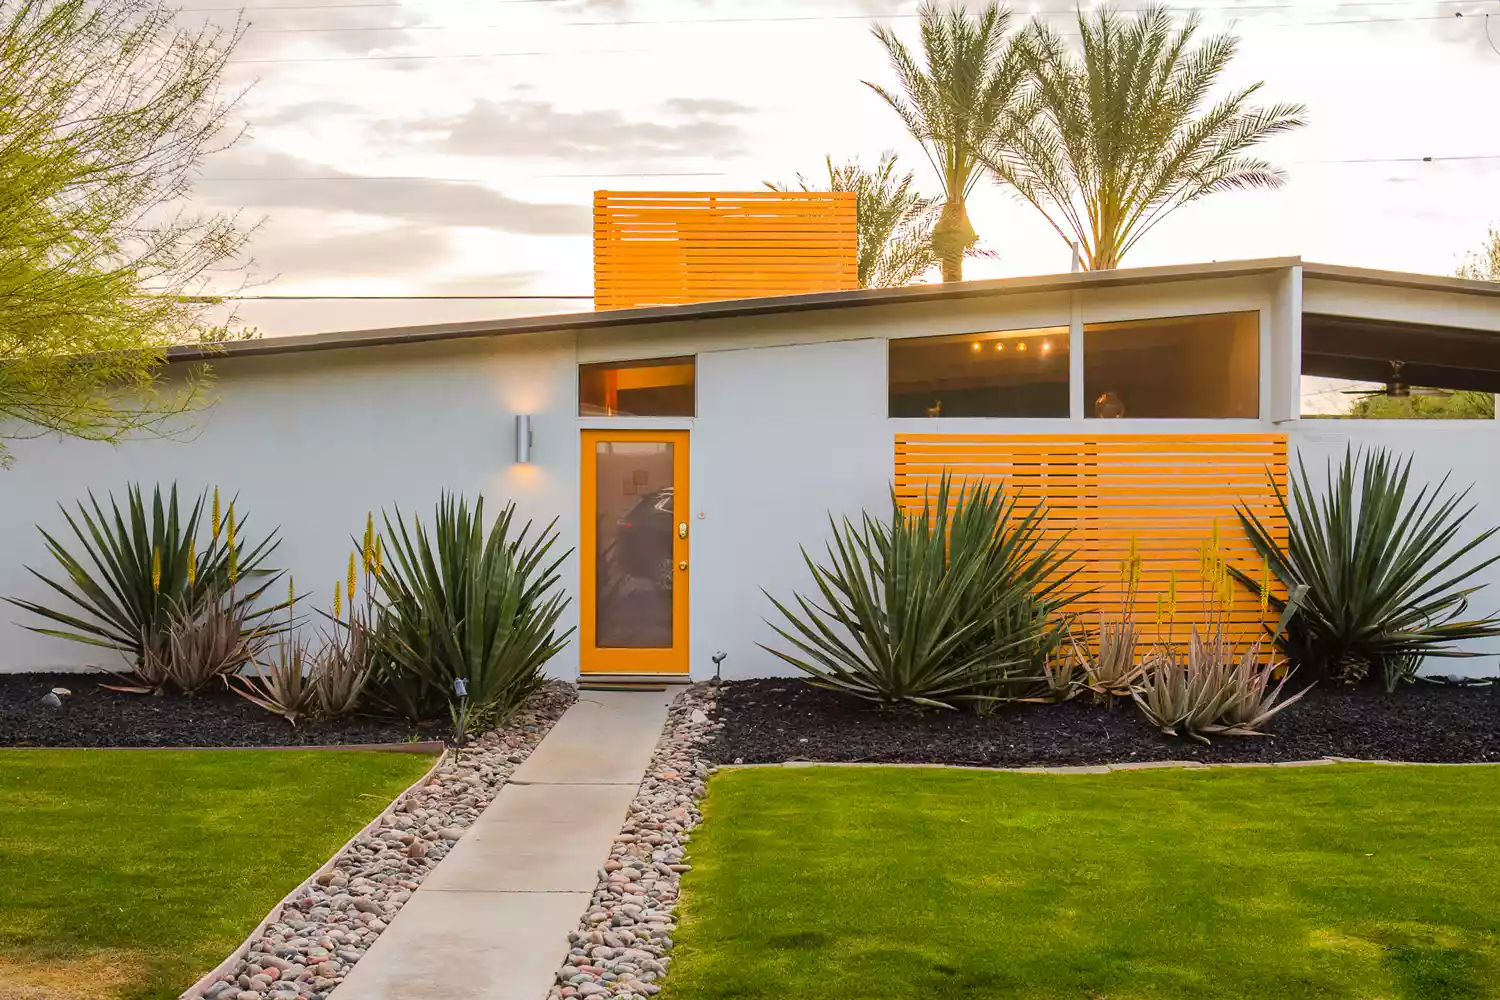
What Is Midcentury Modern Architecture?