1/4
Locating Adolf Loos’s House for Josephine Baker
This article explores the unbuilt 1927 design by Adolf Loos for Josephine Baker's house, a project that has historically lacked a specified site. Despite numerous biographies and academic papers acknowledging Baker's residence on Avenue Bugeaud in Paris between 1926 and 1928, a precise address for her living arrangements during that period has remained elusive, and consequently, a potential location for Loos's design has never been firmly established. The author proposes a new historical research method that combines a detailed analysis of Loos's architectural drawings with contemporaneous information regarding Baker's real estate holdings in Paris.
The core of the investigation lies in a close examination of Loos's architectural drawings and photographs of the house model. These materials reveal key design features: only two of the home's four sides were windowed, suggesting these were the street-facing elevations. Furthermore, these windowed sides featured a small garage and multiple entry points at ground level. This configuration strongly implies the house was intended for a corner lot. A critical detail emerges from the planimetric drawings, which show that the two street-facing façades met at an acute angle of eighty degrees, rather than a right angle. This unusual angle provides a crucial clue for identifying a potential site. The irregularity of the building's footprint, characterized by a small protrusion on the southwest corner, further refines the search.
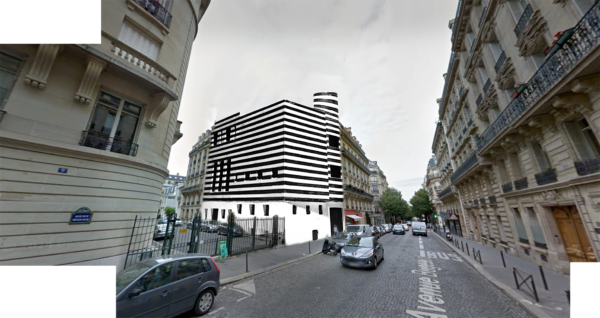
The research then connects these architectural insights with the urban context of Avenue Bugeaud. The article notes that streets intersecting Avenue Bugeaud do so at various angles, and some existing corner buildings exhibit façades meeting at acute or obtuse angles. By narrowing down potential sites to those where intersecting streets create an eighty-degree angle, the number of candidates on Avenue Bugeaud is significantly reduced from nearly forty to just twelve. The presence of a building at the corner of Avenue Bugeaud and Rue du Général Clergerie, whose street-facing façades meet at an eighty-degree angle and whose unique roof plan aligns with Loos’s design, provides a compelling match.
Based on this meticulous analysis of architectural plans and urban geography, the article concludes that Adolf Loos’s 1927 design for Josephine Baker’s house precisely fits the existing site at 11 Avenue Bugeaud. This creative reconstruction offers a tangible location for a historically unsited project, prompting a re-evaluation of existing scholarship concerning the relationship between Baker and Loos, the design's integration into an urban environment, and the ongoing debate surrounding the potential commission from Baker. The findings aim to provide a solid foundation for future inquiries into this significant unbuilt architectural work.
#AdolfLoos #JosephineBaker #ArchitecturalHistory #UnbuiltArchitecture #ParisArchitecture #AvenueBugeaud #ArchitecturalResearch #UrbanContext #ModernArchitecture #AdolfLoos #JosephineBaker #ArchitecturalHistory #UnbuiltArchitecture #ParisArchitecture #AvenueBugeaud #ArchitecturalResearch #UrbanContext #ModernArchitecture
 No comments yet
5280 Courtyard House / Barkow Leibinger