1/8
The Legacy of Sea Ranch, a Utopian Community in Northern California

The Sea Ranch, an idyllic modernist hamlet located 100 miles north of San Francisco, serves as a significant example of progressive residential development, conceived in the early 1960s by architect and planner Al Boeke. Boeke envisioned a community deeply integrated with its natural surroundings, emphasizing ecological principles and minimal environmental impact. To achieve this, he assembled a team of prominent designers, including architects Joseph Esherick, Donlyn Lyndon, Charles Moore, and Richard Whitaker, along with landscape architect Lawrence Halprin, architectural photographer Morley Baer, and graphic designer Barbara Stauffacher Solomon.
Halprin's 1963 master plan for Sea Ranch meticulously studied the local ecology, prevailing winds, microclimates, and topography, aiming to preserve the landscape. The plan incorporated condominiums, single-family residences, recreational facilities, a town center, and an airport, all designed to work harmoniously with the varied terrain, from flat fields to rolling hills and thick forests. Buildings were strategically sited, either grouped for wind protection or positioned to maximize views, adhering to the principle of minimal alteration to the natural environment.

The initial prototypes for residences were a cluster of condominiums designed by MLTW (Moore Lyndon Turnbull Whitaker) between 1963 and 1964. Condominium One, in particular, became an iconic representation of the "Sea Ranch" or "Third Tradition" style. Joseph Becker describes this style as a "hybrid modernist and regionalist architectural style" that merges social interest with ecological sensitivity. Situated overlooking the Pacific Ocean, Condominium One is recognized as one of California's most significant architectural designs of the 1960s, embodying the architects' desire to "live lightly on the land." Its design features local redwood siding, timber framing, shed roofs sloping away from the water, an asymmetrical plan with interior courtyards, protected gardens, and thoughtfully placed windows, all contributing to an organic and natural aesthetic. In 2005, Condominium One was added to the National Register of Historic Places, acknowledging its impact on American design and architecture.





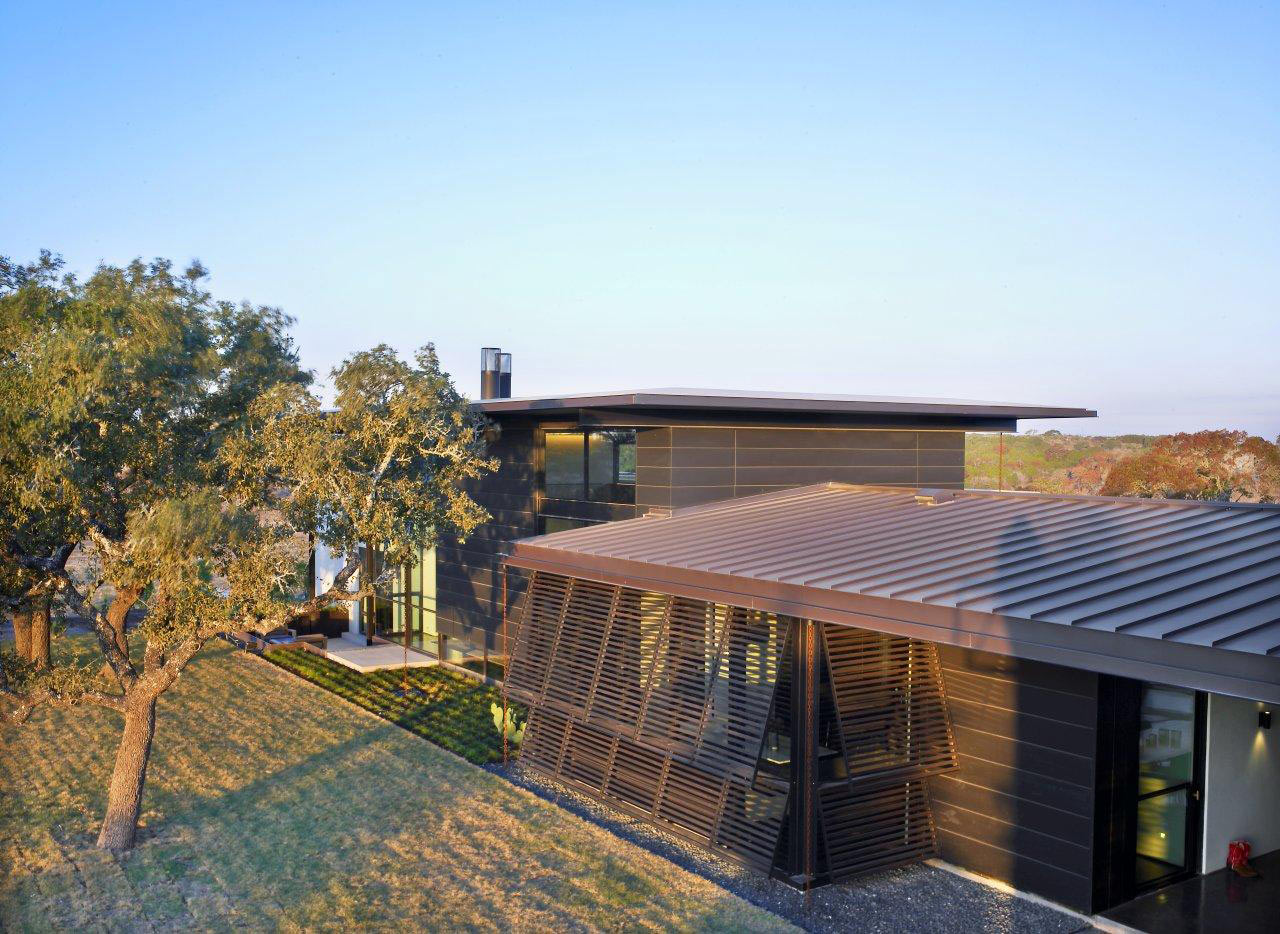
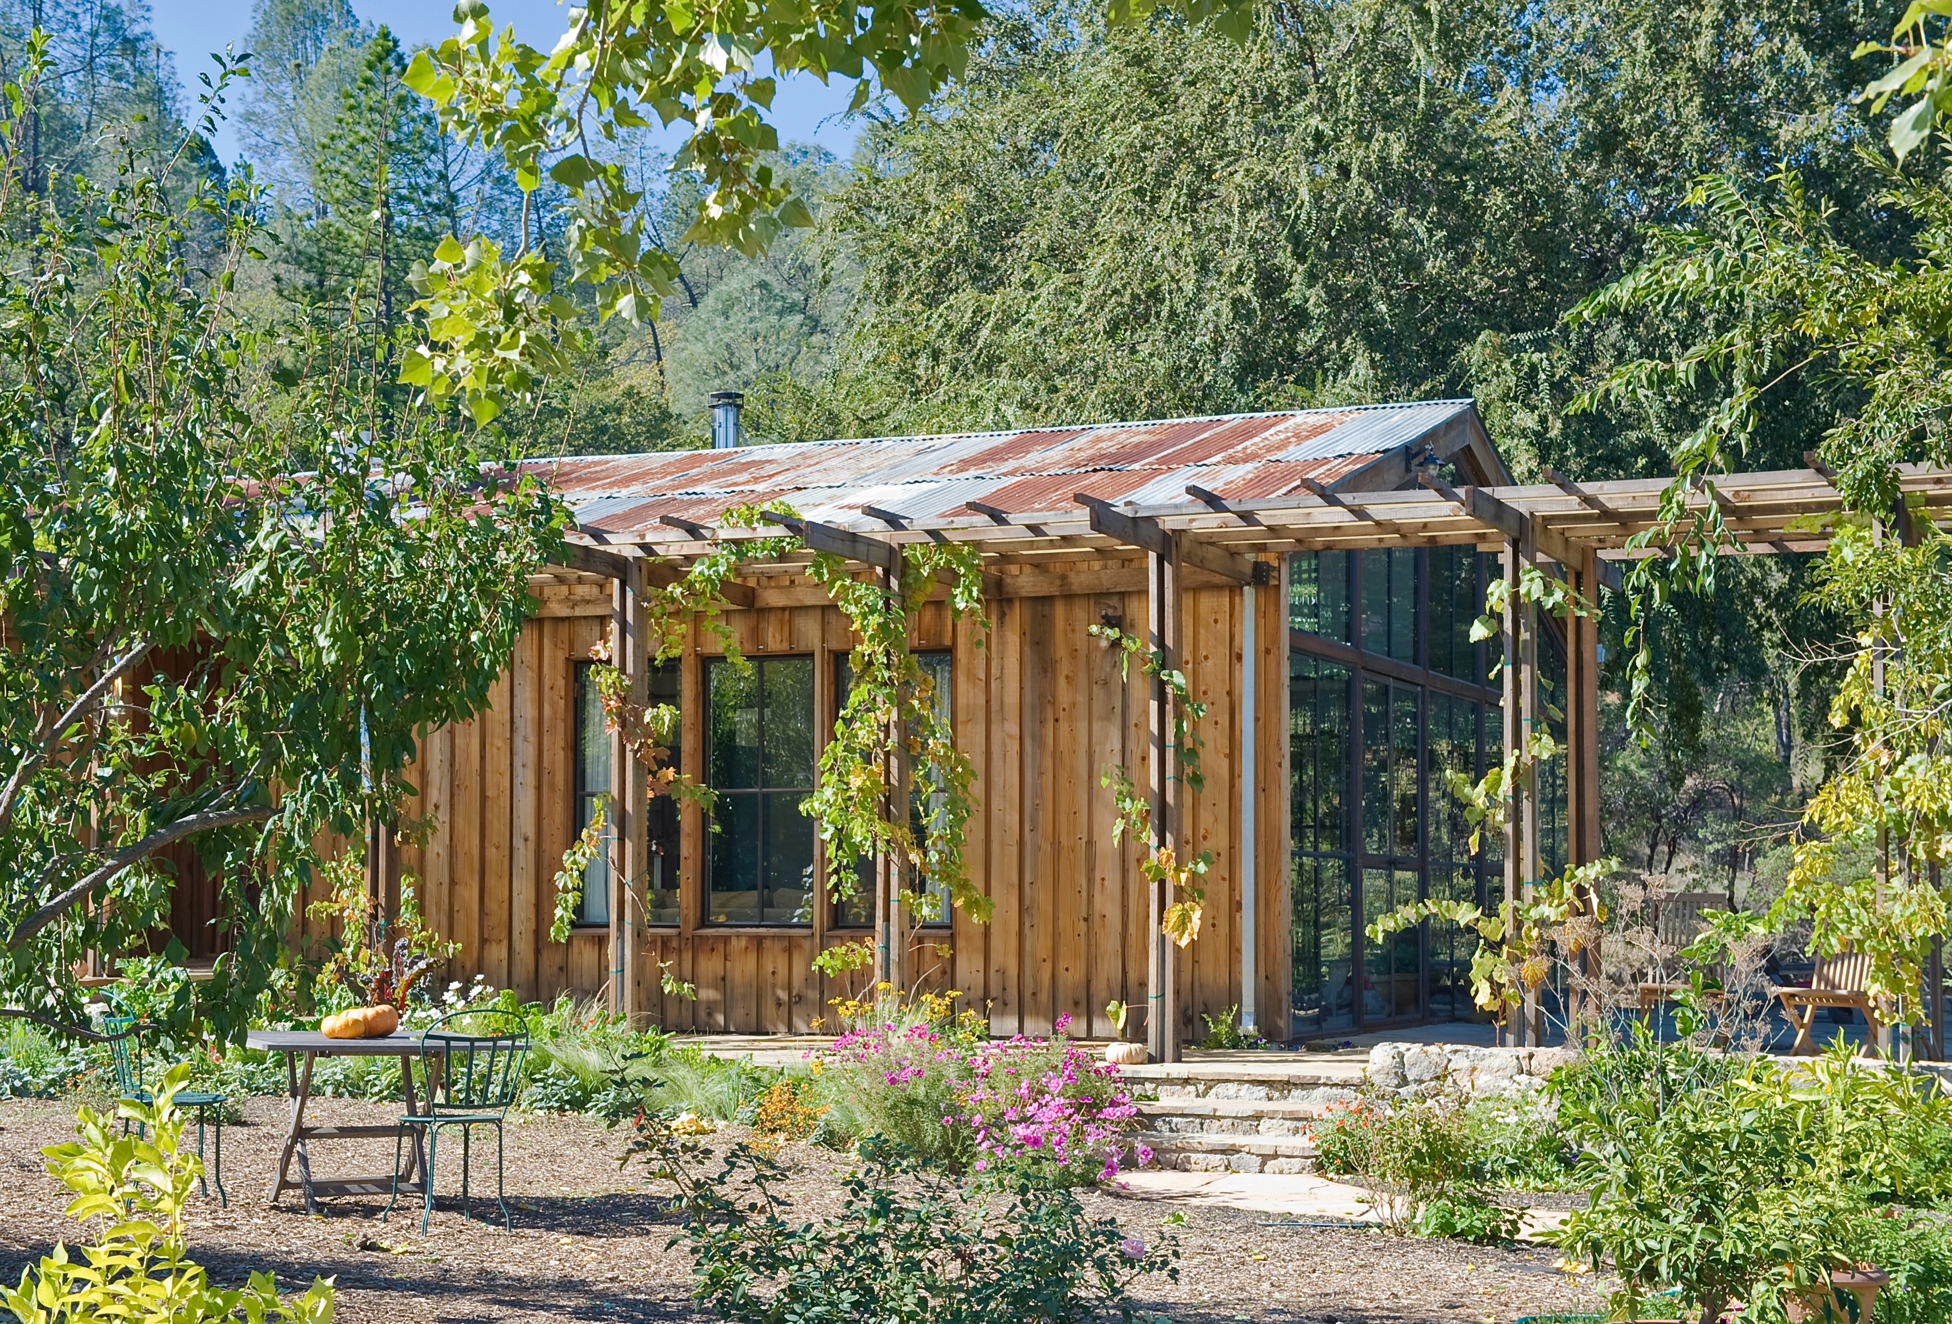



Subsequent buildings at Sea Ranch continued to blend modern and vernacular design elements, utilizing timber framing, local Douglas fir and redwood exteriors, and muted or unpainted wood finishes. Angled shed roofs were designed to manage wind flow, and baffles were used at windows and exterior lights to reduce light pollution. Landscaping exclusively featured indigenous plants, with building placement dictated by weather and topography. Interiors showcased the timber framing and wood-clad walls, balanced by high ceilings and ample natural light. Over the decades, approximately 1,800 additional homes were built, mostly smaller single-family residences, consistently adhering to the initial design guidelines and vision. Even with evolving demographics and increasing property values, strict design guidelines ensure that all renovations and new constructions uphold the distinctive Sea Ranch architectural style, maintaining its remarkable integrity and fidelity to the original intent across its 3,500 acres.
#SeaRanch #ModernistArchitecture #CaliforniaDesign #UtopianCommunity #EcologicalDesign #ArchitecturalHistory #CondominiumOne #LandscapeArchitecture #SustainableLiving #SeaRanch #ModernistArchitecture #CaliforniaDesign #UtopianCommunity #EcologicalDesign #ArchitecturalHistory #CondominiumOne #LandscapeArchitecture #SustainableLiving
0 comment in total
 No comments yet
You may also like
A Sea Ranch Home Tuned to Light, Sound, and the Senses

A Midcentury Cabin at California’s Sea Ranch Gets a Glowing Makeover
A Modern Family Ranch in Texas

This Mermaid Beach home is a sanctuary with a unique design
This Charming ’50s Ranch House Captures a Glimmer of a Forgotten California
California coastal updates brought style and sunshine to a dated ranch


House Tour: A zen surf shack where Californian coastal vibe meets mid-century modern furniture

Inside a Dreamy Beach Bungalow
This Charming ’50s Ranch House Captures a Glimmer of a Forgotten California

Restoring a Vintage Modernist House at the Sea Ranch (Published 2023)

Waterfront Palm Beach Estate: A Family's Antique Memoir

The floating homes of Lake Titicaca


Modern Sonoma Retreat Built in Sea Ranch Style of Natural Harmony


Coastal cottage reborn: Surfside House

Tour A Coastal Contemporary Dream Home In The Unlikeliest Locale

Rammed earth retreat in the Surf Coast's hinterland - Geelong Times

This Midcentury Ranch Might Be the Most Nostalgic Home in California

Inside a Sprawling California Ranch That Feels Surprisingly Cozy

This Overhauled 1960s Ranch House Connects a Family to the California Countryside

Joanne Koch renovates wooden cabin retreat in Sea Ranch