1/3
Jul 2022: You aren’t stuck with stucco
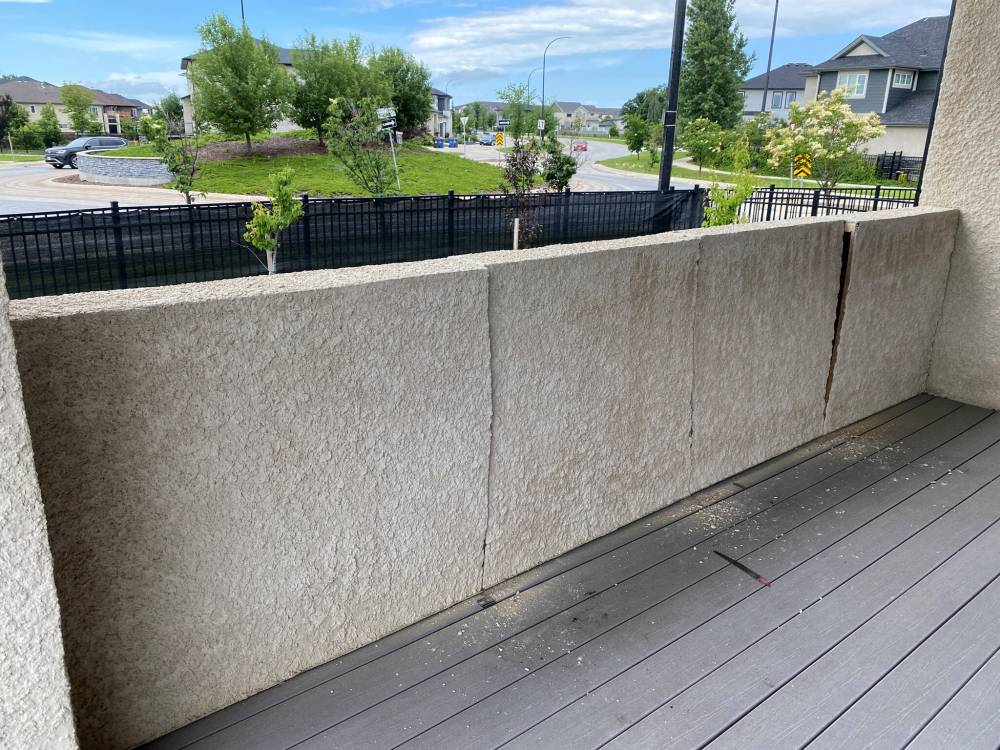
This article discusses a home renovation project focused on updating an outdoor deck by removing outdated stucco railings and replacing them with a more modern and functional design. The original design of the house included continuous stucco railings that were not only visually unappealing but also obstructed the homeowners' view of their spacious backyard, making the upper deck feel smaller than its actual size. The primary goal of the renovation was to address these issues through a deck expansion and revitalization.
The project involved two main phases: expanding the deck structure and revamping the railing system. Initially, the existing upper deck, which had the same footprint as the cantilevered roofline, was decked with old composite material. While not in poor condition, the homeowners desired a change. A significant addition was a lower-level extension to the existing deck, located along the far end. This new lower level incorporated semi-wrap stairs leading to a near ground-level tier and a single wrap stair providing access to the yard. Once the old composite decking was removed, the framing of the new lower structure proceeded smoothly.
A central challenge of the renovation was the removal of the stucco railings. These railings were partially integrated into a support post that held the corner end of the cantilevered roof. A straightforward removal would expose a break in the continuous stucco, necessitating patchwork that often results in a visible repair, creating another aesthetic issue. To circumvent this problem, a new strategy was developed on-site. Instead of attempting to patch the stucco, the entire affected area would be covered with treated lumber, designed to harmonize with the new top-decking and railings.
The stucco railings were carefully dismantled piece by piece and disposed of. Their removal immediately made the upper tier appear lighter and more expansive. With both the upper and lower deck tiers fully framed and properly supported, the stair stringers and supports were securely installed and attached to the main structure. Tandem 2x6 tops for the stairs were then mounted, with mitered cuts at all 90-degree corners for a clean finish. Subsequently, 2x6 top decking was installed across both the upper and lower tiers, completely covering the joisting system.
New railing posts were then set into position and fastened to the structure using five-inch lag screws. Following this, 2x8 fascia boards were mounted between each post, and along all perimeters and stair edges, also mitered where necessary, giving the deck a defined shape. The railings were completed with upper and lower horizontal 2x4 supports, onto which 2x2 balusters were mounted, and finally capped with a 2x6 board laid flat.
The innovative solution for the stucco blemishes on the large roofline support post involved sheathing all four sides of the post with brown treated lumber to match the new decking and railings. This was achieved by extending the cap of the main railing to the corner post, creating a continuous element. A similar "faux cap" was then affixed to the remaining three sides of the large roof post. Two more posts were notched and mounted to the inner corners of the large post. The four sections within these treated posts were then filled with vertical 2x6 boards, effectively concealing the stucco damage. This treated sheathing matched the height of the adjacent railings, ensuring a consistent design. The vertical 2x6 filler boards also tied in visually with the 1x6 vertical fence boards used to skirt the space below the upper tier. Upon completion, the new deck design seamlessly integrated with the house's existing aesthetics, providing an aesthetically pleasing and fully functional outdoor space. The homeowners can now enjoy an unobstructed view of their backyard, making the outdoor area more inviting and enjoyable.
#HomeRenovation #DeckDesign #StuccoRemoval #OutdoorLivingSpace #HomeImprovement #ExteriorDesign #Construction #HomeRenovation #DeckDesign #StuccoRemoval #OutdoorLivingSpace #HomeImprovement #ExteriorDesign #Construction
0 comment in total
 No comments yet
You may also like
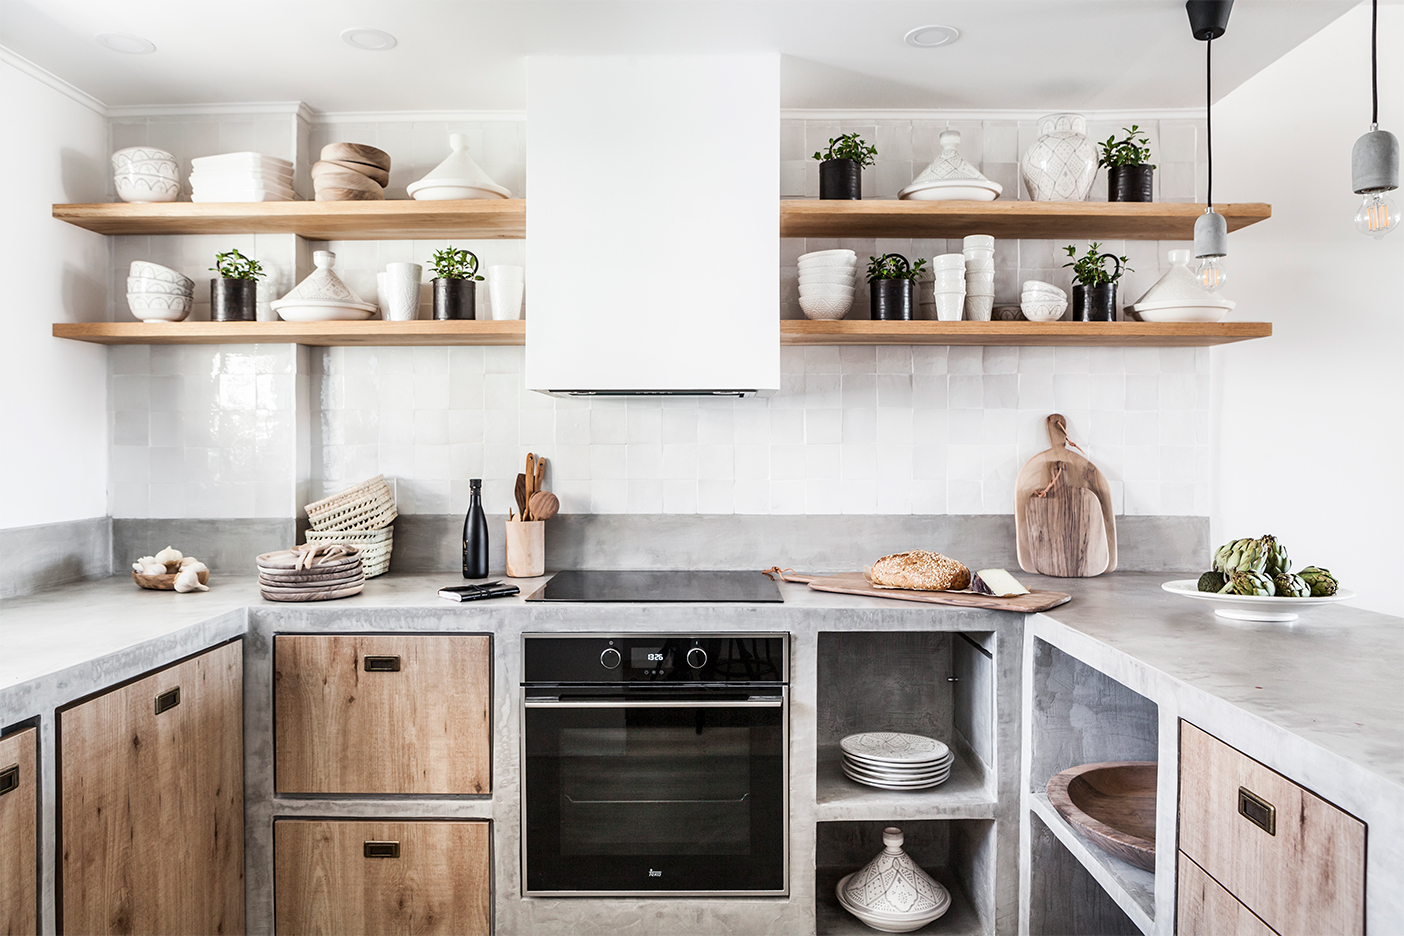
More Practical Than Plaster and Cement: This Material Is on Our Reno Radar
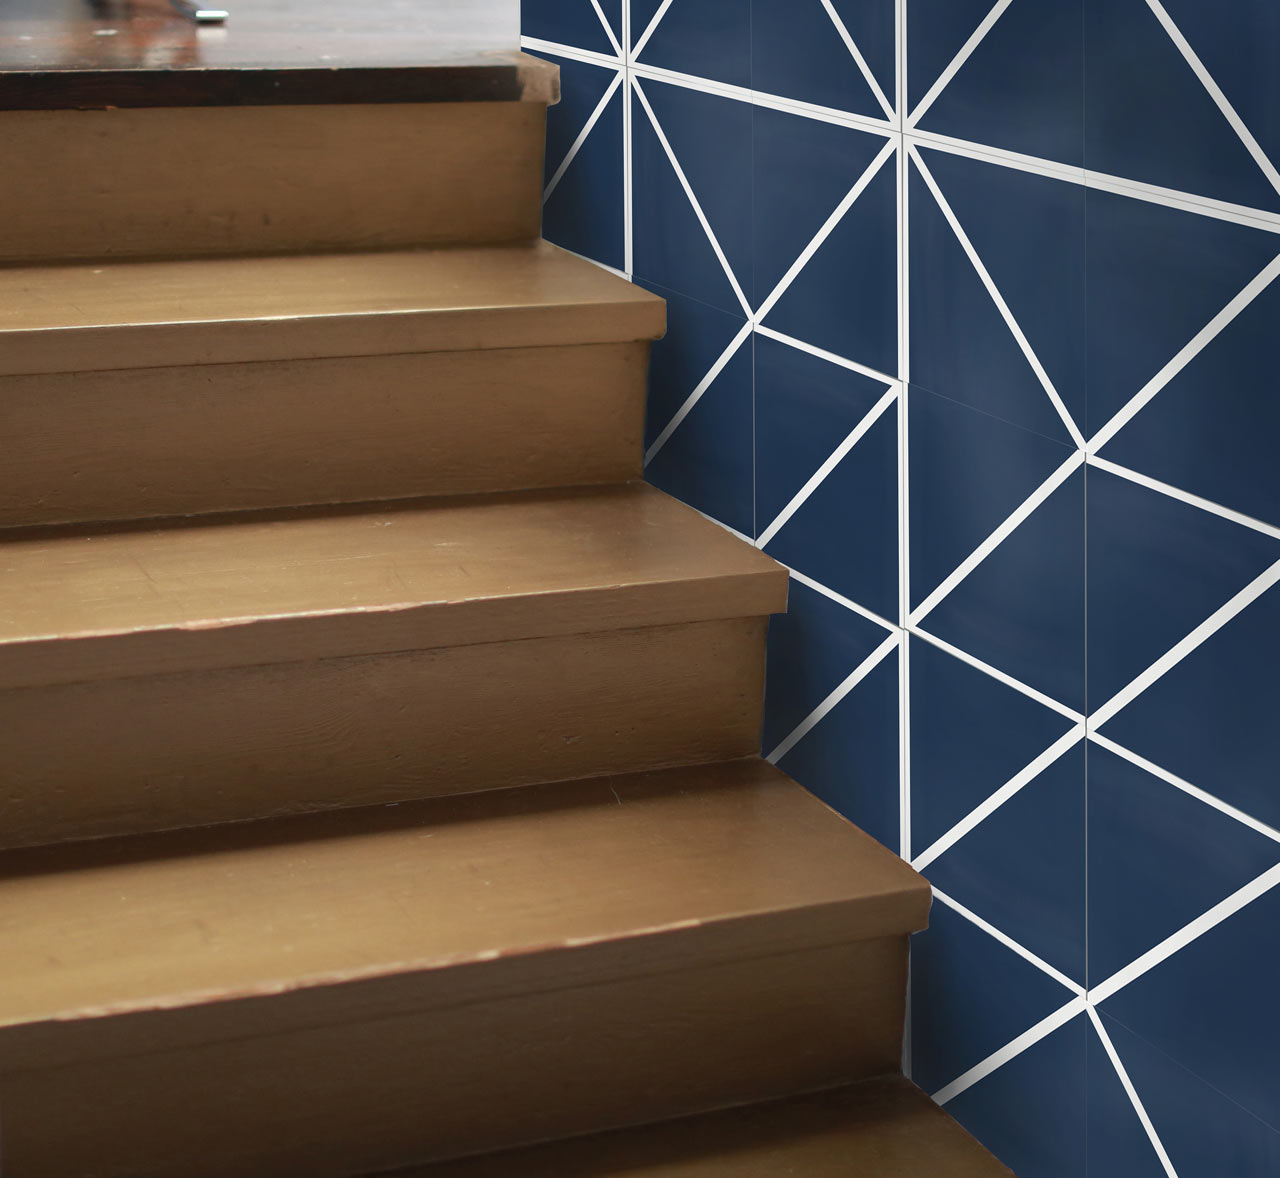
clé Launches Artist-Designed, Cement Tiles

Poured Earth is a sustainable construction method modelled on concrete casting

Turning Gray to Great

Getting Along With Stucco: Sometimes it just needs space
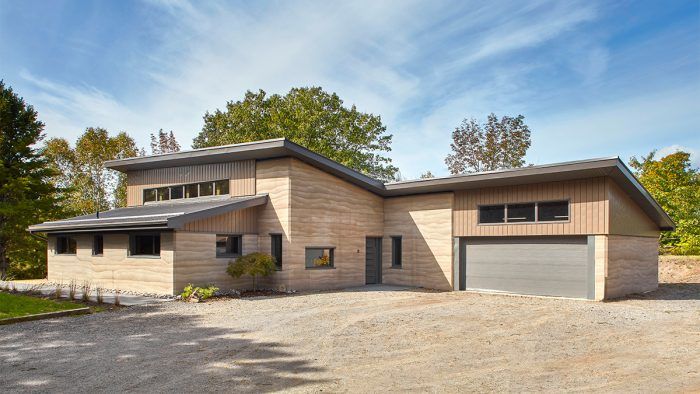
Rammed Earth Construction

Evolve Stone Monument Gate Stone Veneer

Bricks Are Back: Reviving a Classic Building Material


Cement


Goodbye, Marble—This Moody Counter Trend Is Taking Over


Wall-to-Wall Carpet Is Back (and We’re Not Mad About It!)

Mar 2023: New support beam makes wall history
New-old flooring: cement tiling on its way back| Gulf Times
Cladding

Brick Is Back

Jonathan Kozlowski
Trend Alert: Wood Walls Are BACK!

Microcement is transforming our homes into havens of quiet luxury

Marble, Take Note: There’s a New Stone on the Block


Rebuilding