1/3
Apr 2017: Sometimes only a suspended ceiling will do
Suspended ceilings offer a practical and aesthetic solution for home renovation projects, particularly in basements, where regular access to utilities like shut-off valves, ventilation dampers, or wiring is frequently necessary. Unlike traditional drywall ceilings, which are permanently sealed, suspended ceilings feature tiles that rest within a support grid, allowing for easy removal and re-installation. This design provides convenient access to the overhead space without the need for destructive interventions.
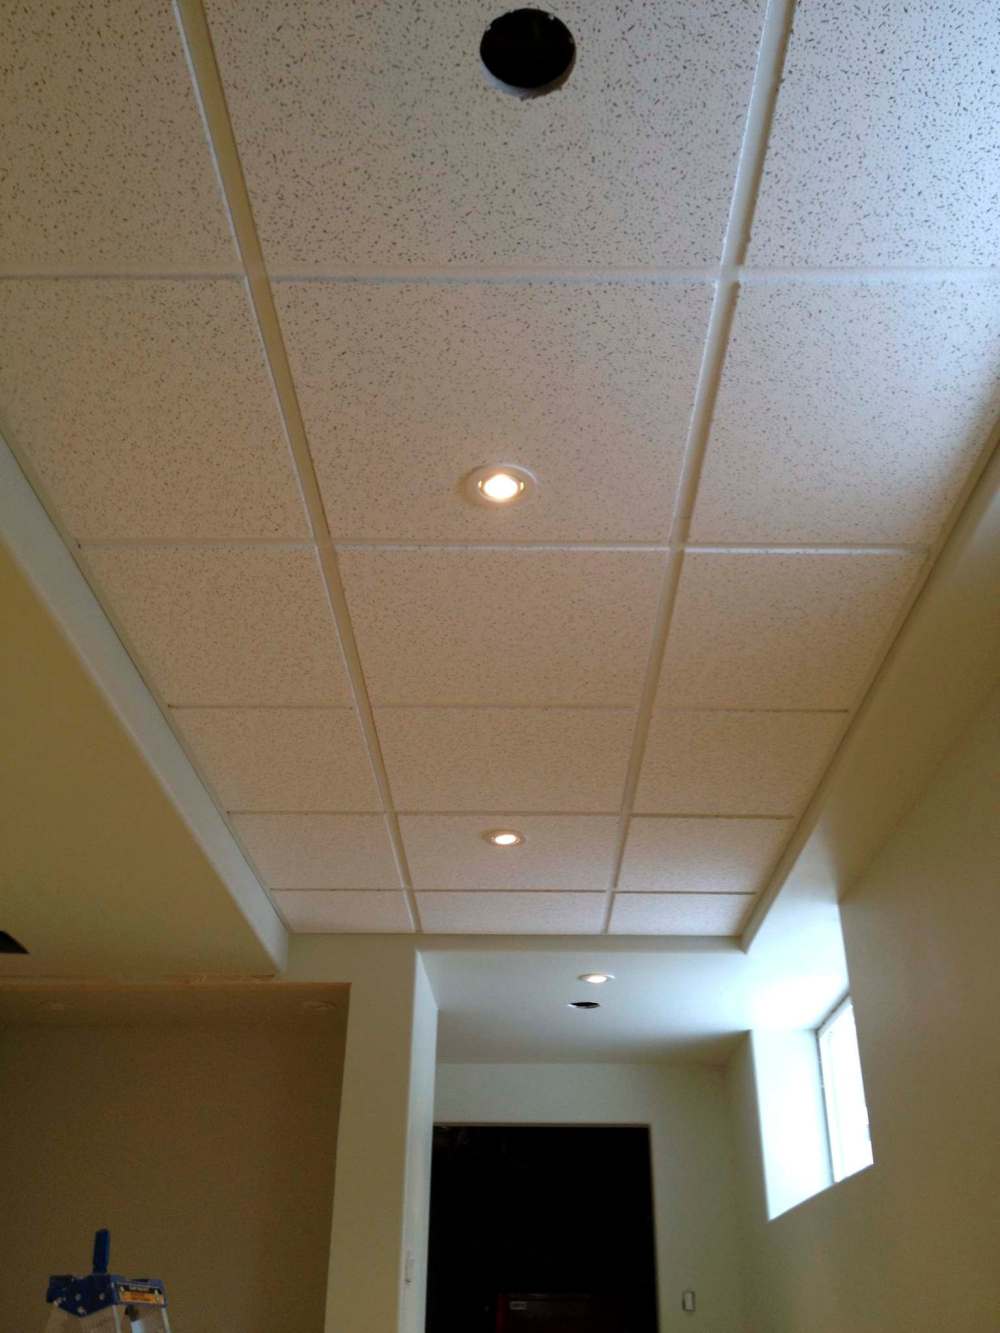
The construction of a suspended ceiling involves a T-bracket grid system. The process begins with attaching an L-moulding to the perimeter walls at the desired ceiling height, ensuring it is perfectly level. Long T-brackets are then installed parallel to each other across the ceiling, typically creating a two-by-four-foot pattern. Shorter two-foot T-brackets are subsequently inserted at four-foot intervals between the long Ts, completing the grid structure that will hold the ceiling tiles. This framework is suspended from the joists above by wire hangers, which are adjusted to a predetermined length to achieve the desired ceiling height.
Ceiling tiles, available in various materials and styles, are designed to fit seamlessly into this grid. While standard tile dimensions are commonly two by four feet, which influences the grid layout, other options exist. For instance, some tiles are manufactured to mimic smaller, square patterns, even when installed within a larger two-by-four-foot grid. This offers flexibility in design and allows for a more customized appearance, as demonstrated by a project where two-by-four-foot tiles were selected to emulate double two-by-two-foot squares.
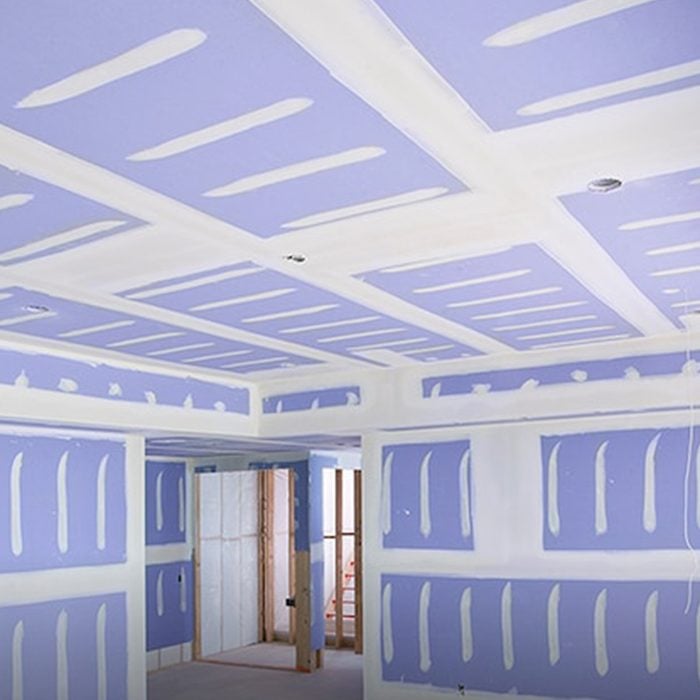
Practical applications of suspended ceilings extend beyond simple utility access. In one basement renovation, a suspended ceiling was integrated with strategically designed boxing around the perimeter. This boxing was not merely functional, hiding ductwork and joists that dropped below the intended ceiling height, but also contributed to the overall aesthetic by appearing as a deliberate design element. This approach allowed for a visually appealing and organized transition between different ceiling levels, accommodating various structural and mechanical elements.
Another example highlights the versatility of suspended ceilings in smaller spaces, such as a basement bathroom. Here, the challenge was to avoid overwhelming the compact area with large tiles. A solution was found in tiles that simulated multiple one-by-one-foot squares, fitting the scale of the room more appropriately. Additionally, slight boxing was incorporated around a window that extended above the suspended ceiling line. This allowed the L-moulding to be attached to a created surface, ensuring the window remained functional while maintaining the continuous line of the suspended ceiling. The aesthetic flexibility of suspended ceilings is further enhanced by the possibility of painting both the tiles and the grid, or even arranging the entire grid at an angle to the walls, offering numerous creative possibilities for homeowners.
#SuspendedCeiling #HomeRenovation #BasementFinishing #CeilingDesign #DIYHomeImprovement #HomeMaintenance #InteriorDesign #UtilityAccess #SuspendedCeiling #HomeRenovation #BasementFinishing #CeilingDesign #DIYHomeImprovement #HomeMaintenance #InteriorDesign #UtilityAccess
0 comment in total
 No comments yet
You may also like

Homestyle: Ceilings are where it's at

Awkward Rooflines Are No Match for These Clever Solutions

Top Ceiling Trends You Can Expect To See More Of In 2025

Breathe New Life into Any Space with a Statement Ceiling

How They Pulled It Off: A Twisty, Floating Staircase for a 14-Foot Ceiling


After a Bright Makeover, This Cabin’s 7-Foot-High Ceilings Aren’t Such a Low Point


Quick Coffered Ceilings


10 Ways to Cover a Hideous Ceiling That Anyone Can Do


Flooring Threshold Bars


Ceiling makeovers uplifting

Ceiling Carrier System - Combi-Line from Hunter Douglas Architectural (Europe)

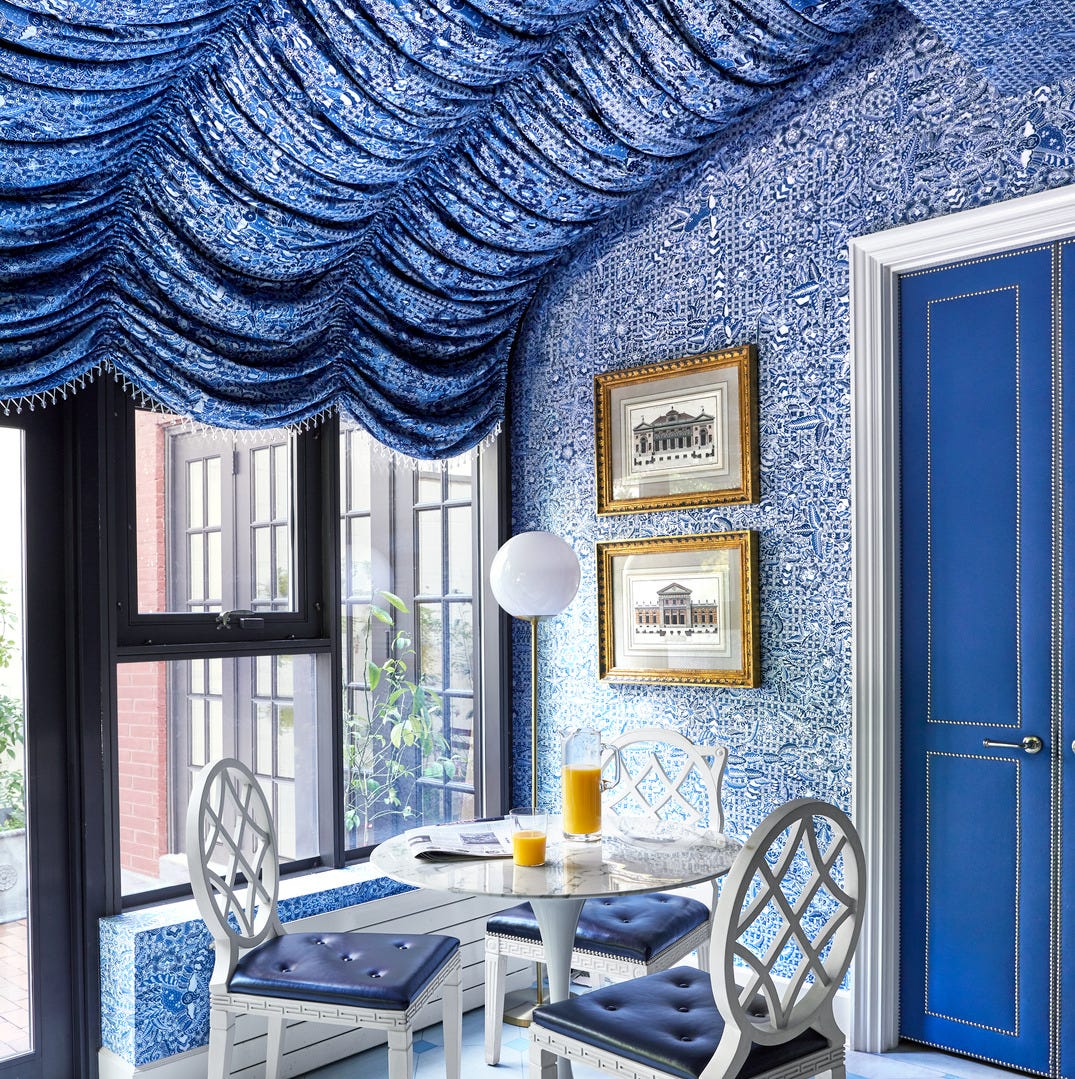
Tented Ceilings Are Back—And More Magical Than Ever


Ask the Builder: This ceiling-hugging suspended ceiling system is a winner

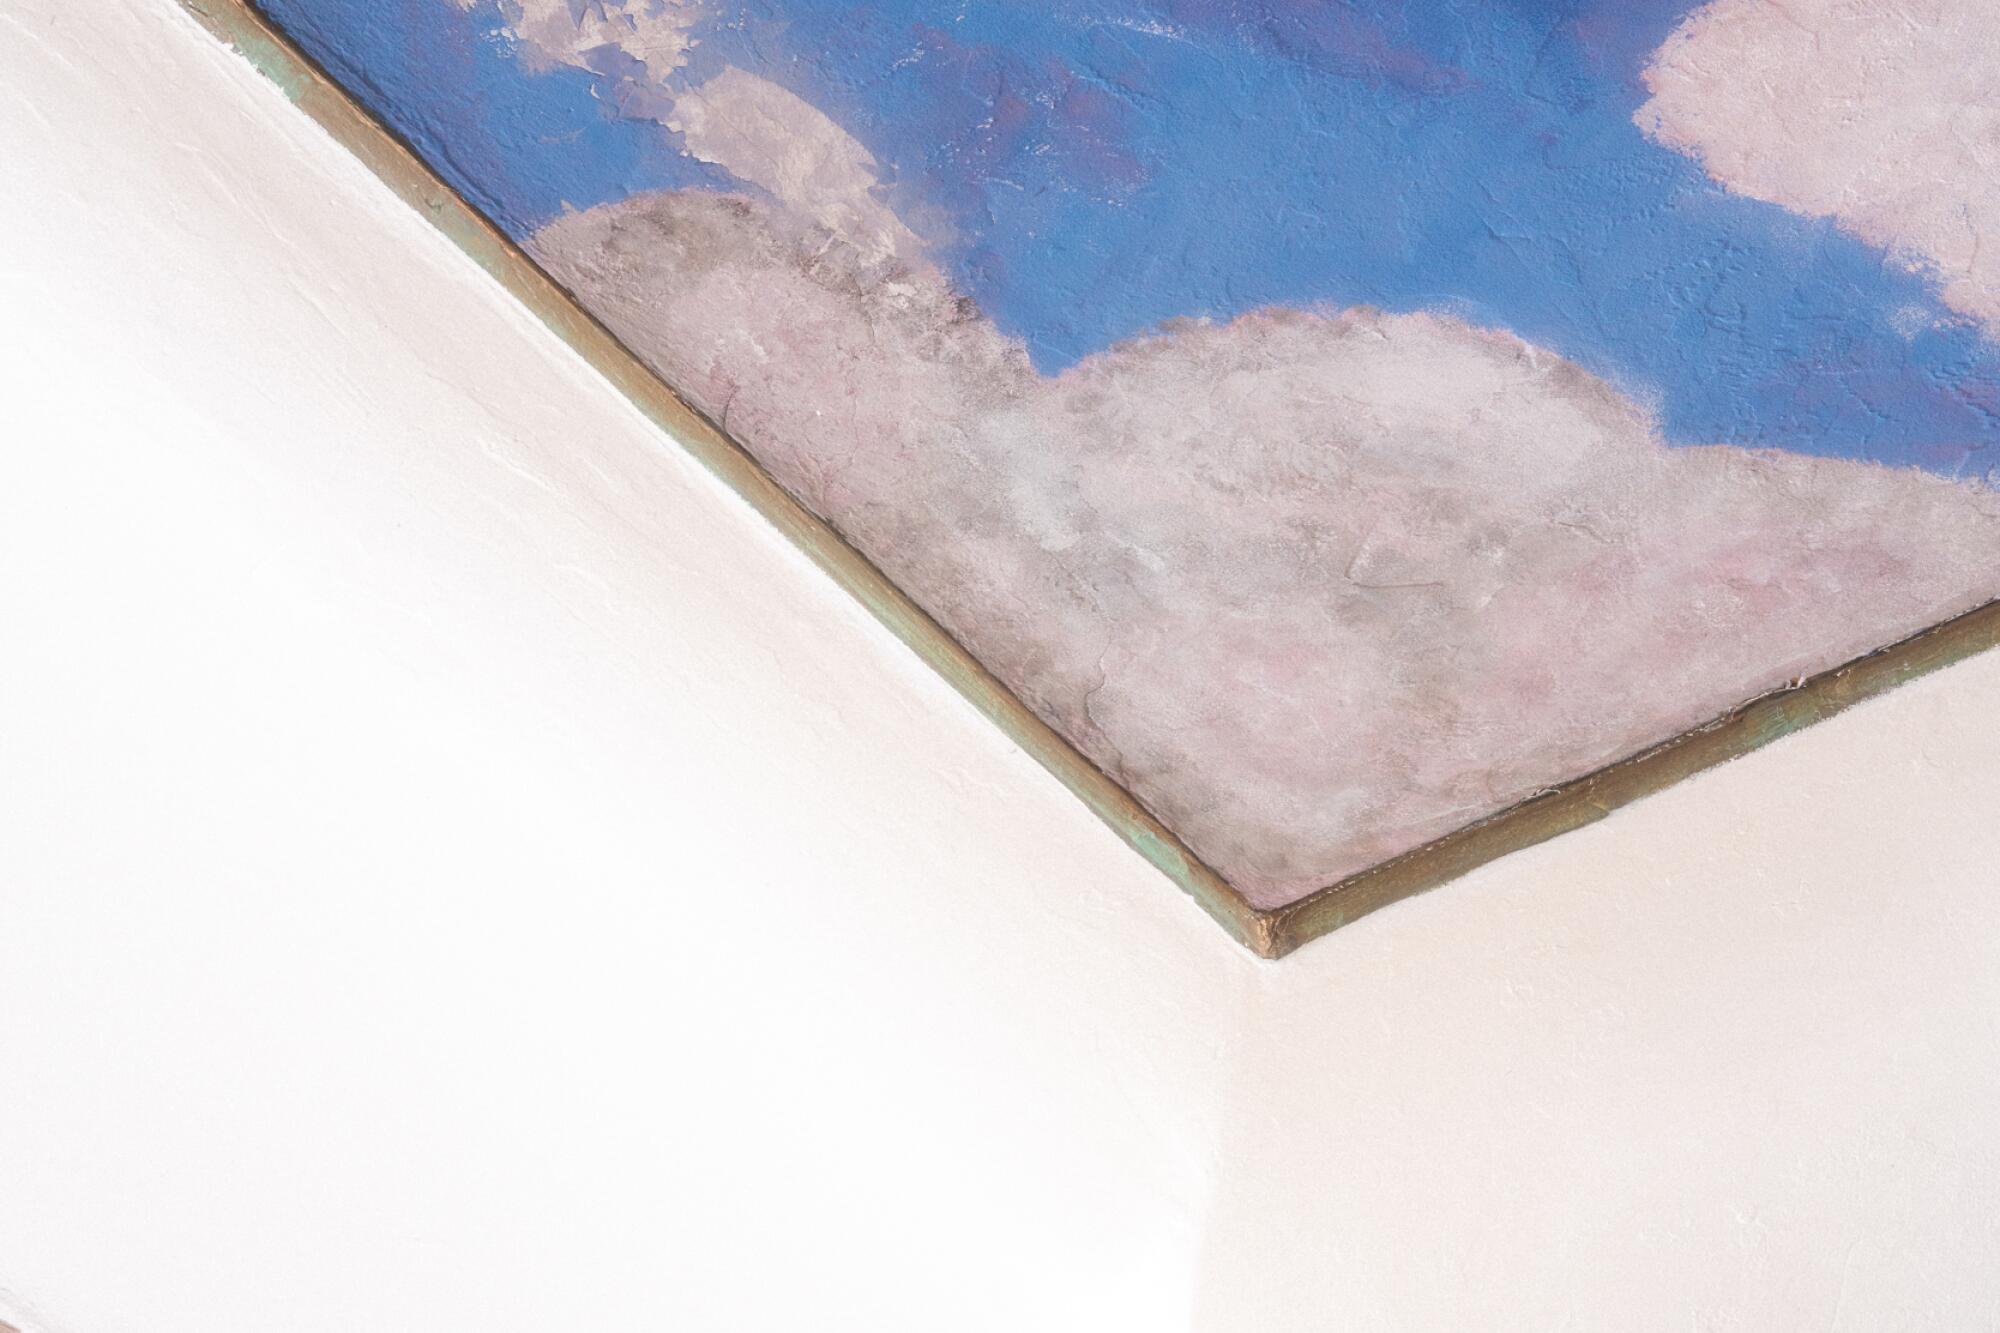
Consider the ceiling! On the possibilities to be found on the flip side

Apr 2017: This fencing project had an interesting twist

Statement ceilings: Pay attention to the fifth wall to create a finessed space
This genius TikTok hack removed a popcorn ceiling using only water - here's how to do it
Phoenix Stretch Ceilings celebrates 10 years of stunning ceilings, lighting

Coving | Ceiling Coving
Raising the roof!