
Common ground on green buildings (photos)
This article highlights green building techniques employed in two distinct residential projects: a deep energy retrofit of a multi-family home in Medford, Massachusetts, and a new single-family construction in Concord, Massachusetts. Both projects demonstrate effective strategies for significantly reducing energy consumption compared to traditional building practices. The Northeast Sustainable Energy Association (NESEA) annual green building tour featured these homes, showcasing their innovative approaches to energy efficiency and sustainability.
The Medford renovation, a two-family home, achieved a remarkably low average gas bill of $75 per month for both apartments and an electricity bill of $41, which includes air conditioning. Key features contributing to this performance include solar hot water panels that also supply radiant floor heating, and a highly insulated, air-tight building envelope. The south-facing side of the house incorporates numerous windows to maximize natural light and passive solar heating during winter. A brick wall inside one of the units and gypsum concrete floors serve as thermal mass, absorbing and storing solar heat. The exterior of the house is wrapped in a three-inch layer of foam insulation board, creating a super-insulated and air-tight environment that minimizes heating and cooling demands. Additionally, the house features a flourishing garden and an extensive rainwater harvesting system where collected water is filtered and used for irrigation and toilet flushing, reducing water utility costs. Efficient air-source heating pumps are utilized for heating and cooling, covering most of the building's needs. The owner, Kevin Ring, emphasized that with proper insulation, a tight building, and on-site power generation like solar panels, achieving or approaching a net zero-energy house is feasible.
The new construction in Concord, Massachusetts, shares many of the same green building principles. This home is also well-insulated and made air-tight using spray foam in all walls. Future plans include the installation of solar photovoltaic panels on the garage roof. The primary heating and cooling source for this house is a ground-source heat pump, also known as a geothermal system, which operates on the same basic compressor technology as the air pump in the Medford home. A back-up propane heating system is in place for extremely cold days. To further reduce the cooling load, the garage roof will be coated with a reflective material that does not alter its color. The article explains the functionality of ground-source heat pumps, detailing how liquid circulated through underground coils absorbs ground temperature, is then compressed into a gas to release heat for the house, and finally compressed back into a liquid to return underground. The importance of a tight building envelope is reiterated, with spray foam used to seal crucial areas like the band joist, a common point of air leakage between the foundation and the rest of the building. Due to the extreme air-tightness of such homes, a mechanical ventilation system, specifically a heat recovery ventilator, is installed to ensure a continuous supply of fresh air. The ground-source heat pump system in Concord uses a fluid composed of ethanol and water, circulated through coils buried in the yard to facilitate the heating and cooling process.
#GreenBuilding #EnergyEfficiency #SustainableHomes #SolarEnergy #GeothermalHeating #DeepEnergyRetrofit #Superinsulation #RainwaterHarvesting #NetZeroEnergy #GreenBuilding #EnergyEfficiency #SustainableHomes #SolarEnergy #GeothermalHeating #DeepEnergyRetrofit #Superinsulation #RainwaterHarvesting #NetZeroEnergy
0 comment in total
 No comments yet
You may also like

Green roofs and walls – a growth area in urban design

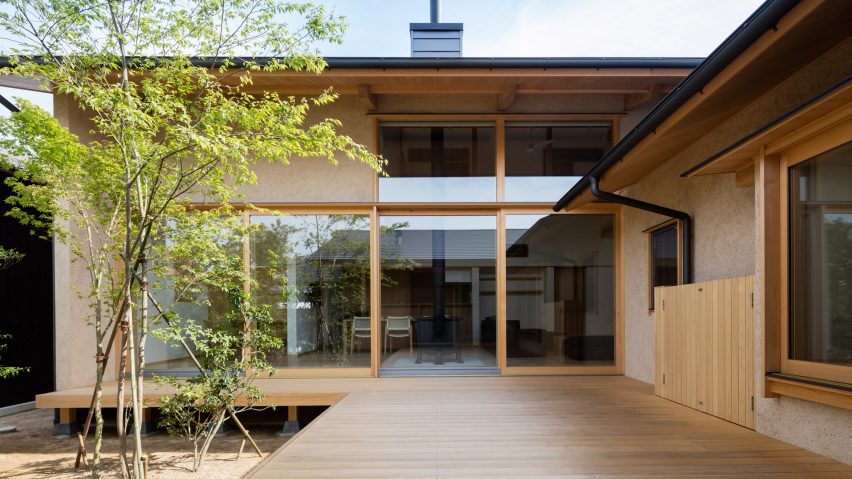
10 buildings with courtyard living spaces
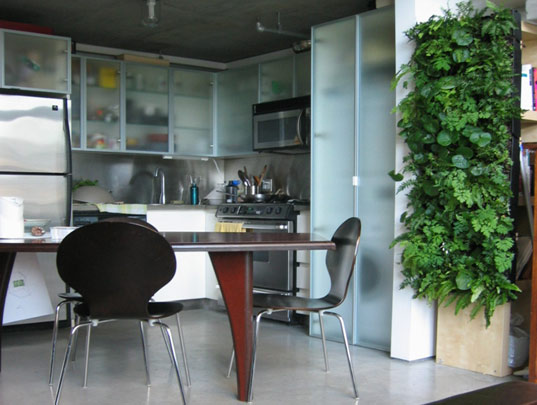
ELT EASY GREEN LIVING WALLS

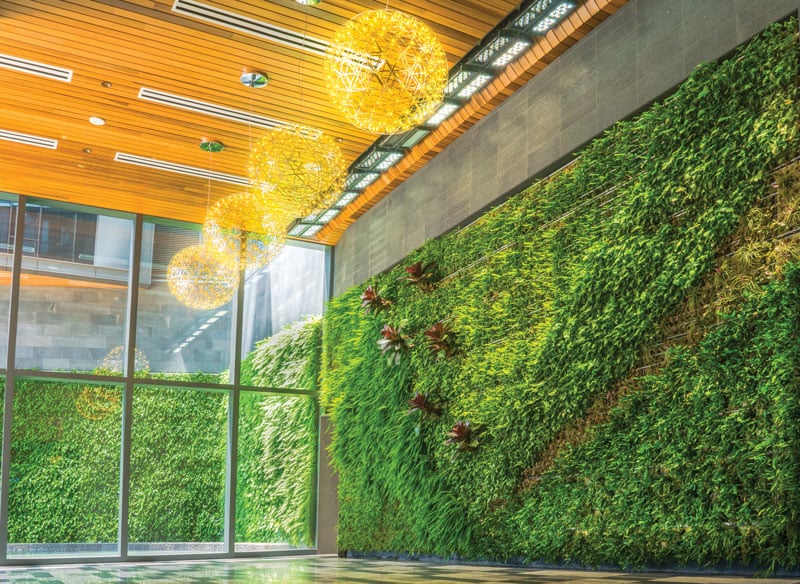
Trend Alert: Living Walls Add a Pop of Nature to Urban Honolulu Spaces

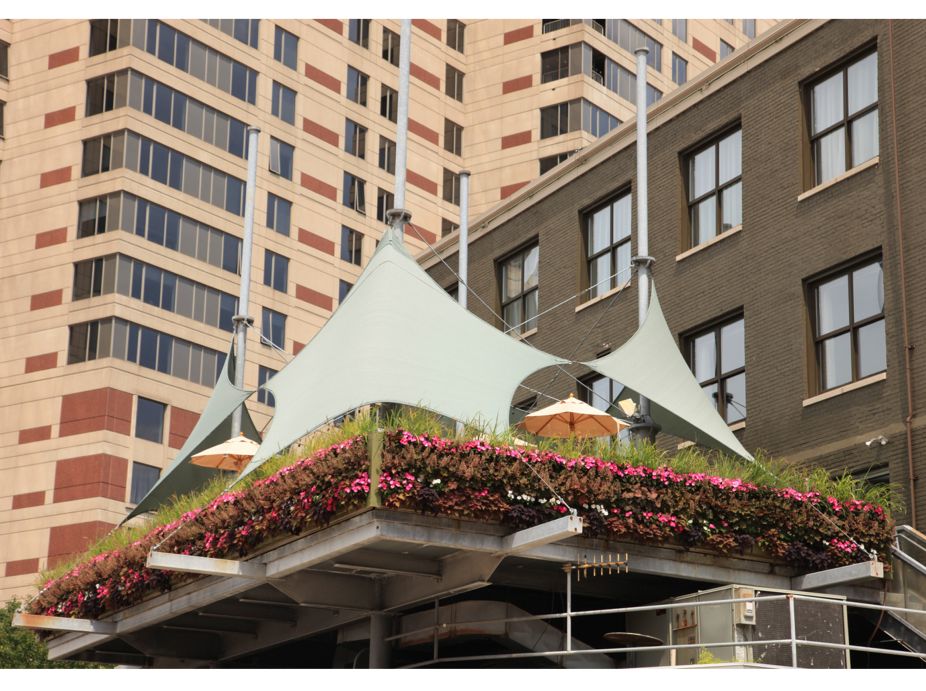
The B.O.B. Sky Patio
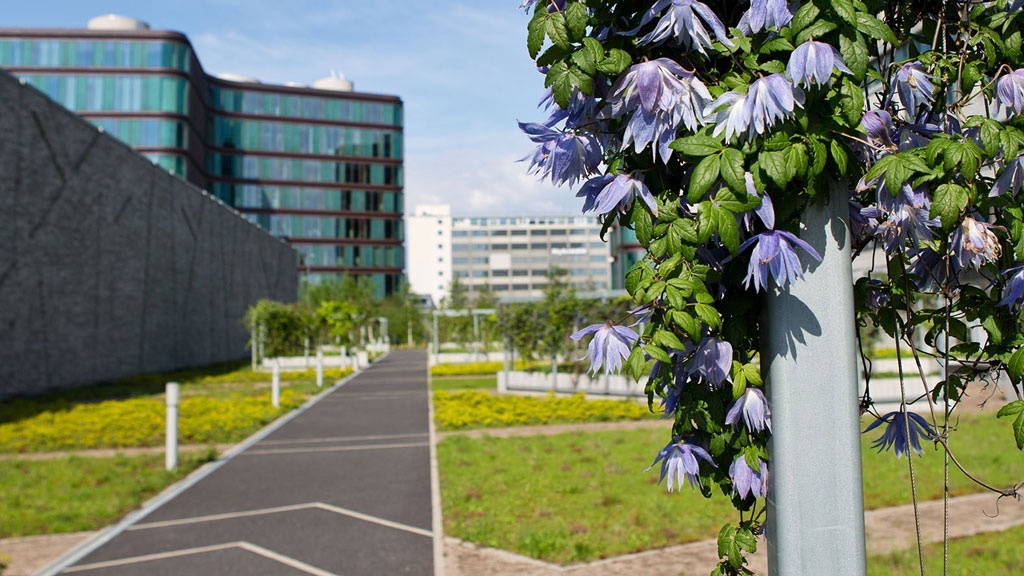
Danish National Archives Green Roof Garden (Rigsarkivets grønne taghave)

green courtyard anchors hybrid home and office within concrete structure in bangkok
ROCH, Israel Roof Garden
Ten Innovations in North America’s Green Roof and Wall Industry
Turf wars: 13 reasons why you would install a green wall and 3 reasons why you might not

IPIC Delray Beach Greenwall
Green Wall Ferrara
Living green walls are having a moment but face a steep challenge

Landscape Design of Hony Tower / ASPECT Studios

Menara Etiqa
11 homes that embrace concrete


Building facades and vertical shade

Exploring the Integration Between Colour Theory and Biodiversity Values in the Design of Living Walls

Living Green Walls of Plants Refresh Brooklyn Homes
Digging Into Trends in Commercial Landscape Design