1/11
ROCH, Israel Roof Garden
The ROCH Israel Roof Garden project involved the transformation of an unused rooftop space at the Israeli offices of a global pharmaceutical company into a functional and aesthetically pleasing recreational area for employees. The building, constructed in the 1990s and four stories tall, features a setback on its third floor, which created an open, triangular rooftop area. This space, approximately 180 square meters, was previously covered only with black waterproofing material and remained undeveloped for several years.
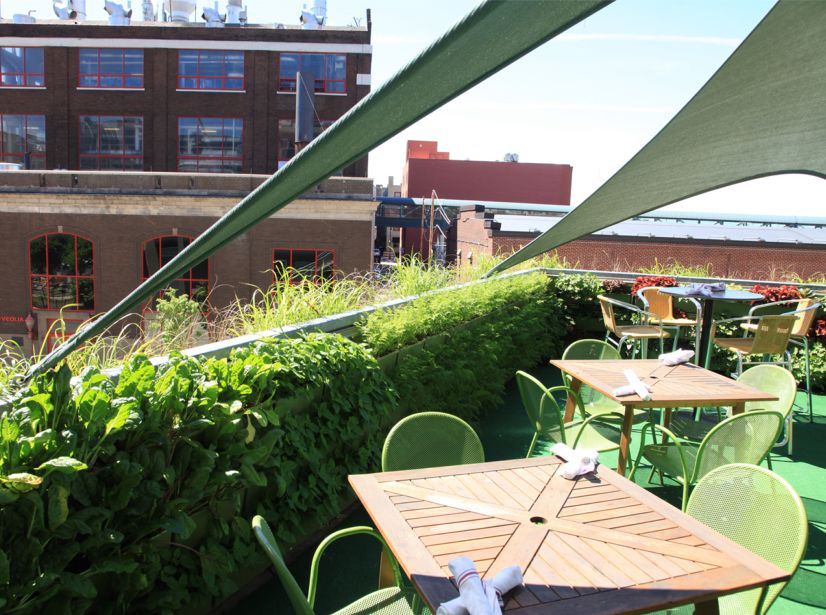
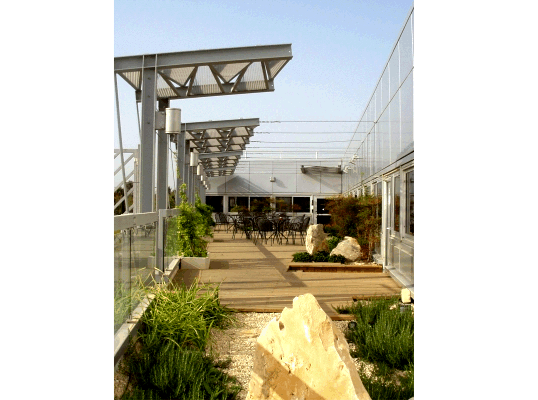
The design brief aimed to create a roof garden that would serve as a recreational amenity for the staff. The proposed plan divided the triangular space into three distinct zones: "the lobby," the "living room," and "the garden." The "lobby" area is situated at the base of the triangle, directly accessible from the building's interior through a single door. This section is visually separated from the main living space by a deliberate arrangement of greenery.
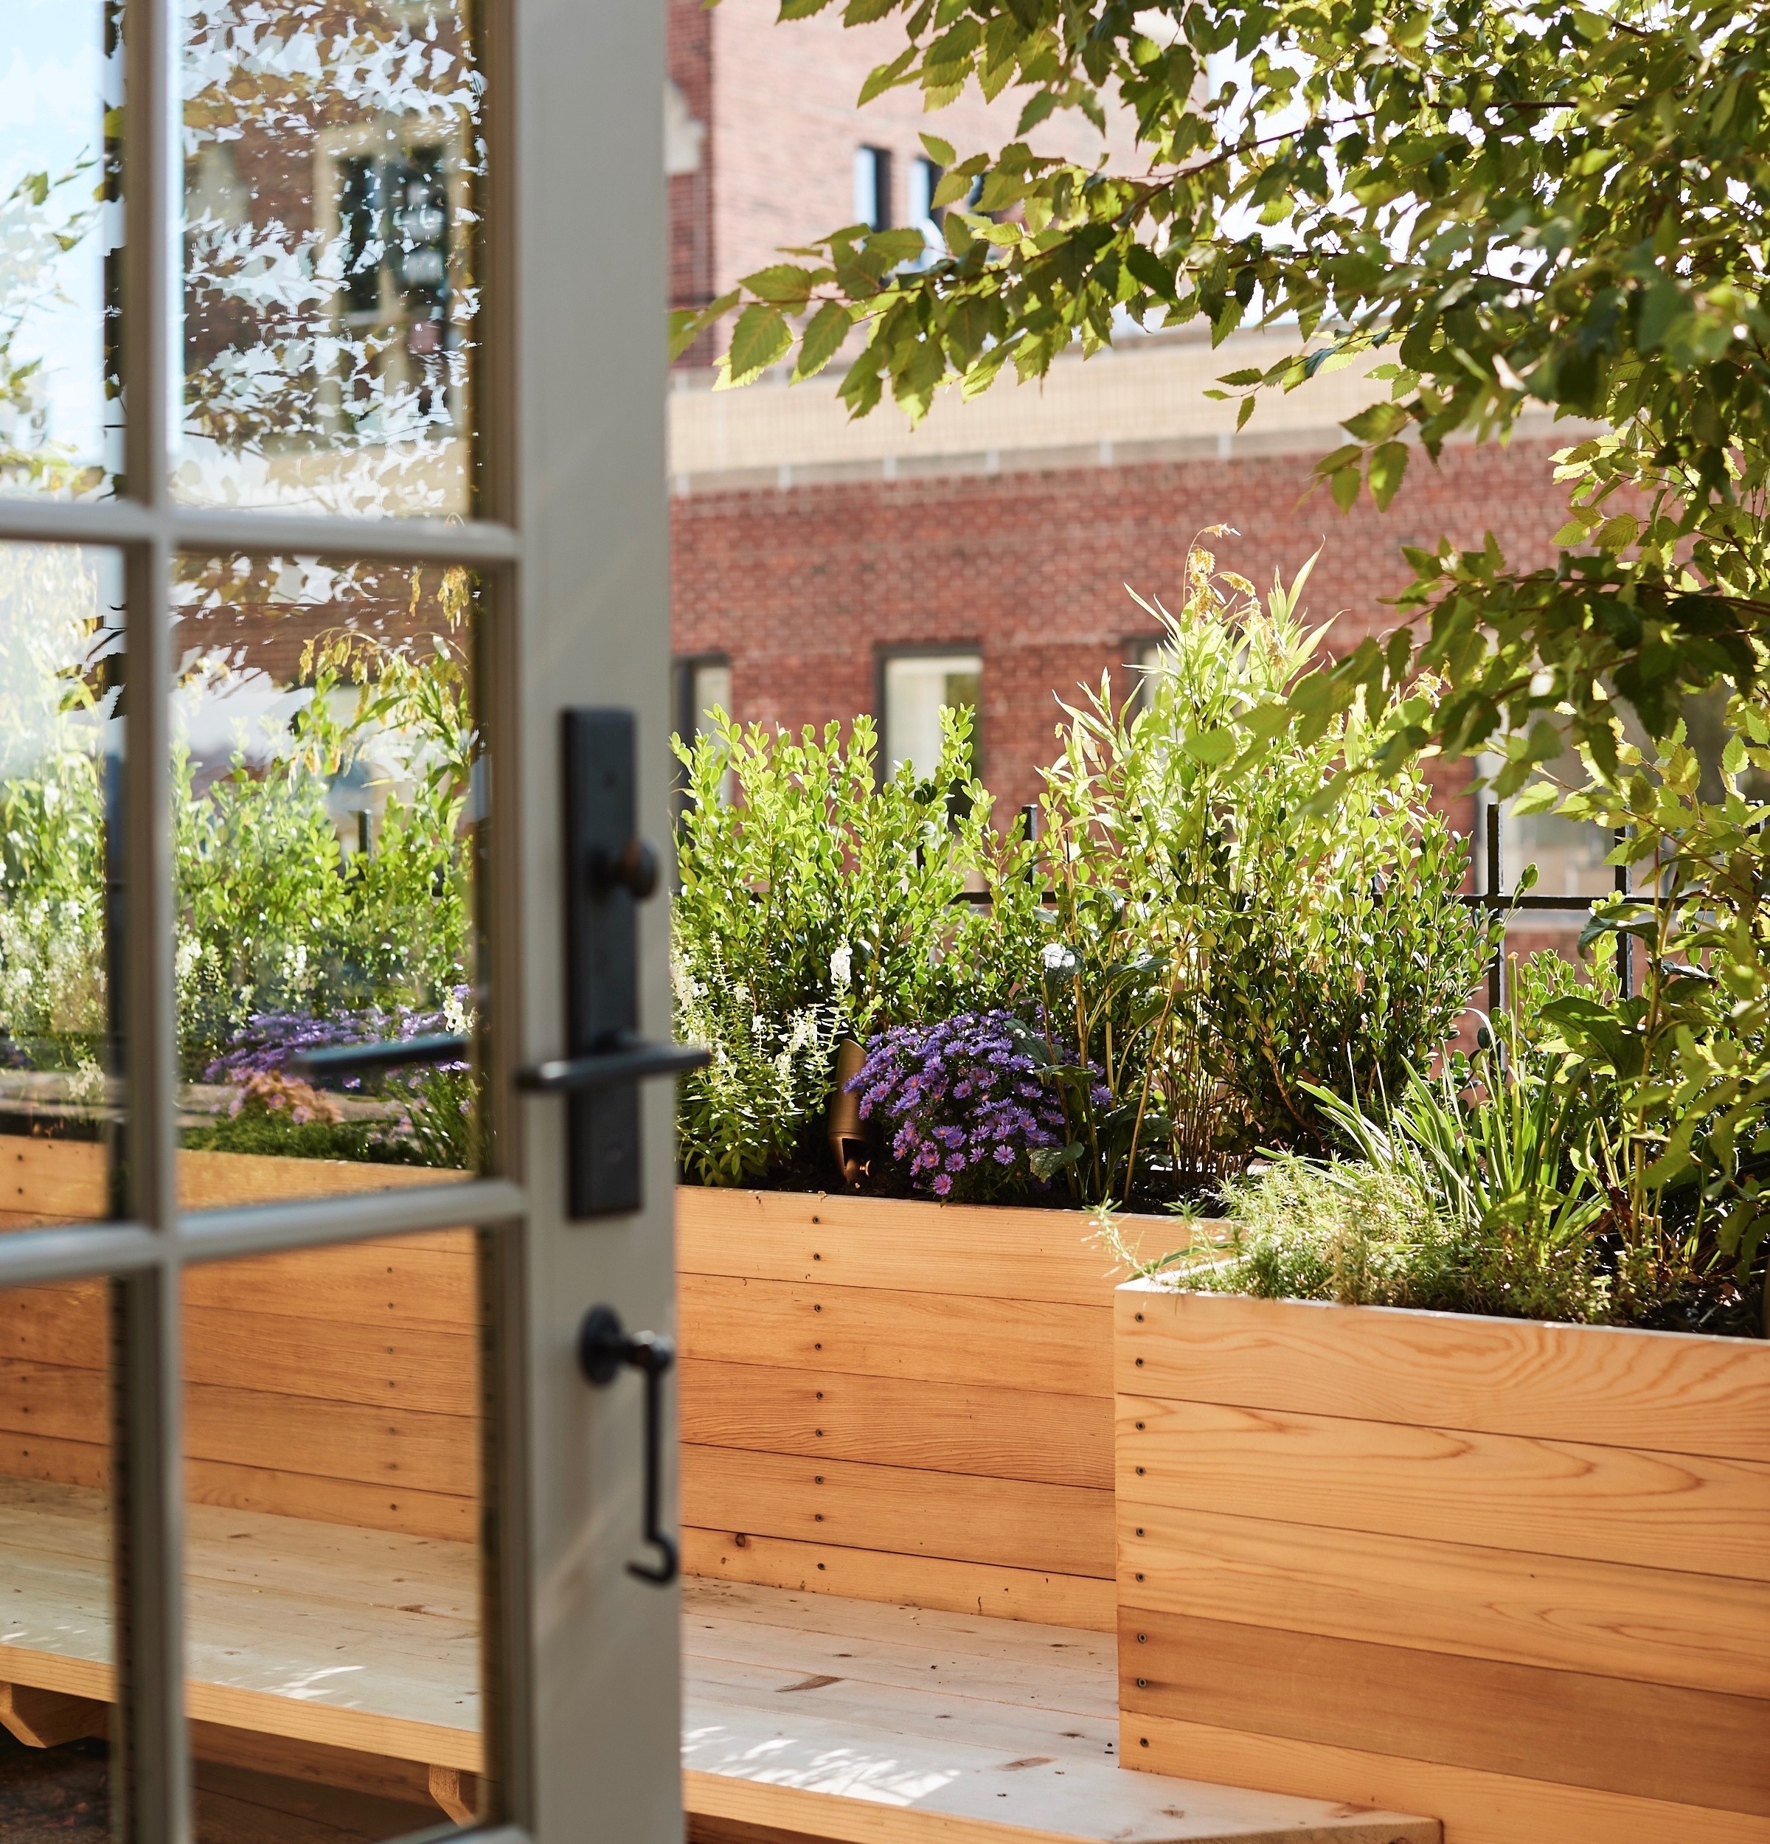
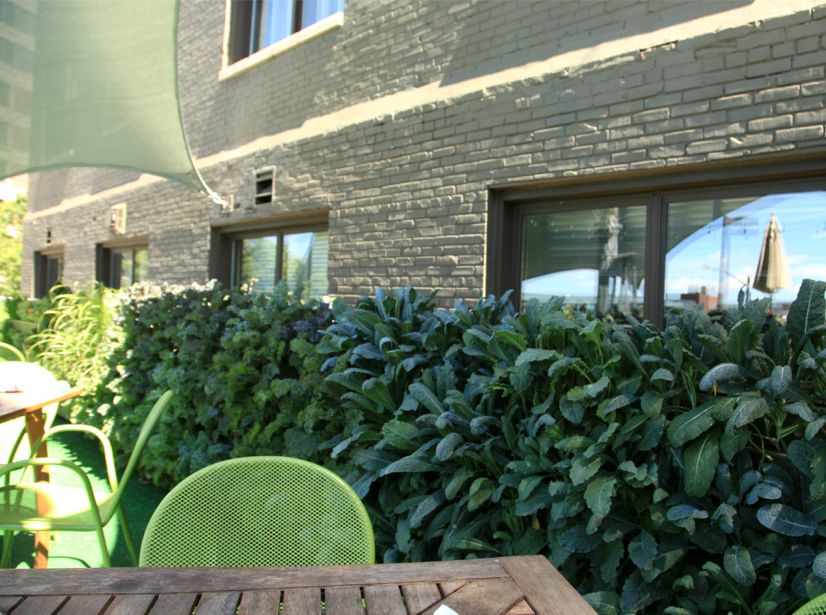
The "living room" constitutes the primary functional area, furnished with tables and chairs to accommodate employee gatherings and relaxation. Along one of its longer sides, it abuts the building wall, which is softened and integrated into the design by a linear garden. The opposing side, facing west, features a line of trellises designed to provide shade. These trellises are constructed from steel and incorporate a specialized aluminum mesh that offers substantial shading. To mitigate the impact of the lower western sun rays, jasmine plants are cultivated to climb the trellises and supporting cables, creating a natural green barrier. Both ends of this linear "living space" are punctuated by rock formations, which serve as visual focal points.

"The garden" occupies the narrow tip of the triangular rooftop. This section incorporates additional rock formations, a stepping stone path, and various types of greenery. It culminates in a thick bed of Miscanthus grass, contributing to a sense of depth and perspective at the far end of the roof. This garden area is seamlessly connected to other green elements distributed throughout the space, particularly those located between the building wall and the wooden deck.
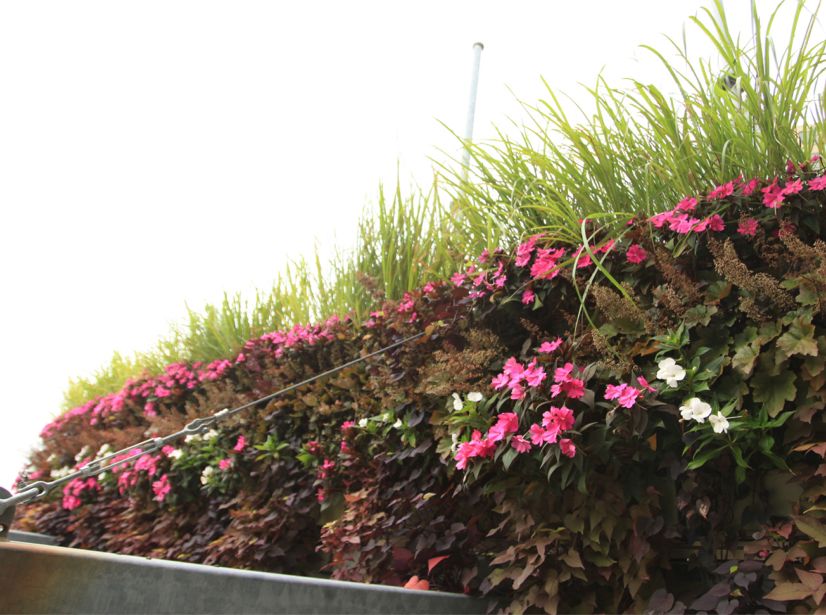
To enhance the visual interest and acknowledge the changing seasons, a diverse selection of plant materials of varying heights was chosen. These plants include Nandina, Carissa, Jasmine, Ophiopogon japonicus, and Miscanthus, complemented by seasonal bulbs such as Ornithogalum lanceolatum, Narcissus, and Hyacinth. The installation of the garden was undertaken by Rov Noy, an Israeli company specializing in roof gardens, which utilized ZinCo's green roof system from Germany for this project. The construction was finalized in the spring of 2004. Since its completion, the roof garden has been actively used by employees for daily activities and special events, receiving positive feedback from the client.
#RoofGarden #CorporateGreenspace #GreenRoofSystem #LandscapeArchitecture #EmployeeAmenities #SustainableDesign #ZinCo #UrbanGardening #Israel #RoofGarden #CorporateGreenspace #GreenRoofSystem #LandscapeArchitecture #EmployeeAmenities #SustainableDesign #ZinCo #UrbanGardening #Israel
0 comment in total
 No comments yet
You may also like
8 Inspiring Rooftop Deck Ideas For Your Outdoor Space

Danish National Archives Green Roof Garden (Rigsarkivets grønne taghave)
Efficient worker: courtyard landscape design

17 Creative Rooftop Deck Ideas for Big and Small Spaces


Urban Oasis: Rooftop Gardening in Pittsburgh

Three Vancouver Legends: Glen Patterson, Cornelia Oberlander & The Coal Harbour Rooftop Garden
Pergola Garden, Richmond, BC

Expansive Redwood Timber Pergola Creates Verdant Courtyard Canopy
Sanctuaries in the city – NYC garden designer reveals how to transform urban rooftop gardens into green oases

Make the most of your rooftop garden with these design tips

Private Brussels Residence Vertical Garden & Greenroof

Wonderful East Village Penthouse Has a Vegetable Garden

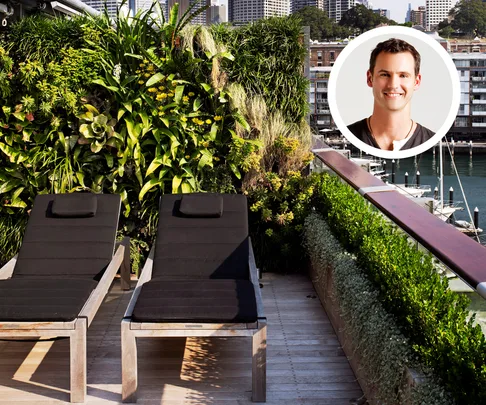
Create An Environmentally Friendly Rooftop Garden
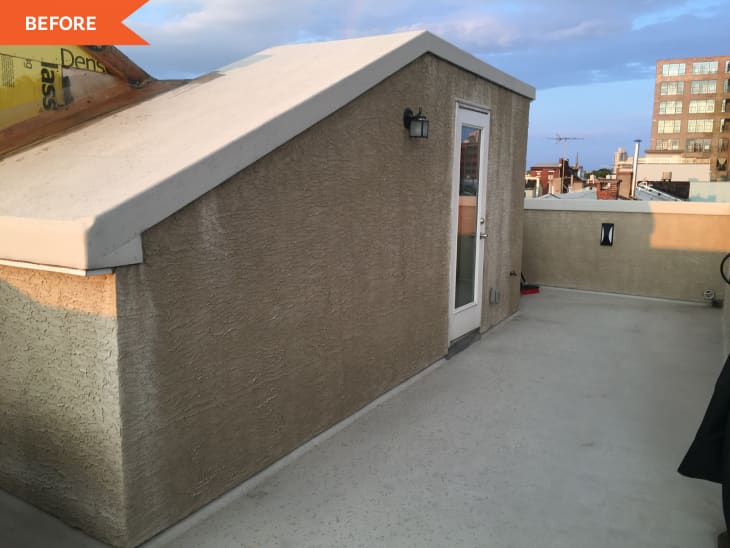
Before and After: A Drab Beige Roof Deck Gets a Wildly Colorful (and Comfy!) Redo
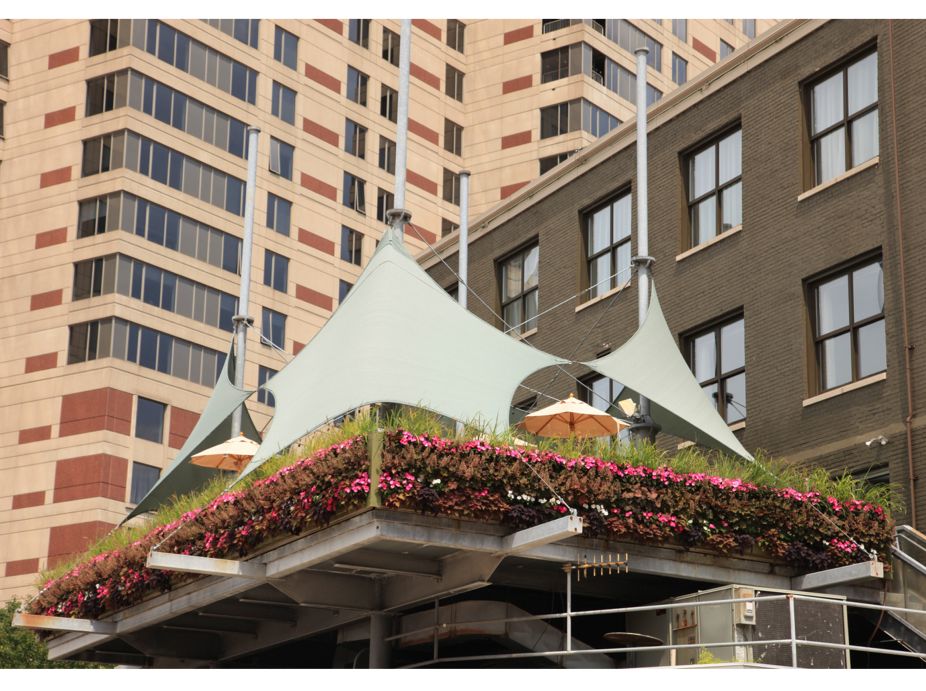
The B.O.B. Sky Patio
Pergola shade ideas – 10 ways to use a pergola for shade
The 20+ Luxury Terraces and Rooftops of Your Summer Party Dreams
This Manhattan Penthouse Features a Secret Rooftop Garden (and the Interiors Are Seriously Chic Too)

20 Beautiful Rooftop Design Ideas For Home 2024
House Plan of the Week: Modern Design With a Rooftop Deck