DHaus sculpts eco-friendly home in surrey's countryside from rammed earth
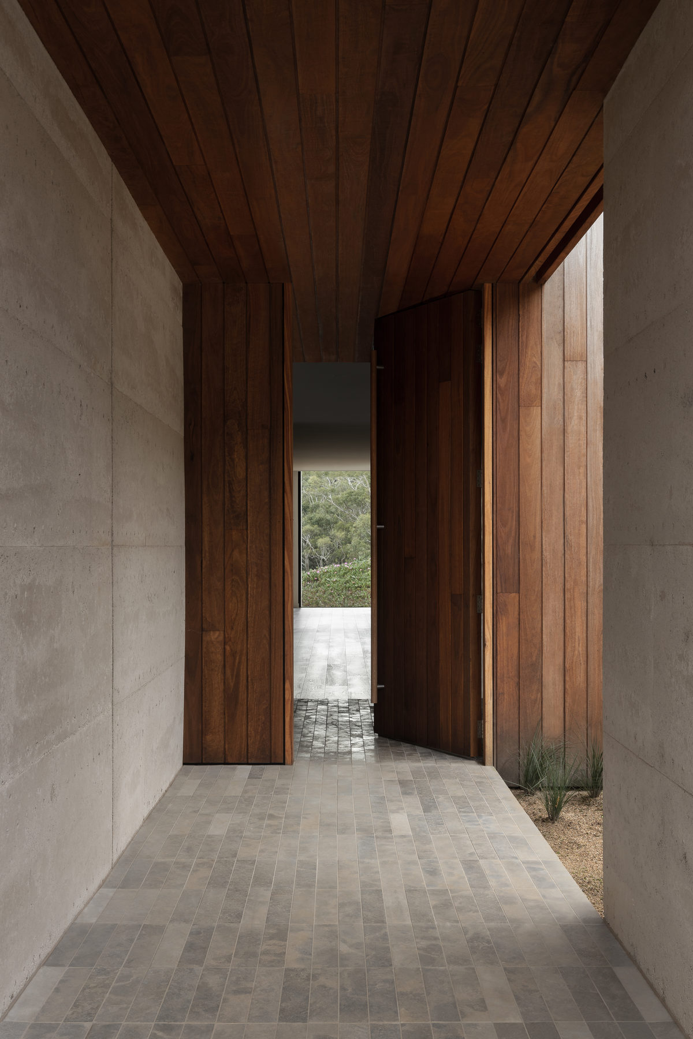
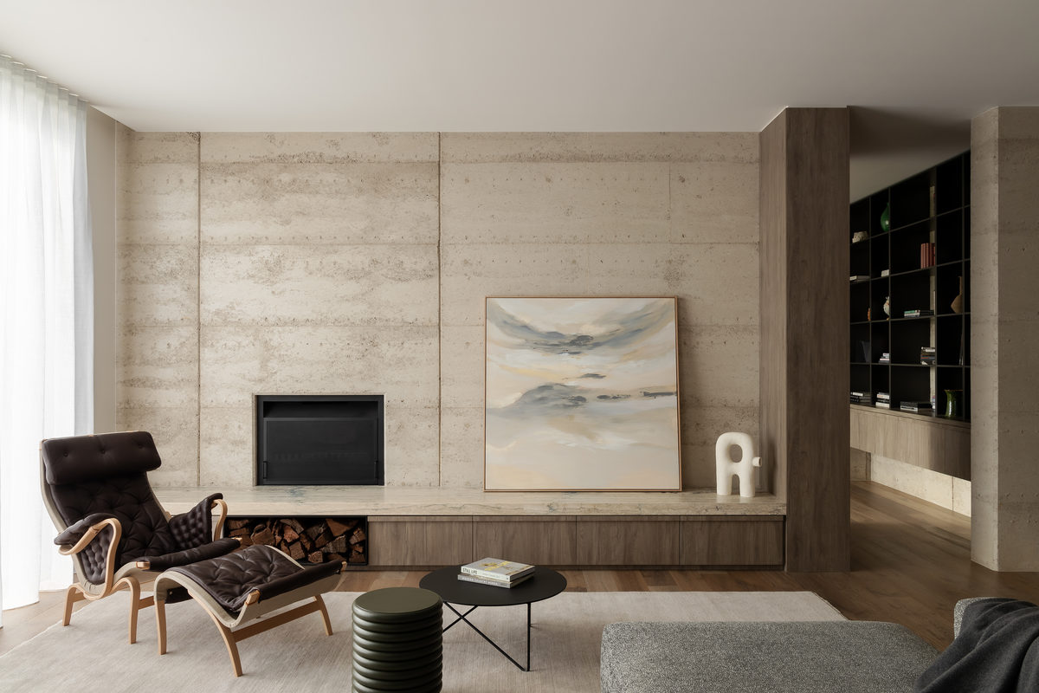
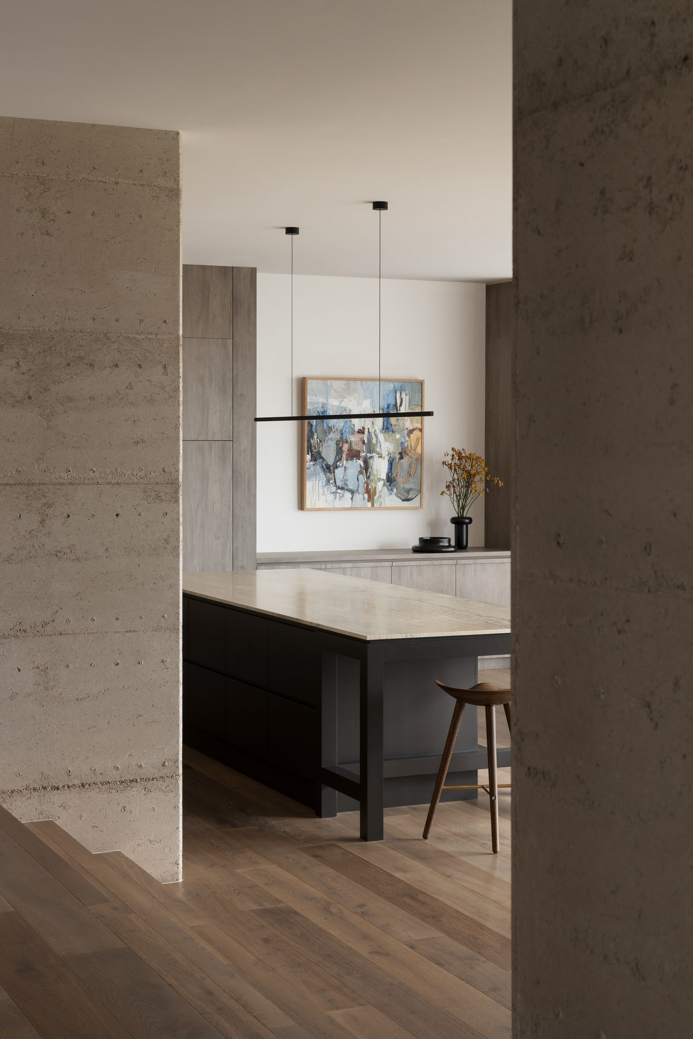


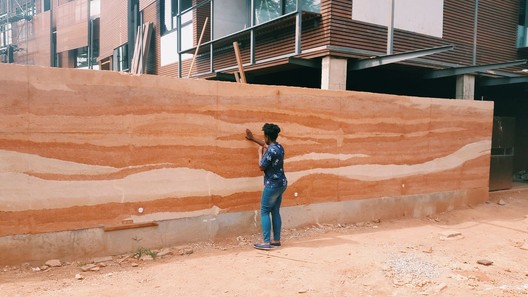
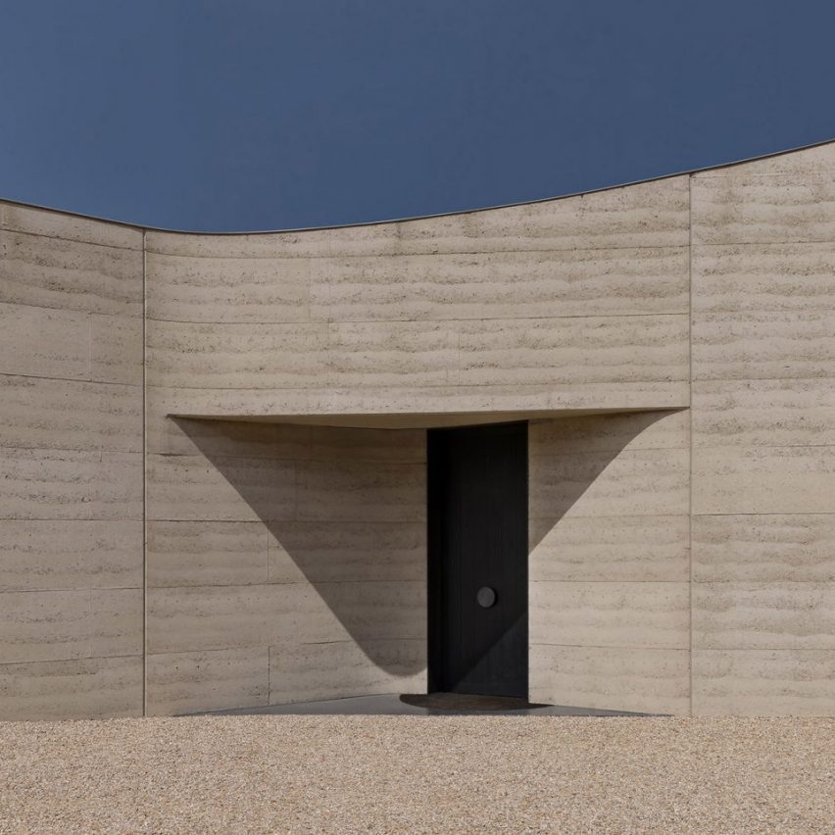
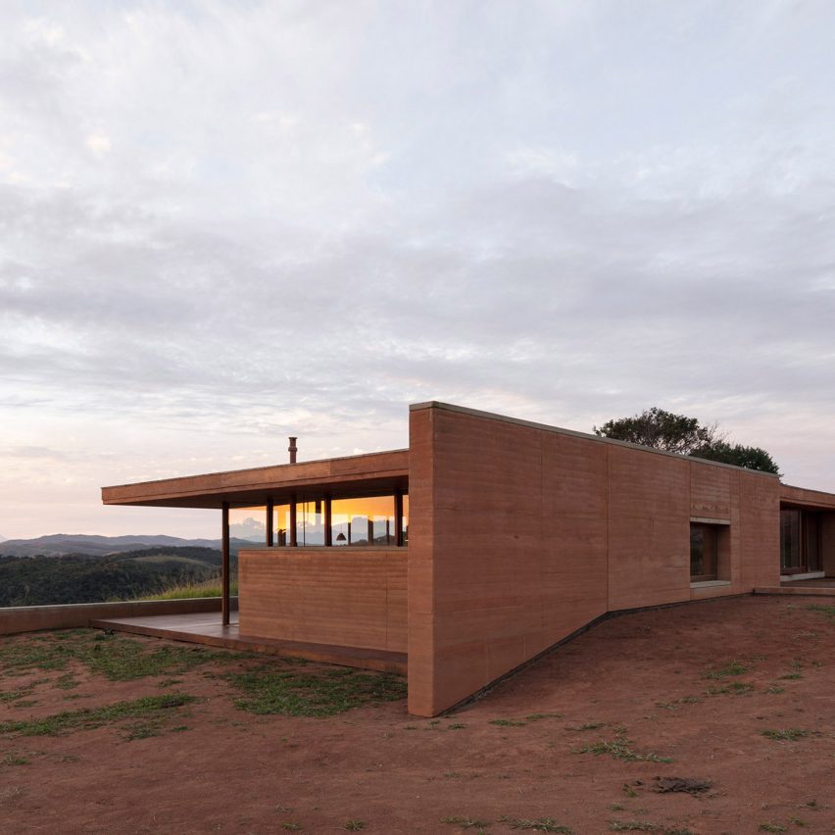

DHaus's 'La Terre' project is a four-bedroom family home situated in the Surrey countryside, Southern England, that exemplifies a commitment to sustainable architecture and ecological integration. The design utilizes modern, eco-friendly construction techniques, prominently featuring stabilized rammed earth, an ancient method updated with contemporary technology to enhance strength, weather resistance, and environmental performance. This material choice offers an eco-friendly alternative to conventional building materials like cut stone, concrete, and brick, achieving optimal environmental performance.

The home is conceptualized to appear sculpted from its natural surroundings, with its earth walls subtly blending into the landscape. A distinctive feature is its elevated ground floor, which sits 0.5 meters above the surrounding grass. This elevation creates a visual illusion of weightlessness and levitation, echoing the architectural styles of historic country homes from the 1940s. The London-based practice, DHaus, meticulously designed accessible steps that flow in and out of the living areas, clearly articulating the functional spaces of the home.
The structural integrity of 'La Terre' is supported by cast concrete plinths that serve as the foundation for the stabilized earth walls, effectively preventing erosion and ensuring long-term stability. Beyond its structural and aesthetic benefits, the project incorporates passive house principles to minimize energy consumption. This approach underscores a broader commitment to sustainability, aiming for a low environmental footprint throughout the building's lifecycle.


Interior design plays a crucial role in connecting residents with the natural environment. Two expansive atriums are integrated into the circulation spaces, each housing Japanese gardens. These interior gardens are designed to immerse inhabitants in the engulfing landscape as they navigate through the house, fostering a continuous visual and experiential link between indoor and outdoor realms. Large expanses of glazing further enhance this connection, particularly in the living spaces, allowing abundant natural light and panoramic views of the surrounding countryside.
Further emphasizing its eco-friendly design, a natural pond is incorporated into the property, providing another element that allows inhabitants to connect with nature. The master bathroom also features views overlooking the garden, ensuring that even private spaces maintain a visual relationship with the external environment. Horizontal bands in the architecture create elevated green spaces, which appear to hover in the air, contributing to the home's distinctive and harmonious integration with its site.
In essence, 'La Terre' represents a comprehensive architectural solution that prioritizes sustainability, aesthetic integration with nature, and a harmonious living experience through innovative use of materials, passive design strategies, and thoughtful spatial planning.
#EcoFriendlyHome #RammedEarthArchitecture #SustainableDesign #PassiveHousePrinciples #ResidentialArchitecture #SurreyCountryside #DHaus #BiophilicDesign #GreenArchitecture #EcoFriendlyHome #RammedEarthArchitecture #SustainableDesign #PassiveHousePrinciples #ResidentialArchitecture #SurreyCountryside #DHaus #BiophilicDesign #GreenArchitecture
0 comment in total
 No comments yet
You may also like

Rammed Earth: Creating a 500-Year House

An Australian Architect Builds a Rammed Earth-and-Steel Home For His Family


Charred Wood and Concrete Unite to Form a Chalet–Inspired Home

A Brunswick house that’s down to earth
Rammed earth retreat in the Surf Coast's hinterland - Geelong Times
A Seattle Musician Improvises During the Pandemic by Building Out His Own Backyard Cottage
Rebuilding

See How a Designer Took This Project From Abandoned Mobile Home to Modern Family Oasis
How They Pulled It Off: A Hot Tub Built Into a Boulder
Are rammed earth buildings the new way forward?

Colors Of the Earth: Ghana's Incredible, Rammed Earth Walls

Eleven rammed-earth buildings from around the world
A Renaissance of a Geist Estate

Plywood features in overhauled Des Érables house by Naturehumaine

Builder-Architect-Designer Team Transforms Dream Home
To Transform This Tired Ranch, One Design Firm Looked to Mother Nature

Rammed Earth Walls Tie This Eco-Friendly Home to the Desert
Home Design: Earthy Escape

Minimalist artist retreat with rammed earth walls draws upon 100% renewable resources
Biophilic Design Helps Homeowners Connect to Nature