An Edwardian revival that lets the light pour in
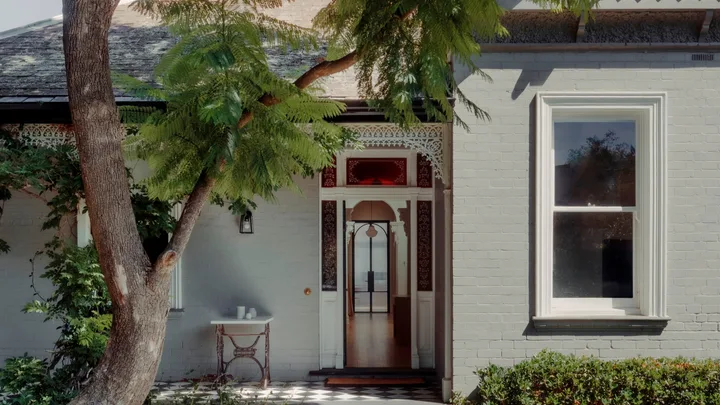
This blog post highlights the transformation of a four-bedroom Edwardian bungalow in Melbourne's south-east, focusing on how architects Lachlan McArdle and Ellie Spinks of Lande Architects addressed its primary challenge: a lack of natural light in the rear, open-plan living areas. The homeowners, Olivia and Craig, purchased the house in 2016 and appreciated its traditional features but found the 1970s rear addition, with its narrow living room and outdated kitchen, unappealing and dark due to its south-facing orientation.





Lachlan McArdle devised an innovative solution for the new extension by implementing a double sawtooth roof. This design cleverly captures natural light from the north while simultaneously ensuring privacy from a neighboring three-story apartment building. The result is a luminous and airy open-plan space characterized by soaring, rolled ceilings that visually connect the interior with the sky. These cloud-like, curved forms not only bring an ethereal quality to the home but also serve a practical purpose by scooping up and distributing light throughout the space, creating a sense of visual relief and openness. The architects were tasked with creating a modern living space that honored the original home's character while accommodating the family's desire for entertaining, including pool parties and barbecues.

The design draws inspiration from Mid-century modernism, emphasizing a clean, minimal aesthetic. The extension achieves a serene and clutter-free environment with a direct connection to the outdoors on both sides, promoting a sense of well-being. Materials like brick, timber, and stone were chosen to create a familiar and cohesive feel with the existing structure. Recycled bricks, bagged and painted, form soft, textured columns that support the sculptural roof, making the expansive spaces feel more intimate. Curves, a key element of the design brief, echo the original arches in the home’s hallway and are reinterpreted in the bowed skylights, the curved island bench, and even the pool fence posts. Steel-framed doors with fluted glass further reinforce these curved motifs and act as a seamless transition between the old and new sections of the house.

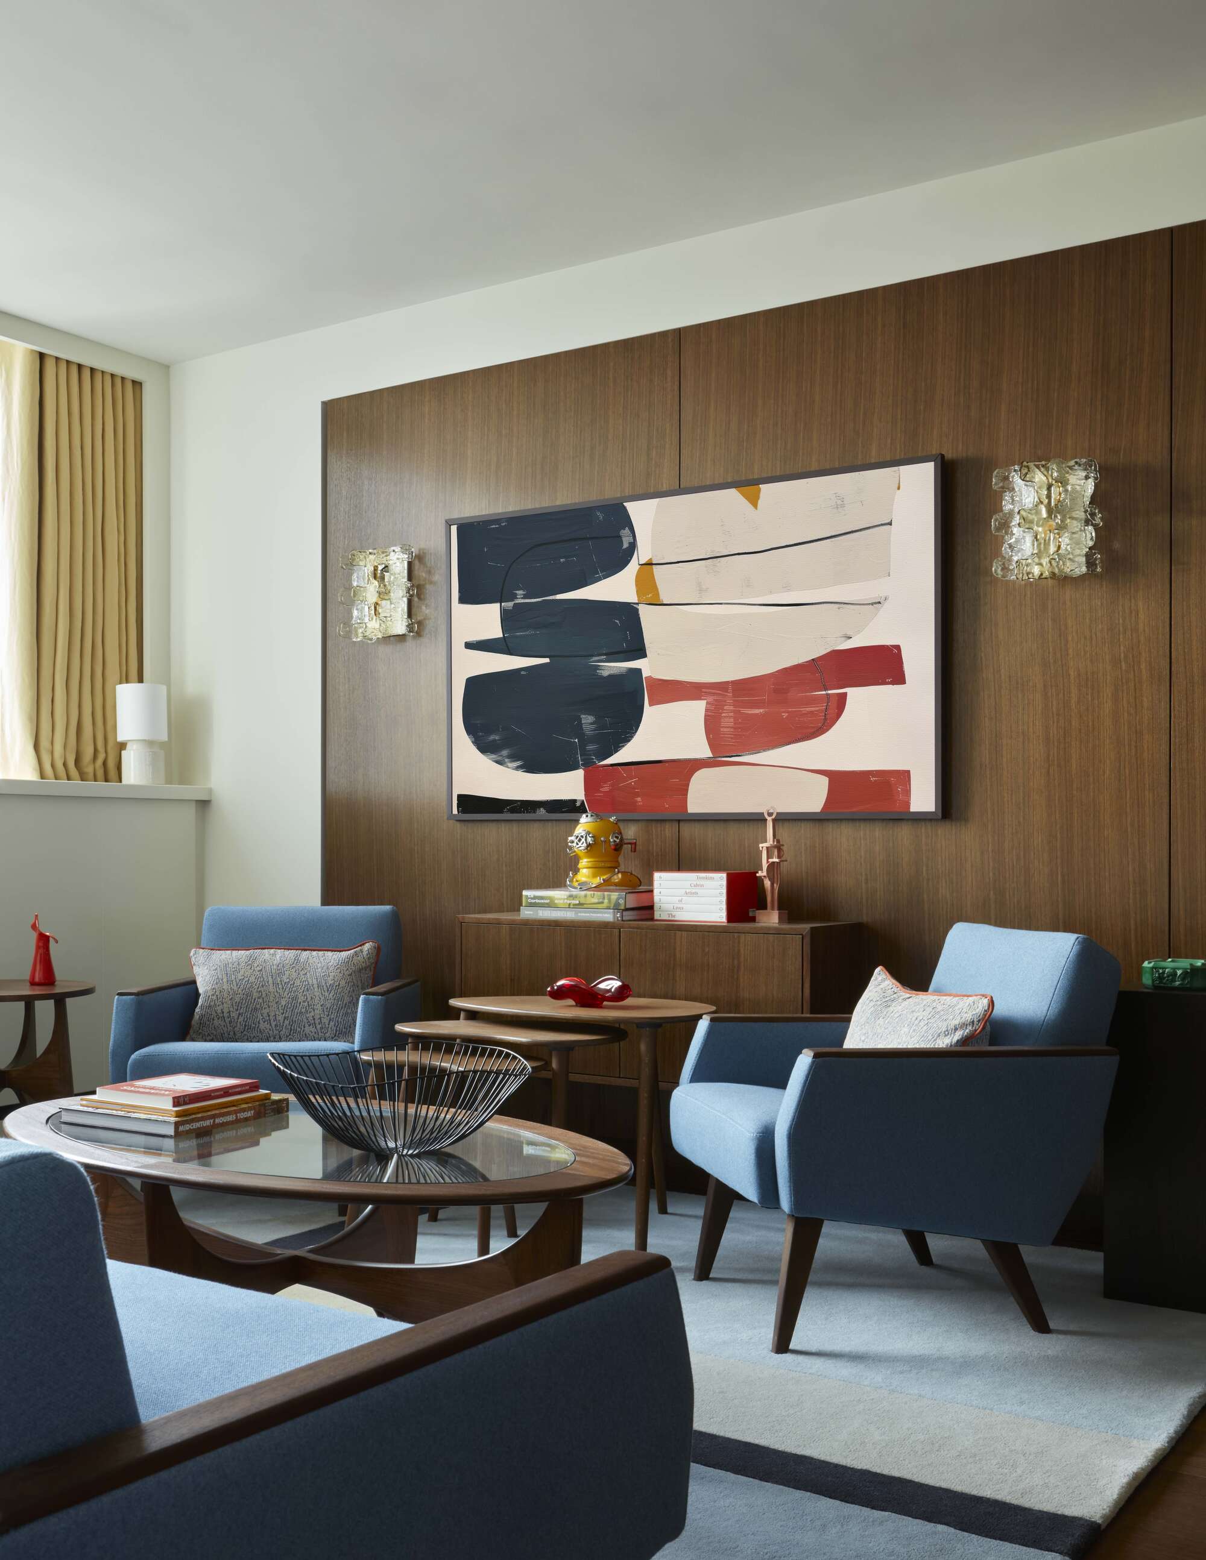
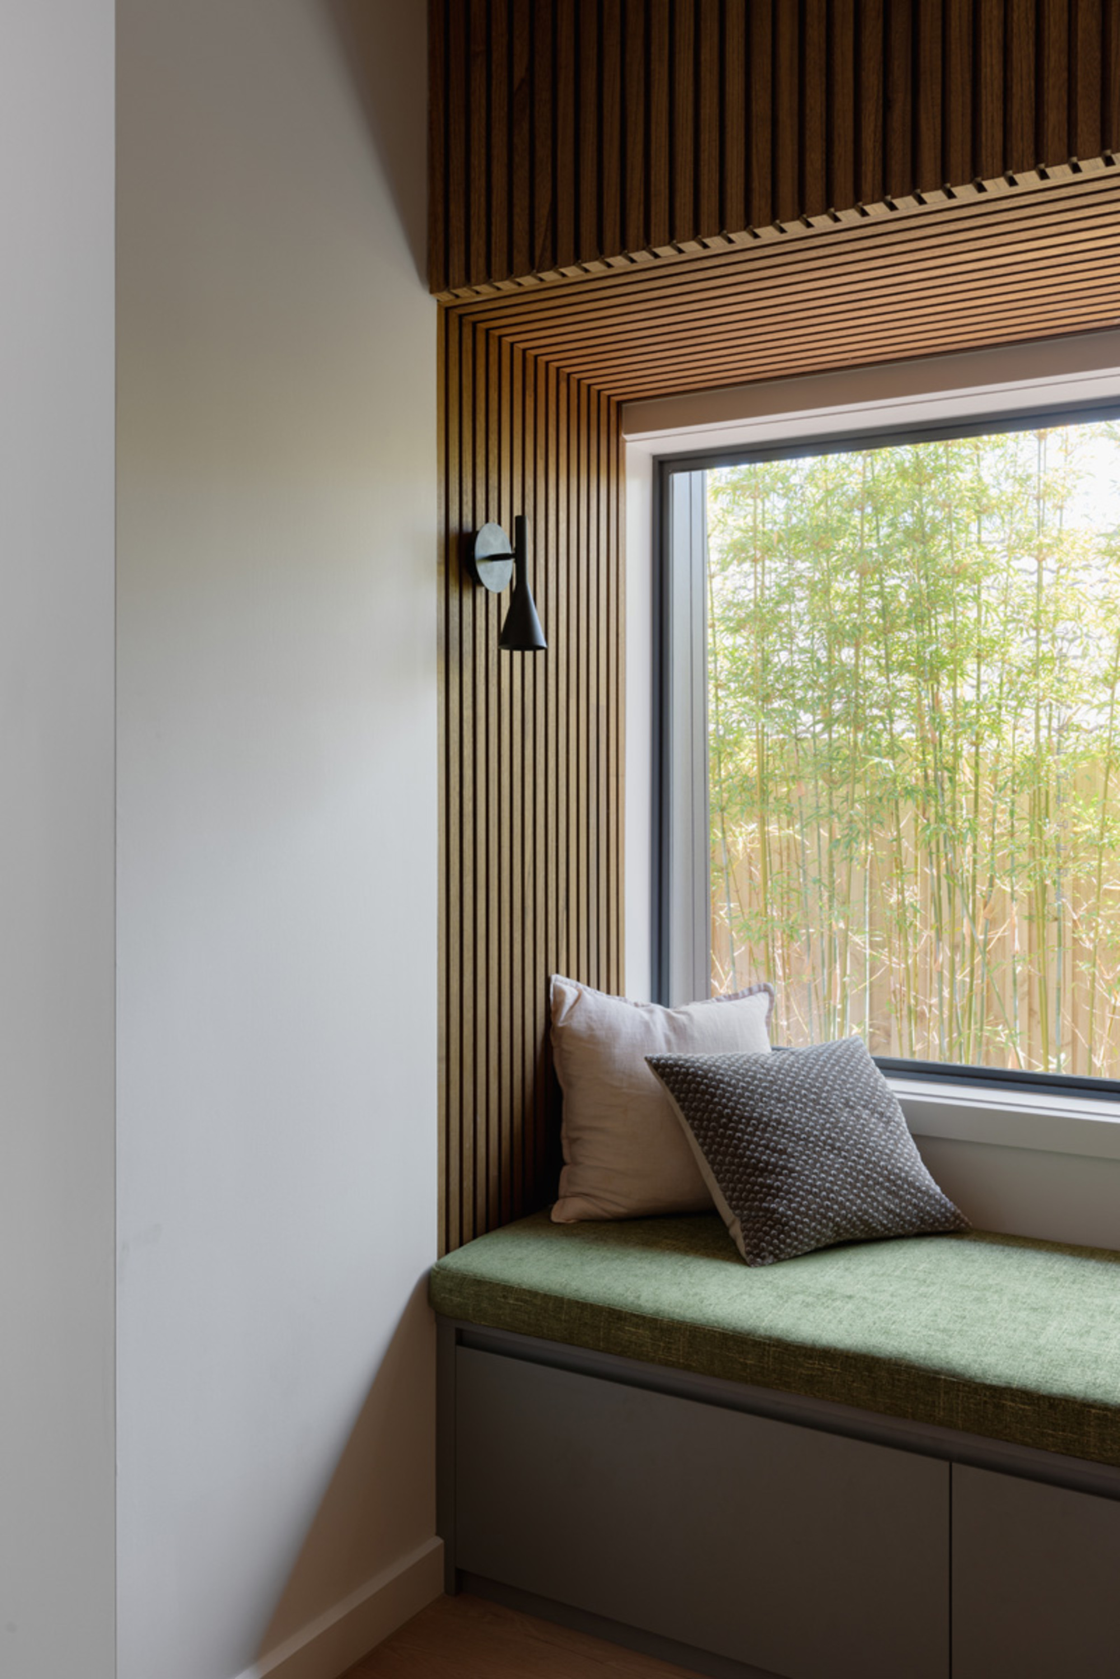
The interior palette features warm caramel timber tones, off-whites, muted greys, and subtle greens, contributing to an overall calming atmosphere. Large furniture pieces, such as an oversized Jardan modular sofa and a 10-seater dining table from Great Dane, help to ground the voluminous spaces and provide a human scale. The homeowners express immense satisfaction with the indoor-outdoor living area, highlighting its abundance of natural light, large sliding doors, and warm tones. The design successfully integrates seemingly conflicting ideas—cosiness and openness—to create a space where occupants feel simultaneously relaxed, secure, and connected to their surroundings, and where it functions as a versatile family home and an entertainment hub.
#EdwardianBungalow #HomeRenovation #NaturalLight #ArchitecturalDesign #SawtoothRoof #OpenPlanLiving #MidCenturyModernism #InteriorDesign #LandeArchitects #EdwardianBungalow #HomeRenovation #NaturalLight #ArchitecturalDesign #SawtoothRoof #OpenPlanLiving #MidCenturyModernism #InteriorDesign #LandeArchitects
0 comment in total
 No comments yet
You may also like
Natural Elements and Glam Give New Life to a Victorian Colonial Revival

Inside An Eclectic And Vibrant Redesigned Edwardian Semi


Building facades and vertical shade

We talked to 4 interior designers to find 'Bridgerton'-inspired home decor that will transport you to the Regency era
Walls of windows illuminate midcentury home

19th Century Montclair Home Undergoes Stunning Makeover

An 1800s Living Room Gets a Facelift Fit for Royalty

Animal Prints and 16th-Century Columns Are a Surprise Power Couple in This London Workspace

Look around this light-filled Edwardian apartment in London
A Renaissance of a Geist Estate

A formal center-hall Colonial gets a homey makeover

2025 Is Going to Be the Year of Castlecore, According to Pinterest

A Stunning, Storybook Open Entryway Brightens This West Hills Midcentury Home

Overlook House: Setting A Scene With Lighting

Browsing: Let there be light. And the quirkier the better

10 Mid-Century Modern Lighting Ideas That Bring Design History to Your Room, But Still Feel Right for Today

A Dilapidated Victorian Cottage Shines After a Sustainable Retrofit

Castlecore is set to take over interiors


See how this South County residence was reimagined with unique and tailored lighting fixtures

A room with a shockingly radical solution to finding its focal point: bricking up a window and building a new fireplace