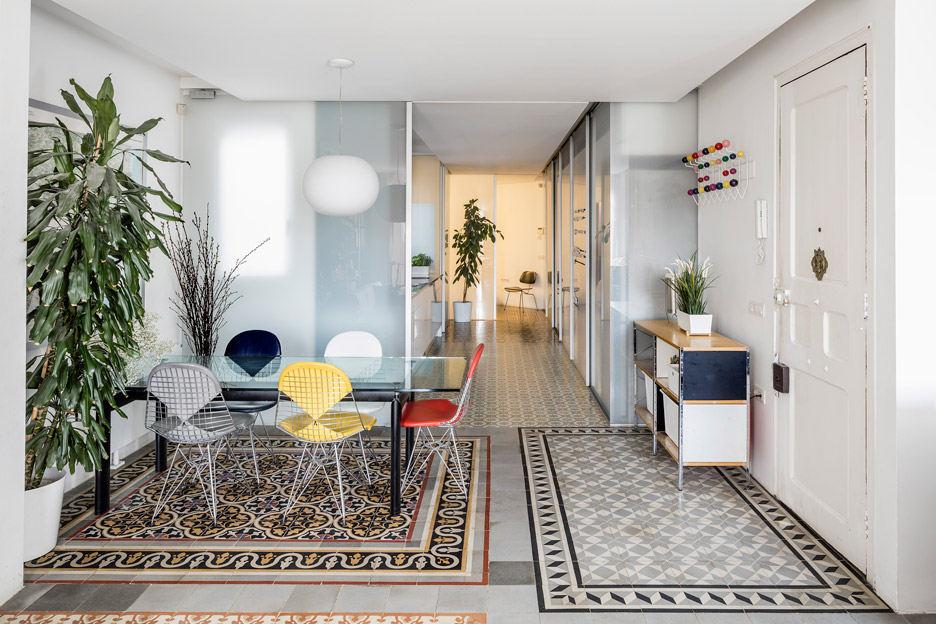
Before & After: In Spain, a Compact 1960s Apartment Gets a Quirky, Experimental Retrofit
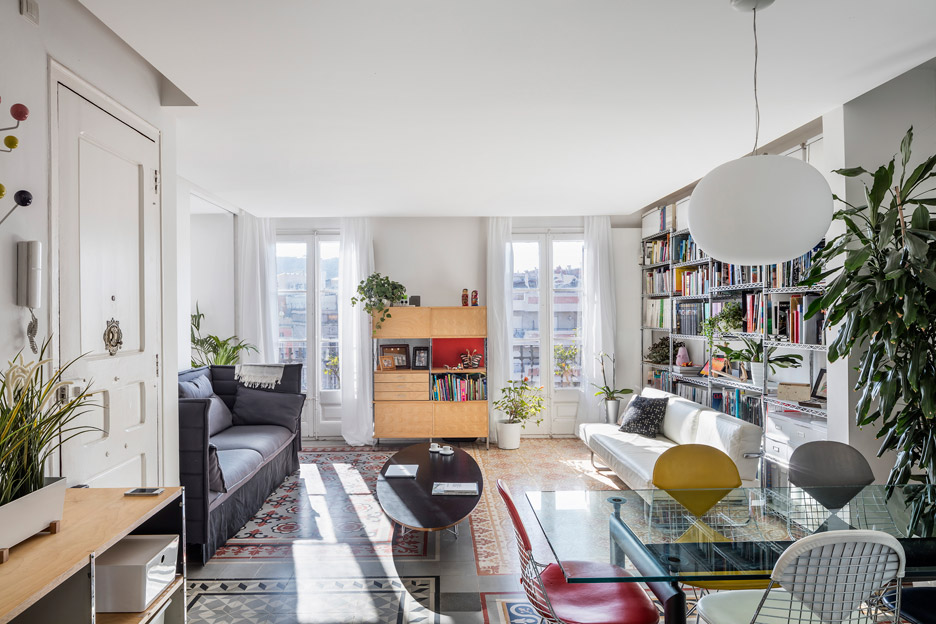
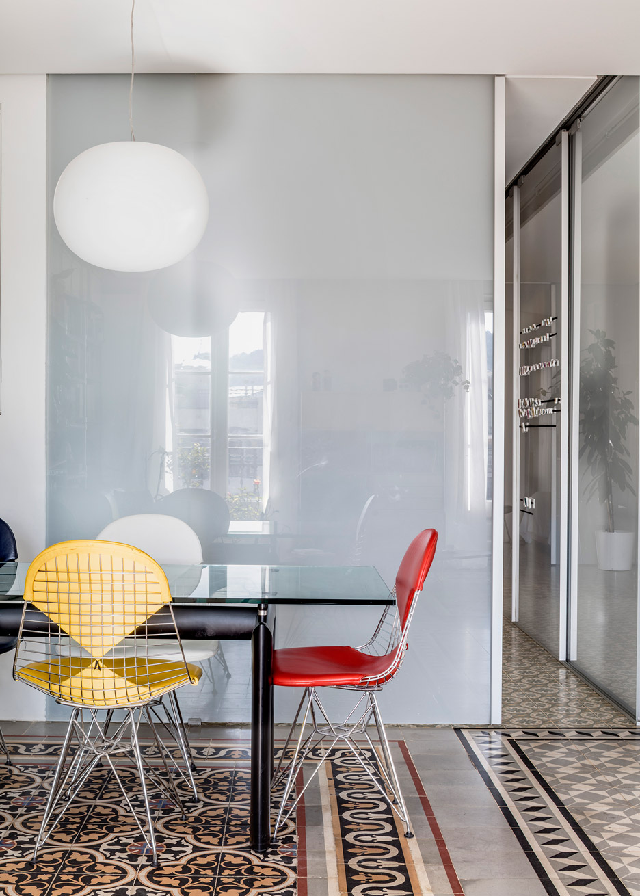



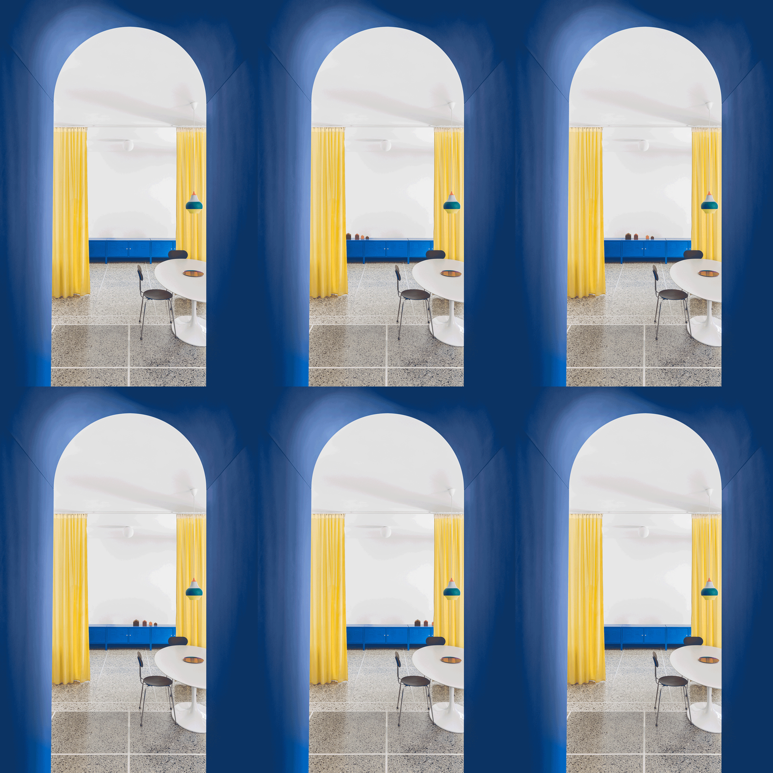

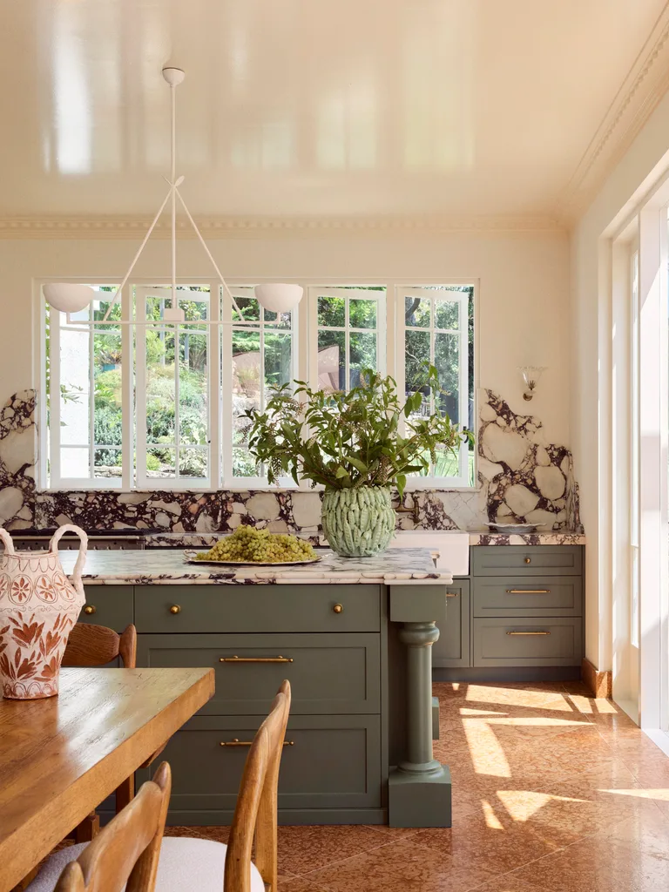



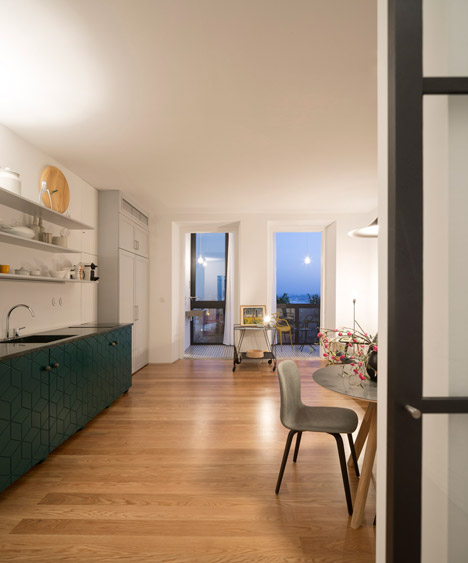
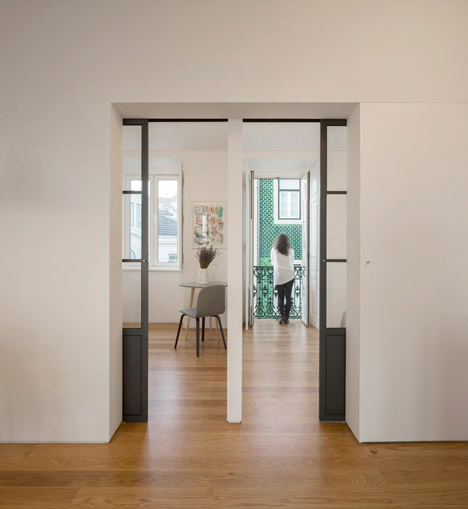
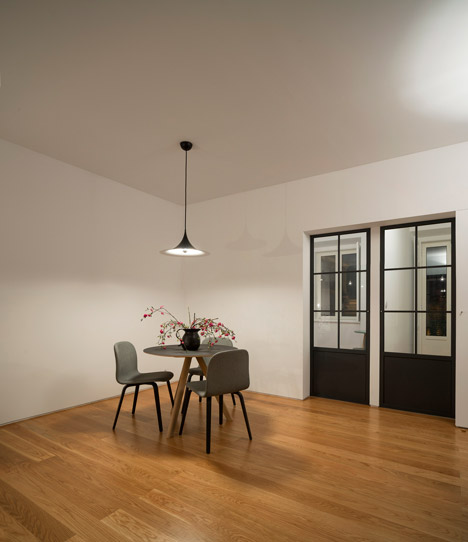

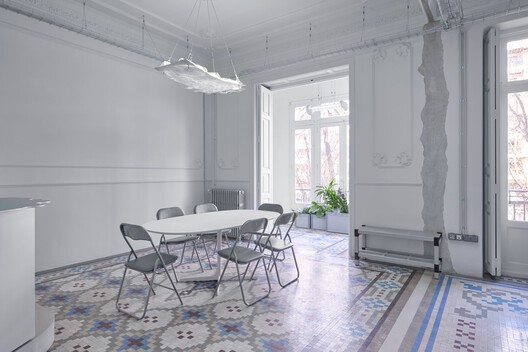
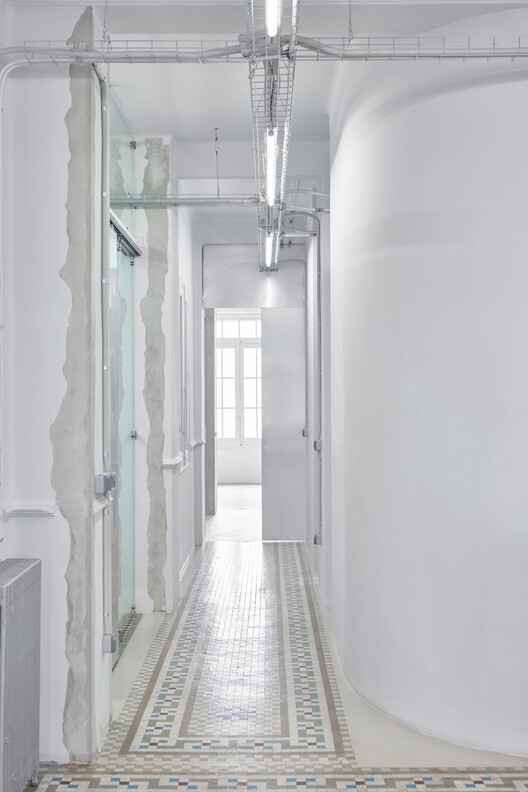



Spanish designer Ismael Medina Manzano undertook the renovation of an 861-square-foot apartment from the 1960s in San Sebastián, aiming to challenge conventional notions of domestic space. Manzano believes that contemporary society's evolving family structures necessitate more flexible and less fixed living environments. His design approach for this compact flat centered on experimental elements, including the strategic use of mirrors, curvilinear forms, and a mobile kitchen island, to maximize functionality and adaptability within a limited footprint.
The project reflects Manzano's academic pursuit of a PhD in advanced architectural projects and his desire to push the boundaries of residential design. By incorporating innovative and unexpected features, he sought to create a dynamic and responsive living space that can easily adapt to the changing needs of its occupants. The mirrors are used to visually expand the small rooms and amplify natural light, creating a sense of openness that belies the apartment's modest dimensions. The introduction of curves softens the architectural lines, contributing to a fluid and welcoming atmosphere.

A key element of the renovation is the kitchen island on wheels, which offers unparalleled flexibility. This movable feature allows the inhabitants to reconfigure the kitchen and dining areas as needed, accommodating various activities from cooking and entertaining to working from home. This adaptability is central to Manzano's philosophy of designing spaces that are not rigid but can evolve with the occupants' lifestyles. The 1960s apartment provided a canvas for exploring these contemporary design principles, blending retro aesthetics with modern functional solutions.
Manzano's work on the San Sebastián apartment demonstrates a commitment to sustainable and user-centric design, where every element serves a dual purpose of aesthetics and practicality. The renovation emphasizes how thoughtful design interventions can transform a small, older property into a highly functional and aesthetically pleasing home that caters to modern living. The project is an example of how architectural innovation can address the challenges of compact urban living, providing flexible and adaptable solutions for diverse domestic needs.
#ApartmentRenovation #SmallSpaces #FlexibleDesign #SpanishArchitecture #InteriorDesign #BeforeAndAfter #CompactLiving #ArchitecturalInnovation #Retrofit #ApartmentRenovation #SmallSpaces #FlexibleDesign #SpanishArchitecture #InteriorDesign #BeforeAndAfter #CompactLiving #ArchitecturalInnovation #Retrofit
0 comment in total
 No comments yet
You may also like
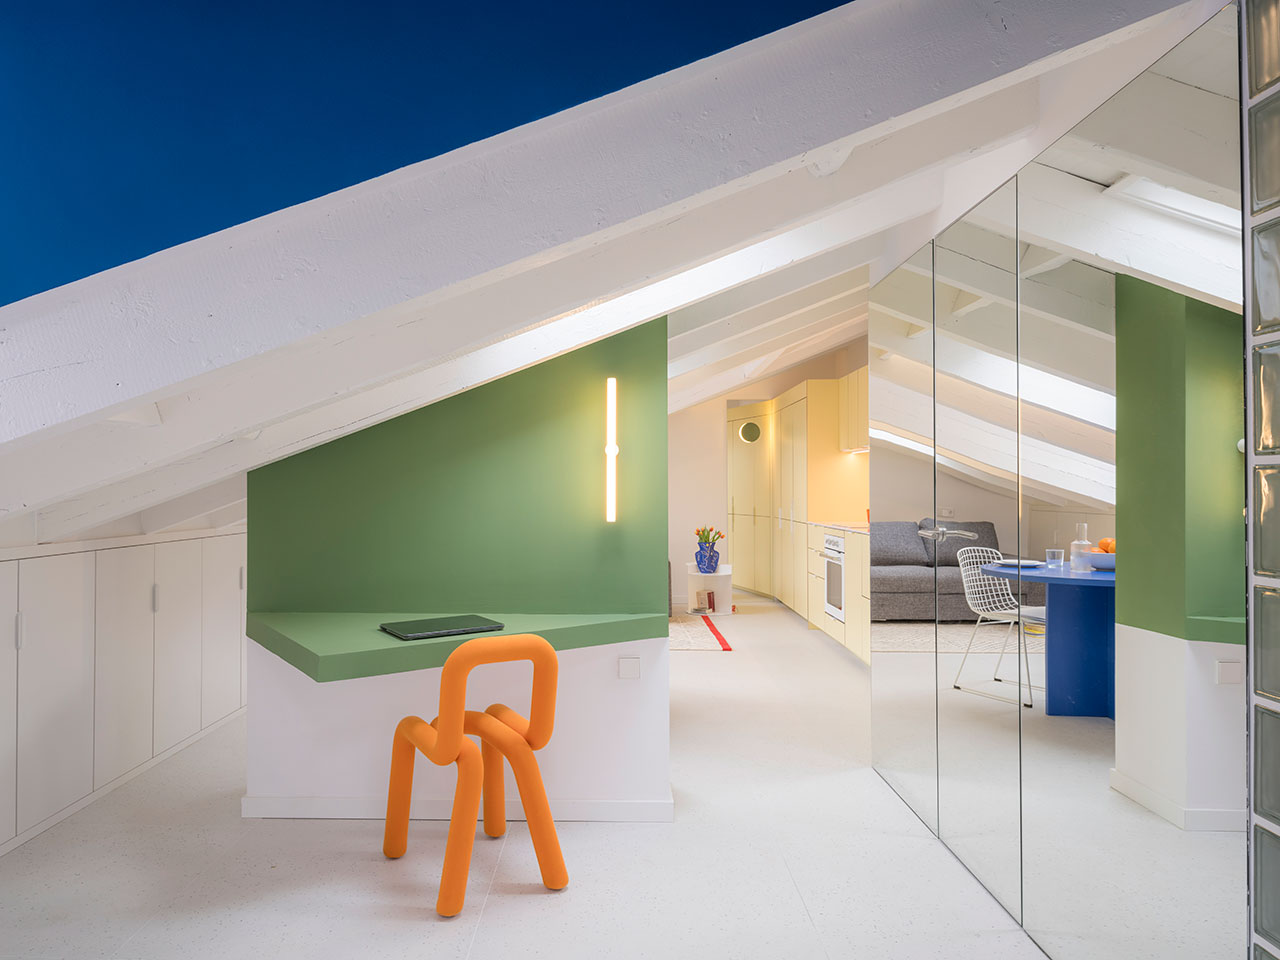
Casa Flix: A Drab Attic in Madrid Undergoes Colorful Renovation

Sigla Studio restores original features inside 1900s Barcelona apartment

DG Arquitecto adds minimalist interventions to historic Valencia apartment
A curved wall gives this muted apartment a sense of drama


An Iconic T-Shaped Apartment Receives a Modern Makeover
Inside a Brasília apartment's contemporary renovation

How This Savvy Couple Downsized From a NYC Investment Property to a Rental—And Scored

Neoclassical Apartment Renovation / Mario Montesinos Marco Architecture & Interior

Narch creates a collage of decorative tiles by removing walls in a Barcelona apartment
Pia Mendaro designs an elevated living space in a former warehouse in Madrid

Before & After: A Gloomy San Francisco Garage Is Retooled as a Charming English Cottage
La Macchina Studio Transforms a 1950s Apartment in Rome into a Playful Space


Small Italian Apartment Revamped As a Flexible, Open Living Space
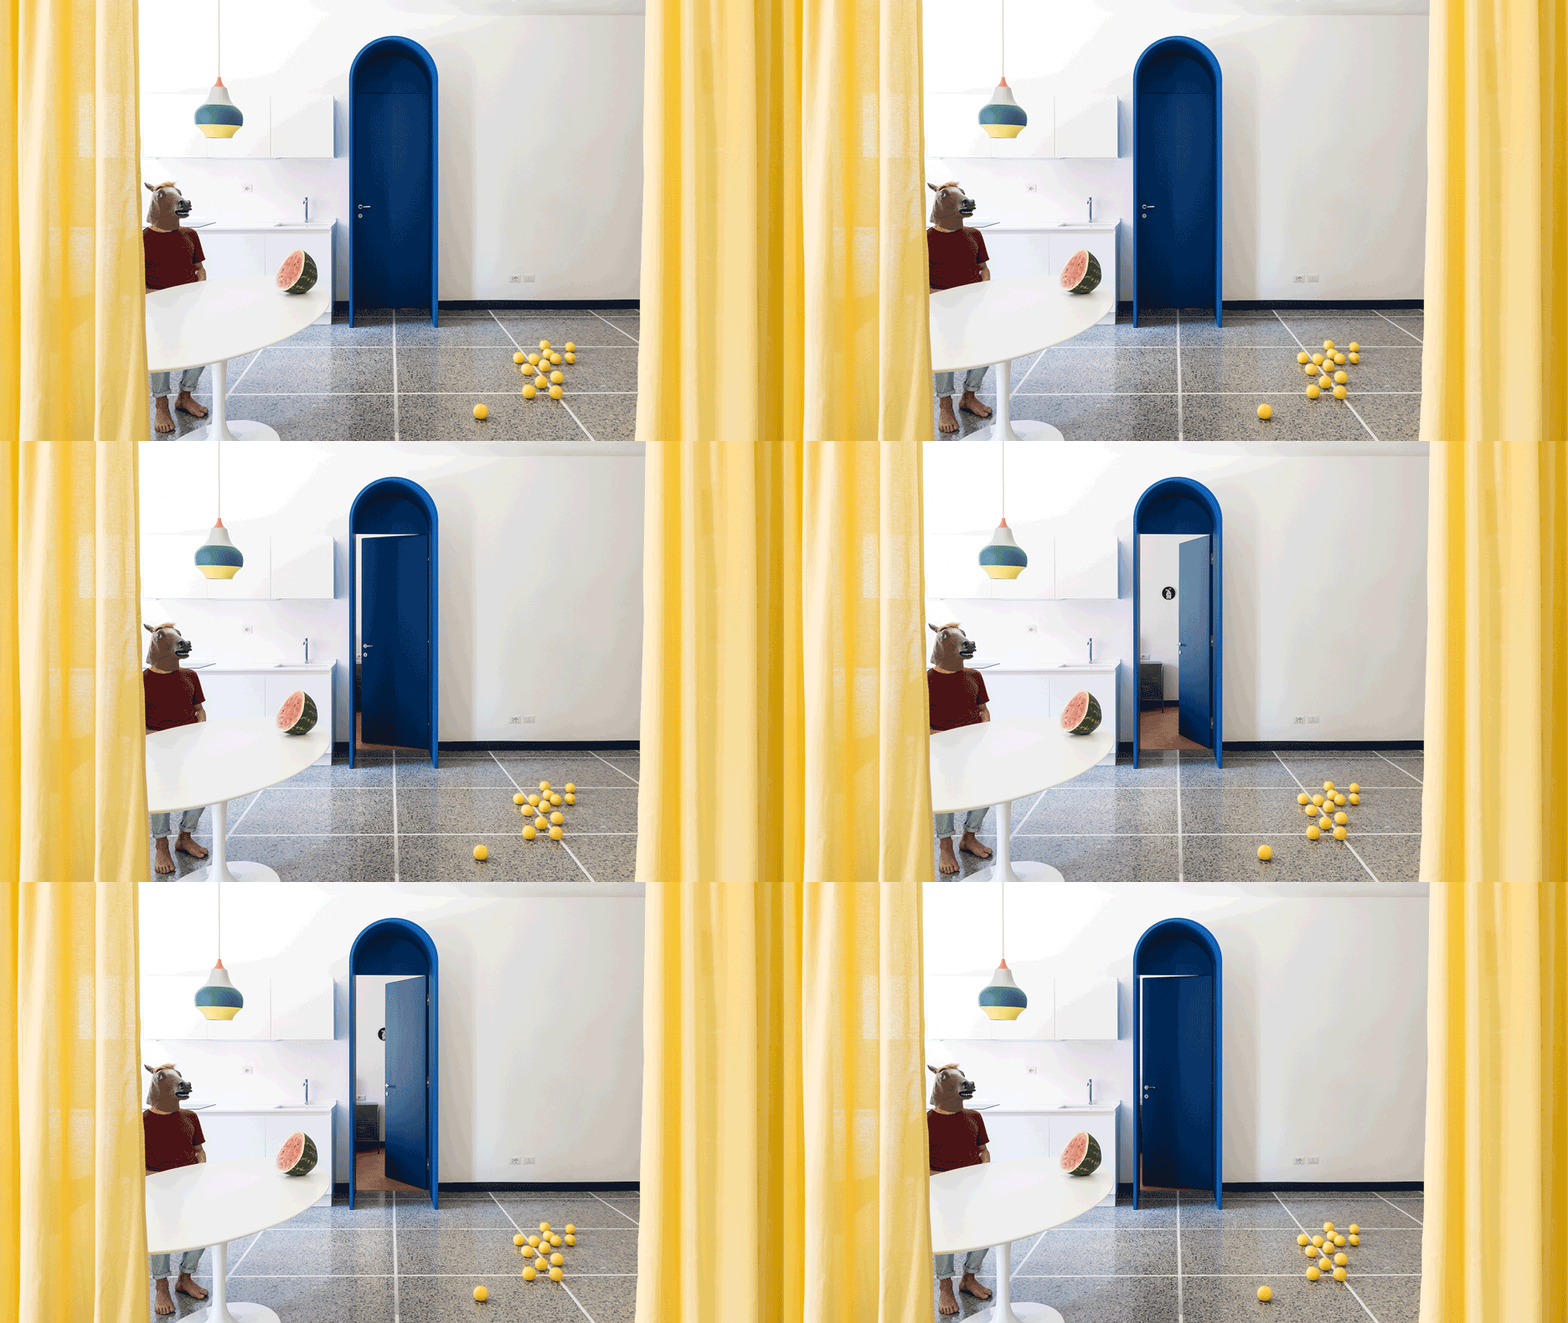
Retroscena is a colourful apartment renovation by La Macchina Studio

A Clever Layout Tweak Doubled the Storage in This 36-Square-Foot Kitchen

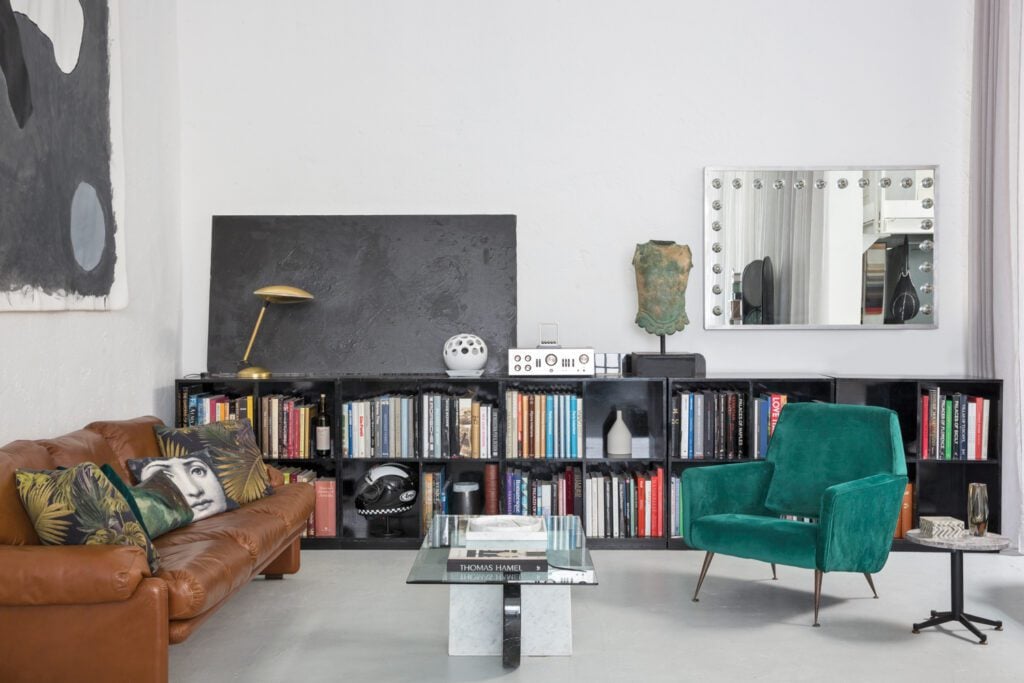
Tommaso Spinzi Transforms an Airy Industrial Loft Into His Own Apartment in Milan

Step inside the colourful Madrid apartment that’s full of bright ideas for small spaces

This Spanish-Style Avalon Home Feels Like A Warm Embrace

Fala Atelier guts Lisbon apartment to create bright open-plan home
SABO Project Gives Timeworn Paris Loft a New Lease on Life